1/7
Villa indépendante 603 m², neuve, Primošten
€ 2 500 000
Annonce mise à jour le 24/08/2026
Description
référence: 102
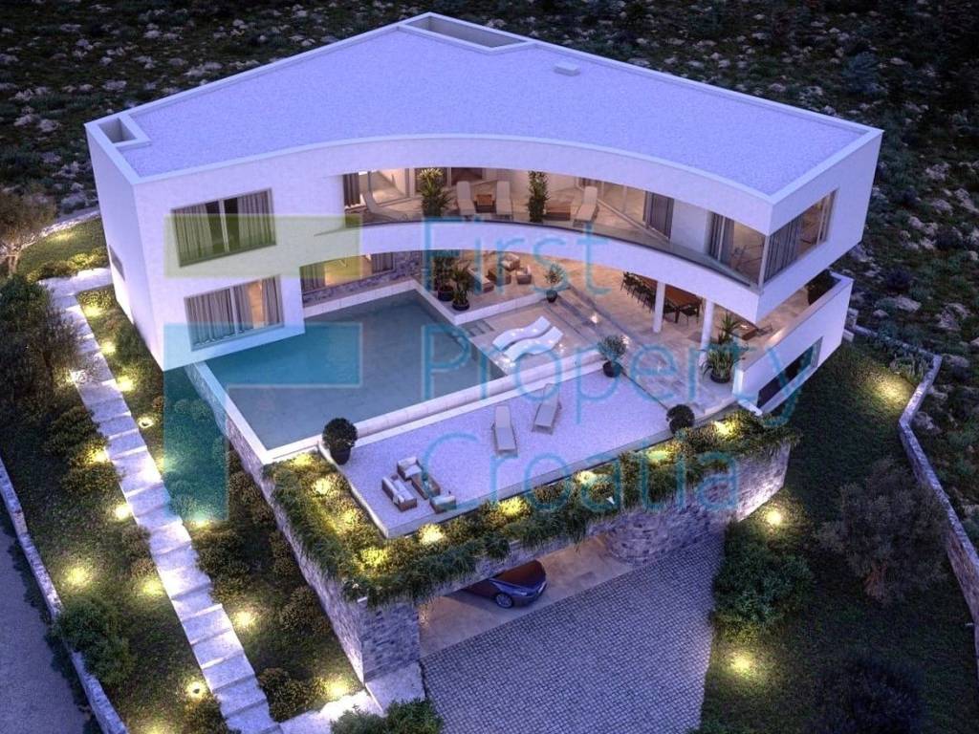
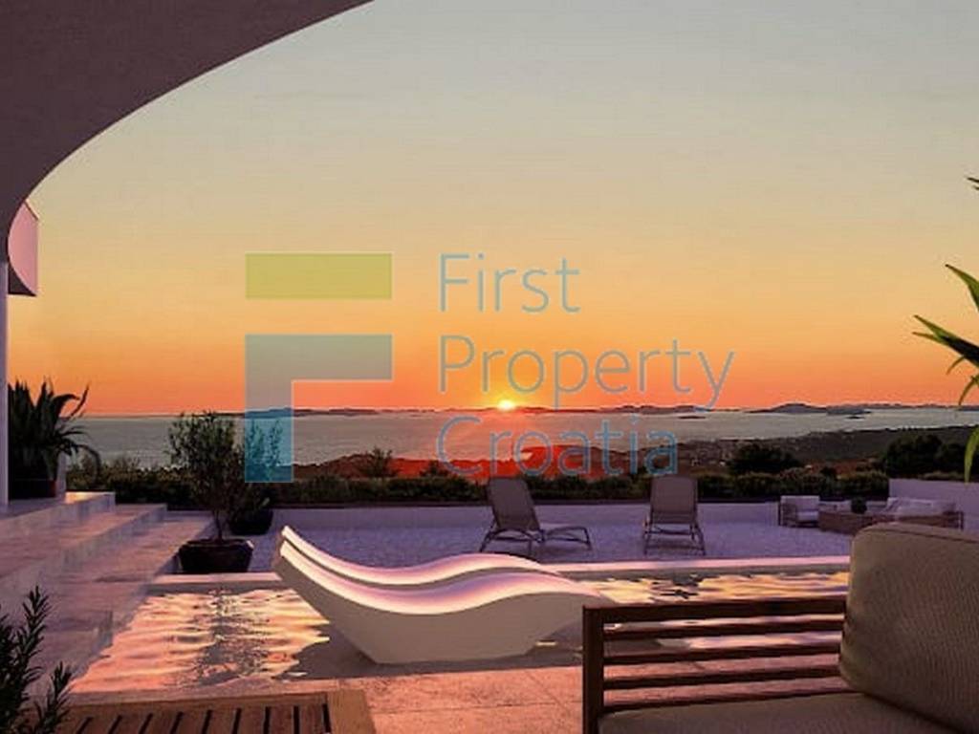
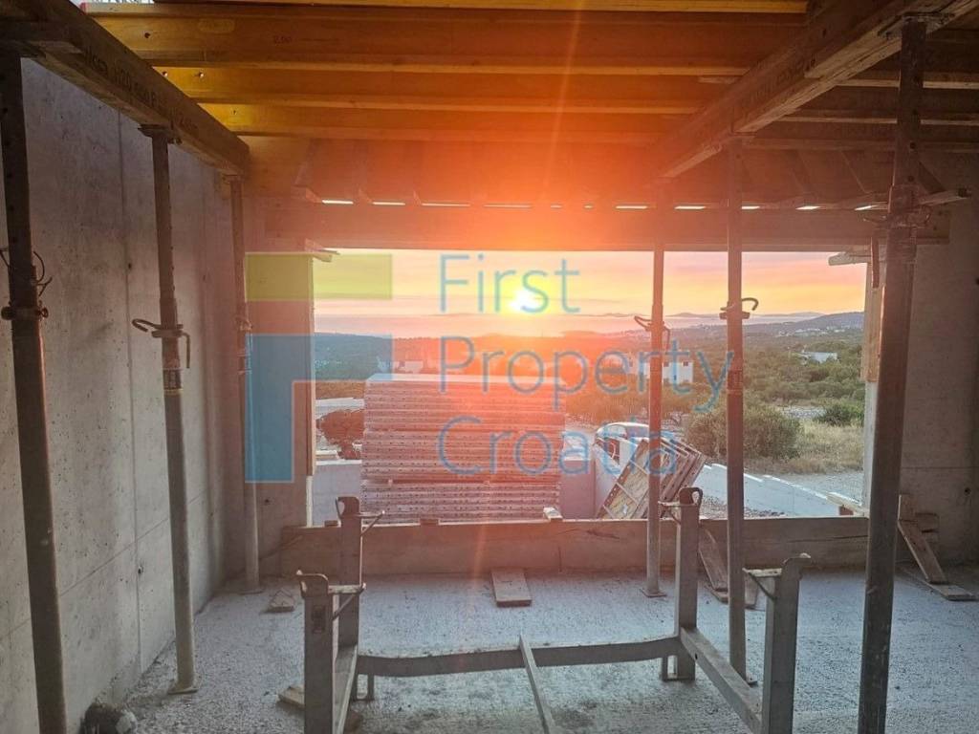
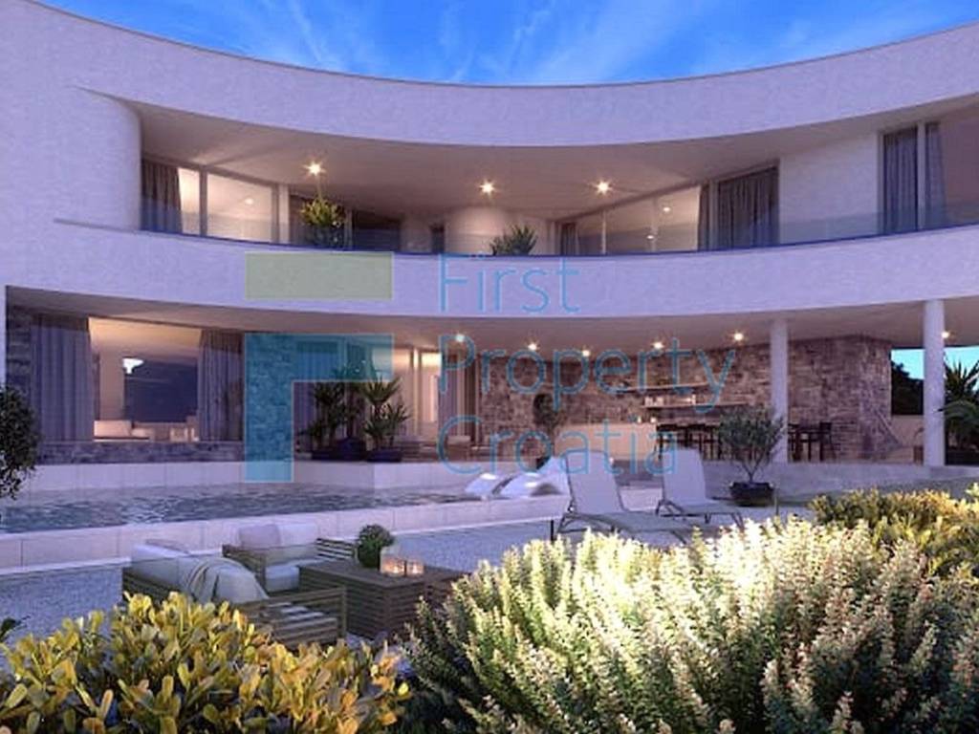
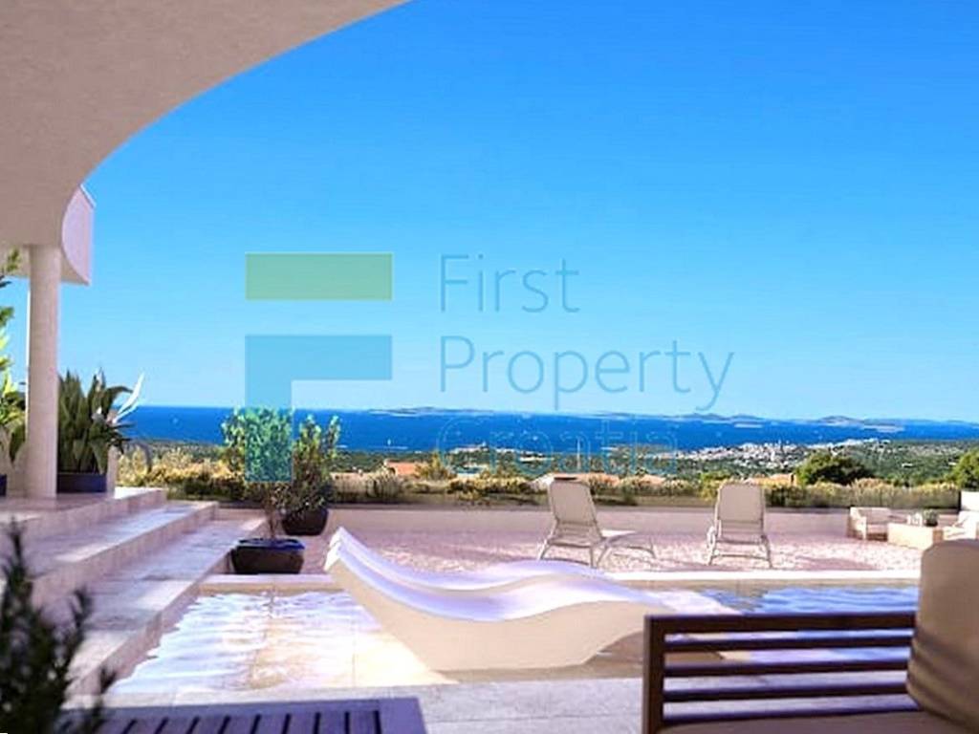
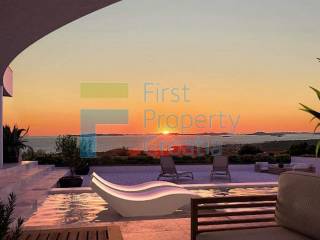
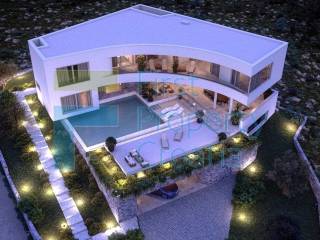
SI1711 – Spectacular villa for sale Primosten, boasting an ultra-modern design with superior quality equipment set in a picturesque landscape offering peace and magnificent vistas. Poised on an elevated 1.750m2 plot, its captivating arch shape and south-west orientation afford breathtaking vistas of the azure sea and the verdant landscape that stretches beyond.
Spanning 3 floors and boasting a generous living space of 603m2, this villa is a testament to exquisite design and meticulous craftsmanship. Crafted by a local investor with a stellar reputation for creating opulent residences, every aspect of this property exudes sophistication and charm.
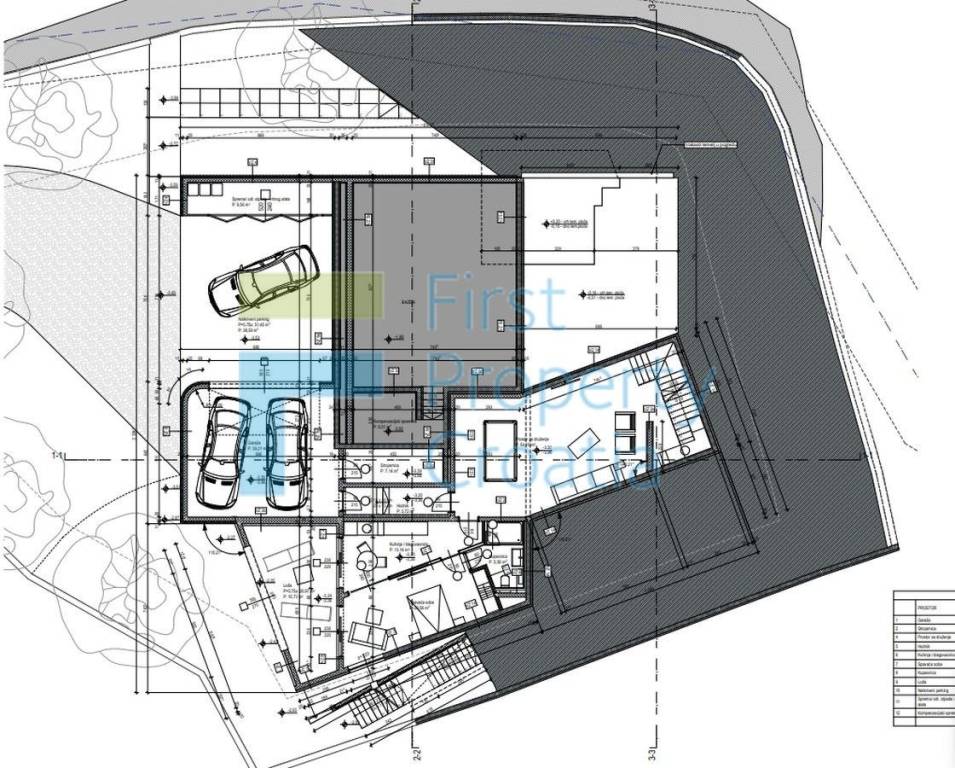
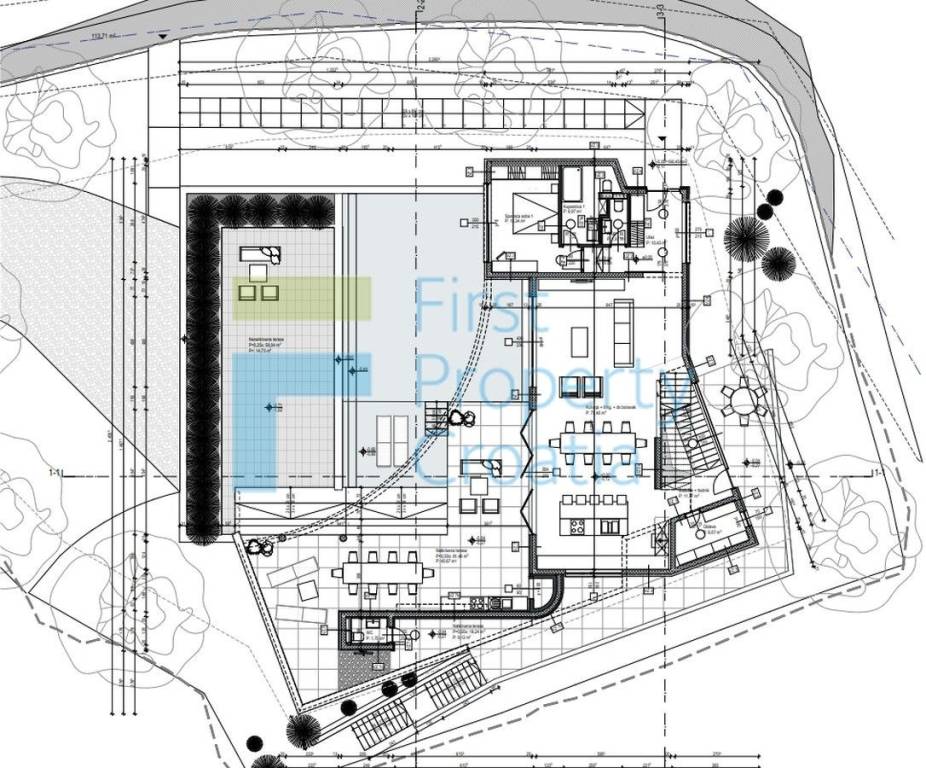
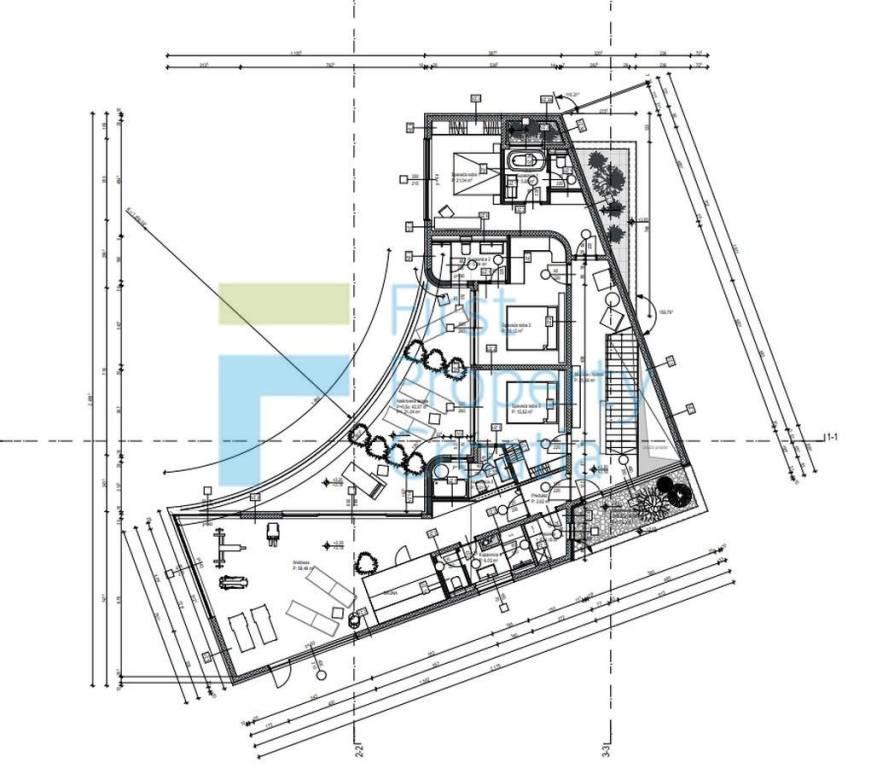
The basement includes a spacious garage for 2 cars with additional covered parking space for 1 more car. This level also includes an engine room, a storage, a compensation tank, a corridor, a social area, and a guest suite with a bedroom, a bathroom, a small kitchen and dining area, and loggia. Ascending to the ground floor, an open-concept layout awaits, seamlessly merging the kitchen, dining area, and living room into a sunlit sanctuary. Floor-to-ceiling glass walls blur the lines between indoors and outdoors, offering direct access to a terrace adorned with a sprawling swimming pool and a covered summer kitchen—an idyllic setting for al fresco dining and relaxation amidst the fragrant Mediterranean garden. Completing the ground floor is an en-suite bedroom and a guest toilet, ensuring both practicality and luxury are seamlessly intertwined. Ascend the internal staircase to the first floor, where 3 additional en-suite bedrooms await, each offering sublime comfort and tranquillity. This level also includes an opulent spa room of approx. 65m2 with a sauna and a bathroom. Two bedrooms and the spa zone have access to a gorgeous terrace with a unique sea view.
Throughout the villa, modern comforts abound, from ceiling air conditioners to underfloor heating, ensuring year-round comfort in any season. Impeccable finishes and attention to detail elevate every corner of this residence, promising a lifestyle of unparalleled luxury. The yard that surrounds the villa is meticulously designed, adorned with Mediterranean plants and trees, creating a tranquil oasis that enhances the villa's unique beauty.
Spanning 3 floors and boasting a generous living space of 603m2, this villa is a testament to exquisite design and meticulous craftsmanship. Crafted by a local investor with a stellar reputation for creating opulent residences, every aspect of this property exudes sophistication and charm.
The basement includes a spacious garage for 2 cars with additional covered parking space for 1 more car. This level also includes an engine room, a storage, a compensation tank, a corridor, a social area, and a guest suite with a bedroom, a bathroom, a small kitchen and dining area, and loggia. Ascending to the ground floor, an open-concept layout awaits, seamlessly merging the kitchen, dining area, and living room into a sunlit sanctuary. Floor-to-ceiling glass walls blur the lines between indoors and outdoors, offering direct access to a terrace adorned with a sprawling swimming pool and a covered summer kitchen—an idyllic setting for al fresco dining and relaxation amidst the fragrant Mediterranean garden. Completing the ground floor is an en-suite bedroom and a guest toilet, ensuring both practicality and luxury are seamlessly intertwined. Ascend the internal staircase to the first floor, where 3 additional en-suite bedrooms await, each offering sublime comfort and tranquillity. This level also includes an opulent spa room of approx. 65m2 with a sauna and a bathroom. Two bedrooms and the spa zone have access to a gorgeous terrace with a unique sea view.
Throughout the villa, modern comforts abound, from ceiling air conditioners to underfloor heating, ensuring year-round comfort in any season. Impeccable finishes and attention to detail elevate every corner of this residence, promising a lifestyle of unparalleled luxury. The yard that surrounds the villa is meticulously designed, adorned with Mediterranean plants and trees, creating a tranquil oasis that enhances the villa's unique beauty.
Caractéristiques
- Typologie
- Villa indépendante
- Transaction
- Vente
- Étage
- Rez-de-chaussée
- Superficie
- 603 m²
- Chambres/pièces
- 5+
- Chambres
- 5
- Bains/douches
- 3+
- Box, places stationnement
- 1 dans garage/box, 1 place(s) de parking
- Distance de la mer
- 2 m
Détail de la surface
Habitation
- Étage
- Rez-de-chaussée
- Superficie
- 603,0 m²
- Coefficient
- 100%
- Type de superficie
- Habitable
- Sup. commercial
- 603,0 m²
Informations sur les prix
- Prix
- € 2 500 000
- Prix au m²
- 4 146 €/m²
Détails des coûts
- Charges de copropriété
- Aucun frais de copropriété
Efficacité énergétique
État
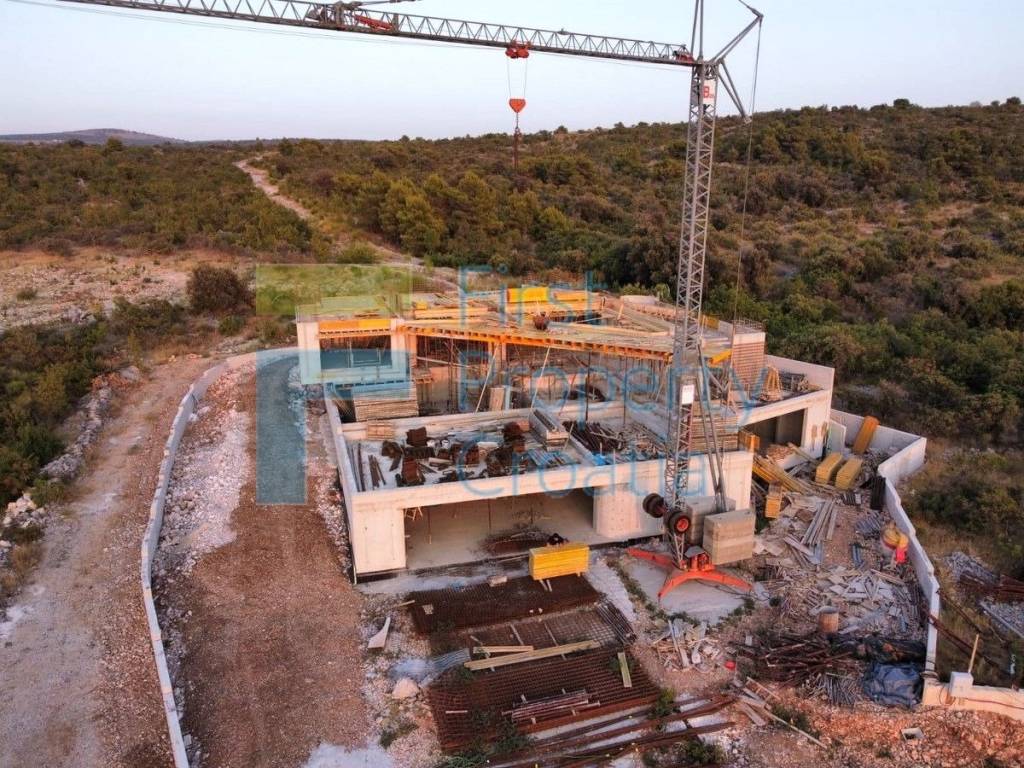
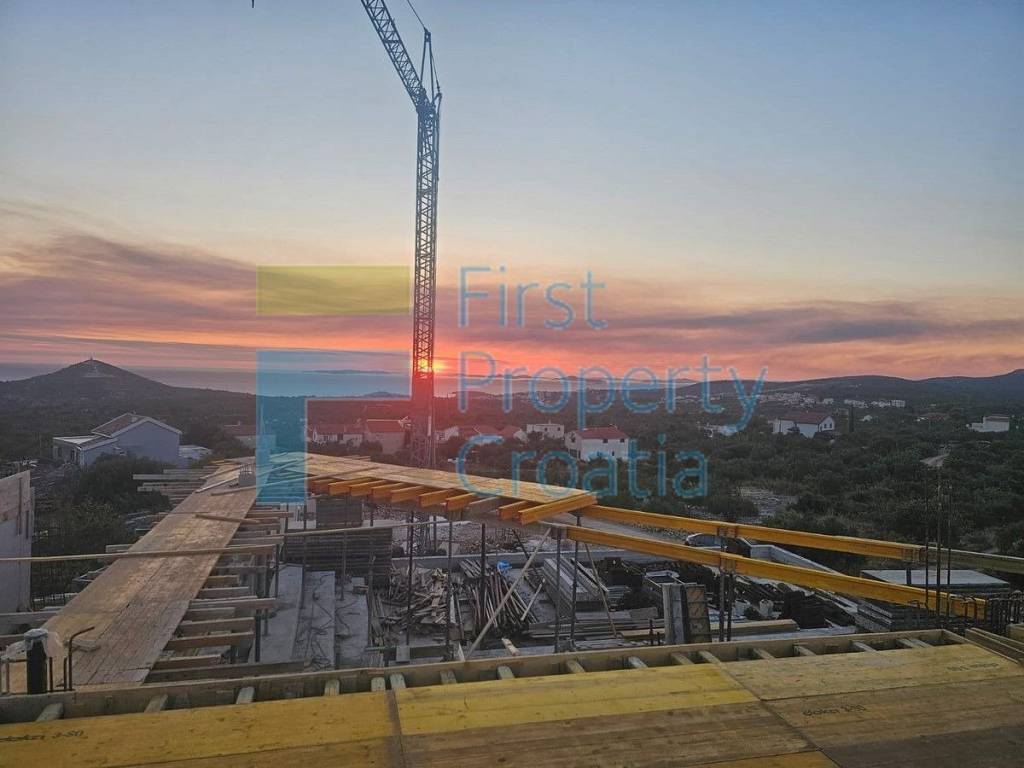
Nouveau / En constructionCertification énergétique
Non classifiable
Plan
Découvrez chaque recoin de la propriété
+5
Options additionnelles
