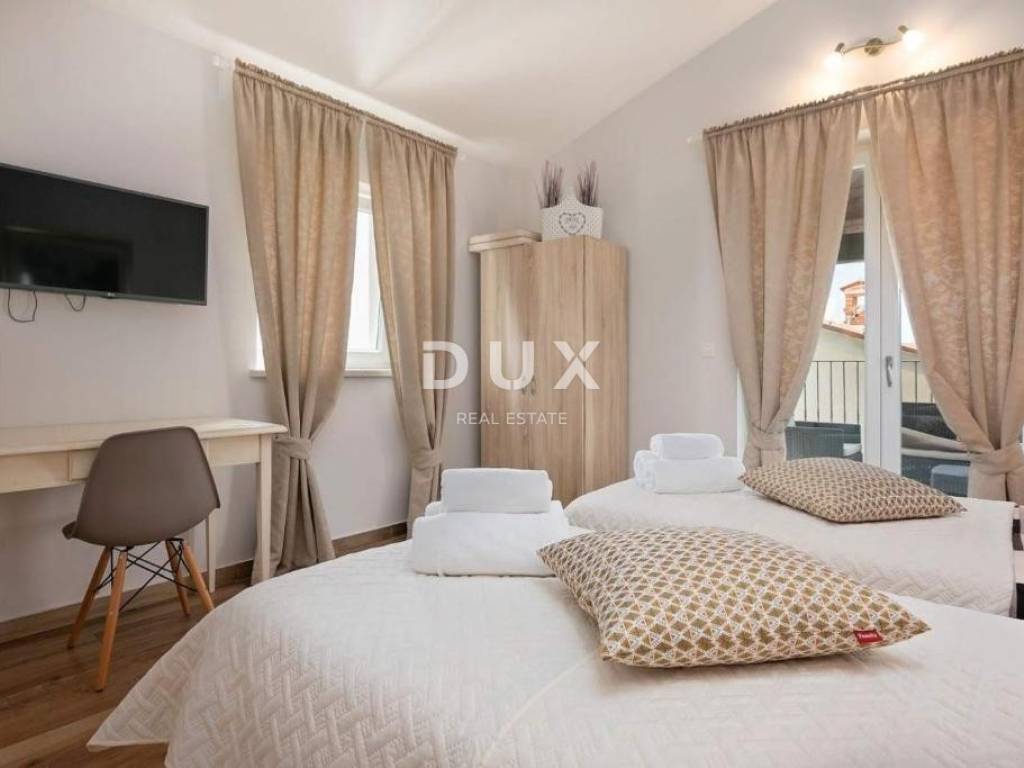
1/25
Maison individuelle 355 m², Sveti Lovreč
€ 790 000
Annonce mise à jour le 13/09/2026
Description
référence: 47547
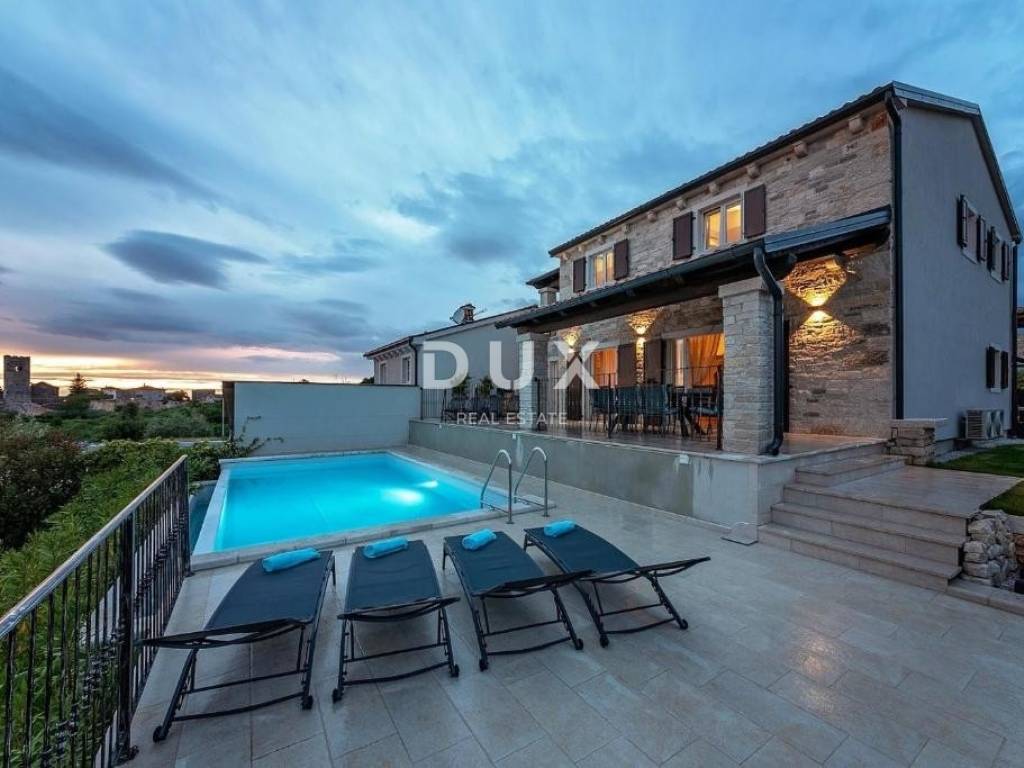
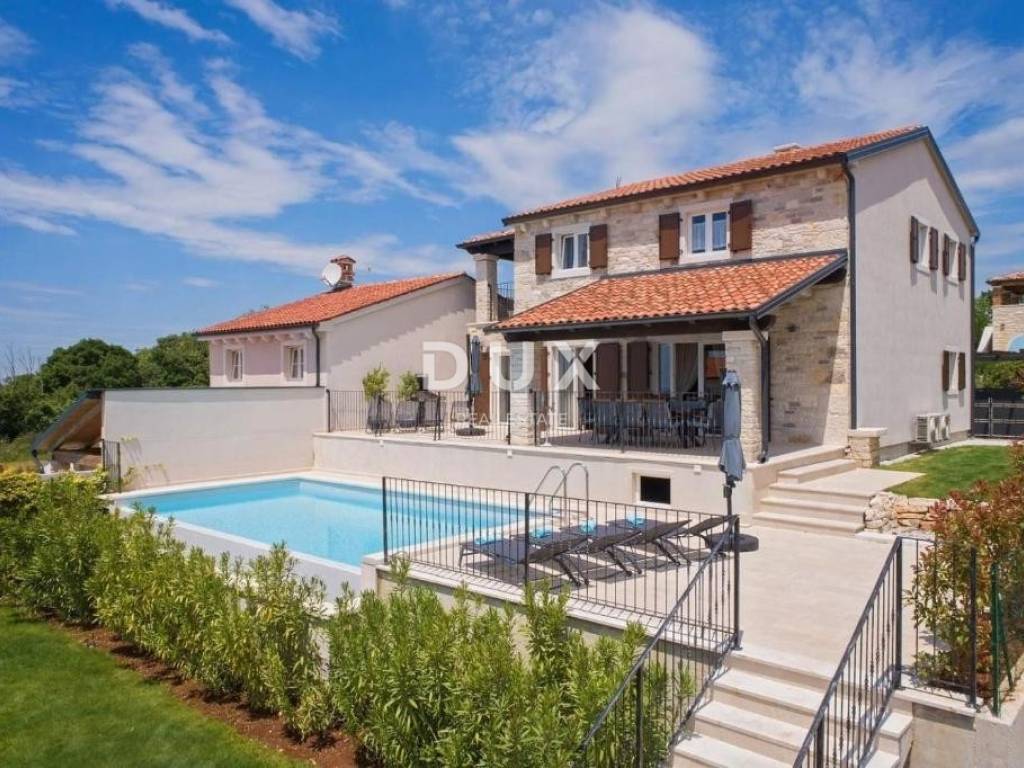
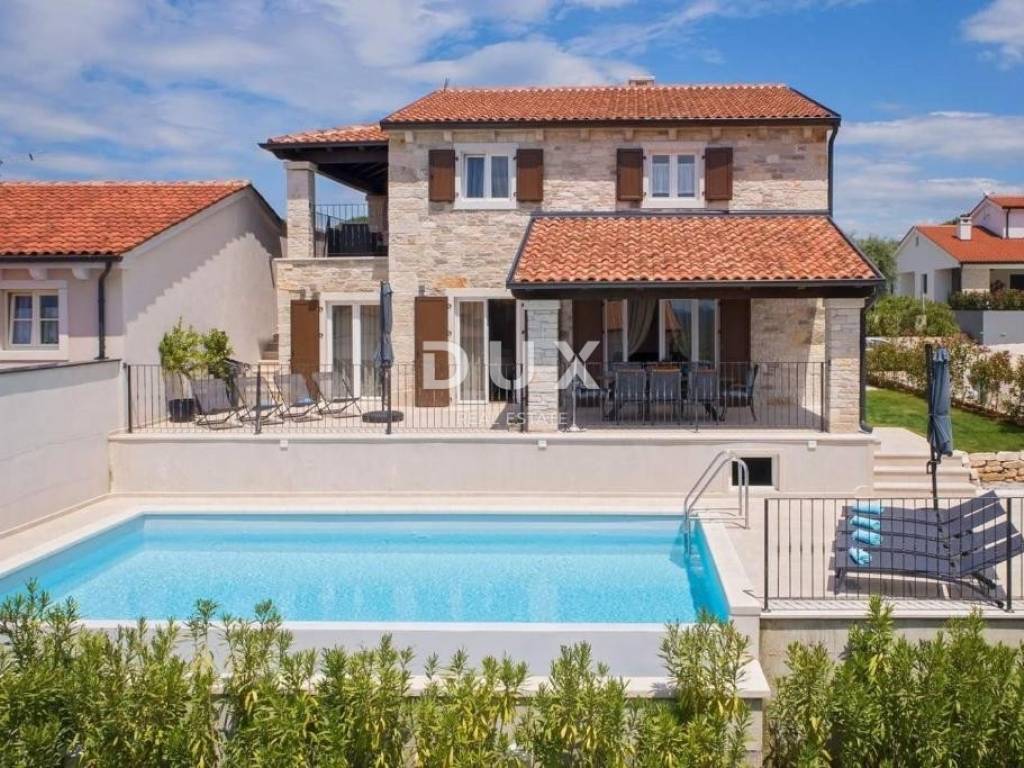
In a peaceful and authentic Istrian setting, near Sveti Lovreč, there is a modern luxury villa that combines elegance, functionality and top quality construction.
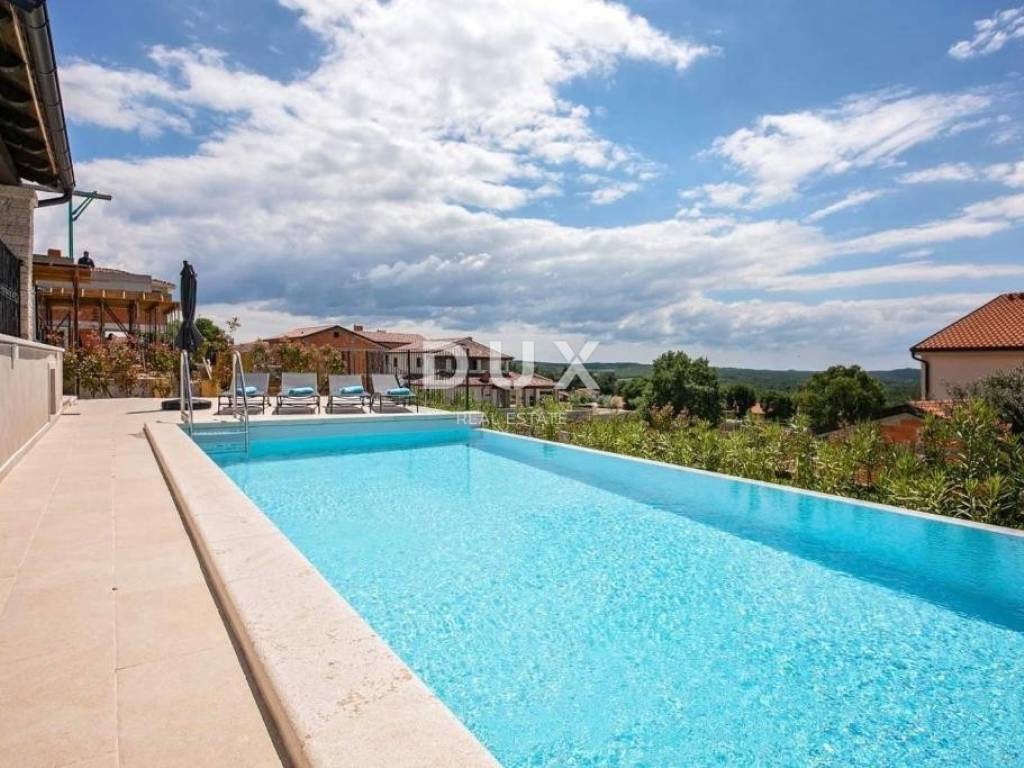
It is located in an elevated and peaceful location that ensures privacy, open views of nature and the sea in the distance, while all important amenities and the sea are about a fifteen-minute drive away. The villa, with a total living area of 355 m2, is located on a landscaped plot of 562 m2, and spreads over three floors with clearly defined zones for living, rest and recreation.
PROPERTY DESCRIPTION luxury and functionality
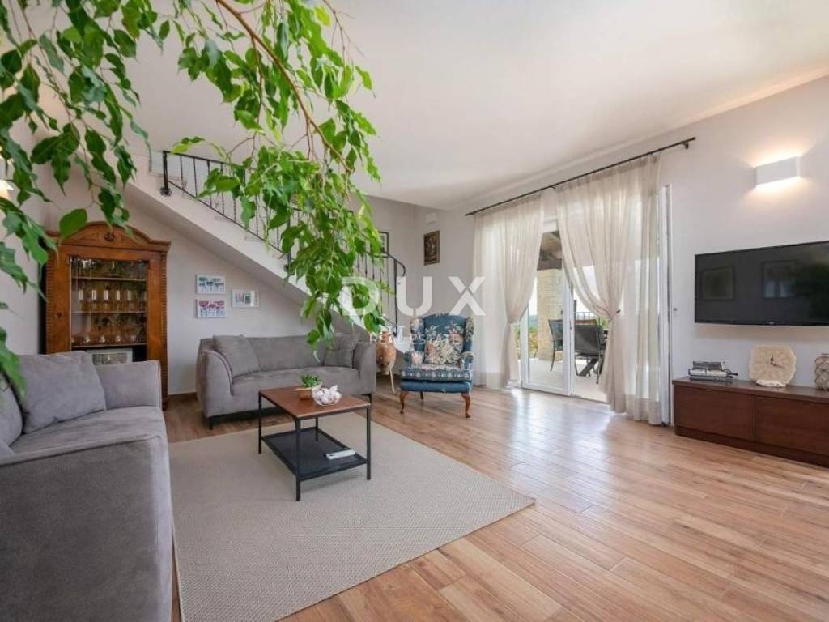
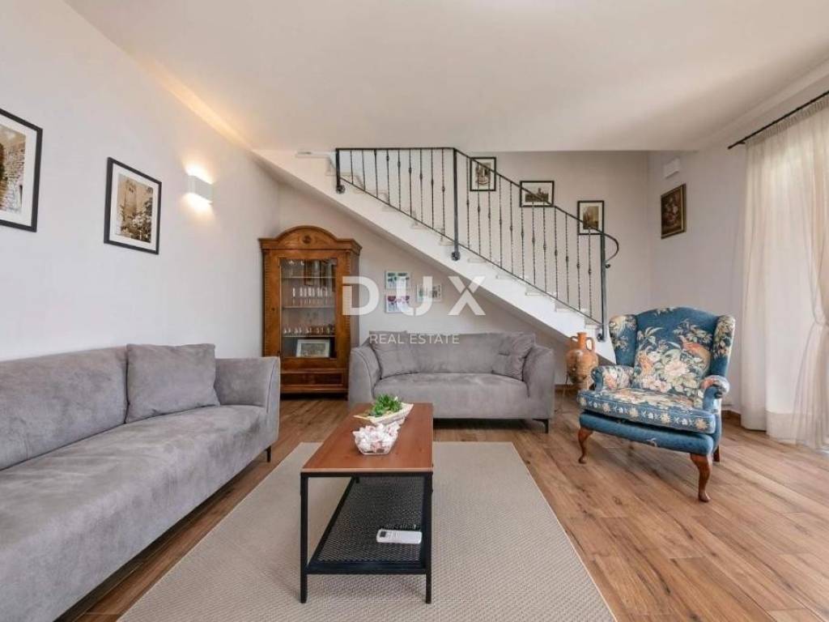
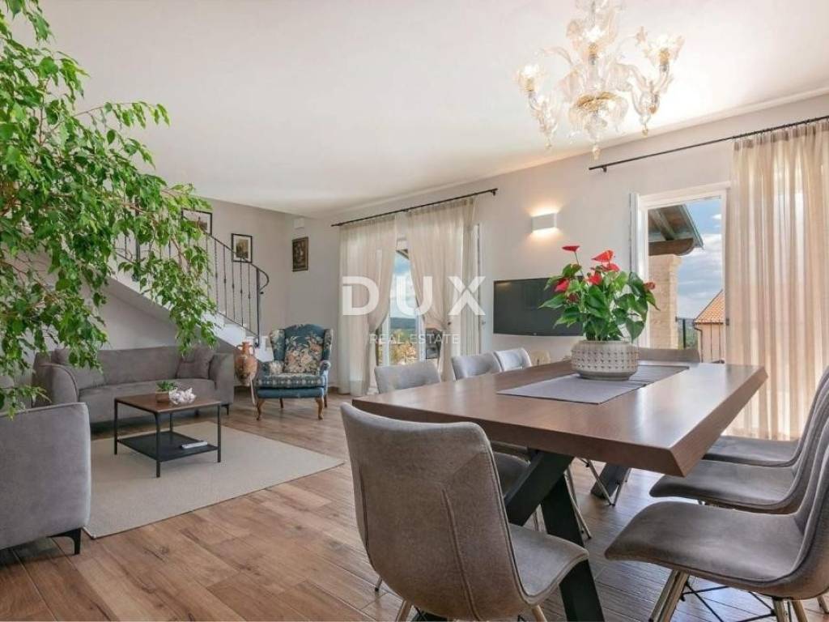
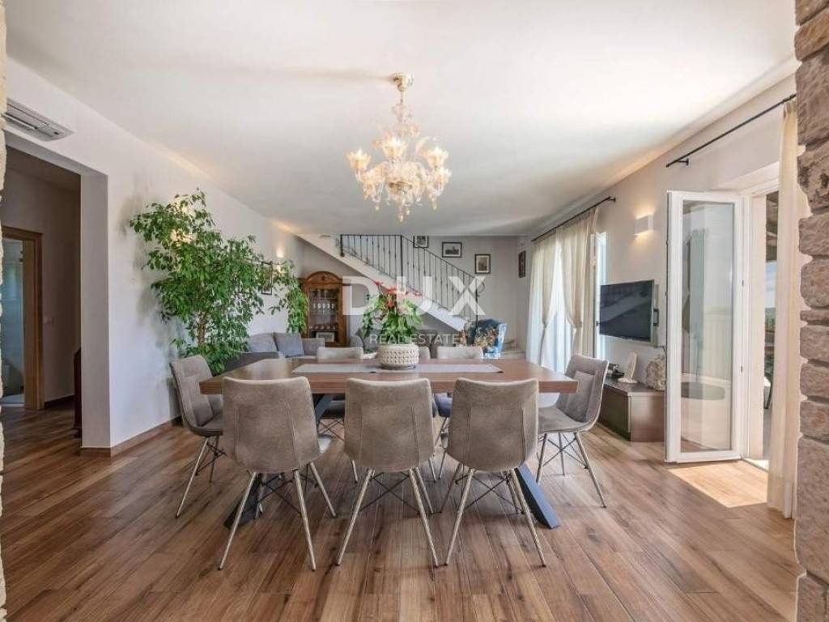
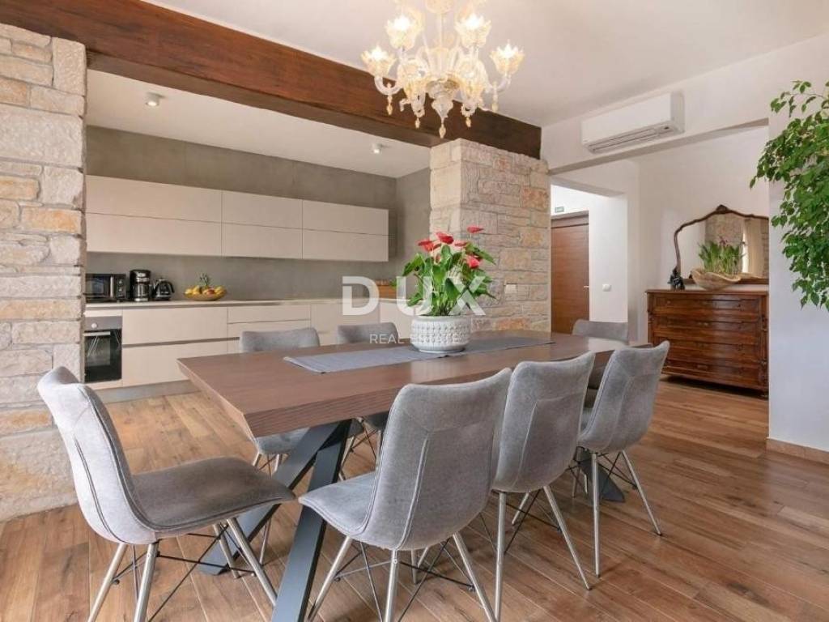
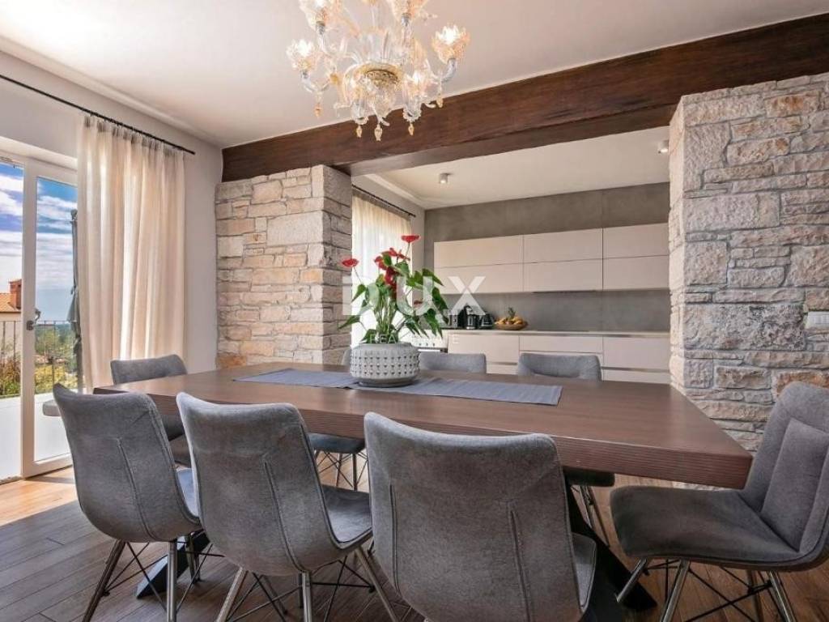
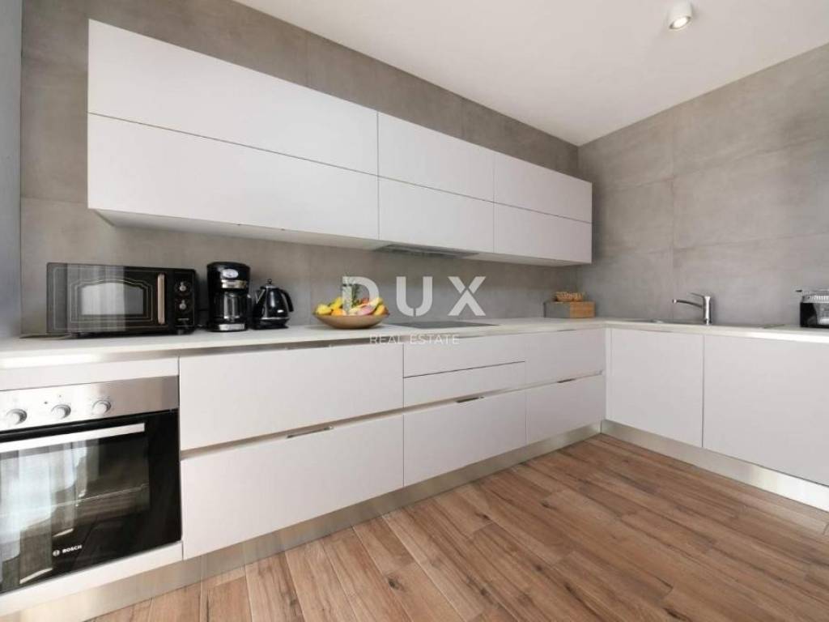
The ground floor of the villa is designed as a spacious open-space area that combines:
- living room
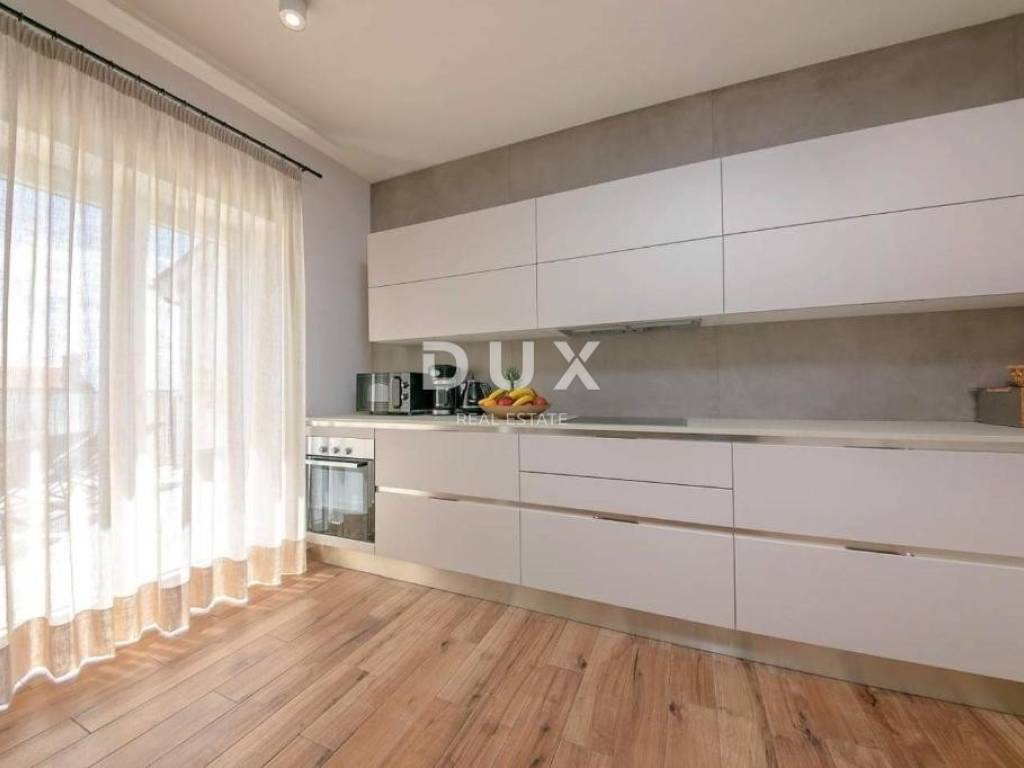
- kitchen
- dining room
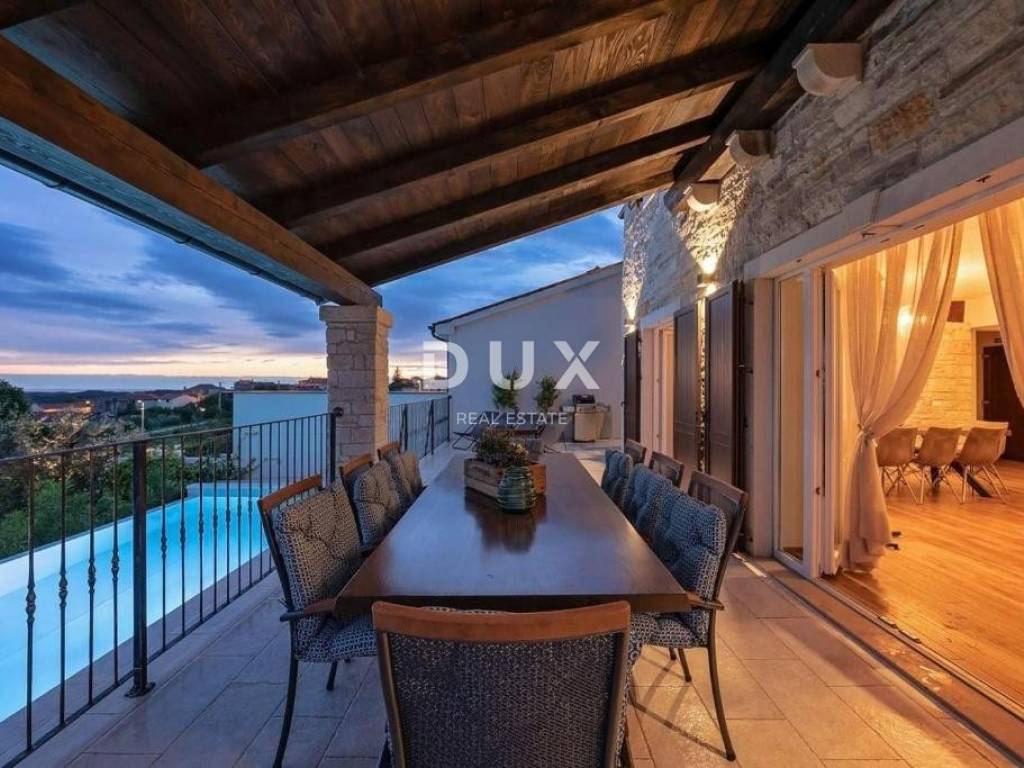
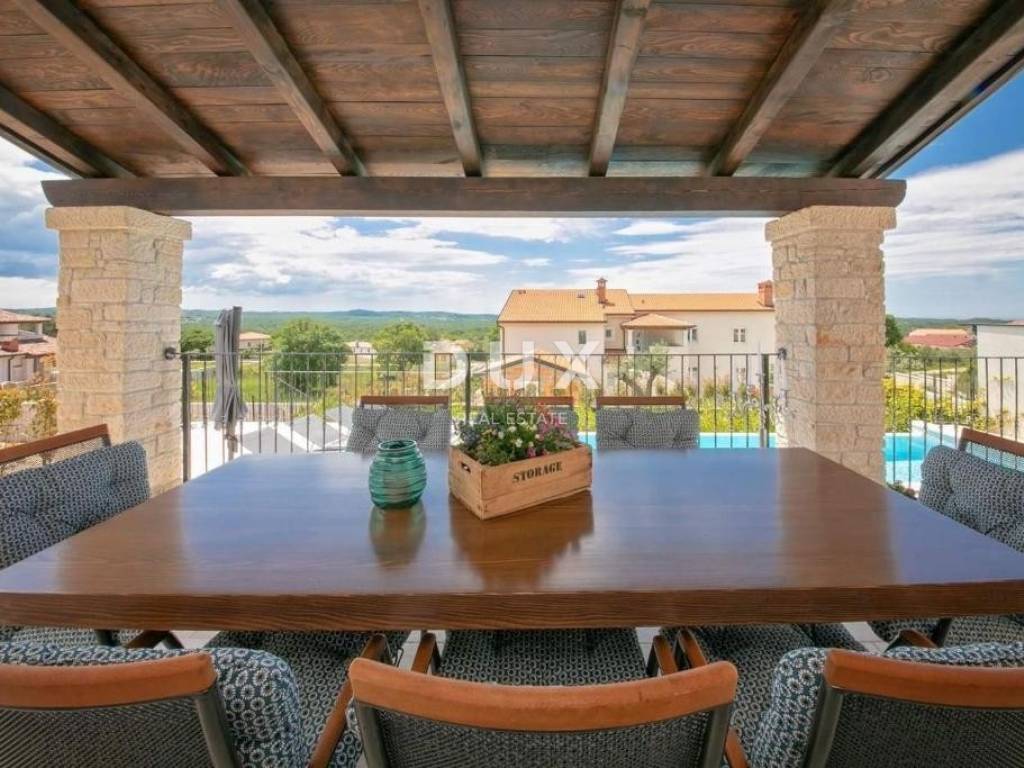
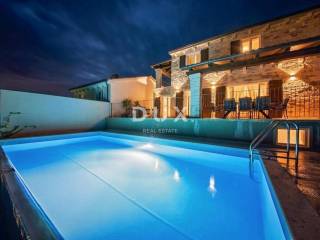
Large glass walls give the space plenty of natural light and provide direct access to the covered terrace, sundeck and swimming pool.
On the same floor there is:
- one bedroom
- bathroom
The entire space exudes contemporary design and a sense of airiness.
The first floor is organized as an intimate part of the house and consists of:
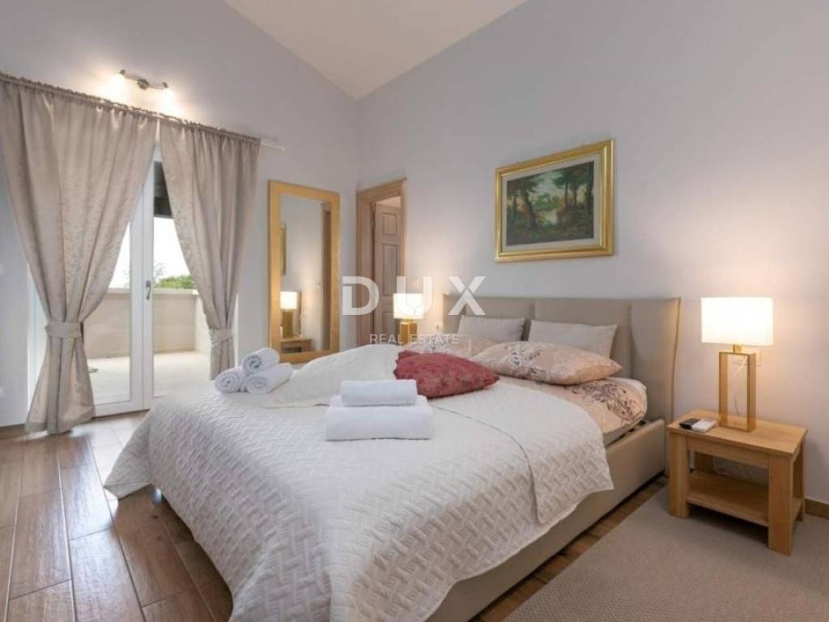
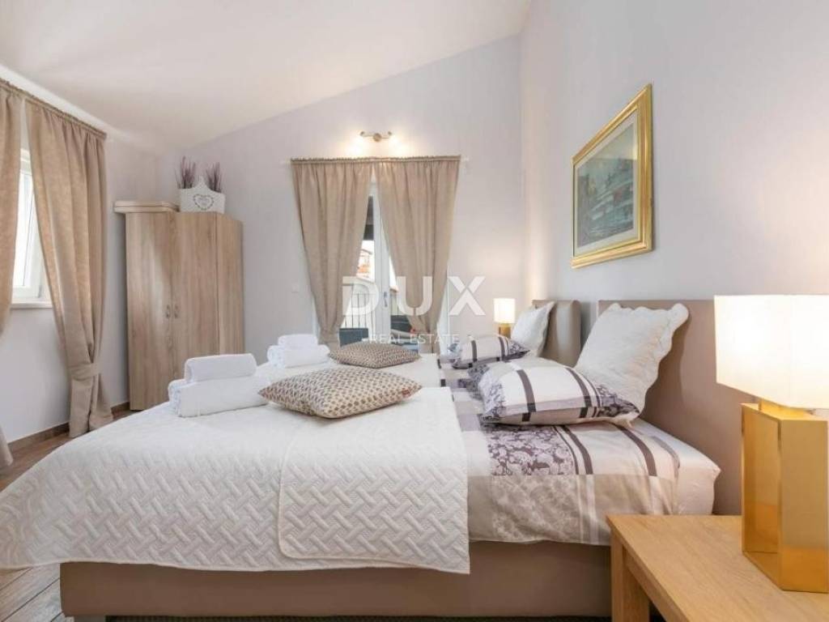
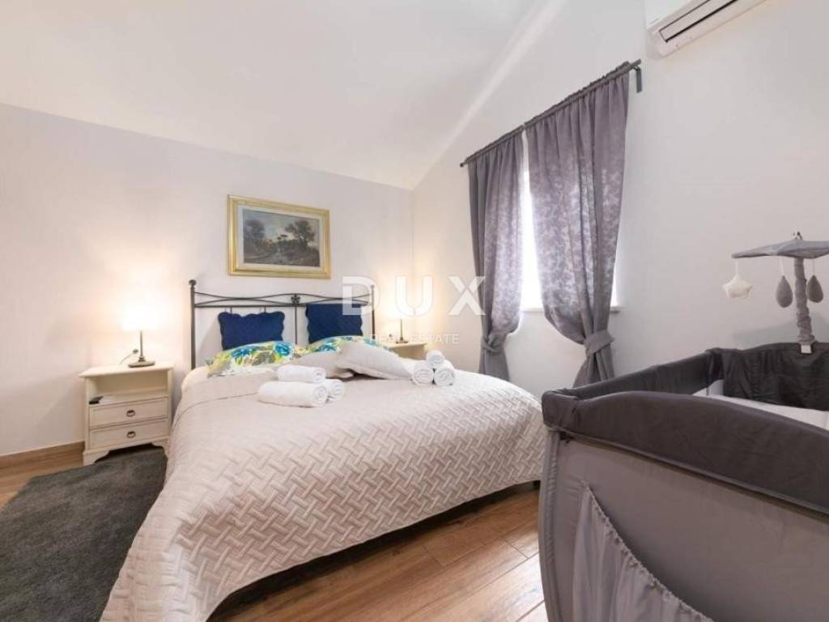
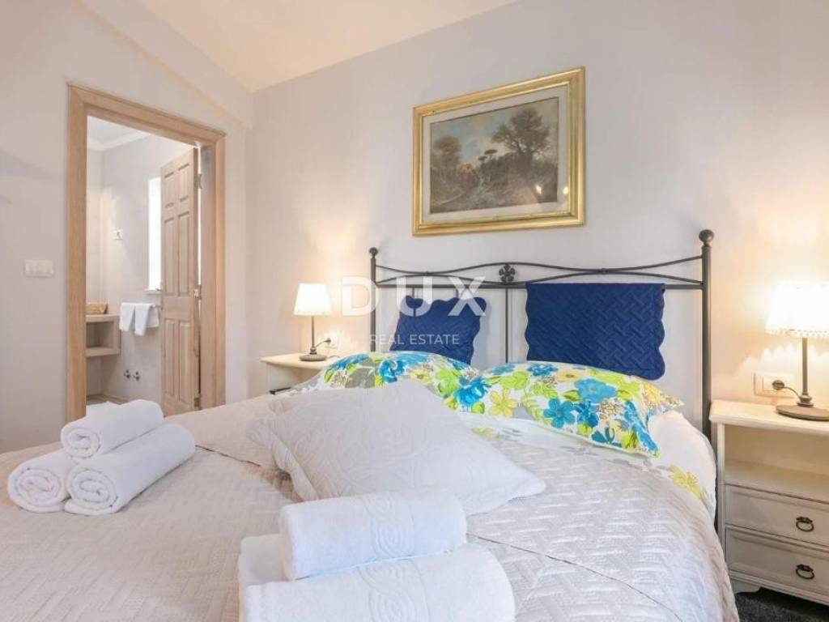
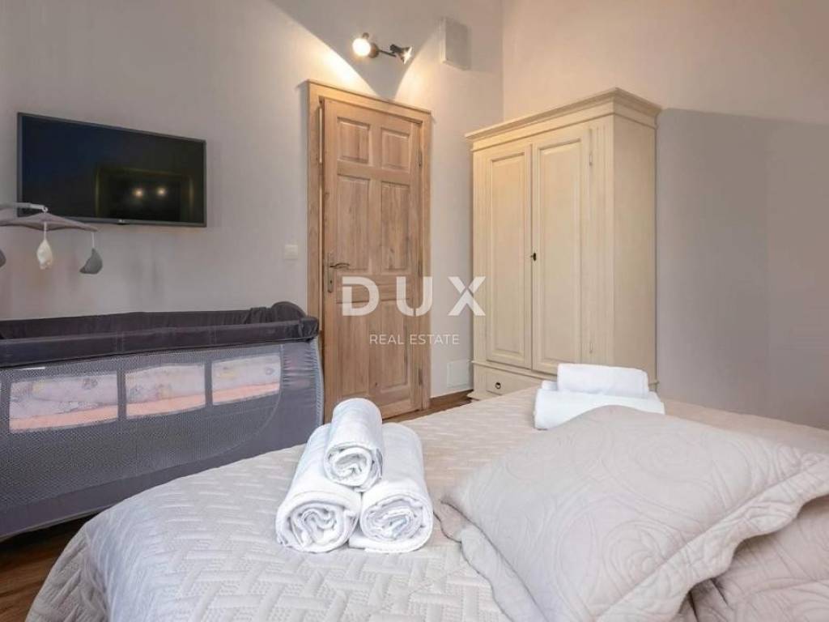
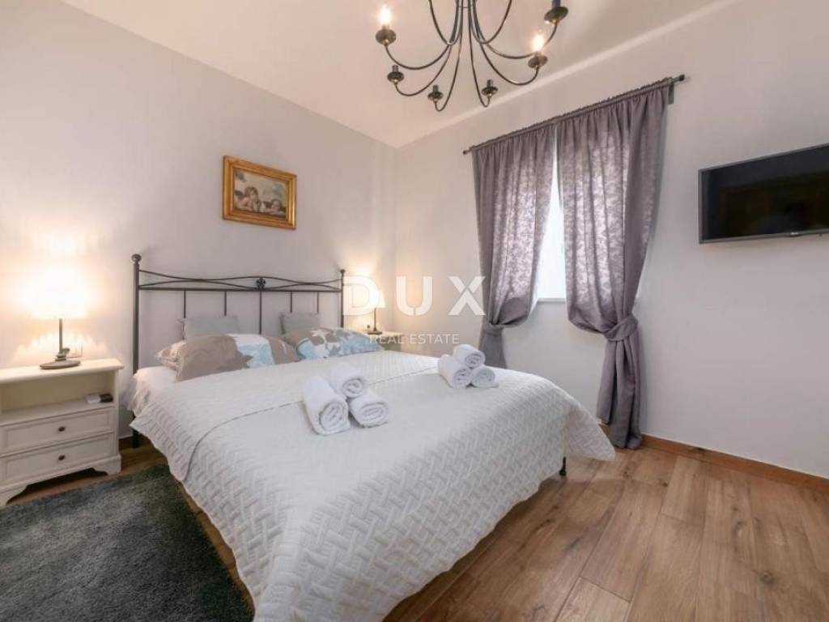
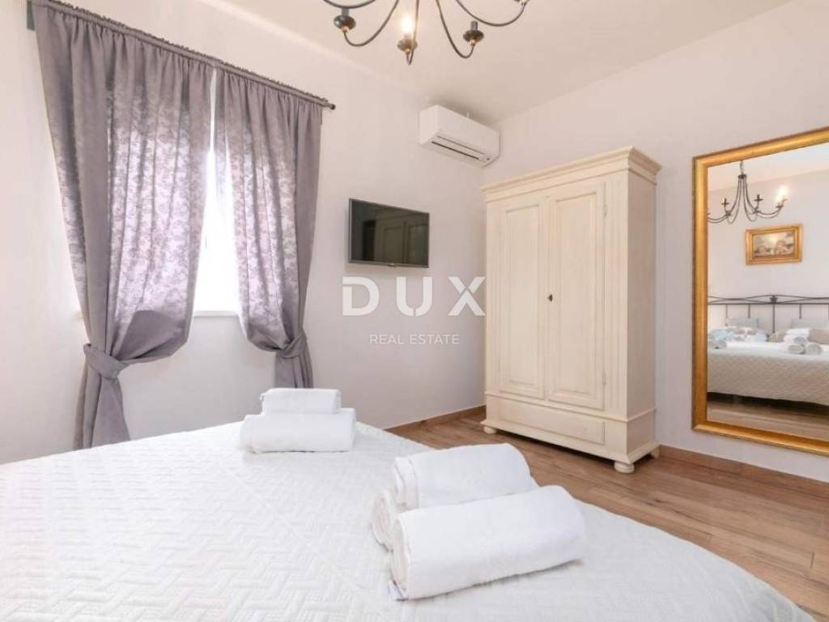
- three spacious bedrooms
- three bathrooms
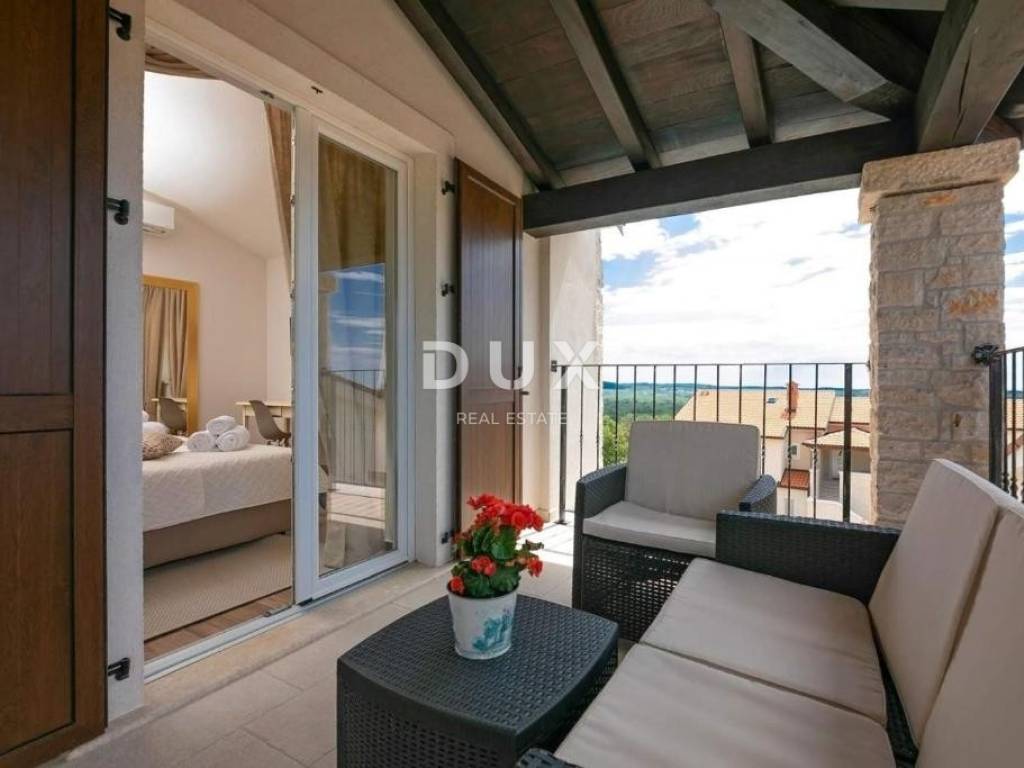
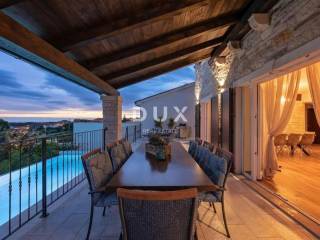
- large shared terrace
Two rooms have direct access to the terrace, which is connected to the yard by an external staircase, which further contributes to the functionality and privacy of the space.
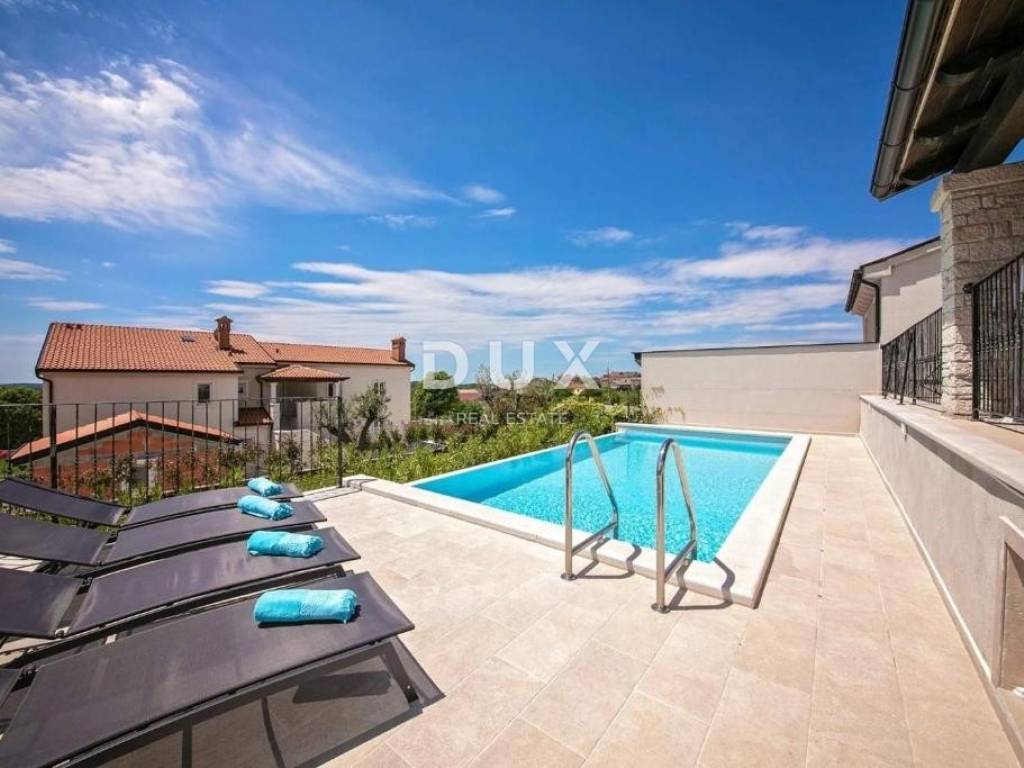
The terraces offer an open view of nature and the sea in the distance.
The basement level provides additional value to the property and can serve as:
- fitness area
- playroom
- private lounge area
- storage or socializing area
The space can be adapted to the needs of the future owner.
OUTDOOR SPACE a private oasis for relaxation
The exterior of the villa has been carefully designed to provide maximum comfort and enjoyment throughout the year.
The grounds include:
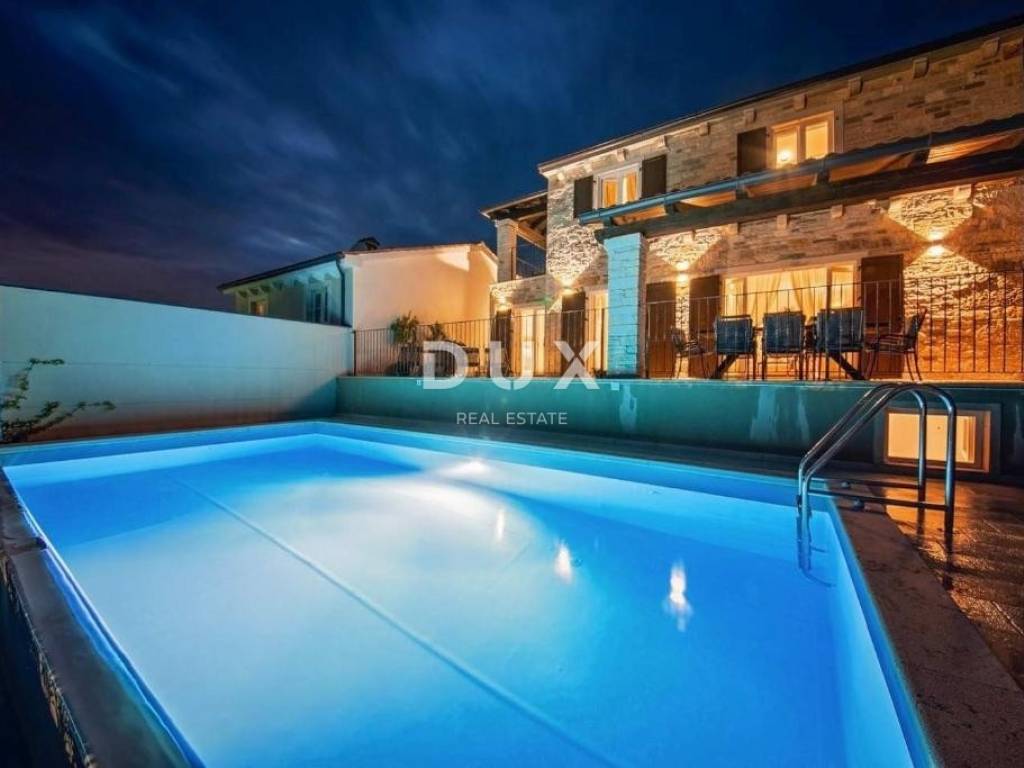
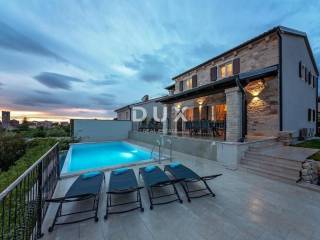
- swimming pool with sundeck
- landscaped garden
- space for a summer kitchen and barbecue
- terrace for socializing and relaxing
- private parking for two vehicles
- automatic entrance gate
The entire plot is landscaped and maintained with an emphasis on privacy and a Mediterranean lifestyle.
EQUIPMENT AND TECHNICAL CHARACTERISTICS:
*underfloor heating on the ground floor and in all bathrooms
*air conditioning for heating and cooling
*PVC windows
*electric gate
*video intercom
*quality ceramics and stone cladding
*fully equipped kitchen
*energy class A+
*chimney
*city water supply and sewage
The villa is sold fully furnished and equipped and is ready to move in or continue as a tourist rental.
LOCATION DESCRIPTION Sveti Lovreč
Sveti Lovreč is one of the most beautiful and authentic places in central Istria, known for its rich history, cobblestone streets and peaceful Mediterranean ambience.
The location offers an ideal balance between:
- privacy and peace
- proximity to the sea and tourist attractions
- excellent transport connections
In the immediate vicinity there are:
- shops
- restaurants and taverns
- school and kindergarten
- post office and bank
- cycling and hiking trails
Poreč and its well-maintained beaches are approximately 13 km away, while the center of Sveti Lovreč is only a few minutes' drive away.
The villa's surroundings are ideal for lovers of nature, active holidays and luxurious living in peace.
This property represents the perfect blend of modern architecture, luxury and functionality in one of the most desirable locations in Istria.
Thanks to:
- top-notch equipment
- spacious layout
- swimming pool and landscaped garden
- privacy
- sea view
The villa represents an ideal opportunity for a luxurious family life, an exclusive holiday home or a secure investment in a tourist rental with already proven potential.
For additional information and to organize a viewing, please feel free to contact us.
Dear clients, the provision of our services is governed by the General Terms and Conditions, while the Price List of brokerage services is available at the following links:
www.dux-nekretnine.hr/opci-uvjeti-poslovanja
www.dux-nekretnine.hr/o-nama/cjenik-posrednickih-usluga
ID CODE: 47547
David Oršoš
Asistent u posredovanju
Mob: +385 91 604 9273
Tel: +385 91 480 8808
E-mail: david@dux-istra.com
www.dux-istra.com
Loren Kečan
Agent s licencom
Mob: +385 95 576 8337
Tel: +385 91 480 8808
E-mail: loren@dux-istra.com
www.dux-istra.com
It is located in an elevated and peaceful location that ensures privacy, open views of nature and the sea in the distance, while all important amenities and the sea are about a fifteen-minute drive away. The villa, with a total living area of 355 m2, is located on a landscaped plot of 562 m2, and spreads over three floors with clearly defined zones for living, rest and recreation.
PROPERTY DESCRIPTION luxury and functionality
The ground floor of the villa is designed as a spacious open-space area that combines:
- living room
- kitchen
- dining room
Large glass walls give the space plenty of natural light and provide direct access to the covered terrace, sundeck and swimming pool.
On the same floor there is:
- one bedroom
- bathroom
The entire space exudes contemporary design and a sense of airiness.
The first floor is organized as an intimate part of the house and consists of:
- three spacious bedrooms
- three bathrooms
- large shared terrace
Two rooms have direct access to the terrace, which is connected to the yard by an external staircase, which further contributes to the functionality and privacy of the space.
The terraces offer an open view of nature and the sea in the distance.
The basement level provides additional value to the property and can serve as:
- fitness area
- playroom
- private lounge area
- storage or socializing area
The space can be adapted to the needs of the future owner.
OUTDOOR SPACE a private oasis for relaxation
The exterior of the villa has been carefully designed to provide maximum comfort and enjoyment throughout the year.
The grounds include:
- swimming pool with sundeck
- landscaped garden
- space for a summer kitchen and barbecue
- terrace for socializing and relaxing
- private parking for two vehicles
- automatic entrance gate
The entire plot is landscaped and maintained with an emphasis on privacy and a Mediterranean lifestyle.
EQUIPMENT AND TECHNICAL CHARACTERISTICS:
*underfloor heating on the ground floor and in all bathrooms
*air conditioning for heating and cooling
*PVC windows
*electric gate
*video intercom
*quality ceramics and stone cladding
*fully equipped kitchen
*energy class A+
*chimney
*city water supply and sewage
The villa is sold fully furnished and equipped and is ready to move in or continue as a tourist rental.
LOCATION DESCRIPTION Sveti Lovreč
Sveti Lovreč is one of the most beautiful and authentic places in central Istria, known for its rich history, cobblestone streets and peaceful Mediterranean ambience.
The location offers an ideal balance between:
- privacy and peace
- proximity to the sea and tourist attractions
- excellent transport connections
In the immediate vicinity there are:
- shops
- restaurants and taverns
- school and kindergarten
- post office and bank
- cycling and hiking trails
Poreč and its well-maintained beaches are approximately 13 km away, while the center of Sveti Lovreč is only a few minutes' drive away.
The villa's surroundings are ideal for lovers of nature, active holidays and luxurious living in peace.
This property represents the perfect blend of modern architecture, luxury and functionality in one of the most desirable locations in Istria.
Thanks to:
- top-notch equipment
- spacious layout
- swimming pool and landscaped garden
- privacy
- sea view
The villa represents an ideal opportunity for a luxurious family life, an exclusive holiday home or a secure investment in a tourist rental with already proven potential.
For additional information and to organize a viewing, please feel free to contact us.
Dear clients, the provision of our services is governed by the General Terms and Conditions, while the Price List of brokerage services is available at the following links:
www.dux-nekretnine.hr/opci-uvjeti-poslovanja
www.dux-nekretnine.hr/o-nama/cjenik-posrednickih-usluga
ID CODE: 47547
David Oršoš
Asistent u posredovanju
Mob: +385 91 604 9273
Tel: +385 91 480 8808
E-mail: david@dux-istra.com
www.dux-istra.com
Loren Kečan
Agent s licencom
Mob: +385 95 576 8337
Tel: +385 91 480 8808
E-mail: loren@dux-istra.com
www.dux-istra.com

Si vous voulez en savoir plus, vous pouvez parler à David Oršoš.
Caractéristiques
- Typologie
- Maison individuelle
- Transaction
- Vente
- Étage
- 1
- Ascenseur
- Oui
- Superficie
- 355 m² | commerciale 773 m²
- Chambres/pièces
- 5+
- Chambres
- 4
- Bains/douches
- 3+
- Meublé
- Oui
- Balcon
- Oui
- Terrasse
- Oui
- Climatisation
- Autonome, froid/chaud
Autres caractéristiques
- Piscine
Détail de la surface
Habitation
- Étage
- 1
- Superficie
- 355,0 m²
- Coefficient
- 100%
- Type de superficie
- Habitable
- Sup. commercial
- 355,0 m²
Terrain
- Étage
- Rez-de-chaussée
- Superficie
- 418,0 m²
- Coefficient
- 100%
- Type de superficie
- Accessoires
- Sup. commercial
- 418,0 m²
Informations sur les prix
- Prix
- € 790 000
- Prix au m²
- 1 022 €/m²
Efficacité énergétique
Consommation d'énergie
Découvrez chaque recoin de la propriété
+23
Carte

Options additionnelles

David Oršoš
