1/19
Maison individuelle 110 m², neuve, Centar, Loborika, Marčana
€ 450 000
Annonce mise à jour le 05/09/2026
Description
référence: 30000
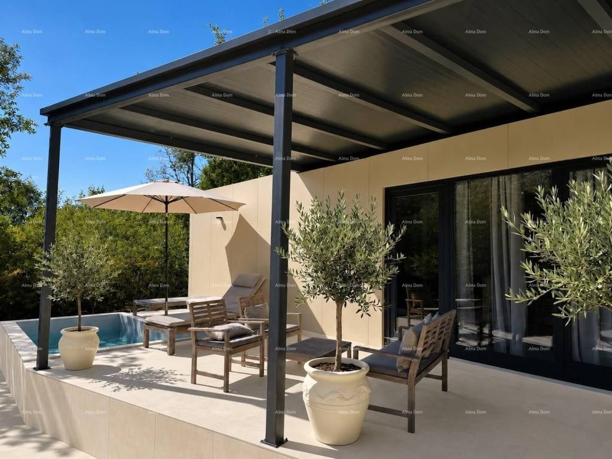
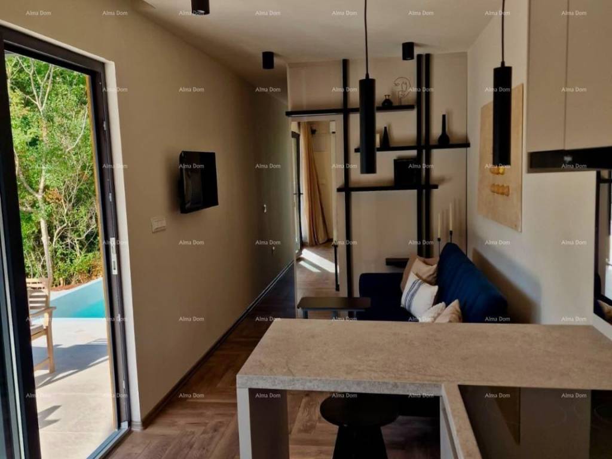
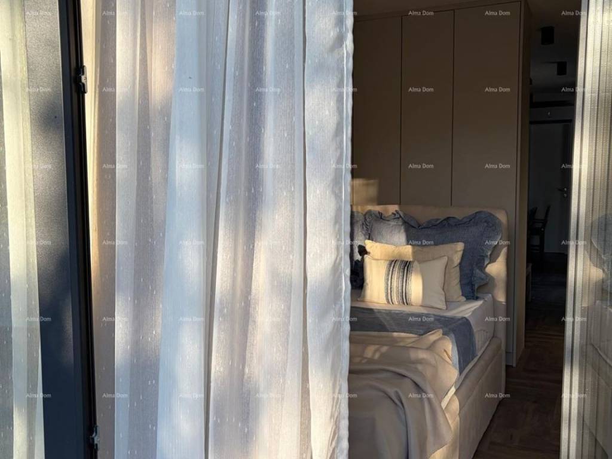
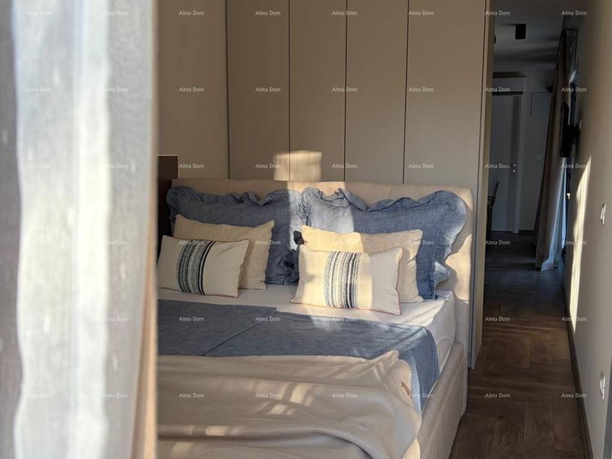
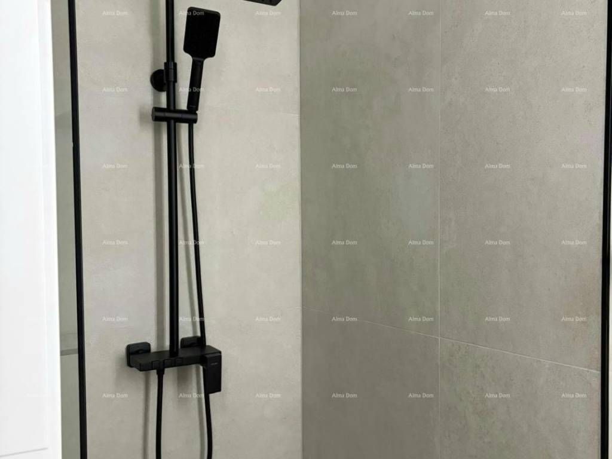
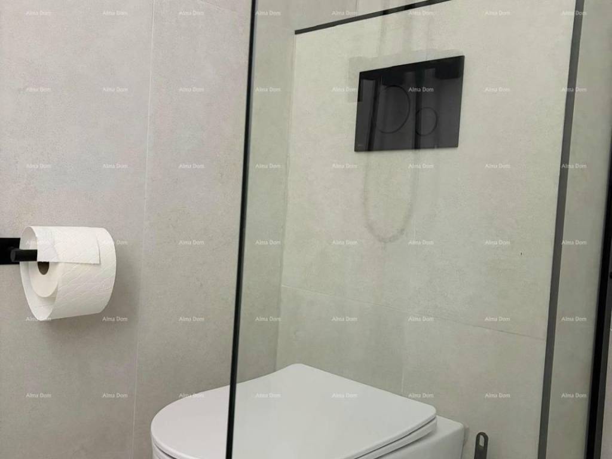
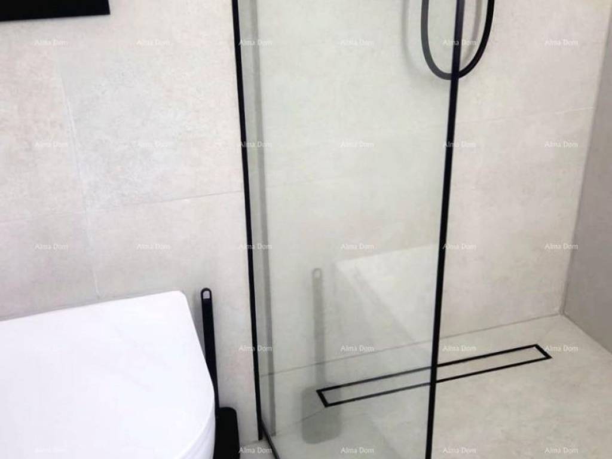
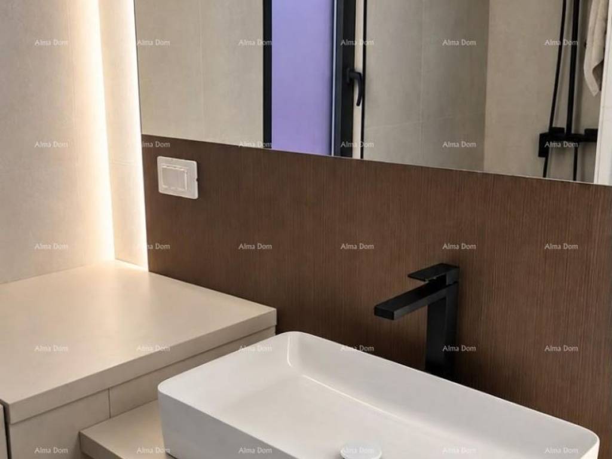
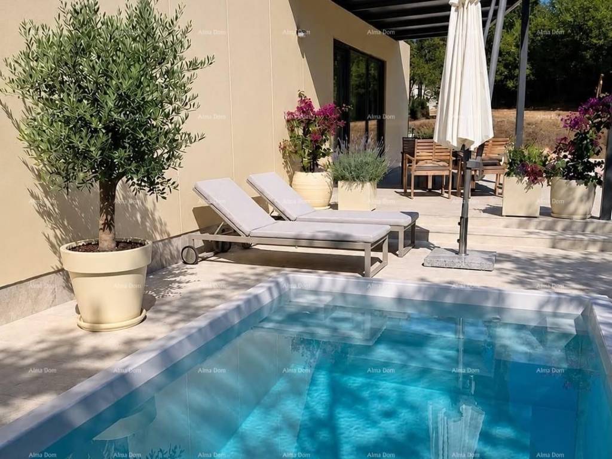
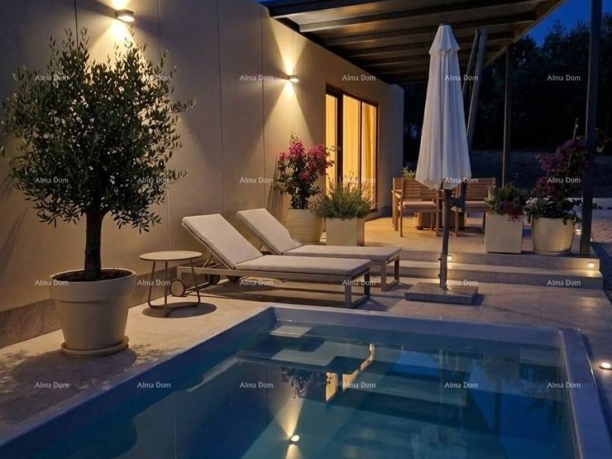
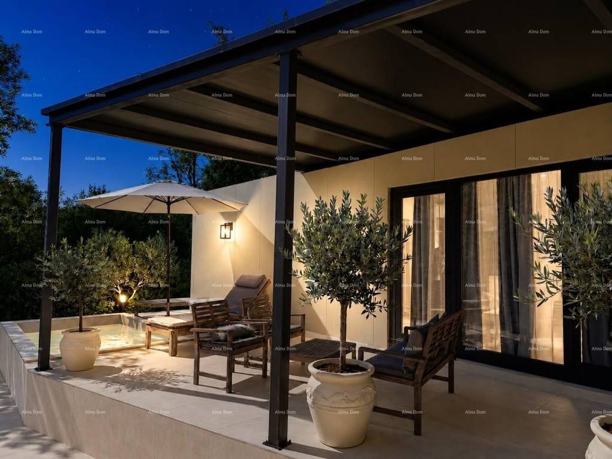
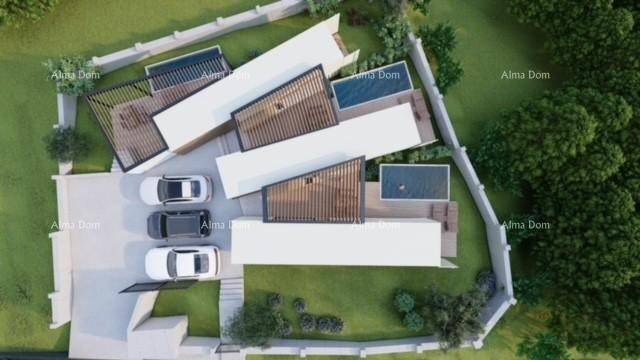
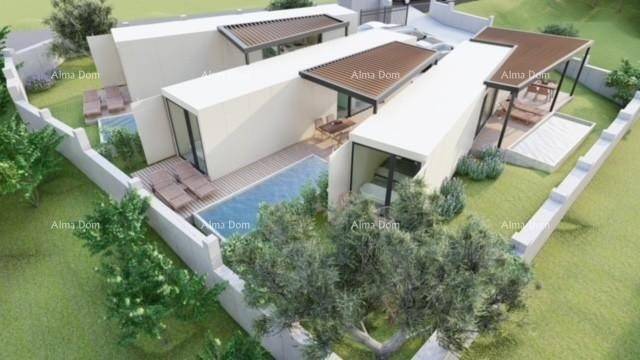
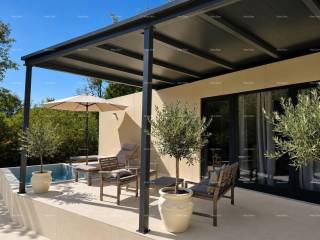
In the peaceful and green neighborhood of Pavićini, Marčana, a newly built, thoughtfully designed Boutique Mini-Resort is available. The complex consists of three separate, fully equipped, and modernly designed ground-floor holiday homes. Each house is designed as an independent unit that offers complete privacy, its own pool, covered terrace, and private gardenwithout sharing space with neighbors.
The residential mini-resort is situated on a spacious plot of 607 m. The total net usable area of all three houses is 110.61 m:
HOUSE A: 36.27 m net usable area
HOUSE B: 35.75 m net usable area
HOUSE C: 38.59 m net usable area
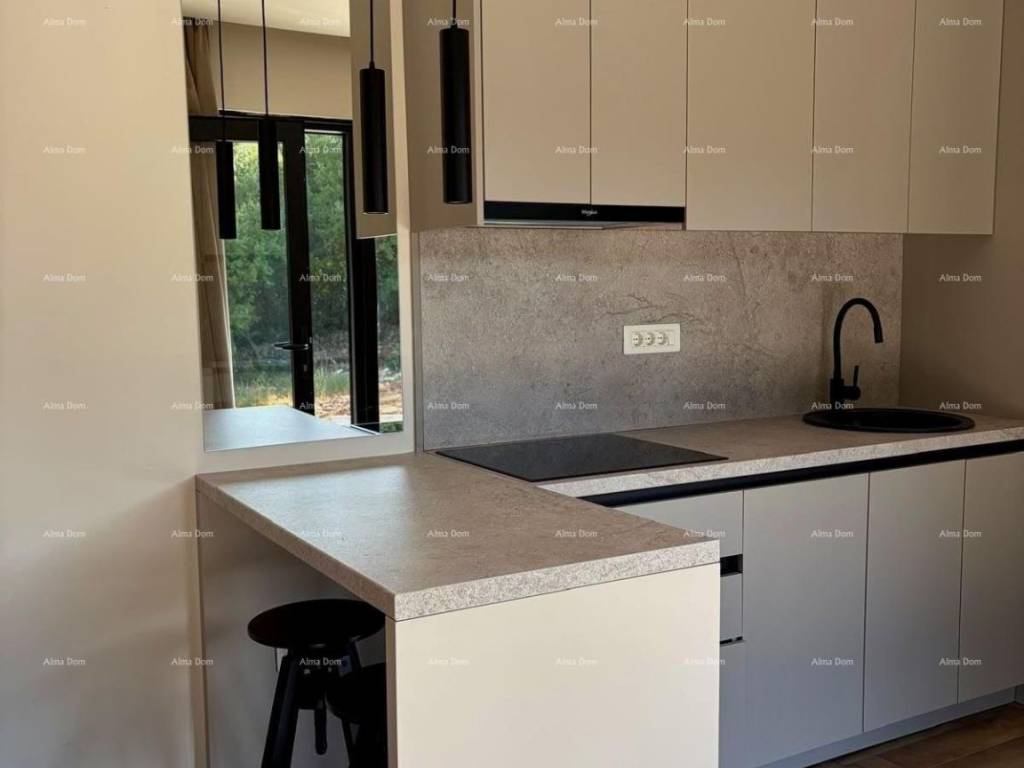
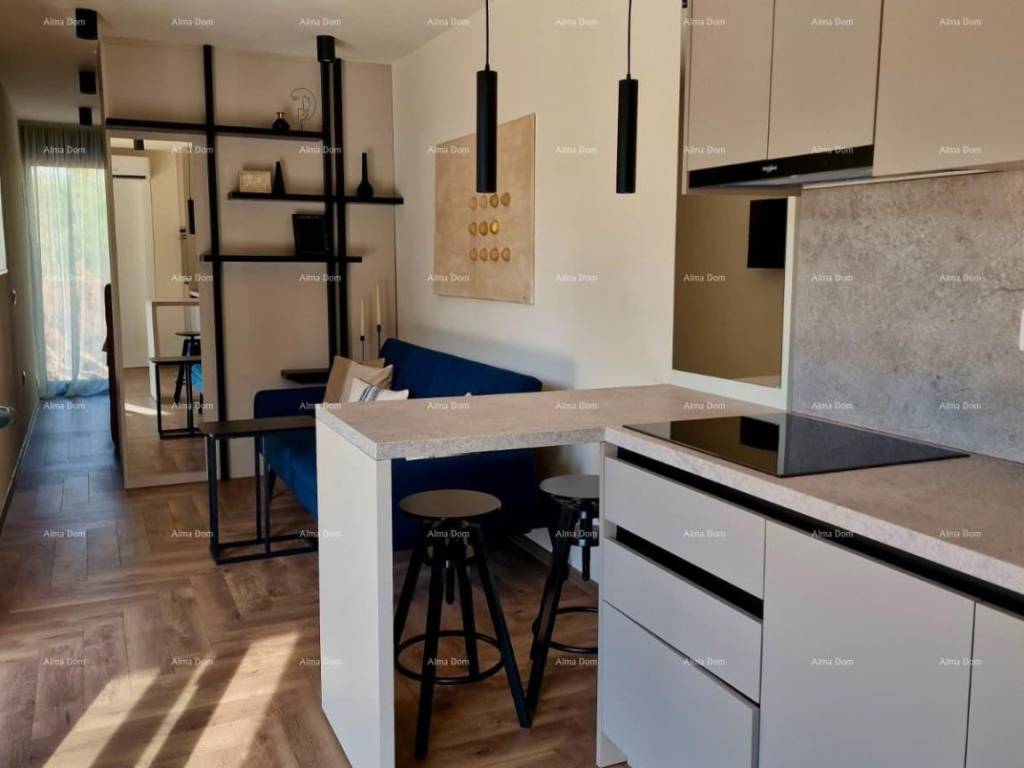
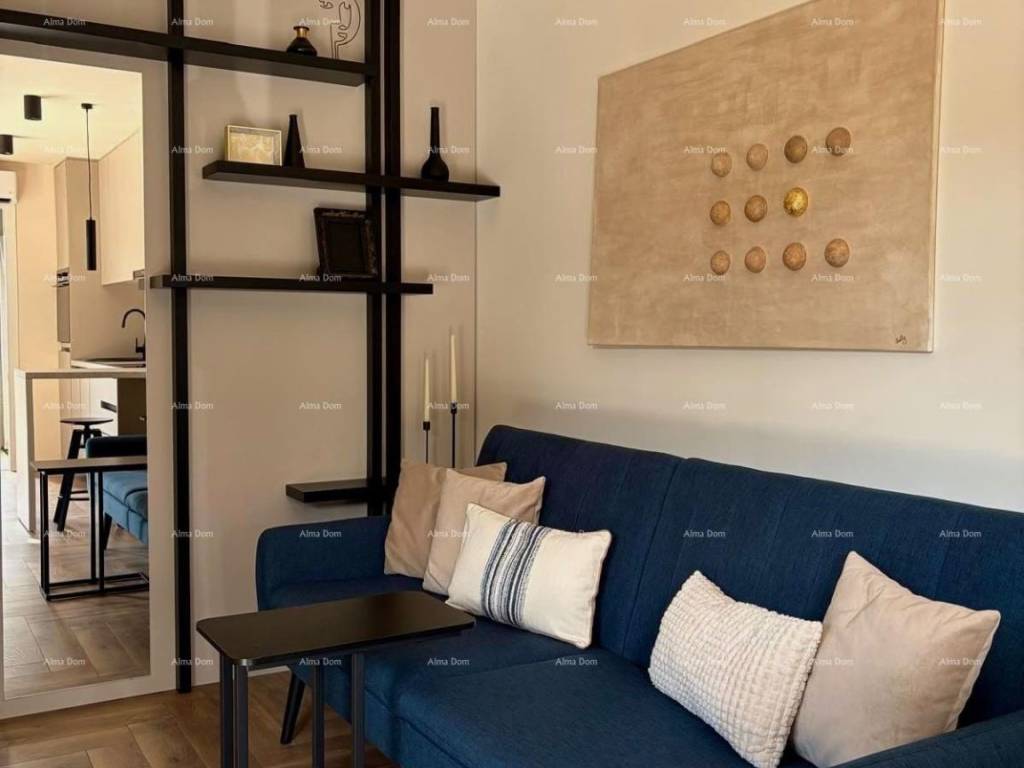
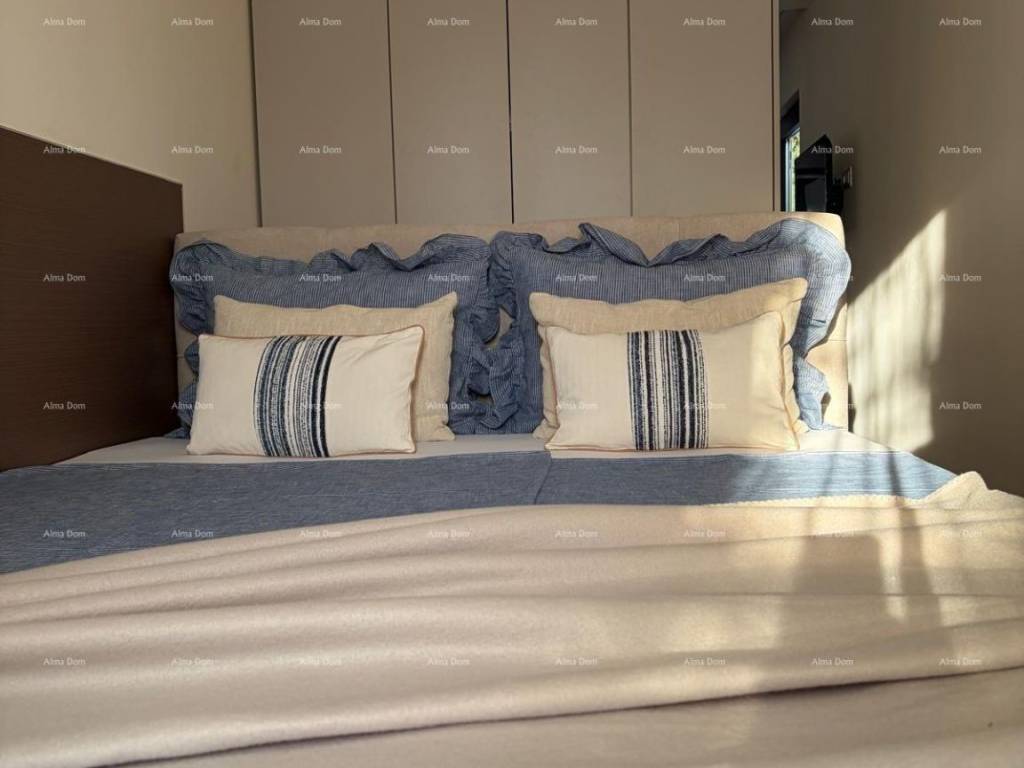
All units are sold fully furnished and equipped, with no need for additional investments.
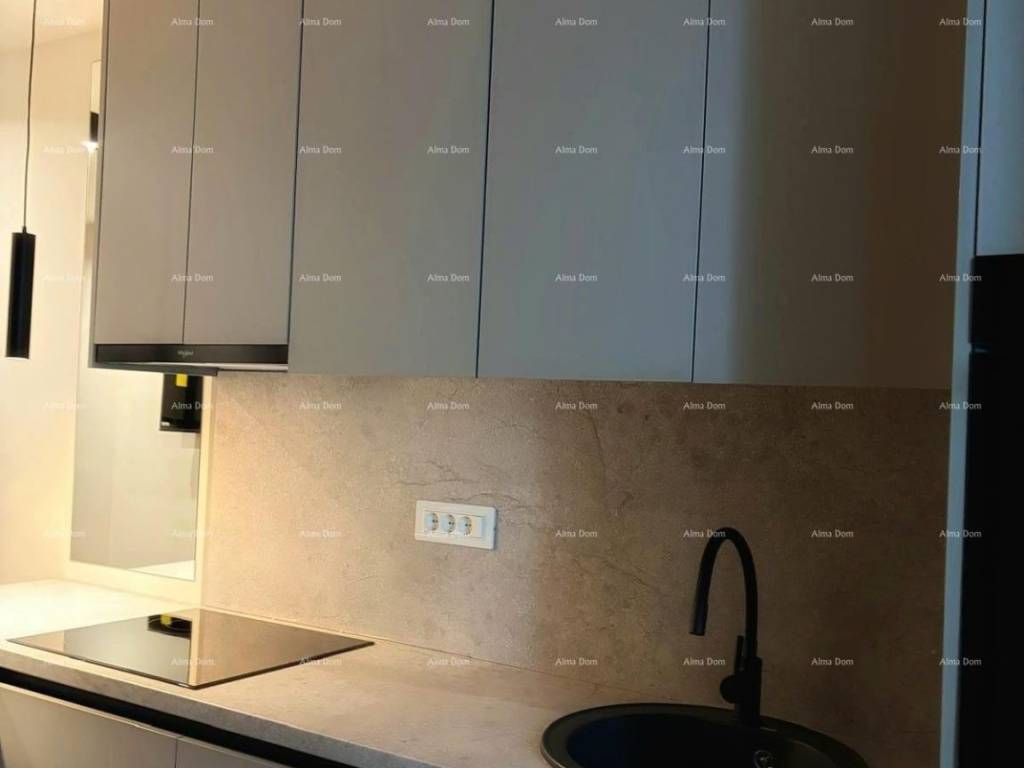
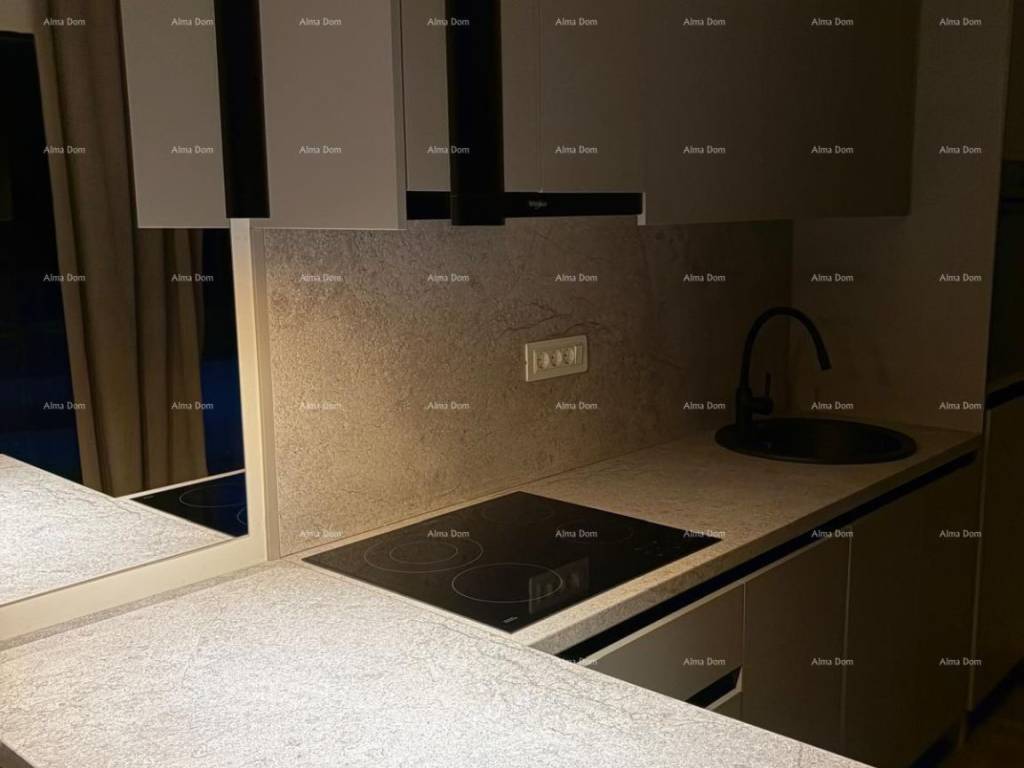
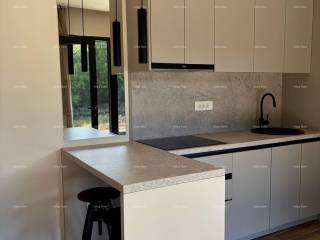
The kitchens are equipped with high-quality, new built-in appliances:
- Built-in dishwasher
- Refrigerator with freezer
- Oven and cooktop
- Kitchen hood
- Washing machine
In addition to the compact and exceptionally functional interiors, the houses within the mini-resort provide ample outdoor space designed for maximum comfort and enjoyment outdoors:
- Private pool: Each house has its own pool measuring 4.5 2.5 m (depth 1.4 m).
- Private garden: Landscaped green area of 60 to 100 m next to each unit.
- Lounge terrace: Covered outdoor space with modern pergolas, sunbathing areas, and secured parking spaces.
Distance from the sea (as the crow flies): approx. 900 m
Distance from the coast and beaches (by car): approx. 2 km
One house is fully completed in 2026 and immediately habitable, while the remaining two are in the final stages of furnishing.
For more information and viewings, please contact:
Azra
+385 91 611 5706
+385 98 420 885
azra@almadominvest.com
The residential mini-resort is situated on a spacious plot of 607 m. The total net usable area of all three houses is 110.61 m:
HOUSE A: 36.27 m net usable area
HOUSE B: 35.75 m net usable area
HOUSE C: 38.59 m net usable area
All units are sold fully furnished and equipped, with no need for additional investments.
The kitchens are equipped with high-quality, new built-in appliances:
- Built-in dishwasher
- Refrigerator with freezer
- Oven and cooktop
- Kitchen hood
- Washing machine
In addition to the compact and exceptionally functional interiors, the houses within the mini-resort provide ample outdoor space designed for maximum comfort and enjoyment outdoors:
- Private pool: Each house has its own pool measuring 4.5 2.5 m (depth 1.4 m).
- Private garden: Landscaped green area of 60 to 100 m next to each unit.
- Lounge terrace: Covered outdoor space with modern pergolas, sunbathing areas, and secured parking spaces.
Distance from the sea (as the crow flies): approx. 900 m
Distance from the coast and beaches (by car): approx. 2 km
One house is fully completed in 2026 and immediately habitable, while the remaining two are in the final stages of furnishing.
For more information and viewings, please contact:
Azra
+385 91 611 5706
+385 98 420 885
azra@almadominvest.com

Si vous voulez en savoir plus, vous pouvez parler à Azra Valjevac.
Caractéristiques
- Typologie
- Maison individuelle
- Transaction
- Vente
- Étage
- 1
- Étages du bâtiment
- 1
- Ascenseur
- Non
- Superficie
- 110 m² | commerciale 717 m²
- Chambres/pièces
- 5+
- Chambres
- 3
- Bains/douches
- 3
- Meublé
- Non
- Balcon
- Oui
- Box, places stationnement
- 1 place(s) de parking
- Chauffage
- Individuel, au sol
- Climatisation
- Froid/chaud
Autres caractéristiques
- Piscine
- Système TV avec parabole satellitaire
Détail de la surface
Habitation
- Étage
- 1
- Superficie
- 110,0 m²
- Coefficient
- 100%
- Type de superficie
- Habitable
- Sup. commercial
- 110,0 m²
Terrain
- Étage
- Rez-de-chaussée
- Superficie
- 607,0 m²
- Coefficient
- 100%
- Type de superficie
- Accessoires
- Sup. commercial
- 607,0 m²
Informations sur les prix
- Prix
- € 450 000
- Prix au m²
- 628 €/m²
Efficacité énergétique
Année de construction
2026État
Nouveau / En constructionChauffage
Individuel, au solClimatisation
Froid/chaud
Découvrez chaque recoin de la propriété
+17

Options additionnelles
Azra Valjevac
