1/25
Maison individuelle 370 m², Vrh i Zapad, Krk
€ 2 690 000
Annonce mise à jour le 13/09/2026
Description
référence: 49514
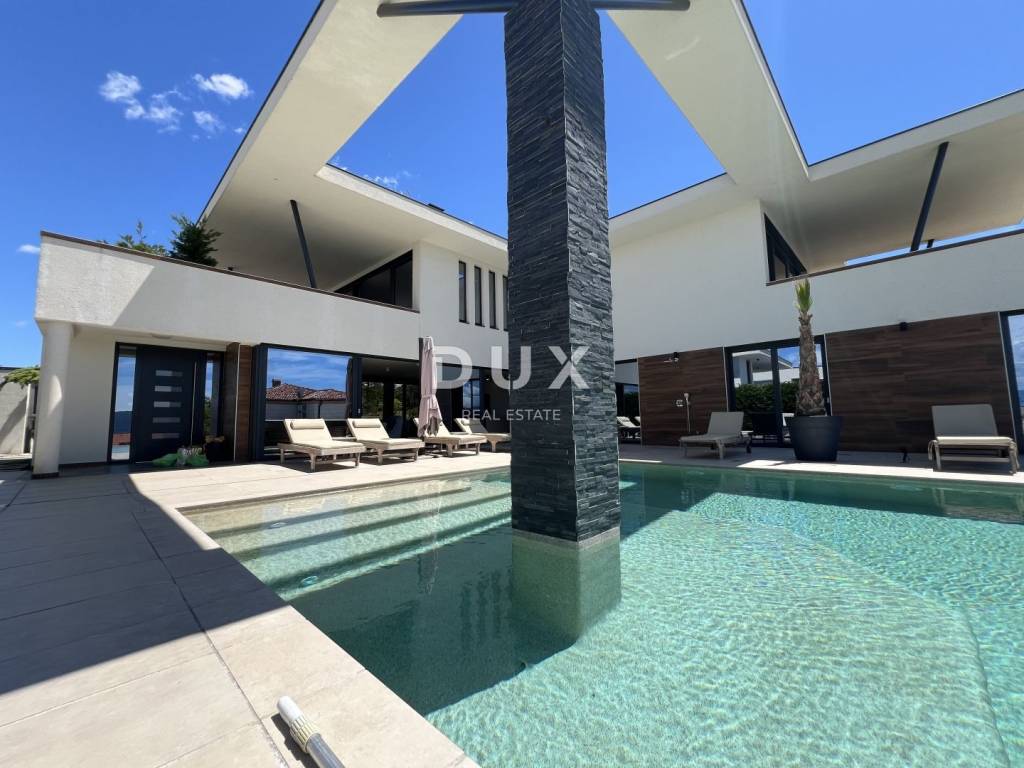
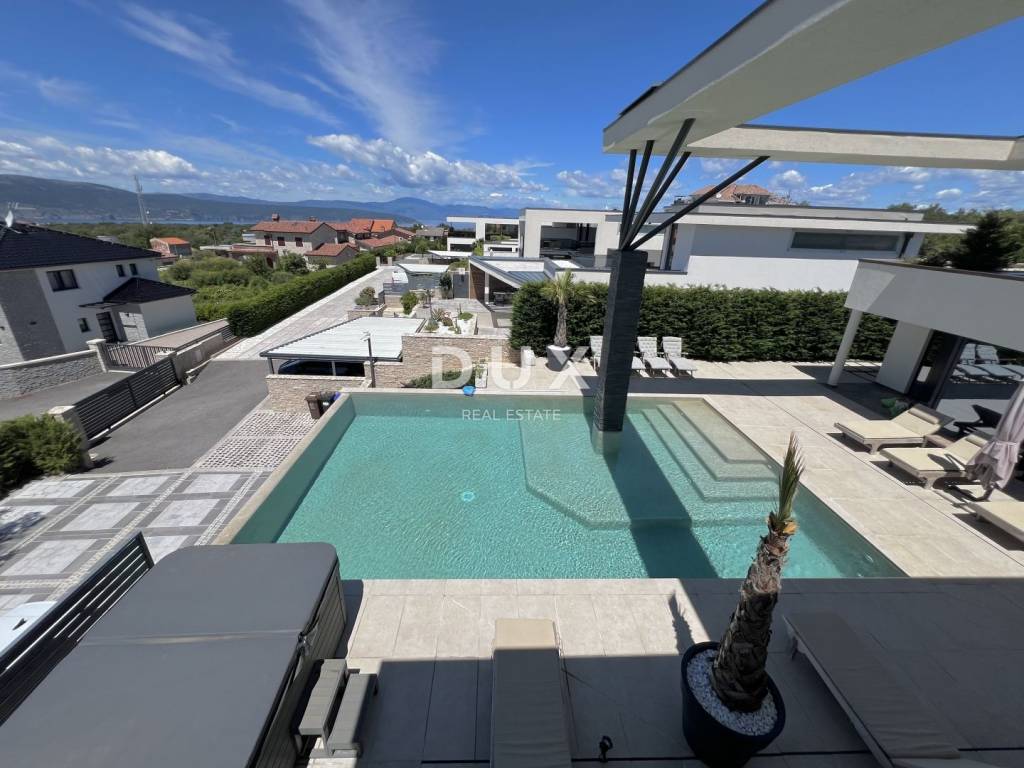
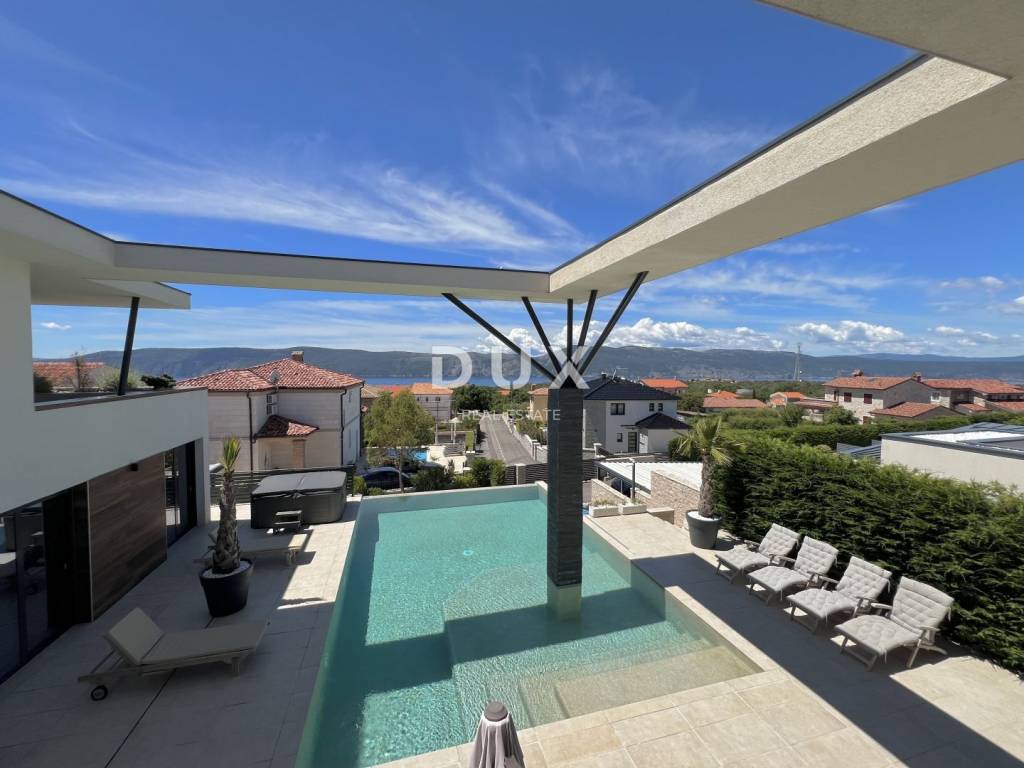
We present you a modern and luxurious villa with panoramic sea views, located in a quiet and well-maintained residential area on the island of Krk.
The villa is located on a plot of 840 m and is ideal for both luxurious family life and as an investment in elite tourism.
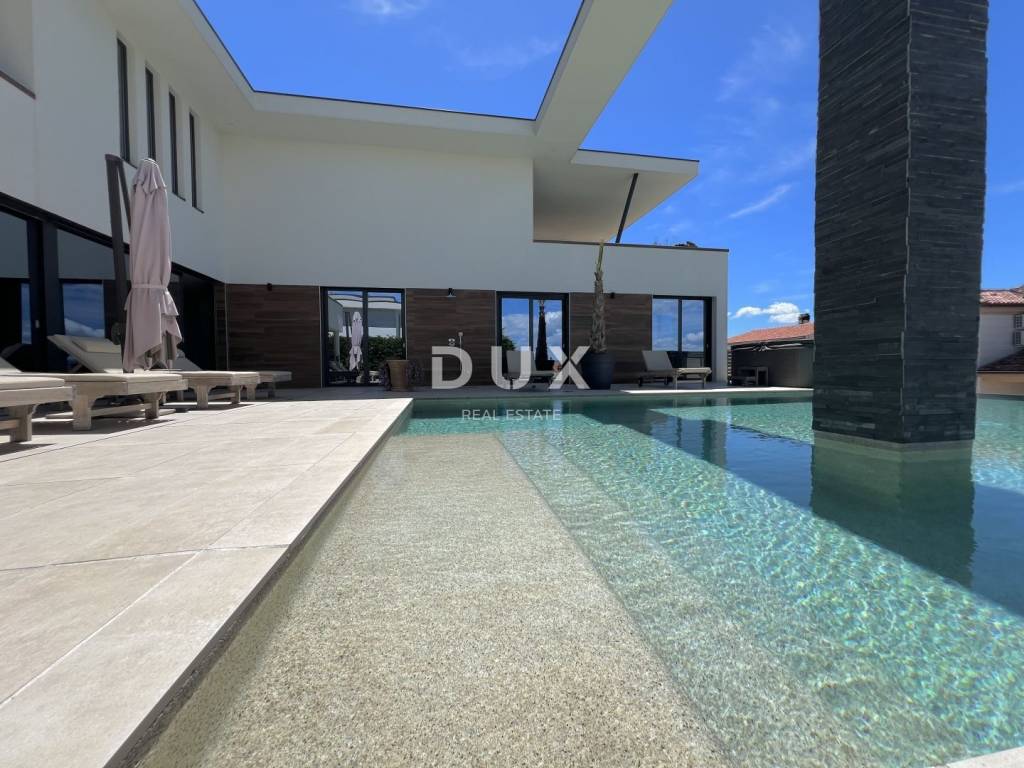
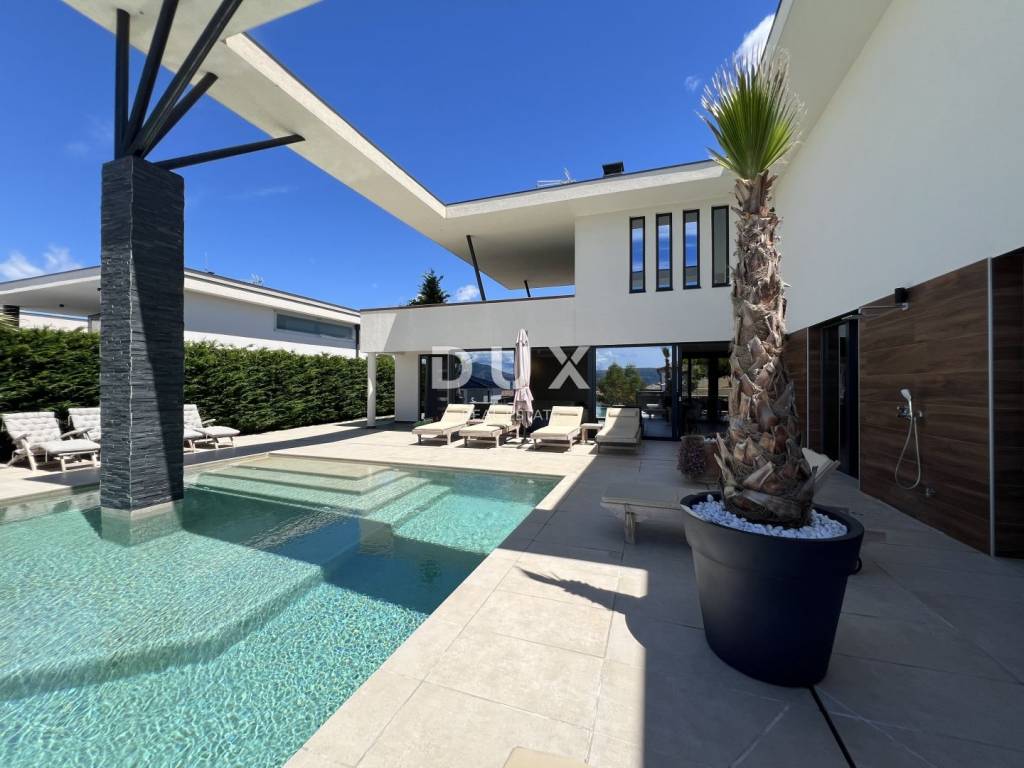
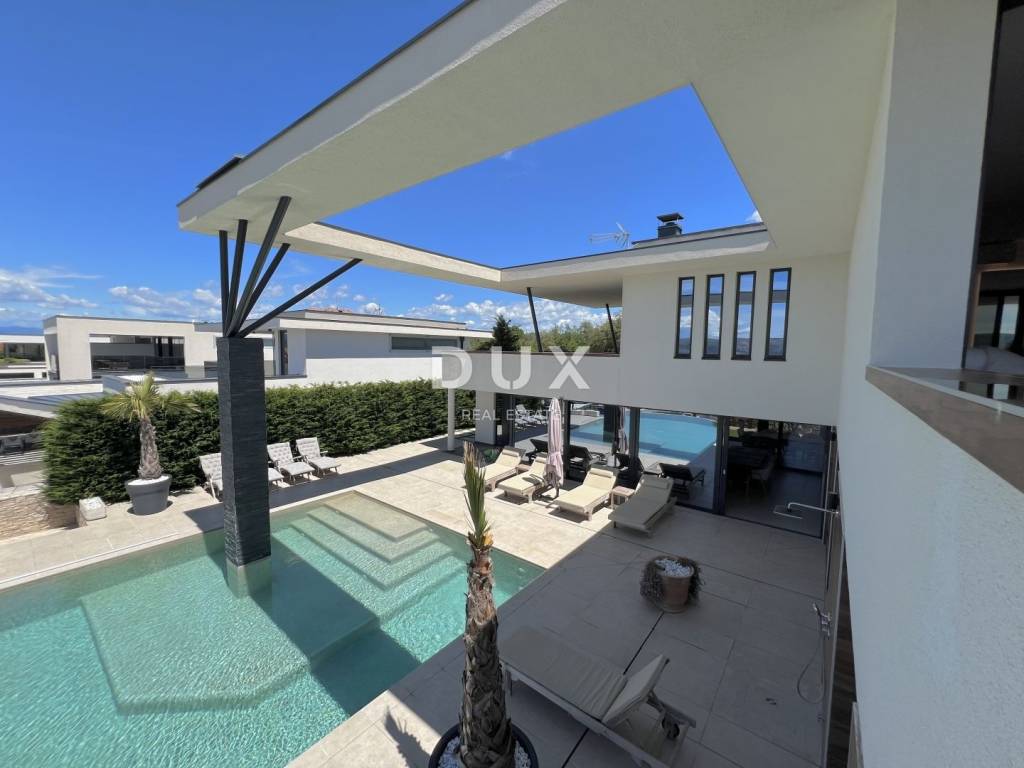
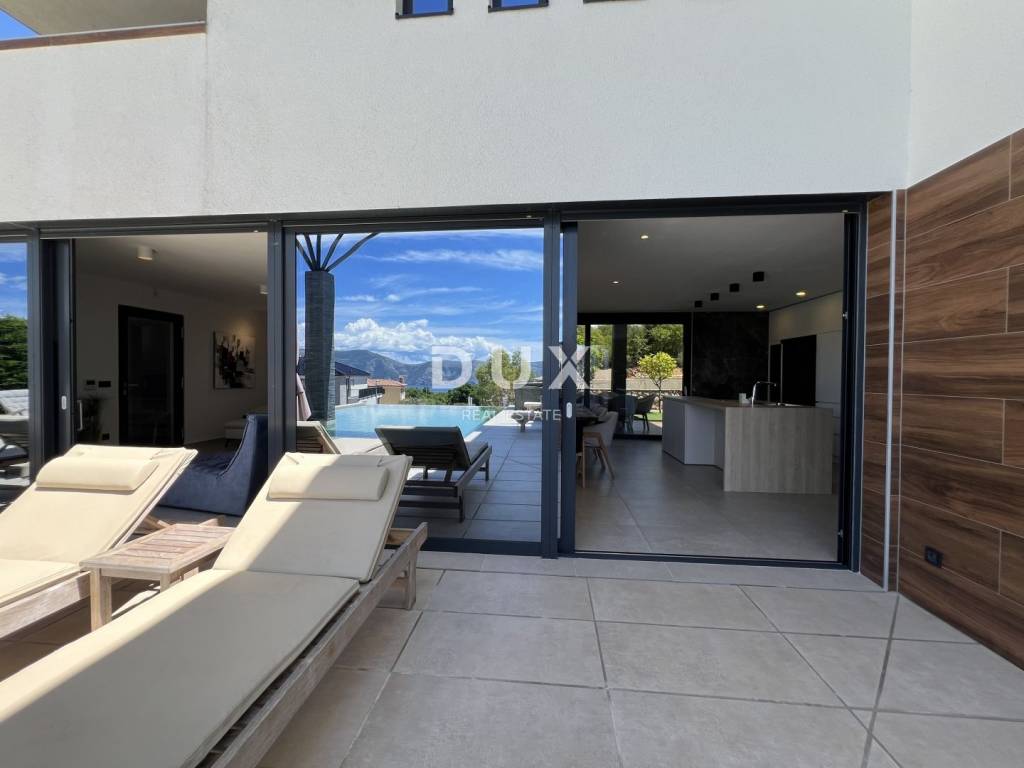
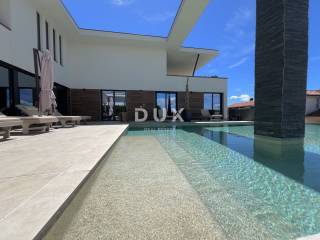
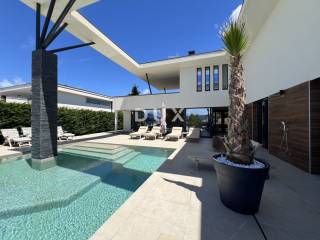
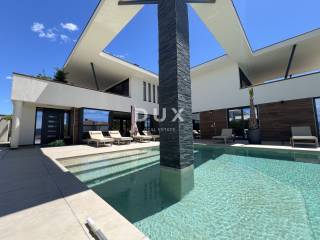
The carefully landscaped garden features a large infinity pool with a cascading waterfall from the roof, a jacuzzi, a sunbathing area and a covered terrace with an outdoor dining area, a summer kitchen, a barbecue and a wine cellar.
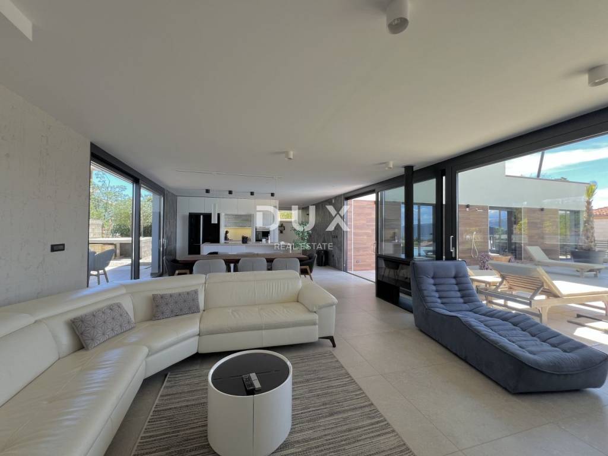
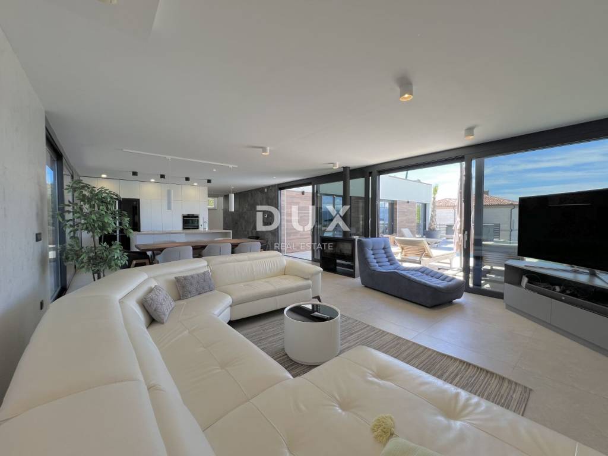
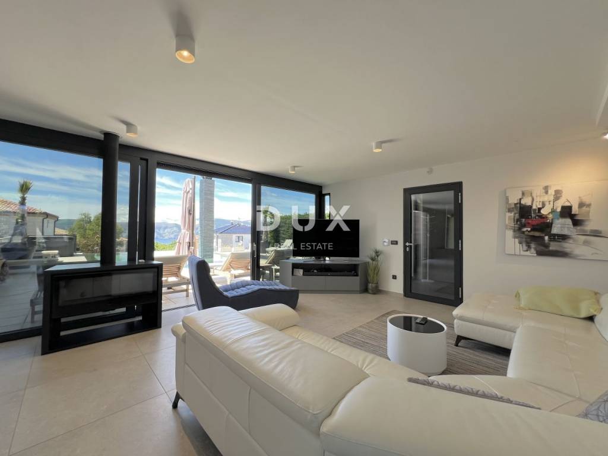
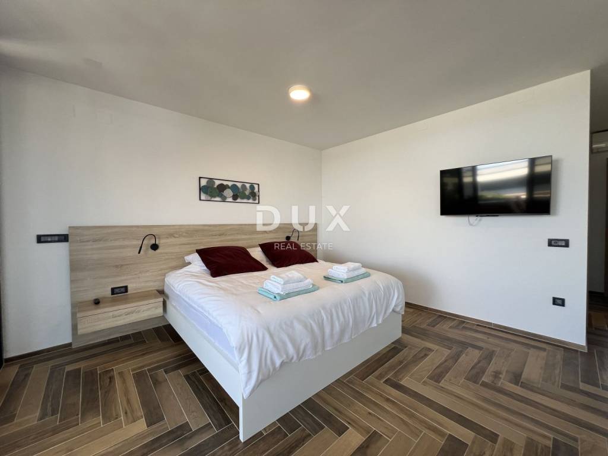
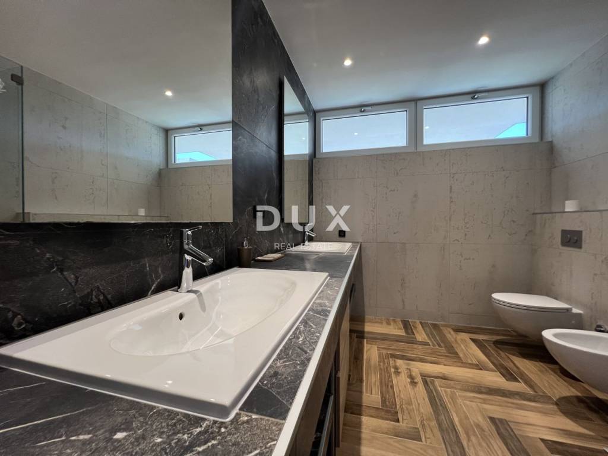
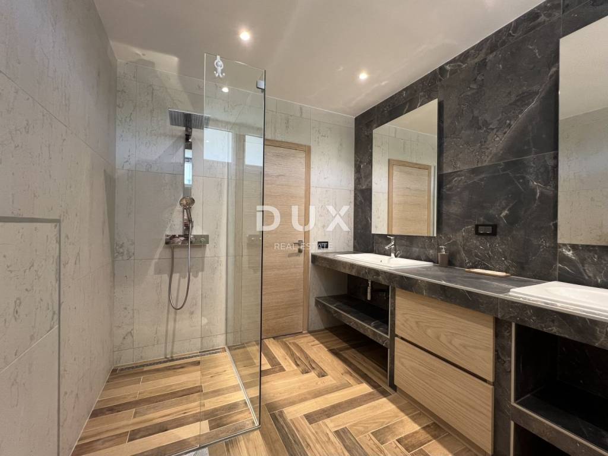
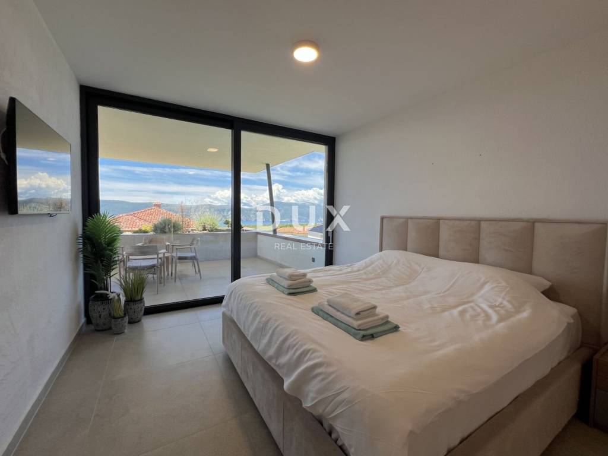
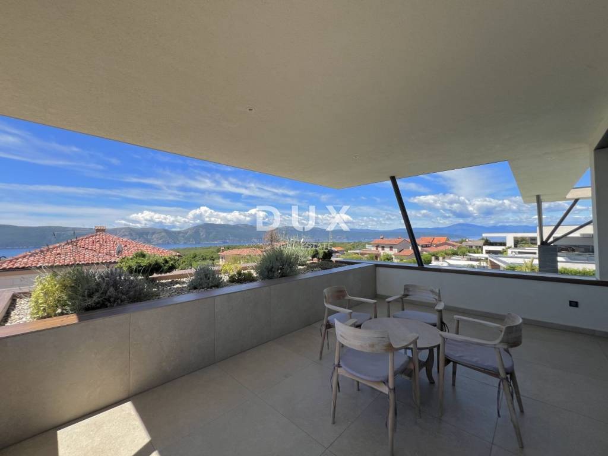
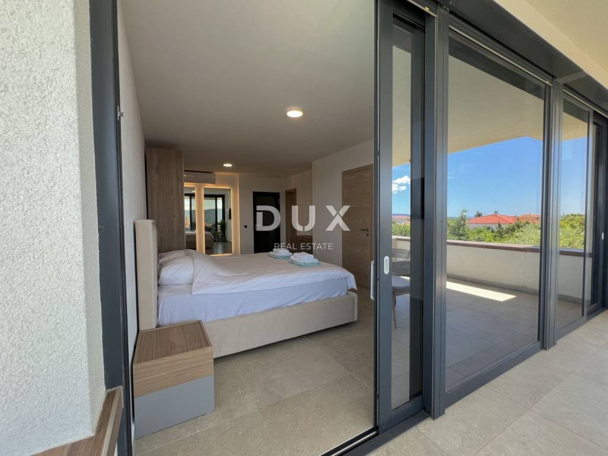
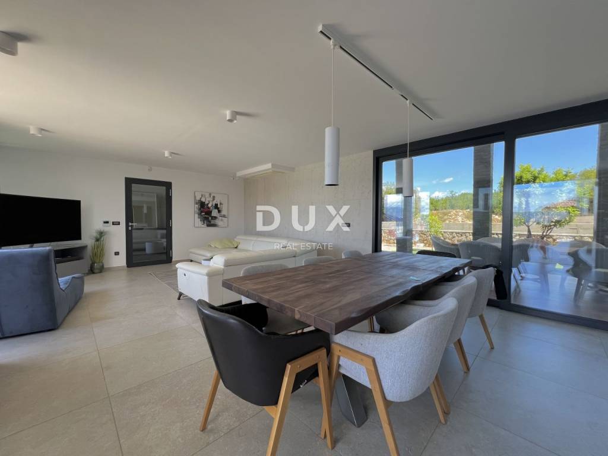
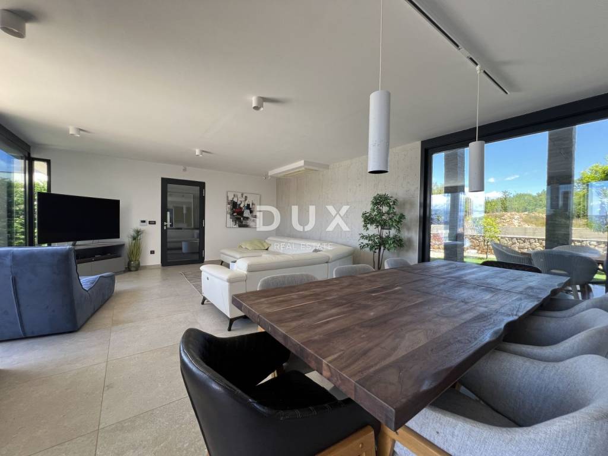
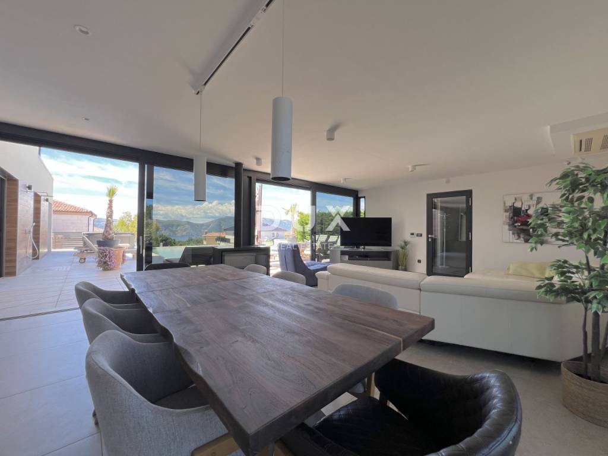
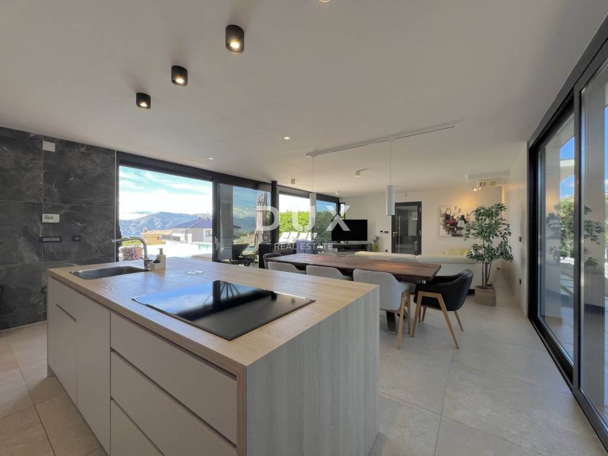
From the terrace you enter the ground floor, which has a spacious open space that combines a living room with panoramic glass walls, a modern kitchen with an island and a dining room. On the same floor there are three comfortable bedrooms, each with its own bathroom and access to a balcony with an open sea view.
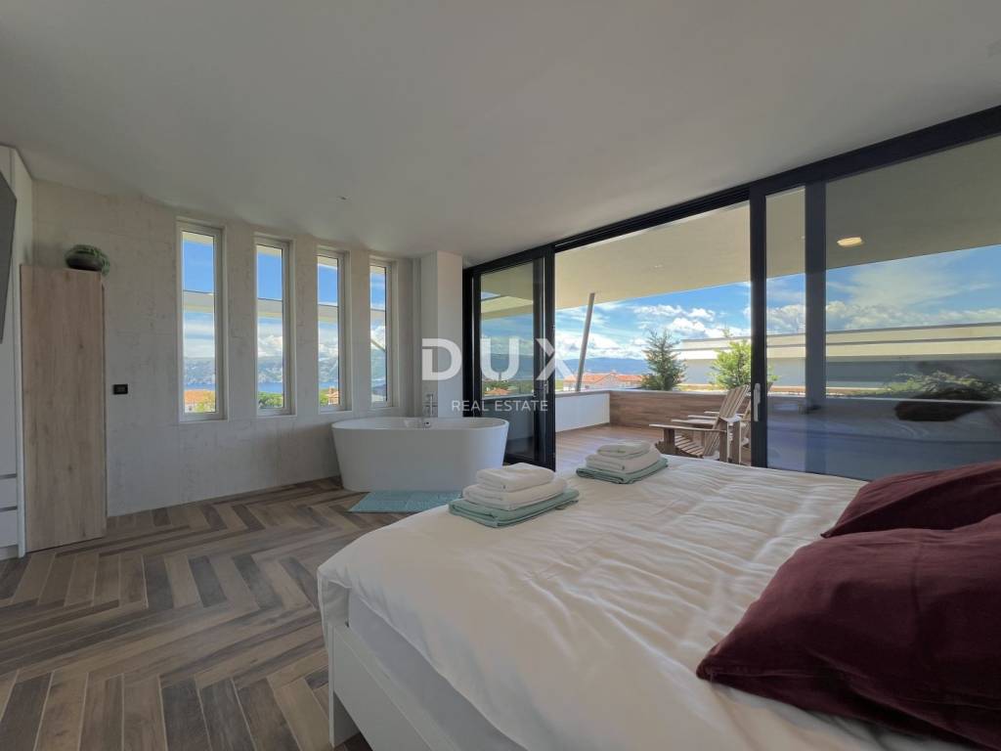
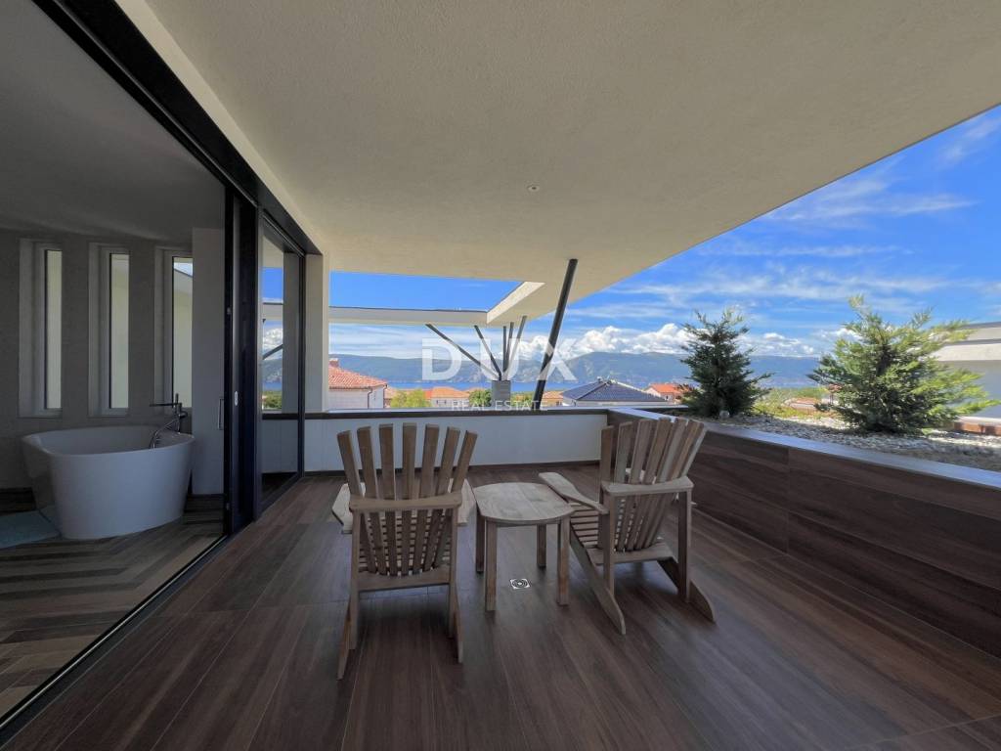
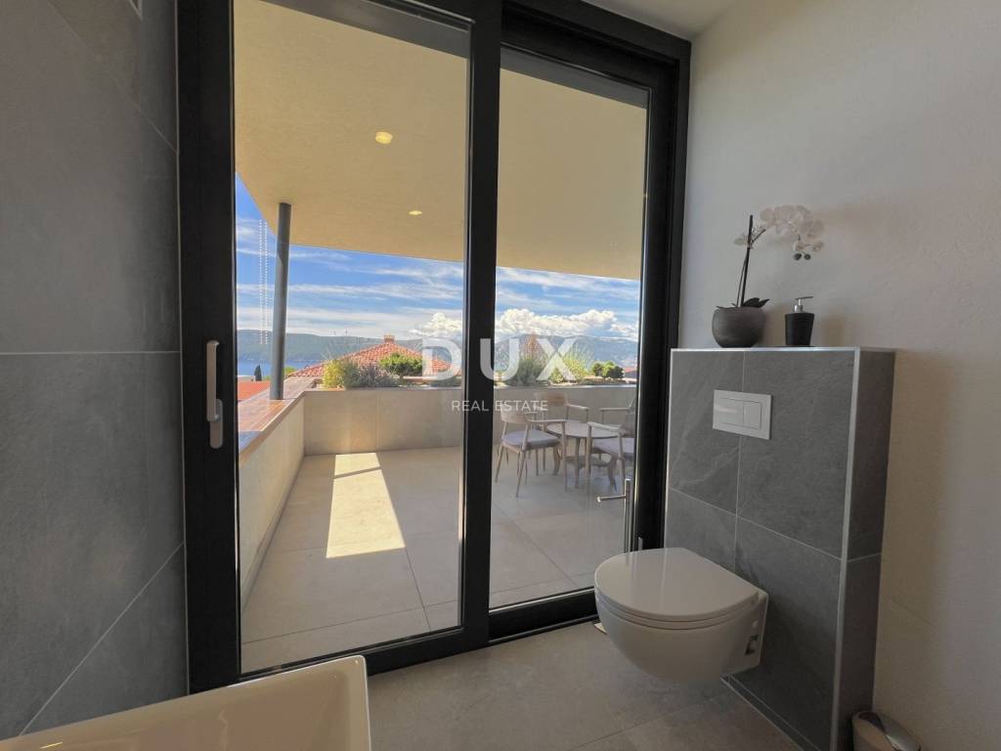
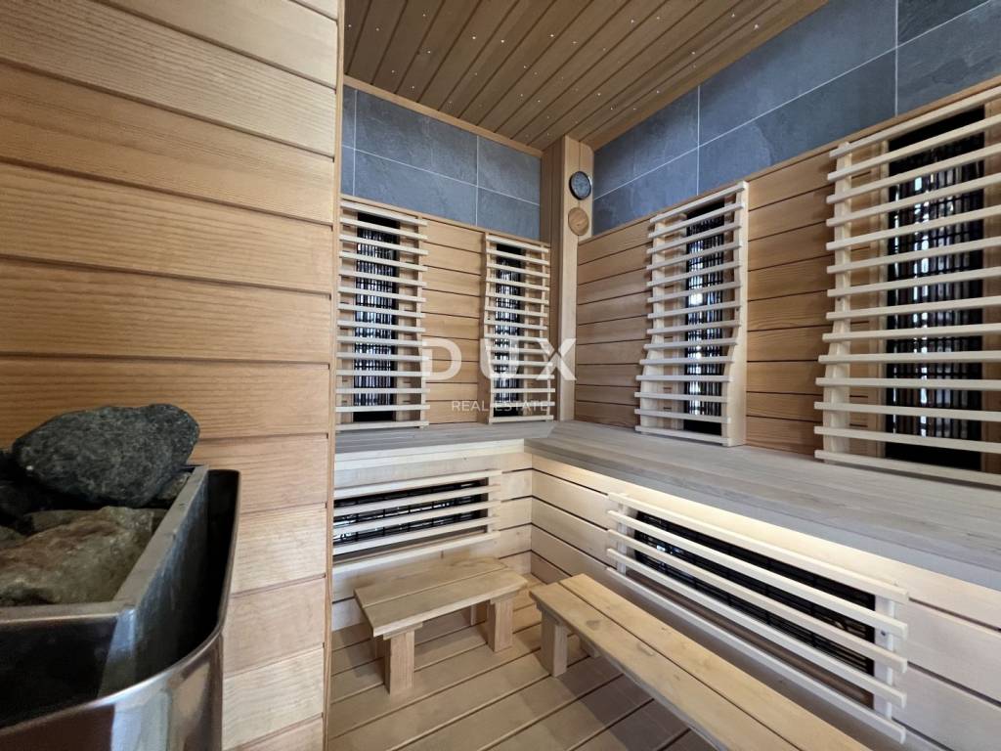
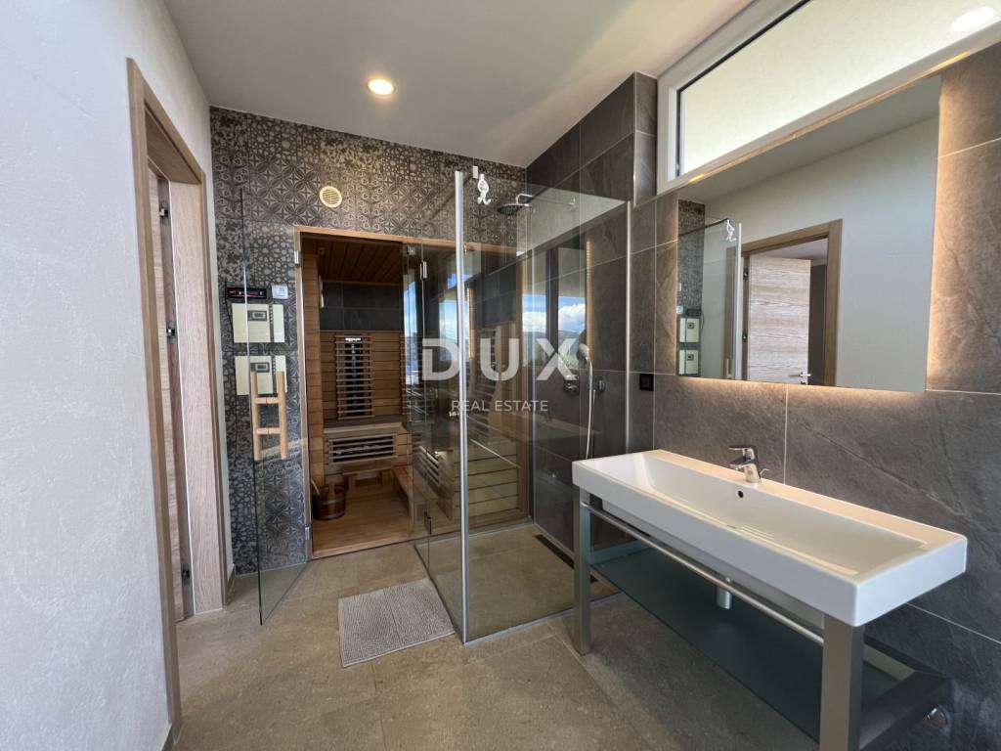
On the first floor there are two more master bedrooms. Each of them has access to a spacious covered terrace with a beautiful sea view. One is equipped with an elegant bathtub, while the other offers a private Finnish sauna for complete relaxation.
In the basement of the villa there is a modernly equipped fitness studio, a recreation area with the possibility of playing table tennis and darts, and a practical storage room.
The villa was built according to the highest construction standards, using top-quality materials and finishes.
It is equipped with underfloor heating via heat pumps, air conditioning in all rooms, quality aluminum joinery, sophisticated lighting and a heated swimming pool.
There is covered parking for up to five vehicles.
The distance to the sea is 2,500 meters, Rijeka Airport is 27 km away, and the center of Rijeka is 48 km away.
Dear potential buyers, we are glad that you are interested in the properties from our offer.
For more information and an agreement regarding a property viewing, please feel free to contact us - consultation in German is possible.
Dear clients, the provision of our services is governed by the General Terms and Conditions, while the Price List of brokerage services is available at the following links:
www.dux-nekretnine.hr/opci-uvjeti-poslovanja
www.dux-nekretnine.hr/o-nama/cjenik-posrednickih-usluga
ID CODE: 49514
Denis Kaštelan
Agent s licencom
Mob: +385 91 950 4277
Tel: +385 91 480 8808
E-mail: denis@dux-nekretnine.hr
www.dux-opatija.com
The villa is located on a plot of 840 m and is ideal for both luxurious family life and as an investment in elite tourism.
The carefully landscaped garden features a large infinity pool with a cascading waterfall from the roof, a jacuzzi, a sunbathing area and a covered terrace with an outdoor dining area, a summer kitchen, a barbecue and a wine cellar.
From the terrace you enter the ground floor, which has a spacious open space that combines a living room with panoramic glass walls, a modern kitchen with an island and a dining room. On the same floor there are three comfortable bedrooms, each with its own bathroom and access to a balcony with an open sea view.
On the first floor there are two more master bedrooms. Each of them has access to a spacious covered terrace with a beautiful sea view. One is equipped with an elegant bathtub, while the other offers a private Finnish sauna for complete relaxation.
In the basement of the villa there is a modernly equipped fitness studio, a recreation area with the possibility of playing table tennis and darts, and a practical storage room.
The villa was built according to the highest construction standards, using top-quality materials and finishes.
It is equipped with underfloor heating via heat pumps, air conditioning in all rooms, quality aluminum joinery, sophisticated lighting and a heated swimming pool.
There is covered parking for up to five vehicles.
The distance to the sea is 2,500 meters, Rijeka Airport is 27 km away, and the center of Rijeka is 48 km away.
Dear potential buyers, we are glad that you are interested in the properties from our offer.
For more information and an agreement regarding a property viewing, please feel free to contact us - consultation in German is possible.
Dear clients, the provision of our services is governed by the General Terms and Conditions, while the Price List of brokerage services is available at the following links:
www.dux-nekretnine.hr/opci-uvjeti-poslovanja
www.dux-nekretnine.hr/o-nama/cjenik-posrednickih-usluga
ID CODE: 49514
Denis Kaštelan
Agent s licencom
Mob: +385 91 950 4277
Tel: +385 91 480 8808
E-mail: denis@dux-nekretnine.hr
www.dux-opatija.com

Si vous voulez en savoir plus, vous pouvez parler à Denis Kaštelan.
Caractéristiques
- Typologie
- Maison individuelle
- Transaction
- Vente
- Étage
- 1
- Ascenseur
- Oui
- Superficie
- 370 m² | commerciale 1 212 m²
- Chambres/pièces
- 5+
- Chambres
- 5
- Bains/douches
- 3+
- Meublé
- Oui
- Balcon
- Oui
- Terrasse
- Oui
- Climatisation
- Autonome, froid/chaud
Autres caractéristiques
- Piscine
Détail de la surface
Habitation
- Étage
- 1
- Superficie
- 370,0 m²
- Coefficient
- 100%
- Type de superficie
- Habitable
- Sup. commercial
- 370,0 m²
Terrain
- Étage
- Rez-de-chaussée
- Superficie
- 842,0 m²
- Coefficient
- 100%
- Type de superficie
- Accessoires
- Sup. commercial
- 842,0 m²
Informations sur les prix
- Prix
- € 2 690 000
- Prix au m²
- 2 219 €/m²
Efficacité énergétique
Consommation d'énergie
Découvrez chaque recoin de la propriété
+23
Carte

Options additionnelles

Denis Kaštelan
