1/15
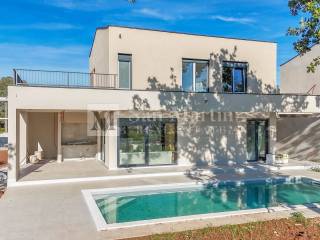
Maison jumelée / mitoyenne Poreč, Luka, Poreč
€ 580 000
Annonce mise à jour le 02/09/2026
Description
référence: 593
Poreč - surroundings, new building in bohemian style.
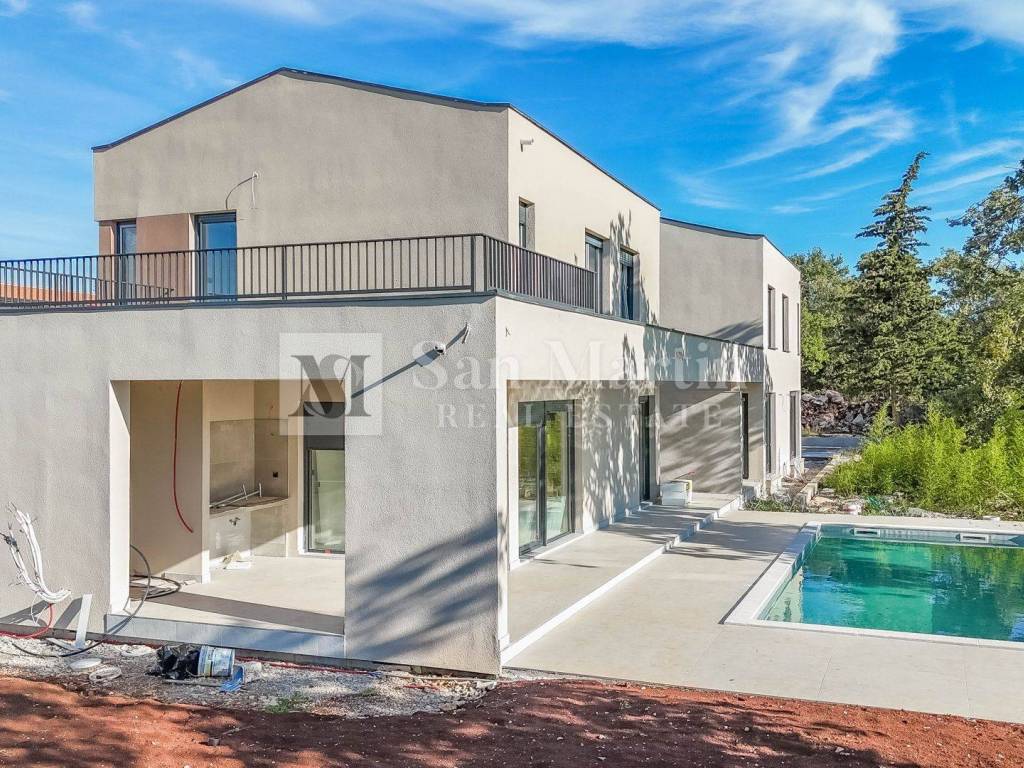
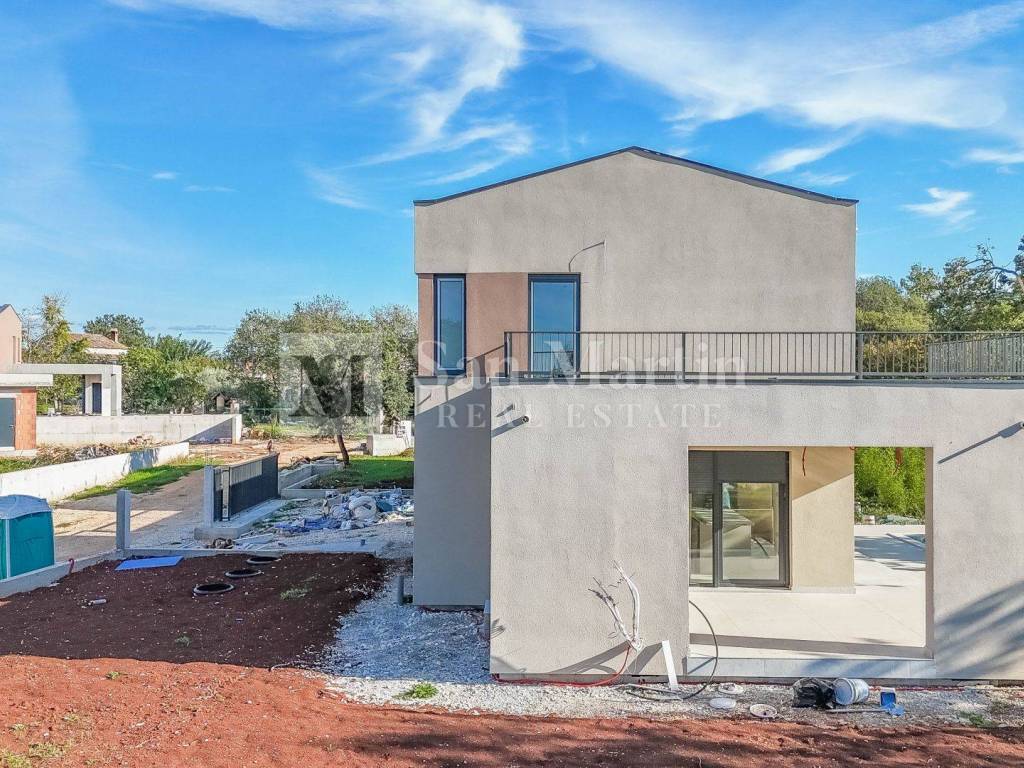
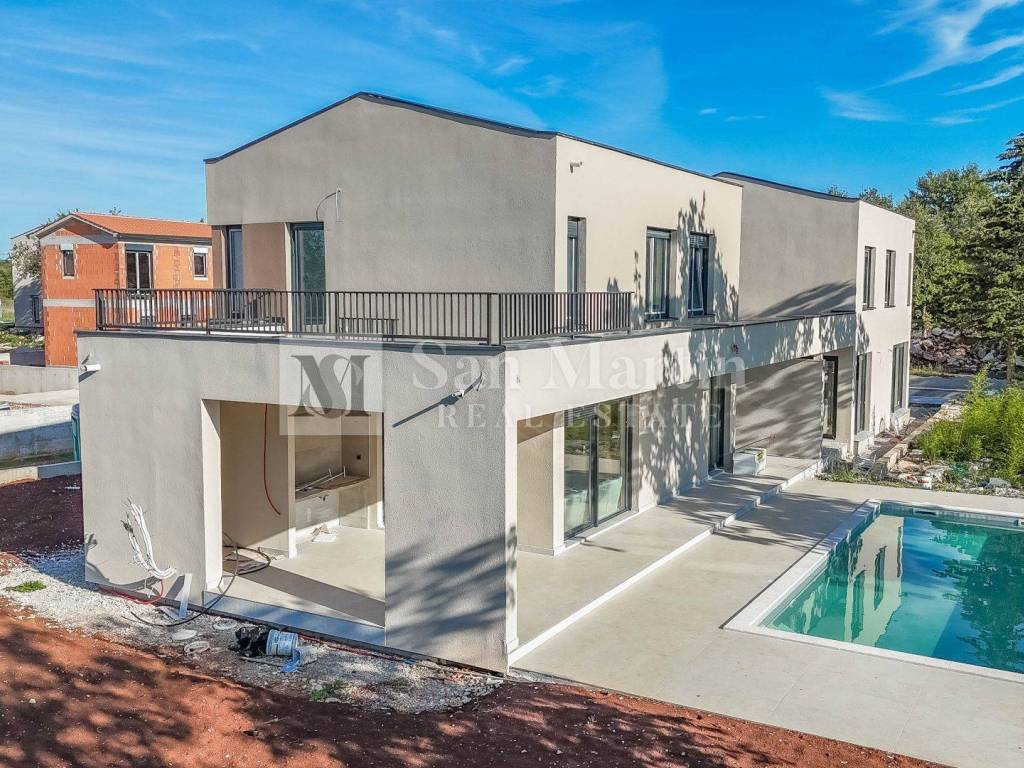
Not far from the city of Poreč, the construction of this beautiful house has begun. The property is spread over two floors with a total area of 130 m2.
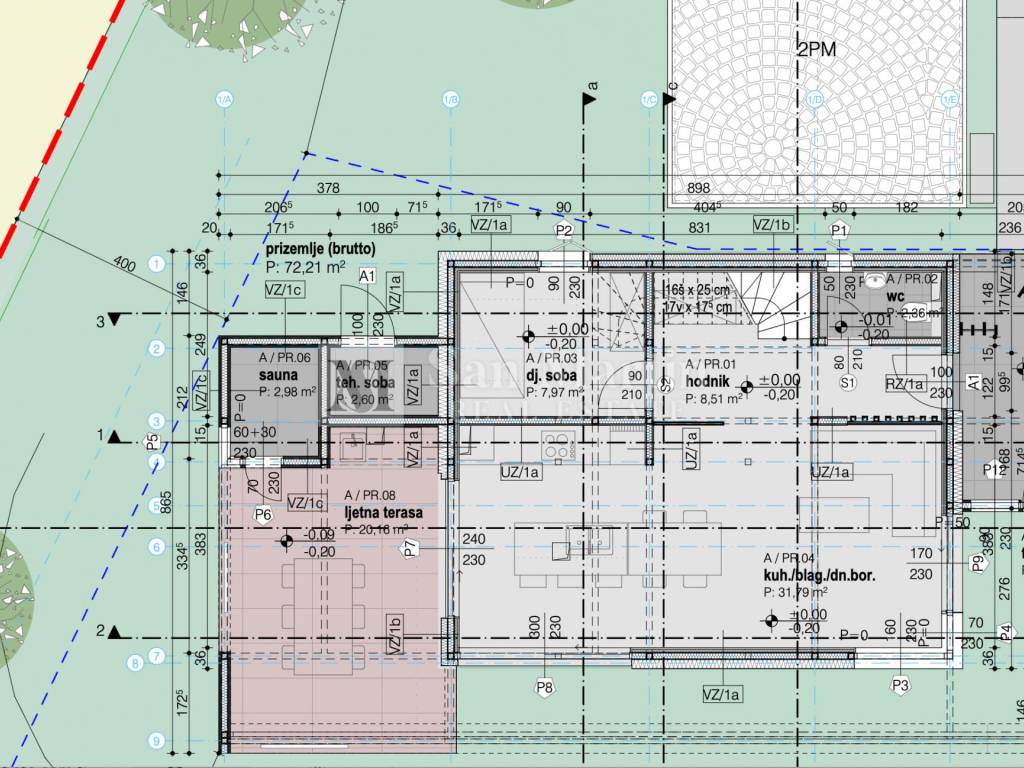
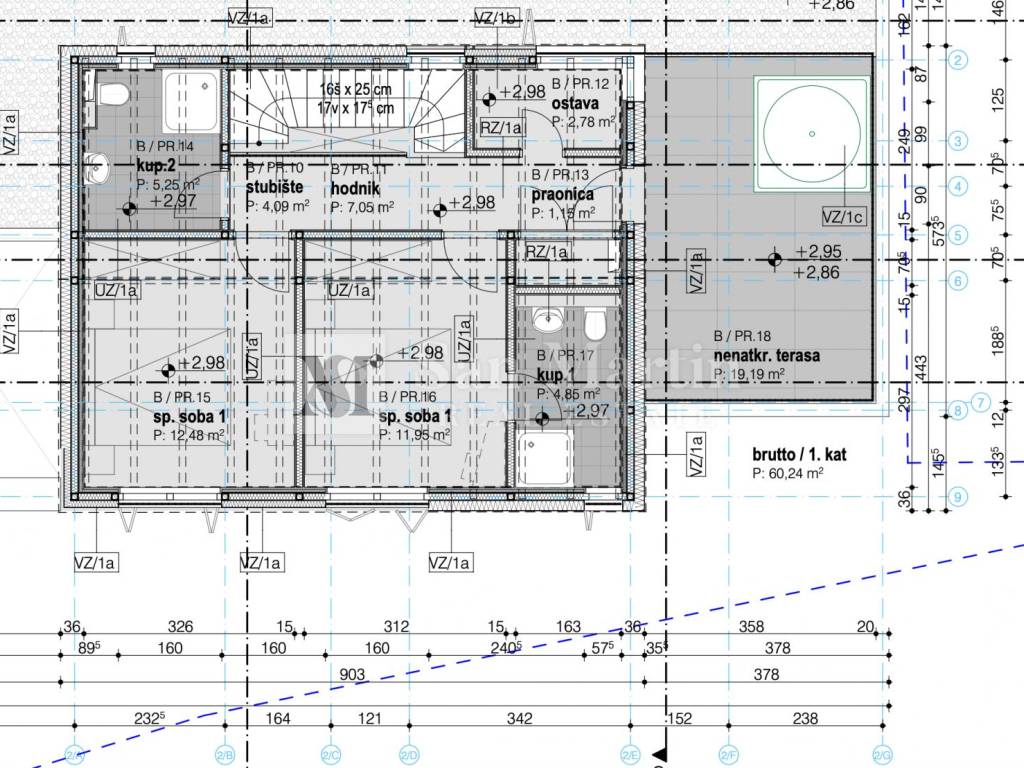
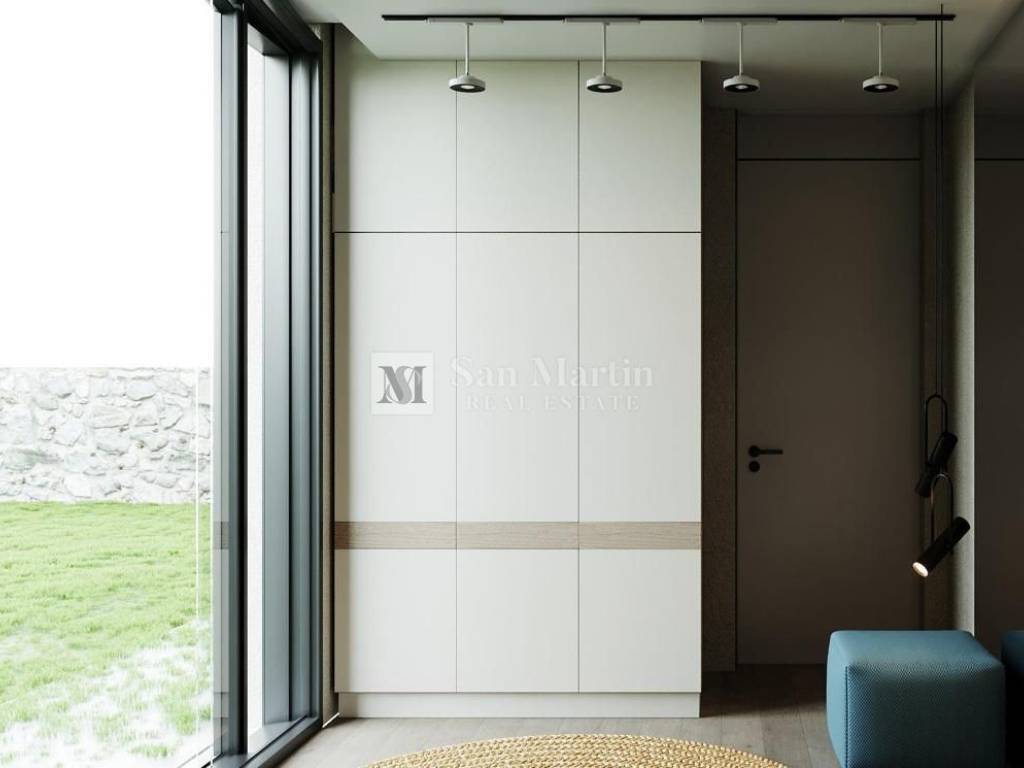
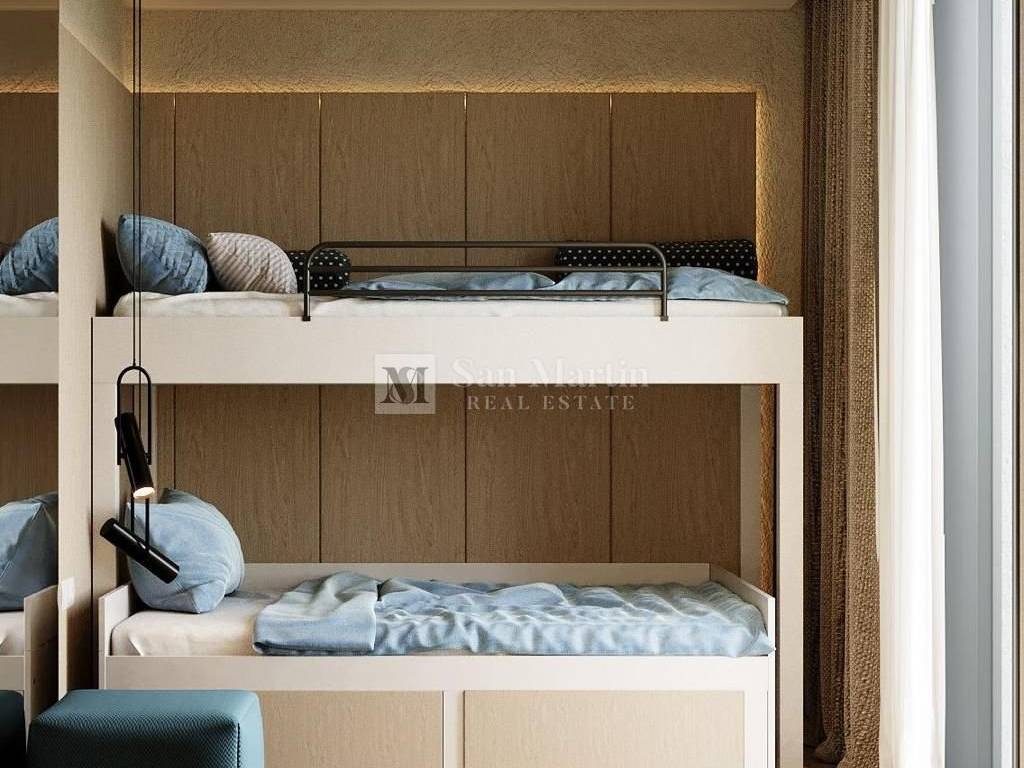
On the first floor of the house there is an entrance hall, a living room with a kitchen and dining room, a children's room, a guest toilet and a technical room. On the first floor there are two bedrooms, two bathrooms, a hallway, a storage room and a laundry room.
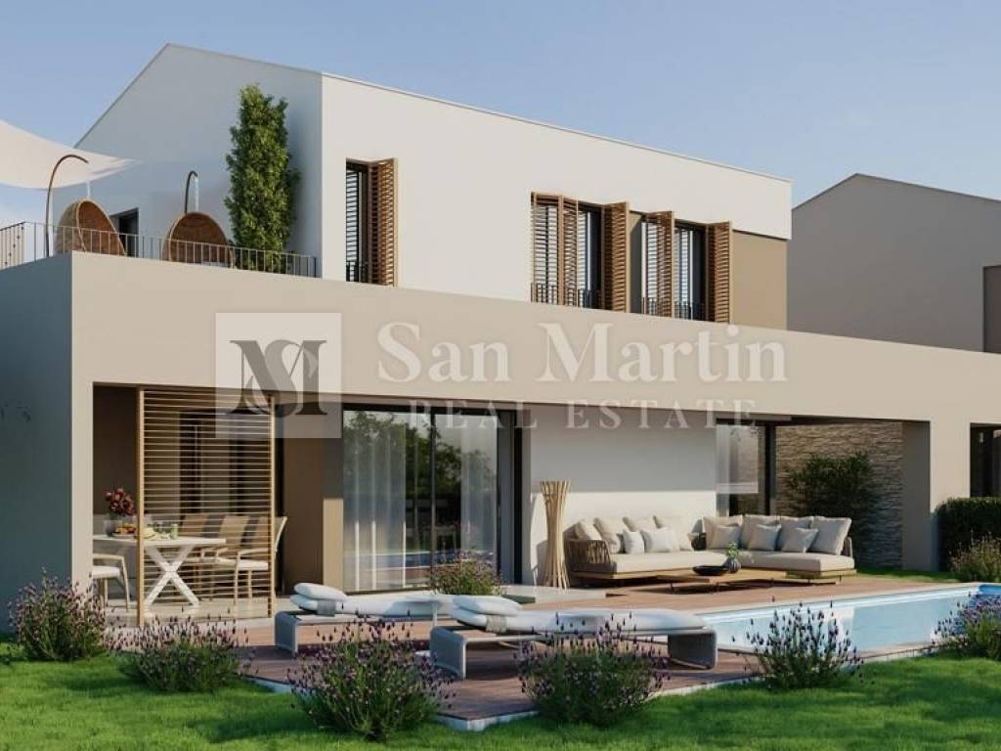
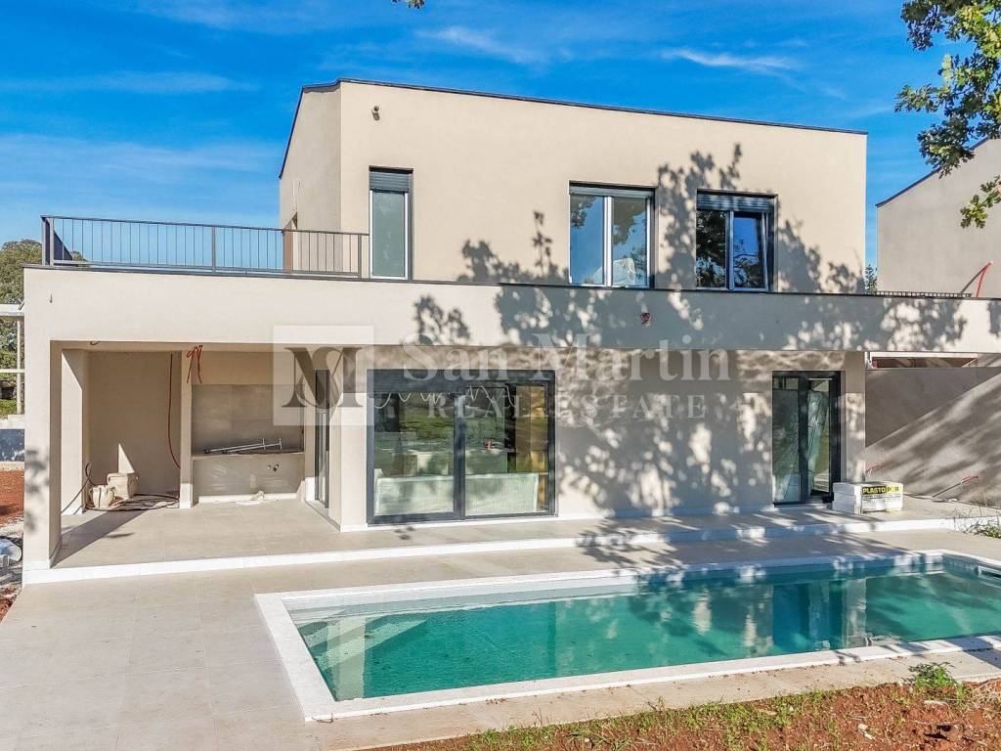
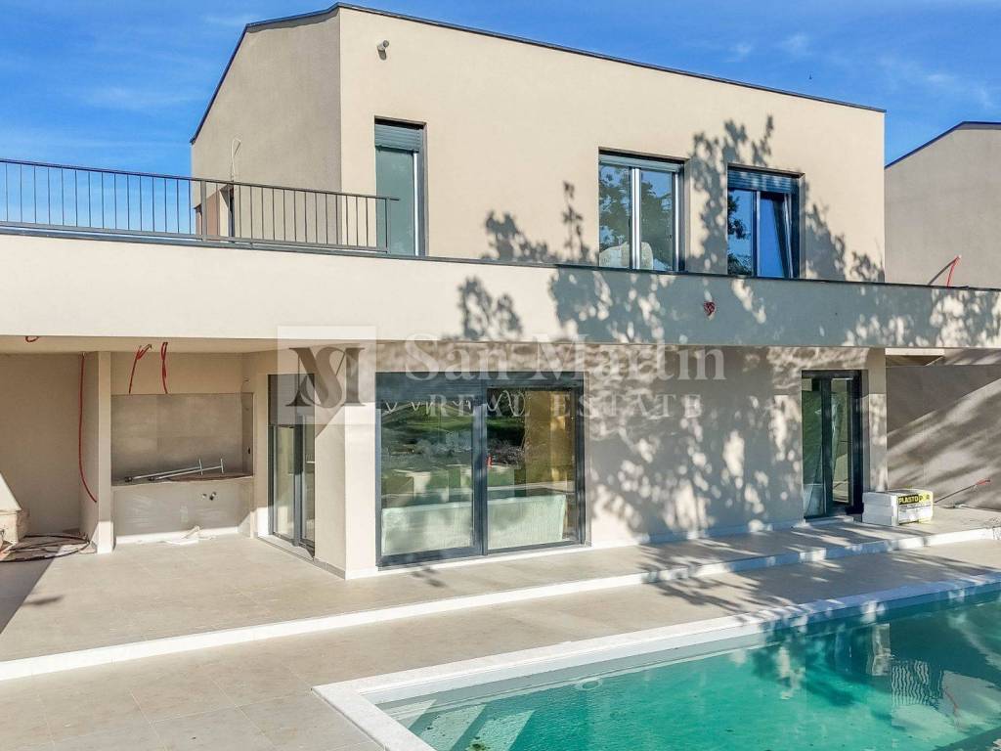
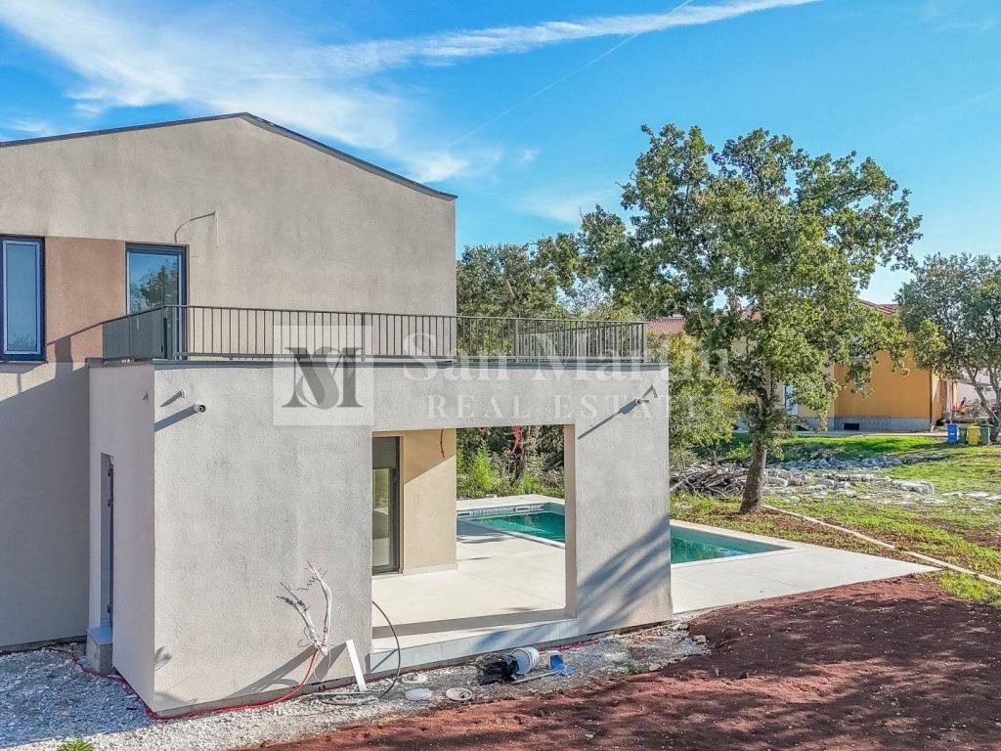
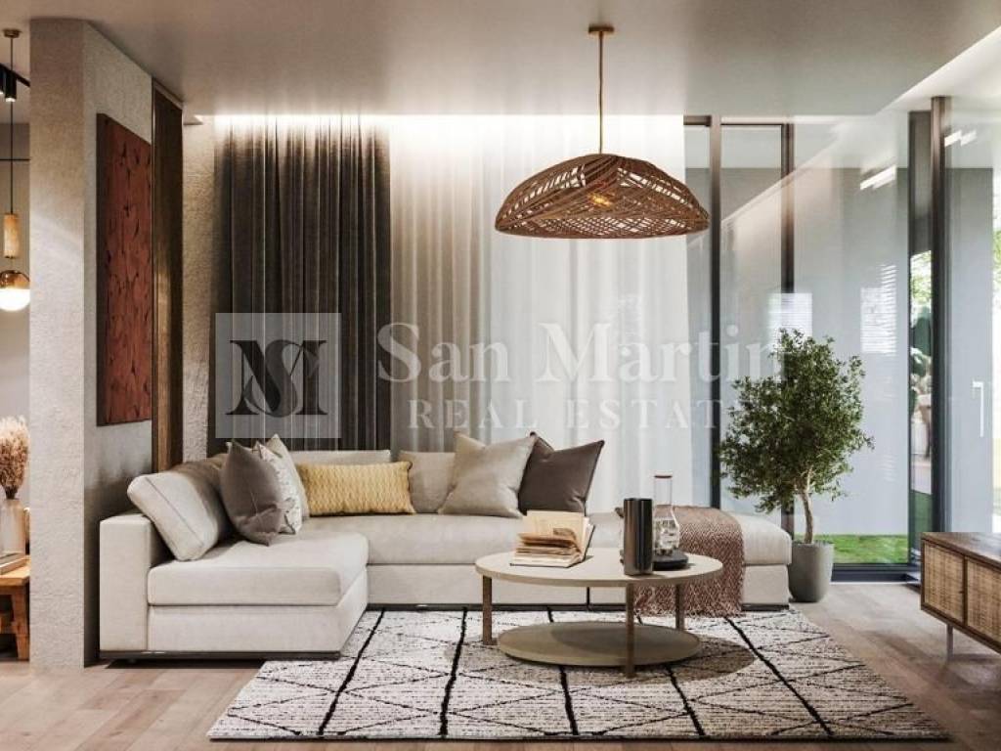
The living room of the house has access to a covered summer terrace and a garden with a swimming pool and a sunbathing area. And from the first floor there is access to a large uncovered terrace with a jacuzzi and a sunbathing area.
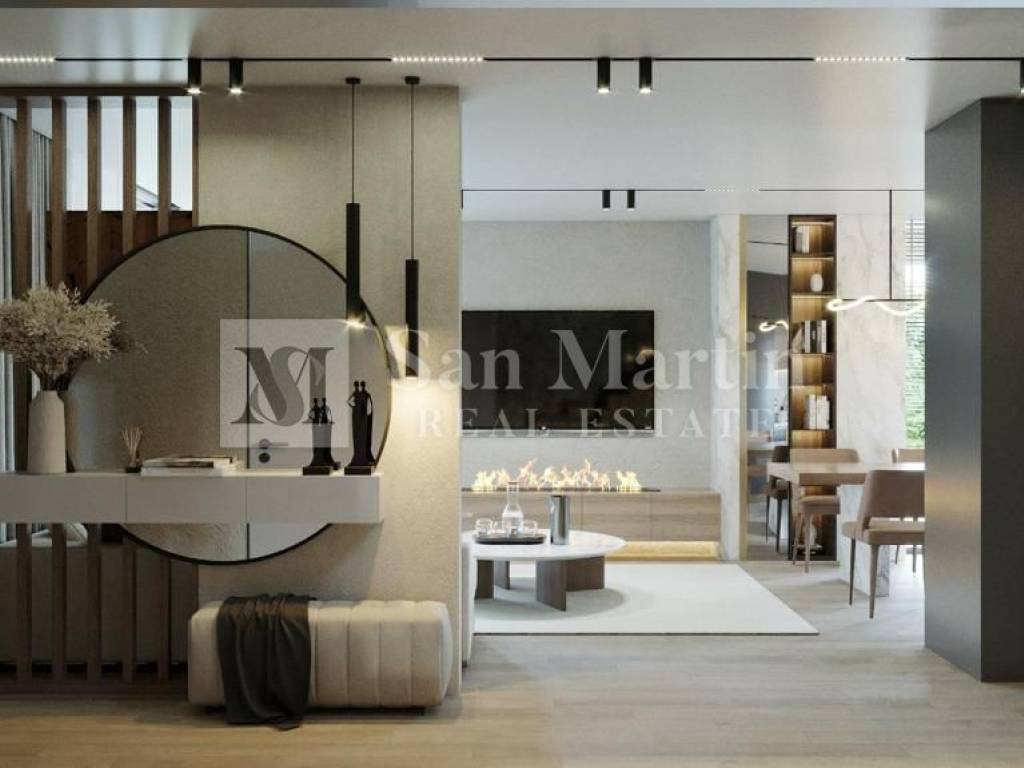
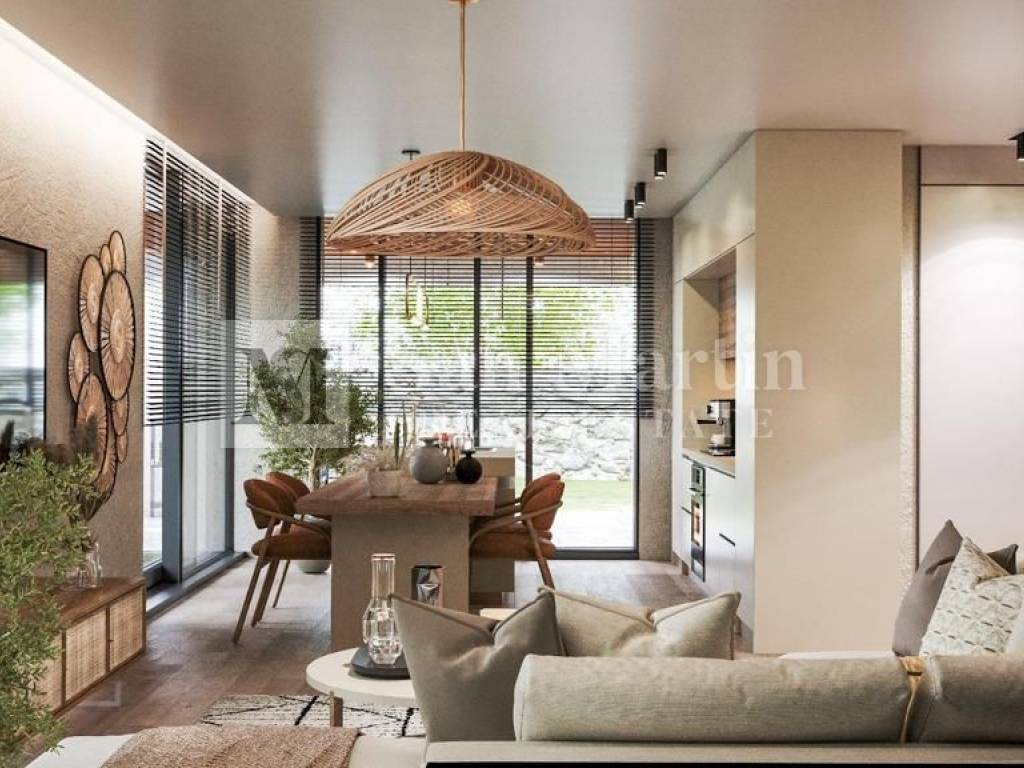
The property is for sale fully designer furnished in bohemian style.
Heating and cooling is provided by air conditioning.
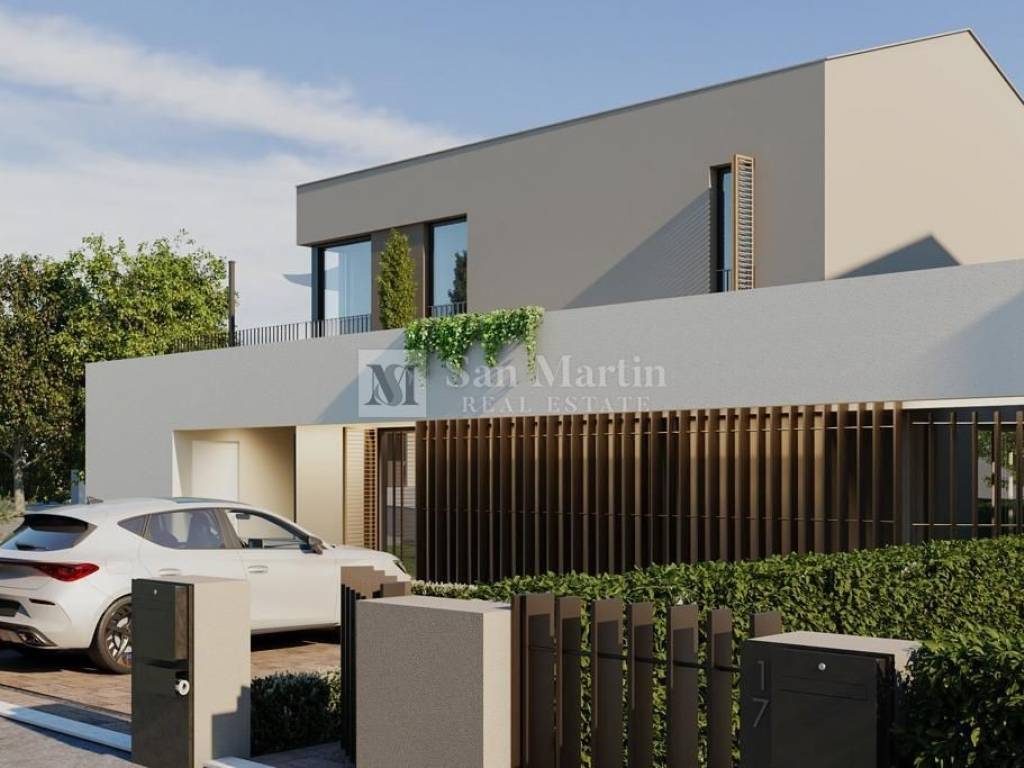
There are also two parking spaces in the yard.
Due to its location near the sea and all the necessary facilities for living and entertainment, as well as its special, impressive decoration, this property is an ideal opportunity to buy!
ID CODE: 593
Toni Kristijan
Mob: +385 99 4028 788
Tel: +385 99 4028 788
E-mail: toni@sanmartin-realestate.com
www.sanmartin-realestate.com
Not far from the city of Poreč, the construction of this beautiful house has begun. The property is spread over two floors with a total area of 130 m2.
On the first floor of the house there is an entrance hall, a living room with a kitchen and dining room, a children's room, a guest toilet and a technical room. On the first floor there are two bedrooms, two bathrooms, a hallway, a storage room and a laundry room.
The living room of the house has access to a covered summer terrace and a garden with a swimming pool and a sunbathing area. And from the first floor there is access to a large uncovered terrace with a jacuzzi and a sunbathing area.
The property is for sale fully designer furnished in bohemian style.
Heating and cooling is provided by air conditioning.
There are also two parking spaces in the yard.
Due to its location near the sea and all the necessary facilities for living and entertainment, as well as its special, impressive decoration, this property is an ideal opportunity to buy!
ID CODE: 593
Toni Kristijan
Mob: +385 99 4028 788
Tel: +385 99 4028 788
E-mail: toni@sanmartin-realestate.com
www.sanmartin-realestate.com
Caractéristiques
- Typologie
- Maison jumelée / mitoyenne
- Transaction
- Vente
- Ascenseur
- Non
- Superficie
- 130 m²
- Chambres/pièces
- 4
- Chambres
- 3
- Bains/douches
- 2
- Balcon
- Non
- Terrasse
- Oui
- Box, places stationnement
- 2 place(s) de parking
- Climatisation
- Autonome, froid/chaud
- Vue
- Parc
- Distance de la mer
- 7 000 m
Autres caractéristiques
- Piscine
Informations sur les prix
- Prix
- € 580 000
- Prix au m²
- 4 462 €/m²
Efficacité énergétique
Année de construction
2024Climatisation
Autonome, froid/chaudCertification énergétique
Non classifiable
Plan
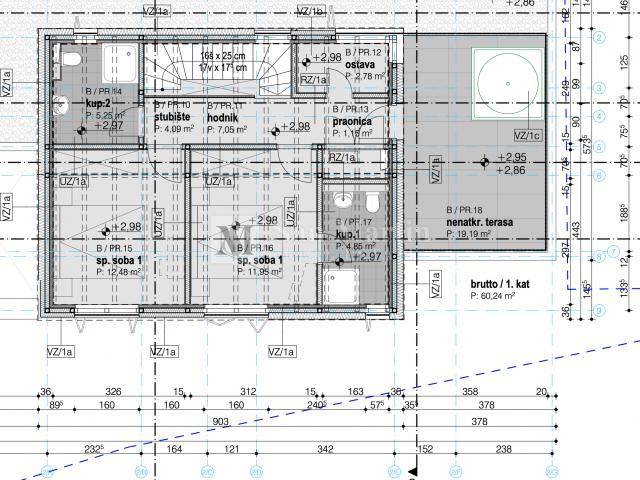
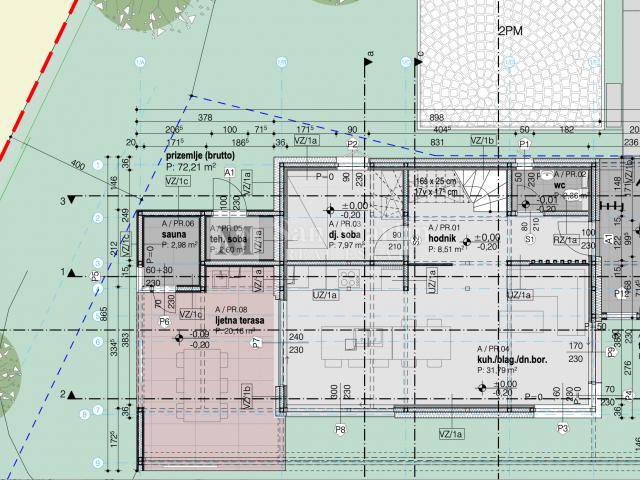
Découvrez chaque recoin de la propriété
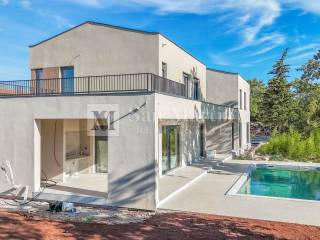
+13
Carte

Options additionnelles
