1/25
Maison individuelle 278 m², Labin
€ 1 250 000
Annonce mise à jour le 06/09/2026
Description
référence: 24348
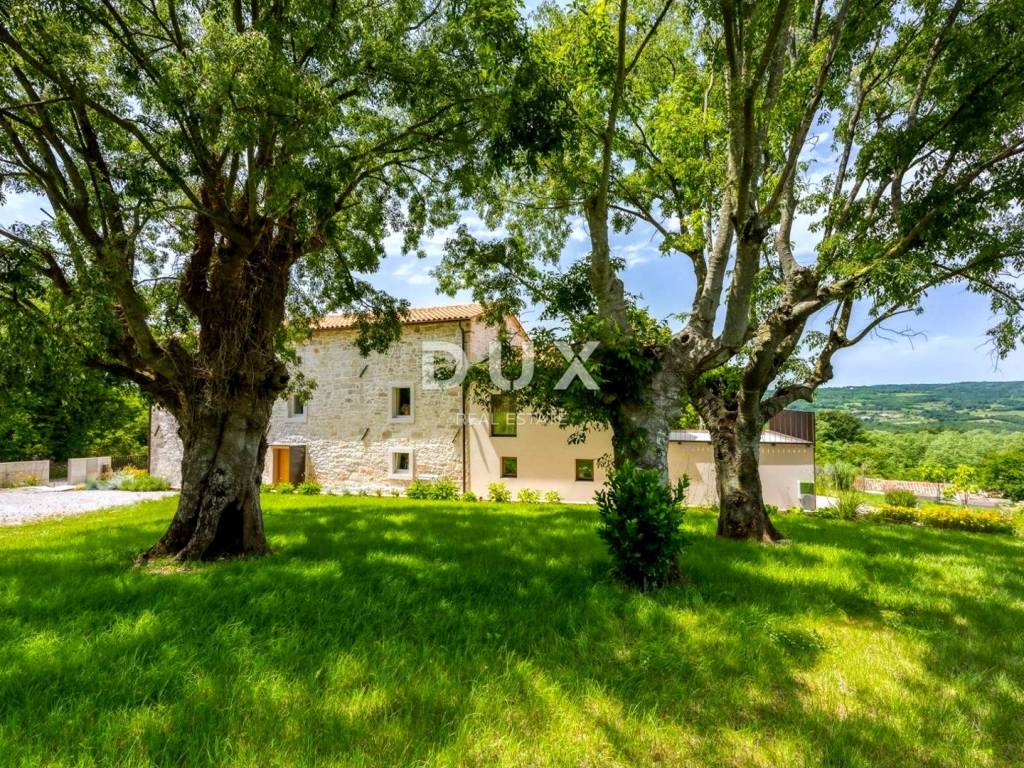
A flawlessly renovated stone house with a guest apartment, swimming pool, wellness and garden in a peaceful village offers an opportunity for a comfortable family life or an investment in a tourist rental business.
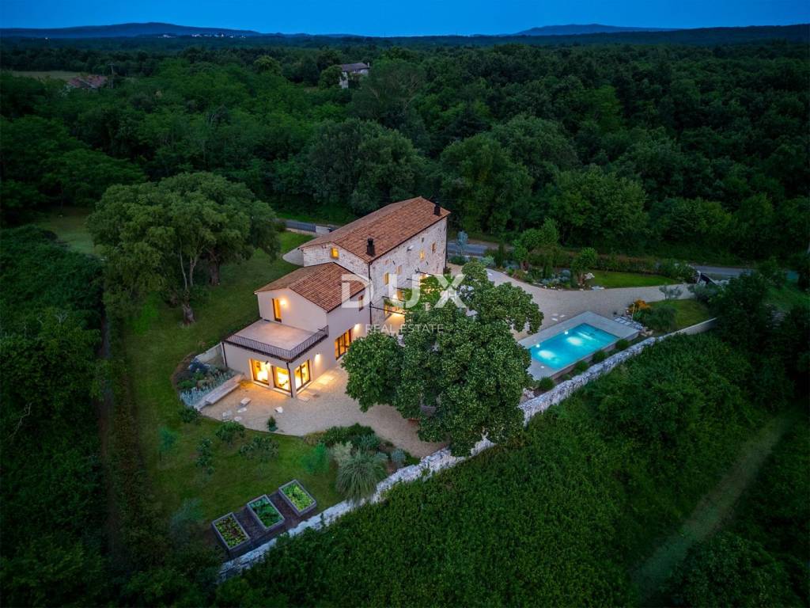
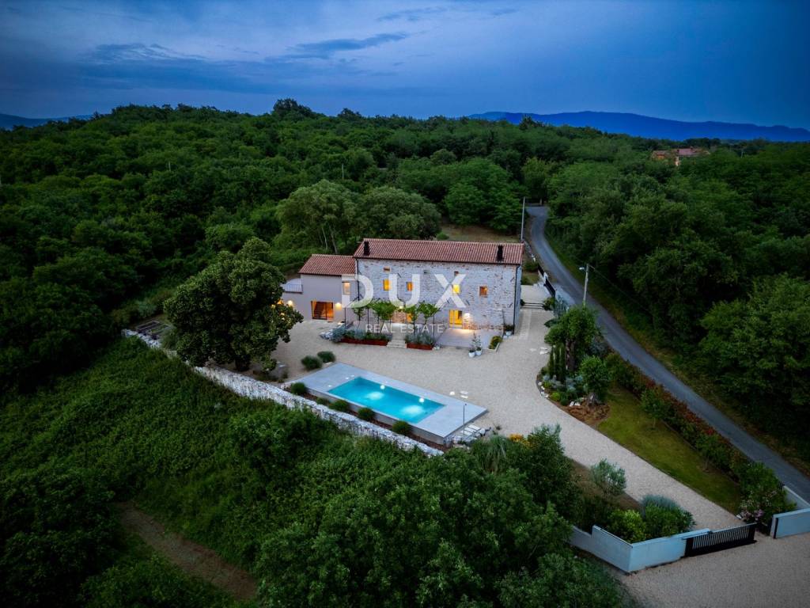
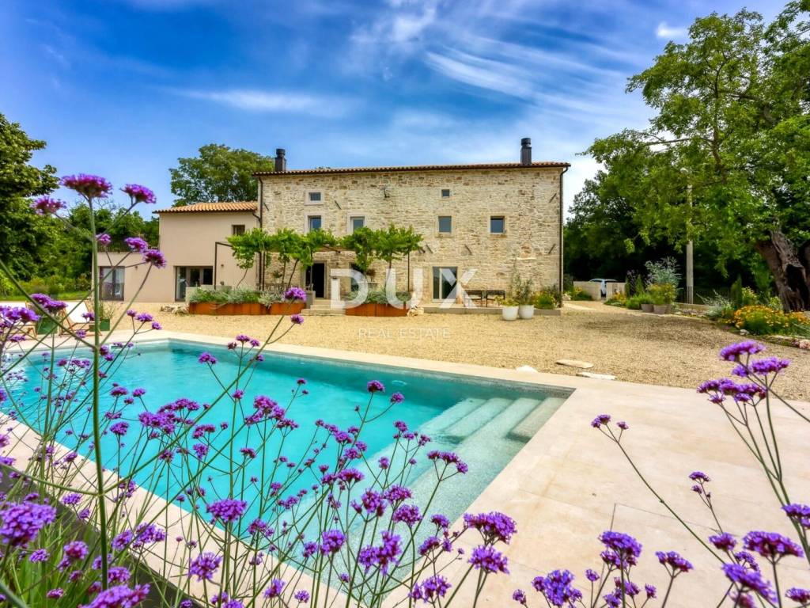
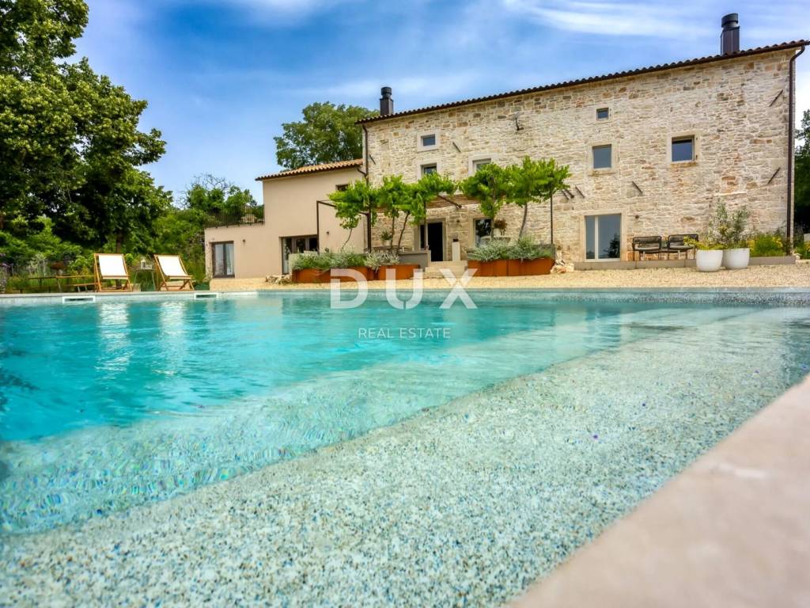
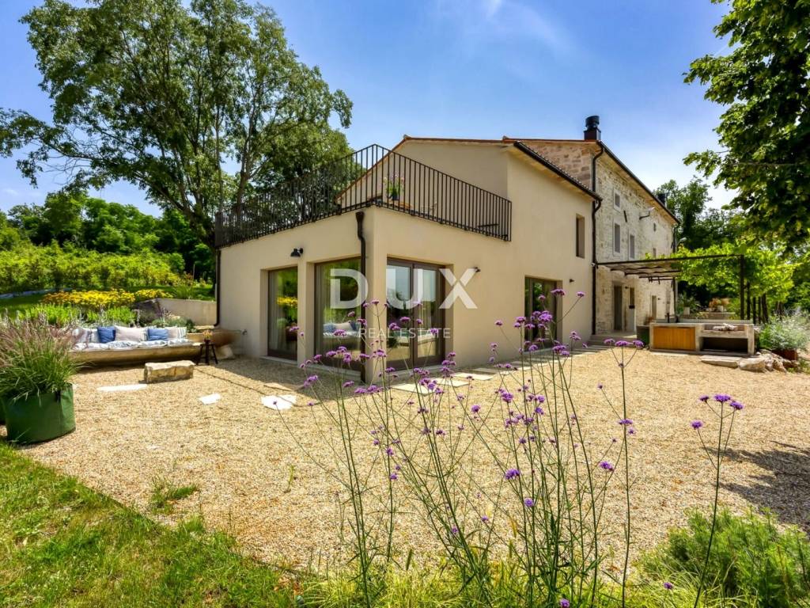
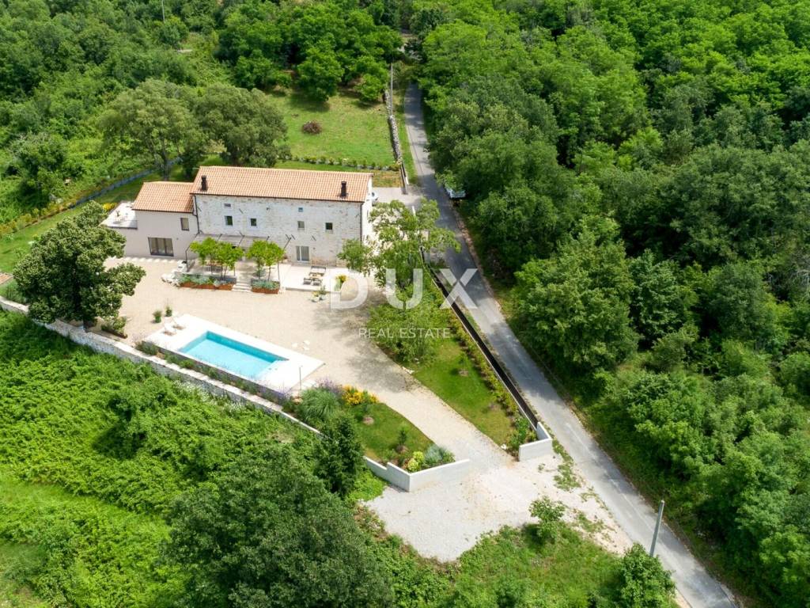
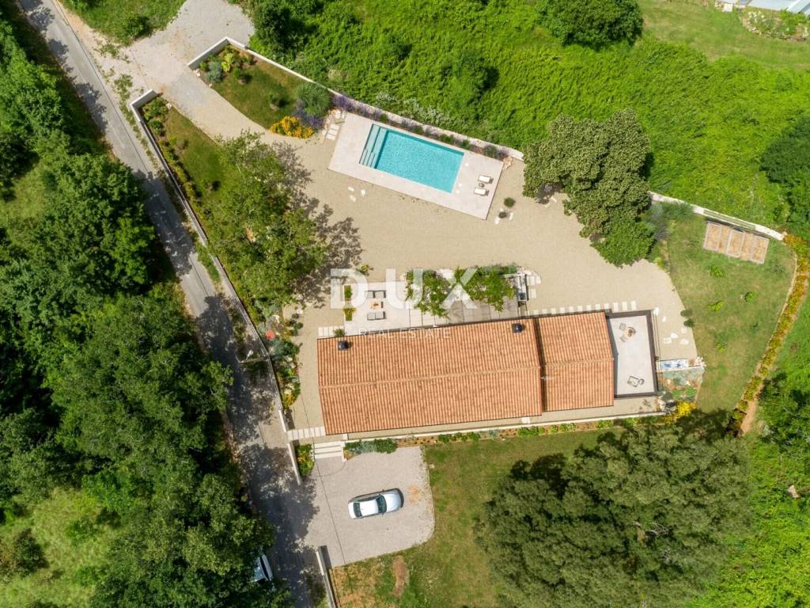
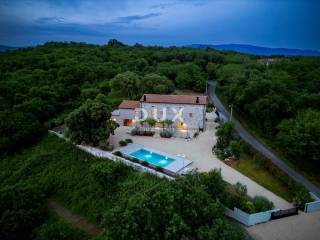
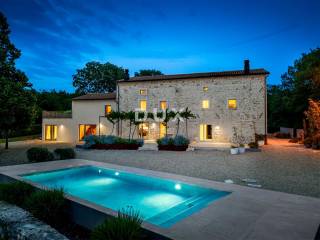
In a picturesque village near the town of Labin, a detached house with a net area of 278 m is for sale, built on a plot of land of 1,861 m with a swimming pool of 43 m.
The property represents a harmony of space, needs, functions, construction and beauty.
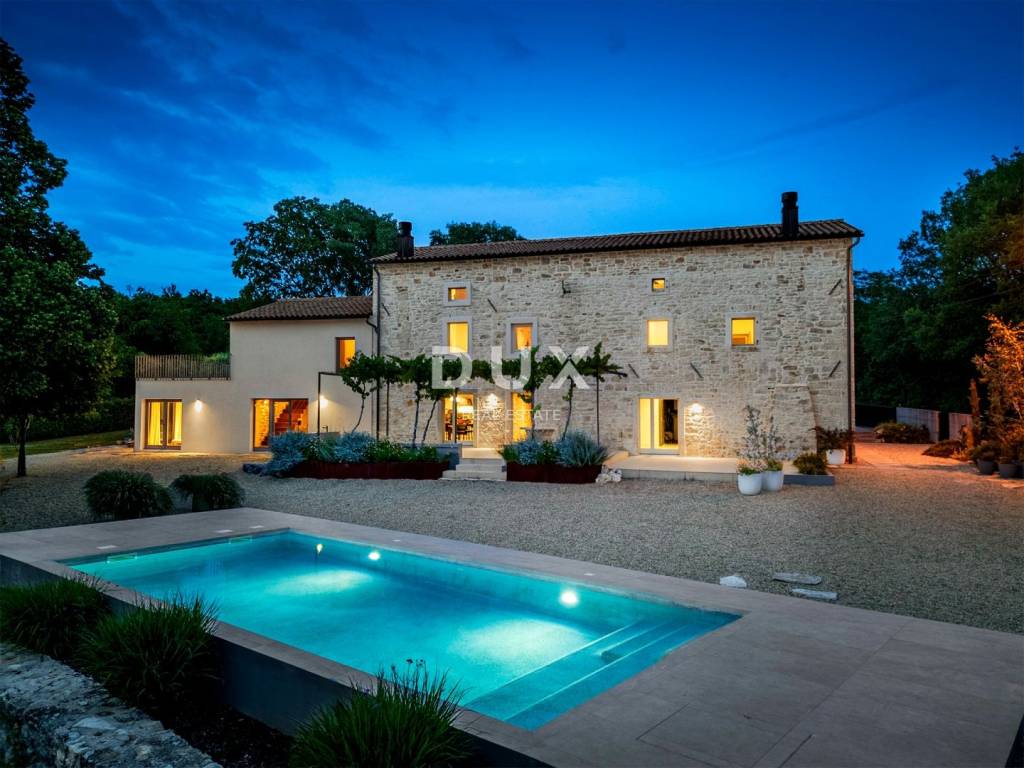
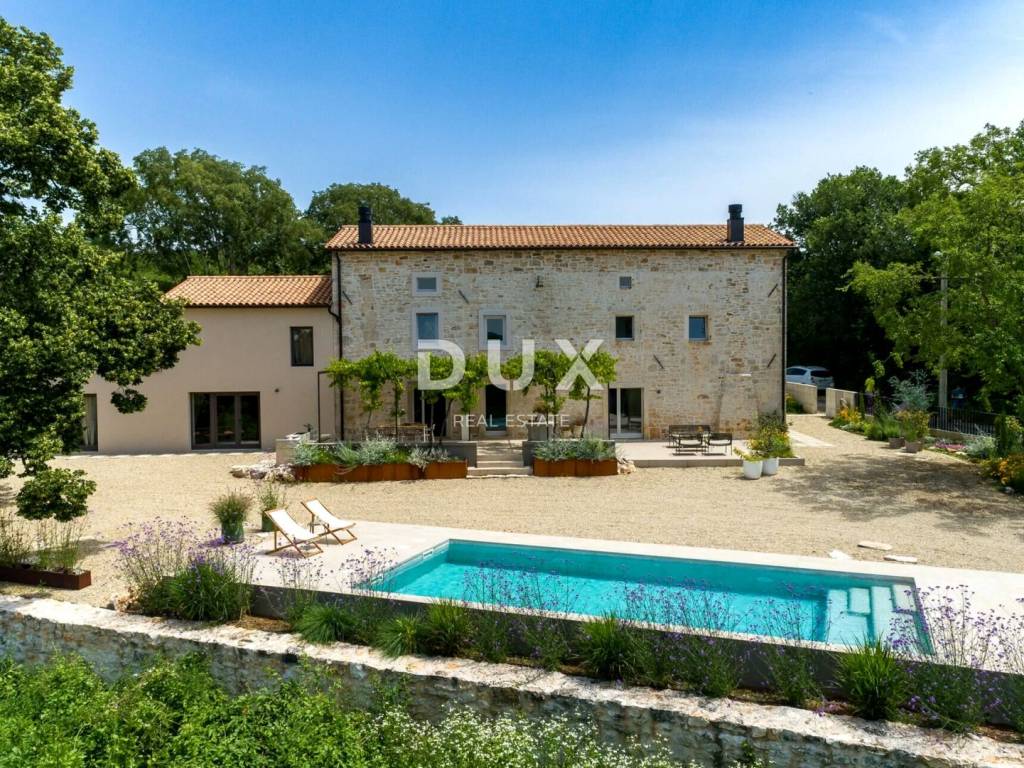
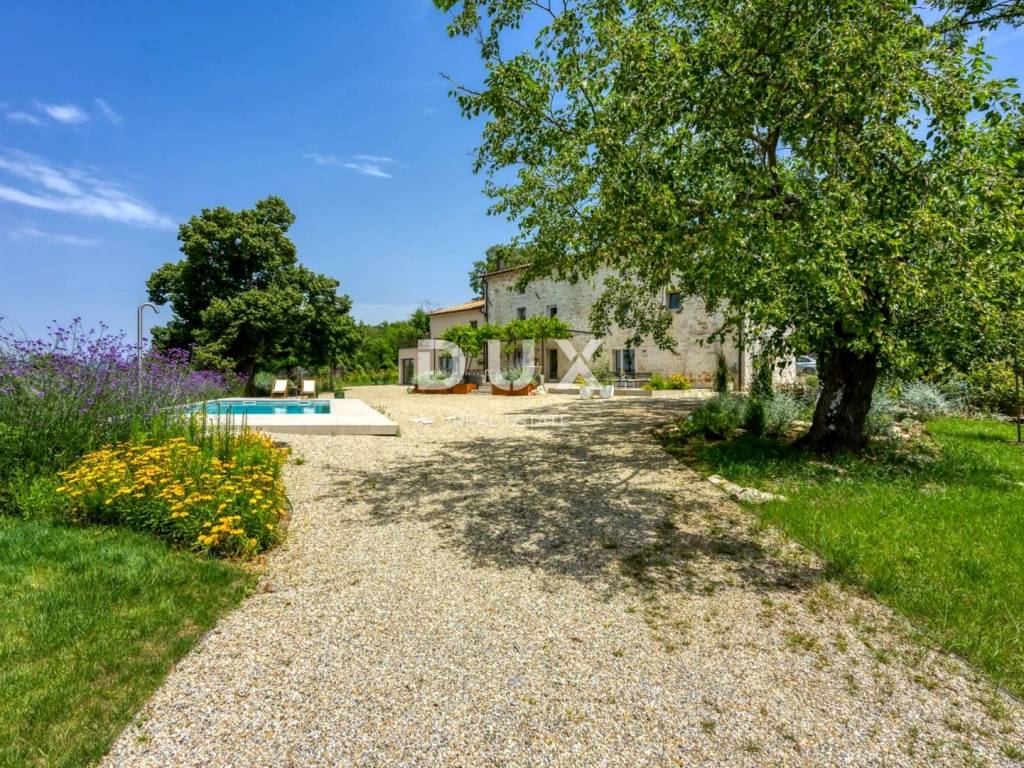
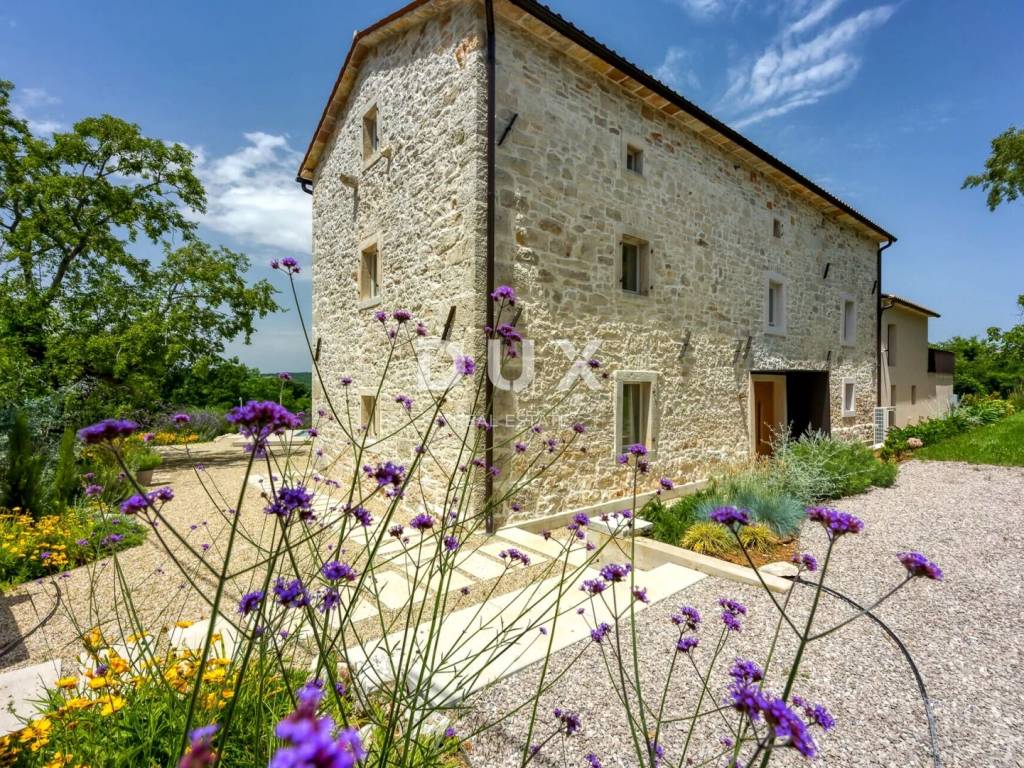
The old stone beauty has been given a new look, and its centuries-old architectural past is now timeless, unobtrusively combining tradition with modernity.
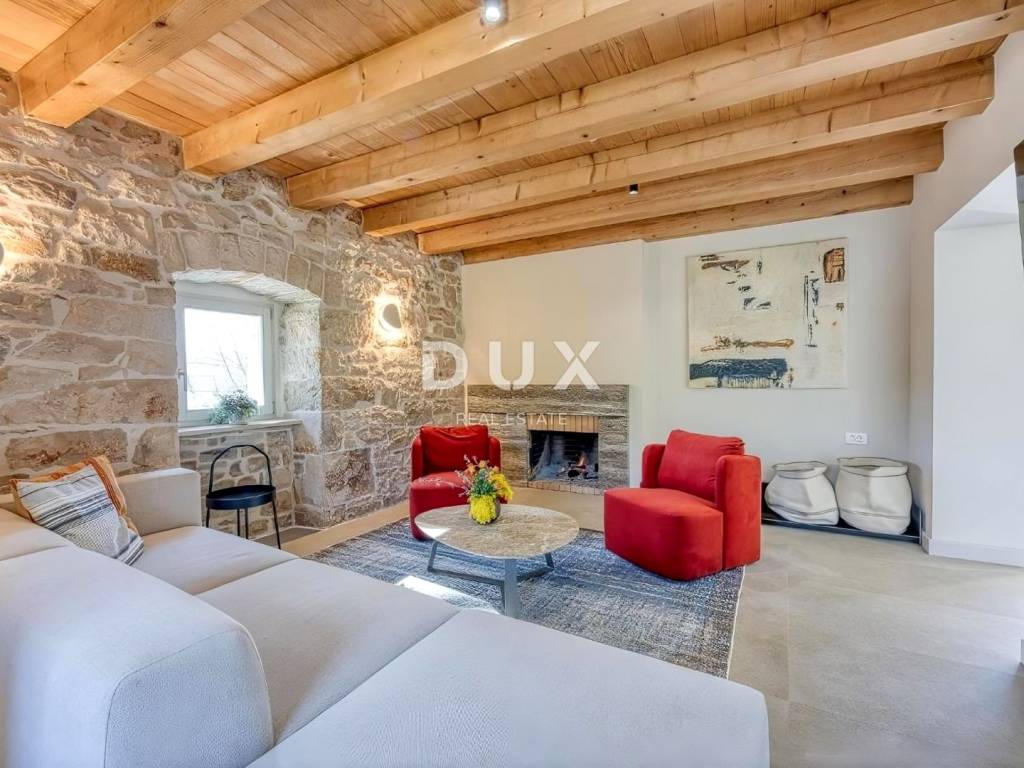
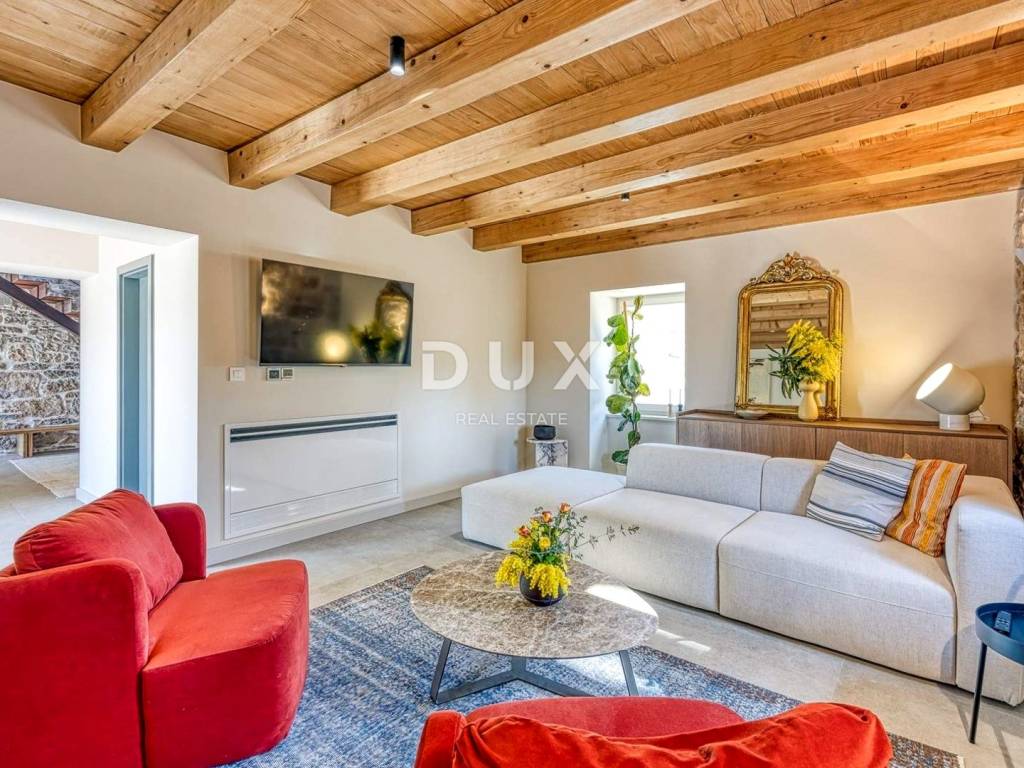
A modern interior in which natural materials are interwoven with neutral colors, extends across three floors of a functional floor plan that exudes elegance and sophistication and provides a high level of comfort by dividing it into the main house, guest apartment and wellness area.
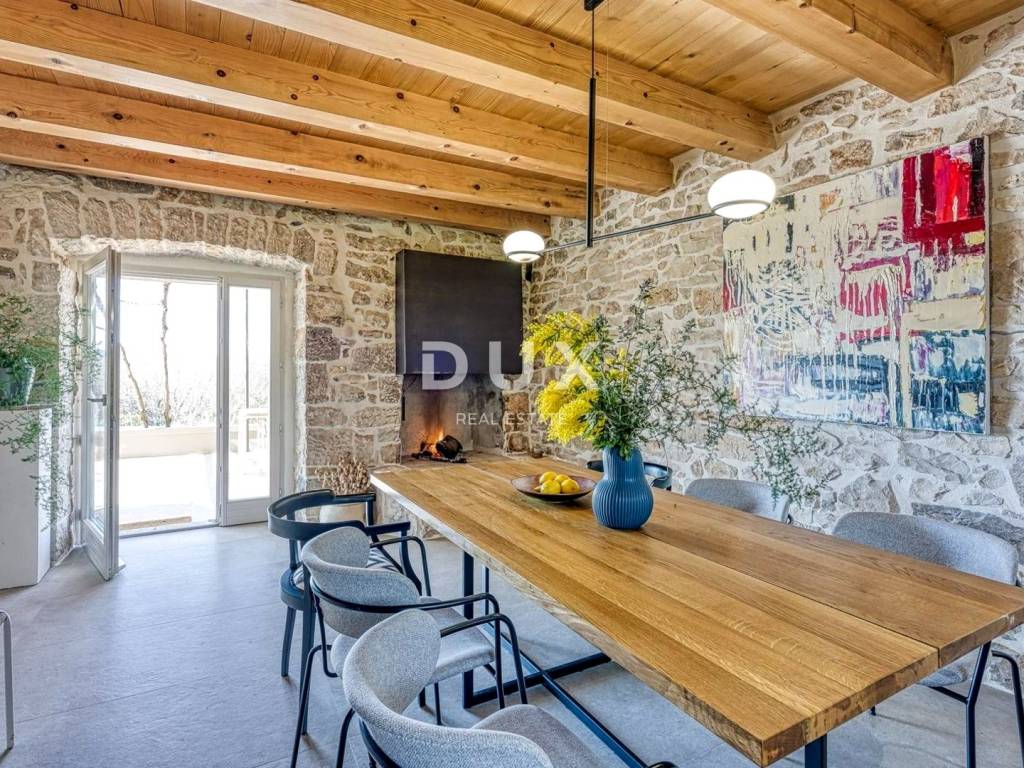
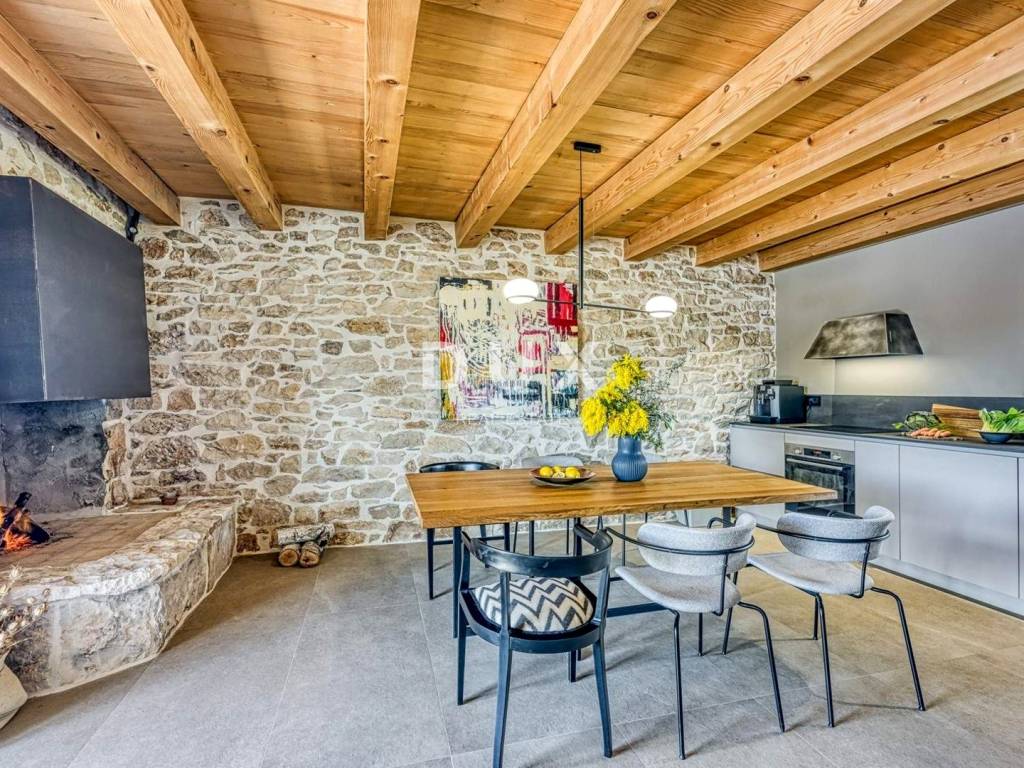
The main house extends across three floors. The ground floor consists of a lobby, living room, dining room with kitchen, guest toilet and technical room. On the first floor there are two bedrooms with private bathrooms, one of which contains a gallery and a study. The high attic consists of a bedroom and a bathroom.
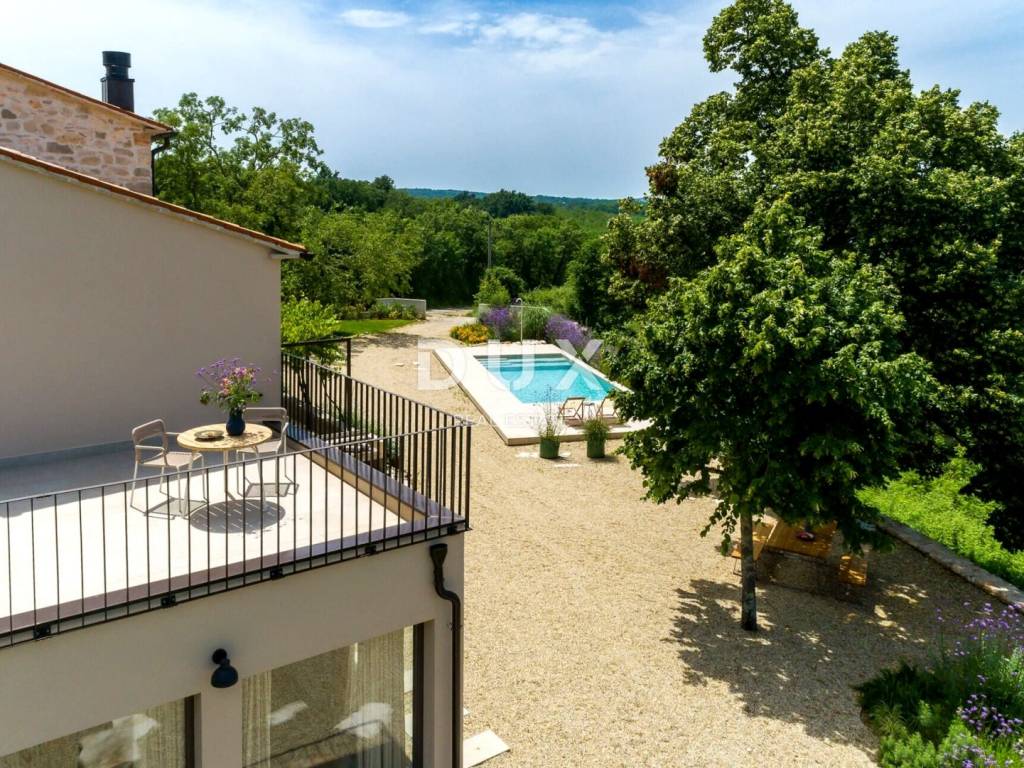
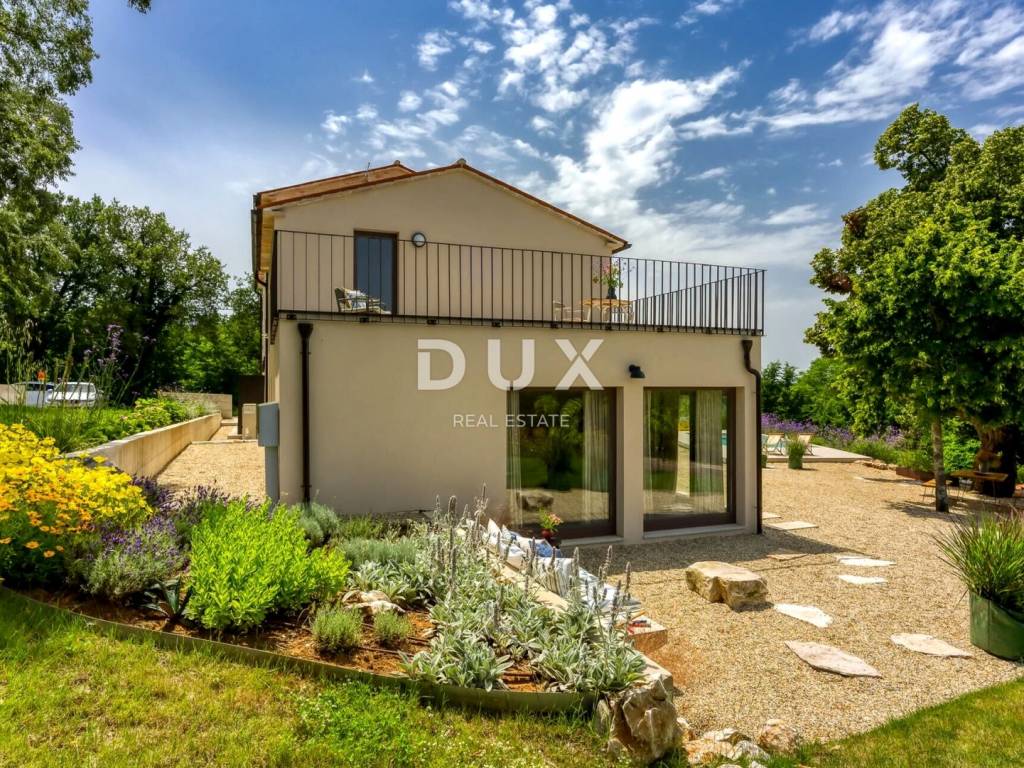
A separate guest apartment extends through the ground floor and first floor. The ground floor consists of an open concept space that unites the living room, dining room and kitchen, and the floor plan is complemented by a bathroom, while on the first floor there is a spacious bedroom with access to a spacious terrace.
The wellness area with a bathroom is equipped with a sauna and a bathtub.
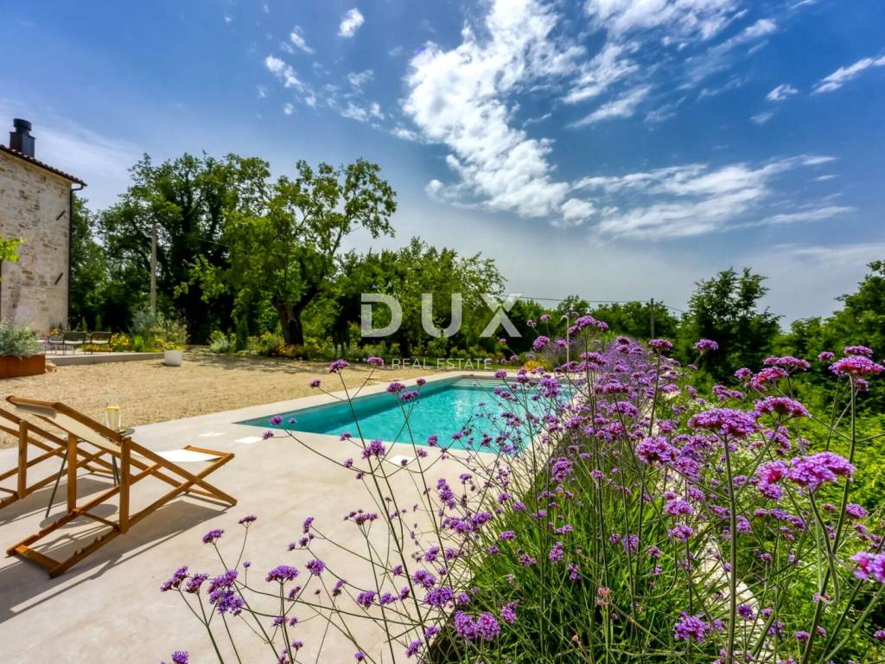
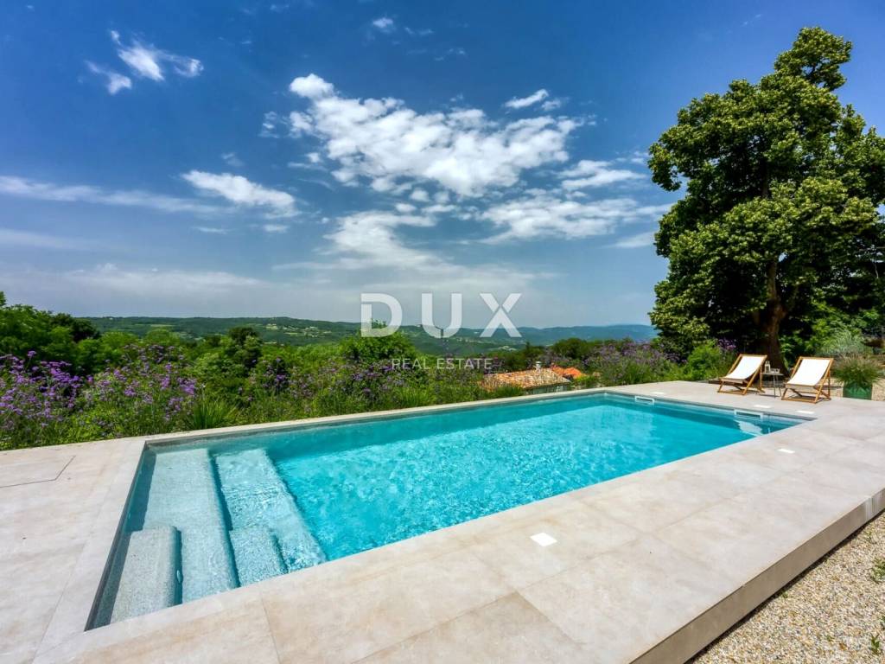
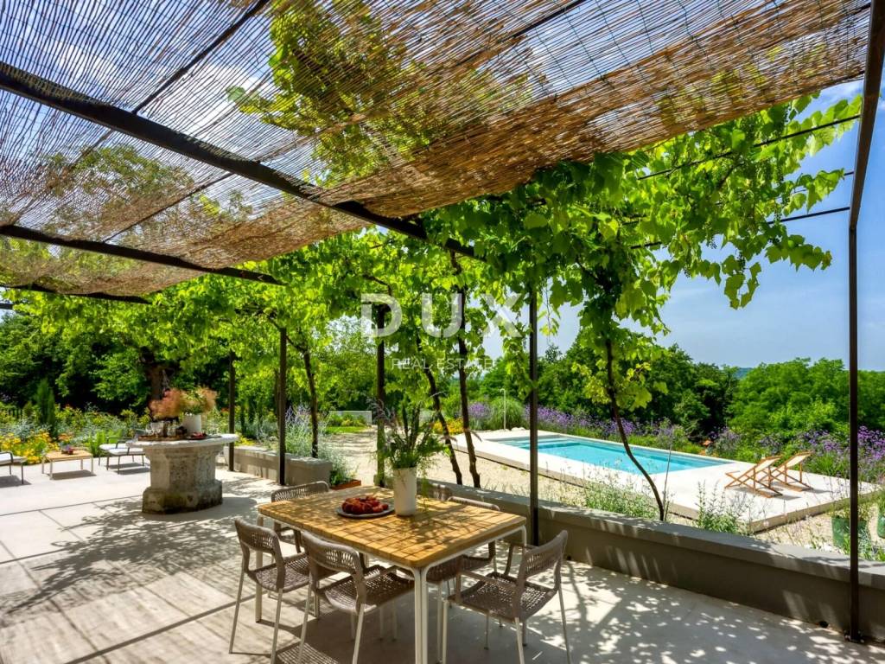
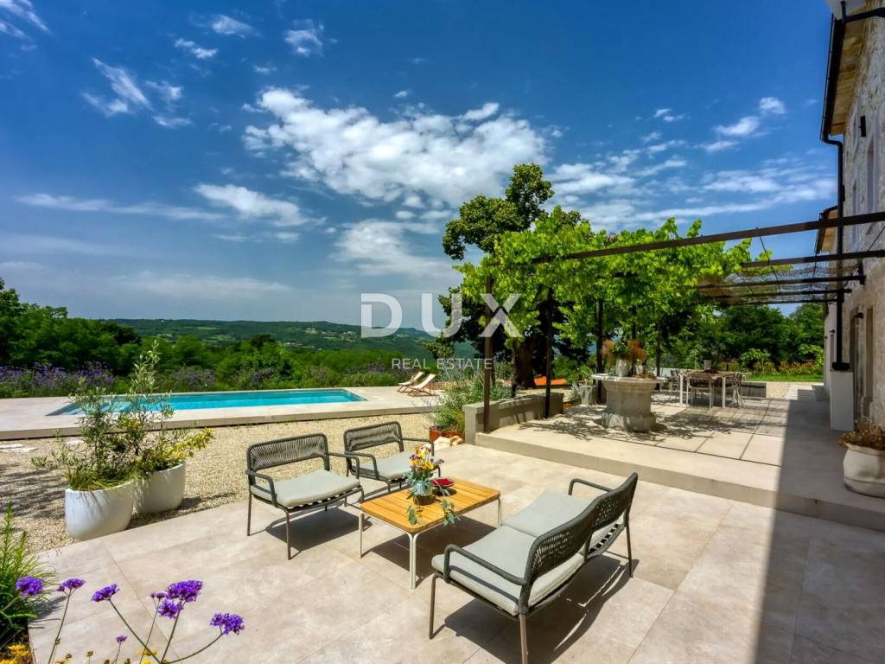
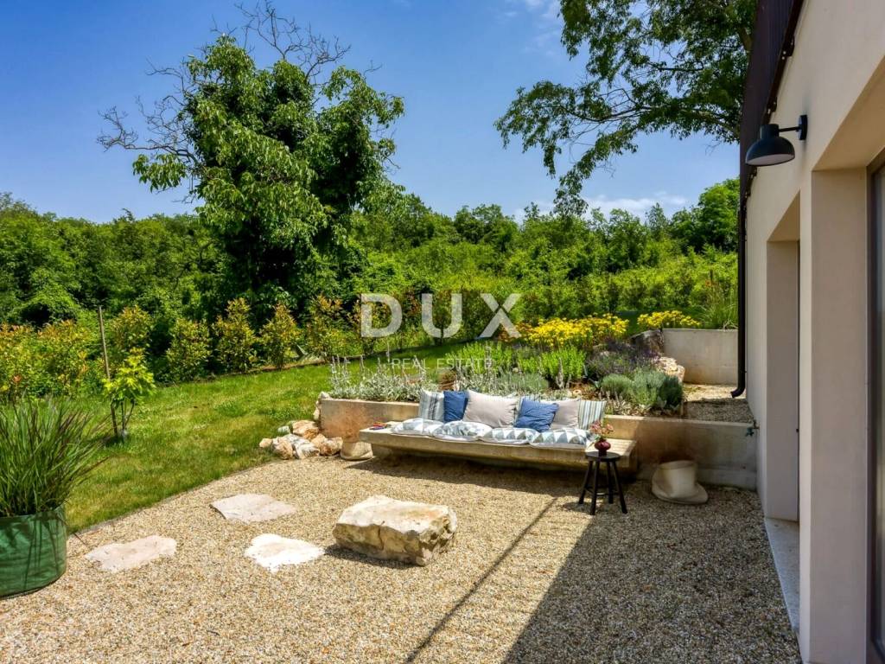
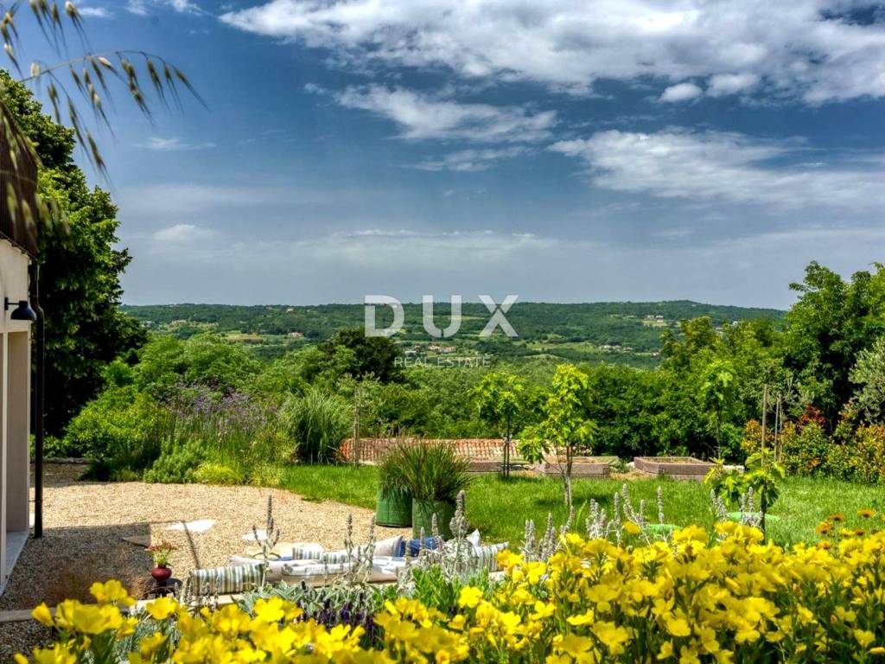
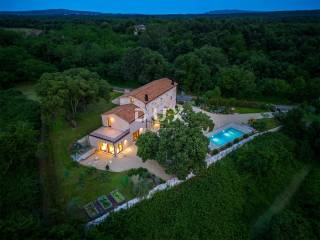
The fenced garden equipped with an automatic irrigation system is abundant with greenery, and the perfect harmony of the ambient and horticulturally decorated garden is rounded off by a swimming pool with a sunbathing area.
The house was renovated in 2023 and, in addition to its architecture, is characterized by the quality of construction and equipment, which guarantees long-term satisfaction and quality of living.
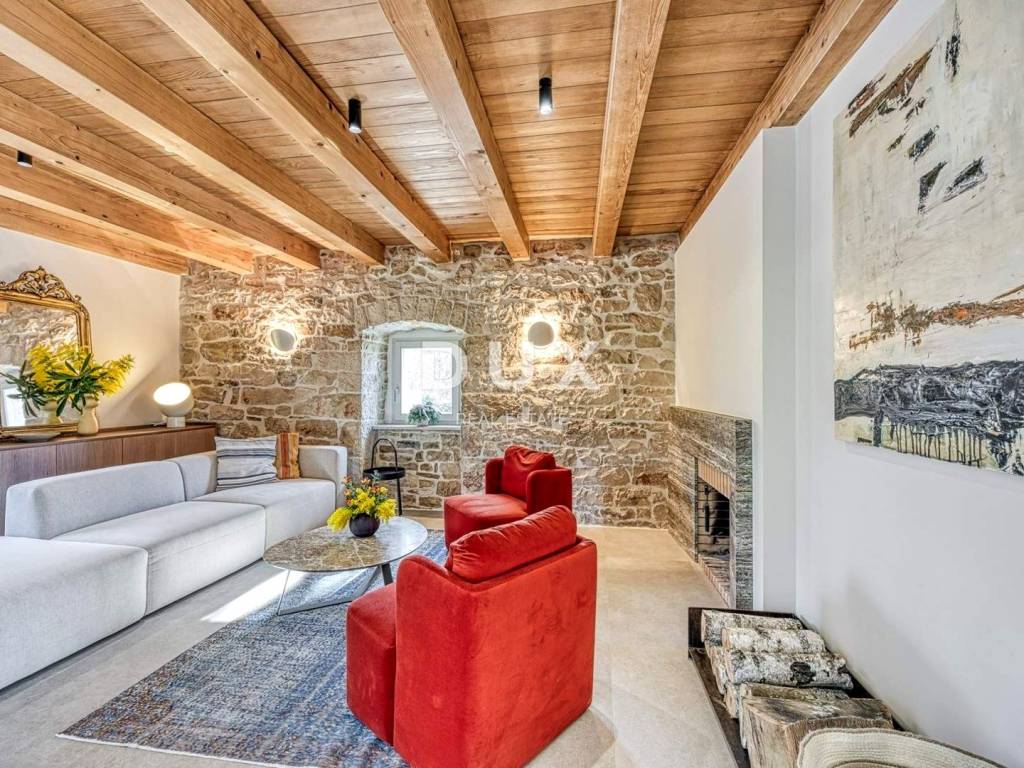
The superbly renovated and decorated house reveals beautifully preserved stone walls interwoven with contemporary architectural solutions.
When designing and selecting materials, special attention was paid to ensuring that the space is dominated by natural and authentic materials - stone, wood, cement and metal.
Thermal insulation is made of stone wool, the exterior woodwork is wooden with double glazing and the entrance door is burglar-proof.
Floor coverings are made of microcement, ceramics and parquet.
Heating/cooling is provided entirely by fan coils with an Atlantic heat pump, underfloor heating on the ground floor and two built-in wood-burning fireplaces in the living areas, and a 500-liter boiler has also been installed.
The final coating of the pool is PebbleTec.
Ownership 1/1, no encumbrances, proper documentation, Operating permit. Energy class according to Q H,nd is A and energy class according to E prim is A+.
Other legal and technical data are available for inspection by interested buyers.
The microlocation of the property offers an authentic experience of a small Istrian town, intimacy and relief from every hectic effort and noise, while also being close to the sea and urban amenities of the town of Labin; the town center of Labin is 9.5 km away, while Rabac with its white pebble beaches and crystal clear sea is 13.5 km away.
On the southeastern coast of Istria, where green hills meet the sea, where nature and heritage unite, there are two towns of similar size with different but mutually complementary characters - Labin and Rabac.
The picturesque town of Labin rises on a 320-meter-high hill, only four kilometers from the white pebble beaches of Rabac. Interwoven with a rich history and mining that marked this area, Labin, which was briefly declared an independent republic, is today a fascinating city of contradictions; old and new, history and present, tourism and art.
Dear clients, the provision of our services is governed by the General Terms and Conditions, while the Price List of brokerage services is available at the following links:
www.dux-nekretnine.hr/opci-uvjeti-poslovanja
www.dux-nekretnine.hr/o-nama/cjenik-posrednickih-usluga
ID CODE: 24348
Iva Zajc
Agent s licencom
Mob: +385 92 235 9472
Tel: +385 91 480 8808
E-mail: iva@dux-istra.com
www.dux-istra.com
In a picturesque village near the town of Labin, a detached house with a net area of 278 m is for sale, built on a plot of land of 1,861 m with a swimming pool of 43 m.
The property represents a harmony of space, needs, functions, construction and beauty.
The old stone beauty has been given a new look, and its centuries-old architectural past is now timeless, unobtrusively combining tradition with modernity.
A modern interior in which natural materials are interwoven with neutral colors, extends across three floors of a functional floor plan that exudes elegance and sophistication and provides a high level of comfort by dividing it into the main house, guest apartment and wellness area.
The main house extends across three floors. The ground floor consists of a lobby, living room, dining room with kitchen, guest toilet and technical room. On the first floor there are two bedrooms with private bathrooms, one of which contains a gallery and a study. The high attic consists of a bedroom and a bathroom.
A separate guest apartment extends through the ground floor and first floor. The ground floor consists of an open concept space that unites the living room, dining room and kitchen, and the floor plan is complemented by a bathroom, while on the first floor there is a spacious bedroom with access to a spacious terrace.
The wellness area with a bathroom is equipped with a sauna and a bathtub.
The fenced garden equipped with an automatic irrigation system is abundant with greenery, and the perfect harmony of the ambient and horticulturally decorated garden is rounded off by a swimming pool with a sunbathing area.
The house was renovated in 2023 and, in addition to its architecture, is characterized by the quality of construction and equipment, which guarantees long-term satisfaction and quality of living.
The superbly renovated and decorated house reveals beautifully preserved stone walls interwoven with contemporary architectural solutions.
When designing and selecting materials, special attention was paid to ensuring that the space is dominated by natural and authentic materials - stone, wood, cement and metal.
Thermal insulation is made of stone wool, the exterior woodwork is wooden with double glazing and the entrance door is burglar-proof.
Floor coverings are made of microcement, ceramics and parquet.
Heating/cooling is provided entirely by fan coils with an Atlantic heat pump, underfloor heating on the ground floor and two built-in wood-burning fireplaces in the living areas, and a 500-liter boiler has also been installed.
The final coating of the pool is PebbleTec.
Ownership 1/1, no encumbrances, proper documentation, Operating permit. Energy class according to Q H,nd is A and energy class according to E prim is A+.
Other legal and technical data are available for inspection by interested buyers.
The microlocation of the property offers an authentic experience of a small Istrian town, intimacy and relief from every hectic effort and noise, while also being close to the sea and urban amenities of the town of Labin; the town center of Labin is 9.5 km away, while Rabac with its white pebble beaches and crystal clear sea is 13.5 km away.
On the southeastern coast of Istria, where green hills meet the sea, where nature and heritage unite, there are two towns of similar size with different but mutually complementary characters - Labin and Rabac.
The picturesque town of Labin rises on a 320-meter-high hill, only four kilometers from the white pebble beaches of Rabac. Interwoven with a rich history and mining that marked this area, Labin, which was briefly declared an independent republic, is today a fascinating city of contradictions; old and new, history and present, tourism and art.
Dear clients, the provision of our services is governed by the General Terms and Conditions, while the Price List of brokerage services is available at the following links:
www.dux-nekretnine.hr/opci-uvjeti-poslovanja
www.dux-nekretnine.hr/o-nama/cjenik-posrednickih-usluga
ID CODE: 24348
Iva Zajc
Agent s licencom
Mob: +385 92 235 9472
Tel: +385 91 480 8808
E-mail: iva@dux-istra.com
www.dux-istra.com

Si vous voulez en savoir plus, vous pouvez parler à Iva Zajc.
Caractéristiques
- Typologie
- Maison individuelle
- Transaction
- Vente
- Étage
- 1
- Superficie
- 278 m² | commerciale 2 139 m²
- Chambres/pièces
- 5+
- Chambres
- 4
- Bains/douches
- 3+
- Meublé
- Oui
- Balcon
- Non
- Terrasse
- Non
- Climatisation
- Autonome, froid/chaud
Autres caractéristiques
- Piscine
Détail de la surface
Habitation
- Étage
- 1
- Superficie
- 278,0 m²
- Coefficient
- 100%
- Type de superficie
- Habitable
- Sup. commercial
- 278,0 m²
Terrain
- Étage
- Rez-de-chaussée
- Superficie
- 1 861,0 m²
- Coefficient
- 100%
- Type de superficie
- Accessoires
- Sup. commercial
- 1 861,0 m²
Informations sur les prix
- Prix
- € 1 250 000
- Prix au m²
- 584 €/m²
Efficacité énergétique
Consommation d'énergie
Découvrez chaque recoin de la propriété
+23


Options additionnelles
