1/5
Appartement 2 chambres neuf, Šibenik
€ 494 000
Annonce mise à jour le 01/09/2026
Description
référence: 4555
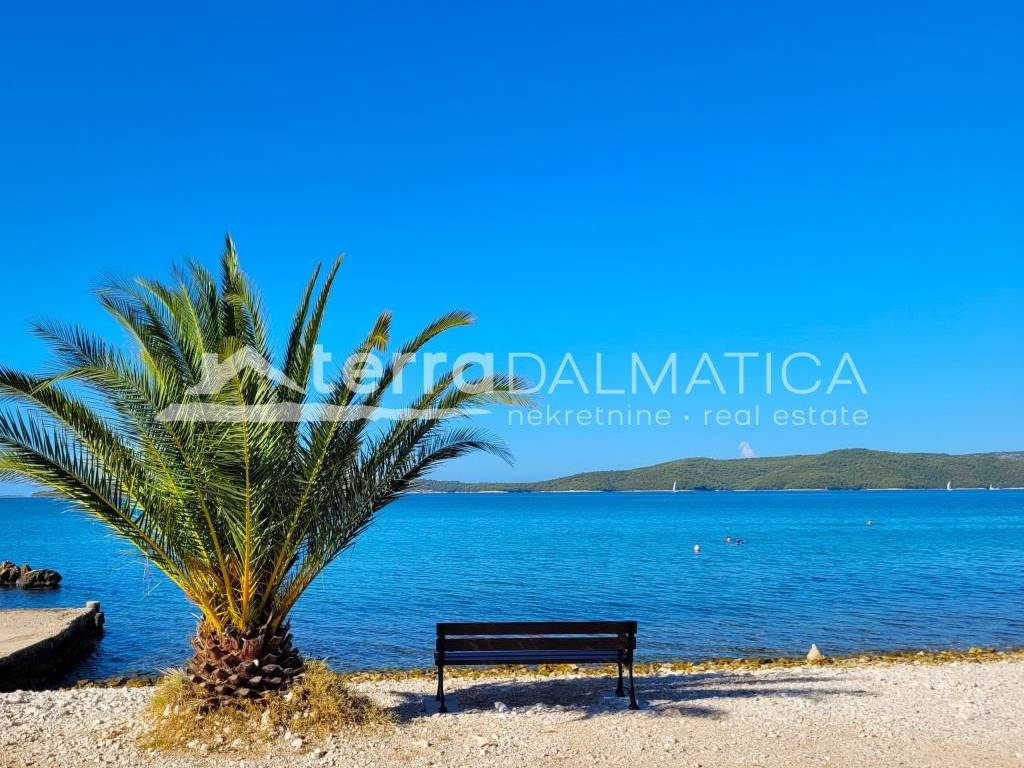
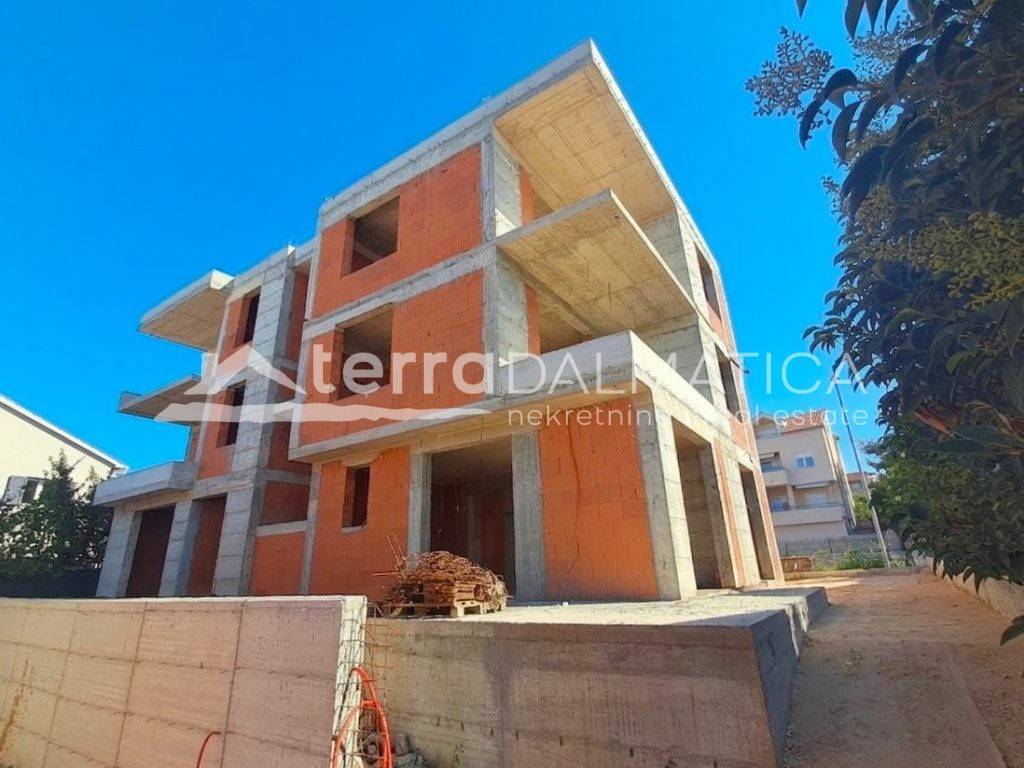
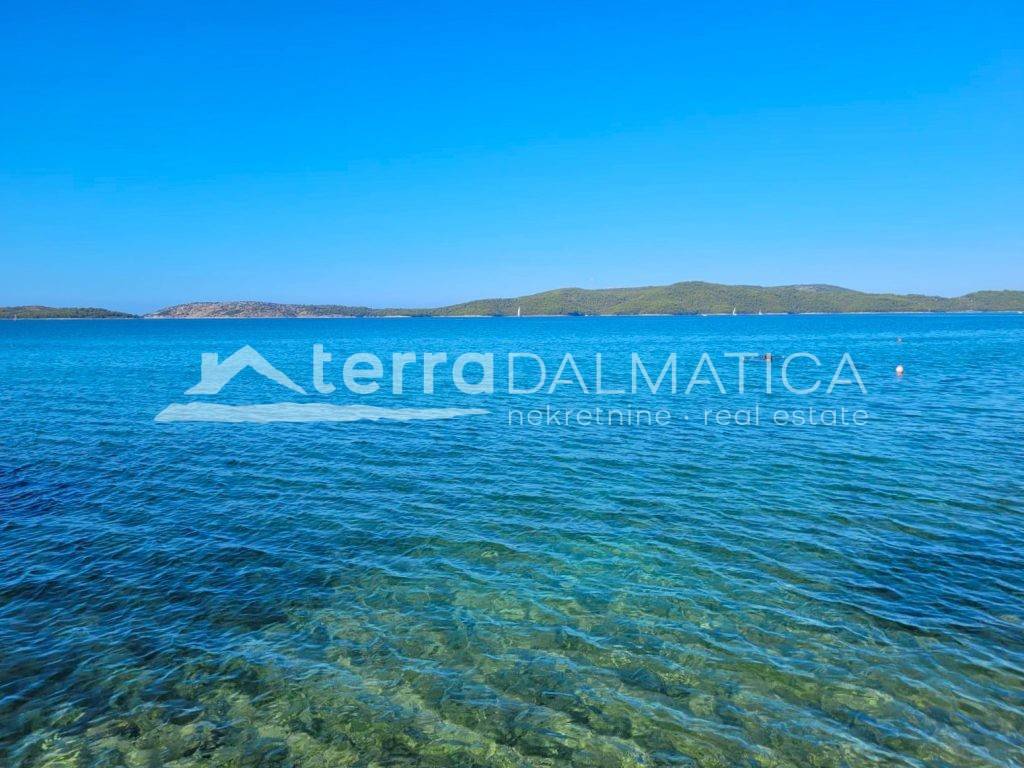
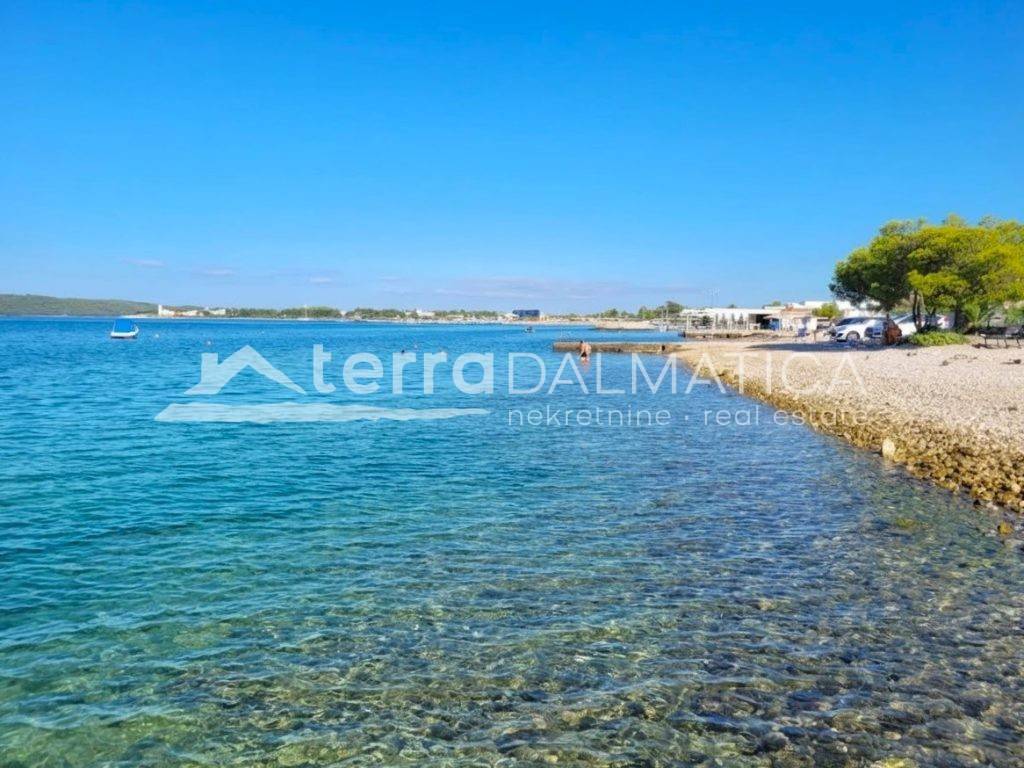
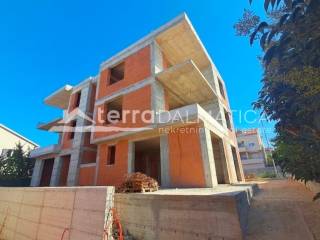
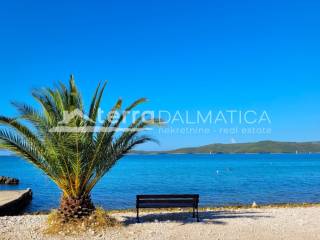
The offer includes apartment A2 located on the ground floor of a small residential building under construction, only 20 meters from the sea and the beach . The property is located in a quiet environment and was designed with an emphasis on functionality, quality of construction and a pleasant everyday stay.
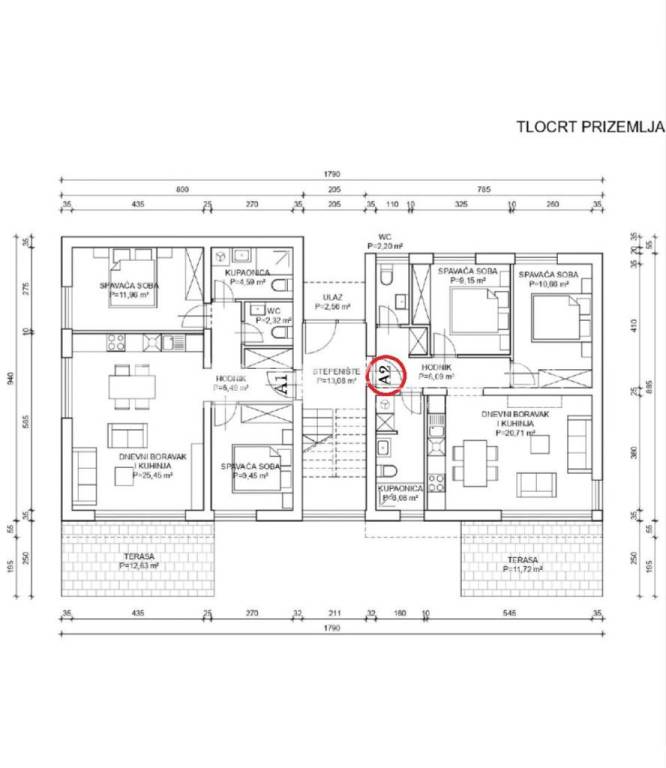
The apartment has a total usable area of 79.40 m², with an internal usable area of 66.90 m². Additional value includes a terrace of 11.72 m², a private garden of 55 m² and a parking space of 15 m². The expected completion of the works is scheduled for summer 2027.
Layout
The thoughtfully organized floor plan includes a hallway, two bedrooms, a bathroom, an additional toilet and a living area. The living area has direct access to the 11.72 m² terrace, which naturally connects the living room with the outside space. A special feature of this ground floor apartment is the 55 m² garden, which together with the terrace represents a valuable addition to the living space.
Equipment
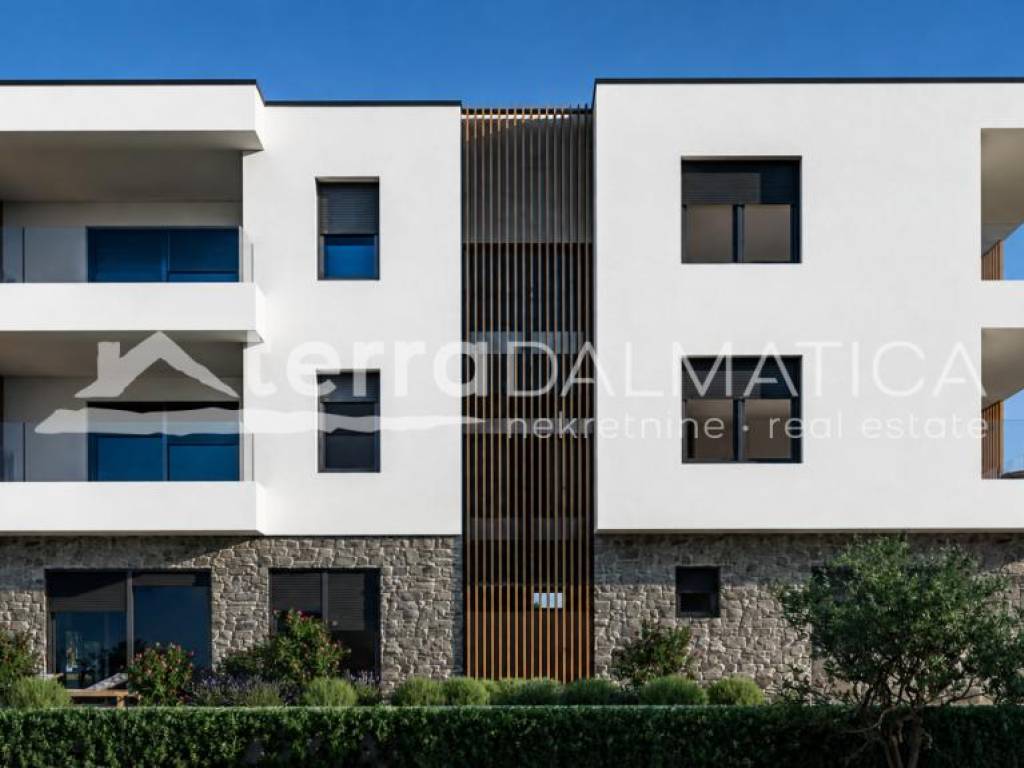
The apartment is designed according to modern construction standards, using quality materials and carefully selected equipment. The external openings will be equipped with SCHÜCO aluminum joinery with thermally insulated tinted glass, with electrically controlled aluminum shutters on all openings. Roller and side mosquito nets are also provided, while hidden shutter boxes further contribute to the modern visual impression of the building. For heating, water-based underfloor heating is provided via a separate heat pump. Air conditioning in all rooms, including both bedrooms and the living room, will be provided via a multisplit system from renowned manufacturers. The bedrooms and living room will be equipped with 14 mm thick parquet, while the bathroom will be finished with modern large-format ceramics. Sanitary equipment includes products from Geberit, Grohe, Hansgrohe and Tece, along with modern bathroom elements with a mirror and integrated lighting and a built-in toilet with a concealed cistern. The interior doors will be made in a white matte finish, with hidden hinges and magnetic locks, while the partition walls will be made in the Knauf system. The terrace will have 3 cm thick stone covers and a laminated safety glass railing. The apartment's entrance door will be burglar-proof and fire-resistant, and the electrical installations will be made with modular sockets and switches from manufacturers such as Vimar and TEM.
The building will have a stone staircase with a modern metal railing. The entrance to the building will be equipped with an aluminum door with an electric lock and a video intercom, with the possibility of access via a code book or RFID chip. For the needs of future telecommunications connections, a UTP network installation up to the roof has been carried out. The building's surroundings will be decorated with a combination of paving stones and green areas. The thermal facade is planned with 8–10 cm of graphite EPS or mineral wool, with a finish according to the architectural solution. The building will be connected to the city sewer network.
Parking
The apartment has a parking space of 15 m². In addition, preparation for charging an electric vehicle is provided, along with a cable that connects the apartment and the parking space.
Location
Brodarica is a small coastal town known for its Mediterranean atmosphere. Along the town, there are well-maintained promenades that create a pleasant environment for everyday life. Brodarica, with its combination of authentic Dalmatian character and modern lifestyle, offers a peaceful atmosphere throughout the year, while the proximity of Šibenik allows quick access to all city amenities.
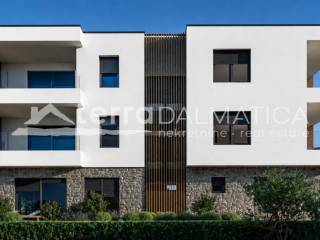
Notes: Renders are used in the ad. The price includes VAT.
For additional information and to arrange a viewing, please contact us.
The apartment has a total usable area of 79.40 m², with an internal usable area of 66.90 m². Additional value includes a terrace of 11.72 m², a private garden of 55 m² and a parking space of 15 m². The expected completion of the works is scheduled for summer 2027.
Layout
The thoughtfully organized floor plan includes a hallway, two bedrooms, a bathroom, an additional toilet and a living area. The living area has direct access to the 11.72 m² terrace, which naturally connects the living room with the outside space. A special feature of this ground floor apartment is the 55 m² garden, which together with the terrace represents a valuable addition to the living space.
Equipment
The apartment is designed according to modern construction standards, using quality materials and carefully selected equipment. The external openings will be equipped with SCHÜCO aluminum joinery with thermally insulated tinted glass, with electrically controlled aluminum shutters on all openings. Roller and side mosquito nets are also provided, while hidden shutter boxes further contribute to the modern visual impression of the building. For heating, water-based underfloor heating is provided via a separate heat pump. Air conditioning in all rooms, including both bedrooms and the living room, will be provided via a multisplit system from renowned manufacturers. The bedrooms and living room will be equipped with 14 mm thick parquet, while the bathroom will be finished with modern large-format ceramics. Sanitary equipment includes products from Geberit, Grohe, Hansgrohe and Tece, along with modern bathroom elements with a mirror and integrated lighting and a built-in toilet with a concealed cistern. The interior doors will be made in a white matte finish, with hidden hinges and magnetic locks, while the partition walls will be made in the Knauf system. The terrace will have 3 cm thick stone covers and a laminated safety glass railing. The apartment's entrance door will be burglar-proof and fire-resistant, and the electrical installations will be made with modular sockets and switches from manufacturers such as Vimar and TEM.
The building will have a stone staircase with a modern metal railing. The entrance to the building will be equipped with an aluminum door with an electric lock and a video intercom, with the possibility of access via a code book or RFID chip. For the needs of future telecommunications connections, a UTP network installation up to the roof has been carried out. The building's surroundings will be decorated with a combination of paving stones and green areas. The thermal facade is planned with 8–10 cm of graphite EPS or mineral wool, with a finish according to the architectural solution. The building will be connected to the city sewer network.
Parking
The apartment has a parking space of 15 m². In addition, preparation for charging an electric vehicle is provided, along with a cable that connects the apartment and the parking space.
Location
Brodarica is a small coastal town known for its Mediterranean atmosphere. Along the town, there are well-maintained promenades that create a pleasant environment for everyday life. Brodarica, with its combination of authentic Dalmatian character and modern lifestyle, offers a peaceful atmosphere throughout the year, while the proximity of Šibenik allows quick access to all city amenities.
Notes: Renders are used in the ad. The price includes VAT.
For additional information and to arrange a viewing, please contact us.
Caractéristiques
- Typologie
- Appartement 2 chambres
- Transaction
- Vente
- Superficie
- 79 m²
- Chambres/pièces
- 2
- Chambres
- 2
- Bains/douches
- 2
- Chauffage
- Individuel, au sol, alimenté par pompe à chaleur
- Vue
- Mer
- Distance de la mer
- 20 m
Informations sur les prix
- Prix
- € 494 000
- Prix au m²
- 6 253 €/m²
Efficacité énergétique
État
Nouveau / En constructionChauffage
Individuel, au sol, alimenté par pompe à chaleurCertification énergétique
Non classifiable
Plan
Découvrez chaque recoin de la propriété
+3
Carte

Options additionnelles