1/21
Maison individuelle 245 m², bon état, Novalja
€ 630 000
Annonce mise à jour le 02/09/2026
Description
référence: EK-3920495
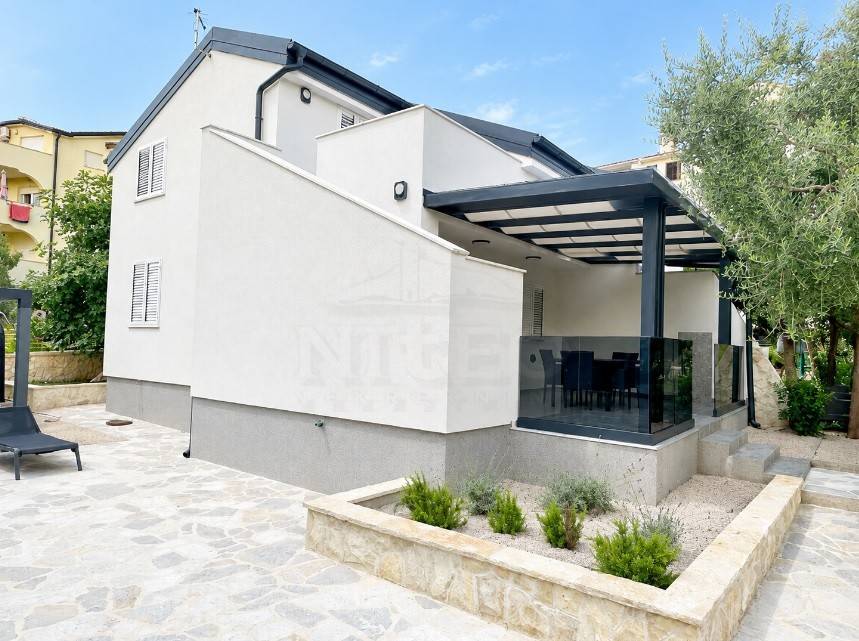
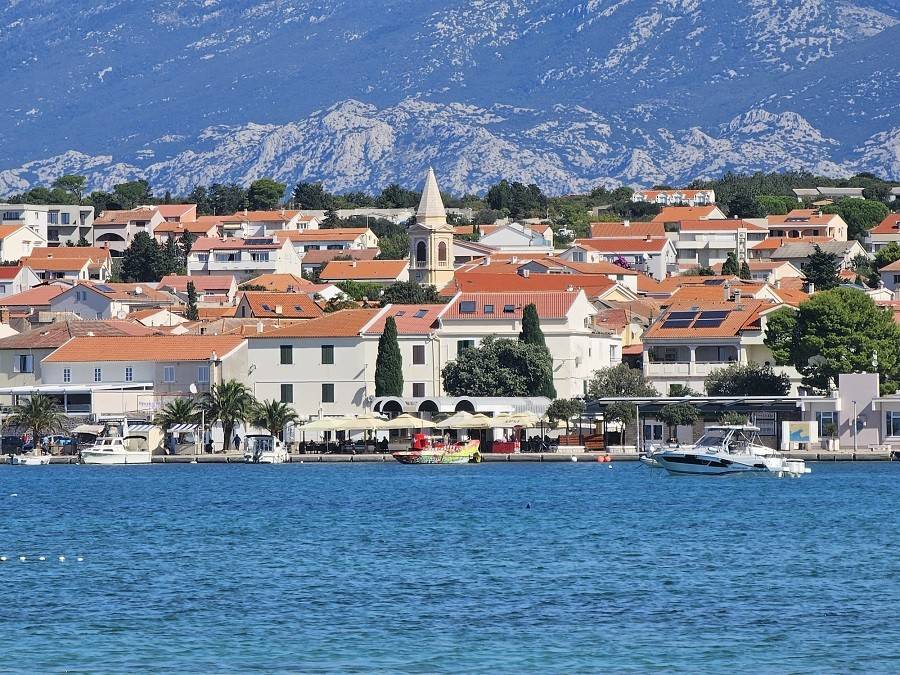
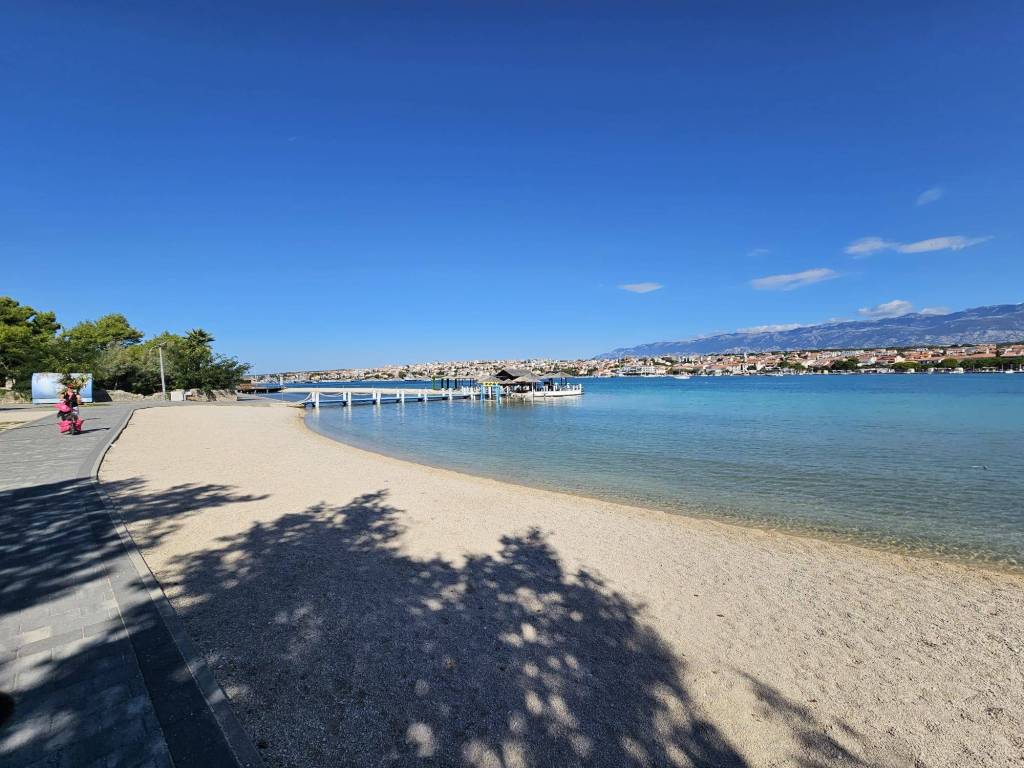
A completely renovated house is for sale located just 350 meters from the main promenade in Novalja on the island of Pag.
It is immediately move-in ready and does not require any additional investment.
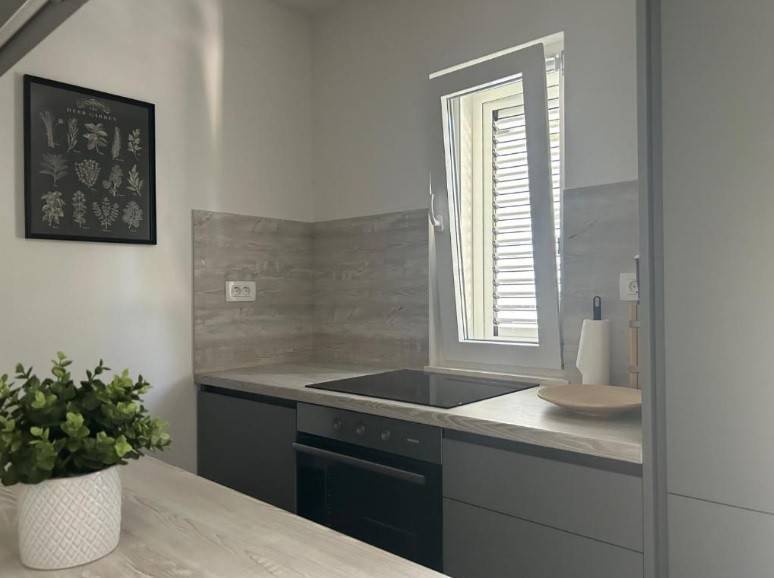
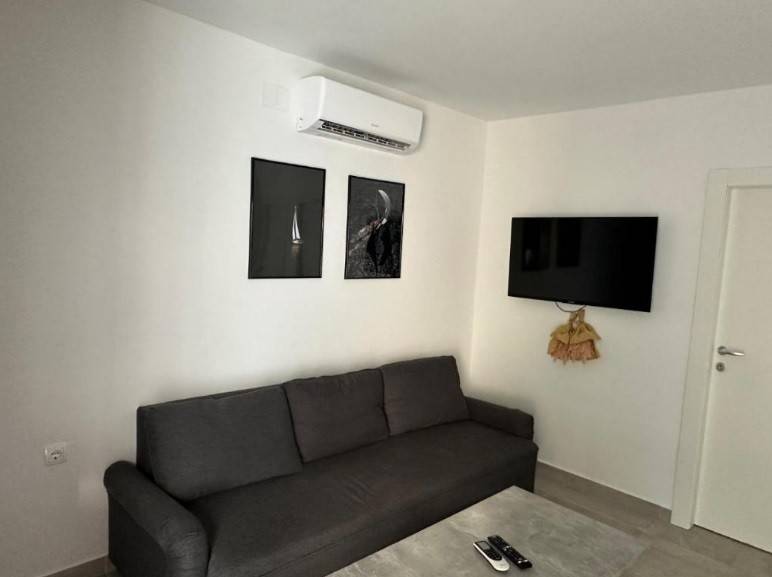
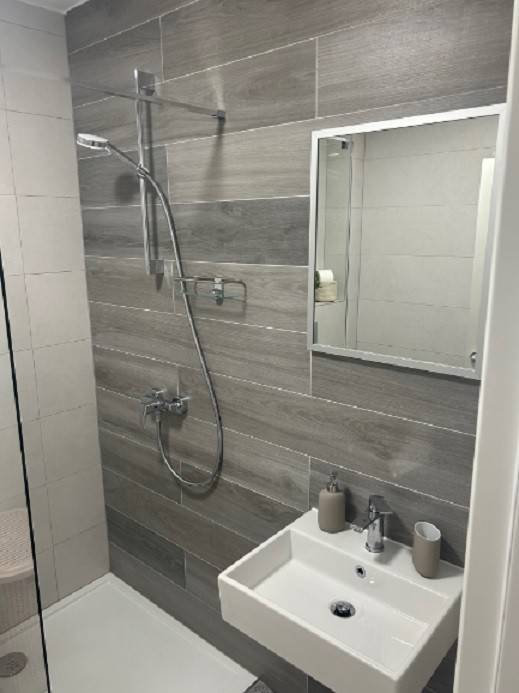
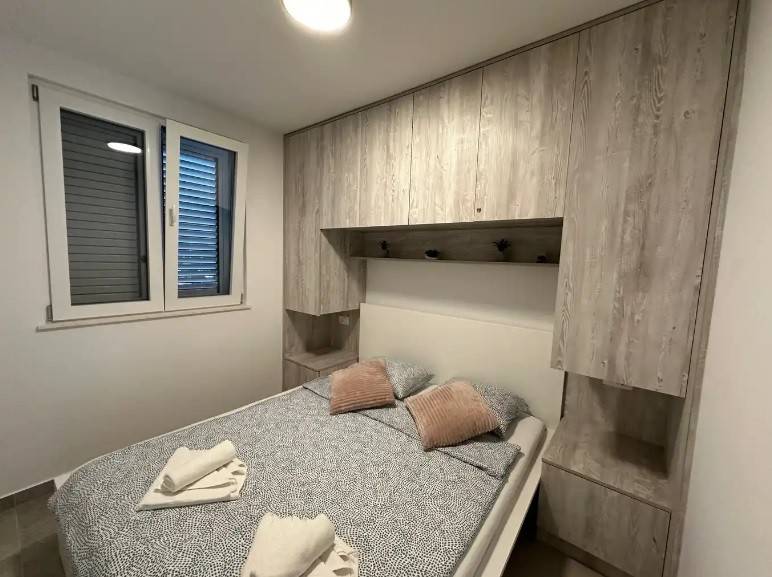
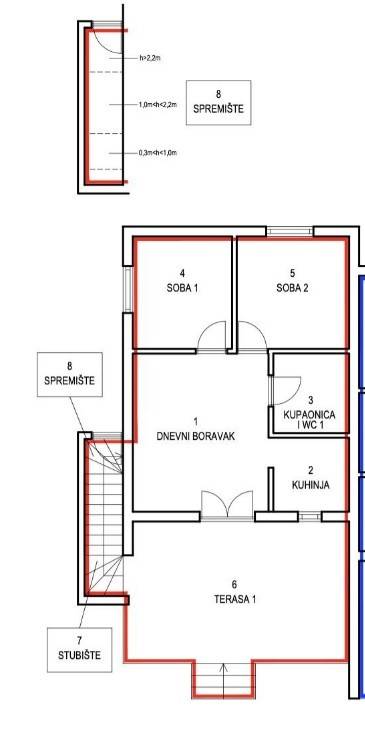
On the ground floor there is: living room, modern kitchen, 2 bedrooms, bathroom and toilet.
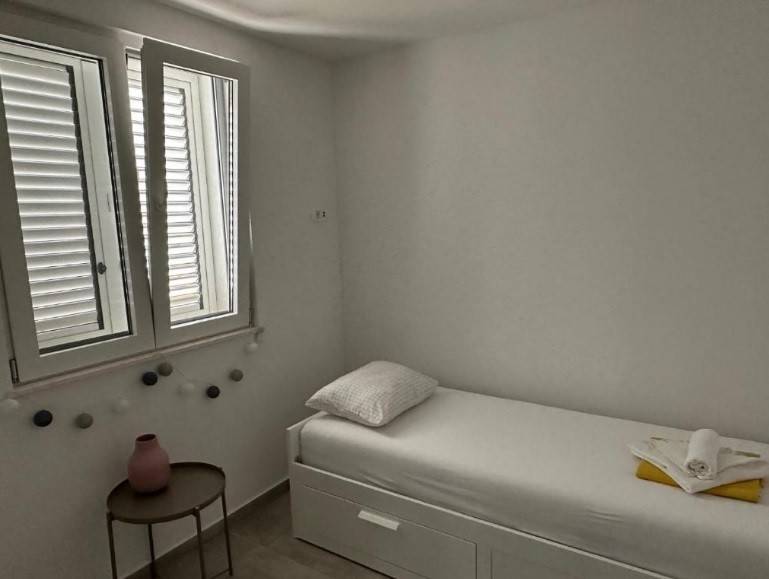
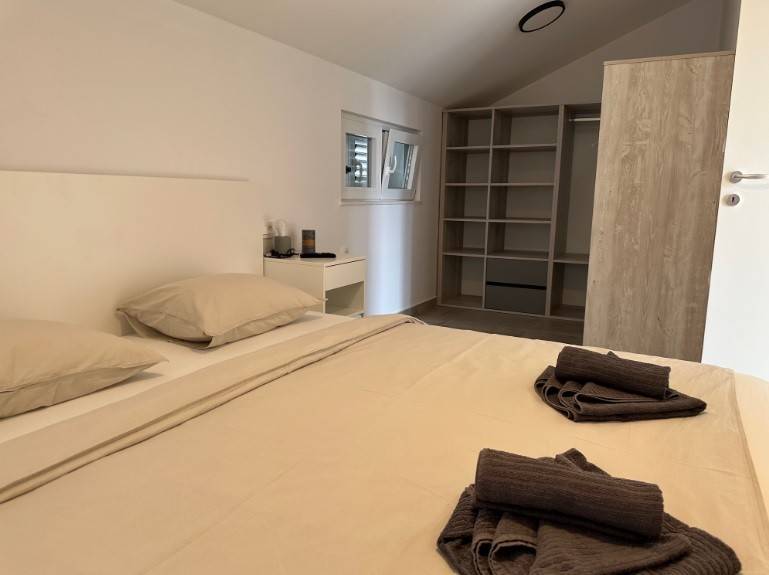
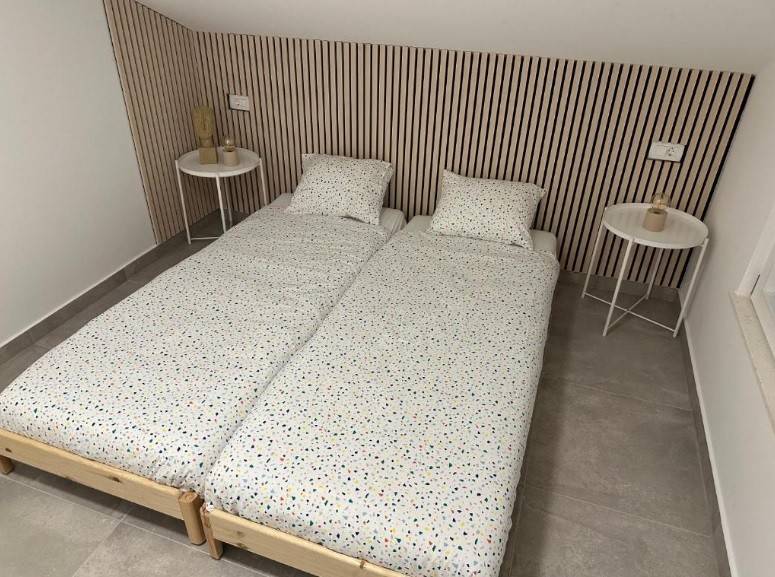
On the first floor there is: hallway, 2 bedrooms, bathroom and toilet.
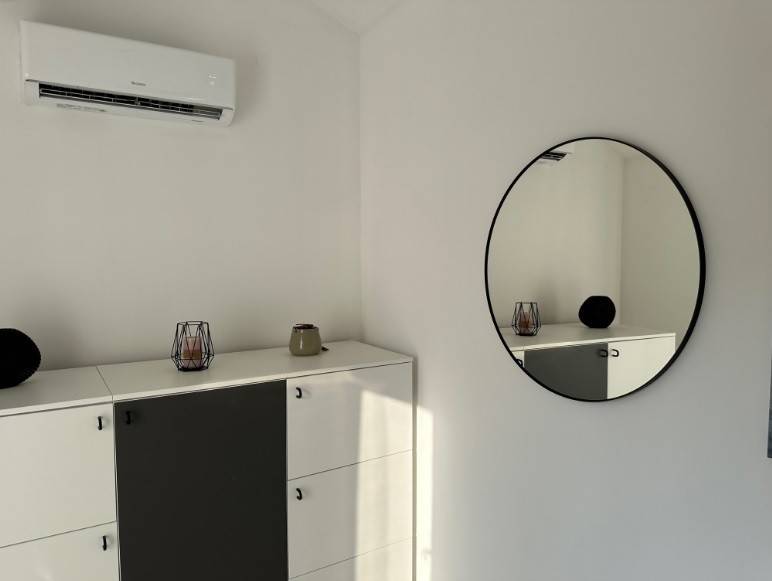
In 2023, numerous works were carried out: a completely new roof structure, new PVC and ALU joinery, new water and electricity installations, new floor and wall coverings, new bathrooms, a new kitchen, new custom-made built-in wardrobes, air conditioning, modern LED lighting and a new facade with polystyrene insulation.
The special part of the property is 70.68 m², while the secondary parts (terraces, storage room, staircase and landscaped garden) have a total actual area of 359.16 m².
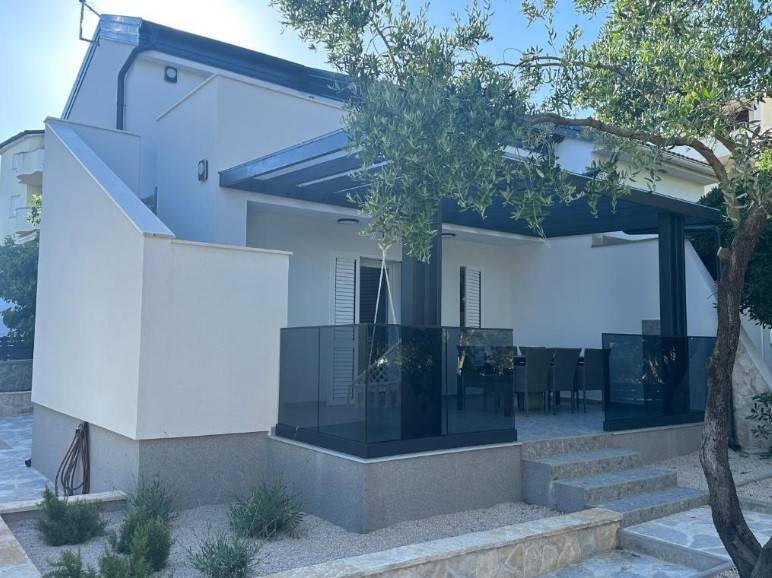
One of the biggest advantages of this property is the spacious, landscaped yard that provides complete privacy.
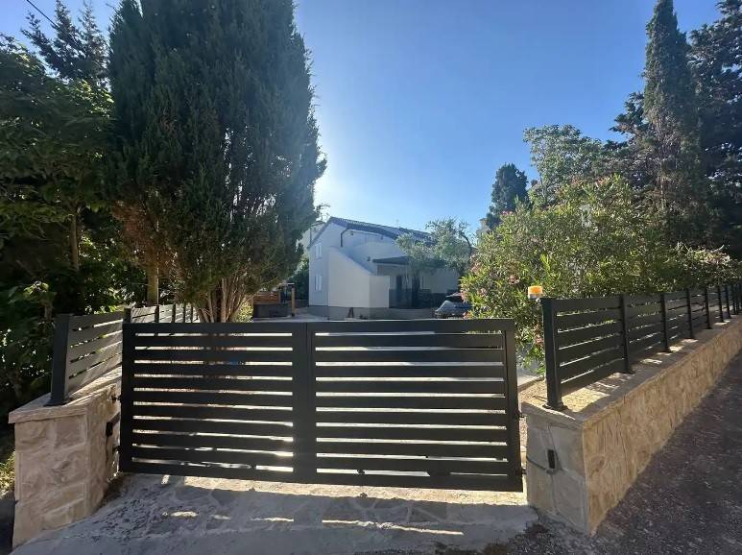
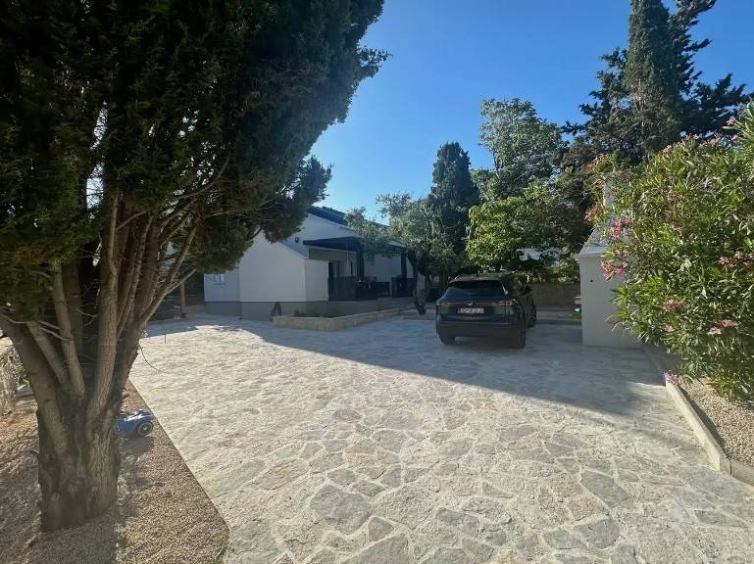
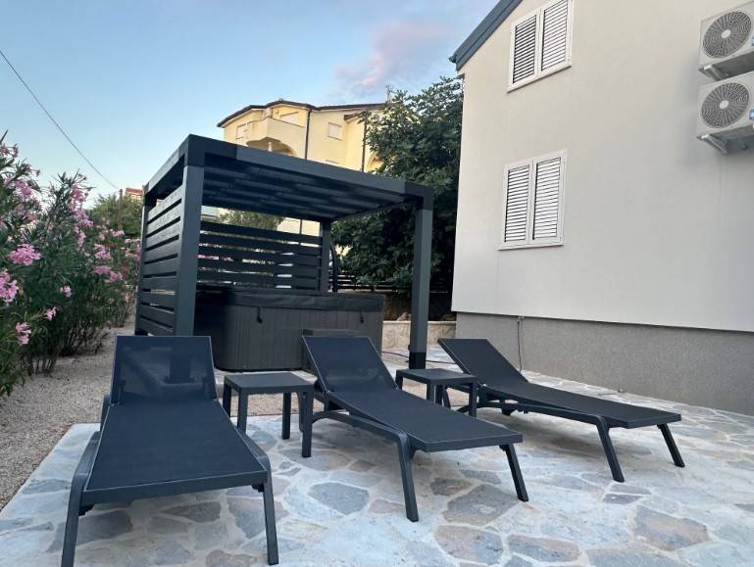
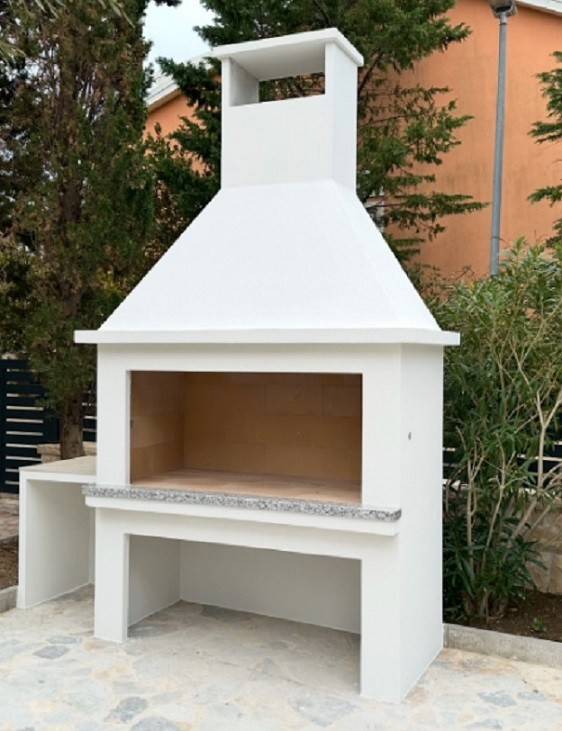
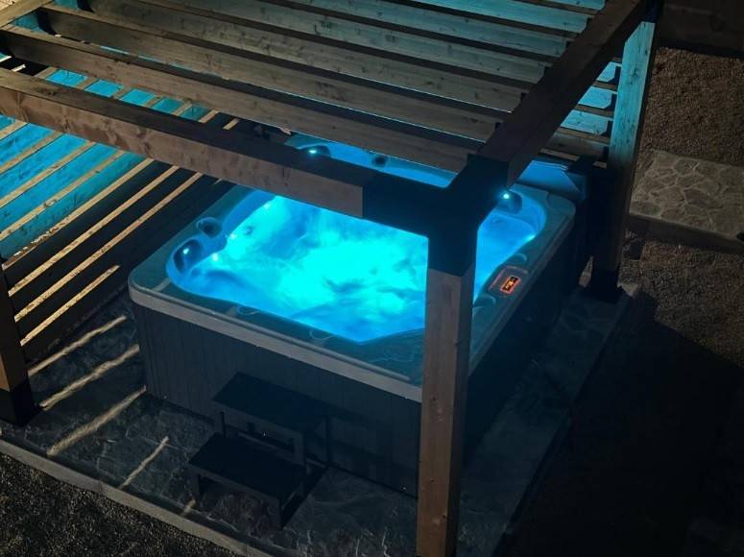
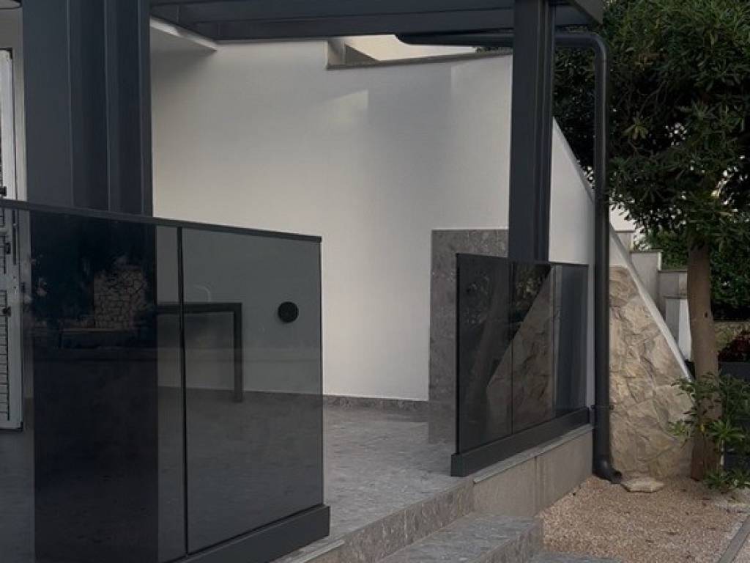
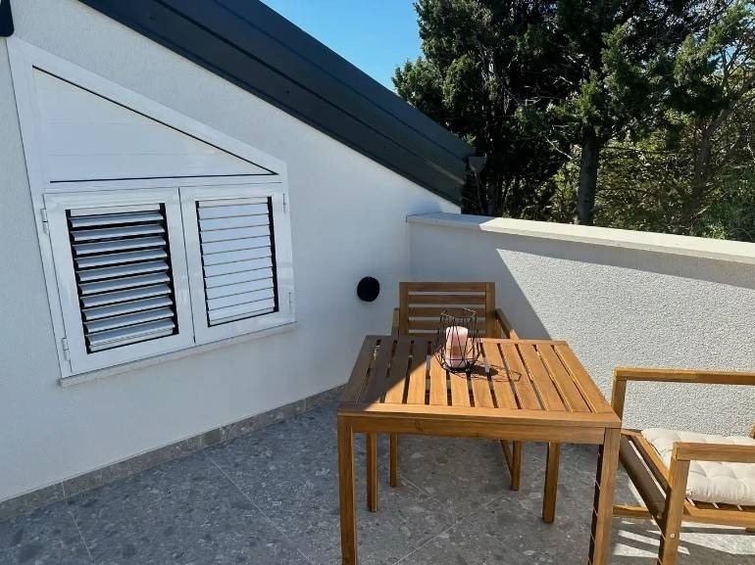
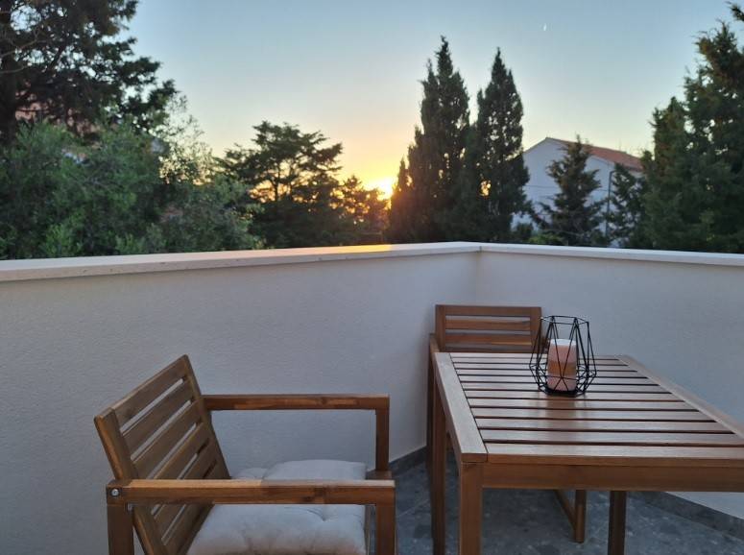
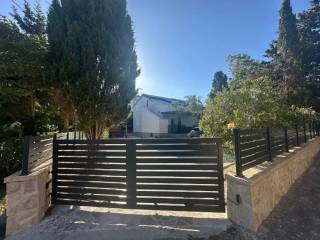
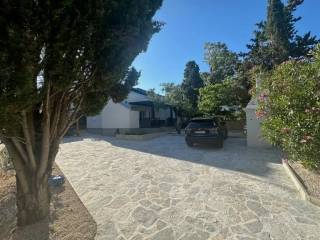
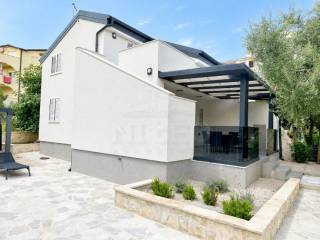
The yard has: a covered terrace with a modern pergola, a jacuzzi for 5 people, a brick barbecue, an outdoor shower, a large paved courtyard, an electric gate, a modern aluminum fence, stone-clad walls, landscaped green areas with olive trees, cypresses and Mediterranean plants.
The yard offers enough space to park several cars and is ideal for spending the whole day outdoors.
The house is on the south side leaning against another such house (a semi-detached house).
Ownership is in order, all permits.
NO COMMISSION FOR BUYERS!
It is immediately move-in ready and does not require any additional investment.
On the ground floor there is: living room, modern kitchen, 2 bedrooms, bathroom and toilet.
On the first floor there is: hallway, 2 bedrooms, bathroom and toilet.
In 2023, numerous works were carried out: a completely new roof structure, new PVC and ALU joinery, new water and electricity installations, new floor and wall coverings, new bathrooms, a new kitchen, new custom-made built-in wardrobes, air conditioning, modern LED lighting and a new facade with polystyrene insulation.
The special part of the property is 70.68 m², while the secondary parts (terraces, storage room, staircase and landscaped garden) have a total actual area of 359.16 m².
One of the biggest advantages of this property is the spacious, landscaped yard that provides complete privacy.
The yard has: a covered terrace with a modern pergola, a jacuzzi for 5 people, a brick barbecue, an outdoor shower, a large paved courtyard, an electric gate, a modern aluminum fence, stone-clad walls, landscaped green areas with olive trees, cypresses and Mediterranean plants.
The yard offers enough space to park several cars and is ideal for spending the whole day outdoors.
The house is on the south side leaning against another such house (a semi-detached house).
Ownership is in order, all permits.
NO COMMISSION FOR BUYERS!

Si vous voulez en savoir plus, vous pouvez parler à Niteo Nekretnine.
Caractéristiques
- Typologie
- Maison individuelle | Pleine propriété | Classe propriété moyenne gamme
- Transaction
- Vente
- Étage
- Rez-de-chaussée, 1
- Étages du bâtiment
- 1
- Ascenseur
- Non
- Superficie
- 245 m²
- Chambres/pièces
- 5
- Chambres
- 4
- Cuisine
- Cuisine/salle-à-manger
- Bains/douches
- 2
- Meublé
- Oui
- Balcon
- Non
- Terrasse
- Oui
- Box, places stationnement
- 5 place(s) de parking
- Climatisation
- Autonome, froid/chaud
- Distance de la mer
- 450 m
Autres caractéristiques
- Armoire murale
- Cadres extérieurs vitrage / PVC
- Débarras
- Exposition externe
- Mansarde
- Taverne
- Système TV simple
Détail de la surface
Habitation
- Étage
- Rez-de-chaussée
- Superficie
- 110,0 m²
- Coefficient
- 100%
- Type de superficie
- Habitable
- Sup. commercial
- 110,0 m²
Habitation
- Étage
- 1
- Superficie
- 110,0 m²
- Coefficient
- 100%
- Type de superficie
- Habitable
- Sup. commercial
- 110,0 m²
Jardin
- Étage
- Rez-de-chaussée
- Superficie
- 250,0 m²
- Coefficient
- 10%
- Type de superficie
- Habitable
- Sup. commercial
- 25,0 m²
Informations sur les prix
- Prix
- € 630 000
- Prix au m²
- 2 571 €/m²
Détails des coûts
- Charges de copropriété
- Aucun frais de copropriété
Efficacité énergétique
Année de construction
2017État
Bon / HabitableClimatisation
Autonome, froid/chaudCertification énergétique
En attente de certification
Plan
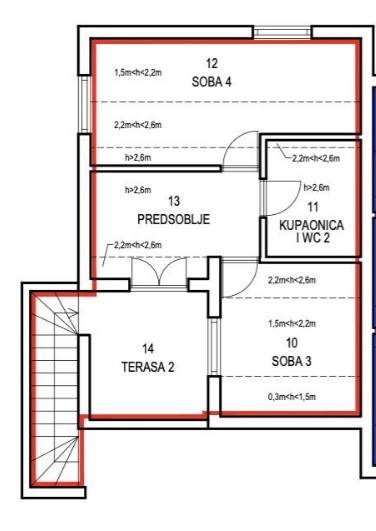
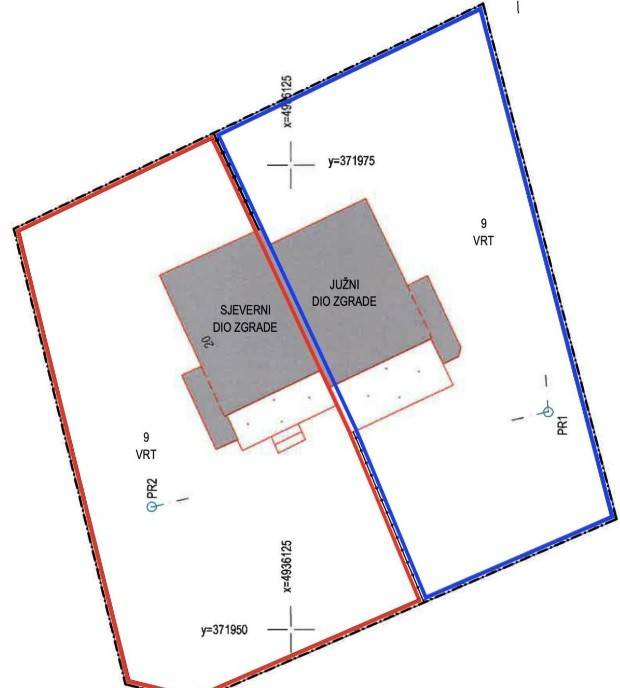
Découvrez chaque recoin de la propriété
+19

Options additionnelles
Niteo Nekretnine
