1/14
Maison jumelée / mitoyenne Vodnjan, Vodnjan
€ 280 000
Annonce mise à jour le 02/09/2026
Description
référence: K2221
We offer a beautifully adapted semi-detached house in Vodnjan. The house extends through the ground floor and two floors and was completely renovated in 2026, with the use of quality materials and carefully executed works.
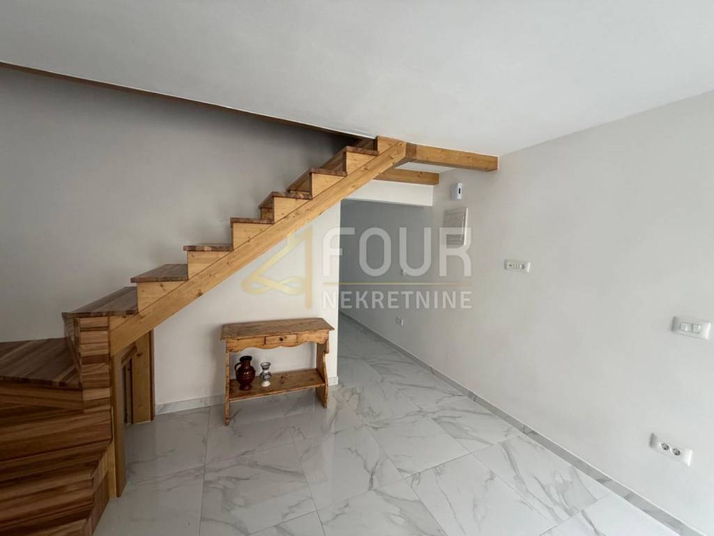
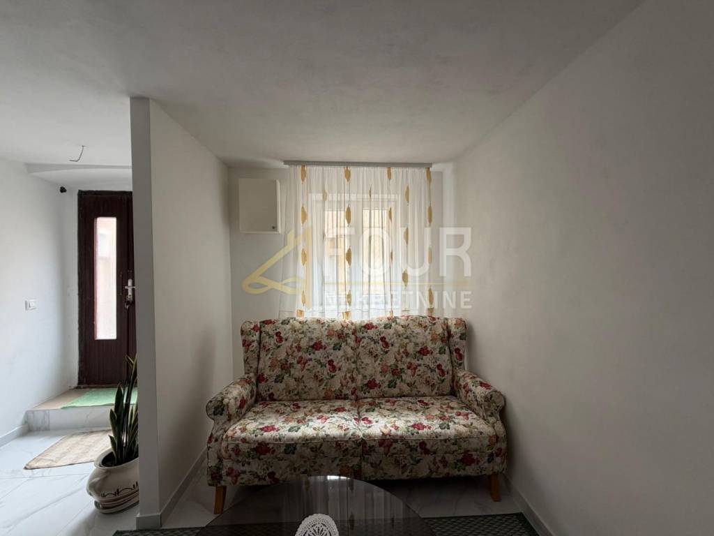
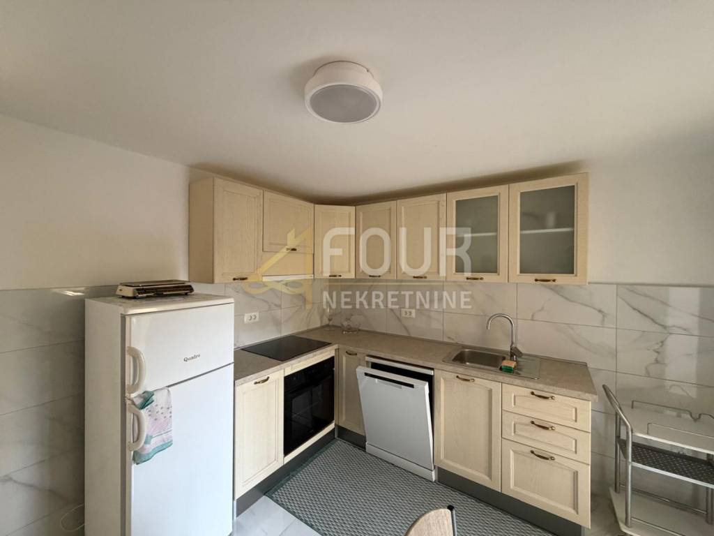
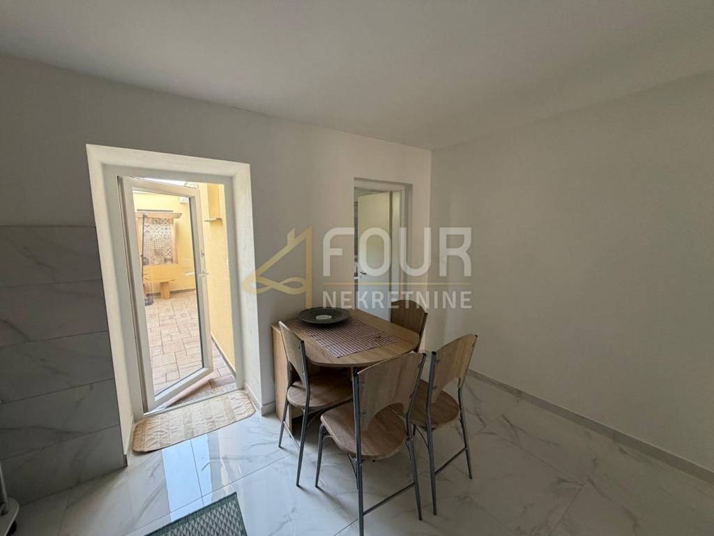
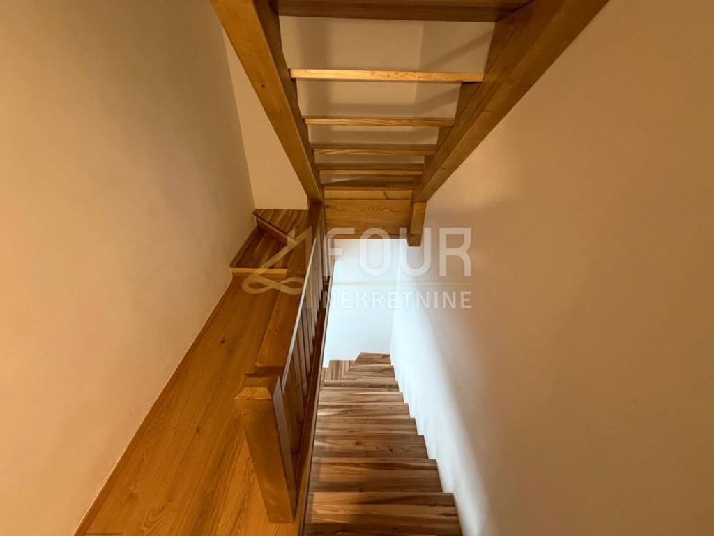
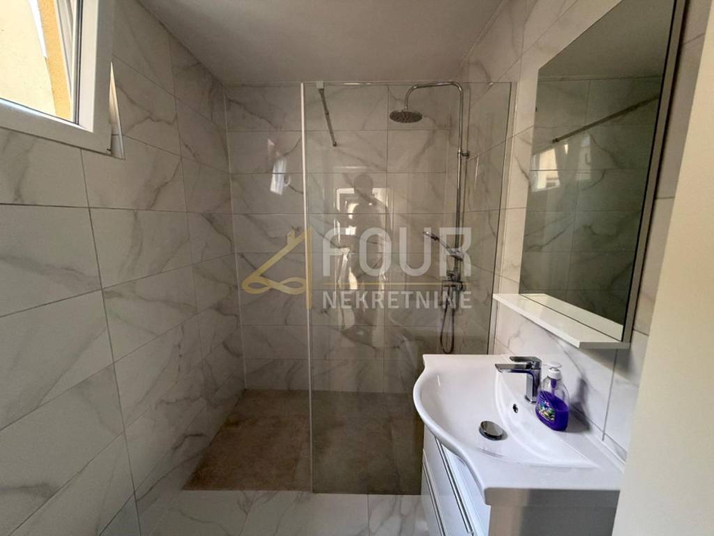
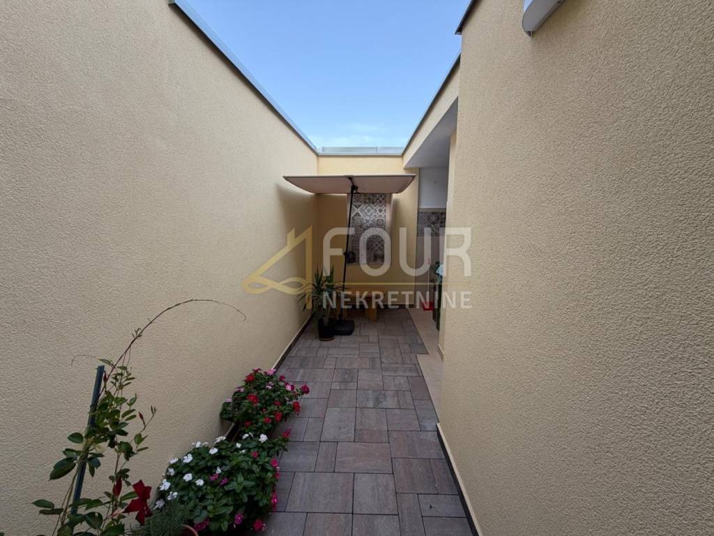
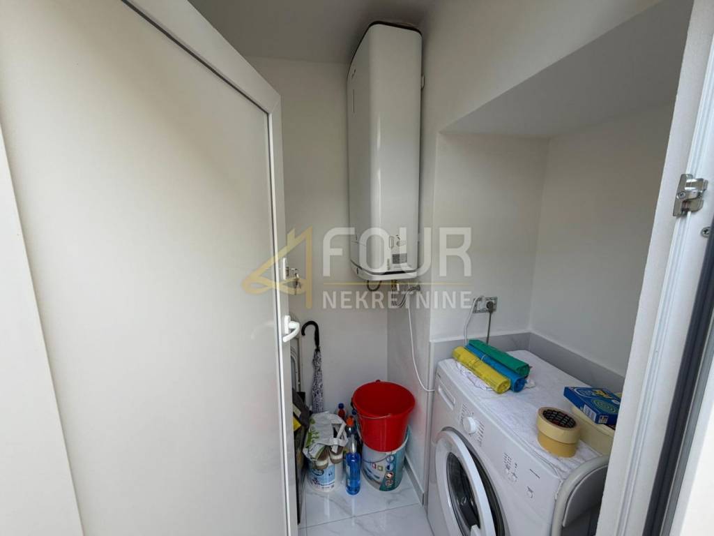
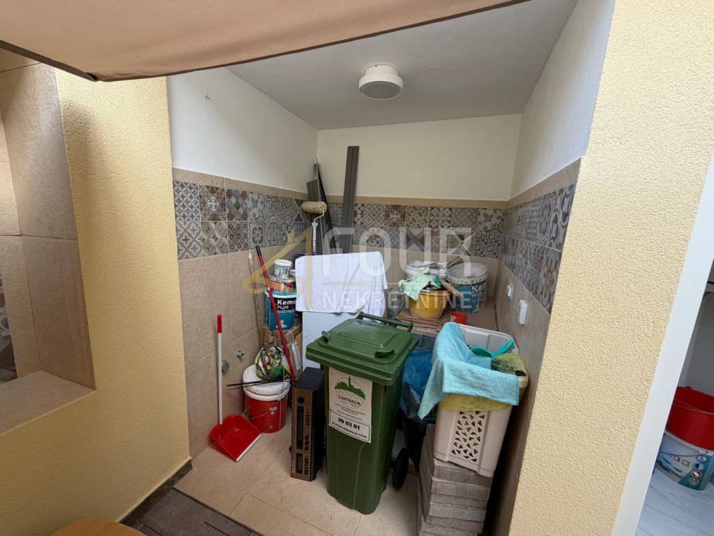
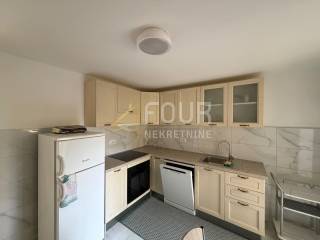
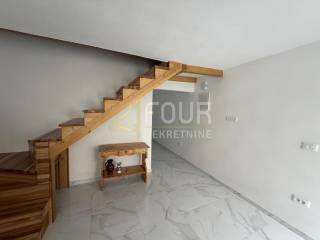
On the ground floor, you enter directly into the living room, next to which there are stairs to the upper floors, a bathroom and a new kitchen with a dining room. The dining room leads to a smaller, very nice courtyard of less than 30 m2, enough to create a pleasant outdoor corner. There is also a small summer kitchen in the yard. The ground floor also has a laundry room with a boiler and a washing machine.
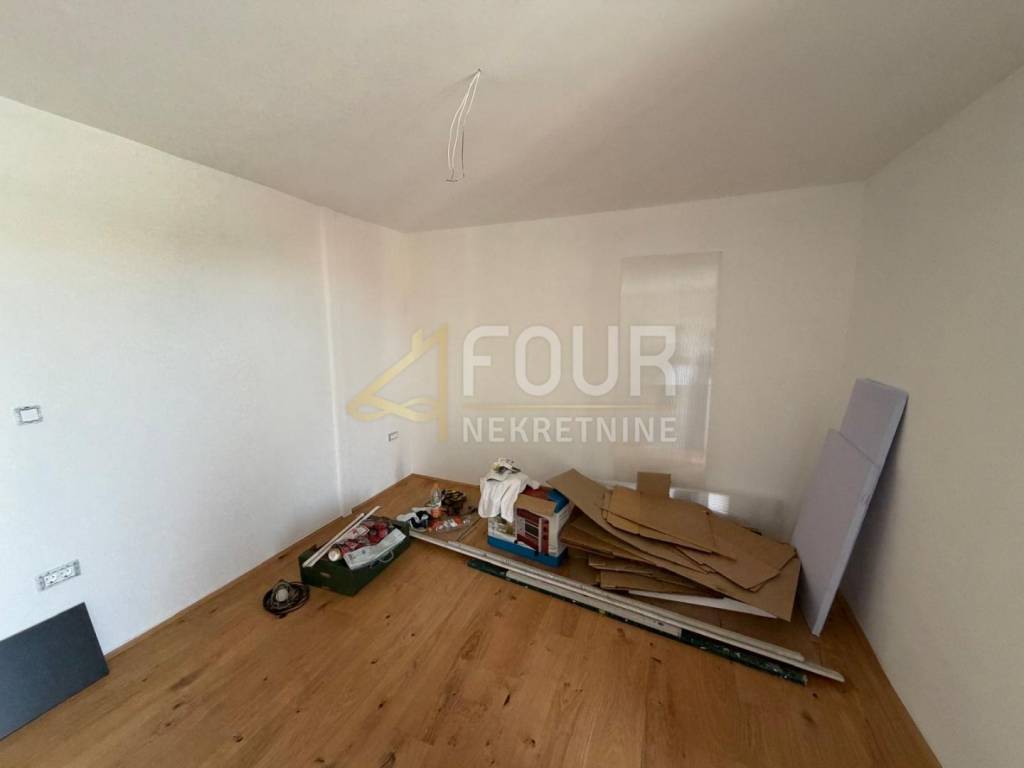
On the first floor there are two spacious bedrooms, one of which has access to a beautiful terrace with a view of the sea. The terrace is currently made of concrete and still needs to be paved, but it is already a very pleasant addition to the house.
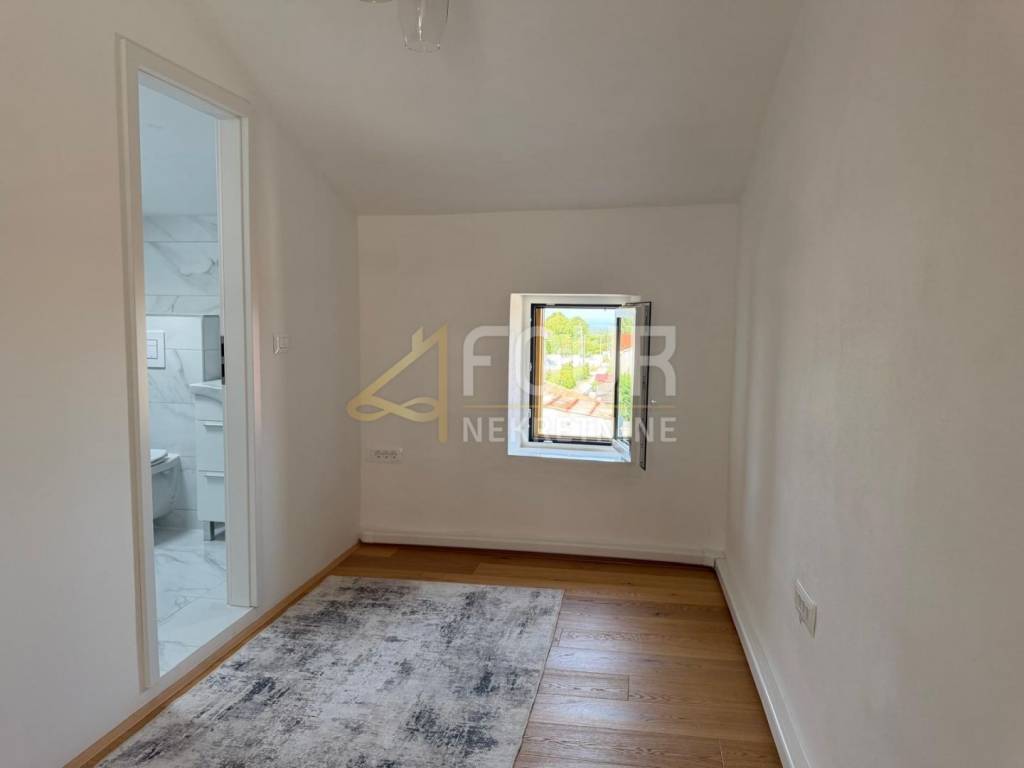
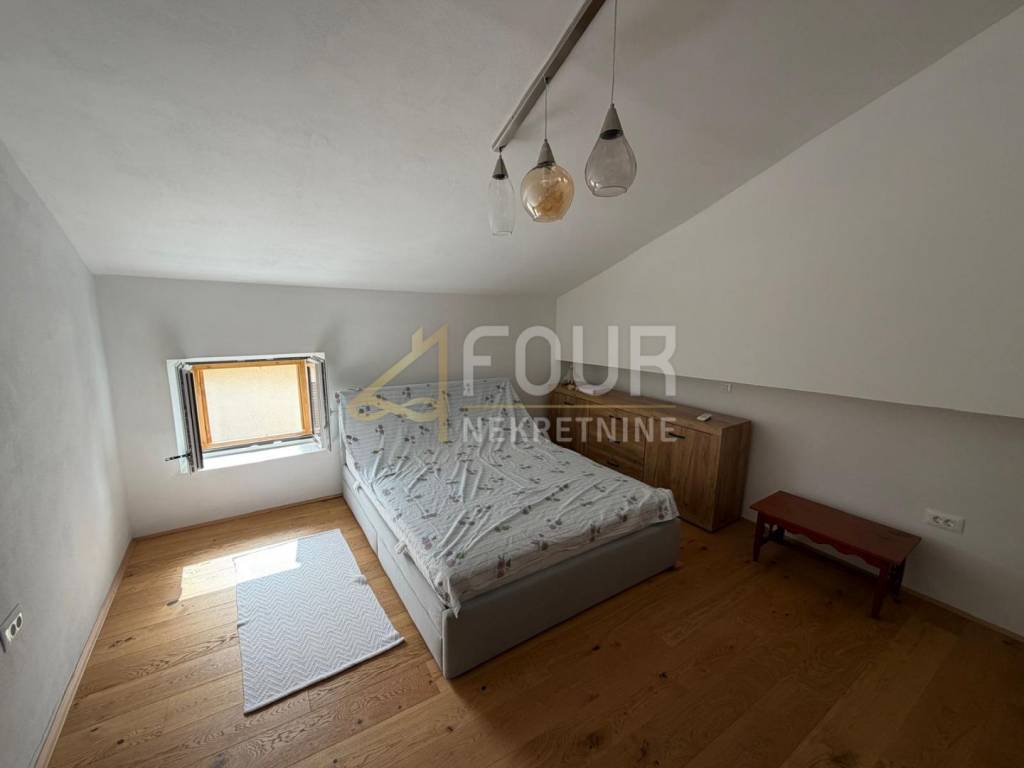
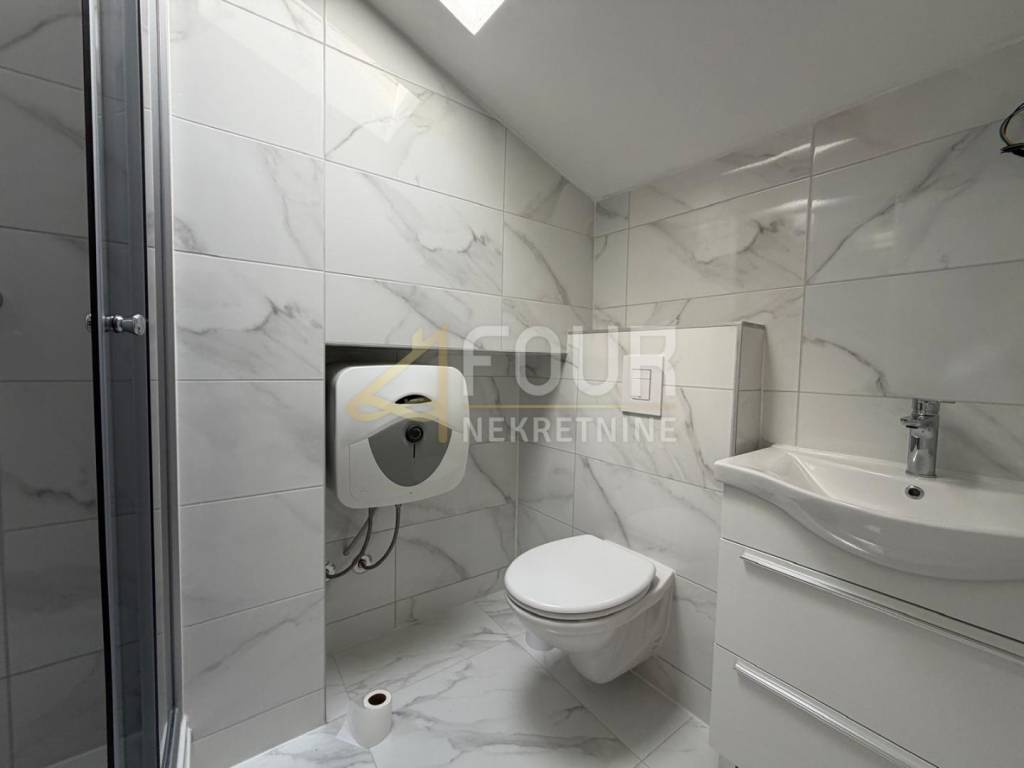
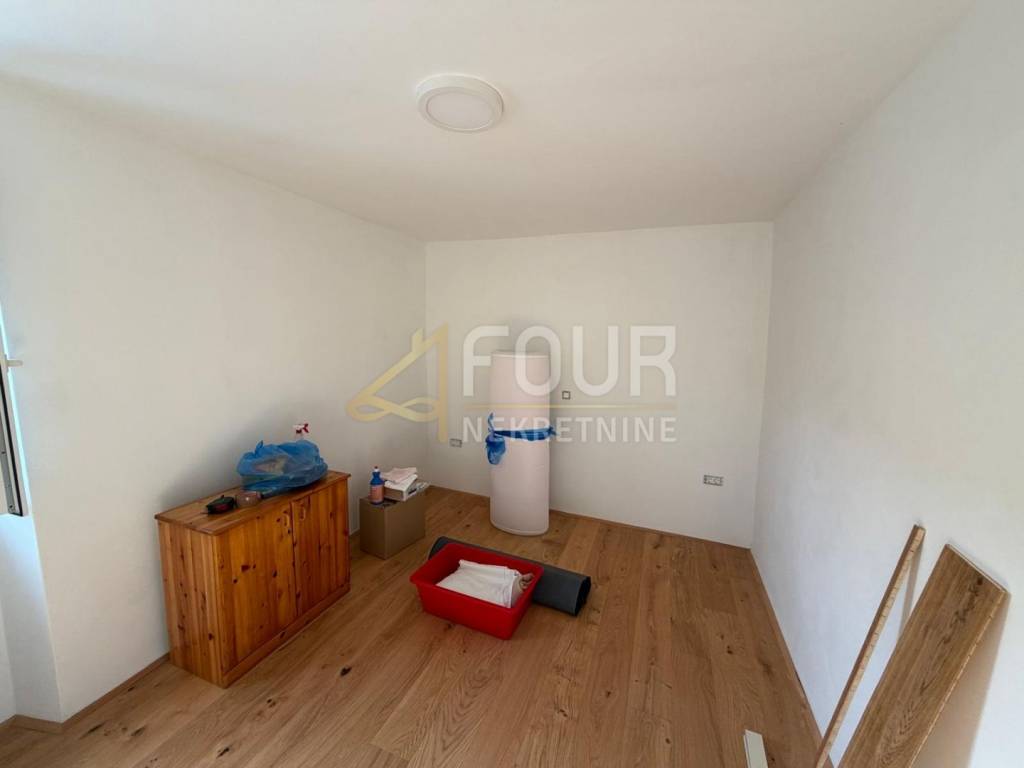
On the top floor there is a spacious master bedroom with its own bathroom. There is also a beautifully decorated mansard, with a height of approximately 1.80 m at the lowest point to about 3 m at the highest.
During the adaptation, the water and electricity installations were renewed, the walls were plastered again, two waterproofings were performed, new wooden floors and new PVC joinery were installed, the roof and facade were also adapted. The kitchen is completely new, with fronts made of solid wood. Air conditioners are used for heating and cooling, while heating is also possible with pellets or wood.
The house does not have its own parking space, but there is a free public parking lot nearby.
Dear clients, the agency commission is charged in accordance with the General Terms and Conditions.
ID CODE: K2221
Jovan Tomić
Asistent u posredovanju
Fontička ulica 3, Pula
Mob: +38598305450
Tel: +385994441443
E-mail: jovantomic@four-nekretnine.hr
www.four-nekretnine.hr
On the ground floor, you enter directly into the living room, next to which there are stairs to the upper floors, a bathroom and a new kitchen with a dining room. The dining room leads to a smaller, very nice courtyard of less than 30 m2, enough to create a pleasant outdoor corner. There is also a small summer kitchen in the yard. The ground floor also has a laundry room with a boiler and a washing machine.
On the first floor there are two spacious bedrooms, one of which has access to a beautiful terrace with a view of the sea. The terrace is currently made of concrete and still needs to be paved, but it is already a very pleasant addition to the house.
On the top floor there is a spacious master bedroom with its own bathroom. There is also a beautifully decorated mansard, with a height of approximately 1.80 m at the lowest point to about 3 m at the highest.
During the adaptation, the water and electricity installations were renewed, the walls were plastered again, two waterproofings were performed, new wooden floors and new PVC joinery were installed, the roof and facade were also adapted. The kitchen is completely new, with fronts made of solid wood. Air conditioners are used for heating and cooling, while heating is also possible with pellets or wood.
The house does not have its own parking space, but there is a free public parking lot nearby.
Dear clients, the agency commission is charged in accordance with the General Terms and Conditions.
ID CODE: K2221
Jovan Tomić
Asistent u posredovanju
Fontička ulica 3, Pula
Mob: +38598305450
Tel: +385994441443
E-mail: jovantomic@four-nekretnine.hr
www.four-nekretnine.hr
Caractéristiques
- Typologie
- Maison jumelée / mitoyenne
- Transaction
- Vente
- Ascenseur
- Non
- Superficie
- 71 m²
- Chambres/pièces
- 4
- Chambres
- 0
- Balcon
- Non
- Terrasse
- Oui
- Chauffage
- Individuel, avec poêle
- Climatisation
- Autonome, froid/chaud
Informations sur les prix
- Prix
- € 280 000
- Prix au m²
- 3 944 €/m²
Efficacité énergétique
Chauffage
Individuel, avec poêleClimatisation
Autonome, froid/chaudCertification énergétique
Non classifiable
Découvrez chaque recoin de la propriété
+12

Options additionnelles
