1/42
Maison individuelle 140 m², neuve, Centar - Gulići, Poreč
€ 499 000
Annonce mise à jour le 06/09/2026
Description
référence: 2268
K364
The property is available exclusively through the exclusive offer of the Istra Plus agency.
Mediterranean house with pool, 7 km from the sea and Poreč
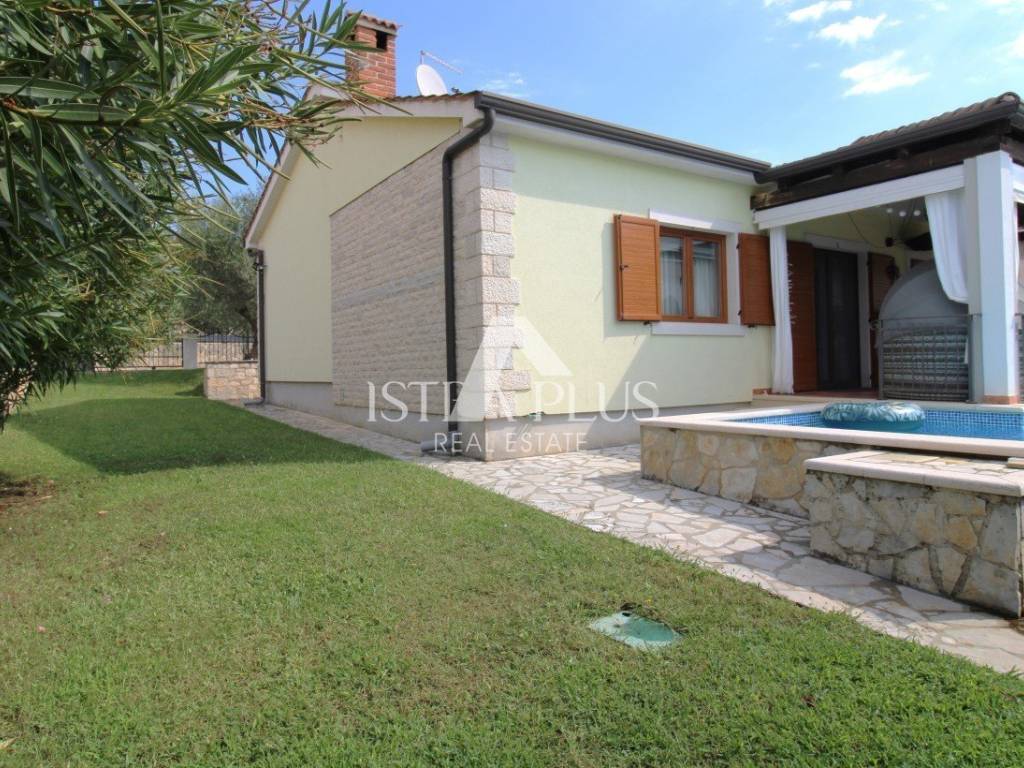
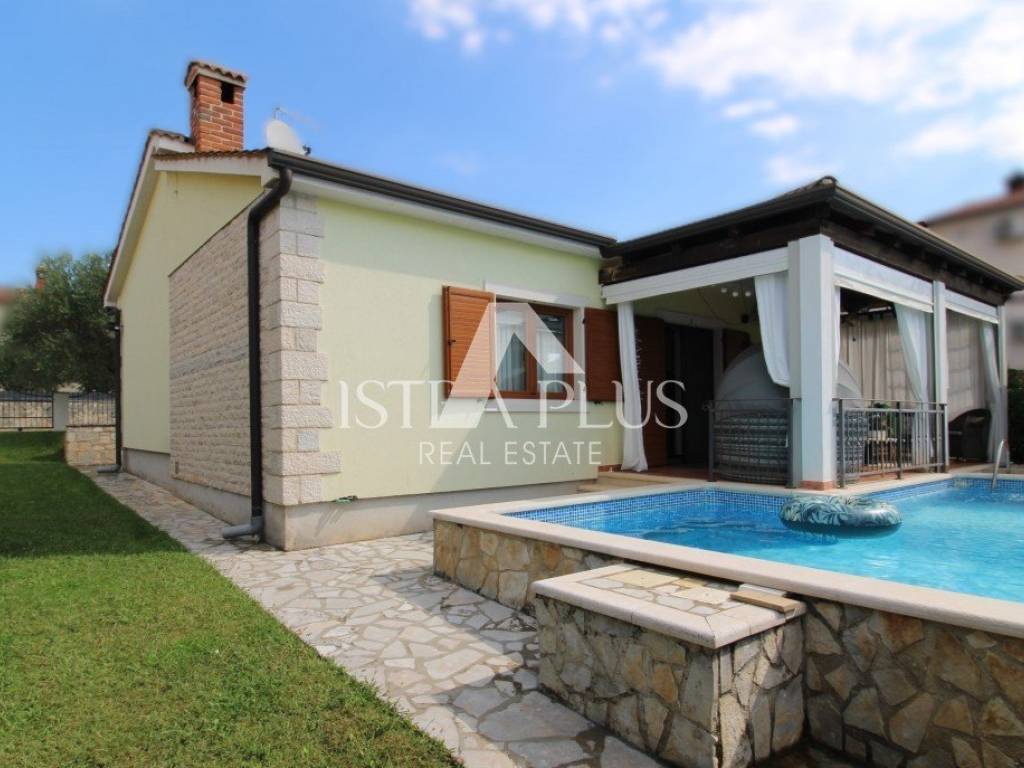
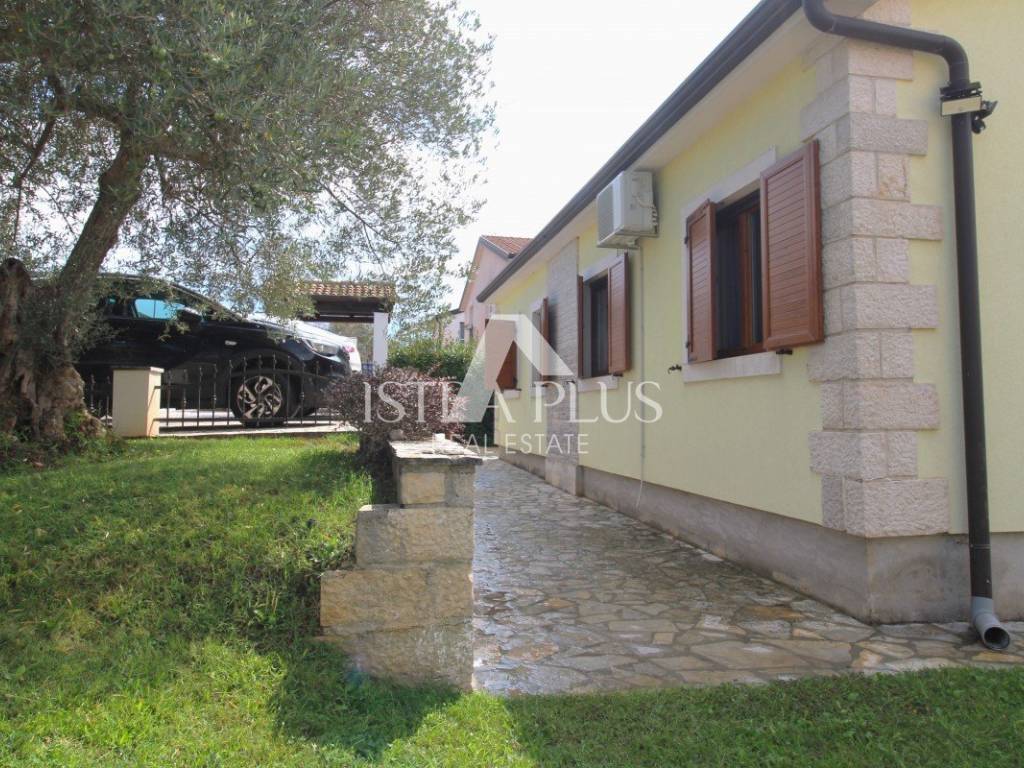
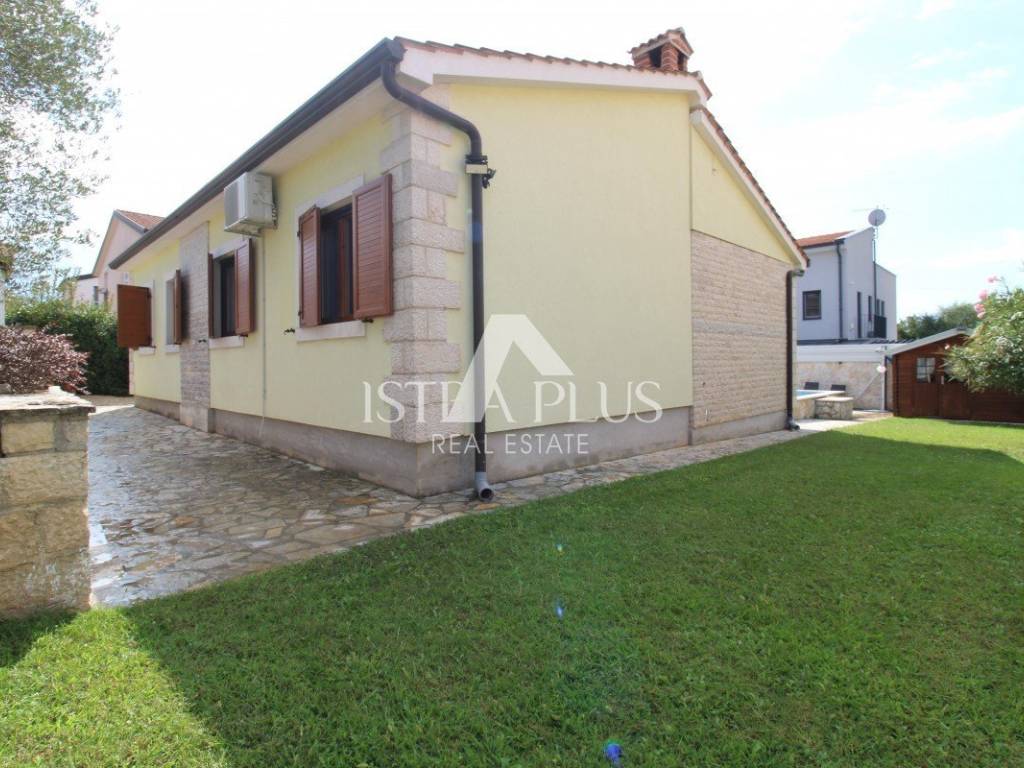
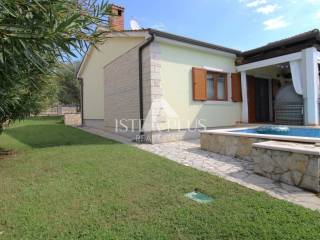
In a quiet and pleasant location, only 7 km from Poreč and beautiful beaches, there is a detached house with a pool, which in a special way combines traditional Istrian details, the warmth of home and the comfort of modern life.
The house is located on a beautiful and functional plot of 538 m, in a quiet location, and at the same time in the immediate vicinity of all the amenities needed for everyday life. In the village itself there are a school, kindergarten, post office, cafes, restaurants and other amenities, which makes this property an excellent choice not only for vacation, but also for year-round family life.
The yard has 2-3 parking spaces, while an additional gate and available space allow for parking for a camper, van or several cars, which is a great advantage for families, guests, etc.
The house is spread exclusively over the ground floor, but above the living area there is a spacious attic, so there is a possibility of adapting it and arranging an additional floor, or expanding the living space according to the needs of future owners.
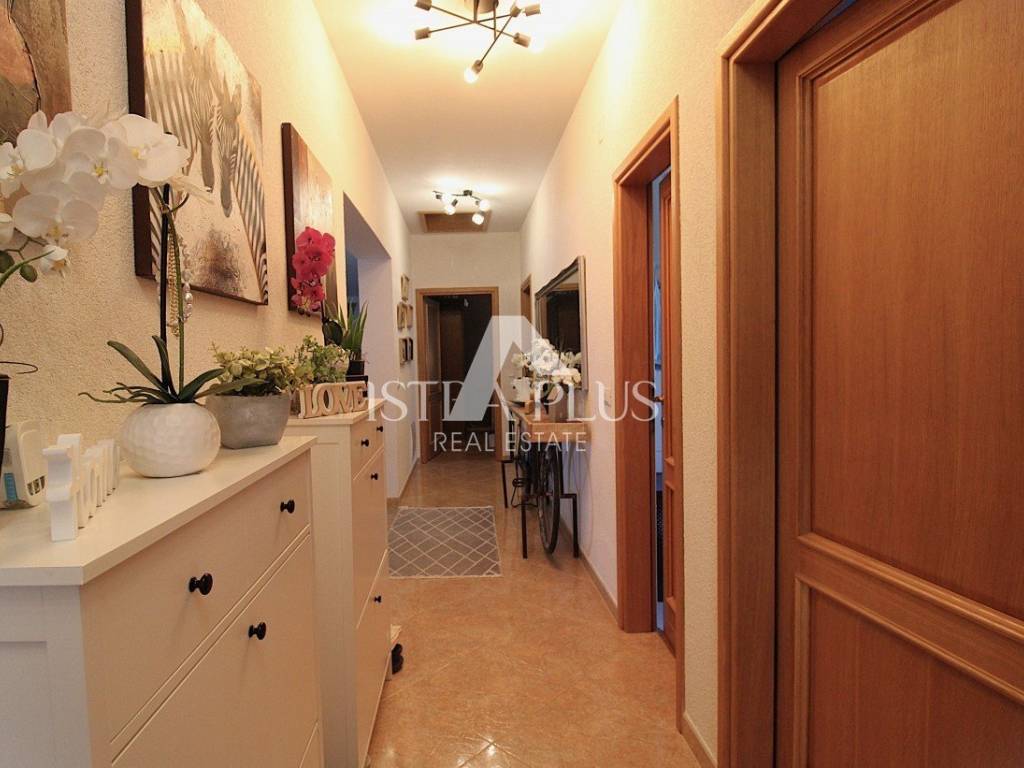
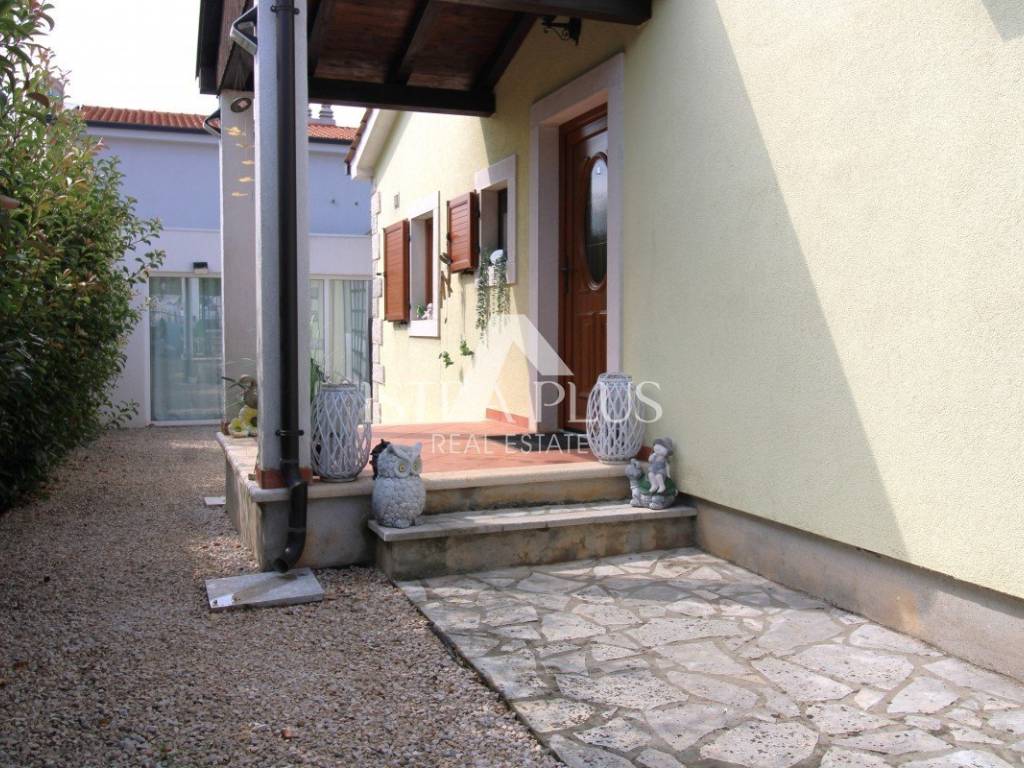
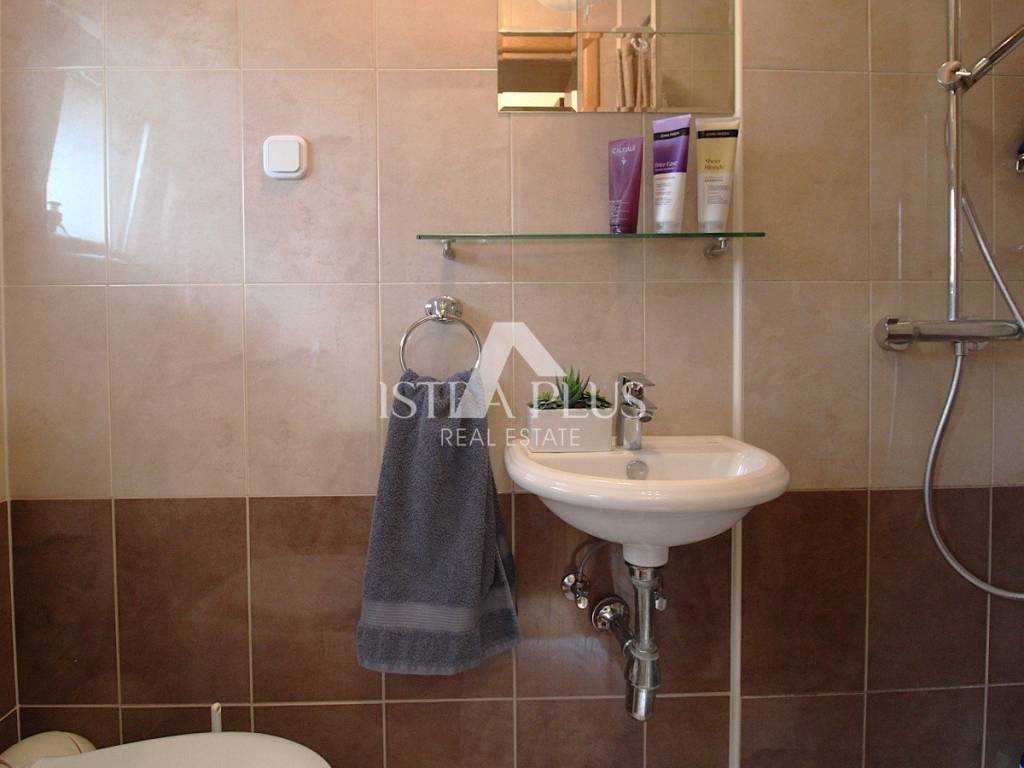
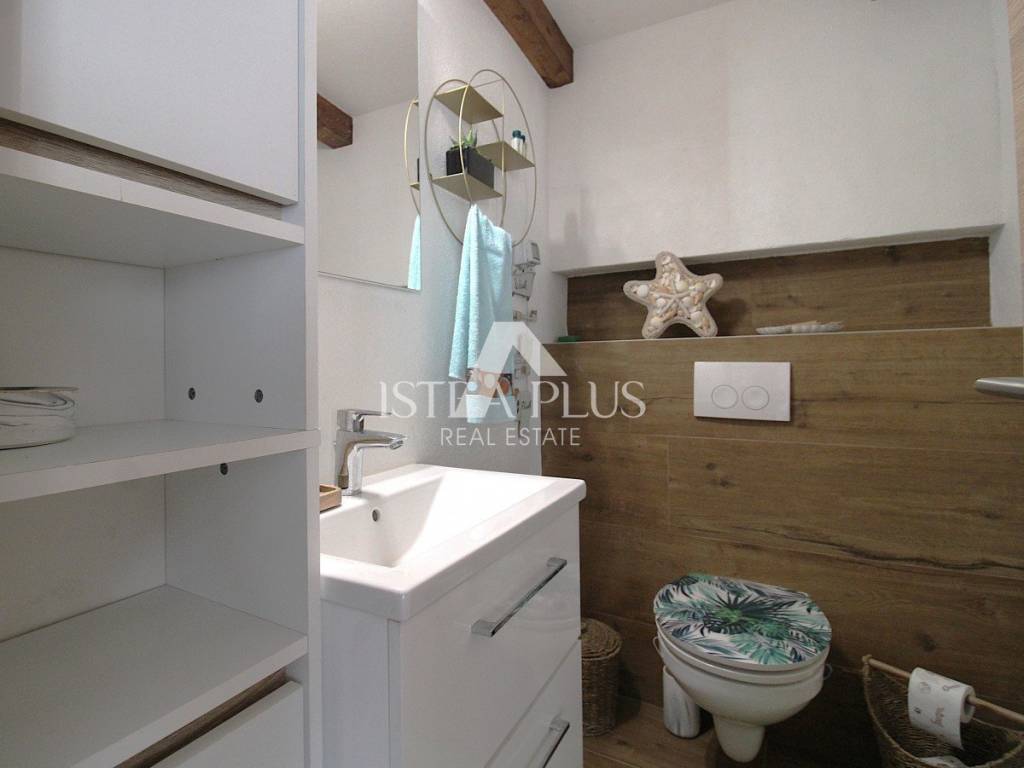
Upon entering the house, you come to the hallway, where there is a bathroom with a shower.
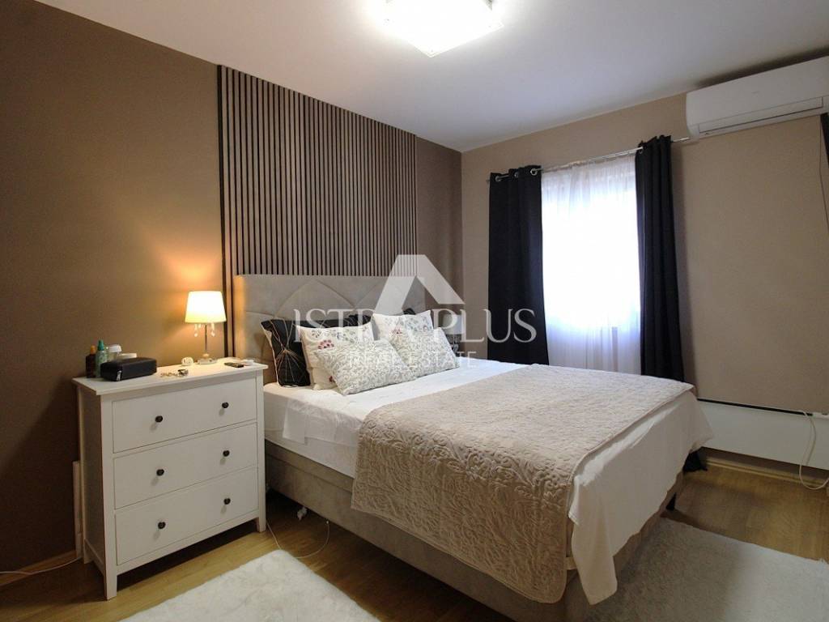
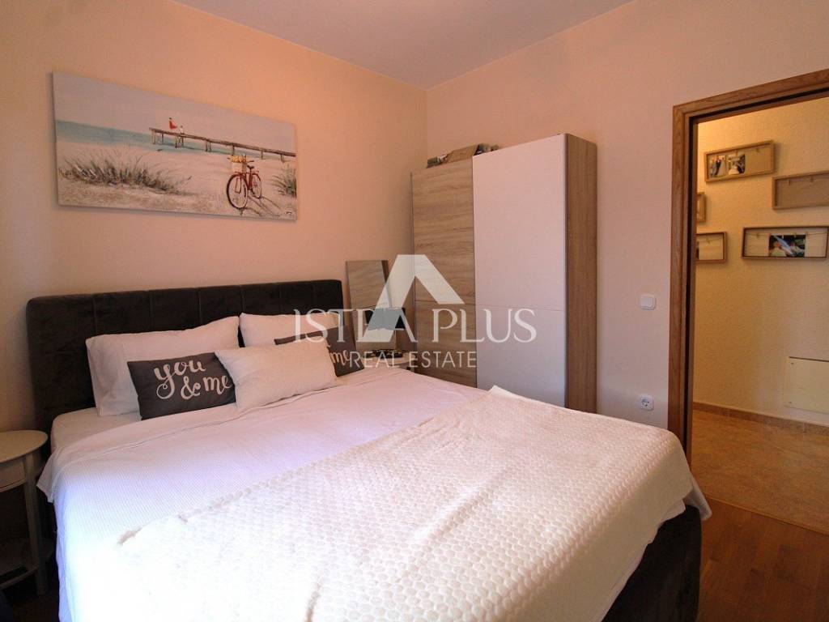
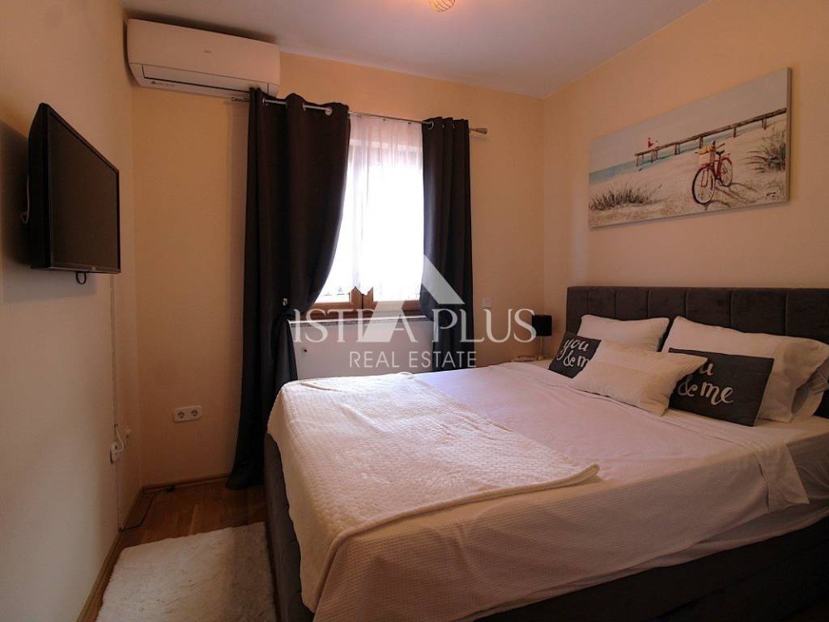
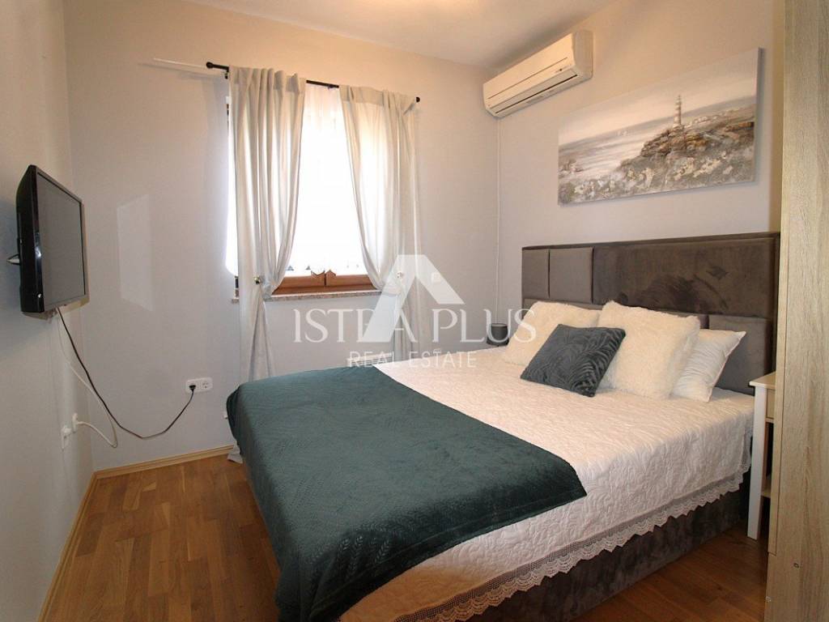
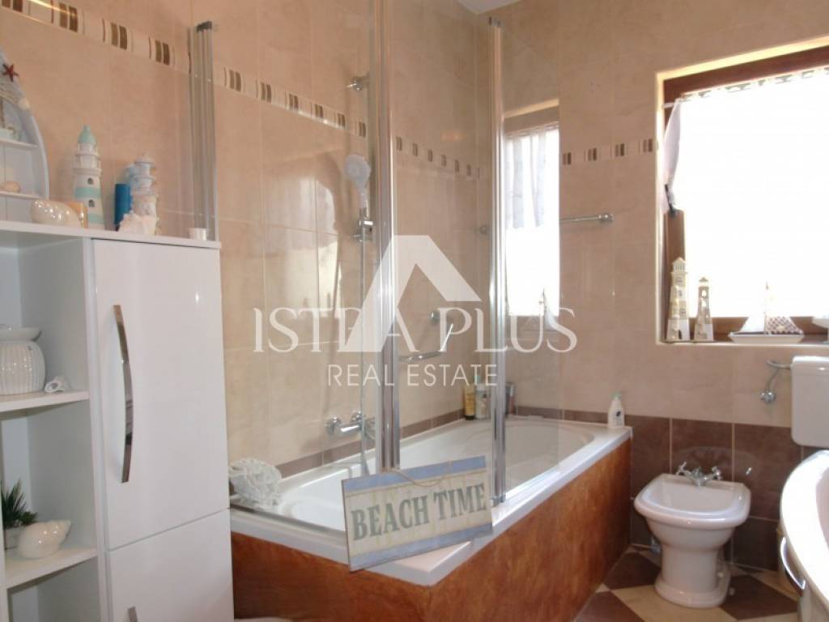
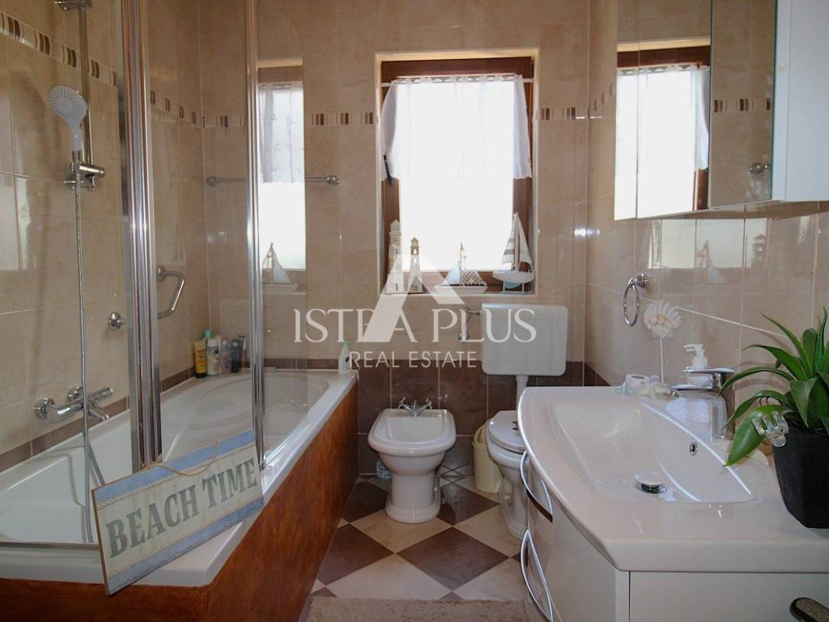
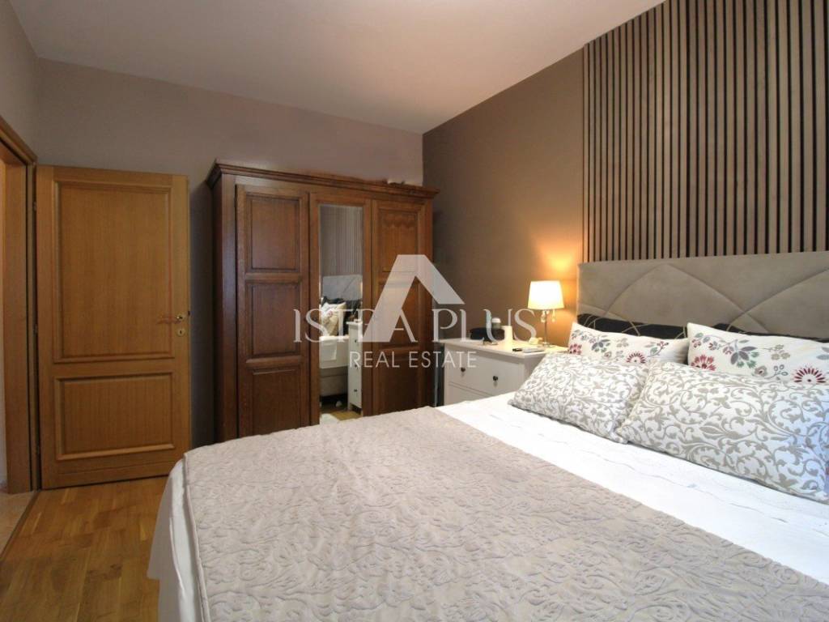
Furthermore, there are three bedrooms and a larger bathroom with a bathtub.
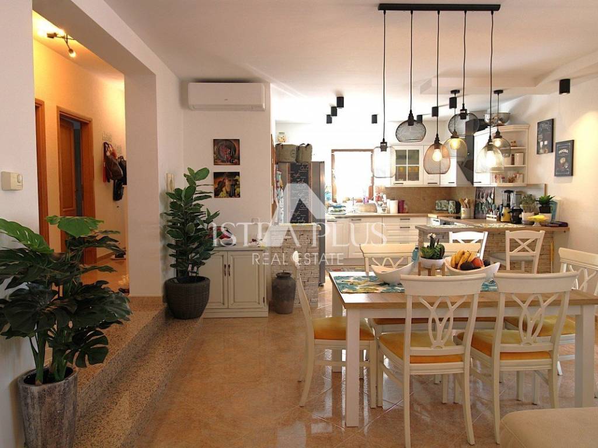
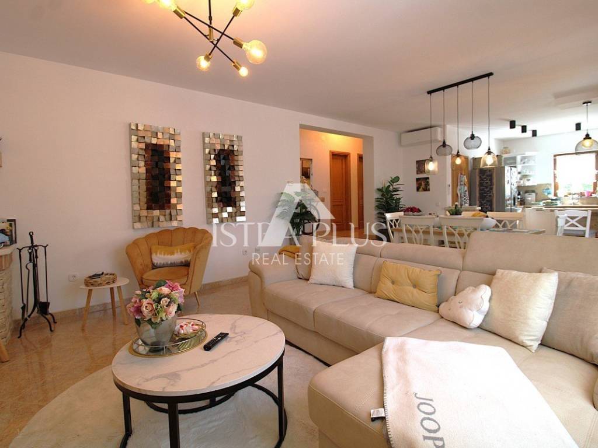
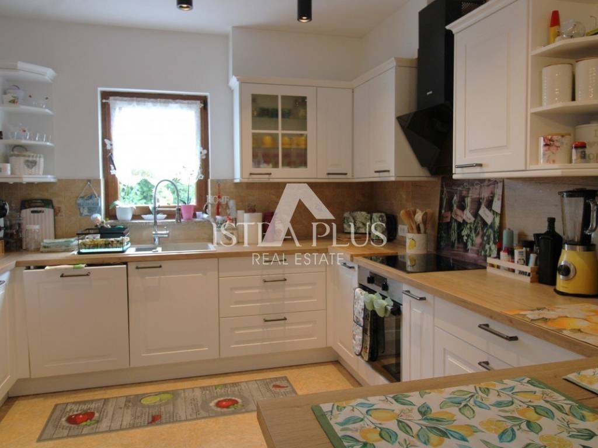
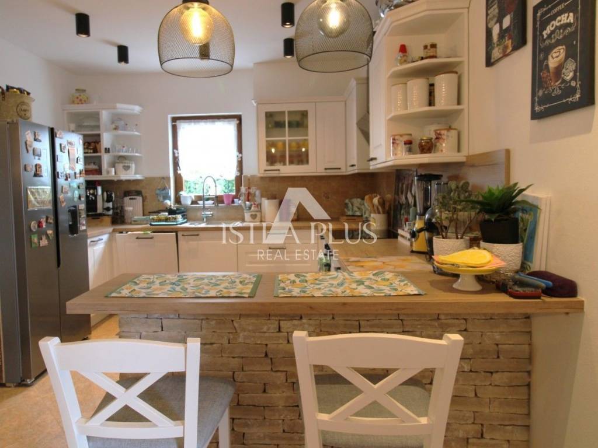
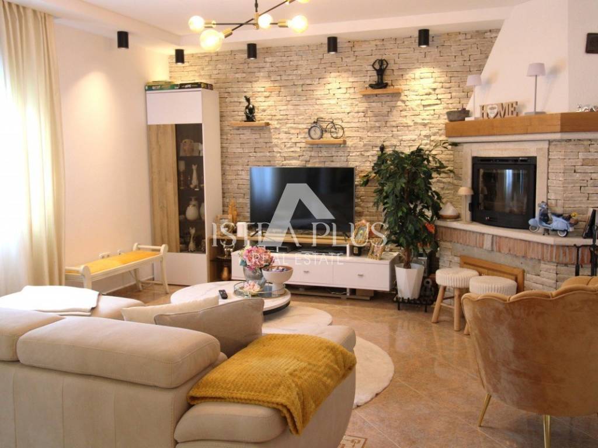
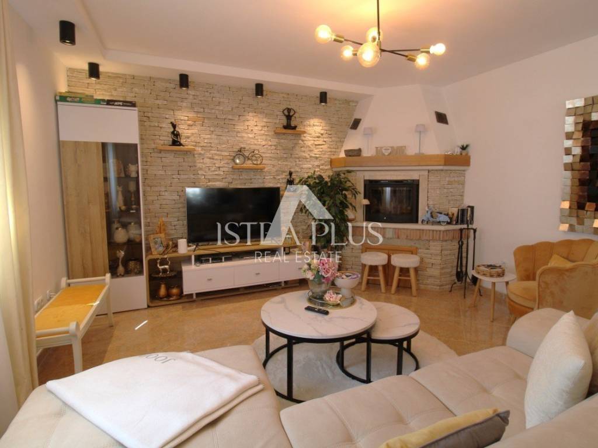
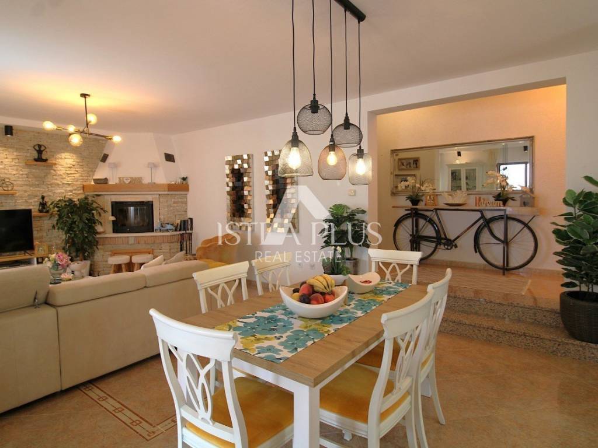
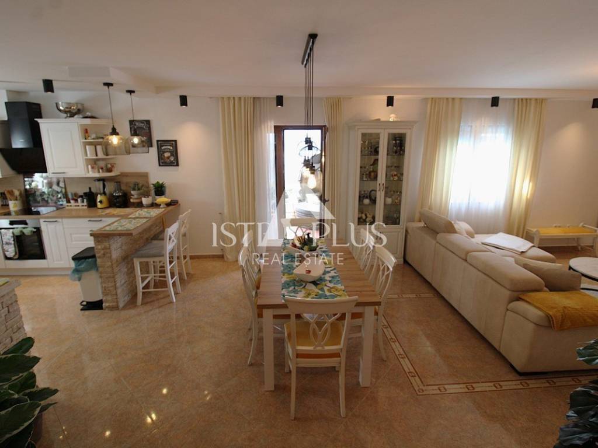
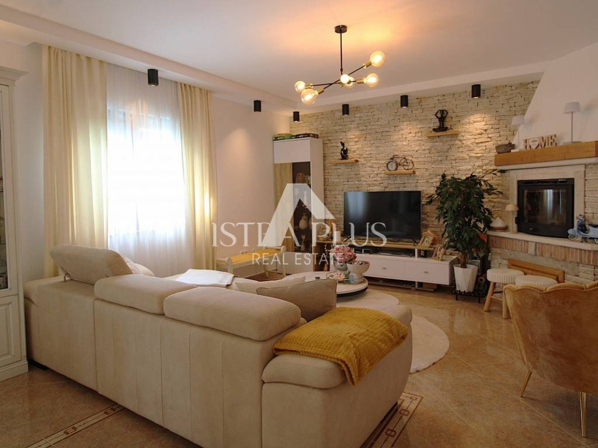
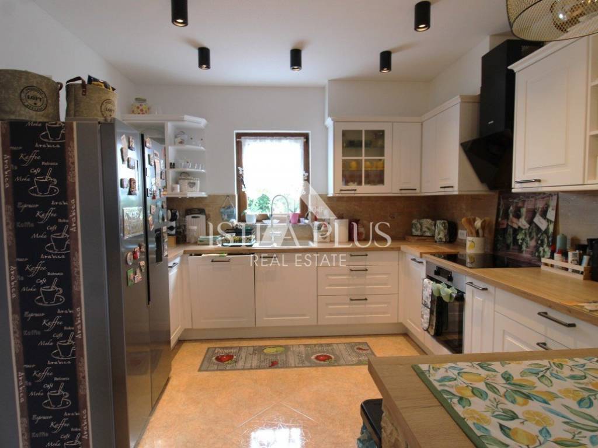
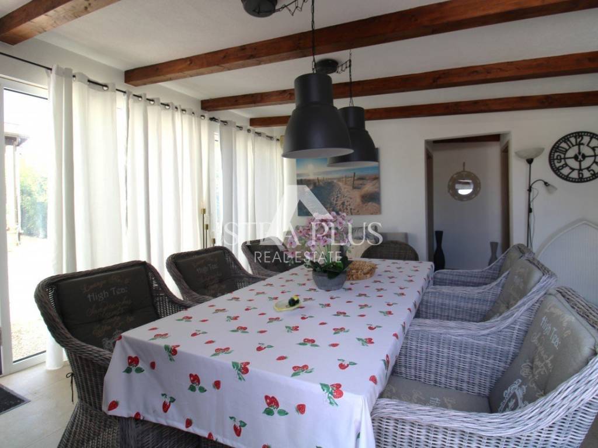
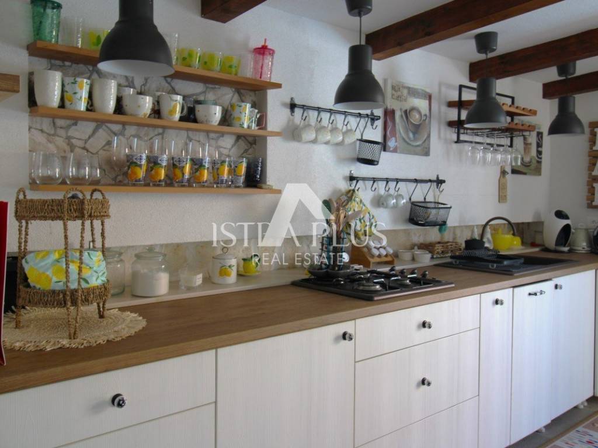
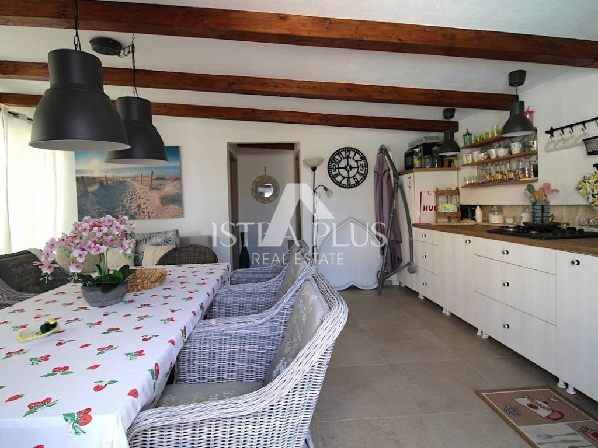
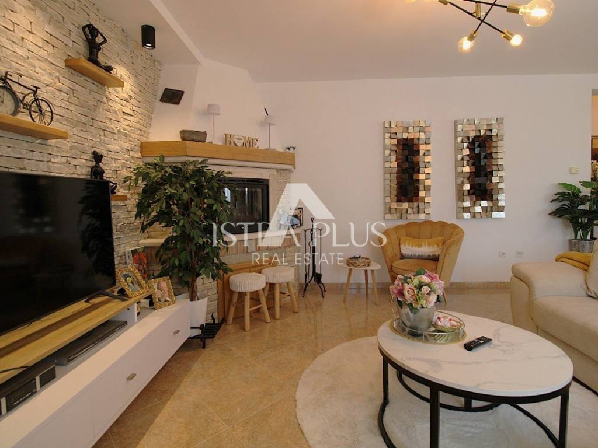
A particularly beautifully designed, open living space, where the kitchen, dining room and living room are harmoniously connected, with a practical pantry/storage room that further facilitates the daily functioning of the home.
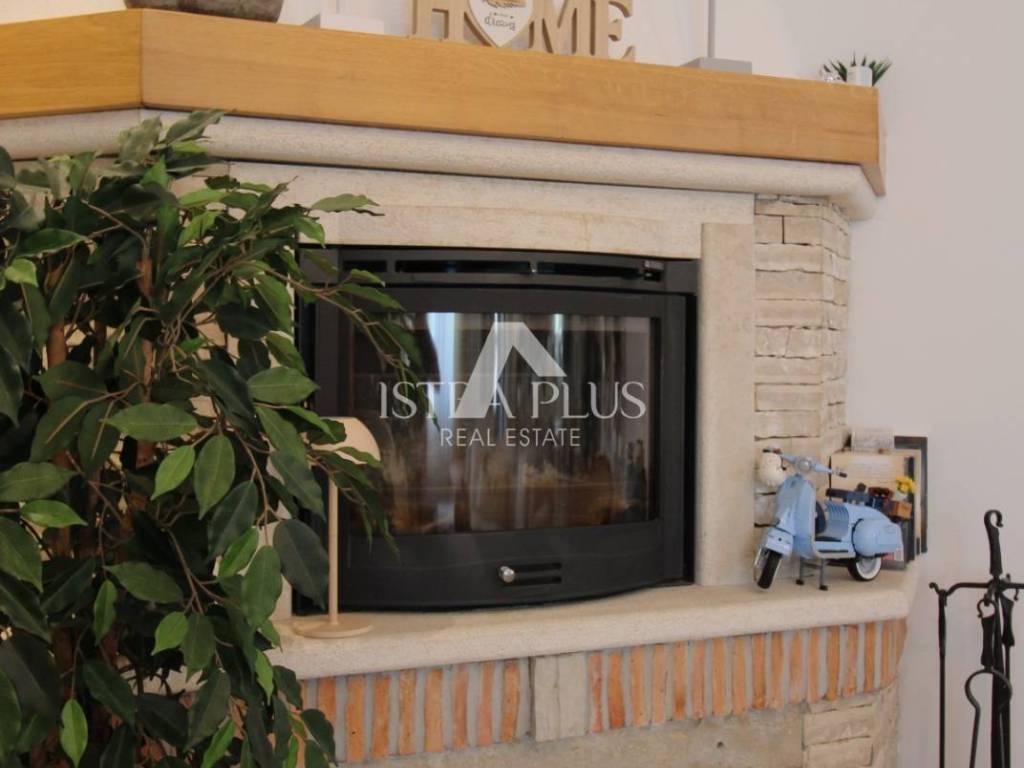
The centerpiece of the living room is a beautiful stone fireplace, which gives the space warmth and character.
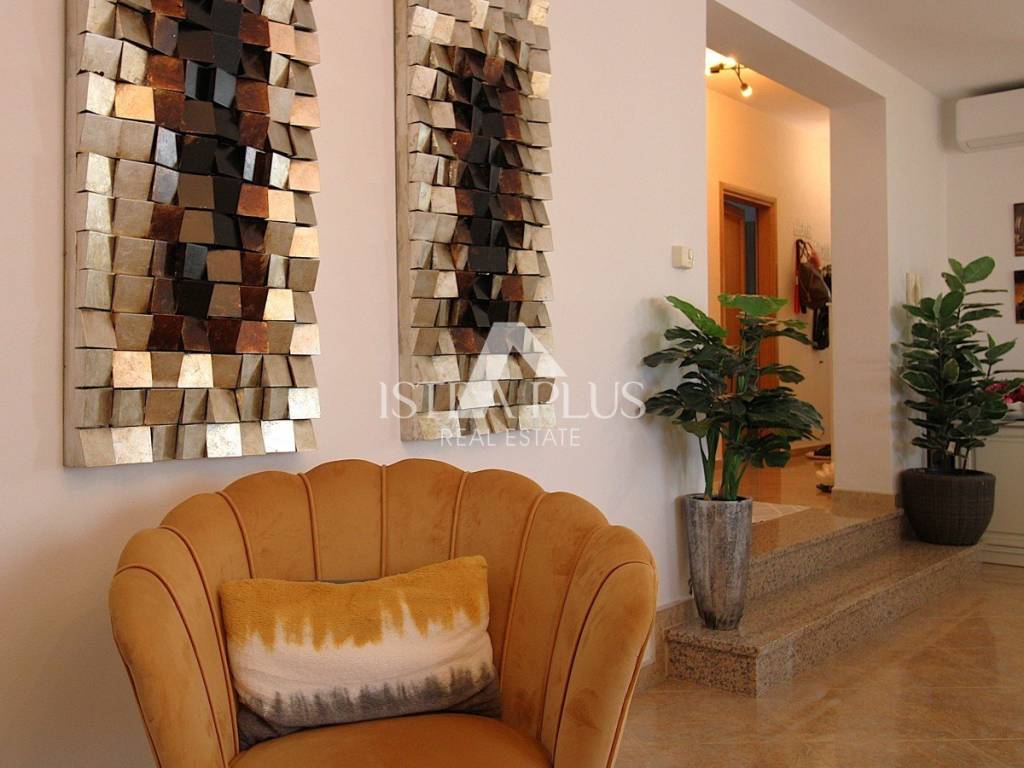
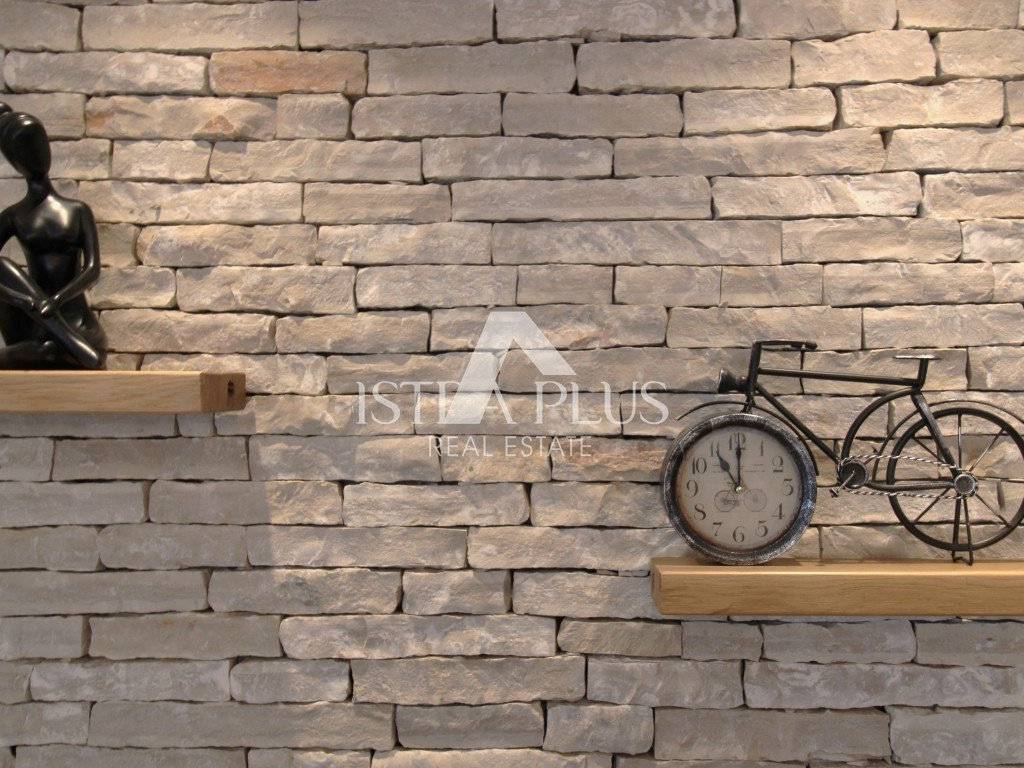
The interior is enriched with authentic Istrian details natural stone, drywall elements and traditional Mediterranean motifs which are very nicely integrated into the space.
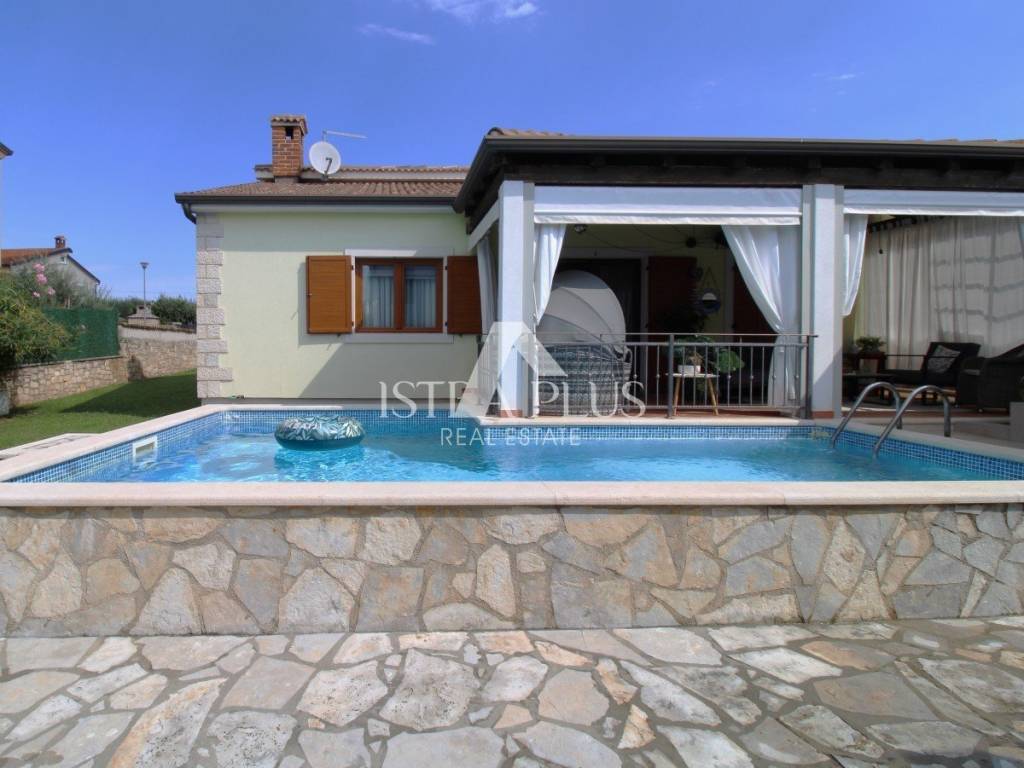
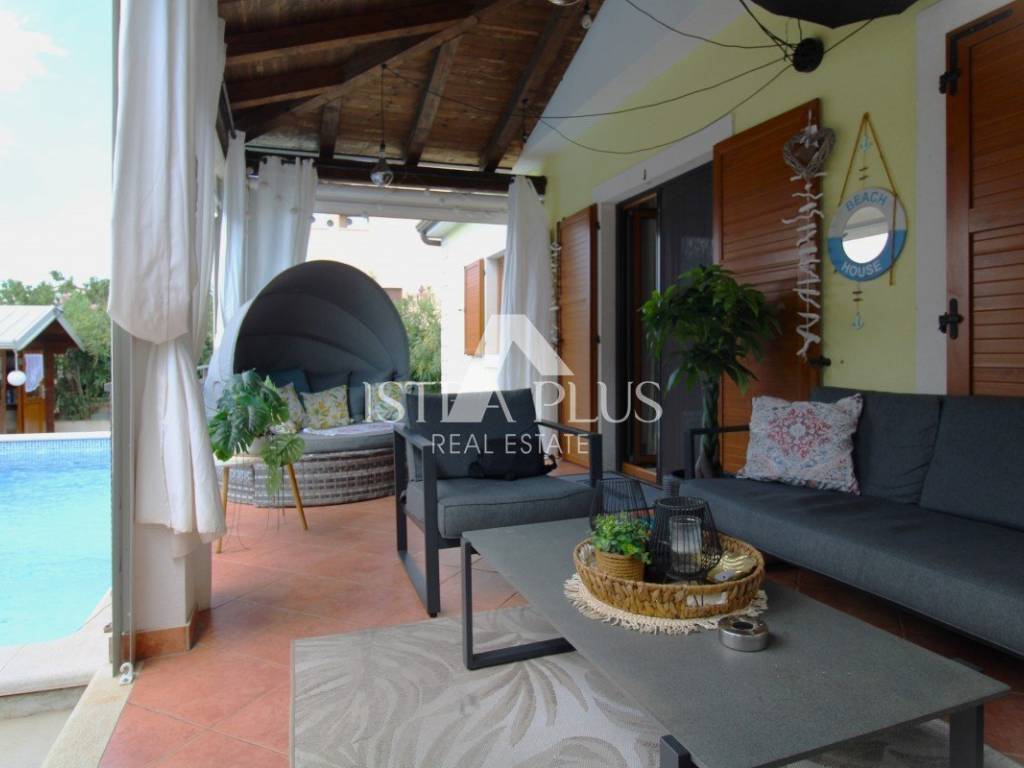
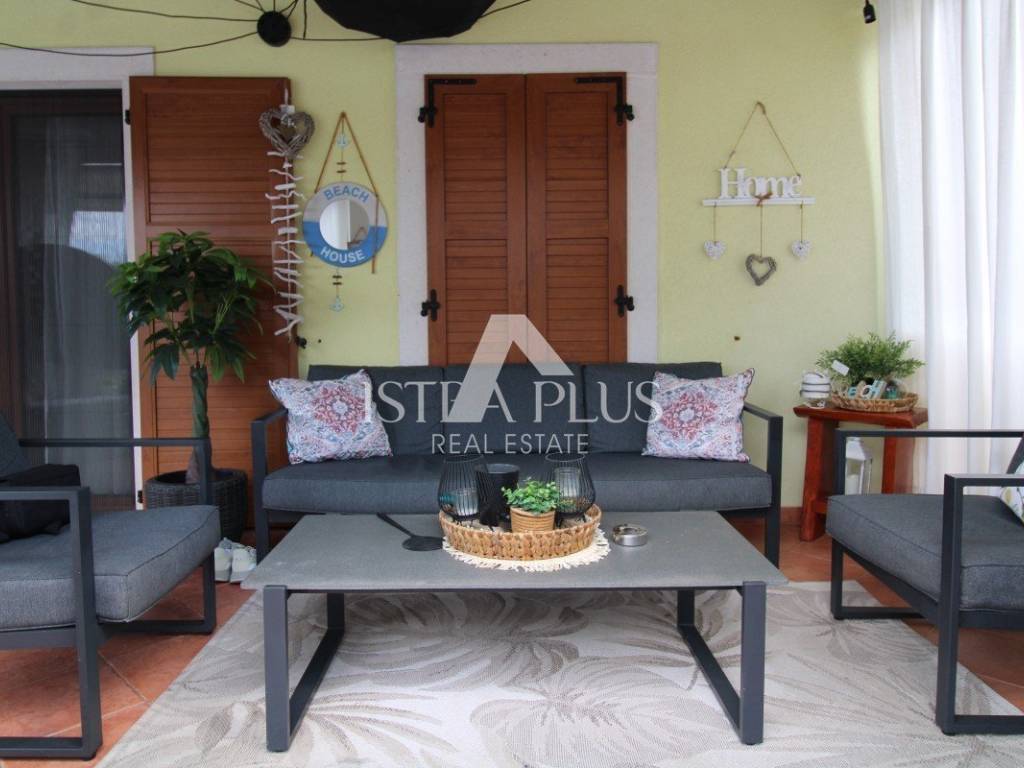
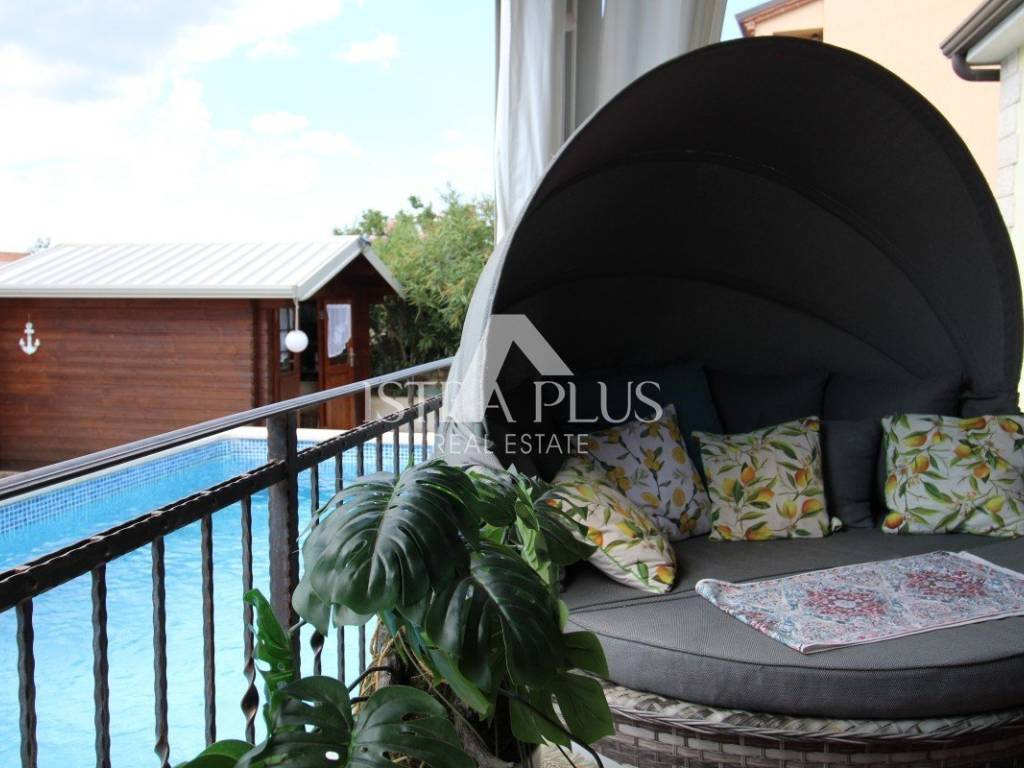
The living area opens onto a large and beautifully decorated covered terrace, ideal for morning coffee, family gatherings, summer evenings.
The terrace is oriented to the west, so it is filled with a pleasant amount of natural light during the day.
An additional advantage is the possibility of closing the terrace completely, which can become a beautiful winter garden or additional space for staying during the colder months.
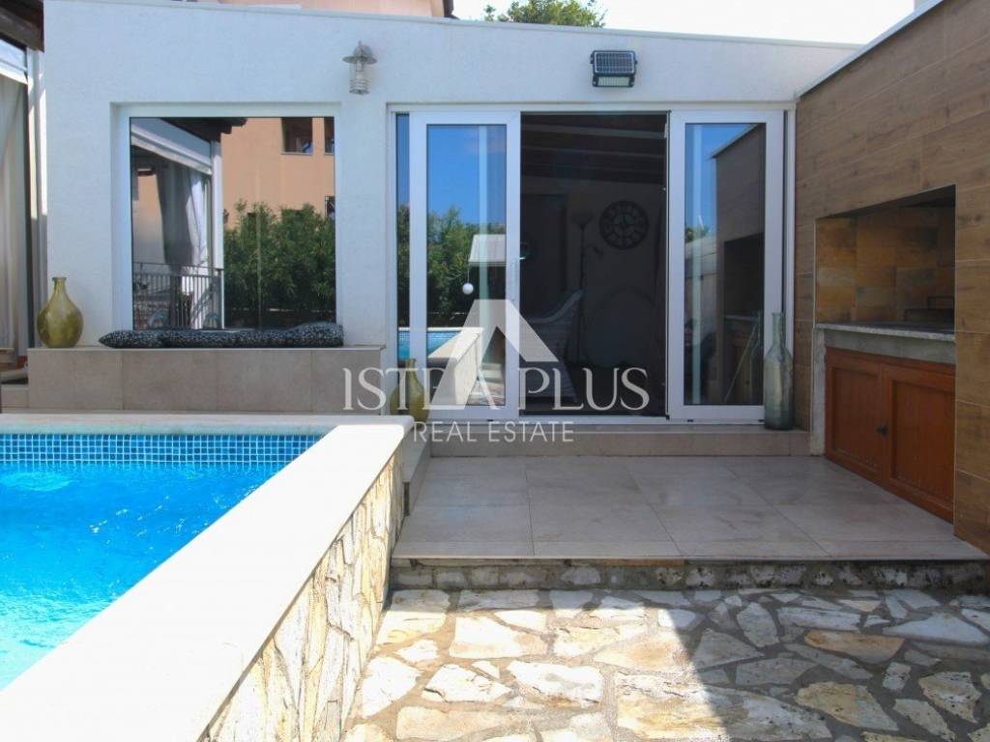
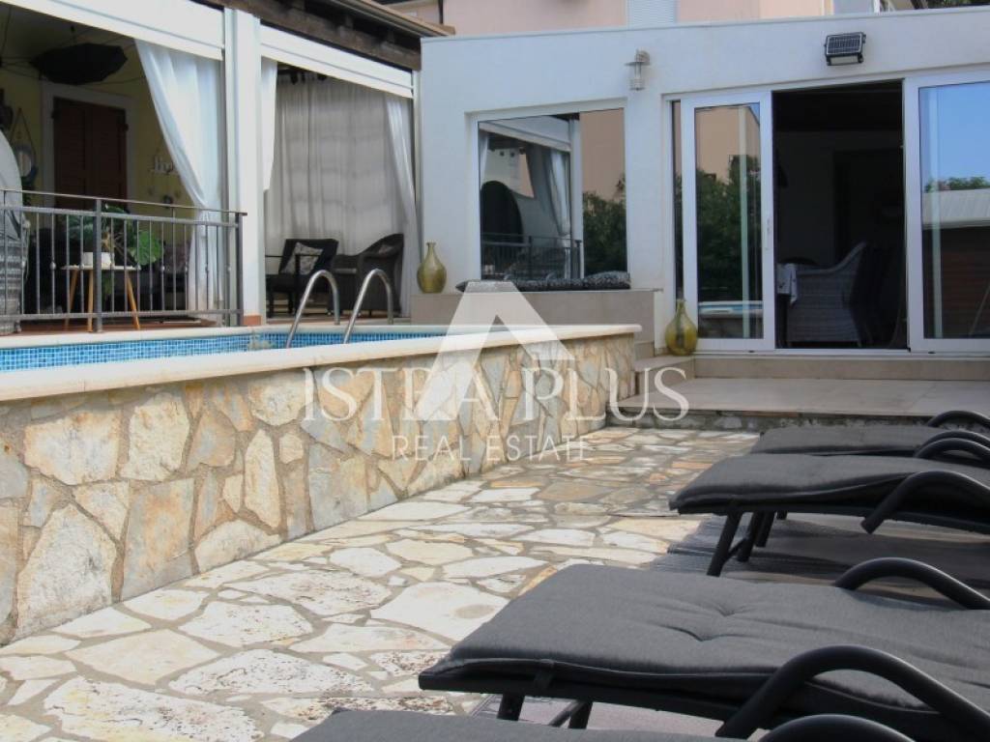
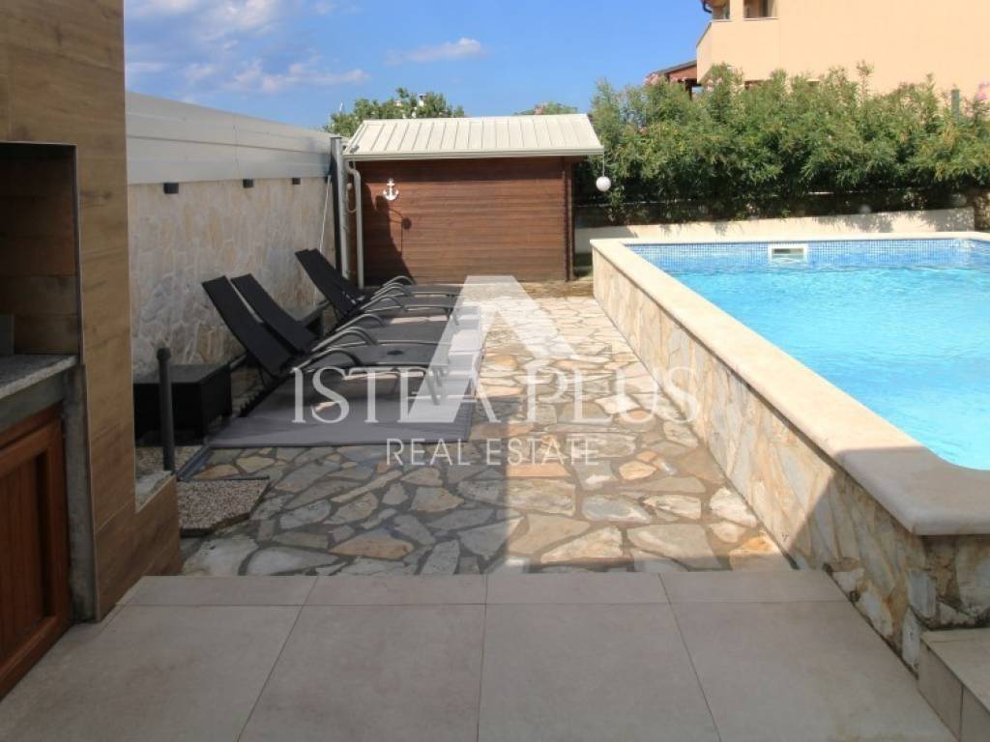
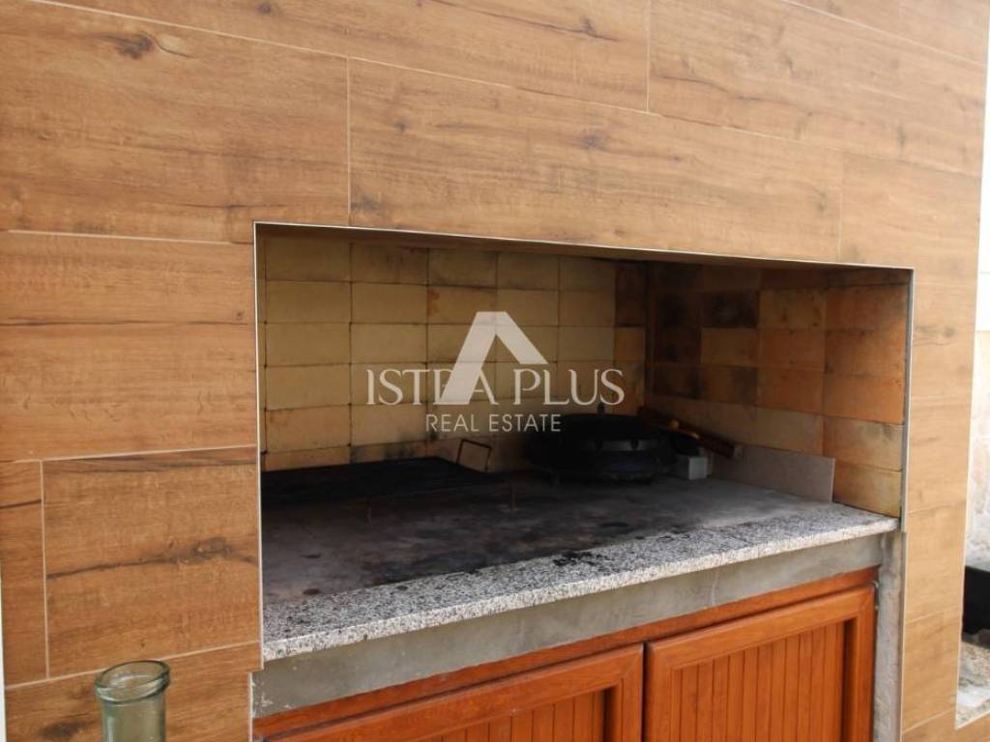
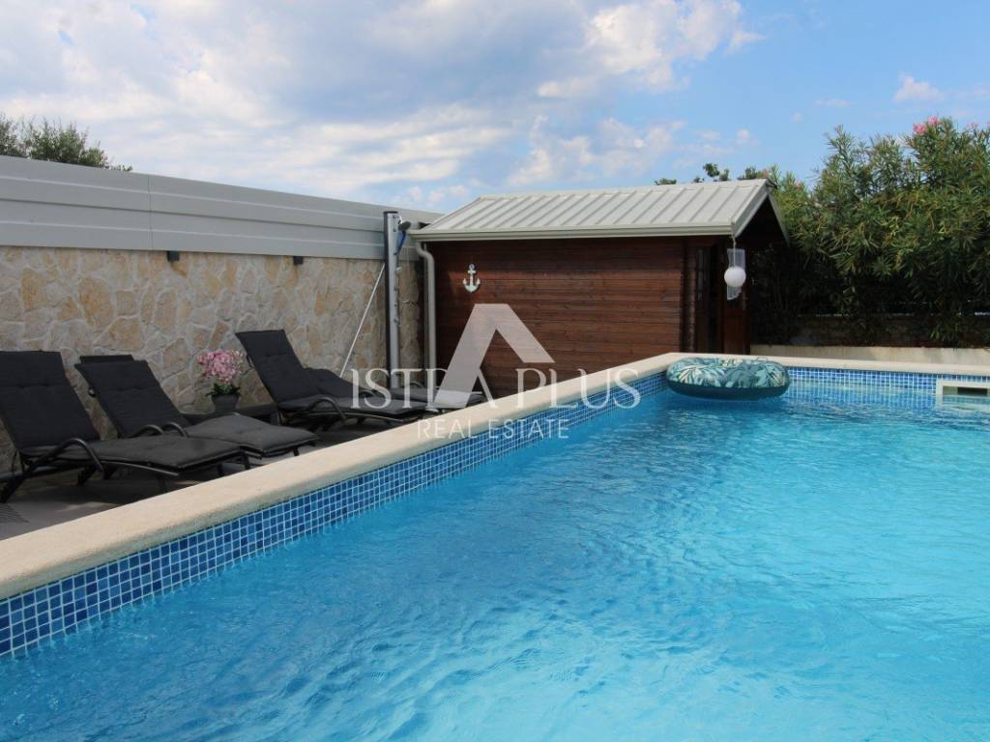
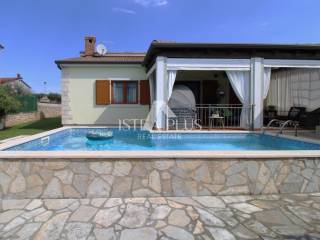
The yard is designed as a space for relaxation, socializing and enjoyment, there is a swimming pool with a sunbathing area, a large outdoor stone fireplace, perfect for preparing food.
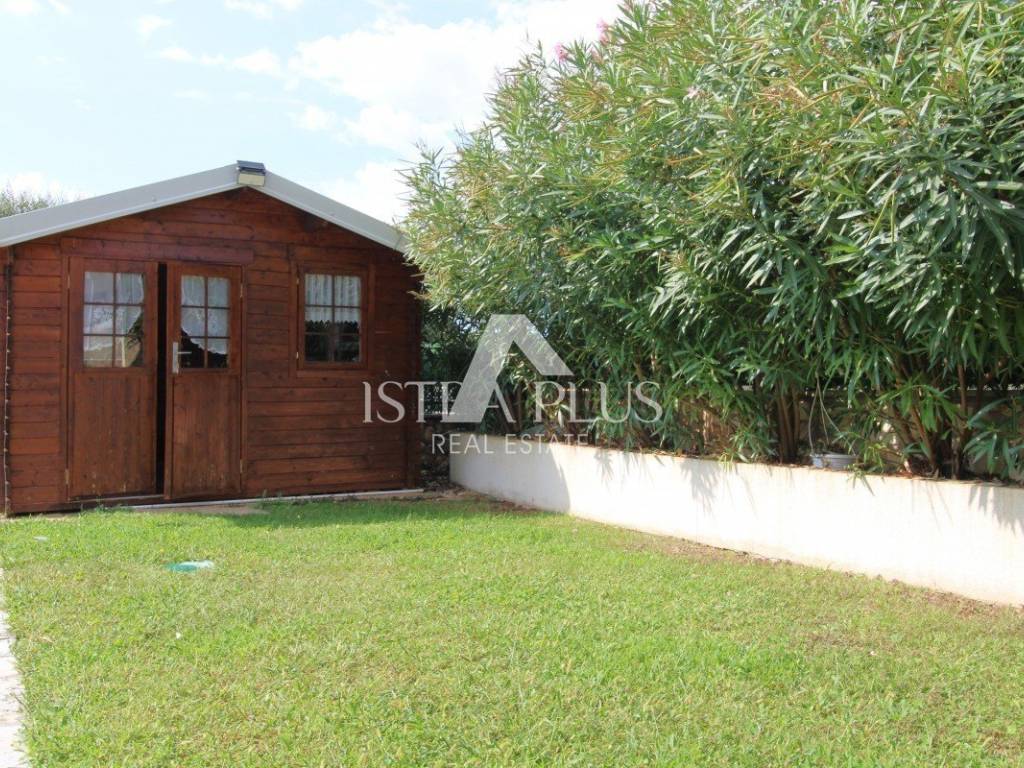
There is a practical garden house in the yard, which provides additional space for storing tools, equipment and everything needed for maintaining the garden.
Additional building - tavern, apartment or guest space
There is also a separate ground-floor building on the plot, currently decorated as a tavern and a space for socializing.
The building consists of a kitchen, dining room with living room, storage room and toilet, and its purpose can be adapted to the future needs of the owner.
It can remain a beautiful private tavern for gatherings, but it can also be converted into a guest apartment, a family space or additional content for tourist rental.
The house is equipped with air conditioning and electric radiators, and each room has its own TV, while the fireplace provides additional warmth and a special atmosphere during the colder months.
The floor plan is very nicely organized and functional, with a clear separation of the sleeping and living areas and an excellent connection of indoor and outdoor space.
A location that offers the best of Istria
The special value of this property is its location.
It is located in a quiet Istrian village where you have everything you need for everyday life, while at the same time being only 7 km away from the sea and Poreč.
This means that you can enjoy the peace and privacy of your own home, and reach the beach, sea, Poreč, restaurants and all amenities in just 10 minutes.
The property is available exclusively through the exclusive offer of the Istra Plus agency.
Mediterranean house with pool, 7 km from the sea and Poreč
In a quiet and pleasant location, only 7 km from Poreč and beautiful beaches, there is a detached house with a pool, which in a special way combines traditional Istrian details, the warmth of home and the comfort of modern life.
The house is located on a beautiful and functional plot of 538 m, in a quiet location, and at the same time in the immediate vicinity of all the amenities needed for everyday life. In the village itself there are a school, kindergarten, post office, cafes, restaurants and other amenities, which makes this property an excellent choice not only for vacation, but also for year-round family life.
The yard has 2-3 parking spaces, while an additional gate and available space allow for parking for a camper, van or several cars, which is a great advantage for families, guests, etc.
The house is spread exclusively over the ground floor, but above the living area there is a spacious attic, so there is a possibility of adapting it and arranging an additional floor, or expanding the living space according to the needs of future owners.
Upon entering the house, you come to the hallway, where there is a bathroom with a shower.
Furthermore, there are three bedrooms and a larger bathroom with a bathtub.
A particularly beautifully designed, open living space, where the kitchen, dining room and living room are harmoniously connected, with a practical pantry/storage room that further facilitates the daily functioning of the home.
The centerpiece of the living room is a beautiful stone fireplace, which gives the space warmth and character.
The interior is enriched with authentic Istrian details natural stone, drywall elements and traditional Mediterranean motifs which are very nicely integrated into the space.
The living area opens onto a large and beautifully decorated covered terrace, ideal for morning coffee, family gatherings, summer evenings.
The terrace is oriented to the west, so it is filled with a pleasant amount of natural light during the day.
An additional advantage is the possibility of closing the terrace completely, which can become a beautiful winter garden or additional space for staying during the colder months.
The yard is designed as a space for relaxation, socializing and enjoyment, there is a swimming pool with a sunbathing area, a large outdoor stone fireplace, perfect for preparing food.
There is a practical garden house in the yard, which provides additional space for storing tools, equipment and everything needed for maintaining the garden.
Additional building - tavern, apartment or guest space
There is also a separate ground-floor building on the plot, currently decorated as a tavern and a space for socializing.
The building consists of a kitchen, dining room with living room, storage room and toilet, and its purpose can be adapted to the future needs of the owner.
It can remain a beautiful private tavern for gatherings, but it can also be converted into a guest apartment, a family space or additional content for tourist rental.
The house is equipped with air conditioning and electric radiators, and each room has its own TV, while the fireplace provides additional warmth and a special atmosphere during the colder months.
The floor plan is very nicely organized and functional, with a clear separation of the sleeping and living areas and an excellent connection of indoor and outdoor space.
A location that offers the best of Istria
The special value of this property is its location.
It is located in a quiet Istrian village where you have everything you need for everyday life, while at the same time being only 7 km away from the sea and Poreč.
This means that you can enjoy the peace and privacy of your own home, and reach the beach, sea, Poreč, restaurants and all amenities in just 10 minutes.
Caractéristiques
- Typologie
- Maison individuelle
- Transaction
- Vente
- Étage
- 1
- Ascenseur
- Non
- Superficie
- 140 m² | commerciale 678 m²
- Chambres/pièces
- 5
- Chambres
- 3
- Bains/douches
- 3
- Meublé
- Non
- Box, places stationnement
- 1 place(s) de parking
- Chauffage
- Individuel
- Climatisation
- Froid/chaud
Autres caractéristiques
- Cheminée
- Piscine
Détail de la surface
Habitation
- Étage
- 1
- Superficie
- 140,0 m²
- Coefficient
- 100%
- Type de superficie
- Habitable
- Sup. commercial
- 140,0 m²
Terrain
- Étage
- Rez-de-chaussée
- Superficie
- 538,0 m²
- Coefficient
- 100%
- Type de superficie
- Accessoires
- Sup. commercial
- 538,0 m²
Informations sur les prix
- Prix
- € 499 000
- Prix au m²
- 736 €/m²
Efficacité énergétique
État
Nouveau / En constructionChauffage
IndividuelClimatisation
Froid/chaudCertification énergétique
Exempt
Découvrez chaque recoin de la propriété
+40

Options additionnelles
