1/57
Maison jumelée / mitoyenne 312 m², bon état, Žbandaj, Poreč
€ 650 000
Annonce mise à jour le 22/10/2026
Description
référence: 2463
Istria, Poreč
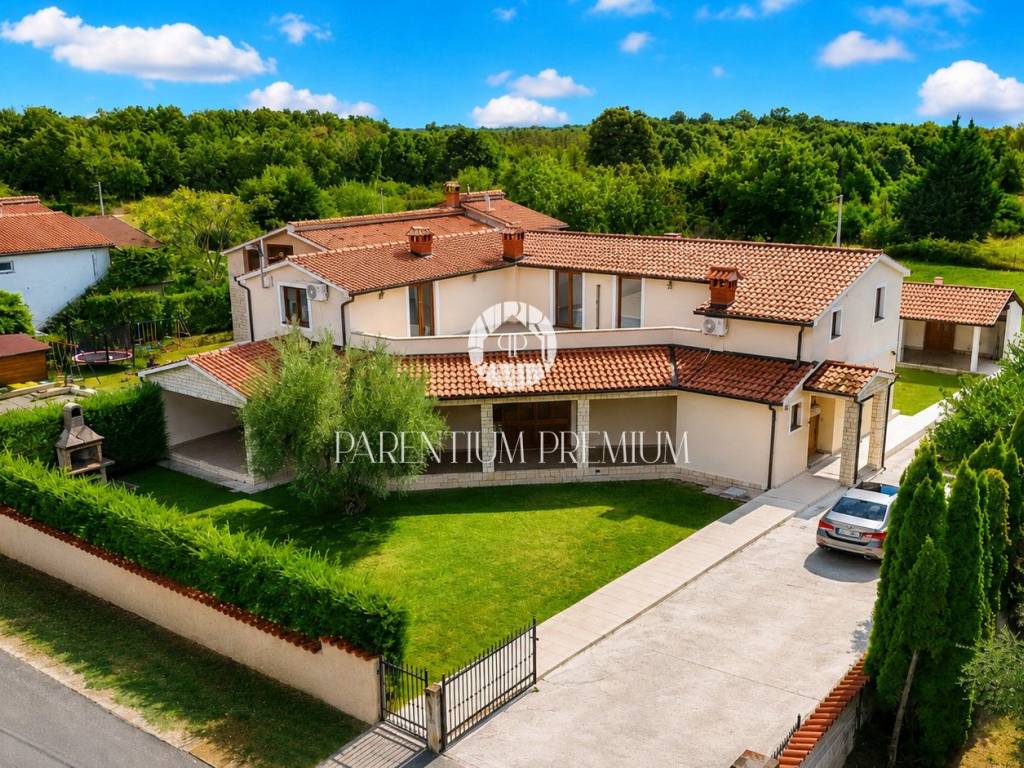
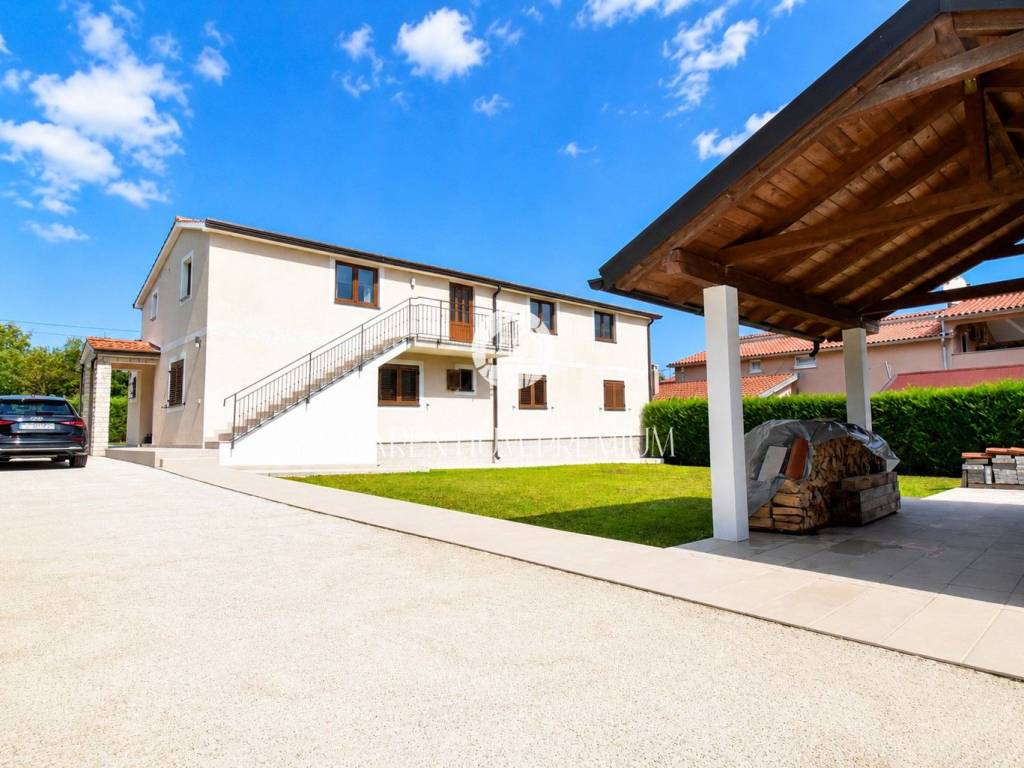
In a quiet settlement near Poreč, this spacious and well-maintained family house is situated with a total of three living units, a large garden, and numerous possibilities for private living or tourist rental.
The house consists of a large apartment on the ground floor and two fully furnished apartments on the upper floor.
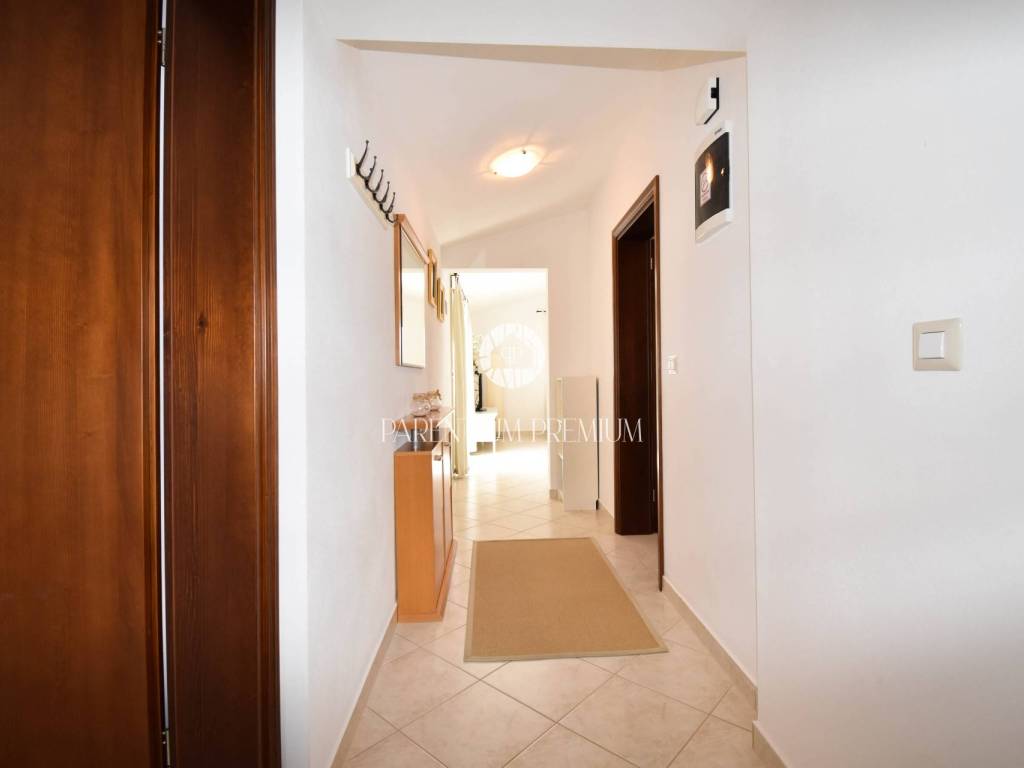
At the entrance to the ground floor apartment, there is a practical technical room housing the oil central heating system, a laundry room, and a storage area.
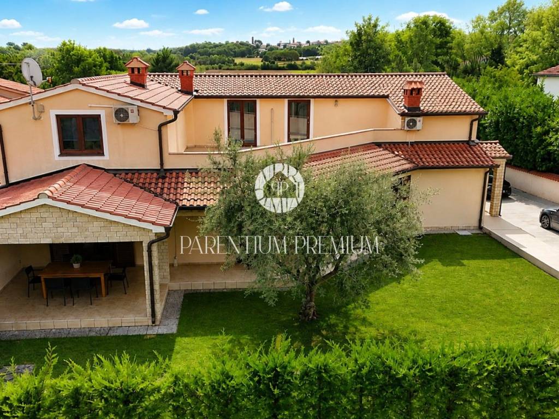
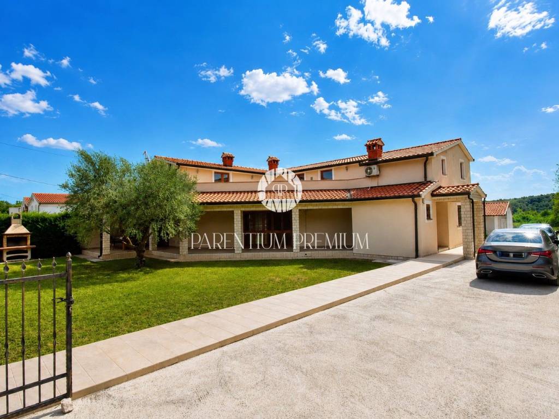
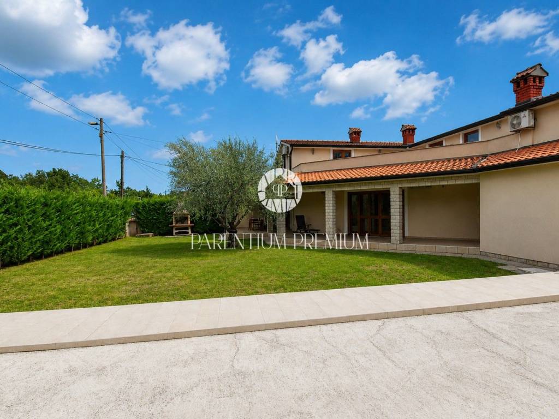
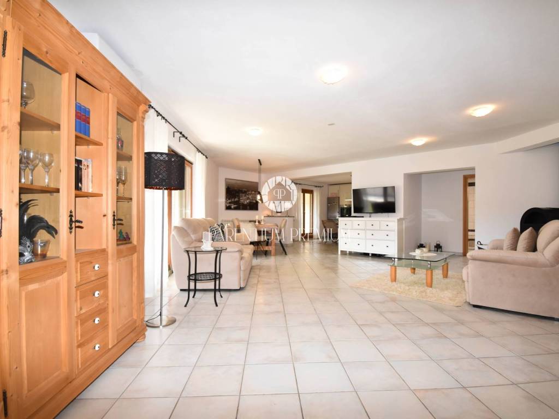
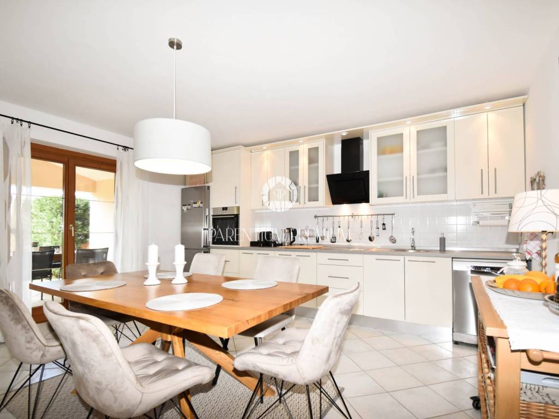
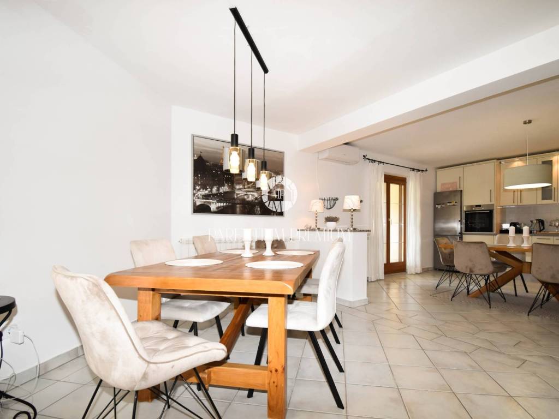
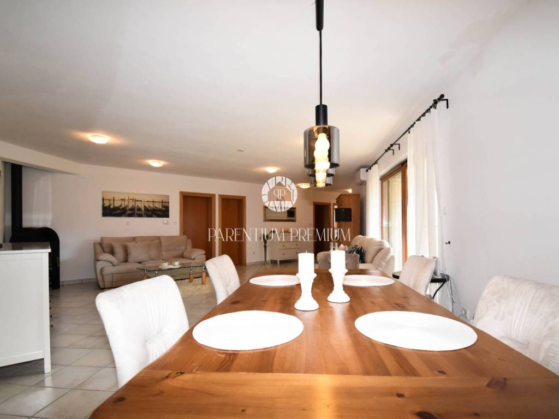
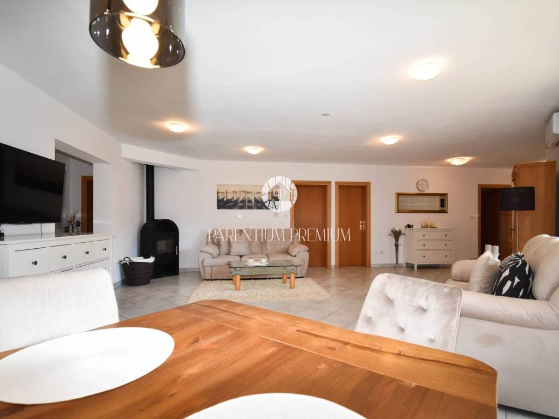
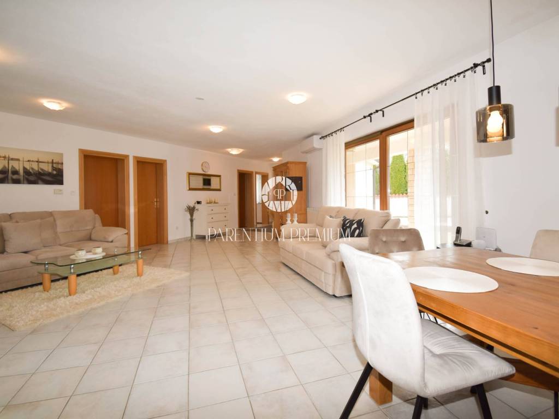
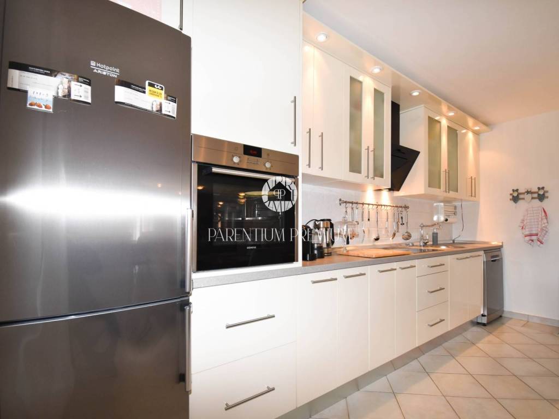
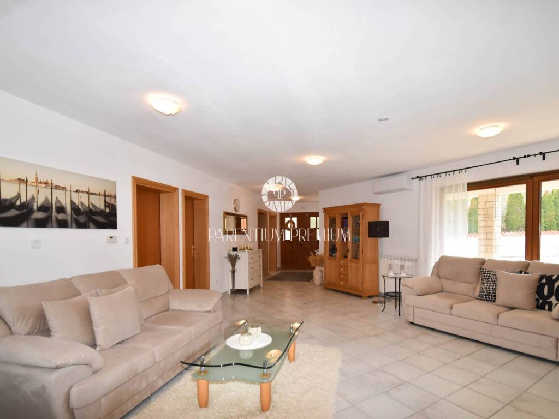
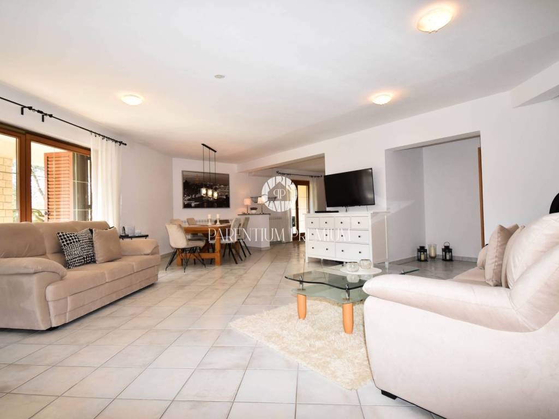
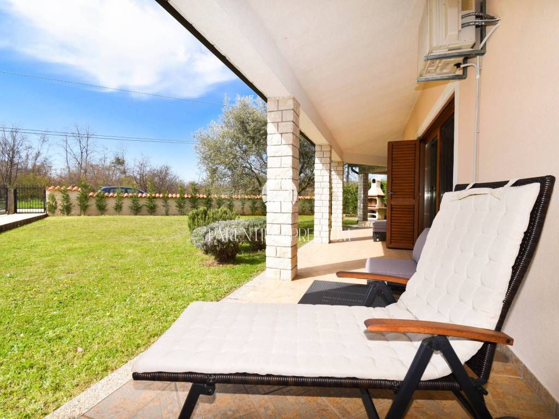
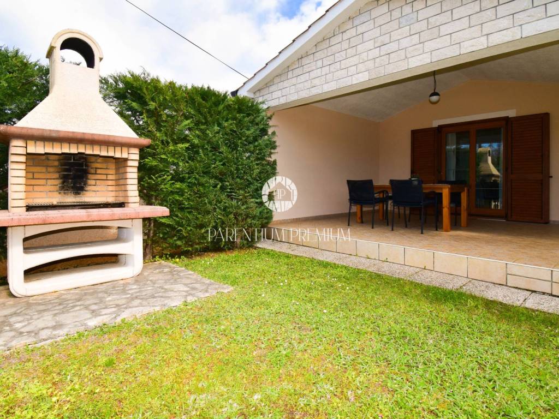
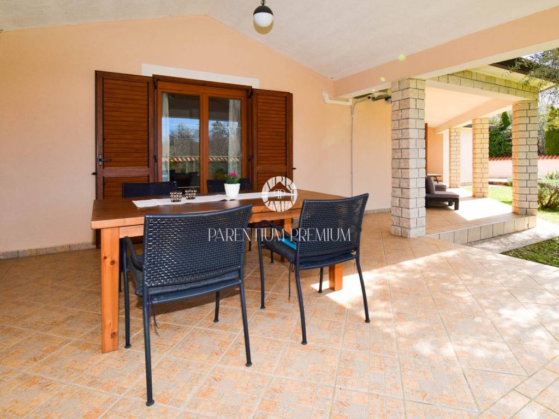
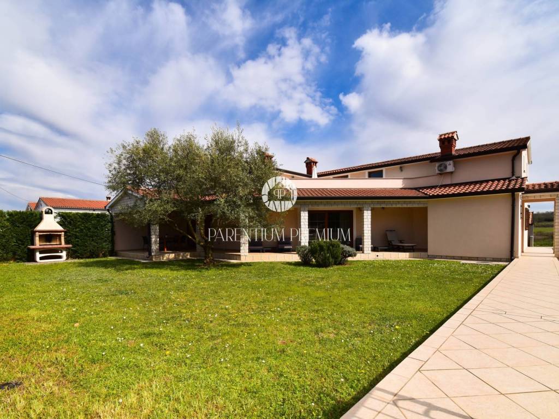
The main apartment on the ground floor features a spacious and functional layout. The central part includes a living room, kitchen, and large dining area arranged in an open-concept style, with direct access to a covered terrace that spans almost the entire front side of the house.
In the beautifully landscaped and maintained yard, there is an outdoor fireplace, a lawn, and natural greenery that provides additional privacy and a pleasant atmosphere to the property.
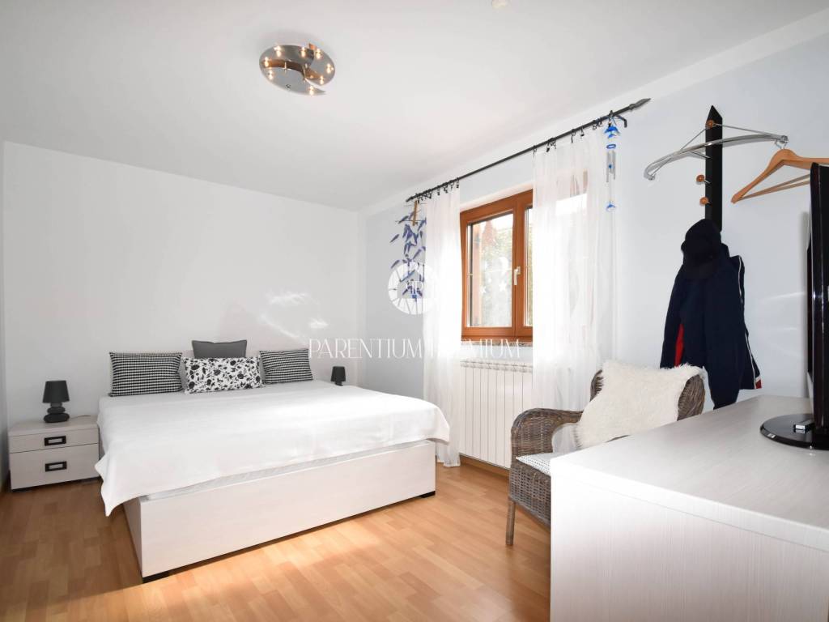
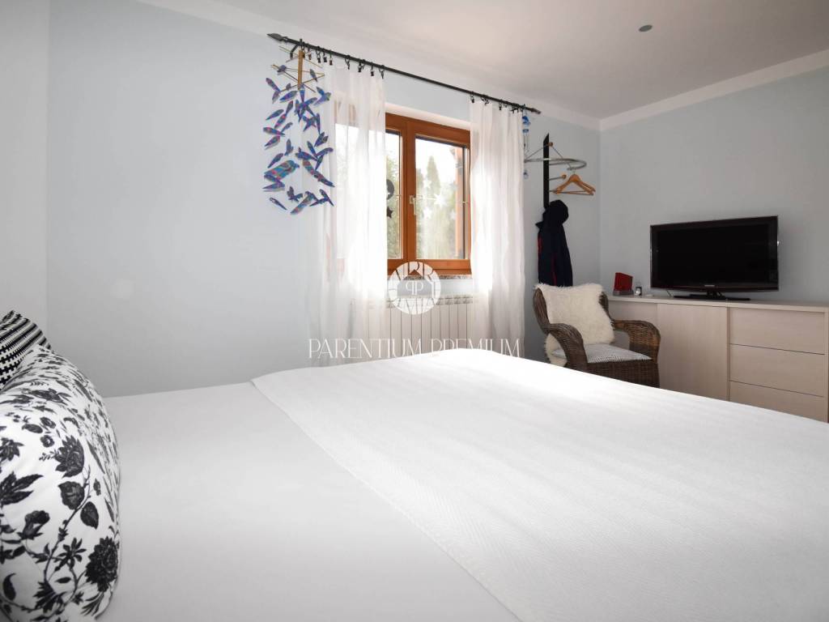
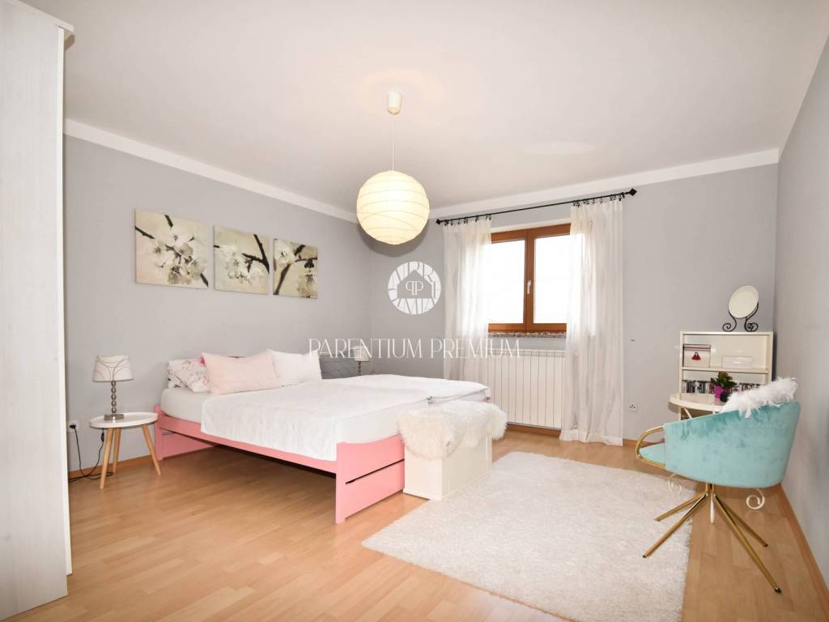
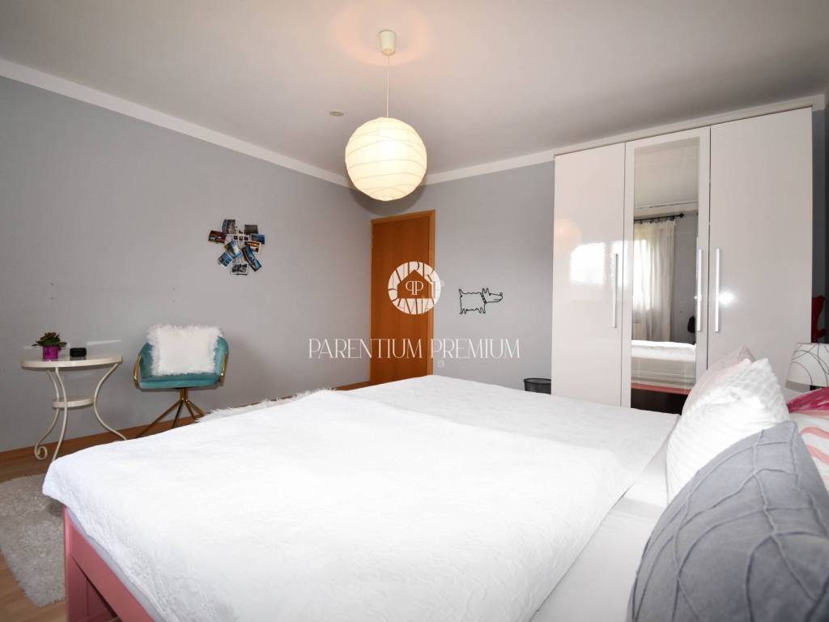
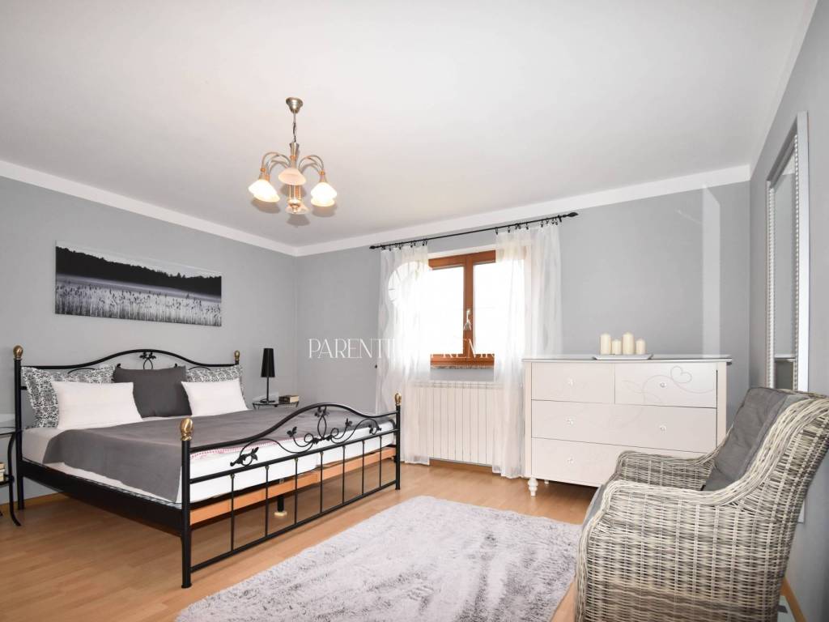
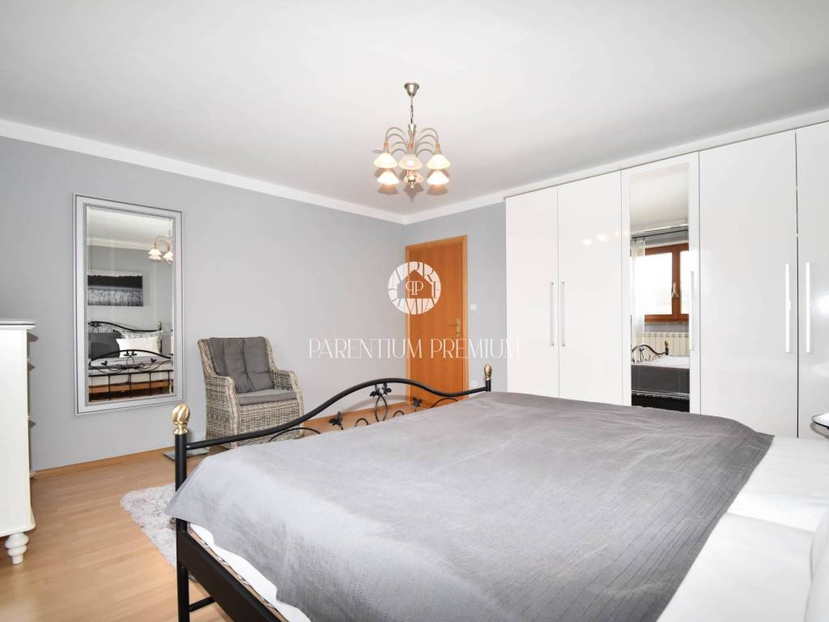
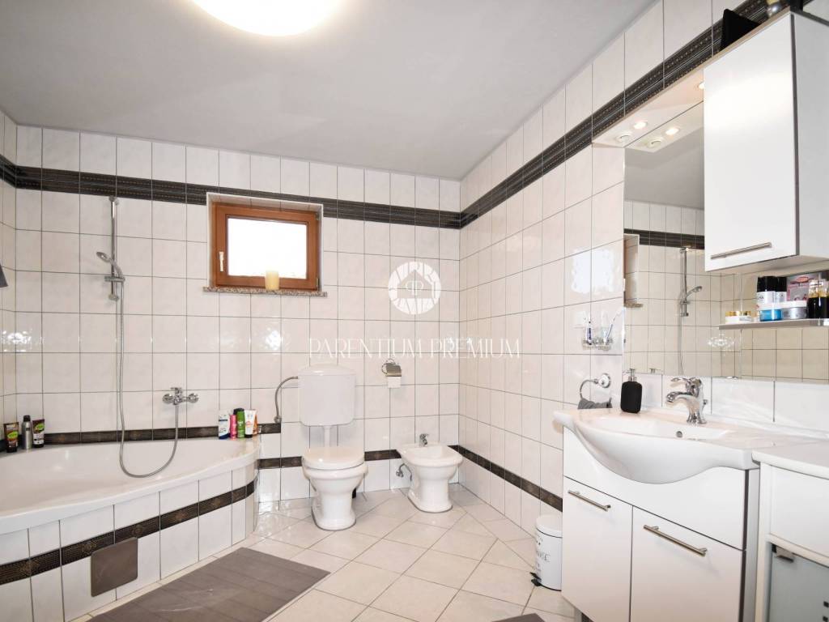
On the ground floor, there are also four bedrooms and a bathroom. Heating is provided by the oil central heating system, along with an additional wood stove, while air conditioning units are installed for cooling during the summer months.
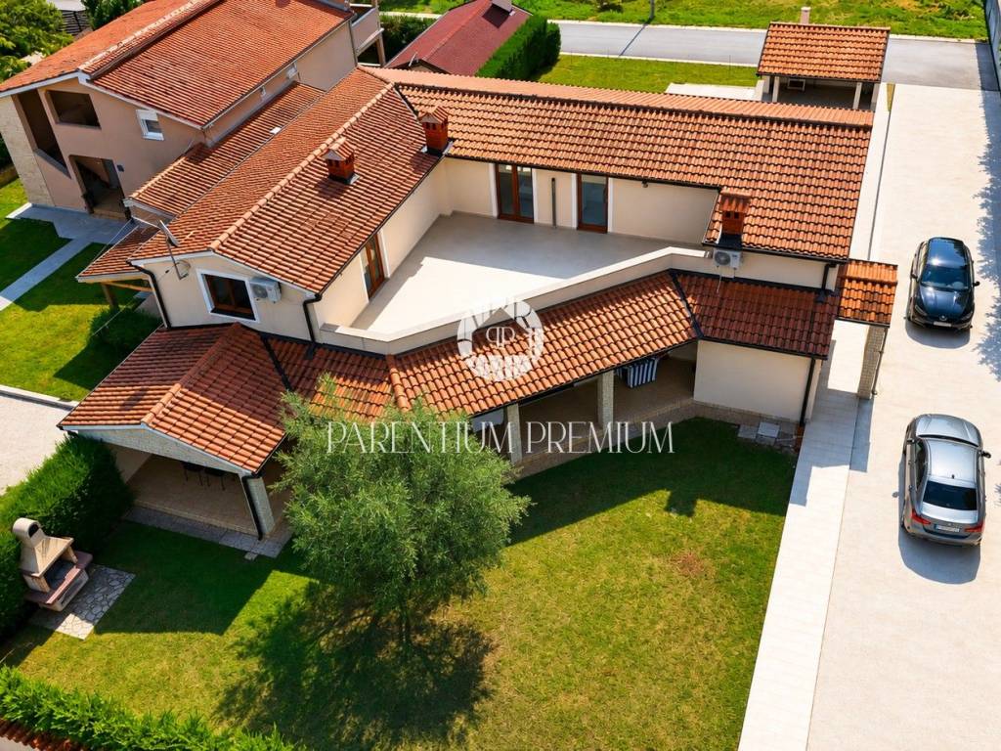
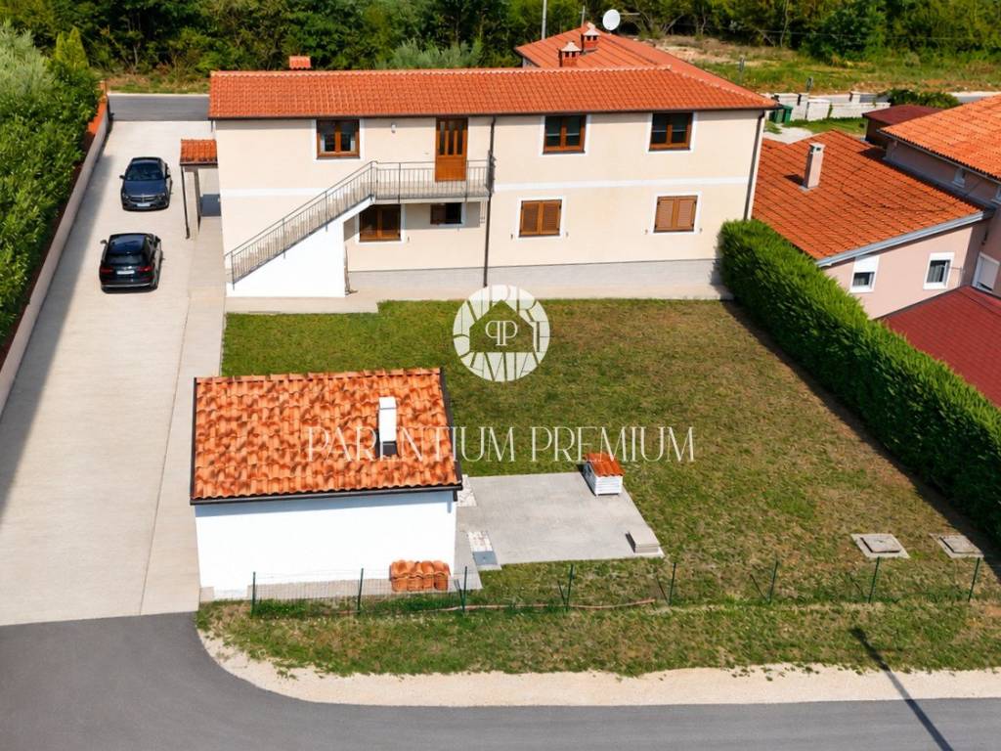
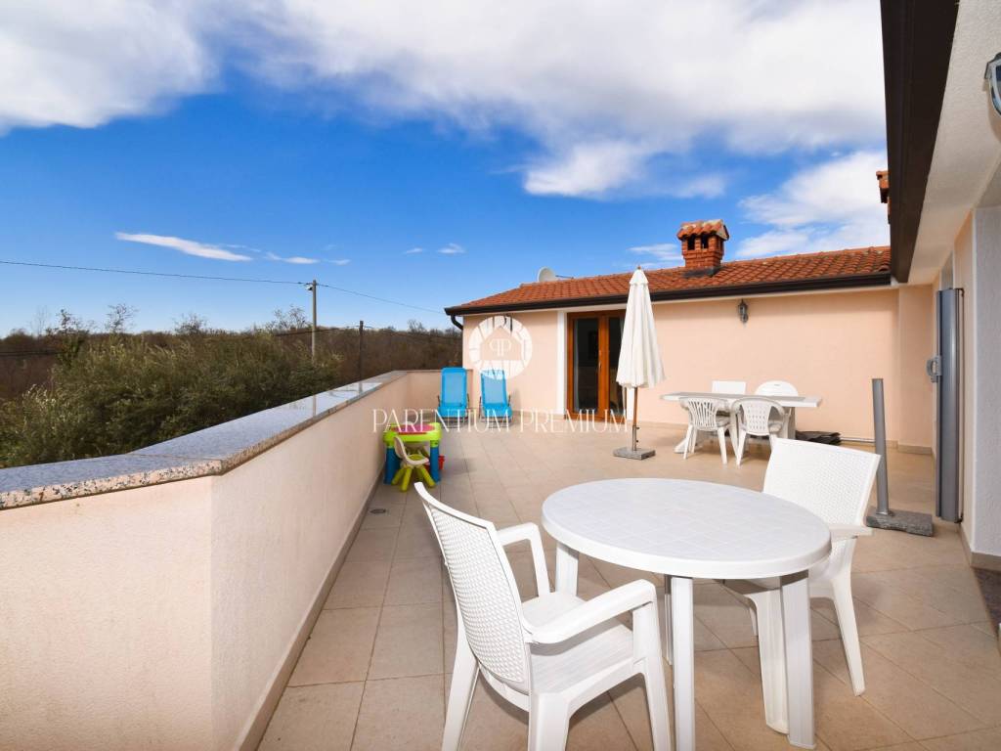
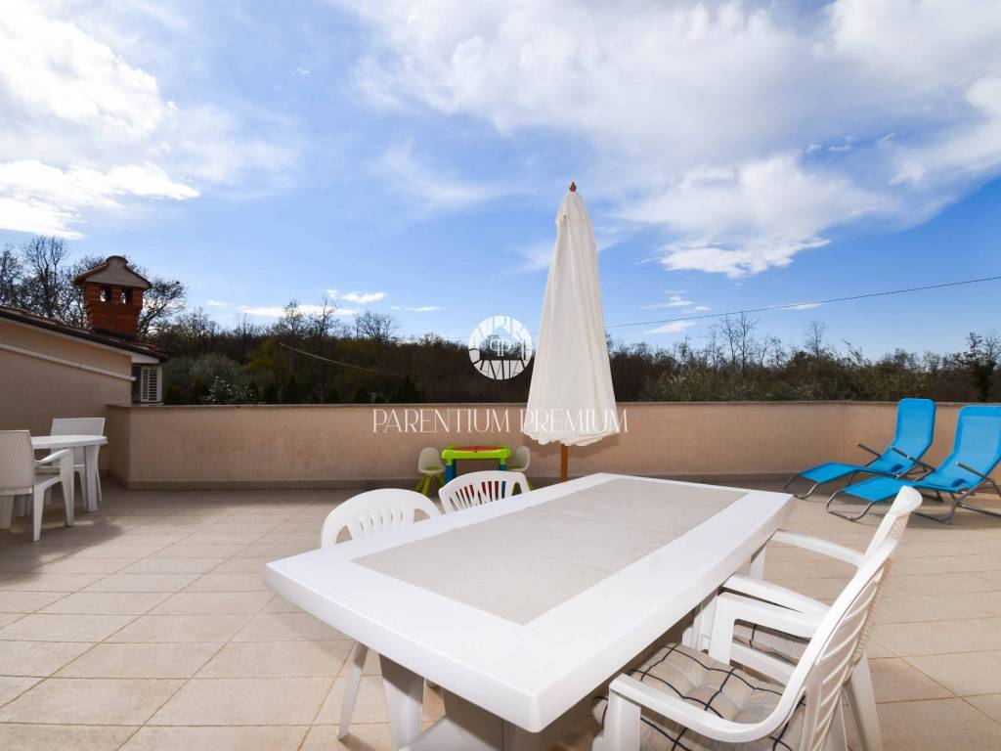
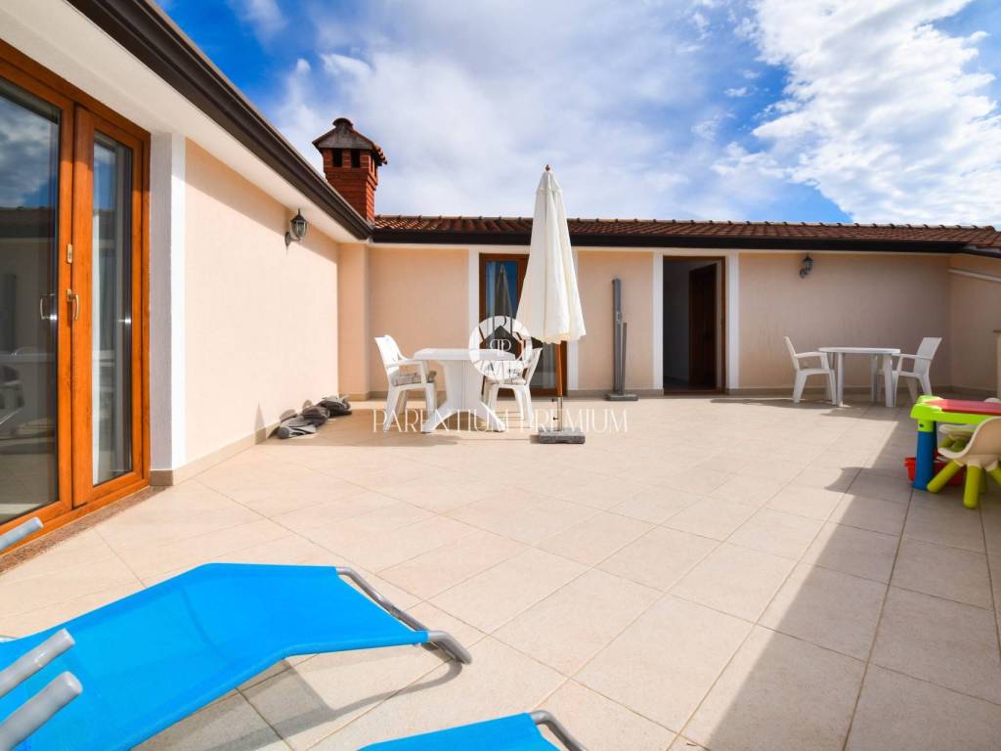
On the upper floor of the house, there are two separate apartments, one approximately 30 m and the other approximately 80 m. The apartments share a large common terrace of about 30 m.
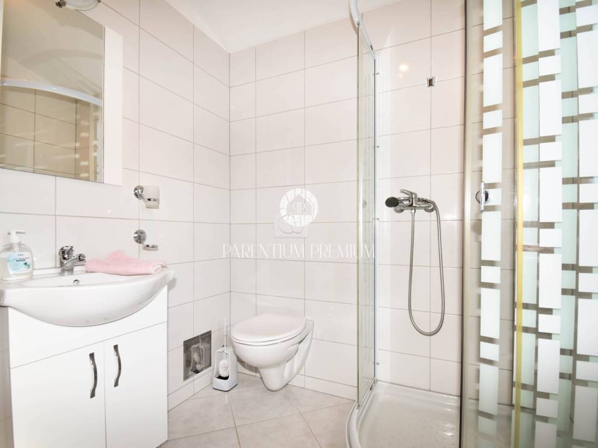
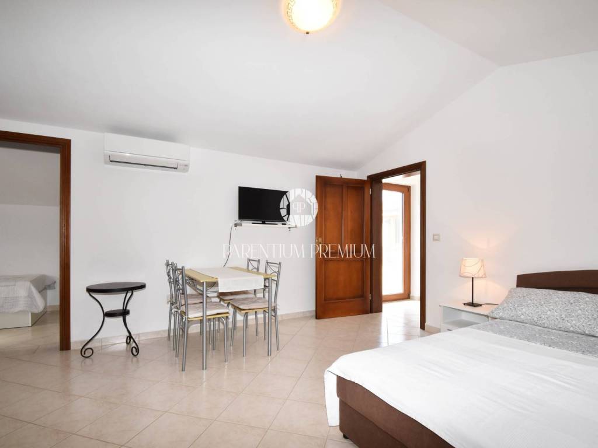
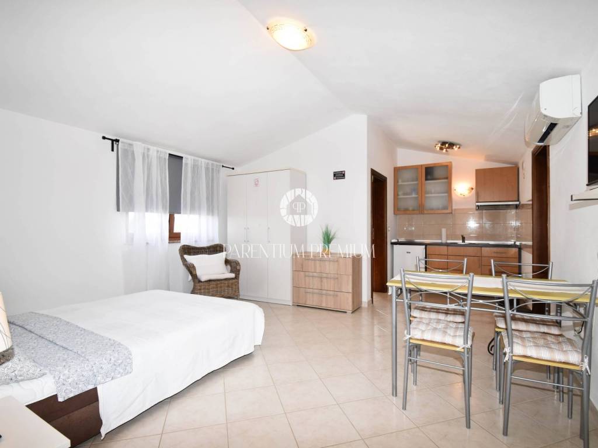
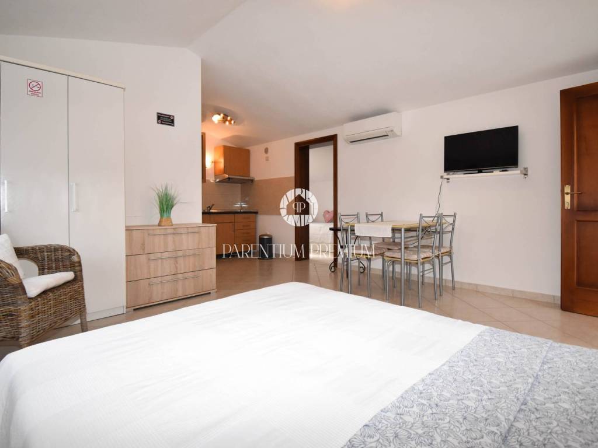
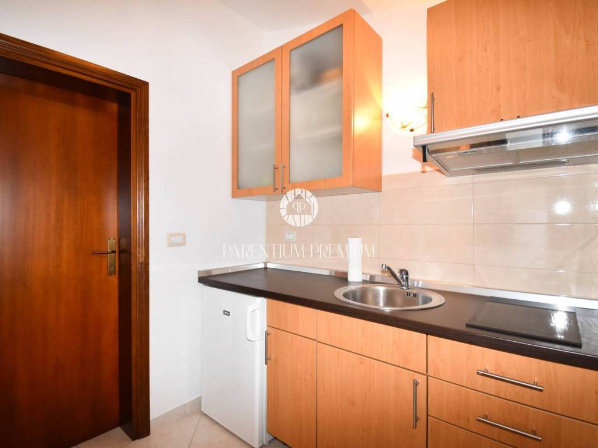
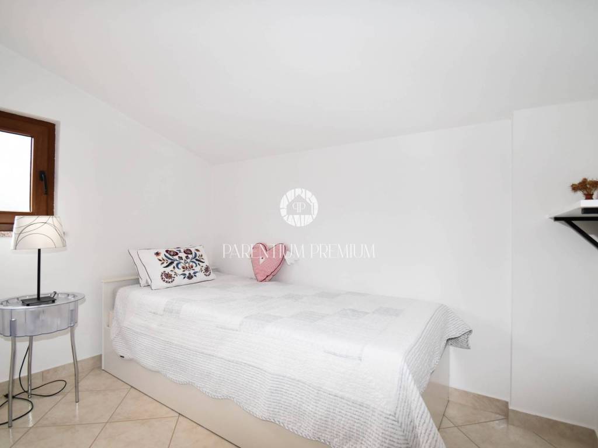
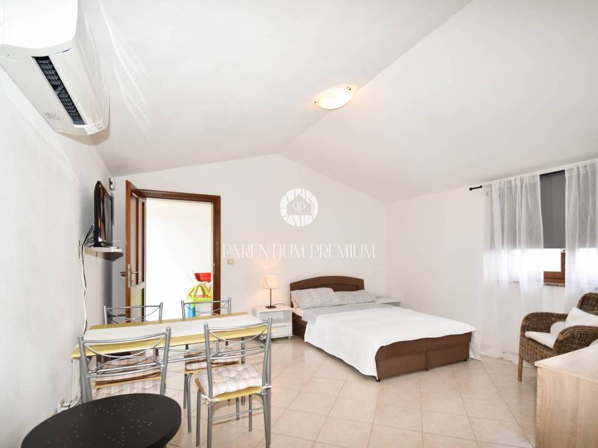
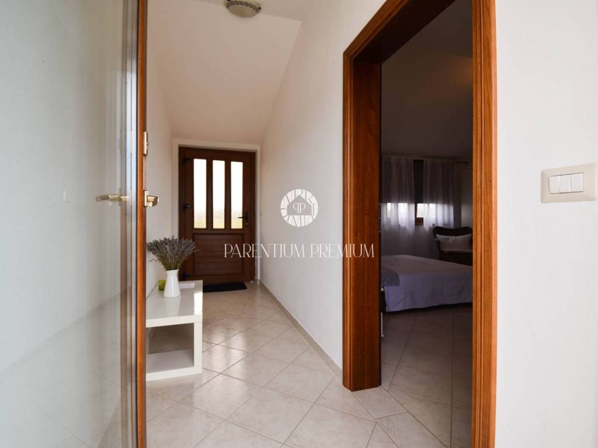
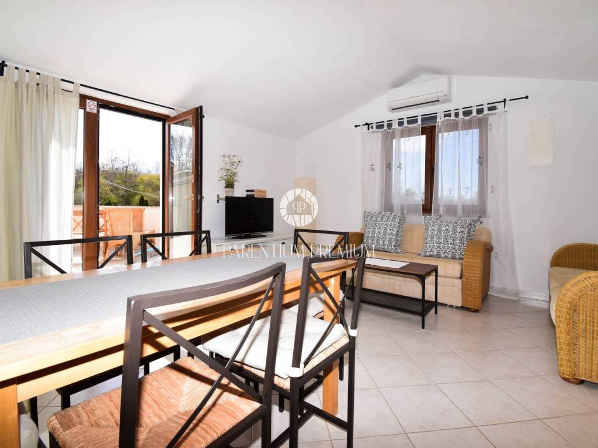
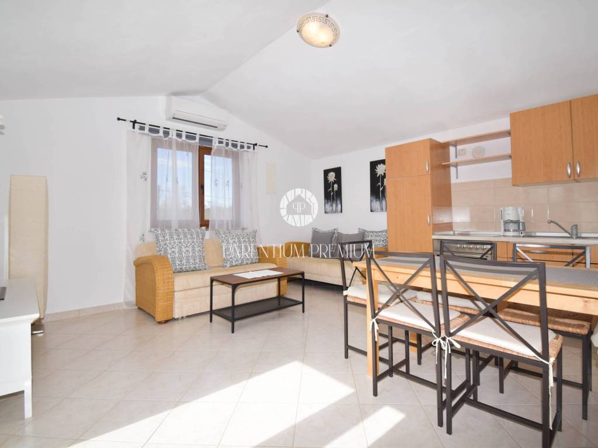
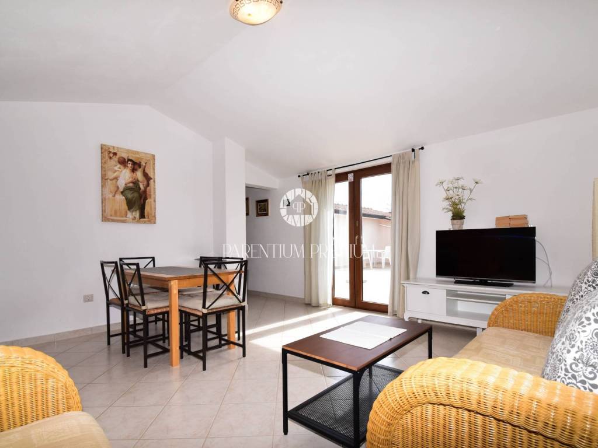
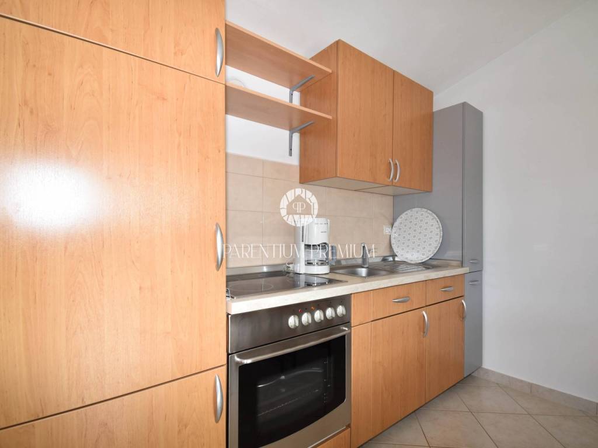
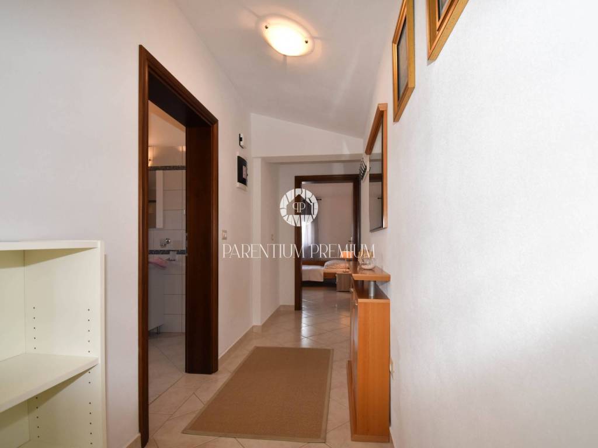
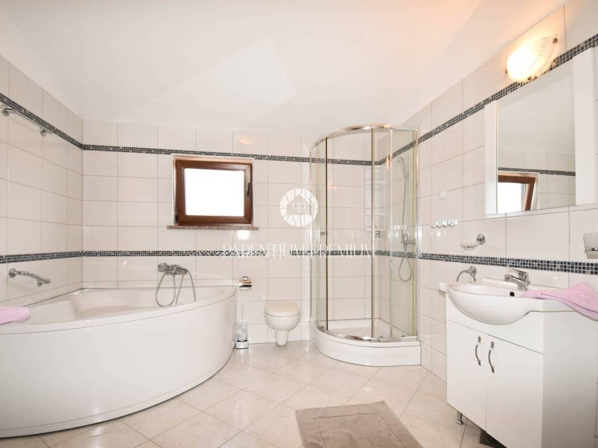
The smaller apartment consists of a living area with a smaller kitchen and dining area, a separate bedroom, and a bathroom. From the apartment, a smaller hallway leads to the spacious terrace, ideal for relaxation during the warmer months, sunbathing, or evening gatherings.
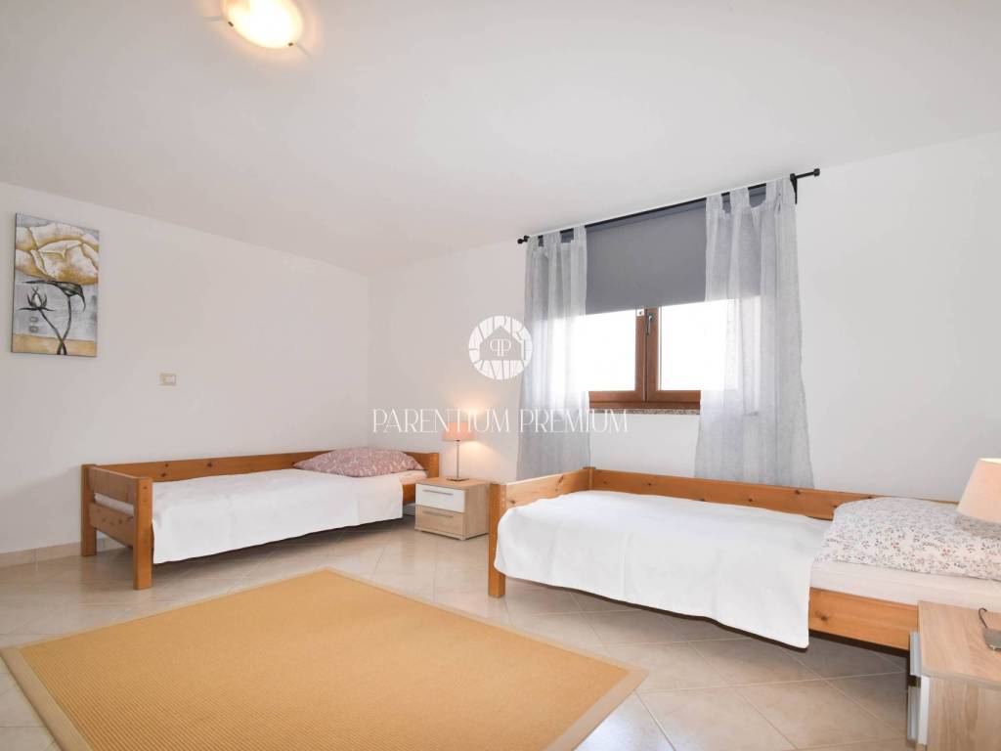
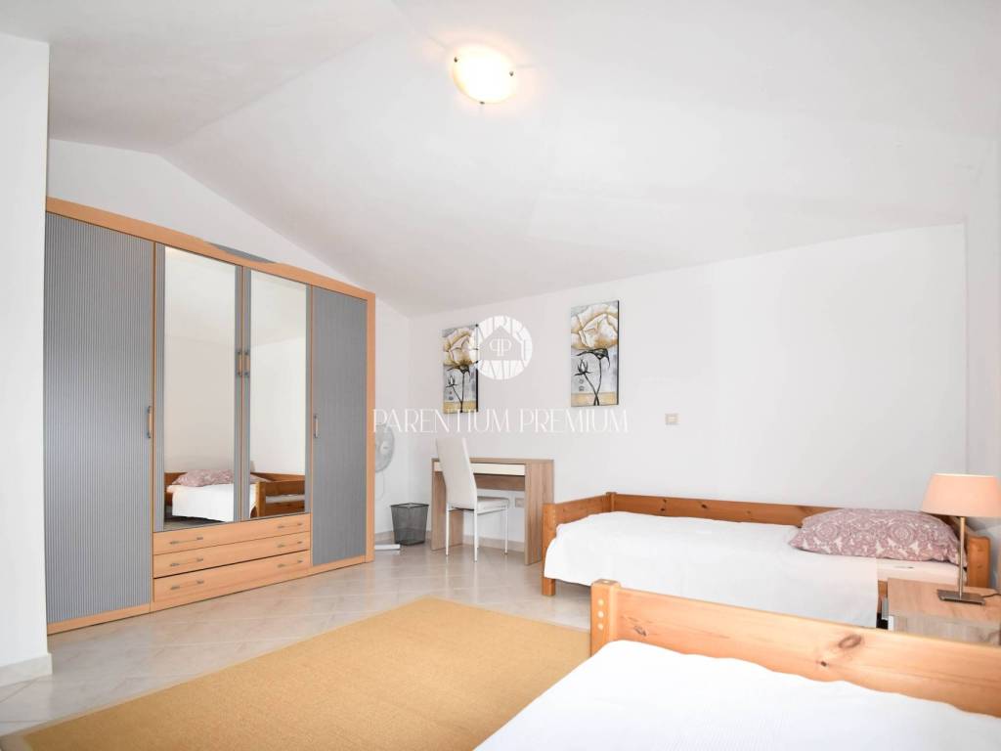
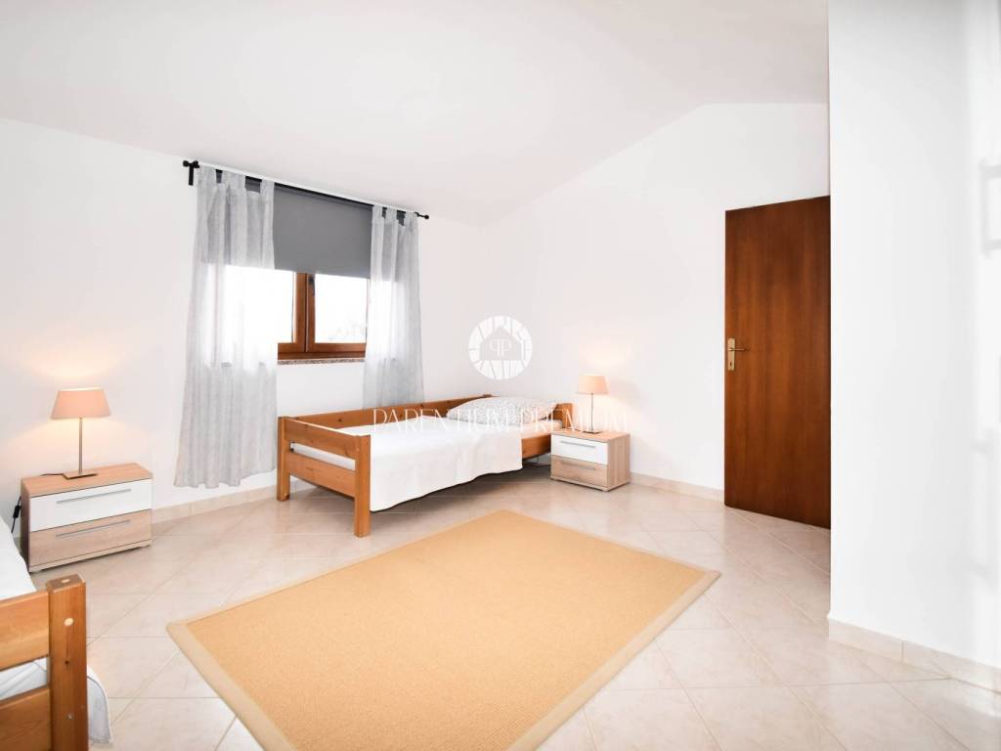
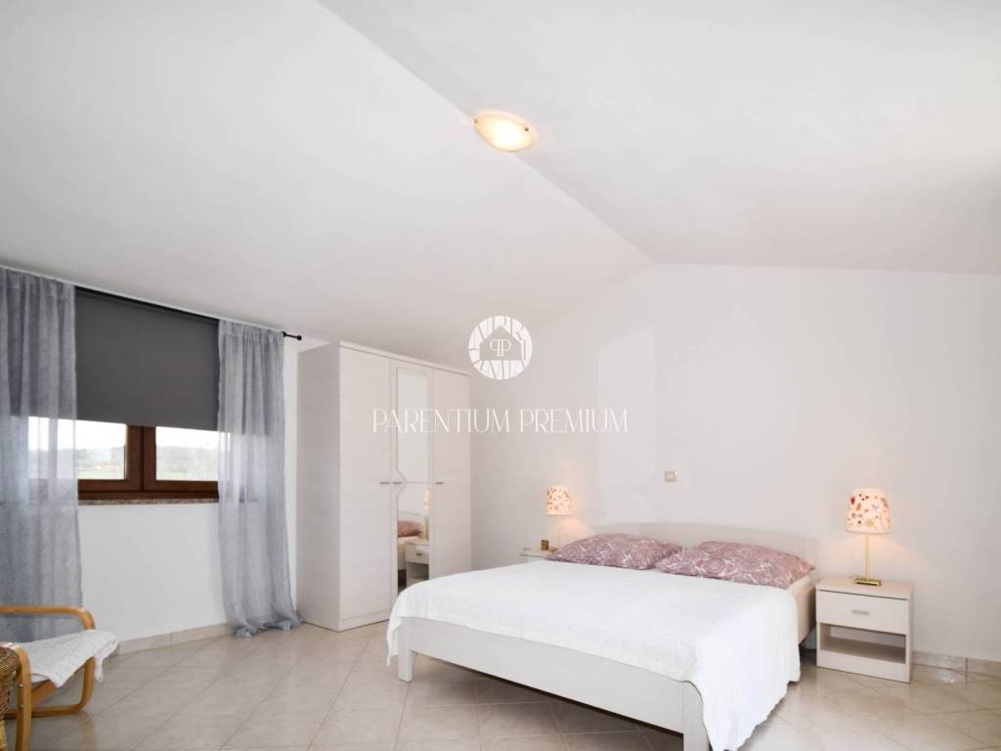
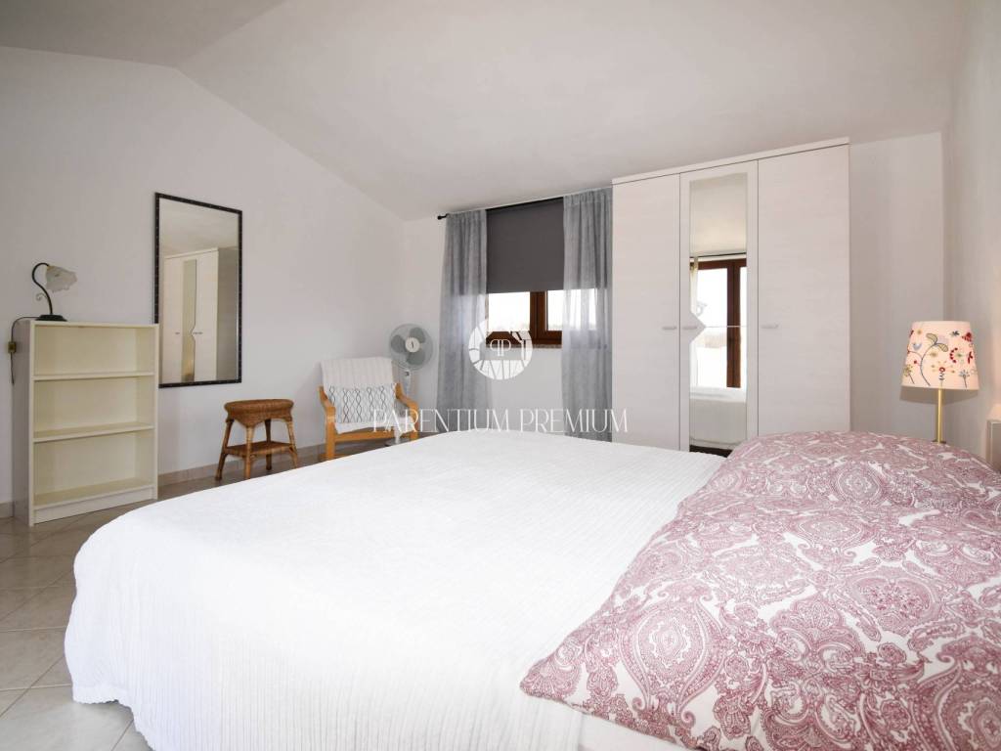
The larger upper floor apartment is fully furnished and consists of two bedrooms, a living room, a kitchen with a dining area, and a bathroom. This apartment also has direct access to the shared terrace, which is currently equipped with a relaxation area and a children's play area.
Both upper floor apartments are heated and cooled with air conditioning, and there is also the option for additional installation of a wood or pellet stove.
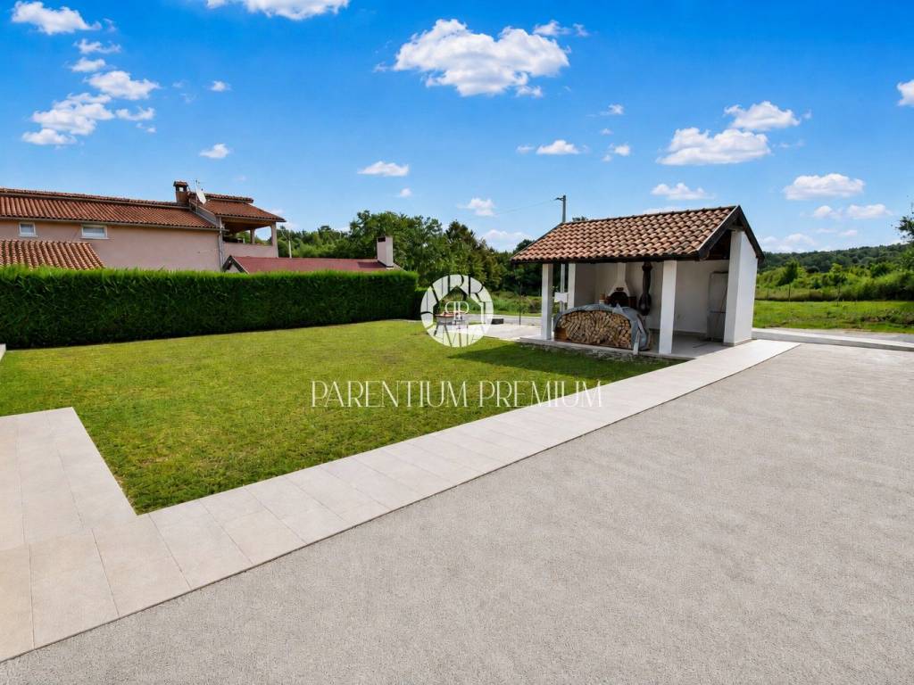
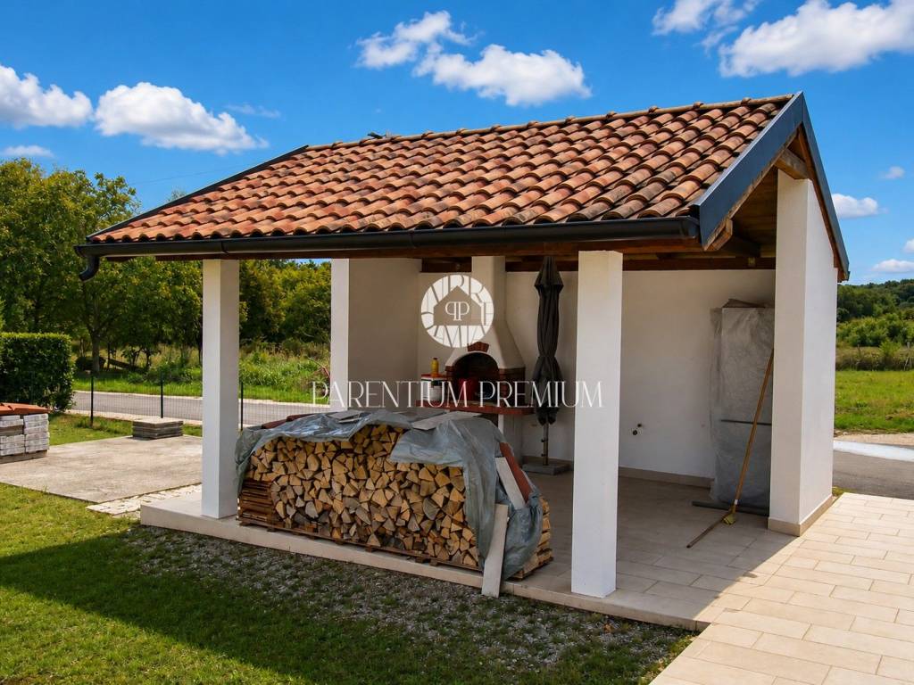
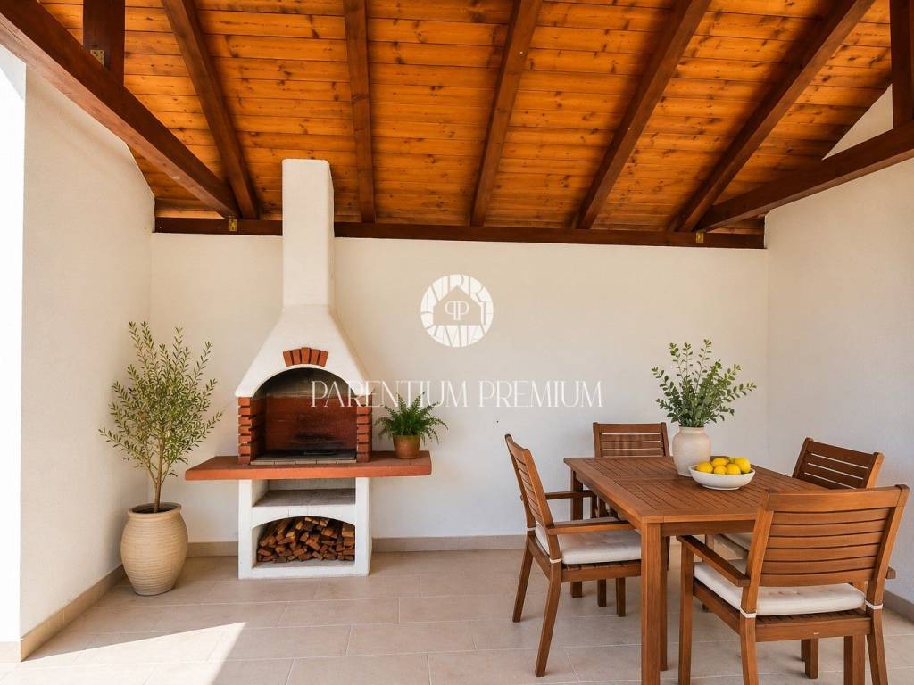
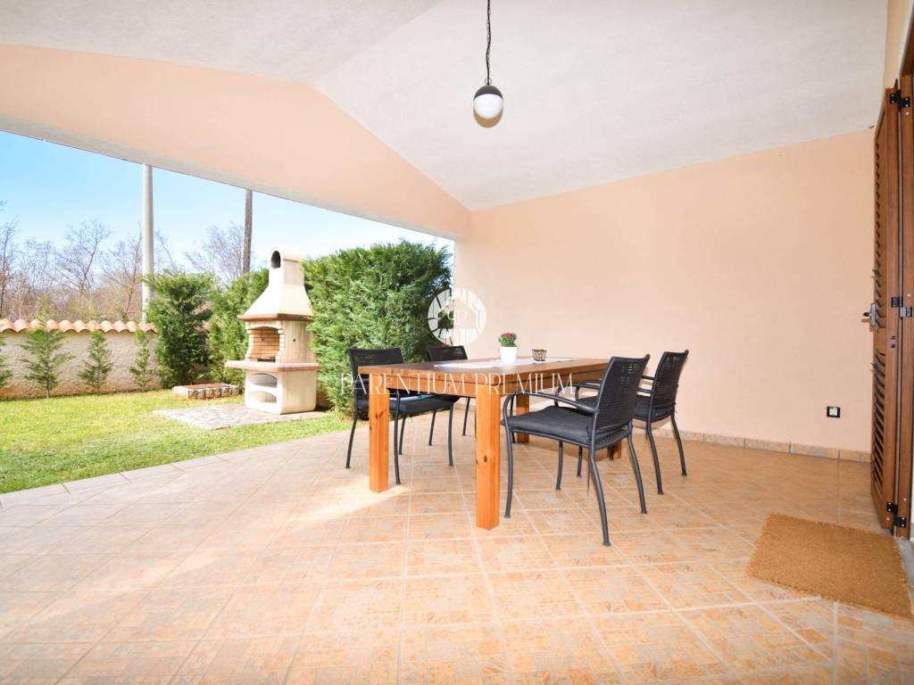
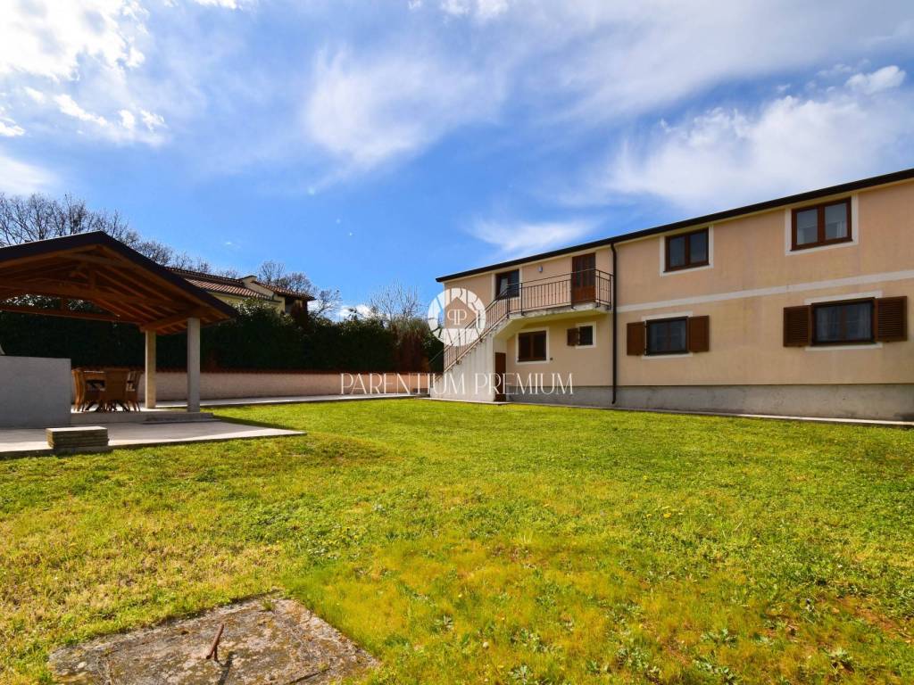
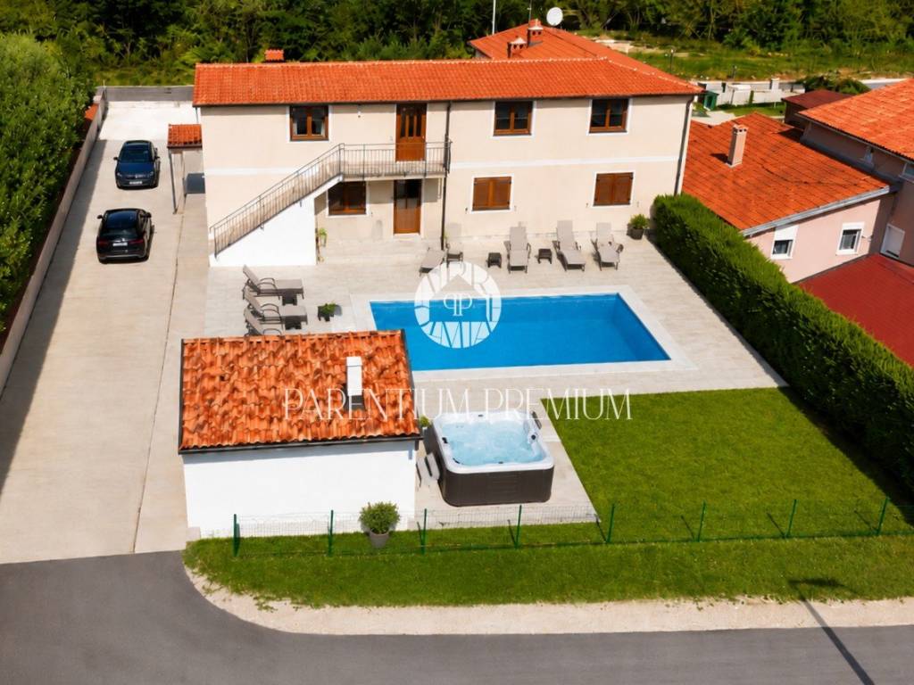
A special value of the property is the spacious yard behind the house, where there is a covered summer kitchen with a fireplace, ideal for gatherings and outdoor living. Next to the summer kitchen, a concrete base has already been prepared for the installation of a jacuzzi.
Thanks to the large land area, future owners will have enough space for the construction of a pool and additional landscaping for sunbathing and relaxation.
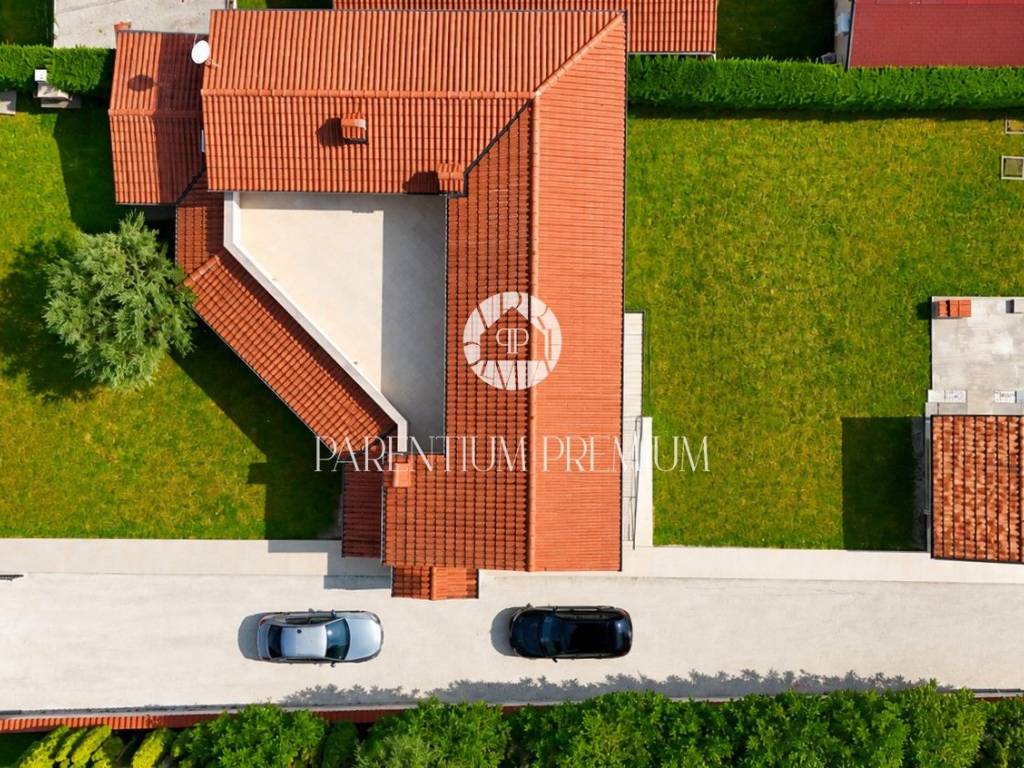
In front of the house, there is enough space for parking multiple vehicles, and a special advantage is the possibility of accessing the property from two sides.
The house is sold fully furnished and equipped with appliances.
The property was renovated in 2018, during which a new thermal insulation facade was installed, along with PVC joinery.
Thanks to the three separate living units, large garden, peaceful location, and proximity to Poreč, this property offers numerous possibilities. It is ideal as a spacious family home for multiple generations, a combination of living and tourist rental, or as an interesting investment opportunity.
In a quiet settlement near Poreč, this spacious and well-maintained family house is situated with a total of three living units, a large garden, and numerous possibilities for private living or tourist rental.
The house consists of a large apartment on the ground floor and two fully furnished apartments on the upper floor.
At the entrance to the ground floor apartment, there is a practical technical room housing the oil central heating system, a laundry room, and a storage area.
The main apartment on the ground floor features a spacious and functional layout. The central part includes a living room, kitchen, and large dining area arranged in an open-concept style, with direct access to a covered terrace that spans almost the entire front side of the house.
In the beautifully landscaped and maintained yard, there is an outdoor fireplace, a lawn, and natural greenery that provides additional privacy and a pleasant atmosphere to the property.
On the ground floor, there are also four bedrooms and a bathroom. Heating is provided by the oil central heating system, along with an additional wood stove, while air conditioning units are installed for cooling during the summer months.
On the upper floor of the house, there are two separate apartments, one approximately 30 m and the other approximately 80 m. The apartments share a large common terrace of about 30 m.
The smaller apartment consists of a living area with a smaller kitchen and dining area, a separate bedroom, and a bathroom. From the apartment, a smaller hallway leads to the spacious terrace, ideal for relaxation during the warmer months, sunbathing, or evening gatherings.
The larger upper floor apartment is fully furnished and consists of two bedrooms, a living room, a kitchen with a dining area, and a bathroom. This apartment also has direct access to the shared terrace, which is currently equipped with a relaxation area and a children's play area.
Both upper floor apartments are heated and cooled with air conditioning, and there is also the option for additional installation of a wood or pellet stove.
A special value of the property is the spacious yard behind the house, where there is a covered summer kitchen with a fireplace, ideal for gatherings and outdoor living. Next to the summer kitchen, a concrete base has already been prepared for the installation of a jacuzzi.
Thanks to the large land area, future owners will have enough space for the construction of a pool and additional landscaping for sunbathing and relaxation.
In front of the house, there is enough space for parking multiple vehicles, and a special advantage is the possibility of accessing the property from two sides.
The house is sold fully furnished and equipped with appliances.
The property was renovated in 2018, during which a new thermal insulation facade was installed, along with PVC joinery.
Thanks to the three separate living units, large garden, peaceful location, and proximity to Poreč, this property offers numerous possibilities. It is ideal as a spacious family home for multiple generations, a combination of living and tourist rental, or as an interesting investment opportunity.

Si vous voulez en savoir plus, vous pouvez parler à Ivica Barić.
Caractéristiques
- Typologie
- Maison jumelée / mitoyenne | Pleine propriété
- Transaction
- Vente
- Étage
- Sur plusieurs niveaux
- Étages du bâtiment
- 2
- Ascenseur
- Non
- Superficie
- 312 m²
- Chambres/pièces
- 5+
- Chambres
- 7
- Cuisine
- Cuisine américaine
- Bains/douches
- 3
- Meublé
- Oui
- Balcon
- Non
- Terrasse
- Oui
- Box, places stationnement
- 6 place(s) de parking
- Chauffage
- Collectif, alimenté au gazole
- Climatisation
- Autonome
- Vue
- Parc
Autres caractéristiques
- Cadres extérieurs double vitrage / PVC
- Débarras
- Jacuzzi
- Logements encadrés
Informations sur les prix
- Prix
- € 650 000
- Prix au m²
- 2 083 €/m²
Efficacité énergétique
Année de construction
1999État
Bon / HabitableChauffage
Collectif, alimenté au gazoleClimatisation
Autonome
Découvrez chaque recoin de la propriété
+55
Carte

Options additionnelles

Ivica Barić