1/40
Maison jumelée / mitoyenne Jadranovo, Crikvenica, Jadranovo, Crikvenica
€ 1 150 000
Annonce mise à jour le 15/09/2026
Description
référence: 1673
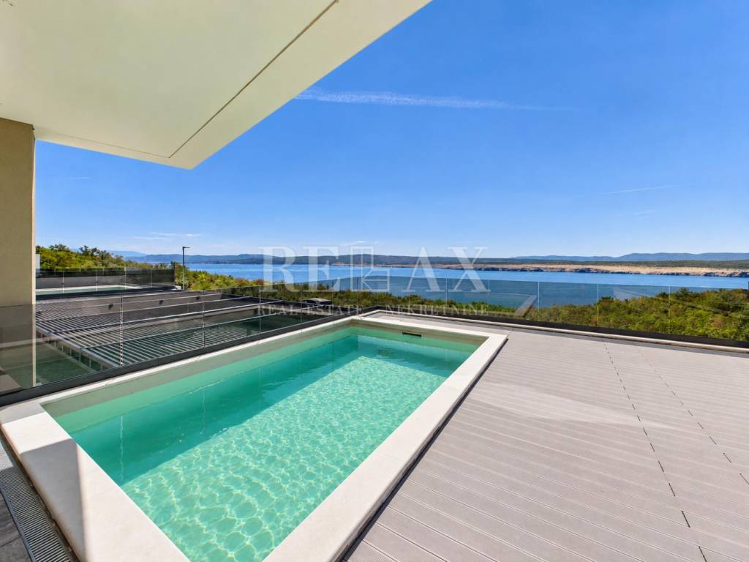
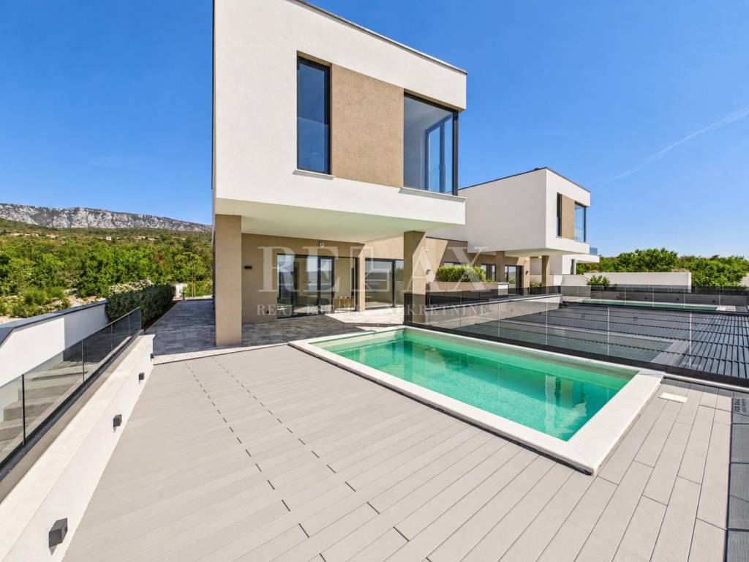
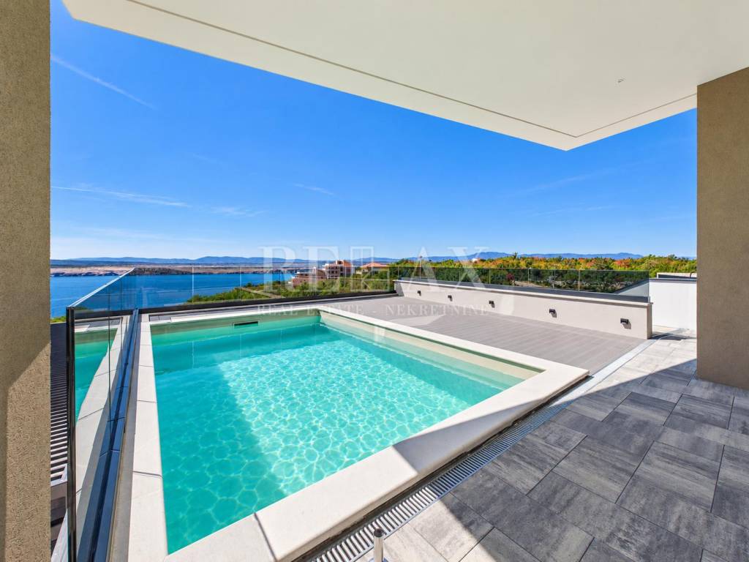
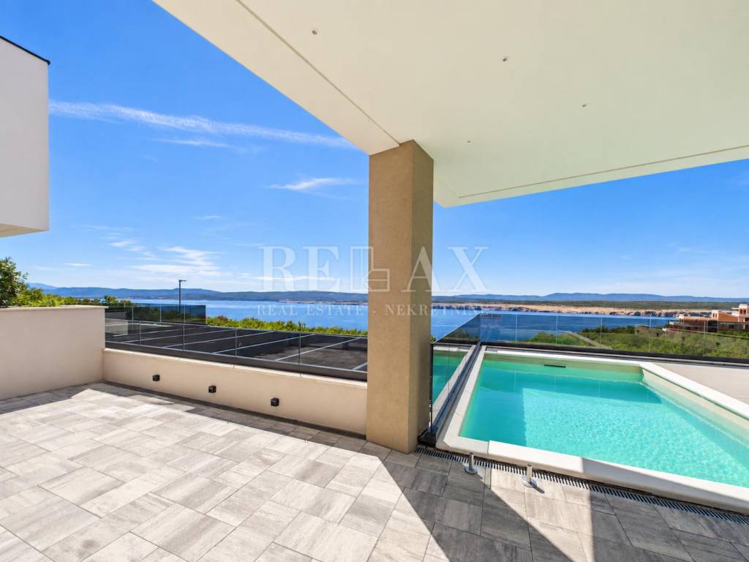
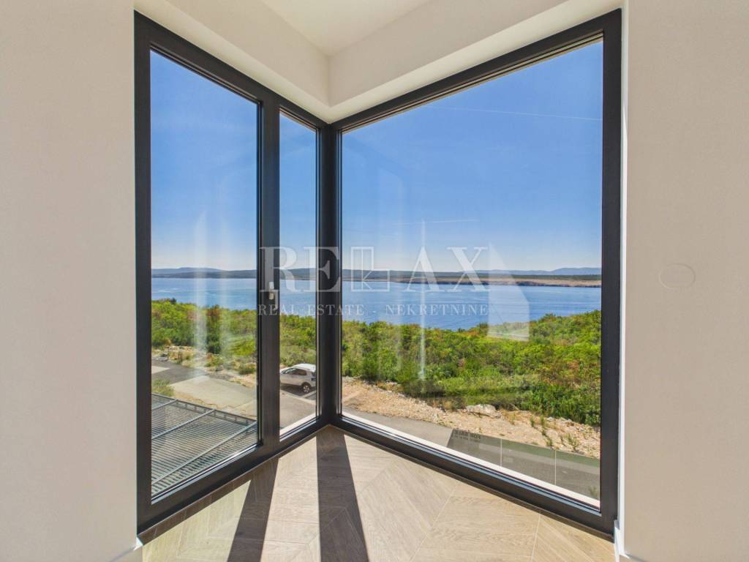
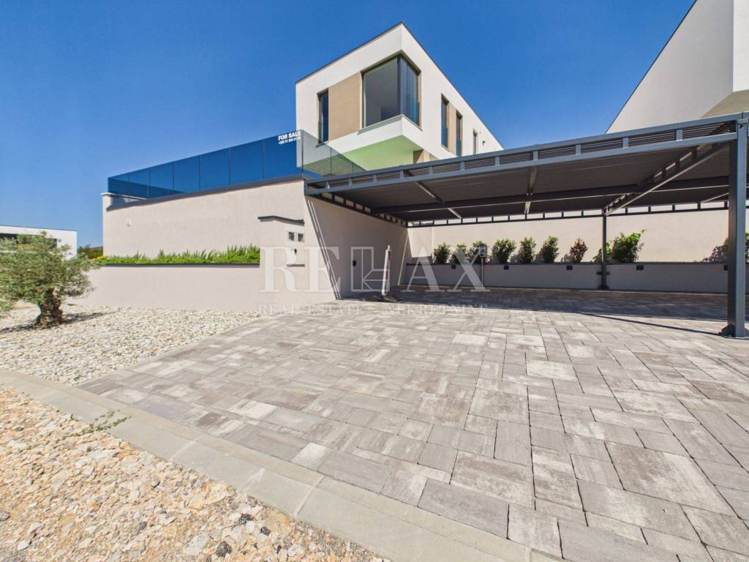
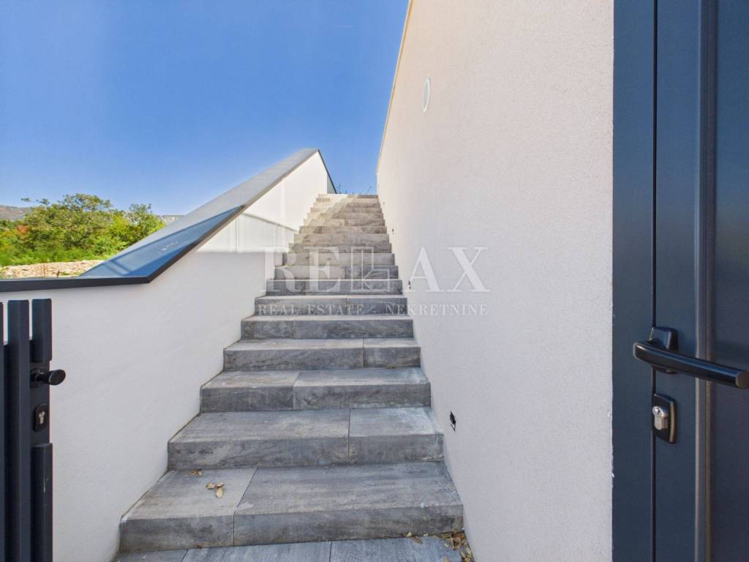
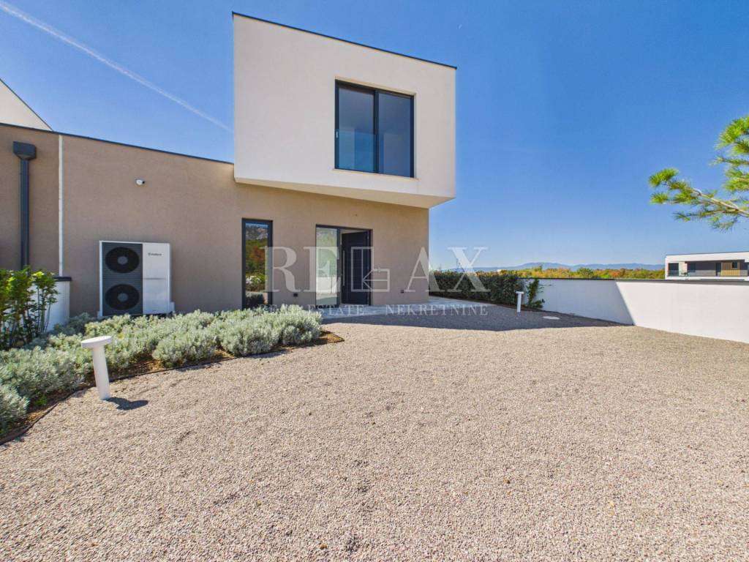
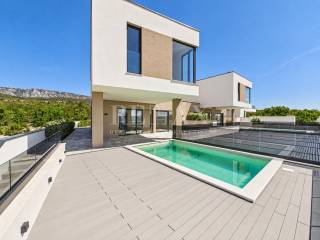
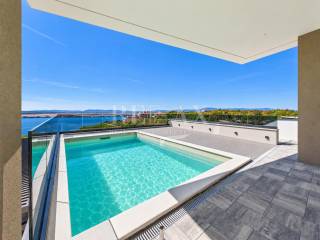
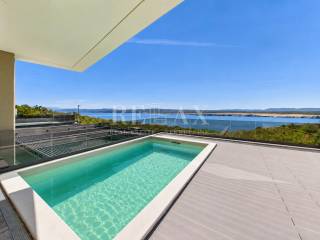
In Jadranovo, a modern villa built in 2026 is for sale, offering a total living area of 185 m² and set on a landscaped plot of 290 m². The villa extends over the ground floor and first floor and has been designed with an emphasis on a functional layout, energy efficiency, and comfortable year-round living. The property is further enhanced by a private swimming pool of 22.75 m², a large terrace with a sunbathing area, a private sauna, two covered parking spaces with an electric vehicle charging station, and sea views.
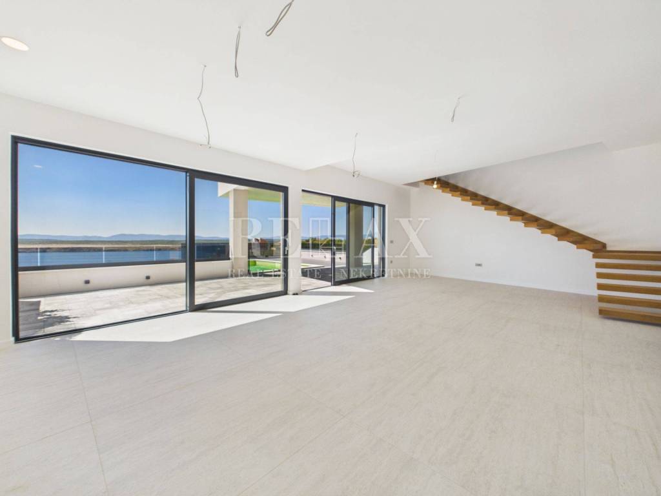
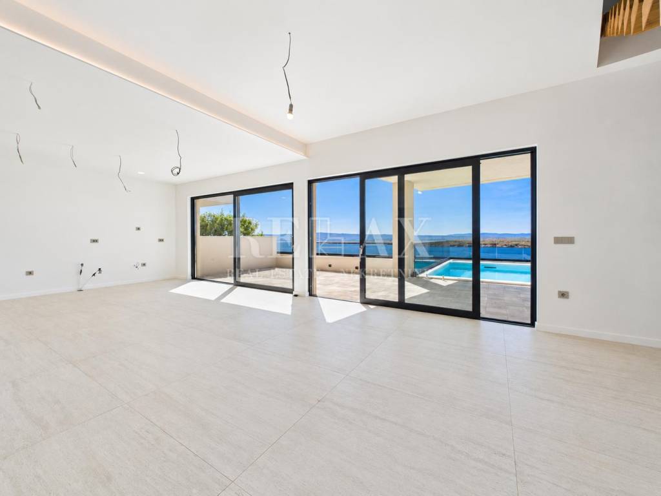
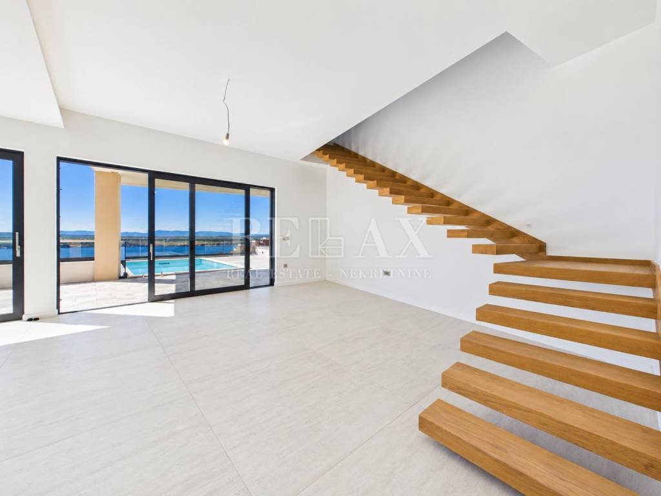
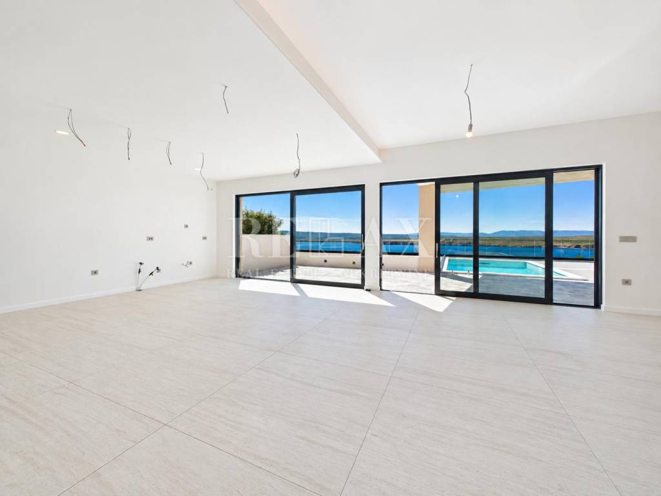
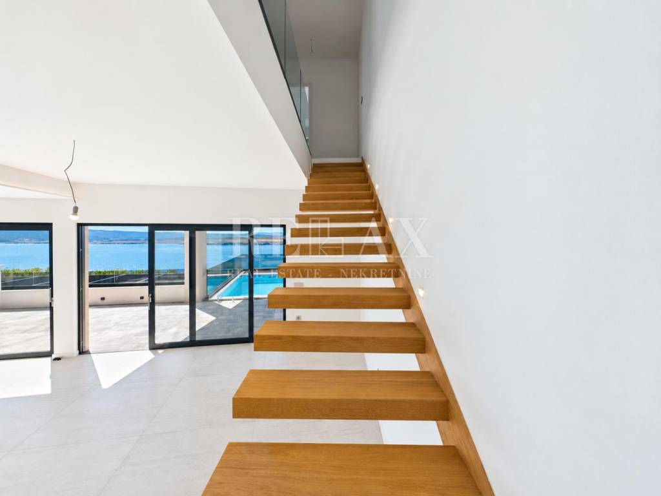
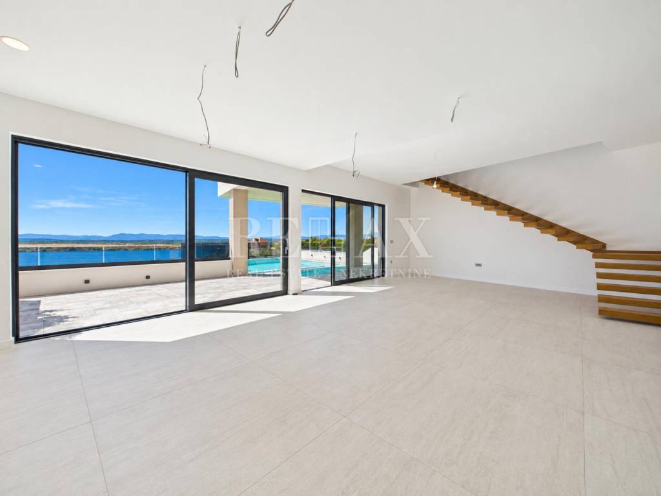
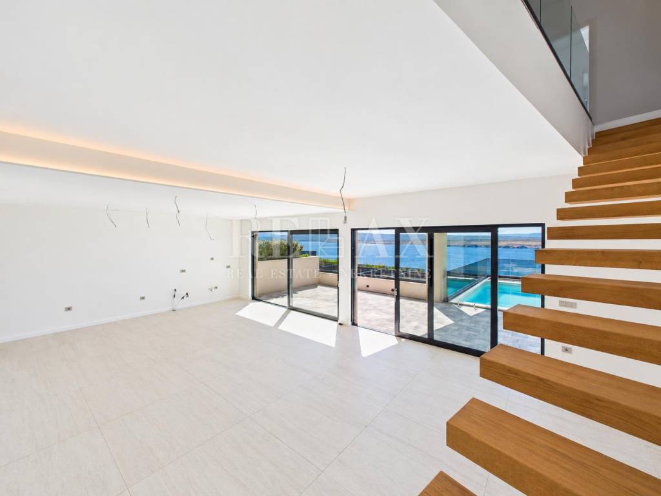
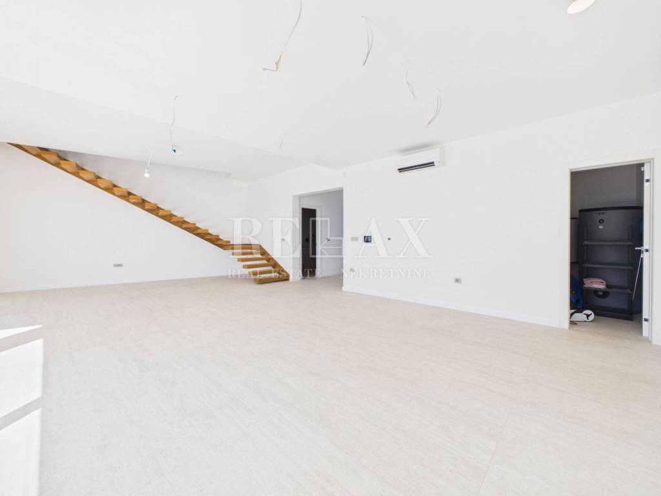
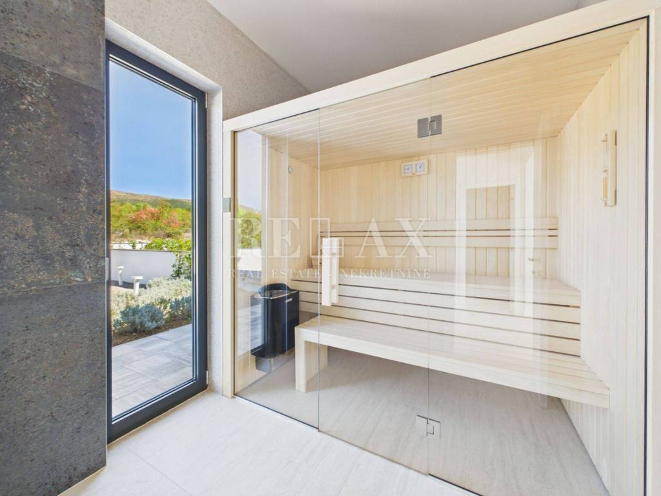
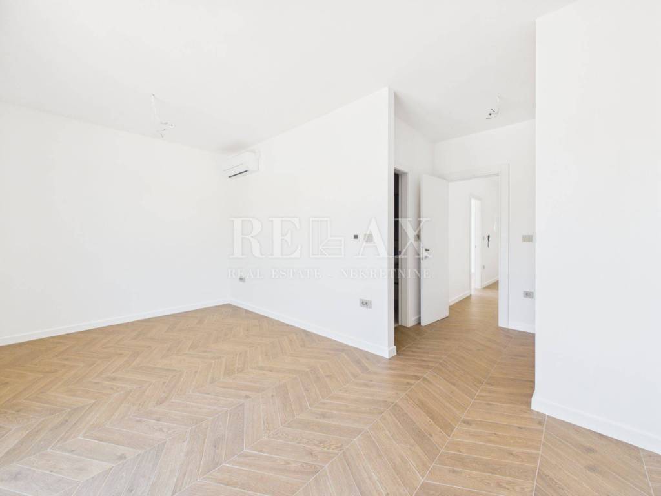
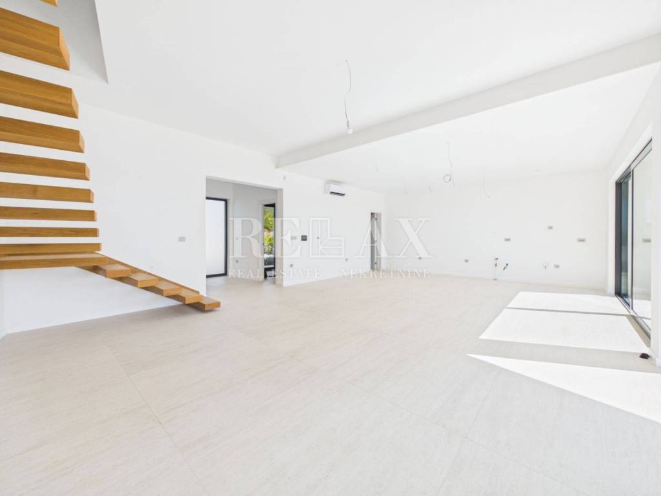
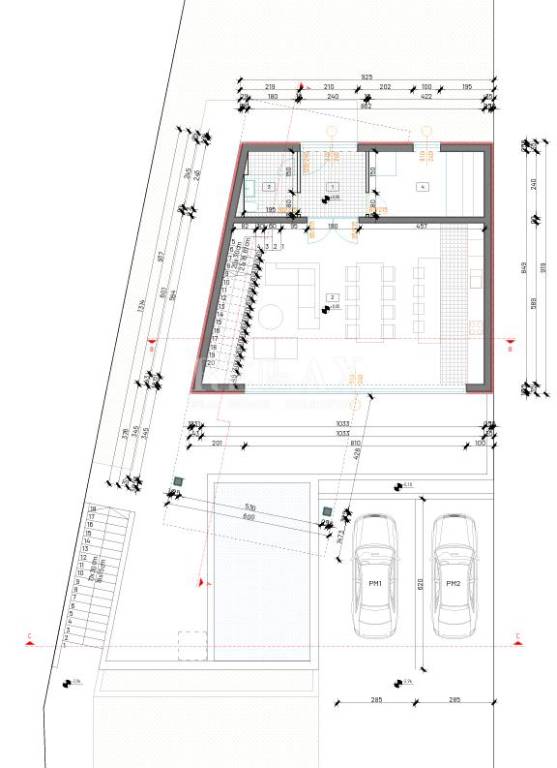
The ground floor of the villa has been designed as an open and airy living space combining the living room, kitchen, and dining area. Large glass walls provide an abundance of natural light and direct access to the terrace, sunbathing area, and swimming pool, naturally connecting the interior with the outdoor space. The ground floor also includes a bathroom and a private sauna, further enhancing the comfort of the property.
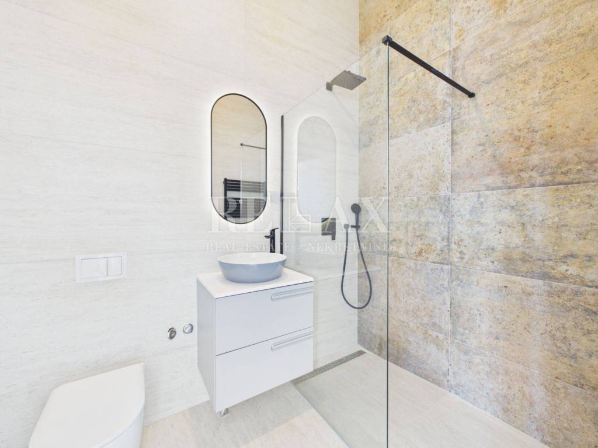
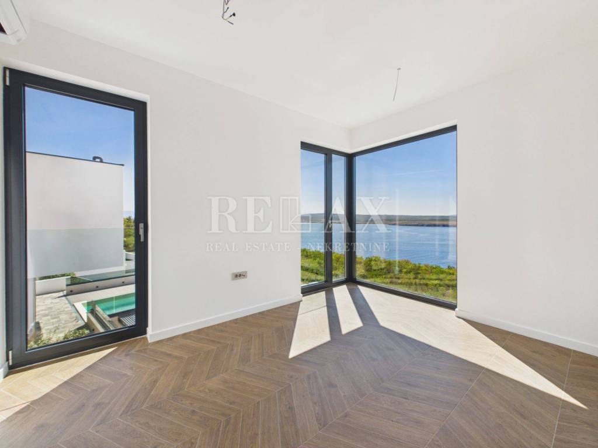
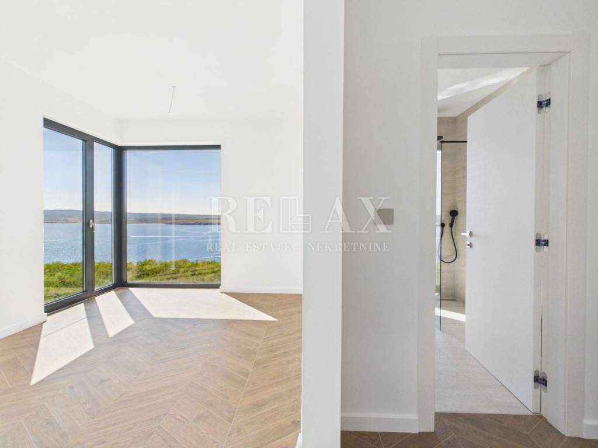
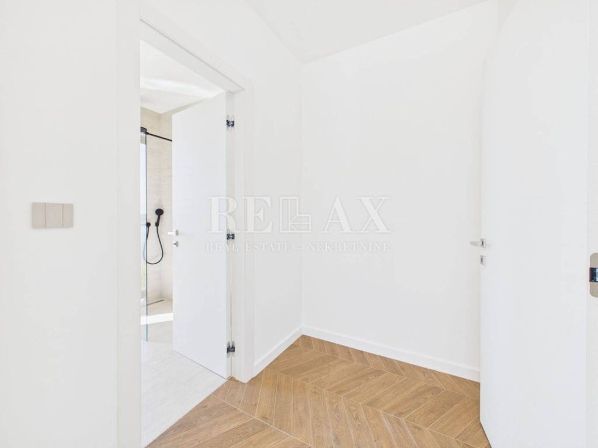
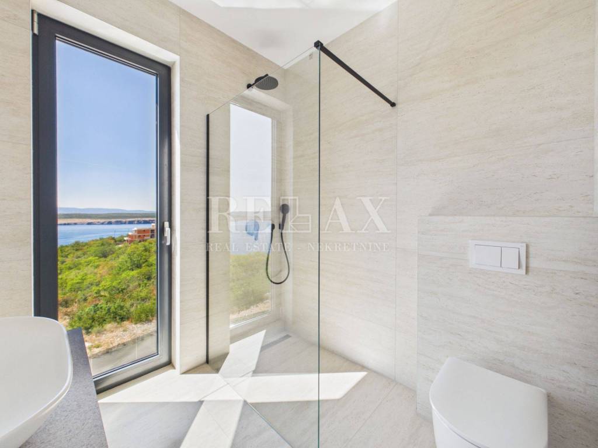
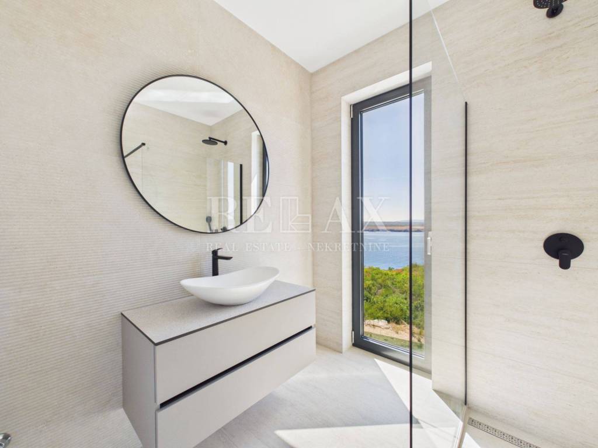
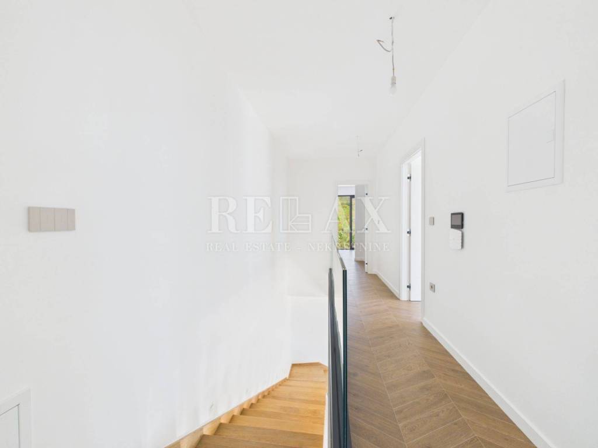
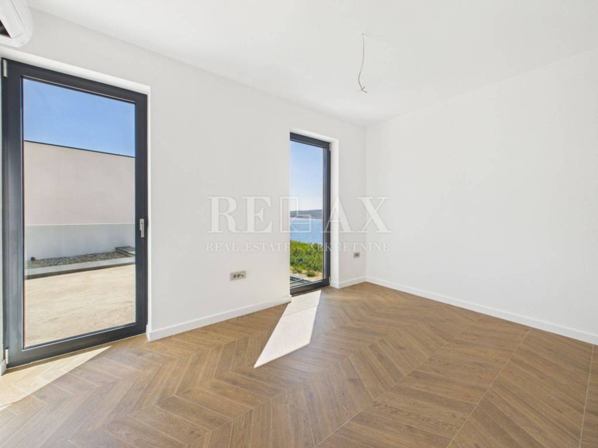
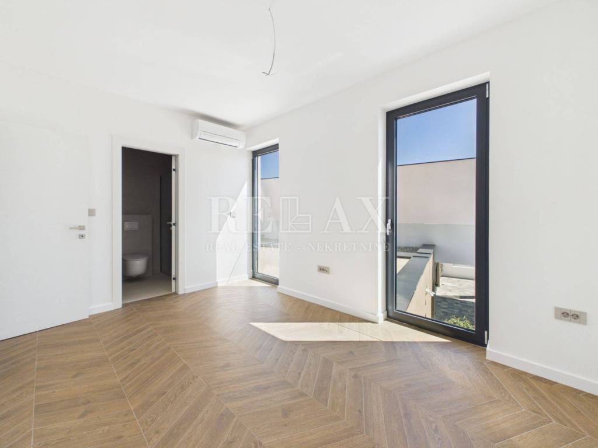
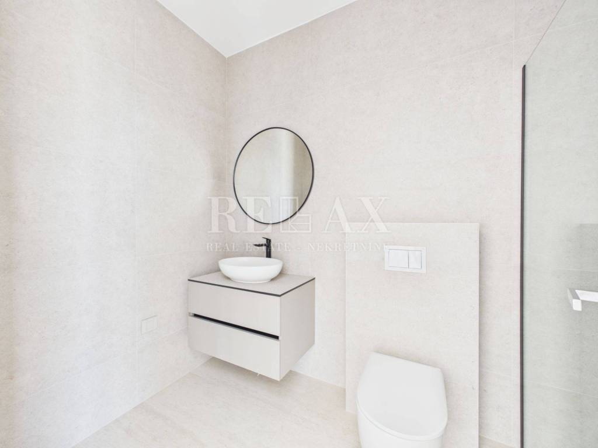
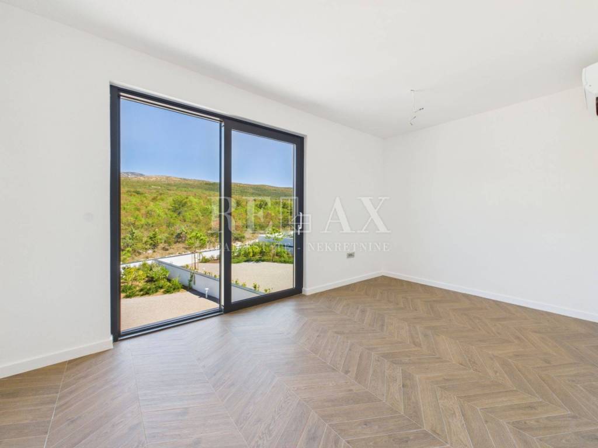
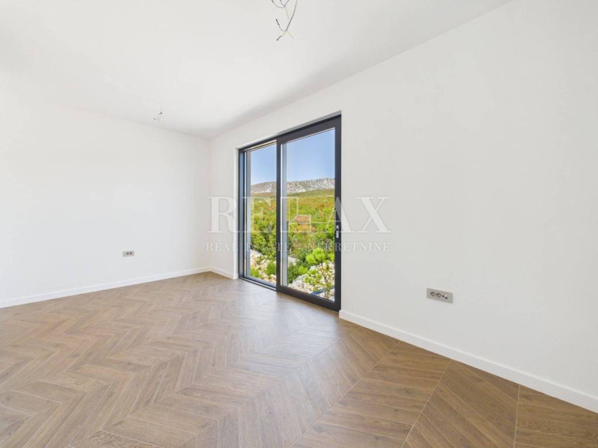
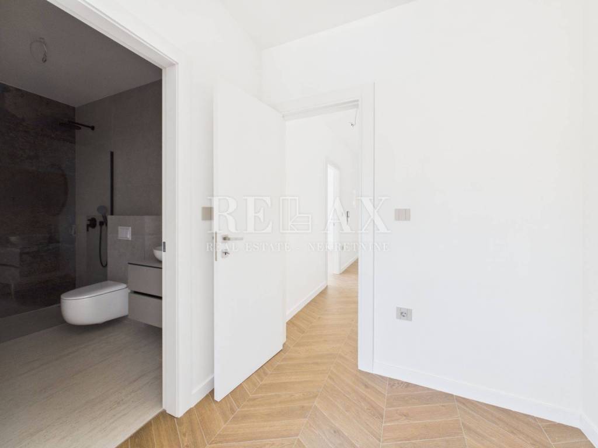
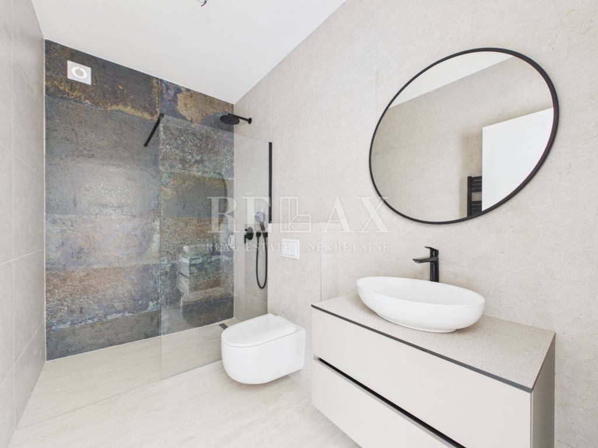
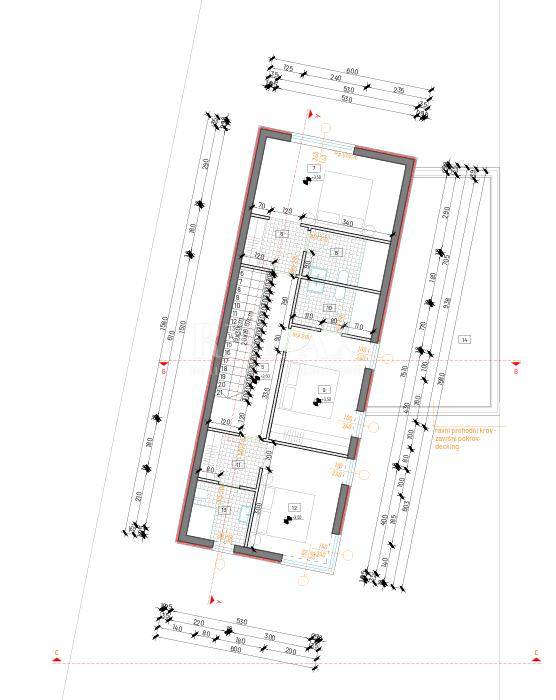
The first floor comprises three bedrooms, each with its own en-suite bathroom, as well as a hallway. This layout provides a high level of privacy and makes the villa suitable for family living, holidays, or high-end tourist rental. In total, the villa features four bathrooms.
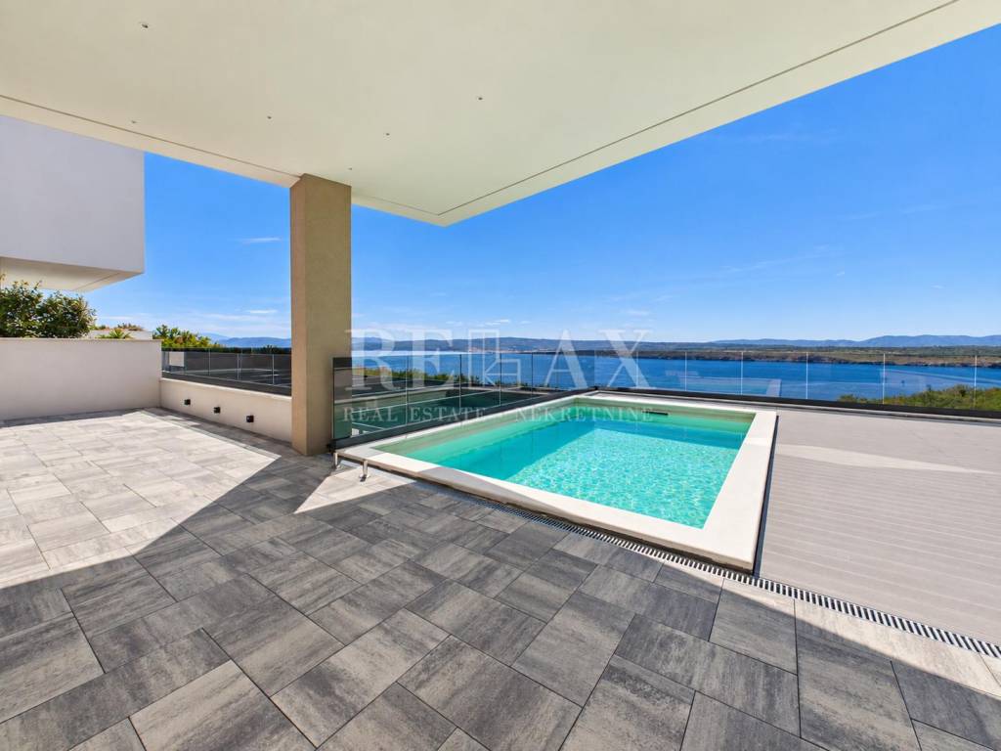
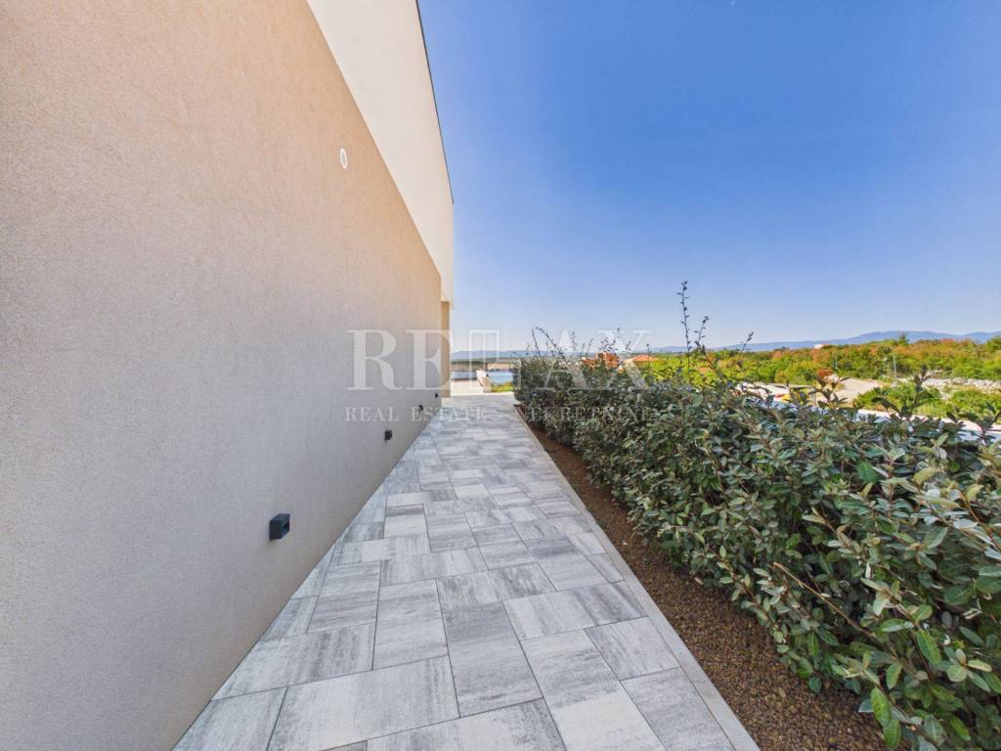
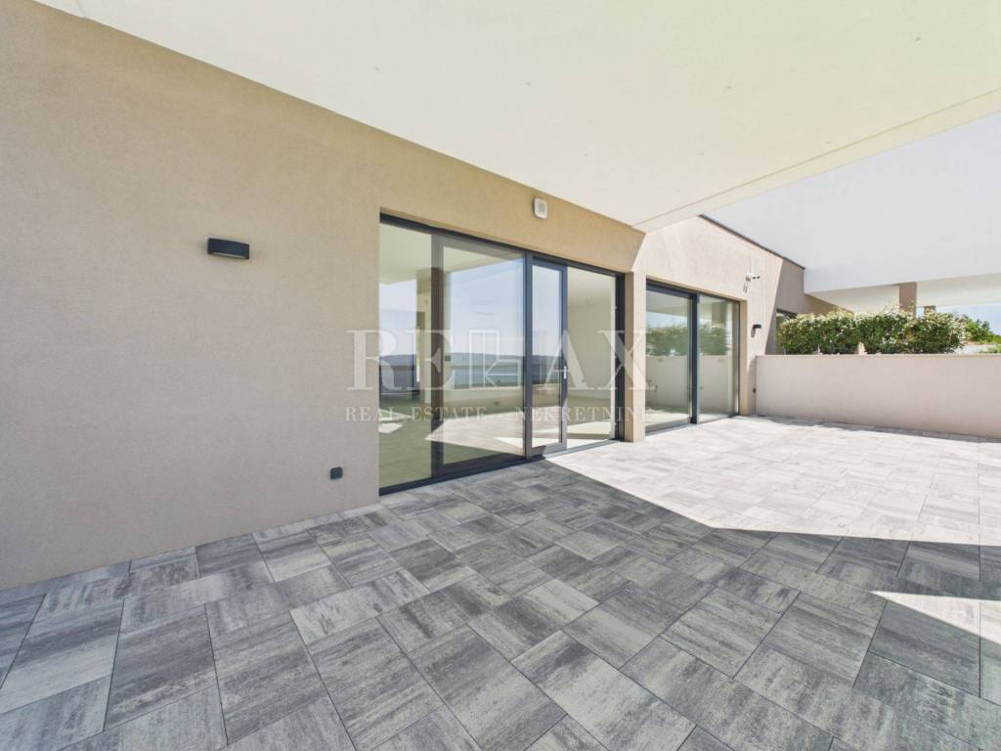
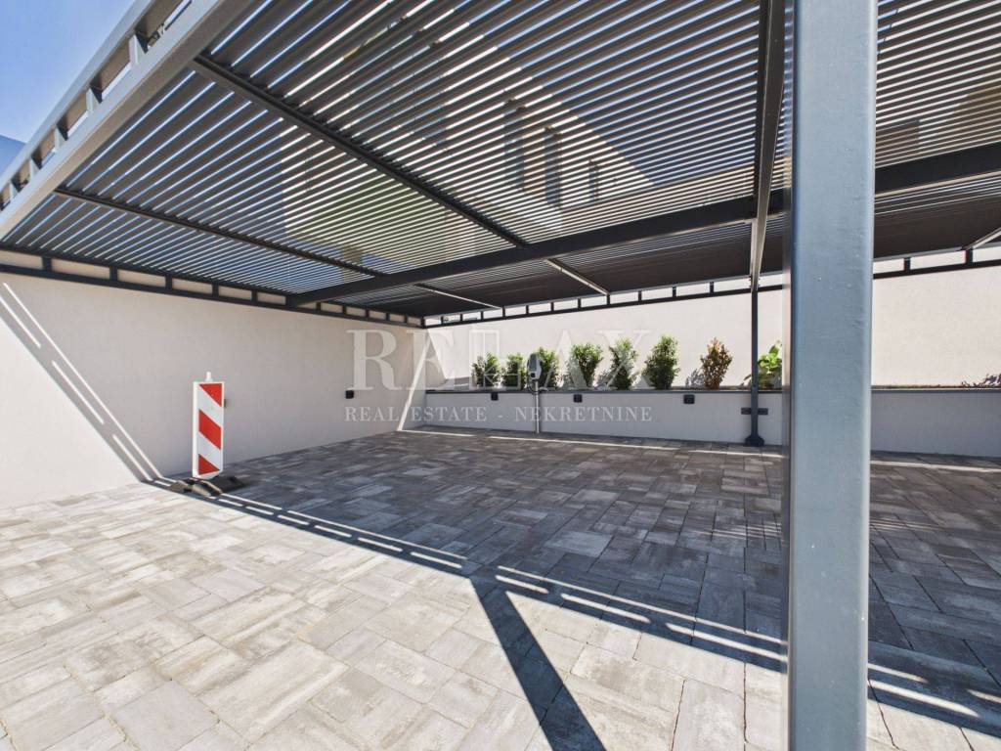
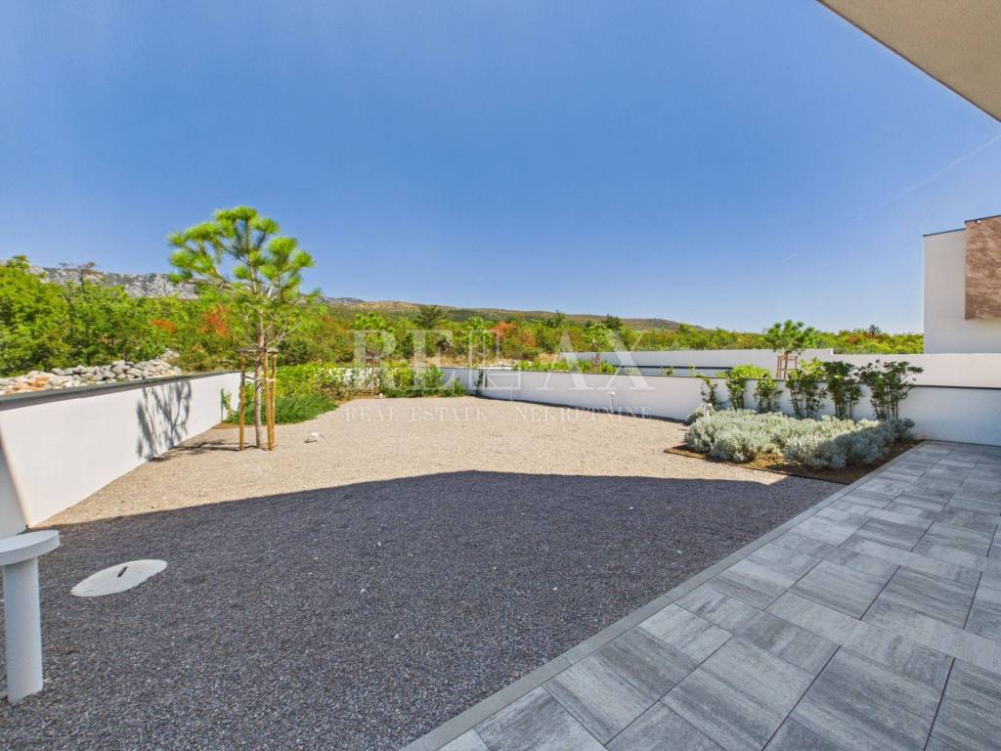
The outdoor area of the property has been arranged as a space for relaxation and outdoor living. The large terrace with a sunbathing area is connected to the private swimming pool of 22.75 m², while the landscaped 290 m² plot provides ample space for Mediterranean greenery and additional amenities. Two private covered parking spaces are equipped with an electric vehicle charging station.
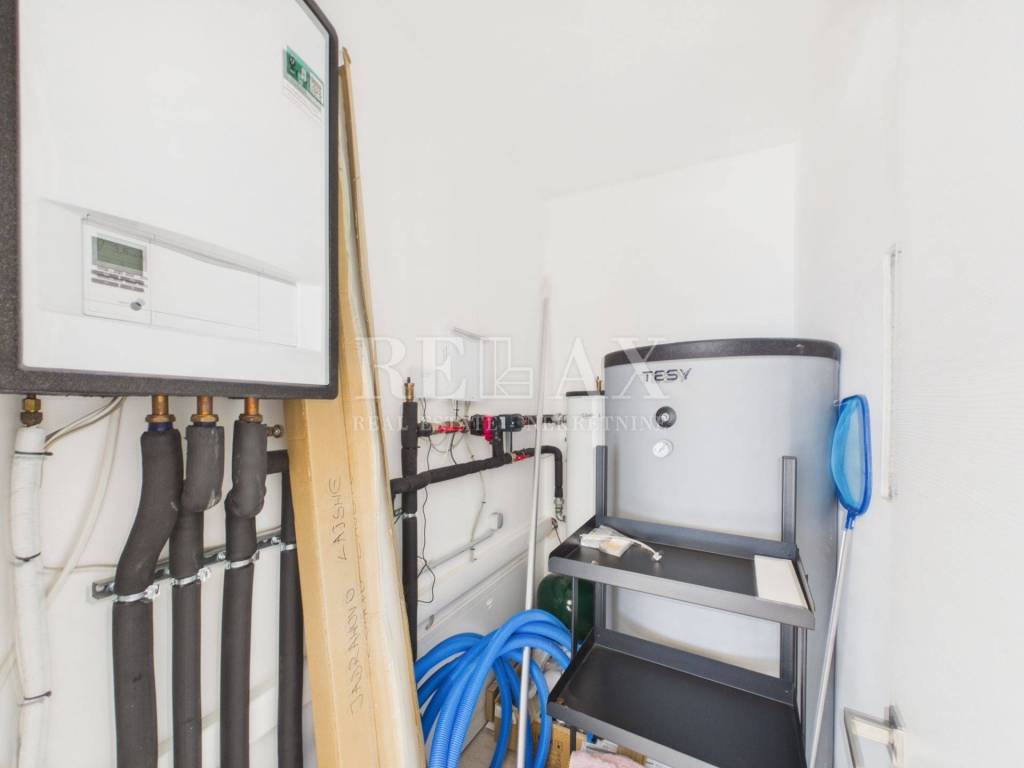
The villa has been built according to the A+ / nZEB energy standard. The heating and cooling system is based on a heat pump, with underfloor heating installed throughout all rooms. Approximately 65% of the required energy is planned to come from renewable sources, while high-quality thermal insulation and energy-efficient construction contribute to lower maintenance costs and a comfortable temperature throughout the year.
The location in Jadranovo further enhances the appeal of this property. The sea and beaches are 300 metres away, just a few minutes’ walk, while restaurants and cafés are also within walking distance. A school and kindergarten are located 800 metres away. This location provides easy access to everyday amenities while also allowing quick access to the sea without the need for a car.
Thanks to its 2026 new-build construction, three bedrooms with en-suite bathrooms, private swimming pool, sauna, large terrace, energy efficiency, and proximity to the beach, this villa in Jadranovo represents an attractive opportunity for permanent residence, a private holiday home in the Kvarner region, or an investment in tourist rental.
RELAX NEKRETNINE d.o.o.
Headquarters: Kralja Zvonimira 89, 51250 Novi Vinodolski | PIN (OIB): 52342883304
Branch Office: Kralja Tomislava 88, 51260 Crikvenica | CCE Reg. No.: 12/2022
ID CODE: 1673
Jasmin Hodža
Agent s licencom
Mob: +385 99 583 3336
Tel: +385 51 333 888
E-mail: jasmin@relax-nekretnine.com
www.relax-nekretnine.com
The ground floor of the villa has been designed as an open and airy living space combining the living room, kitchen, and dining area. Large glass walls provide an abundance of natural light and direct access to the terrace, sunbathing area, and swimming pool, naturally connecting the interior with the outdoor space. The ground floor also includes a bathroom and a private sauna, further enhancing the comfort of the property.
The first floor comprises three bedrooms, each with its own en-suite bathroom, as well as a hallway. This layout provides a high level of privacy and makes the villa suitable for family living, holidays, or high-end tourist rental. In total, the villa features four bathrooms.
The outdoor area of the property has been arranged as a space for relaxation and outdoor living. The large terrace with a sunbathing area is connected to the private swimming pool of 22.75 m², while the landscaped 290 m² plot provides ample space for Mediterranean greenery and additional amenities. Two private covered parking spaces are equipped with an electric vehicle charging station.
The villa has been built according to the A+ / nZEB energy standard. The heating and cooling system is based on a heat pump, with underfloor heating installed throughout all rooms. Approximately 65% of the required energy is planned to come from renewable sources, while high-quality thermal insulation and energy-efficient construction contribute to lower maintenance costs and a comfortable temperature throughout the year.
The location in Jadranovo further enhances the appeal of this property. The sea and beaches are 300 metres away, just a few minutes’ walk, while restaurants and cafés are also within walking distance. A school and kindergarten are located 800 metres away. This location provides easy access to everyday amenities while also allowing quick access to the sea without the need for a car.
Thanks to its 2026 new-build construction, three bedrooms with en-suite bathrooms, private swimming pool, sauna, large terrace, energy efficiency, and proximity to the beach, this villa in Jadranovo represents an attractive opportunity for permanent residence, a private holiday home in the Kvarner region, or an investment in tourist rental.
RELAX NEKRETNINE d.o.o.
Headquarters: Kralja Zvonimira 89, 51250 Novi Vinodolski | PIN (OIB): 52342883304
Branch Office: Kralja Tomislava 88, 51260 Crikvenica | CCE Reg. No.: 12/2022
ID CODE: 1673
Jasmin Hodža
Agent s licencom
Mob: +385 99 583 3336
Tel: +385 51 333 888
E-mail: jasmin@relax-nekretnine.com
www.relax-nekretnine.com
Caractéristiques
- Typologie
- Maison jumelée / mitoyenne
- Transaction
- Vente
- Étages du bâtiment
- 1
- Ascenseur
- Non
- Superficie
- 185 m²
- Chambres/pièces
- 5
- Chambres
- 3
- Bains/douches
- 3+
- Balcon
- Oui
- Terrasse
- Oui
- Box, places stationnement
- 2 place(s) de parking
- Climatisation
- Autonome, froid/chaud
- Vue
- Mer
- Distance de la mer
- 300 m
Autres caractéristiques
- Système d'alarme
- Piscine
Informations sur les prix
- Prix
- € 1 150 000
- Prix au m²
- 6 216 €/m²
Efficacité énergétique
Consommation d'énergie
Plan
Tour virtuel
Découvrez chaque recoin de la propriété
+38
Carte

Options additionnelles