1/10

Maison jumelée / mitoyenne 108 m², neuve, Centar, Poreč
PorečCentar€ 440 000
Annonce mise à jour le 14/10/2026
Description
référence: 2468
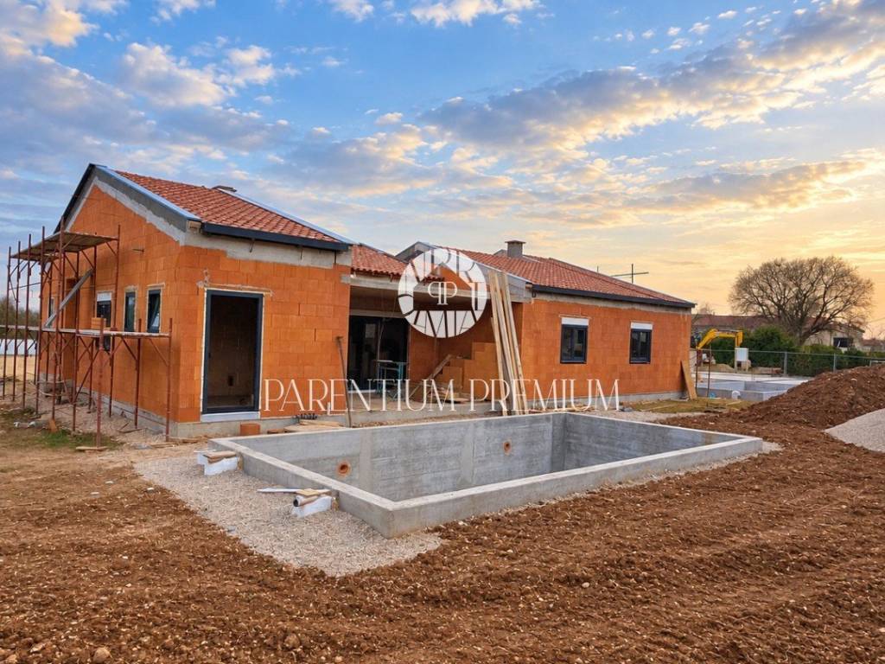
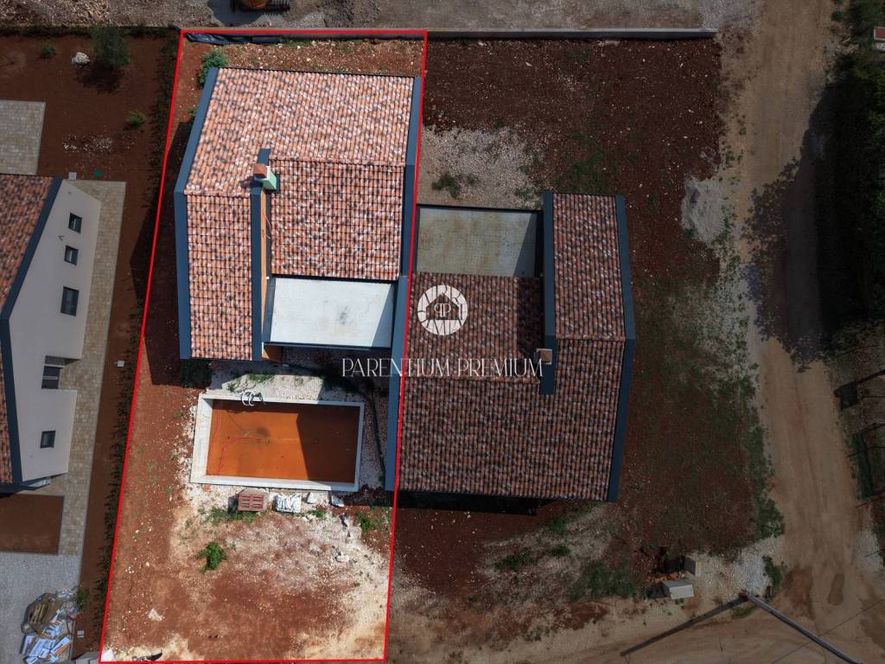
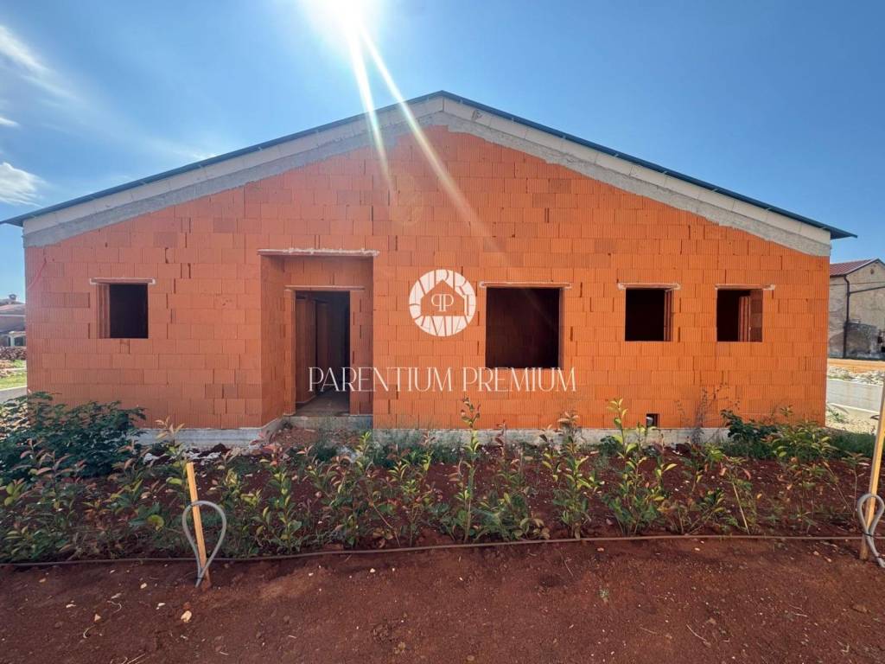
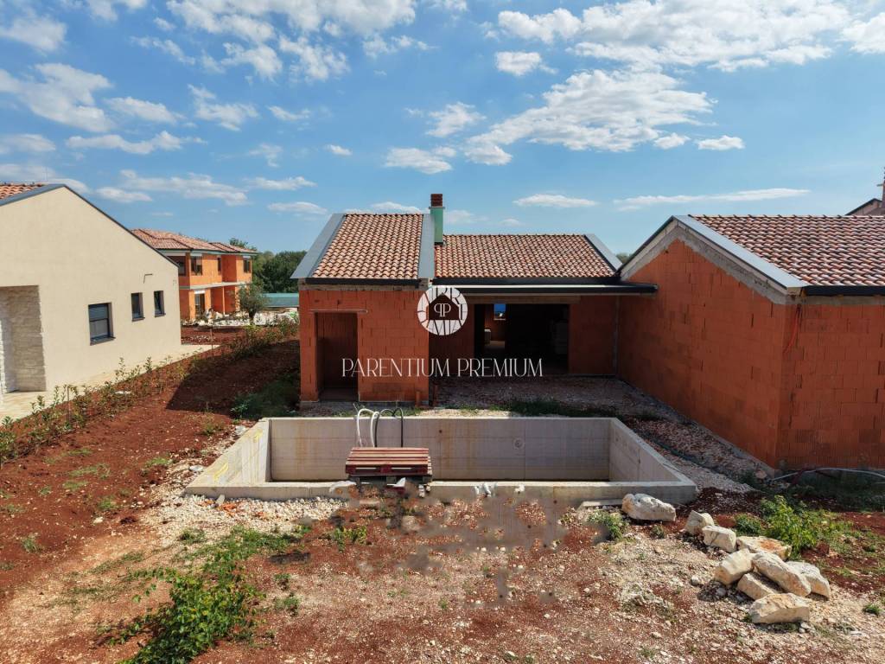
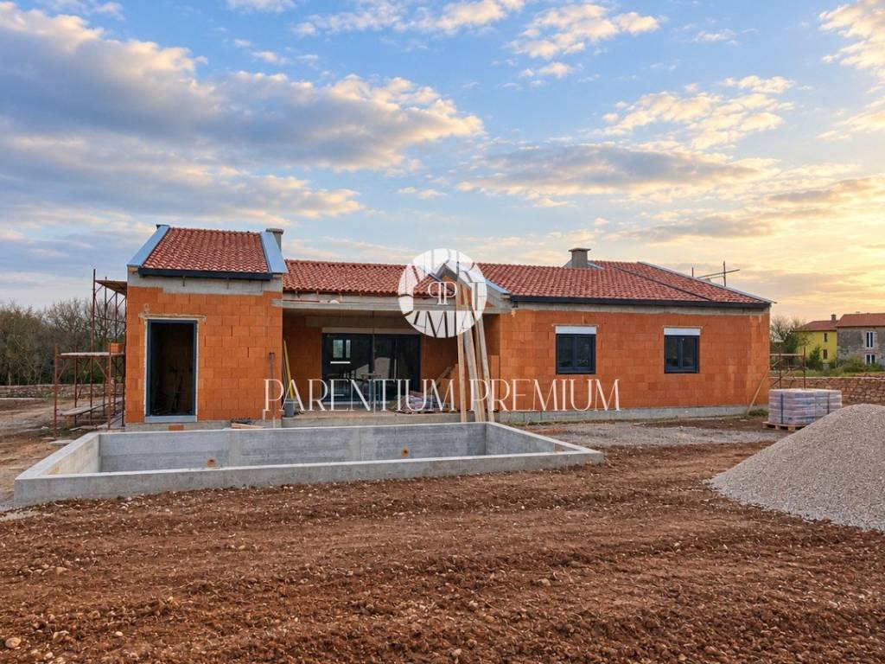
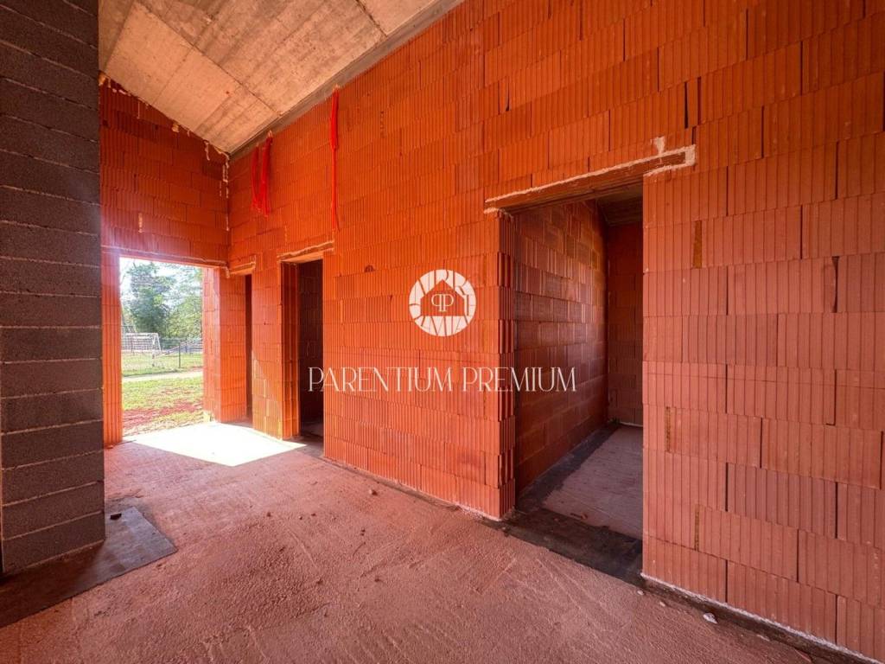
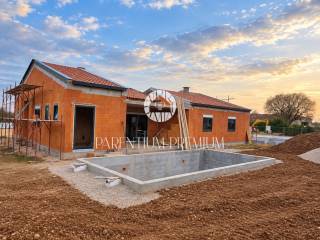
In the peaceful and pleasant village of Kaštelir, just 10 km from Poreč and the sea, a modern semi-detached single-story house is for sale, which will be handed over to the future owner completely finished and ready for use, on a "turnkey" basis.
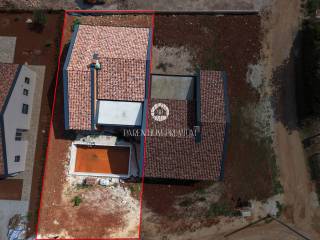
The house has 108.10 m of living space and is situated on a plot of 450 m.
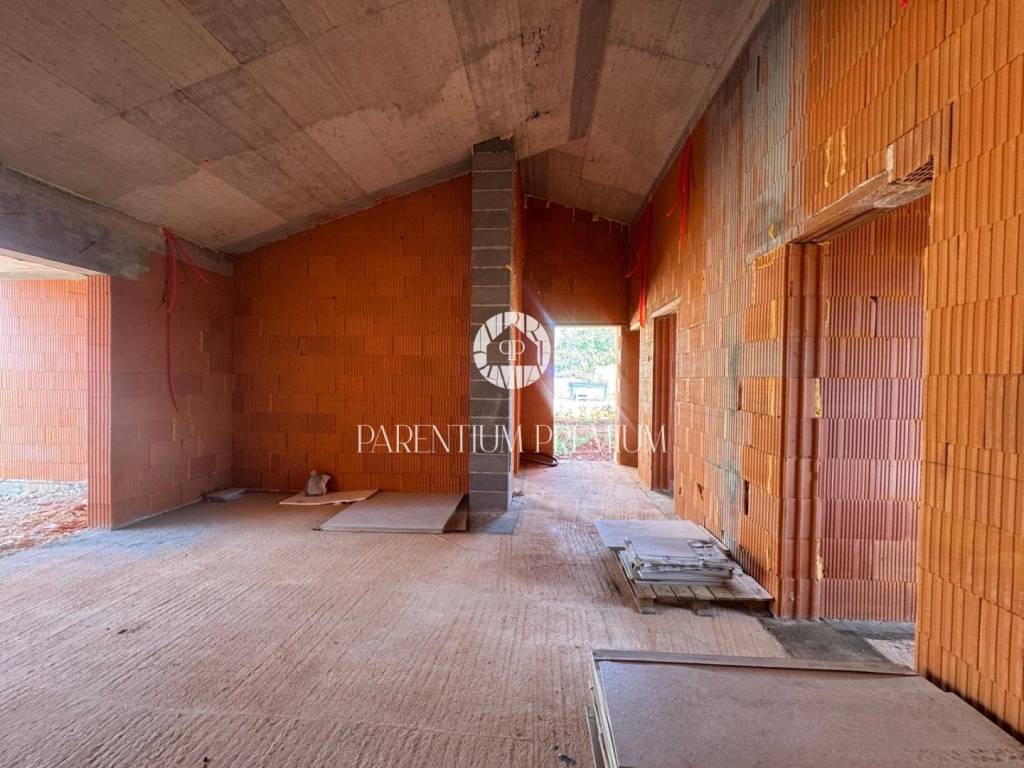
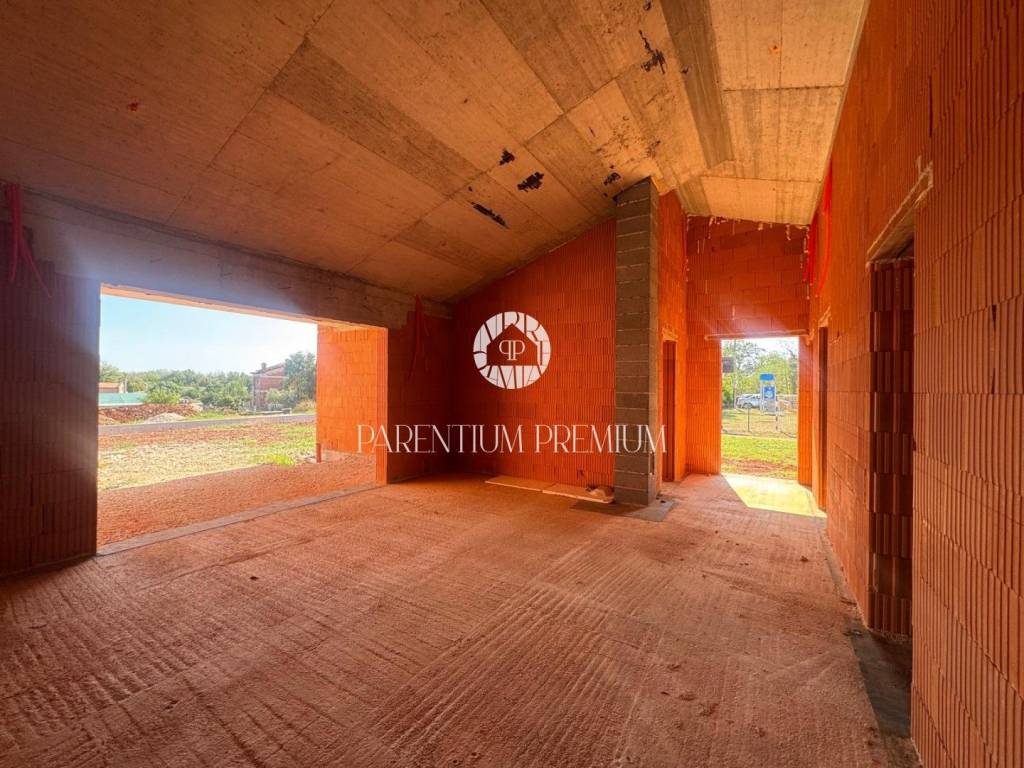
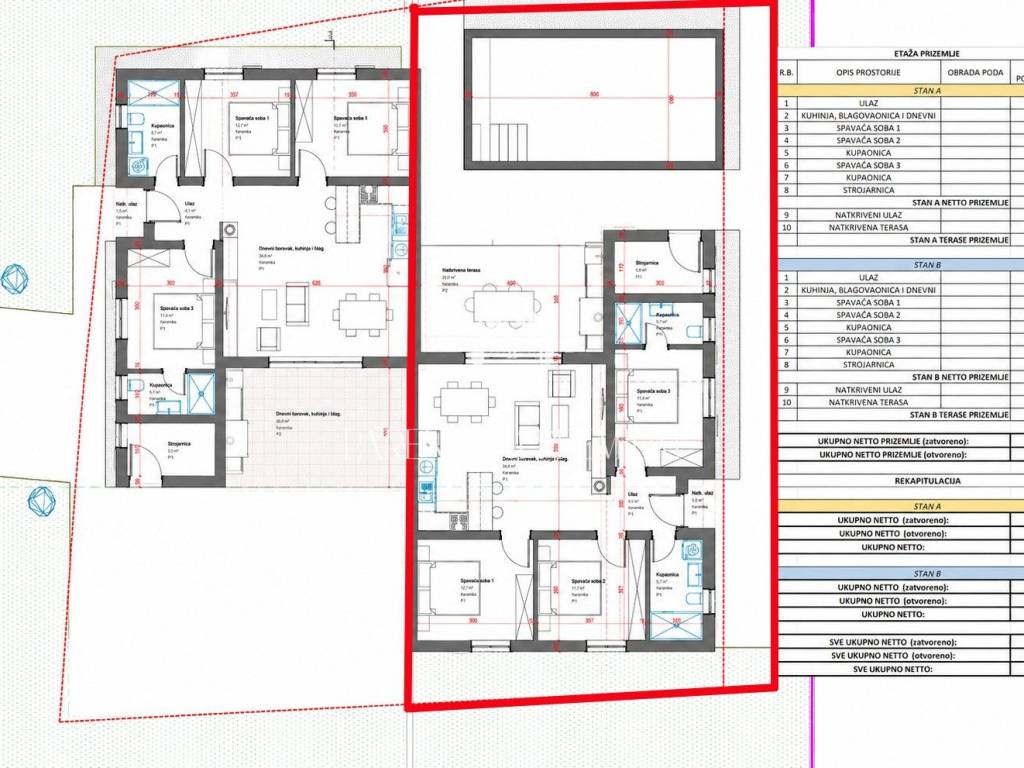
The interior is designed with an emphasis on functionality and comfort. The central part of the house consists of a spacious open living area that combines the living room, kitchen, and dining area, while the rest of the house includes three bedrooms and two bathrooms.
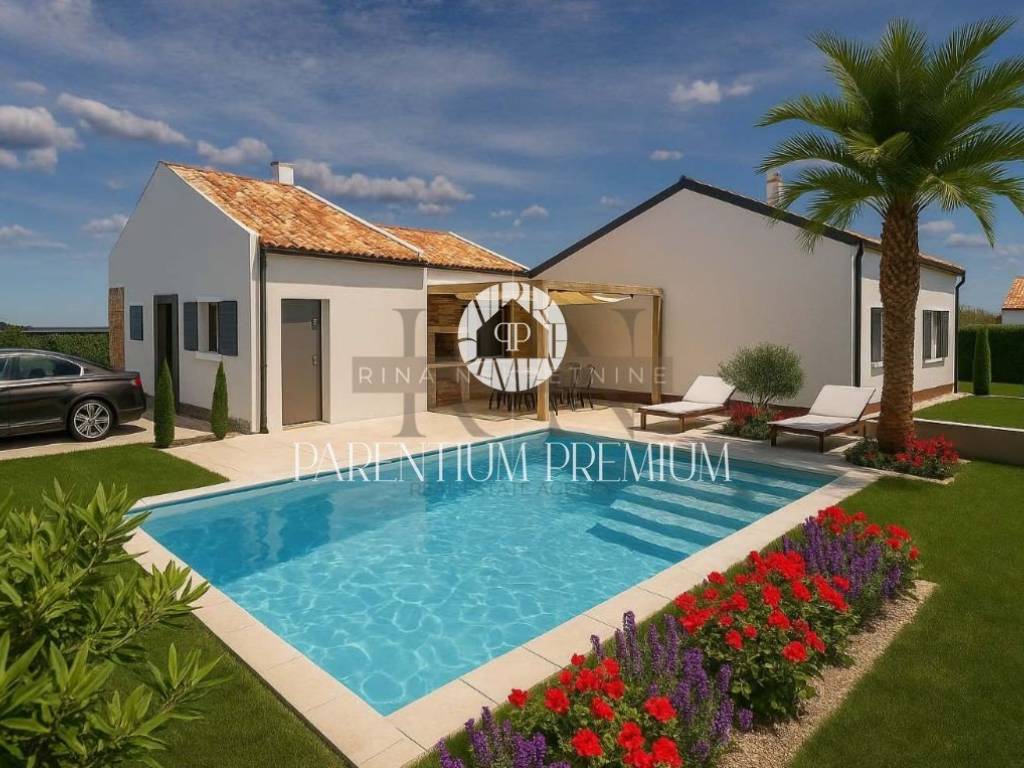
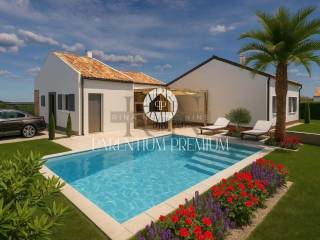
From the living area, there is access to a covered terrace and a landscaped yard with a pool, providing ample space for sunbathing, socializing, and enjoying during the summer months.
For comfortable living throughout the year, underfloor heating is provided throughout the house, while the bedrooms will be air-conditioned. The living room also features a chimney, allowing the future owner to install a fireplace or stove.
The property is sold on a "turnkey" basis, meaning that the buyer acquires a fully finished house, with no need for additional construction work or organization of the completion of the property.
Kaštelir is a very pleasant location for both year-round living and vacationing, with essential amenities in close proximity. Poreč, well-maintained beaches, and the sea are just about ten kilometers away, and good transport connections allow easy access to the rest of Istria.
An excellent choice for a family home, vacation house, or investment for tourist rental.
The house has 108.10 m of living space and is situated on a plot of 450 m.
The interior is designed with an emphasis on functionality and comfort. The central part of the house consists of a spacious open living area that combines the living room, kitchen, and dining area, while the rest of the house includes three bedrooms and two bathrooms.
From the living area, there is access to a covered terrace and a landscaped yard with a pool, providing ample space for sunbathing, socializing, and enjoying during the summer months.
For comfortable living throughout the year, underfloor heating is provided throughout the house, while the bedrooms will be air-conditioned. The living room also features a chimney, allowing the future owner to install a fireplace or stove.
The property is sold on a "turnkey" basis, meaning that the buyer acquires a fully finished house, with no need for additional construction work or organization of the completion of the property.
Kaštelir is a very pleasant location for both year-round living and vacationing, with essential amenities in close proximity. Poreč, well-maintained beaches, and the sea are just about ten kilometers away, and good transport connections allow easy access to the rest of Istria.
An excellent choice for a family home, vacation house, or investment for tourist rental.

Si vous voulez en savoir plus, vous pouvez parler à Lemšen Brajković Bassanese.
Caractéristiques
- Typologie
- Maison jumelée / mitoyenne | Pleine propriété
- Transaction
- Vente
- Étages du bâtiment
- 1
- Ascenseur
- Non
- Superficie
- 108 m²
- Chambres/pièces
- 4
- Chambres
- 3
- Cuisine
- Cuisine américaine
- Bains/douches
- 2
- Meublé
- Non
- Balcon
- Non
- Terrasse
- Oui
- Box, places stationnement
- 2 place(s) de parking
- Chauffage
- Individuel, au sol, alimentation électrique
- Climatisation
- Autonome
- Distance de la mer
- 10 000 m
Autres caractéristiques
- Cadres extérieurs double vitrage / PVC
- Débarras
- Exposition interne
- Porte blindée
- Piscine
Informations sur les prix
- Prix
- € 440 000
- Prix au m²
- 4 074 €/m²
Efficacité énergétique
Année de construction
2026État
Nouveau / En constructionChauffage
Individuel, au sol, alimentation électriqueClimatisation
Autonome
Plan
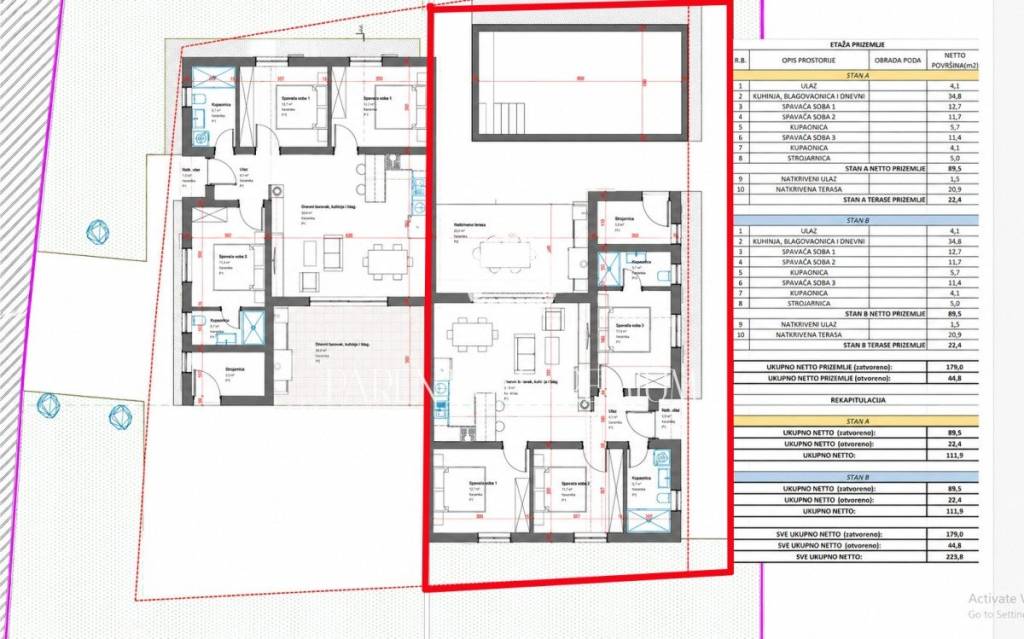
Découvrez chaque recoin de la propriété
+8

Options additionnelles

Lemšen Brajković Bassanese