1/18
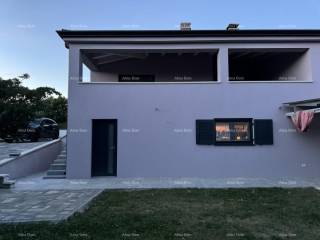
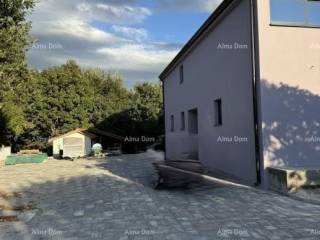
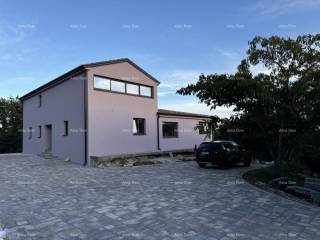
Maison individuelle 303 m², neuve, Gračišće
€ 1 260 000
Annonce mise à jour le 10/09/2026
Description
référence: 299200909
This unique property offers complete privacy and tranquility thanks to its location. Although situated in the peace of nature, the estate is only a 2-minute drive from all necessary amenities such as kindergartens, schools, and shops, while the Istrian Y highway is just 9 minutes away.
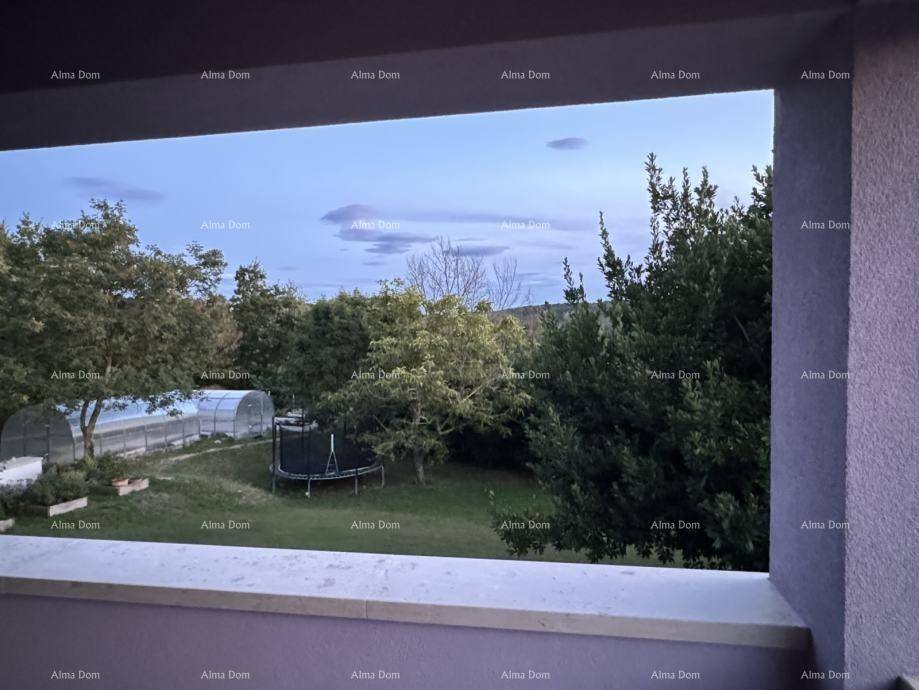
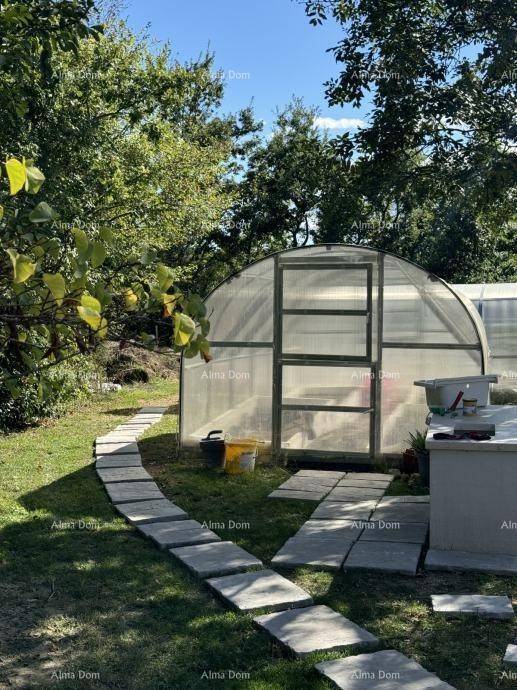
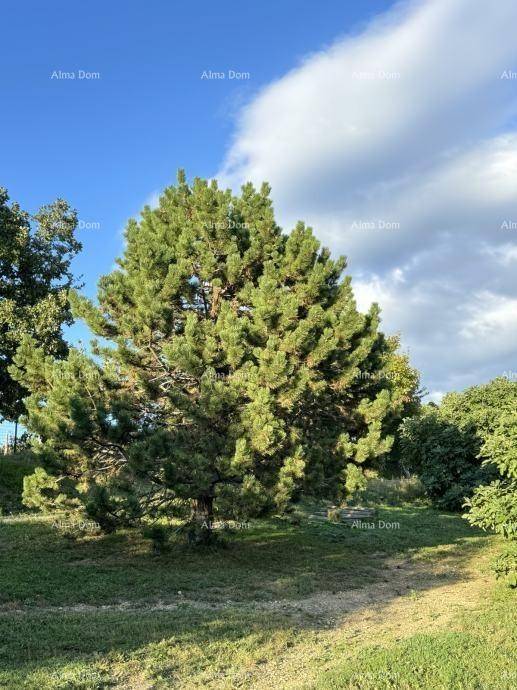
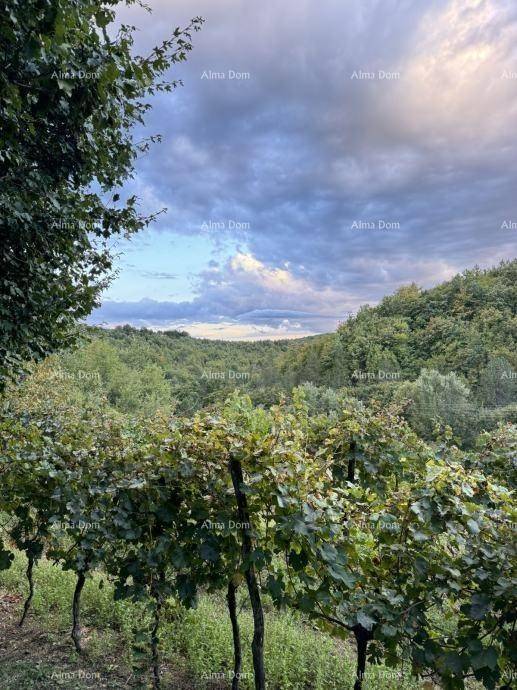
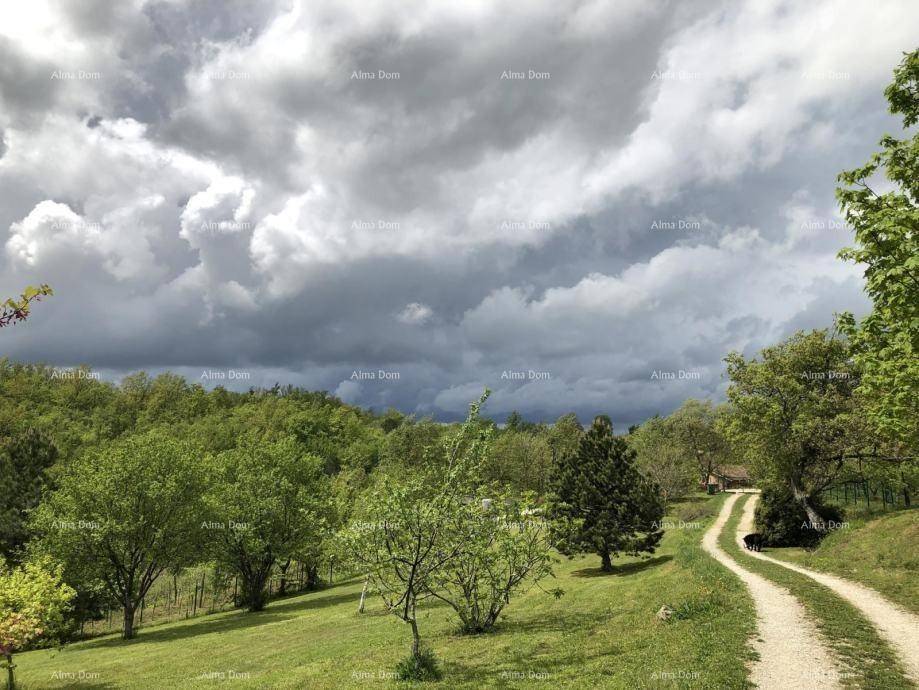
The estate spans an impressive 5,200 m, fully enclosed by a wire panel fence, making it perfect for pet owners. The garden includes two polycarbonate greenhouses, a vegetable garden, and several olive, fig, plum, and apple trees, allowing for uninterrupted home-grown food production. A water source is located 200 meters from the house.
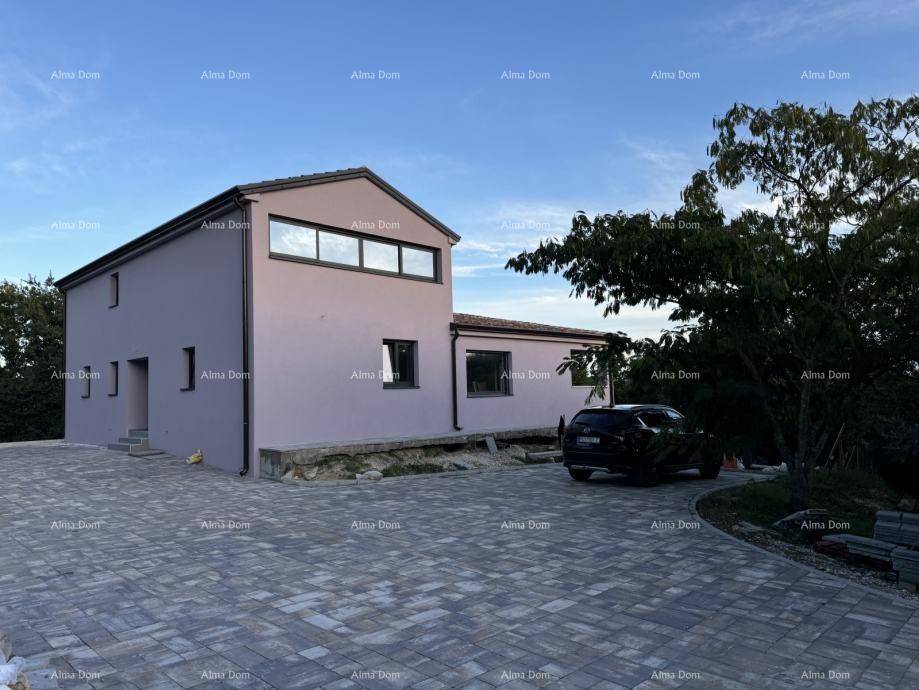
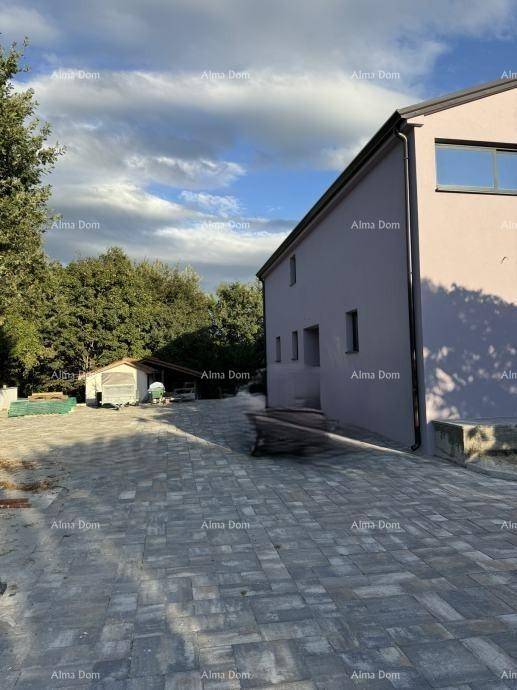
In front of the house is a paved parking area of 360 m, while the terraces and walkways around the house are also paved (approx. 100 m).
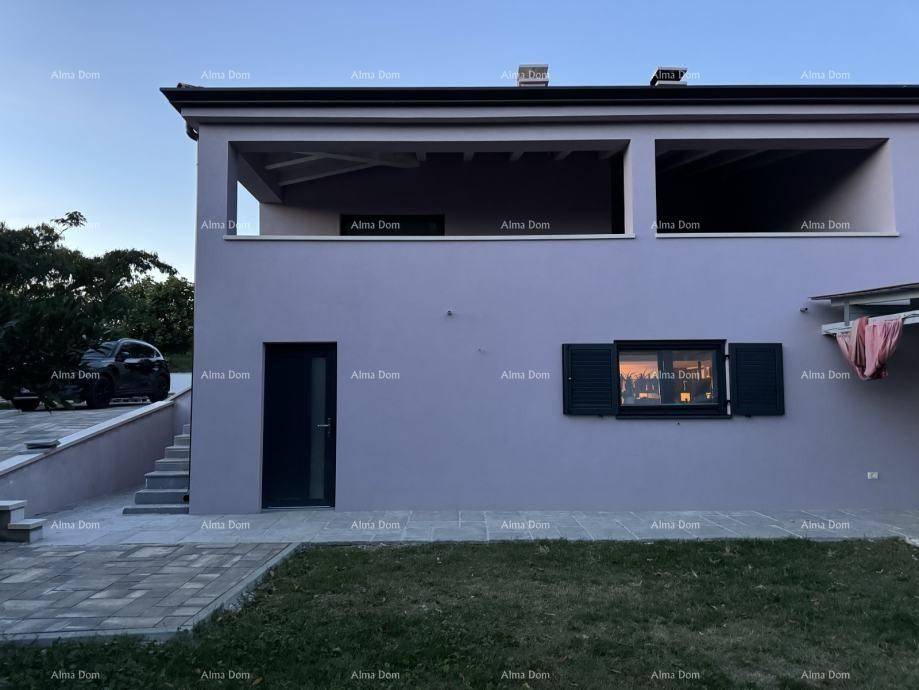
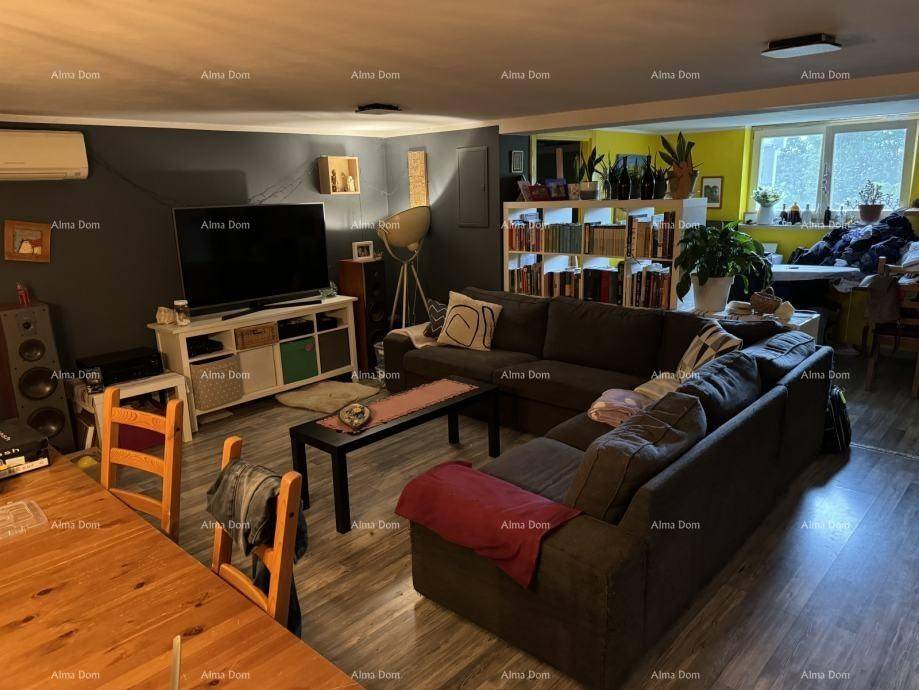
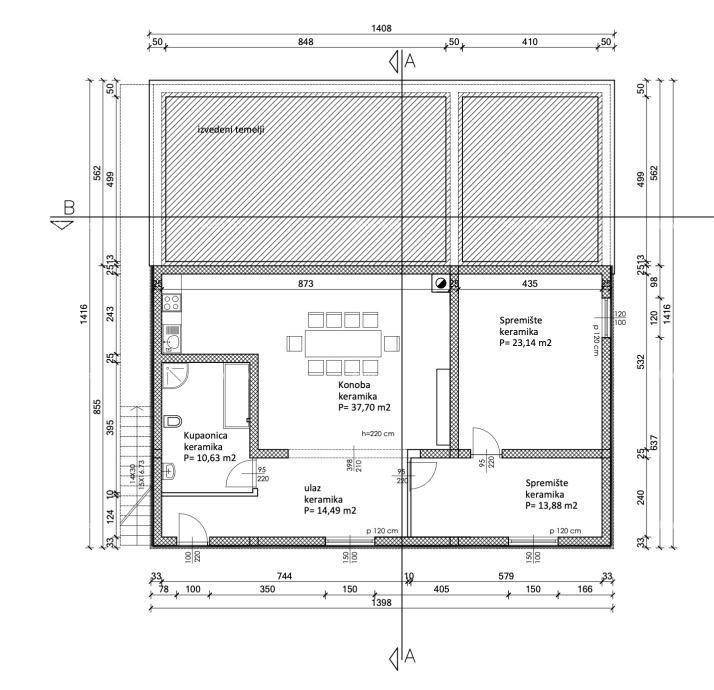
The house consists of a reinforced concrete basement with a net area of 99 m, which has its own entrance and functions as an apartment with 3 bedrooms and a bathroom fully furnished and move-in ready.
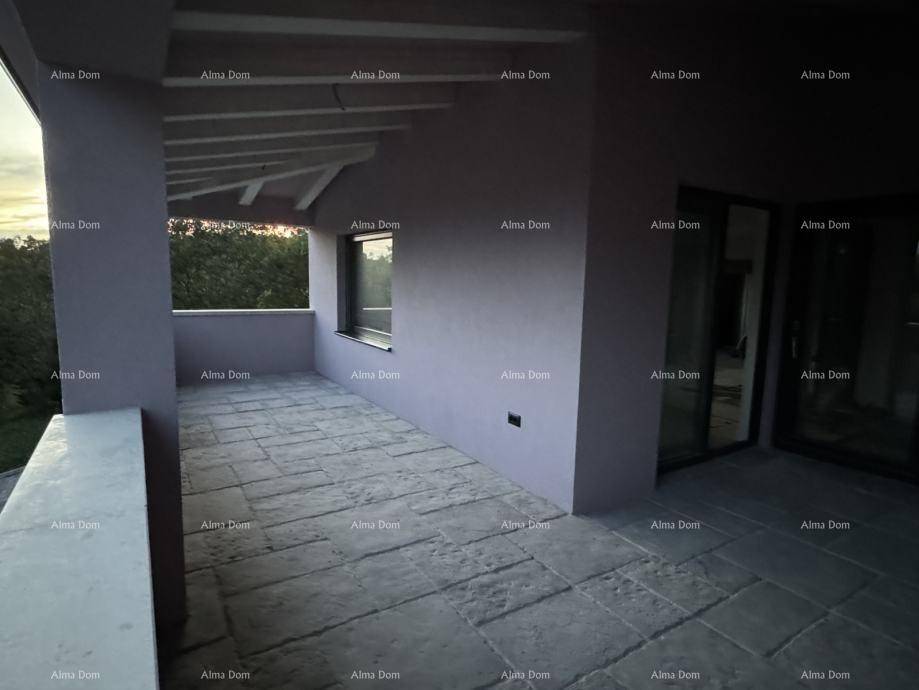
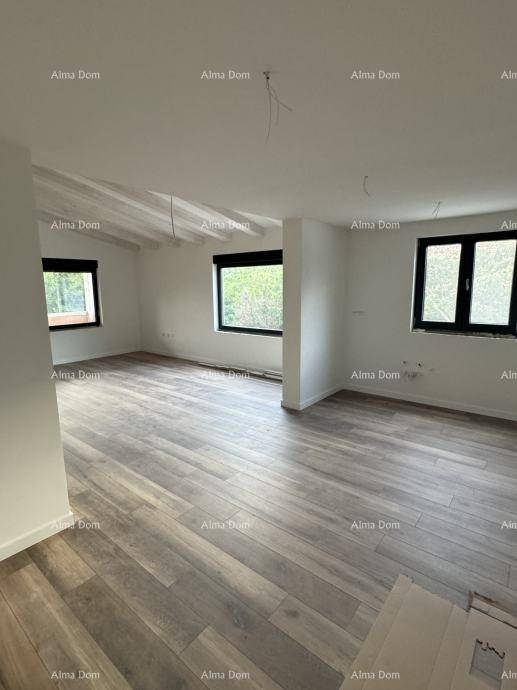
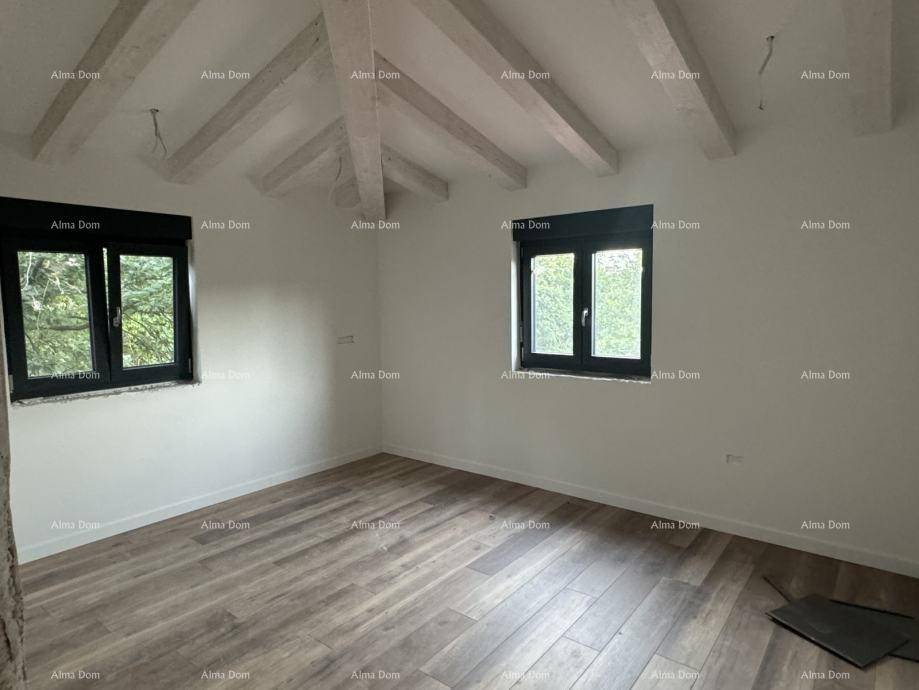
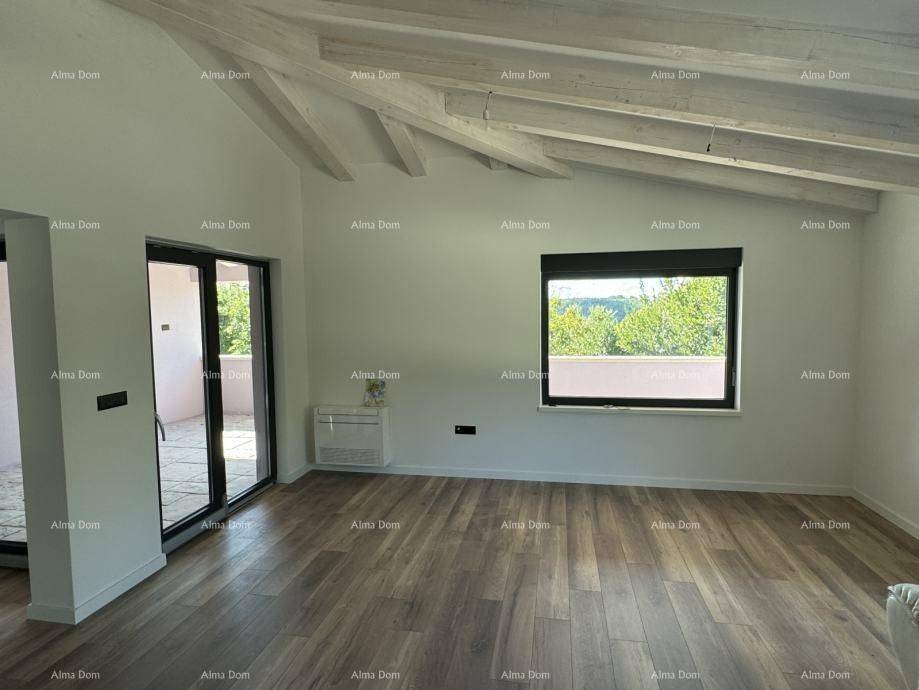
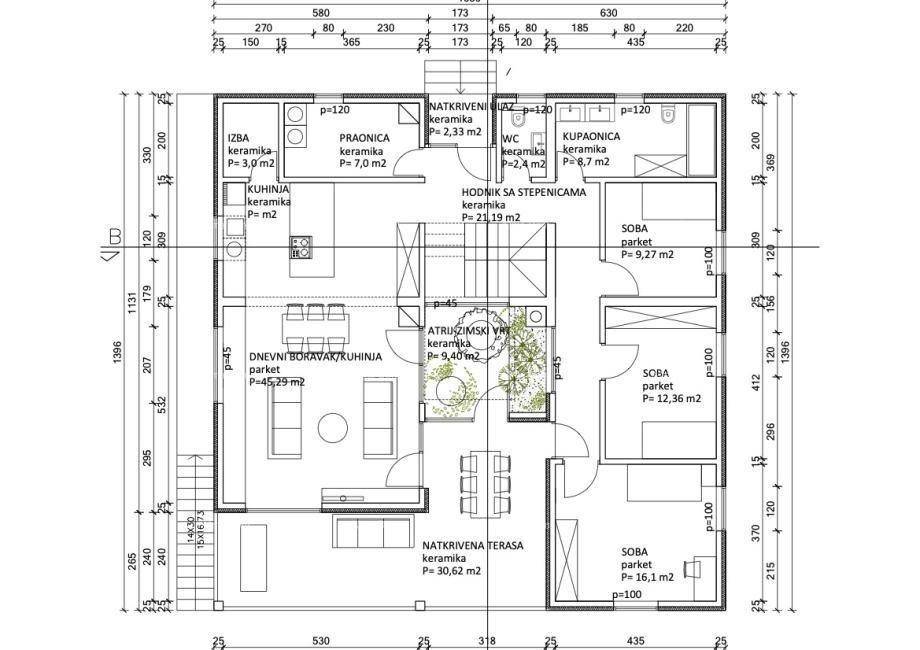
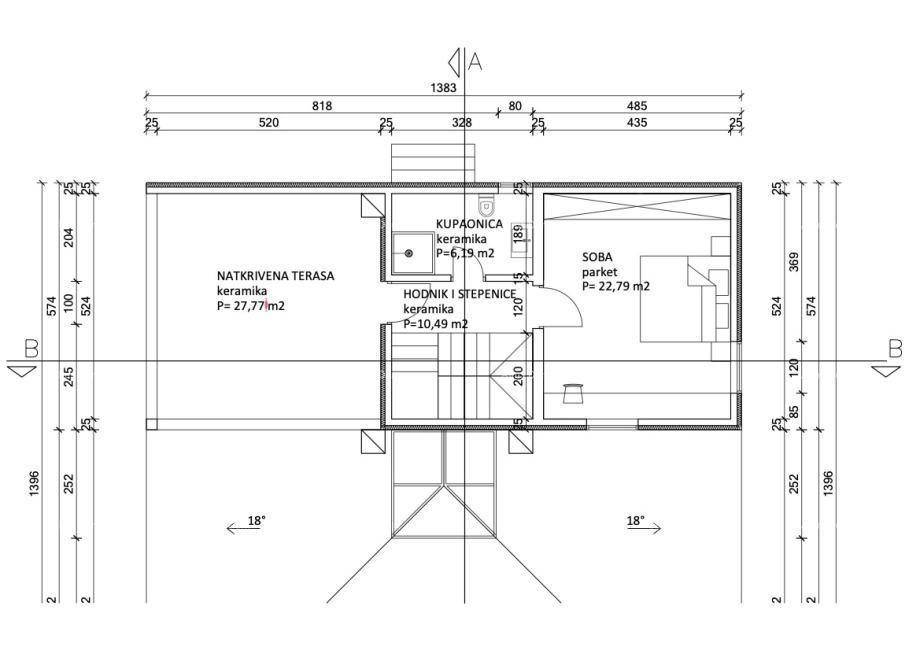
The ground floor and upper floor have a total net area of 204 m and only need to be furnished and equipped with lighting. The ground floor features a kitchen, dining room, living room, 3 bedrooms, laundry room, storage, terrace, bathroom, and WC. On the upper floor, there is one bedroom, a bathroom, and a study.
All rooms on the ground and upper floors are air-conditioned (7 indoor and 3 outdoor Mitsubishi inverter units), while the basement has one air conditioning unit. The ground and upper floors have a complete solar heating installation. The windows are PVC with triple glazing, and the house is equipped with three-phase electricity. Outdoor lighting is currently being installed.
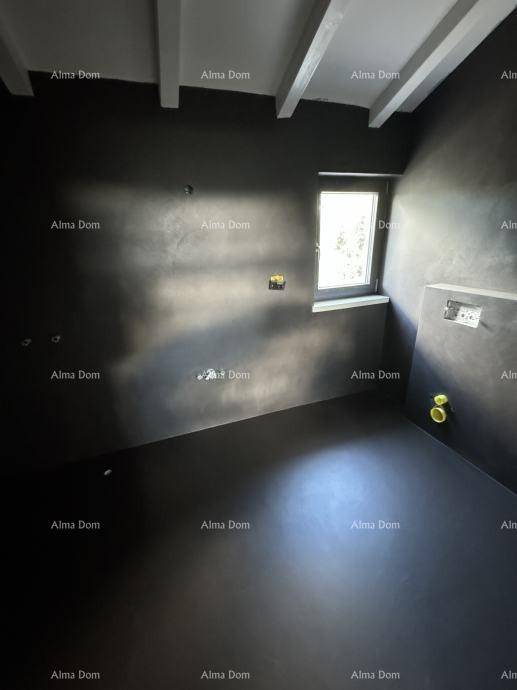
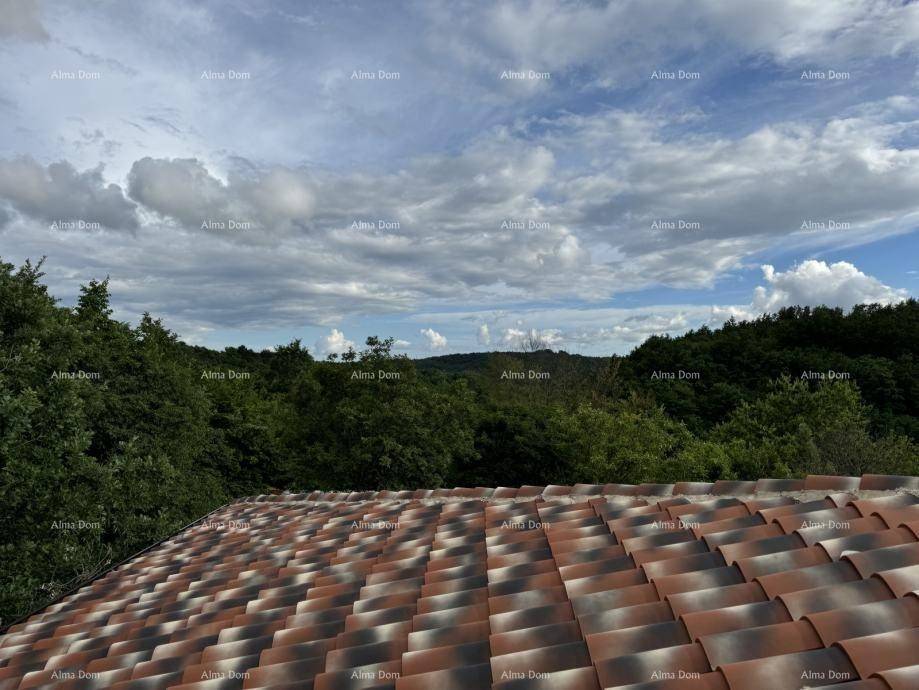
The house has a 10 cm thick façade (demit system) and 14 cm roof insulation. The property is in the final stages of completion; microcement floors are installed in the bathrooms, WC, and staircase. The completion of all works is expected by the end of October 2024.
This property is ideal as a home for a large family, and with a pool, it can easily become an exclusive holiday villa suitable for larger groups.
For additional information and viewings, please contact:
Azra
+385 91 611 5706
+385 98 420 885
azra@almadominvest.com
The estate spans an impressive 5,200 m, fully enclosed by a wire panel fence, making it perfect for pet owners. The garden includes two polycarbonate greenhouses, a vegetable garden, and several olive, fig, plum, and apple trees, allowing for uninterrupted home-grown food production. A water source is located 200 meters from the house.
In front of the house is a paved parking area of 360 m, while the terraces and walkways around the house are also paved (approx. 100 m).
The house consists of a reinforced concrete basement with a net area of 99 m, which has its own entrance and functions as an apartment with 3 bedrooms and a bathroom fully furnished and move-in ready.
The ground floor and upper floor have a total net area of 204 m and only need to be furnished and equipped with lighting. The ground floor features a kitchen, dining room, living room, 3 bedrooms, laundry room, storage, terrace, bathroom, and WC. On the upper floor, there is one bedroom, a bathroom, and a study.
All rooms on the ground and upper floors are air-conditioned (7 indoor and 3 outdoor Mitsubishi inverter units), while the basement has one air conditioning unit. The ground and upper floors have a complete solar heating installation. The windows are PVC with triple glazing, and the house is equipped with three-phase electricity. Outdoor lighting is currently being installed.
The house has a 10 cm thick façade (demit system) and 14 cm roof insulation. The property is in the final stages of completion; microcement floors are installed in the bathrooms, WC, and staircase. The completion of all works is expected by the end of October 2024.
This property is ideal as a home for a large family, and with a pool, it can easily become an exclusive holiday villa suitable for larger groups.
For additional information and viewings, please contact:
Azra
+385 91 611 5706
+385 98 420 885
azra@almadominvest.com

Si vous voulez en savoir plus, vous pouvez parler à Azra Valjevac.
Caractéristiques
- Typologie
- Maison individuelle
- Transaction
- Vente
- Étage
- 1
- Ascenseur
- Non
- Superficie
- 303 m² | commerciale 5 424 m²
- Chambres/pièces
- 5+
- Chambres
- 7
- Bains/douches
- 3+
- Meublé
- Non
- Balcon
- Oui
- Box, places stationnement
- 1 place(s) de parking
- Climatisation
- Froid/chaud
Autres caractéristiques
- Système TV avec parabole satellitaire
Détail de la surface
Habitation
- Étage
- 1
- Superficie
- 303,0 m²
- Coefficient
- 100%
- Type de superficie
- Habitable
- Sup. commercial
- 303,0 m²
Terrain
- Étage
- Rez-de-chaussée
- Superficie
- 5 121,0 m²
- Coefficient
- 100%
- Type de superficie
- Accessoires
- Sup. commercial
- 5 121,0 m²
Informations sur les prix
- Prix
- € 1 260 000
- Prix au m²
- 232 €/m²
Efficacité énergétique
Année de construction
2023État
Nouveau / En constructionClimatisation
Froid/chaudCertification énergétique
Exempt
Découvrez chaque recoin de la propriété
+16
Carte

Options additionnelles
Azra Valjevac
