1/17
Maison individuelle Labin, Labin
€ 2 800 000
Annonce mise à jour le 10/09/2026
Description
référence: 8548
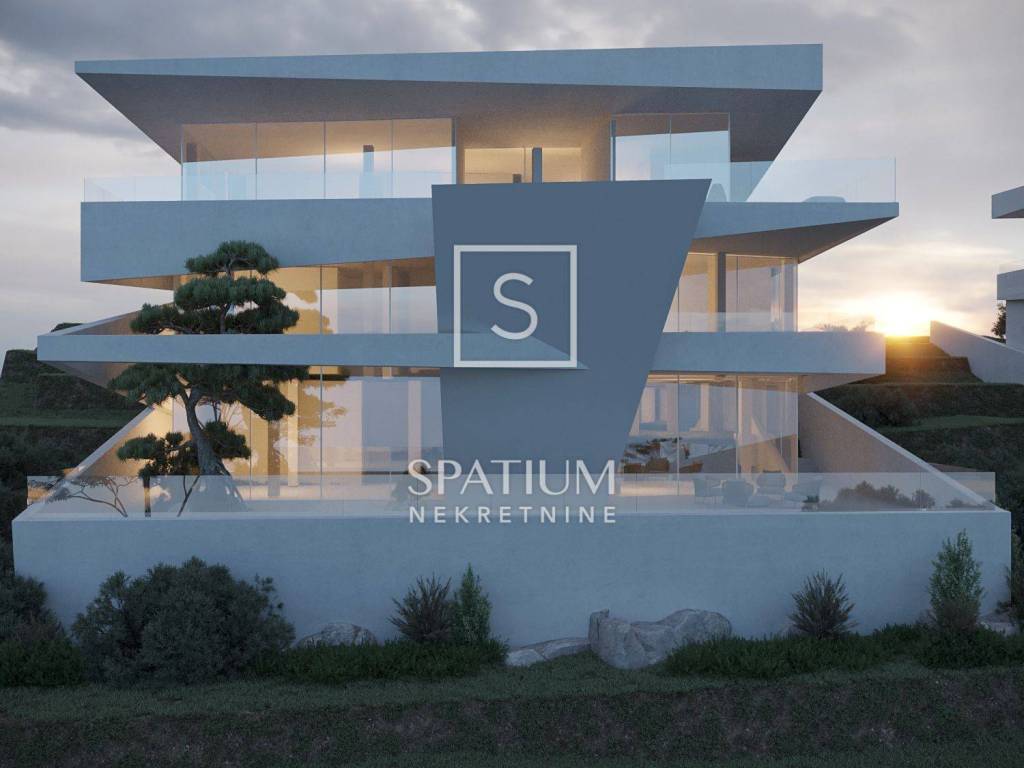
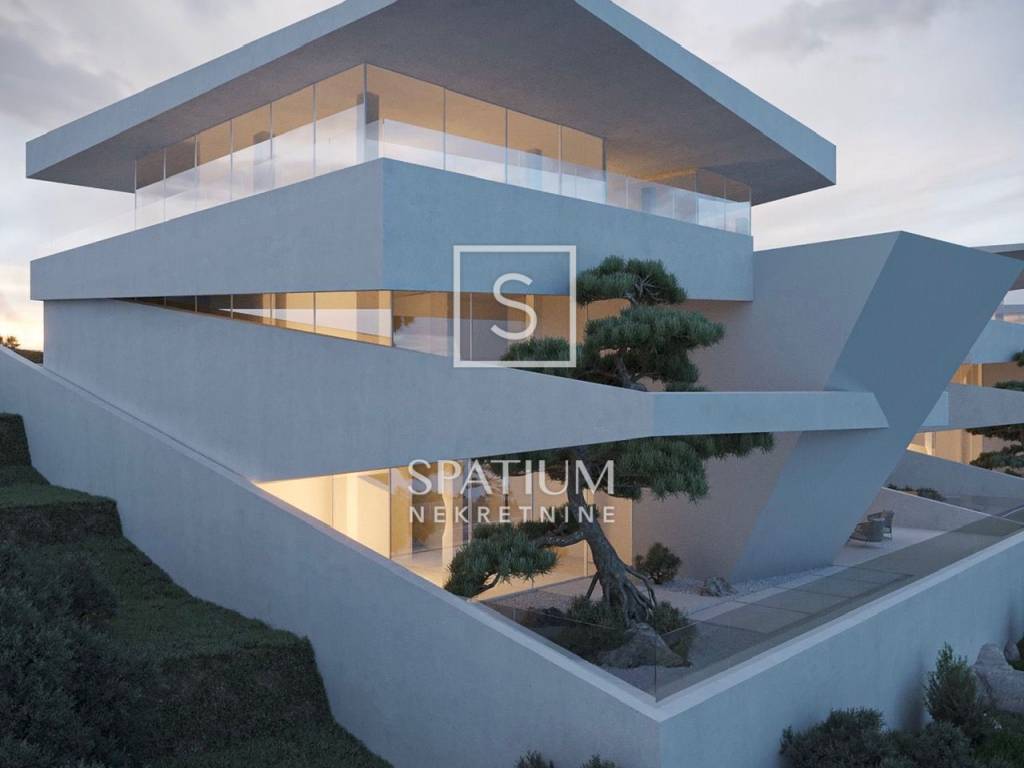
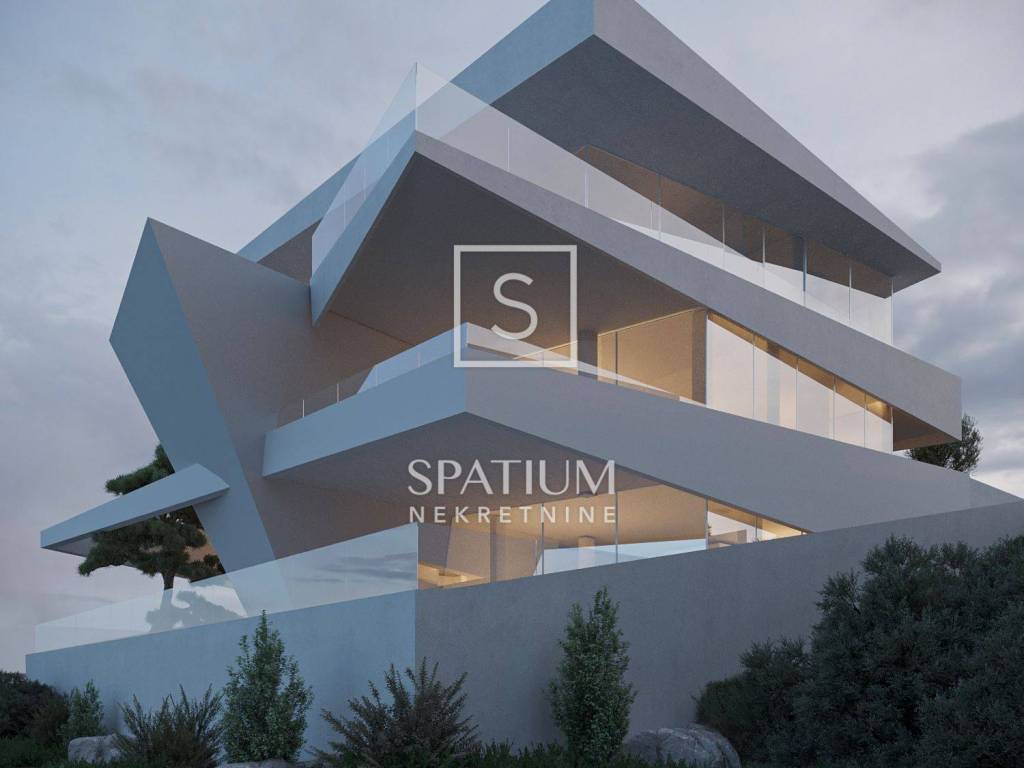
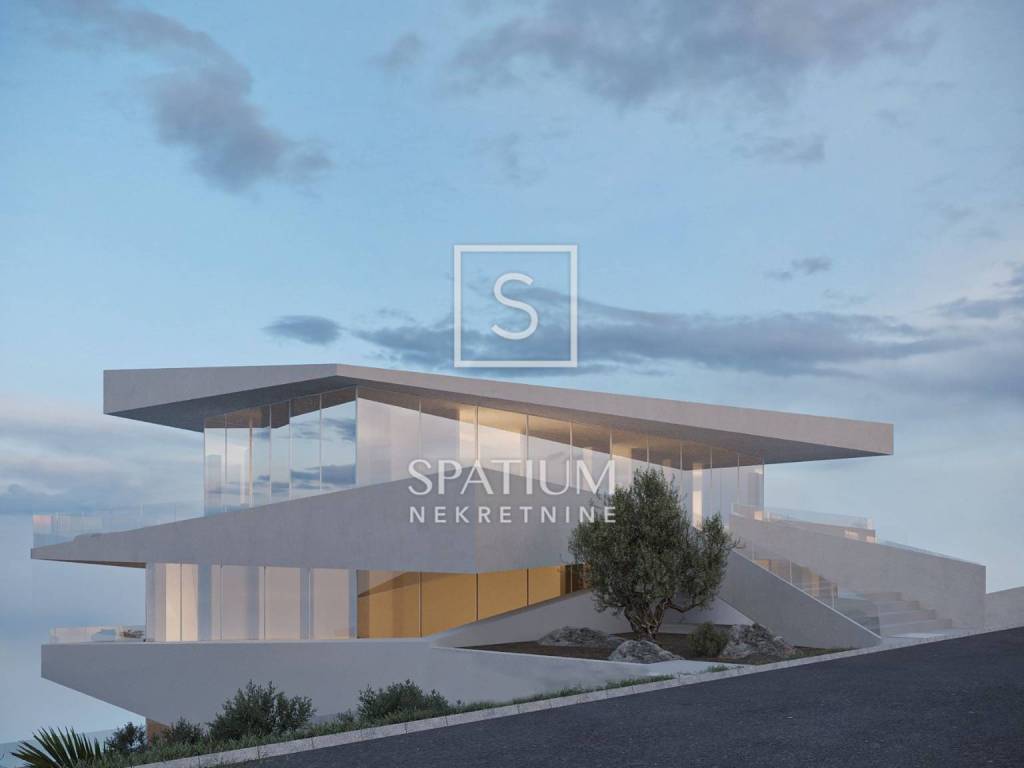
LABIN, SURROUNDINGS, we offer a modern villa, located on an elevated and quiet location with a panoramic sea view. The villa is designed with clear architectural lines and large glass surfaces that connect the interior with the exterior, with an emphasis on construction quality, functionality and energy efficiency.
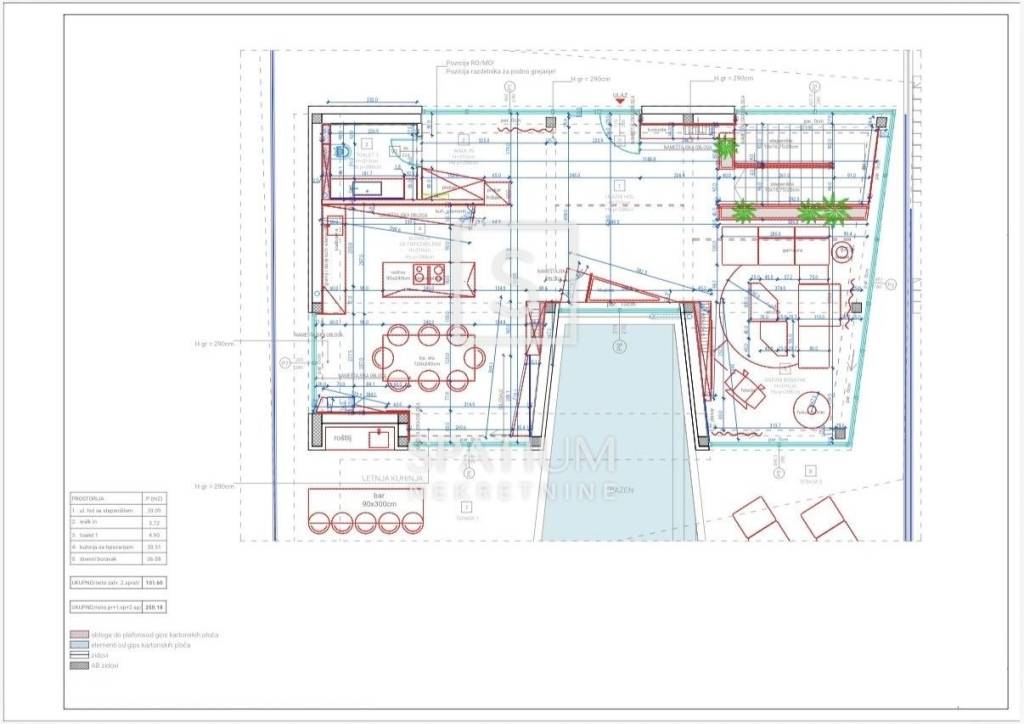
On a plot of 752 m², the villa has a total of 579 m² of built area, of which 314 m² is interior, 233 m² terrace, 32 m² garage, plus 40 m² swimming pool. The total net usable area without the pool is 420 m². The villa has four bedrooms, four bathrooms and an additional toilet, while the garage is designed for two cars. The space is organized over several floors, with the top floor intended for the main living area and directly connected to the terrace and swimming pool.
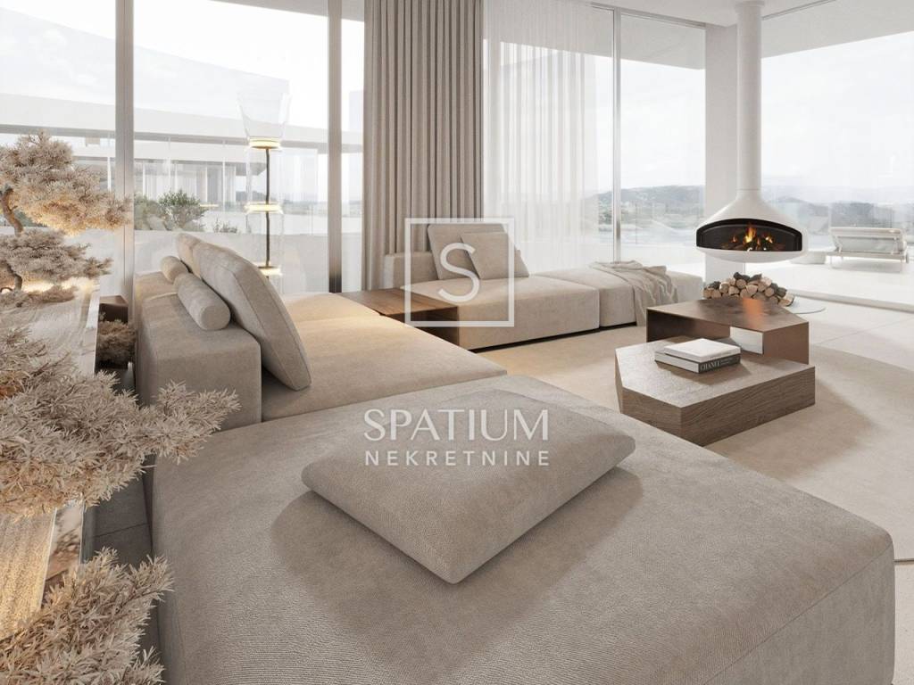
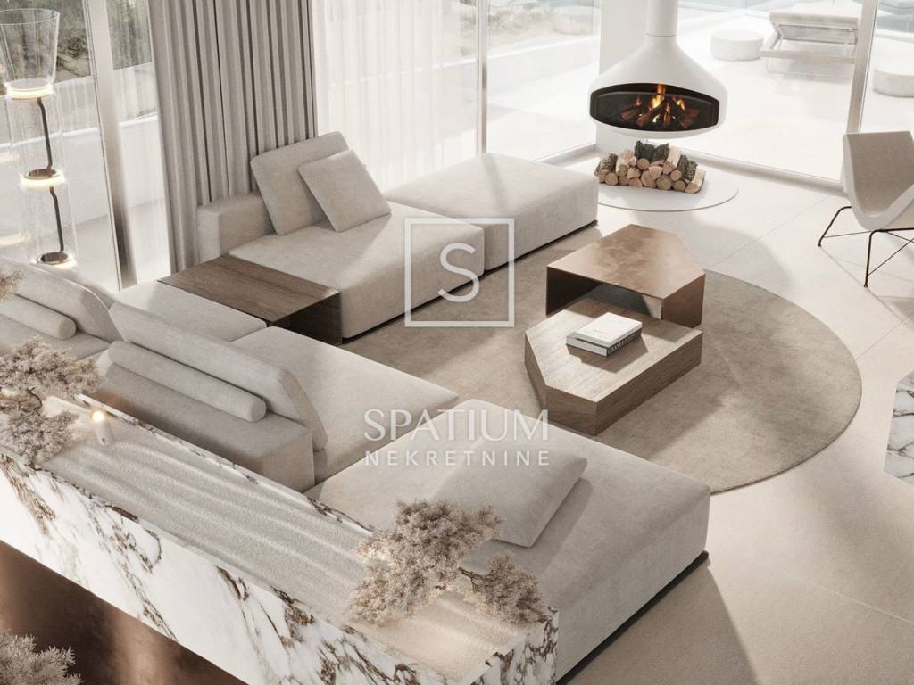
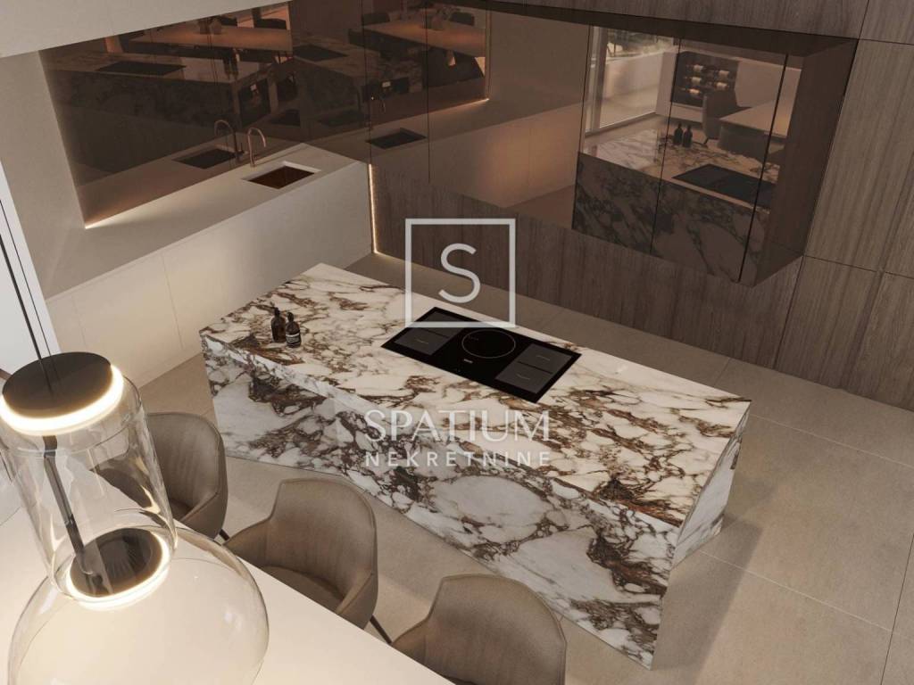
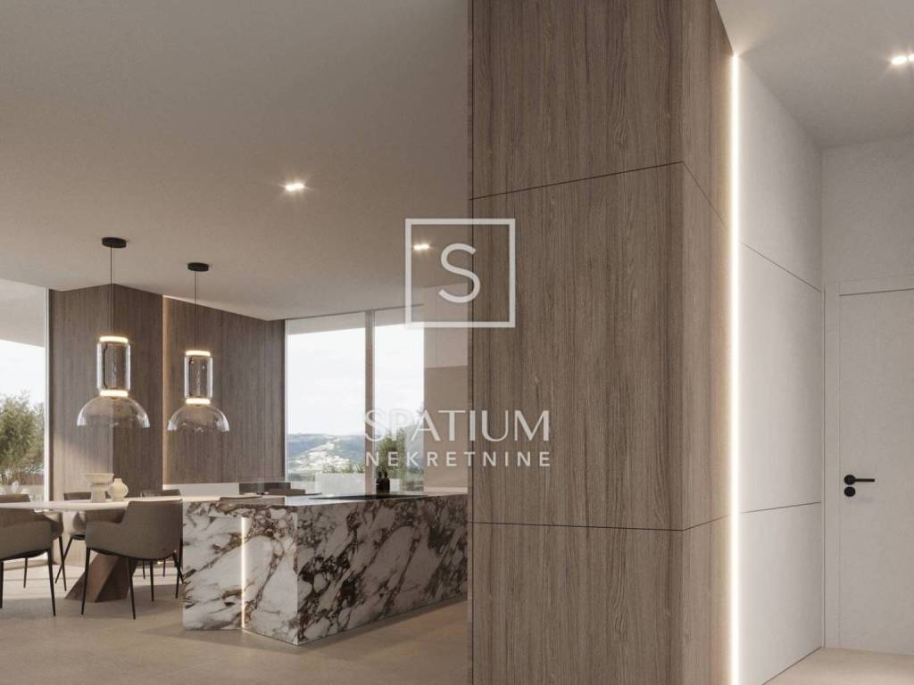
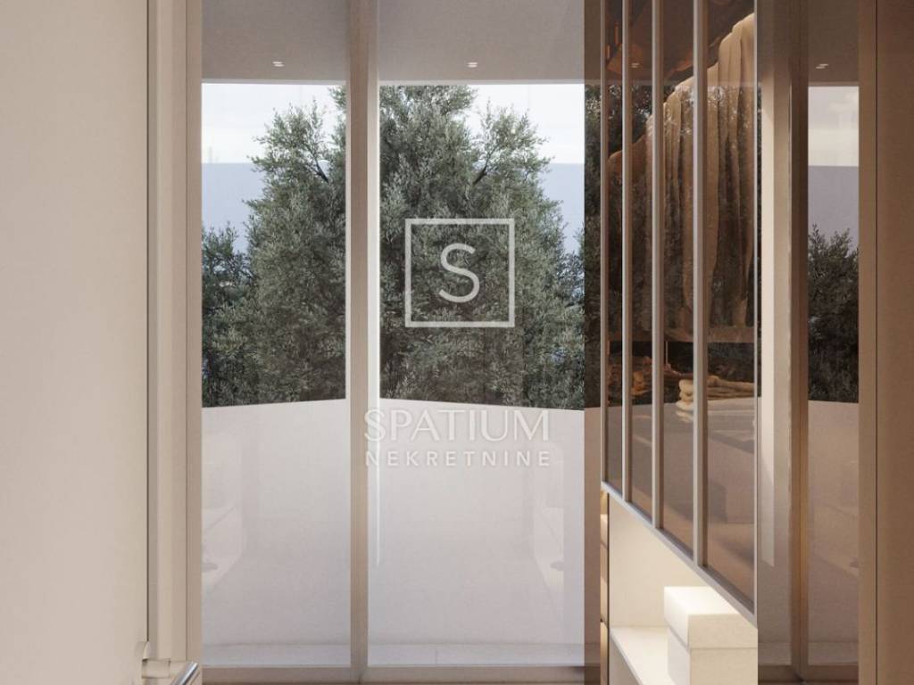
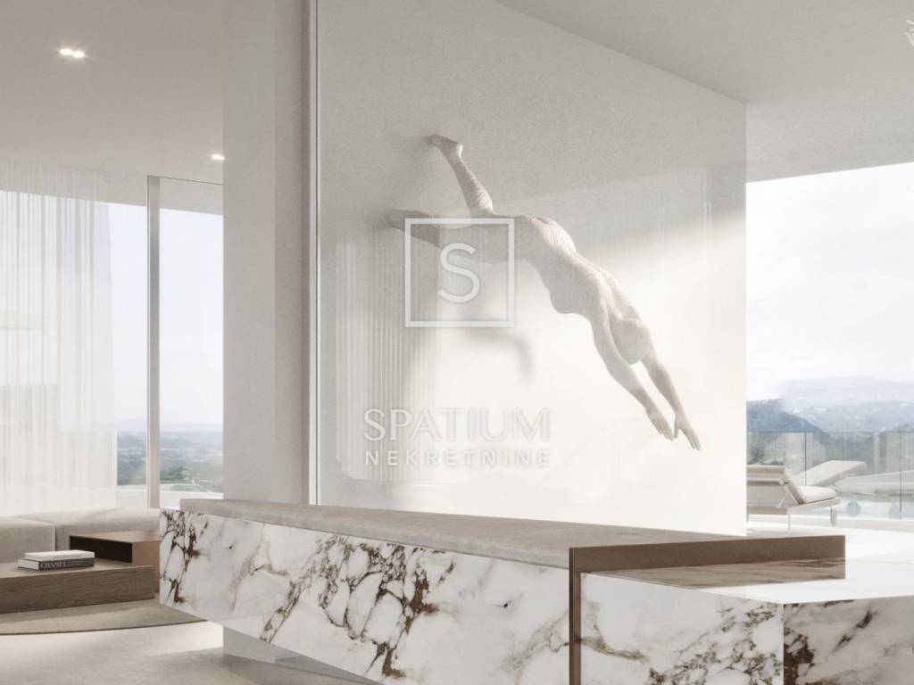
The living area is designed as an open unit consisting of a living room, kitchen and dining room, with large glass openings towards the terrace and swimming pool. The kitchen is fully equipped with Miele appliances, while the living room is further complemented by a designer Ergofocus fireplace in white. Full-height Schüco ASE DesignLine aluminum joinery allows for plenty of natural light and a direct connection of the interior space with a view of the sea.
Next to the living area is a 40 m² swimming pool lined with ceramics. The pool has its own heating system via a 27 kW heat pump, automatic dosing and preparation for counter-current swimming.
Special attention has been paid to the quality of construction. The building is entirely made of waterproof MB40 concrete, reinforced with steel and iron. The roof and terraces have a multi-layer waterproofing system, while the facade is made in the Baumit system with 10–16 cm thick insulation.
Underfloor heating via a Daikin heat pump has been installed to heat the entire building, including the garage. For additional heating and cooling, three Daikin outdoor units with corresponding indoor units have been installed, one for each floor. The building was designed according to the nZEB standard, which places emphasis on energy efficiency and reduced energy consumption.
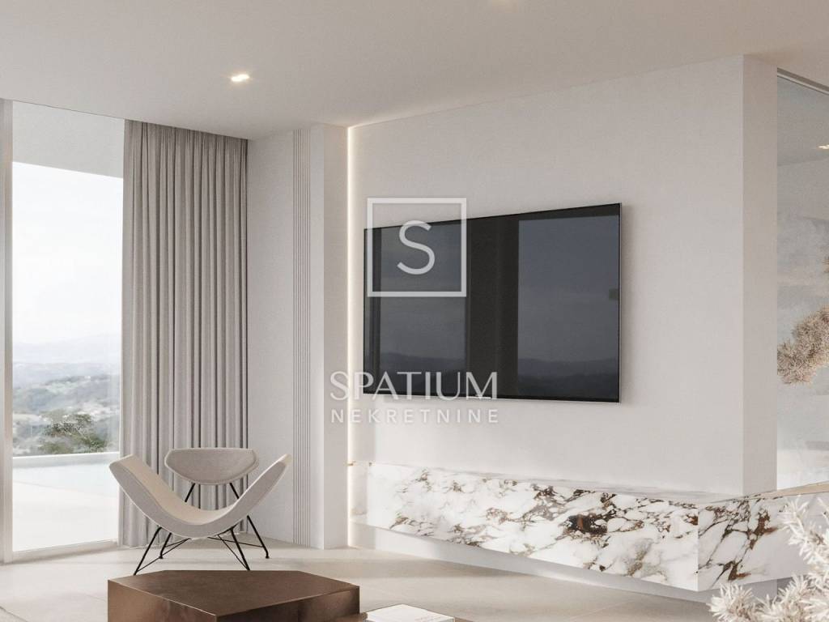
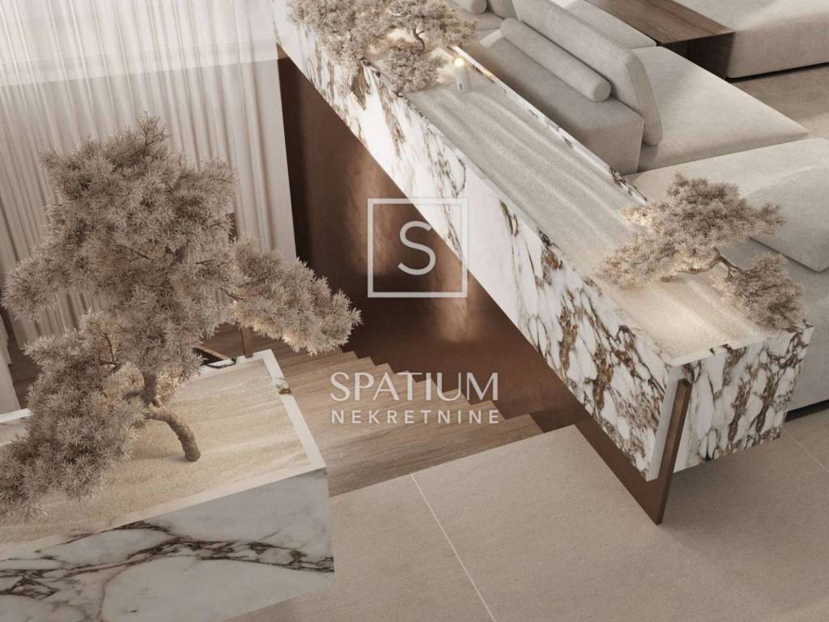
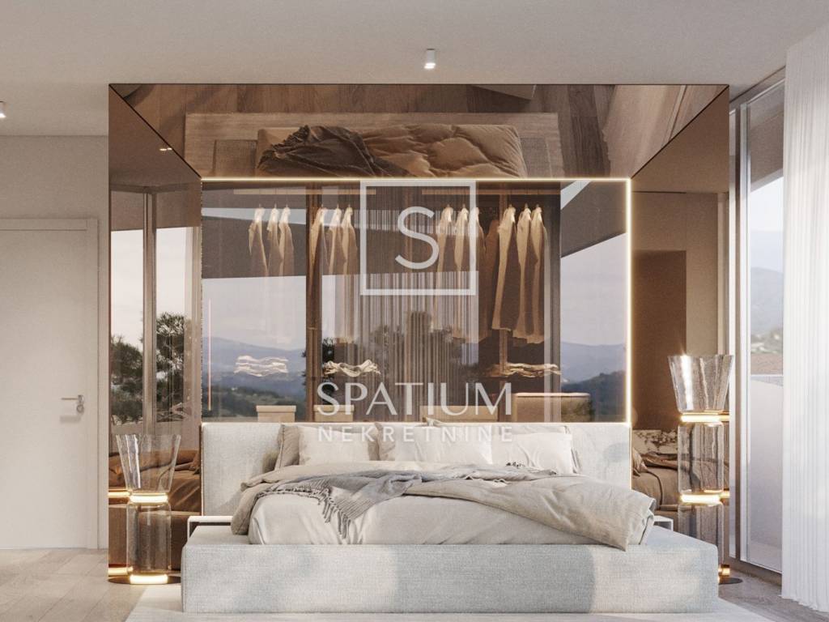
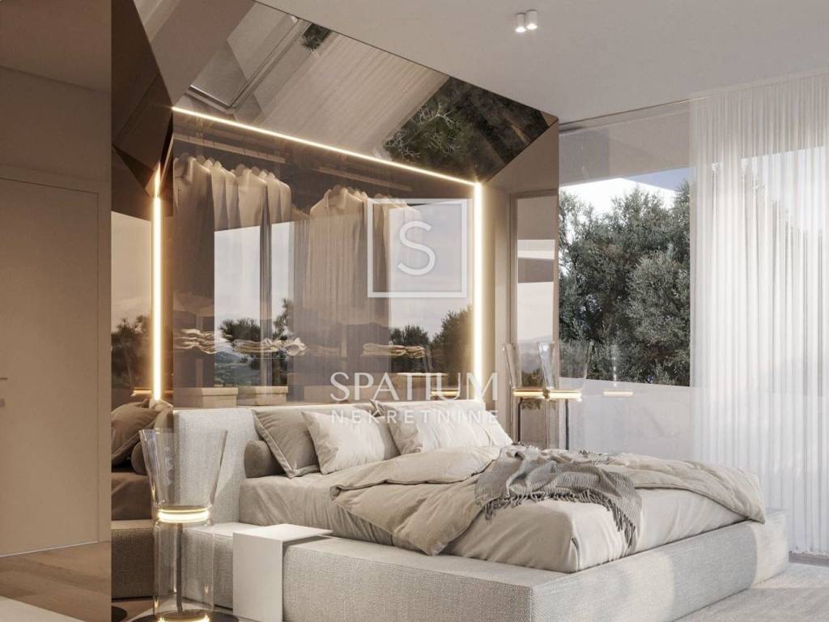
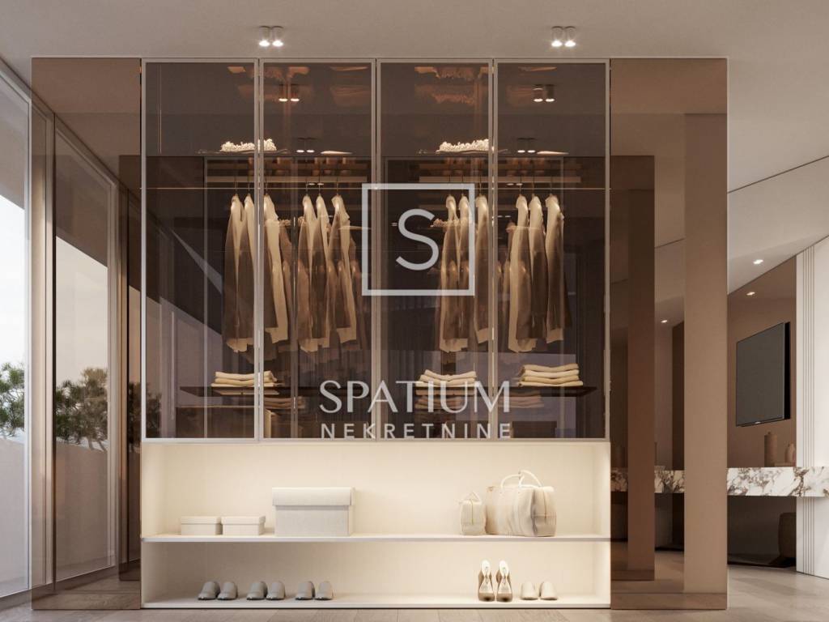
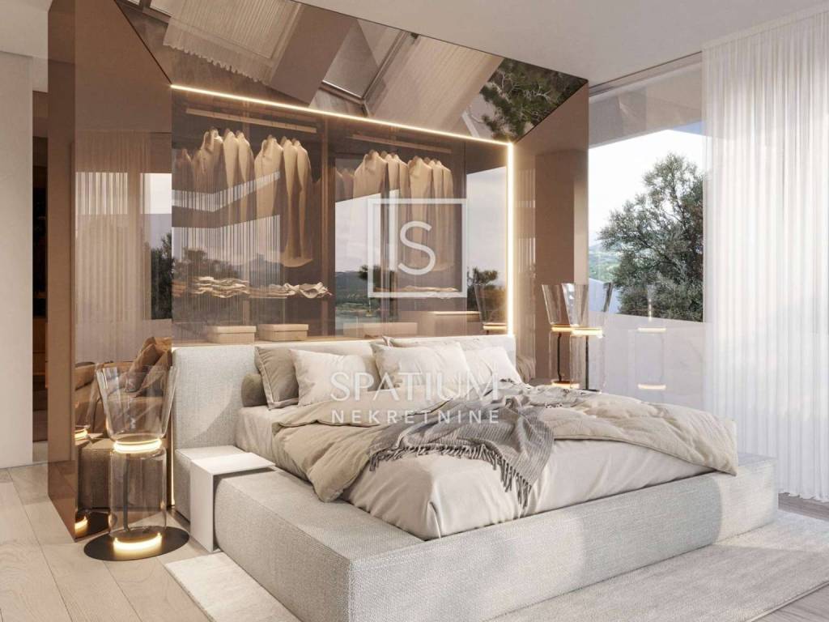
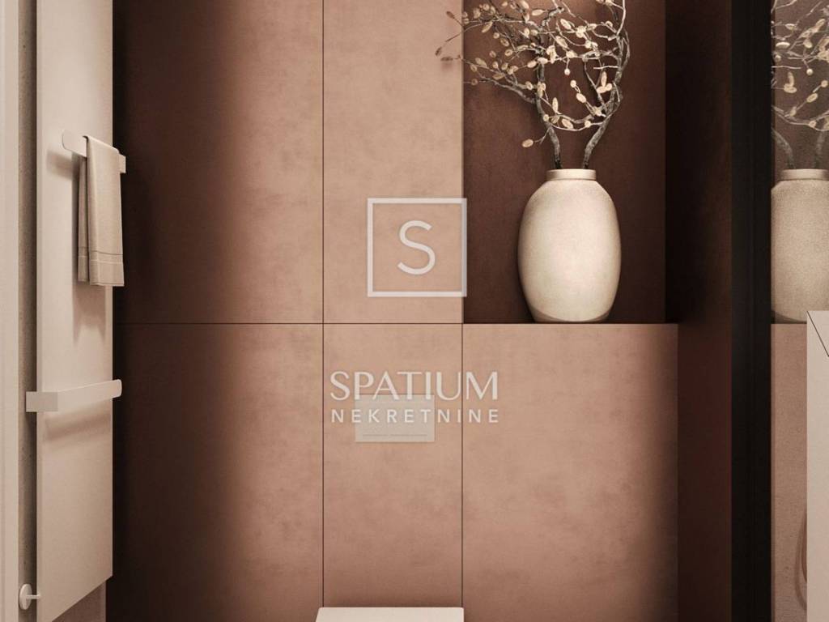
The interior is designed in a contemporary style, using high-quality and durable materials with built-in LED lighting. The bathrooms include designer faucets in brushed bronze and matching satin finishes, while large-format ceramics give the space a uniform look. Functionality is further enhanced by a two-car garage, a parking lot made of Semmelrock pavers, an electric gate drive, and an alarm system and video surveillance. The courtyard is horticulturally landscaped and equipped with an automatic irrigation system.
The stated price is exclusive of VAT, and VAT will be added to the stated price for private individuals.
Labin is a historic town located on a hill above Rabac, known for its old town core, cultural heritage, and proximity to the Adriatic Sea. The city's surroundings are characterized by a quieter and greener environment, with good connections to the coast, beaches, and larger Istrian centers. The location of the villa therefore provides privacy and a sea view, with the possibility of year-round living, vacationing or using the property for tourist purposes.
For additional information and a viewing of the property, please contact us with confidence.
ID CODE: 8548
David Roce
Agent s licencom
Mob: +385 99 759 1558
Tel: +385 51 272 903
E-mail: david@spatium.hr
www.spatium.hr
On a plot of 752 m², the villa has a total of 579 m² of built area, of which 314 m² is interior, 233 m² terrace, 32 m² garage, plus 40 m² swimming pool. The total net usable area without the pool is 420 m². The villa has four bedrooms, four bathrooms and an additional toilet, while the garage is designed for two cars. The space is organized over several floors, with the top floor intended for the main living area and directly connected to the terrace and swimming pool.
The living area is designed as an open unit consisting of a living room, kitchen and dining room, with large glass openings towards the terrace and swimming pool. The kitchen is fully equipped with Miele appliances, while the living room is further complemented by a designer Ergofocus fireplace in white. Full-height Schüco ASE DesignLine aluminum joinery allows for plenty of natural light and a direct connection of the interior space with a view of the sea.
Next to the living area is a 40 m² swimming pool lined with ceramics. The pool has its own heating system via a 27 kW heat pump, automatic dosing and preparation for counter-current swimming.
Special attention has been paid to the quality of construction. The building is entirely made of waterproof MB40 concrete, reinforced with steel and iron. The roof and terraces have a multi-layer waterproofing system, while the facade is made in the Baumit system with 10–16 cm thick insulation.
Underfloor heating via a Daikin heat pump has been installed to heat the entire building, including the garage. For additional heating and cooling, three Daikin outdoor units with corresponding indoor units have been installed, one for each floor. The building was designed according to the nZEB standard, which places emphasis on energy efficiency and reduced energy consumption.
The interior is designed in a contemporary style, using high-quality and durable materials with built-in LED lighting. The bathrooms include designer faucets in brushed bronze and matching satin finishes, while large-format ceramics give the space a uniform look. Functionality is further enhanced by a two-car garage, a parking lot made of Semmelrock pavers, an electric gate drive, and an alarm system and video surveillance. The courtyard is horticulturally landscaped and equipped with an automatic irrigation system.
The stated price is exclusive of VAT, and VAT will be added to the stated price for private individuals.
Labin is a historic town located on a hill above Rabac, known for its old town core, cultural heritage, and proximity to the Adriatic Sea. The city's surroundings are characterized by a quieter and greener environment, with good connections to the coast, beaches, and larger Istrian centers. The location of the villa therefore provides privacy and a sea view, with the possibility of year-round living, vacationing or using the property for tourist purposes.
For additional information and a viewing of the property, please contact us with confidence.
ID CODE: 8548
David Roce
Agent s licencom
Mob: +385 99 759 1558
Tel: +385 51 272 903
E-mail: david@spatium.hr
www.spatium.hr
Caractéristiques
- Typologie
- Maison individuelle
- Transaction
- Vente
- Ascenseur
- Non
- Superficie
- 420 m²
- Chambres/pièces
- 5
- Chambres
- 4
- Bains/douches
- 3
- Balcon
- Non
- Terrasse
- Oui
- Box, places stationnement
- 1 dans garage/box
- Chauffage
- Individuel, avec air
- Climatisation
- Autonome, froid/chaud
- Vue
- Mer, parc
Autres caractéristiques
- Système d'alarme
- Piscine
Informations sur les prix
- Prix
- € 2 800 000
- Prix au m²
- 6 667 €/m²
Efficacité énergétique
Consommation d'énergie
Plan
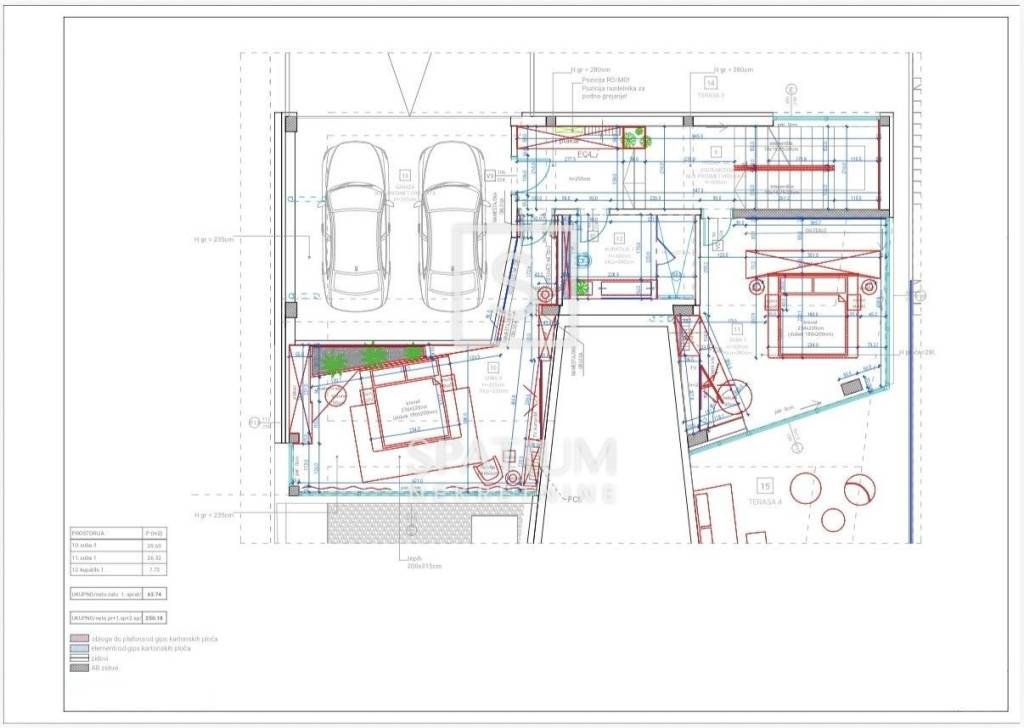
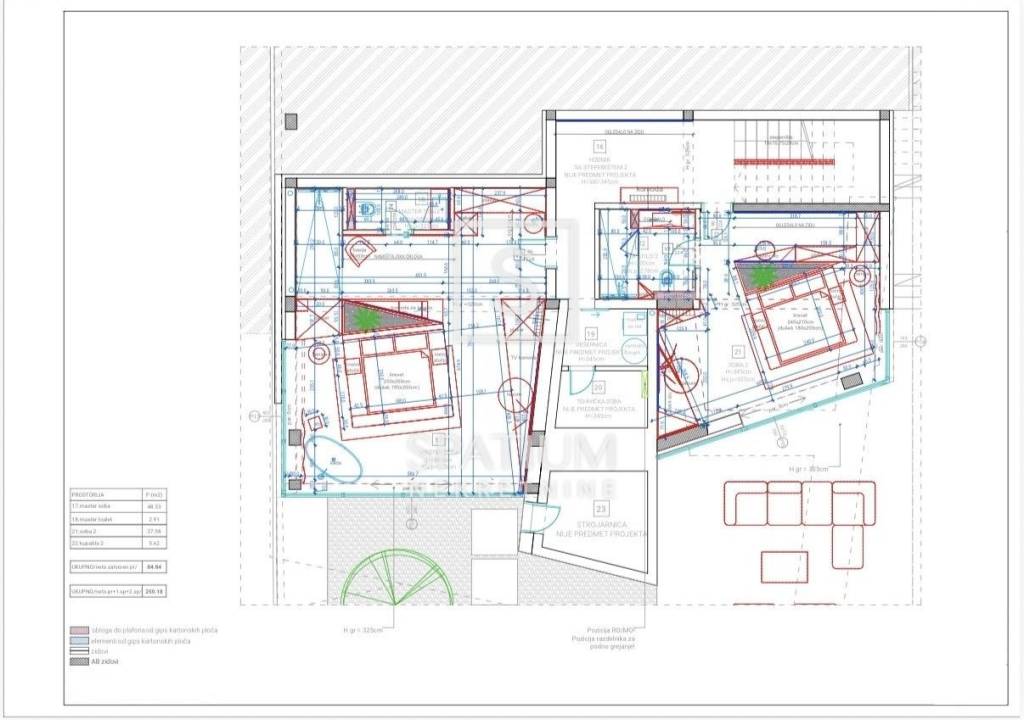
Découvrez chaque recoin de la propriété
+15
Carte

Options additionnelles
