1/11
Appartement 3 chambres Splitska ulica, Jazine - Bili brig, Zadar
€ 325 000
Annonce mise à jour le 11/09/2026
Description
référence: SZVI325
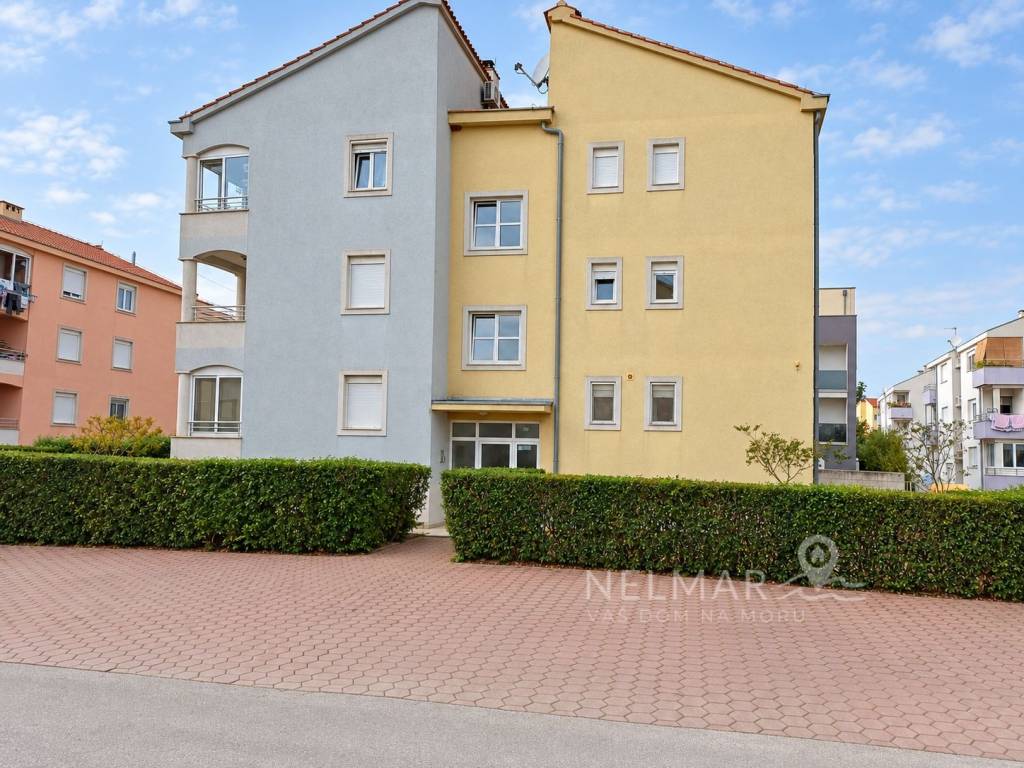
A spacious apartment with a functional layout, measuring 85 m², is for sale in one of Zadar's most sought-after locations, right next to the Višnjik Sports Center.
It is situated on the raised ground floor of a well-maintained residential building constructed in 2006; thanks to its south and west orientation, it is filled with natural light throughout the day.
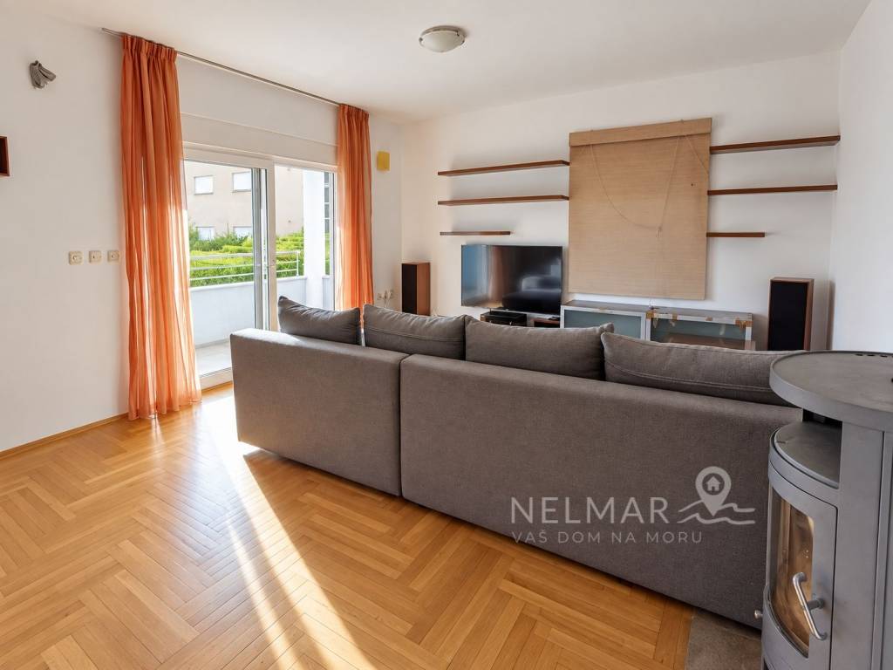
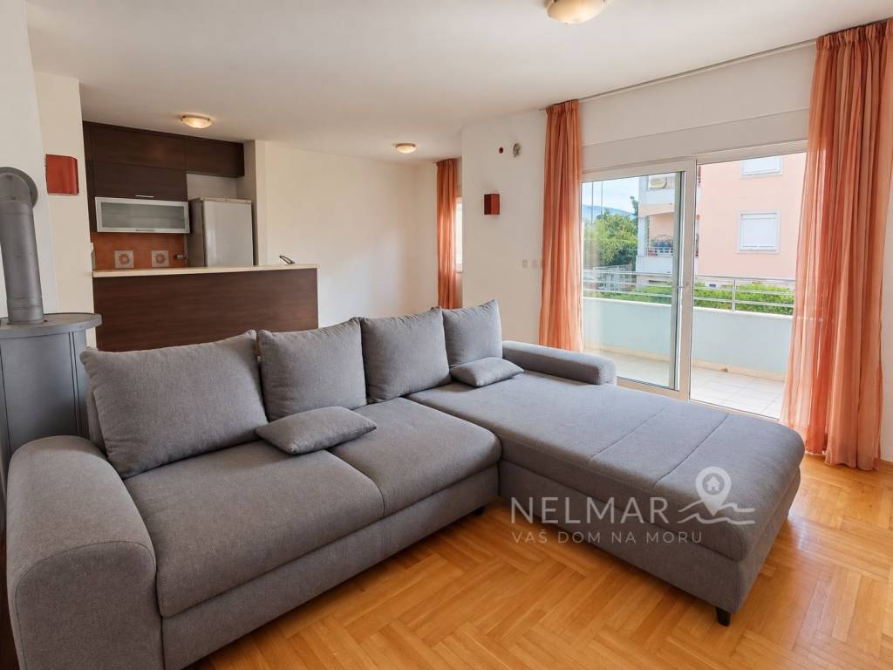
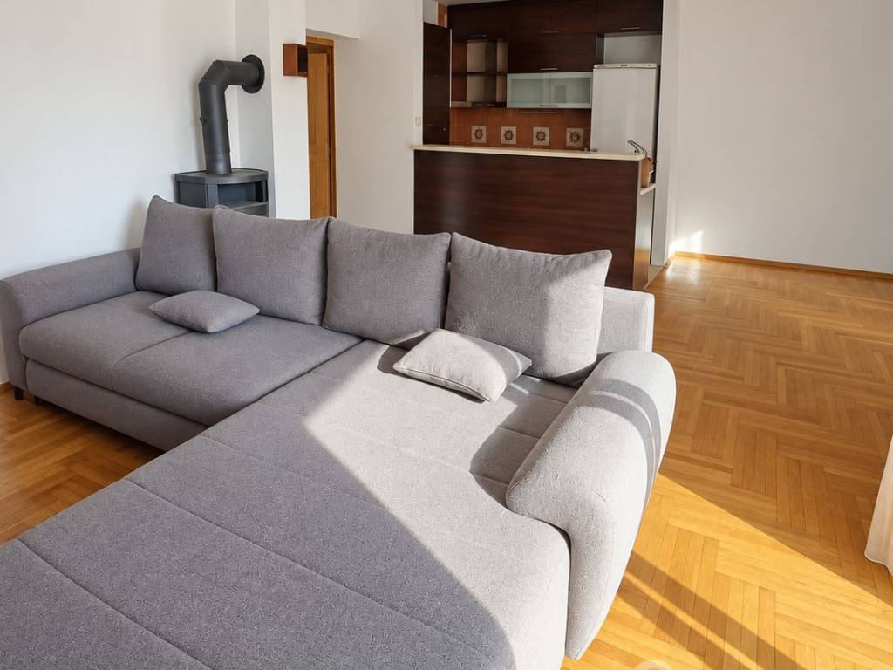
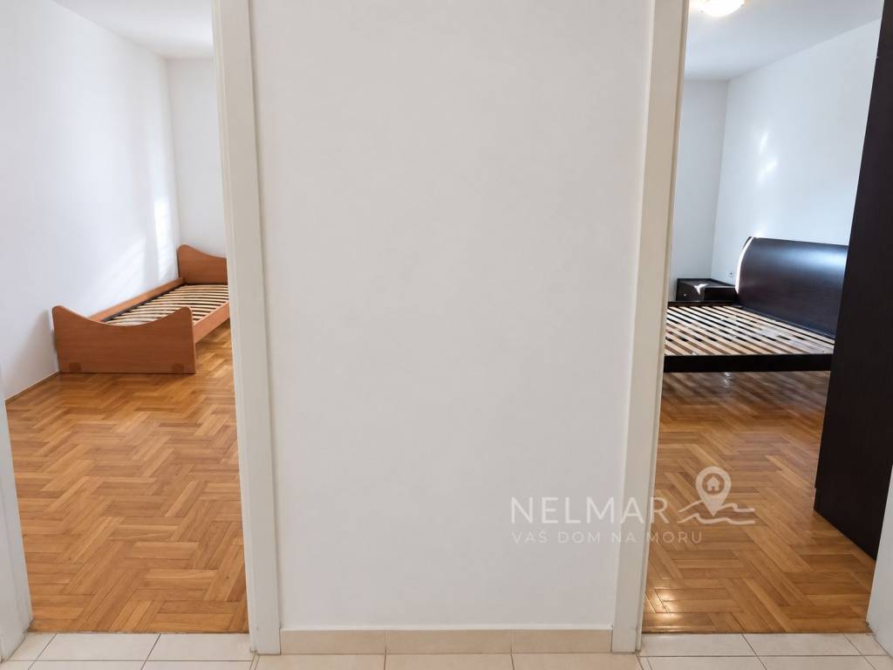
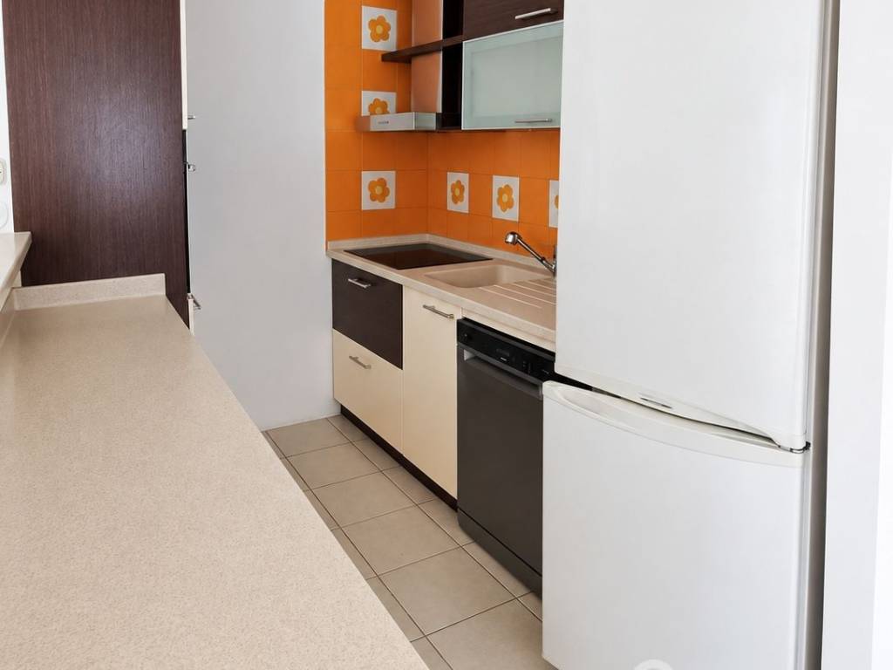
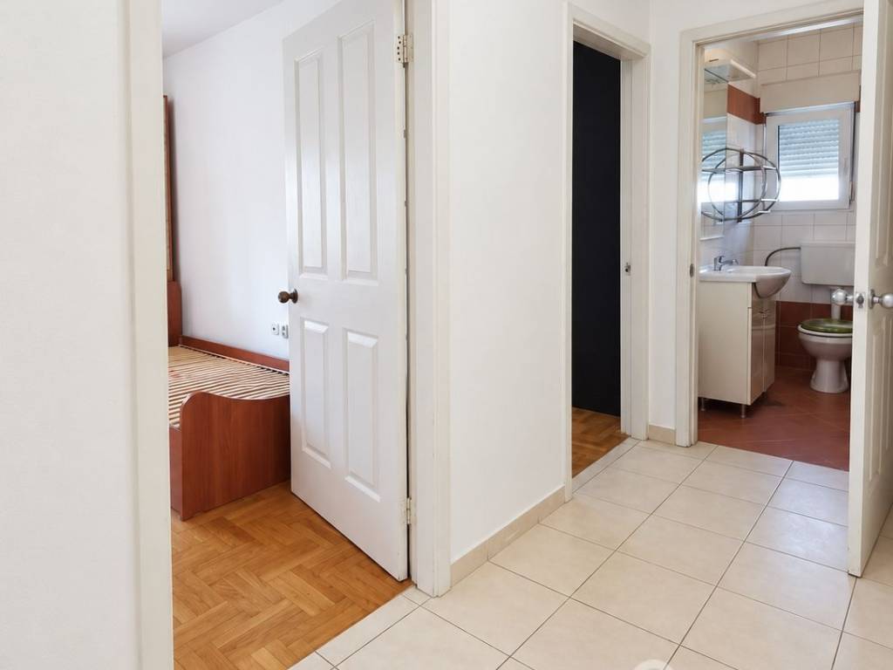
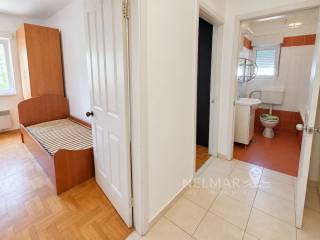
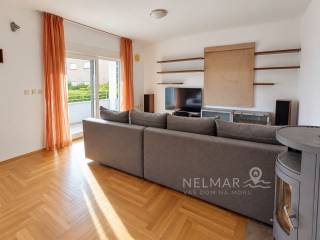
This apartment makes excellent use of its 85 square meters, avoiding wasted space in hallways and focusing instead on comfortable, livable areas. The spacious living room connects to the dining area and kitchen, while the two bedrooms offer ample space for a family, a home office, or a combination of living and working from home.
The apartment comprises:
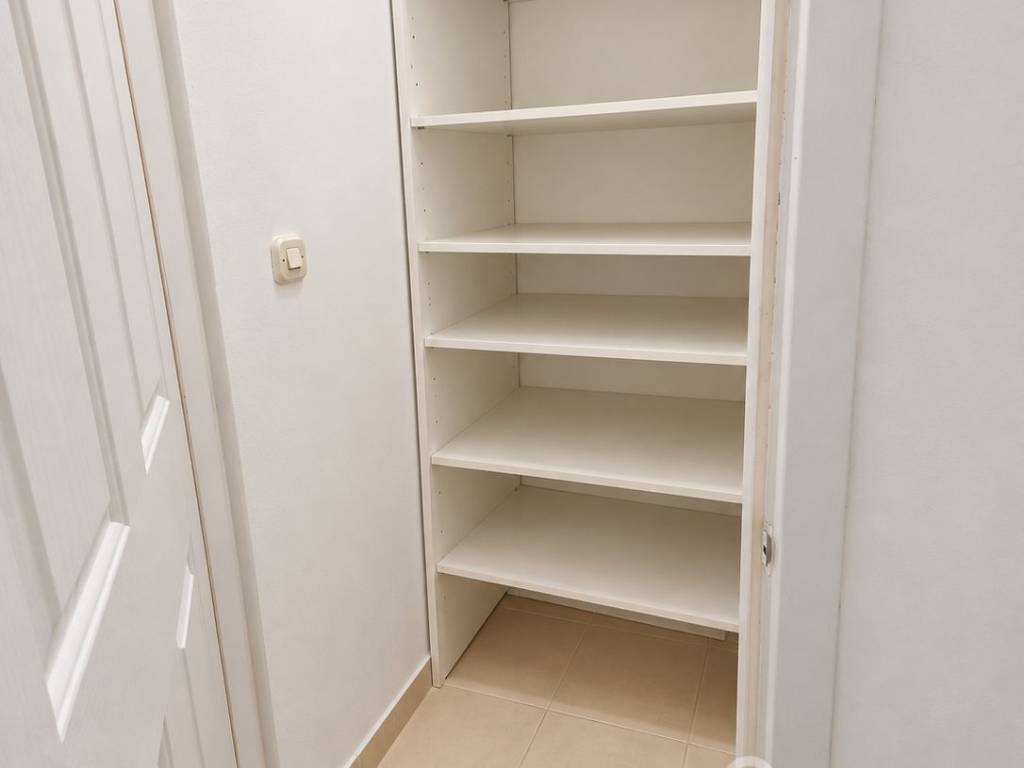
a large entrance hall with built-in closets
a living room with a dining area
a kitchen
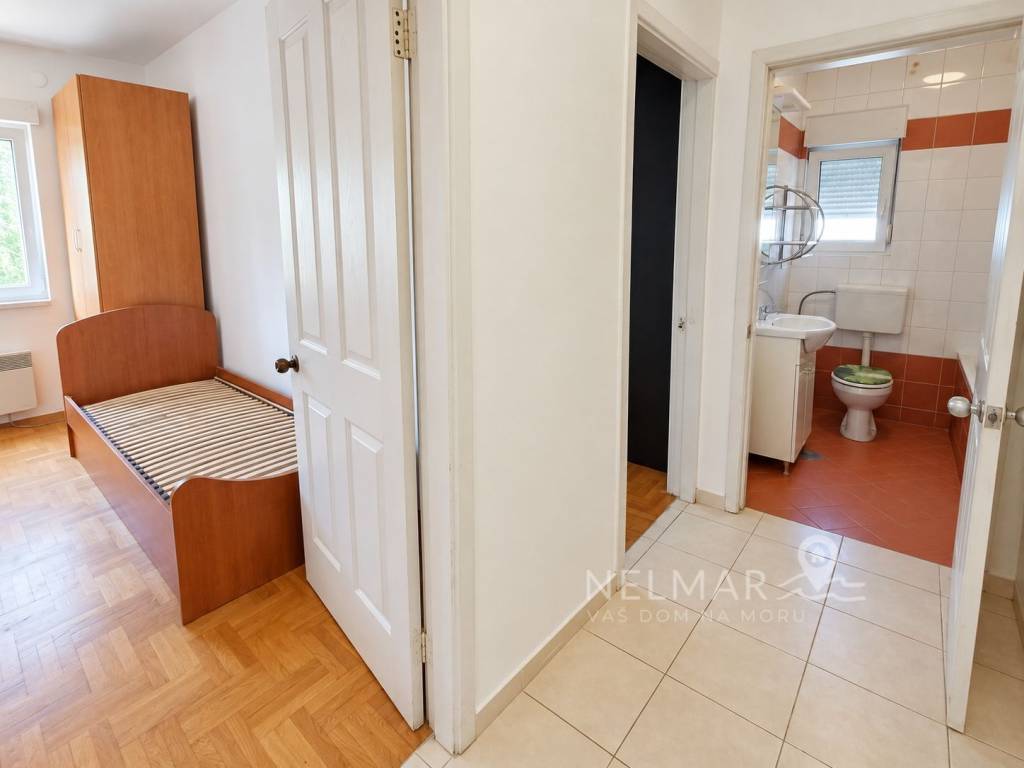
two bedrooms
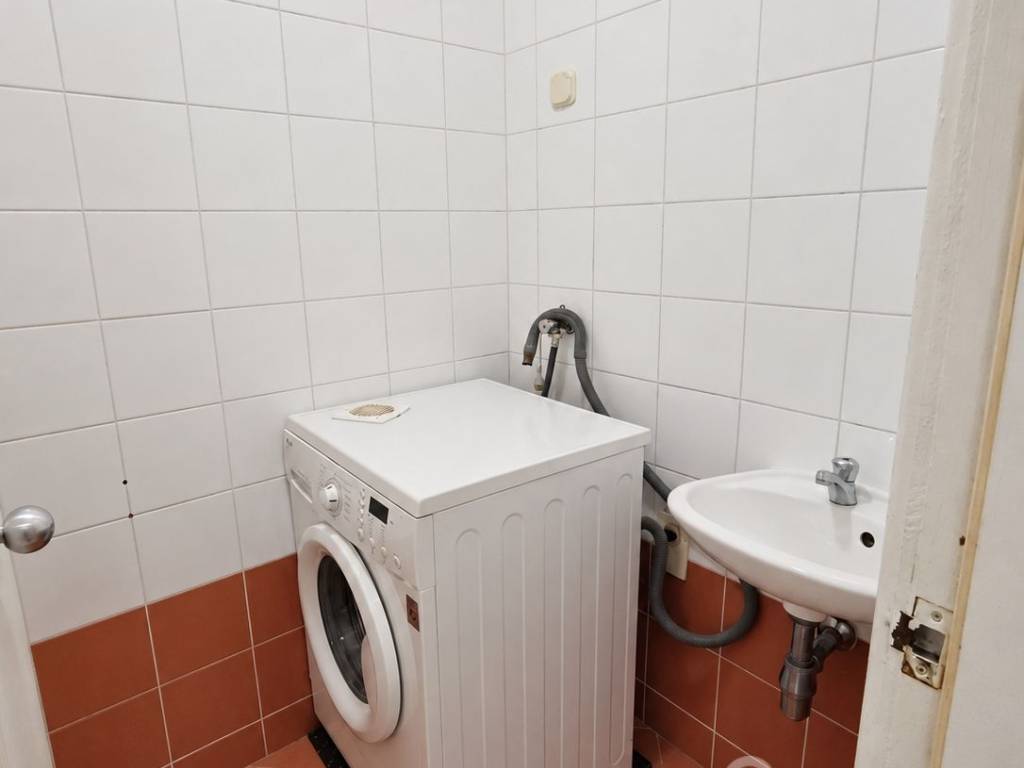
a bathroom with a toilet
an additional separate toilet
a practical storage room
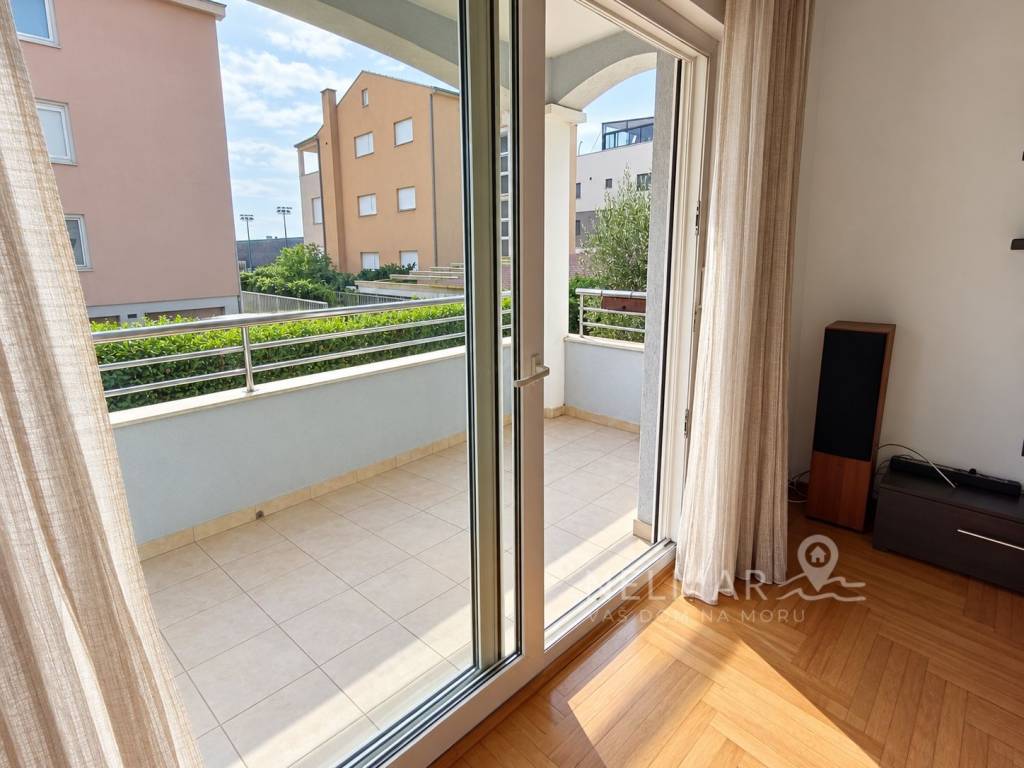
a covered terrace
The apartment also includes a separate woodshed, and there is a communal parking area for residents in front of the building. The building is connected to the municipal water supply and sewage system.
The apartment is being sold partially furnished and is ready for immediate occupancy. Its current layout offers the future owner plenty of scope to customize the space to their own taste and lifestyle without requiring major structural alterations.
Heating is provided by a wood-burning stove, supplemented by an additional heating source. The apartment features a security entrance door, holds an "A" energy efficiency rating, and comes with complete documentation, including the title deed, building permit, and use permit. Višnjik is a location where daily life is convenient: sports and recreational facilities, shops, a school, a kindergarten, public transport, and everything else needed for comfortable year-round living are all nearby.
Given its size, layout, elevated ground-floor position, and sought-after location, this property is an excellent choice for family living as well as for long-term rental.
Price: €325,000; all documentation is in order.
For further information and to schedule a viewing:
Nelmar Nekretnine
+385 98 985 3115 / nelmarnekretnine@gmail.com
It is situated on the raised ground floor of a well-maintained residential building constructed in 2006; thanks to its south and west orientation, it is filled with natural light throughout the day.
This apartment makes excellent use of its 85 square meters, avoiding wasted space in hallways and focusing instead on comfortable, livable areas. The spacious living room connects to the dining area and kitchen, while the two bedrooms offer ample space for a family, a home office, or a combination of living and working from home.
The apartment comprises:
a large entrance hall with built-in closets
a living room with a dining area
a kitchen
two bedrooms
a bathroom with a toilet
an additional separate toilet
a practical storage room
a covered terrace
The apartment also includes a separate woodshed, and there is a communal parking area for residents in front of the building. The building is connected to the municipal water supply and sewage system.
The apartment is being sold partially furnished and is ready for immediate occupancy. Its current layout offers the future owner plenty of scope to customize the space to their own taste and lifestyle without requiring major structural alterations.
Heating is provided by a wood-burning stove, supplemented by an additional heating source. The apartment features a security entrance door, holds an "A" energy efficiency rating, and comes with complete documentation, including the title deed, building permit, and use permit. Višnjik is a location where daily life is convenient: sports and recreational facilities, shops, a school, a kindergarten, public transport, and everything else needed for comfortable year-round living are all nearby.
Given its size, layout, elevated ground-floor position, and sought-after location, this property is an excellent choice for family living as well as for long-term rental.
Price: €325,000; all documentation is in order.
For further information and to schedule a viewing:
Nelmar Nekretnine
+385 98 985 3115 / nelmarnekretnine@gmail.com

Si vous voulez en savoir plus, vous pouvez parler à Nelmar Agent.
Caractéristiques
- Typologie
- Appartement 3 chambres | Pleine propriété
- Transaction
- Vente | Bien immobilier à revenu | Loyer avec remboursement
- Étage
- Rez-de-chaussée
- Étages du bâtiment
- 3
- Ascenseur
- Non
- Superficie
- 85 m²
- Chambres/pièces
- 3
- Chambres
- 2
- Cuisine
- Cuisine/salle-à-manger
- Bains/douches
- 2
- Meublé
- Oui
- Balcon
- Oui
- Terrasse
- Oui
- Box, places stationnement
- 1 dans garage/box, 2 place(s) de parking
- Chauffage
- Individuel, avec poêle, alimentation électrique
- Climatisation
- Autonome, froid/chaud
- Vue
- Montagnes, parc
Autres caractéristiques
- Armoire murale
- Cadres extérieurs vitrage / PVC
- Cheminée
- Débarras
- Exposition externe
- Fibre optique
- Logements encadrés
- Porte blindée
Détail de la surface
Habitation
- Étage
- Rez-de-chaussée
- Superficie
- 85,0 m²
- Coefficient
- 100%
- Type de superficie
- Habitable
- Sup. commercial
- 85,0 m²
Informations sur les prix
- Prix
- € 325 000
- Prix au m²
- 3 824 €/m²
Détails des coûts
- Charges de copropriété
- € 100/mois
- Frais chauffage
- € 500/année
Efficacité énergétique
Consommation d'énergie
≥ 250 kWh/m² année
Découvrez chaque recoin de la propriété
+9
Carte

Options additionnelles
Nelmar Agent