1/32
Maison jumelée / mitoyenne Umag, Centar, Luka, Finida, Umag
€ 530 000
Annonce mise à jour le 15/09/2026
Description
référence: IS1516804
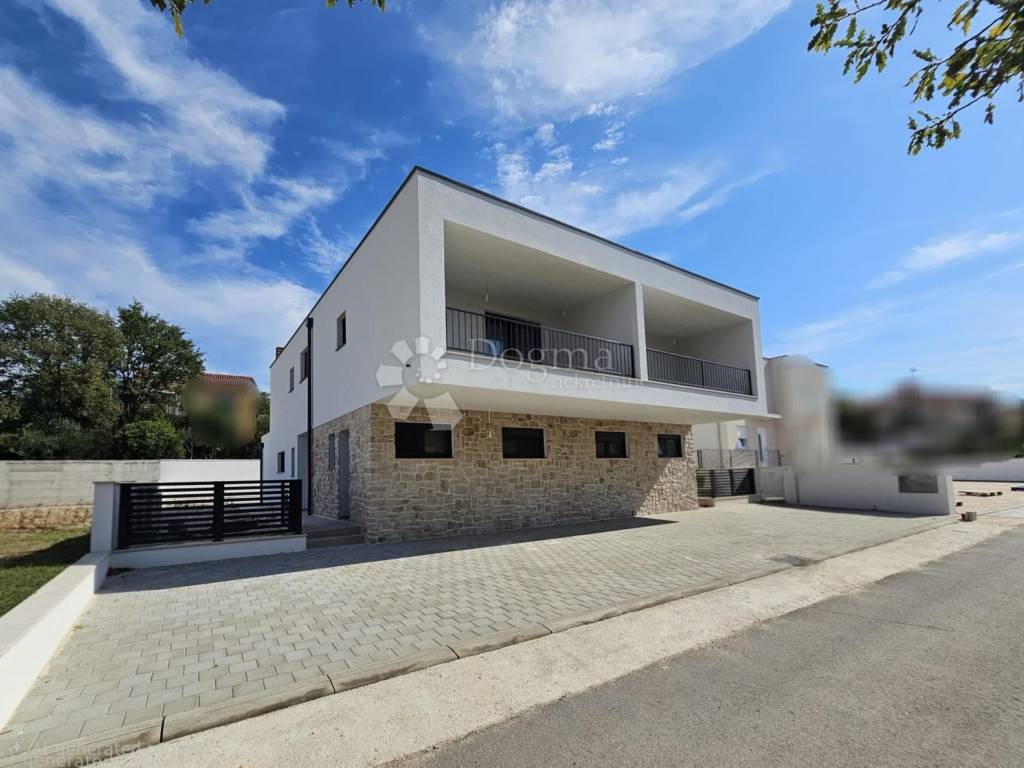
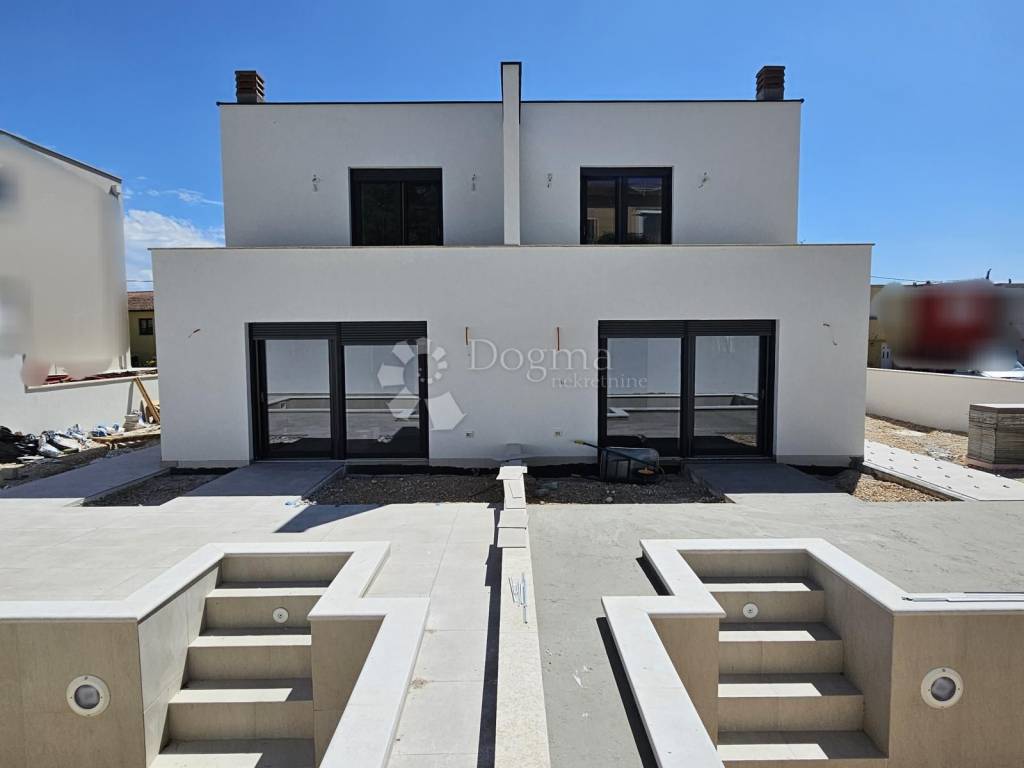
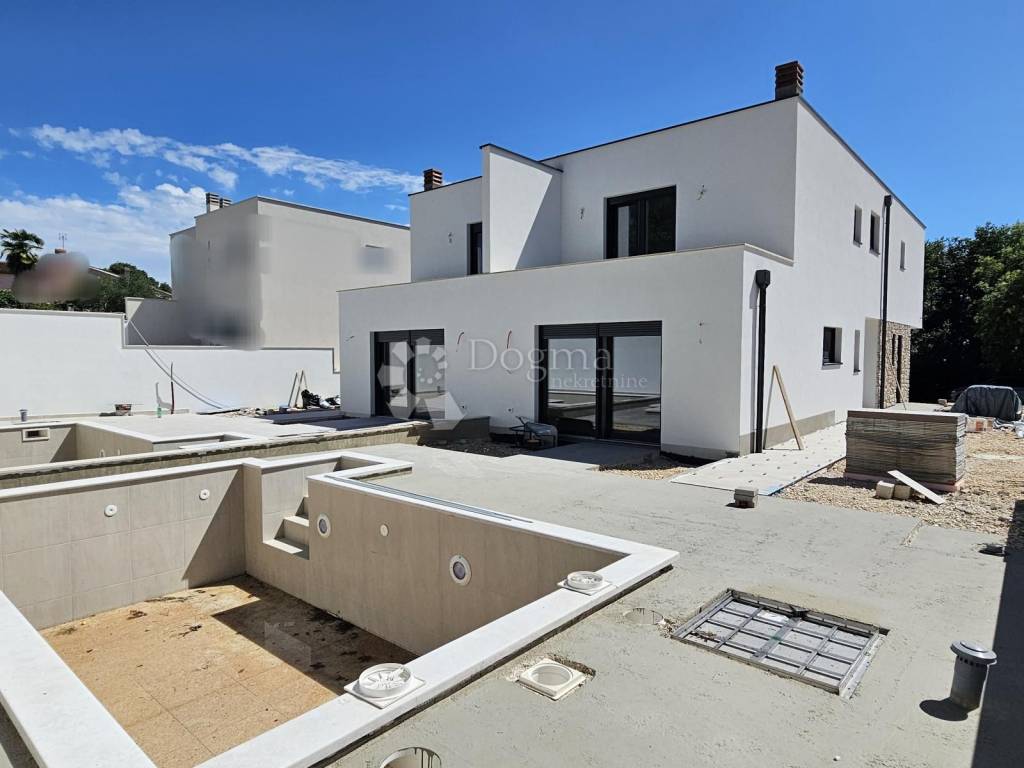
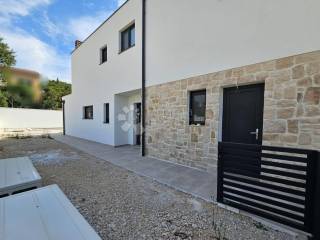
Situated in a quiet neighborhood near Umag—in an excellent location close to the sea and not far from the Slovenian border—is a modern semi-detached house with a total area of 132 m² and a landscaped garden of 290 m².
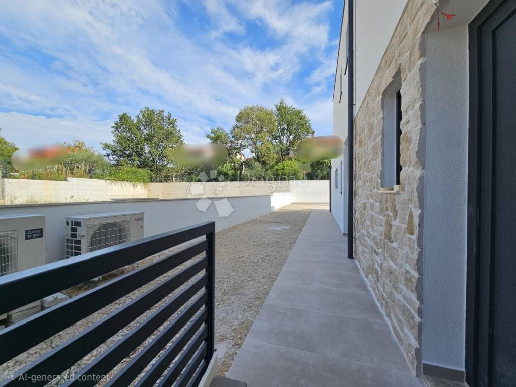
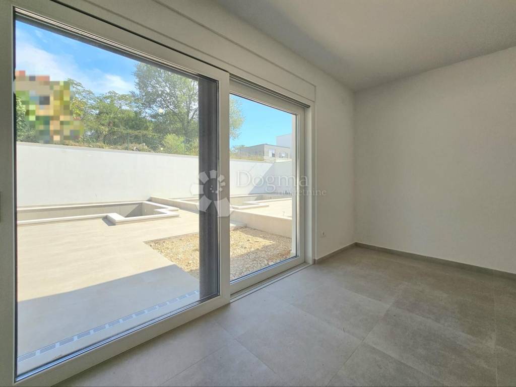
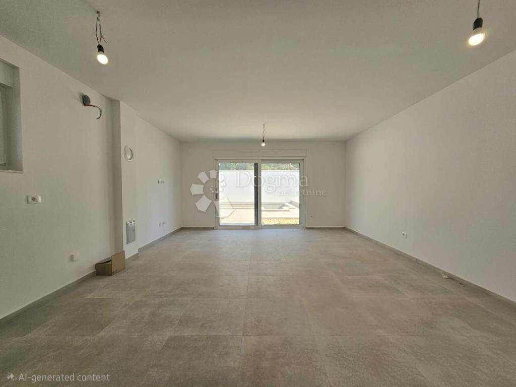
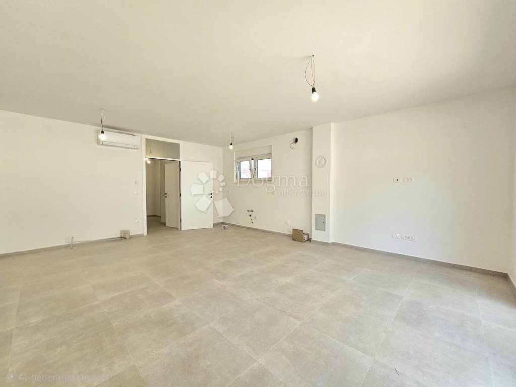
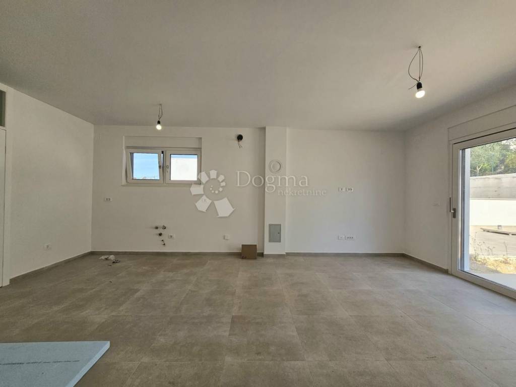
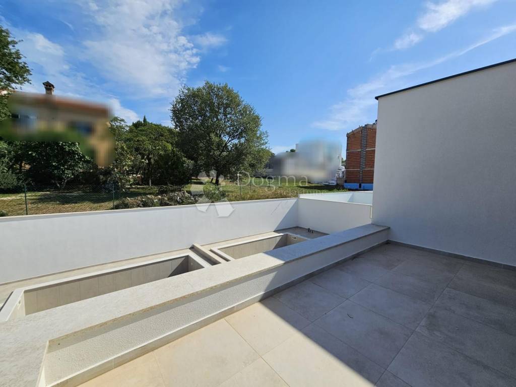
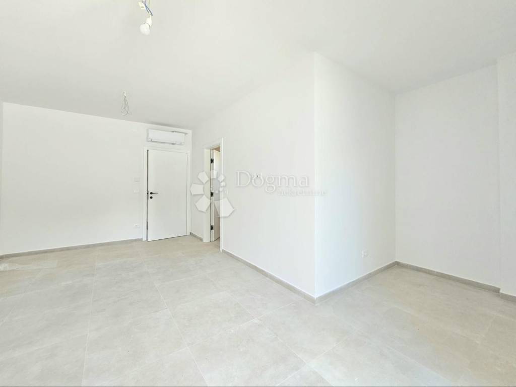
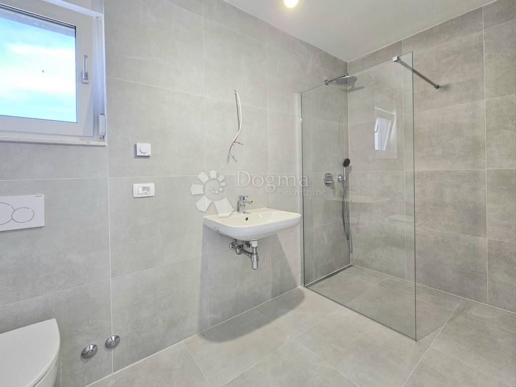
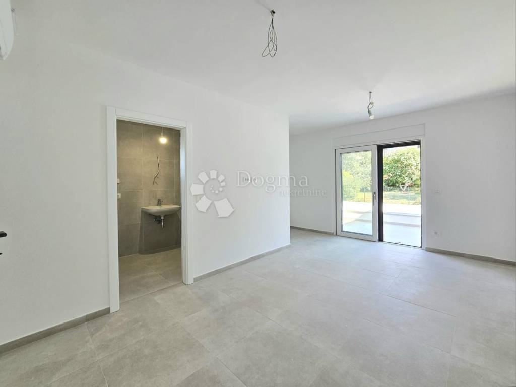
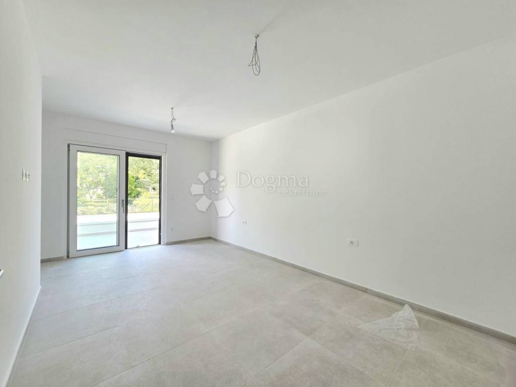
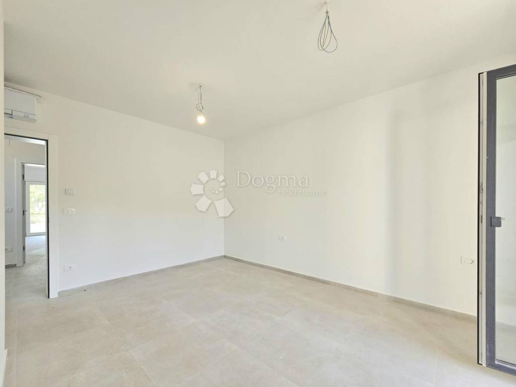
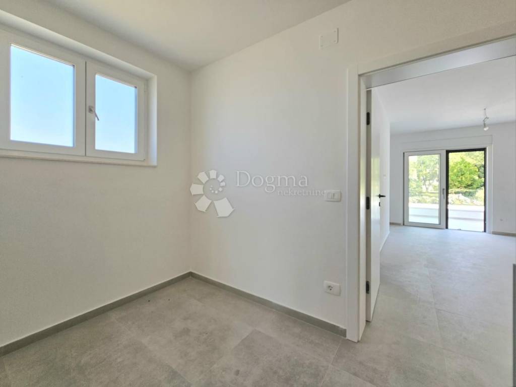
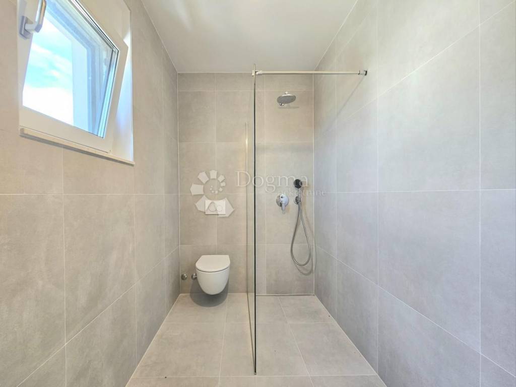
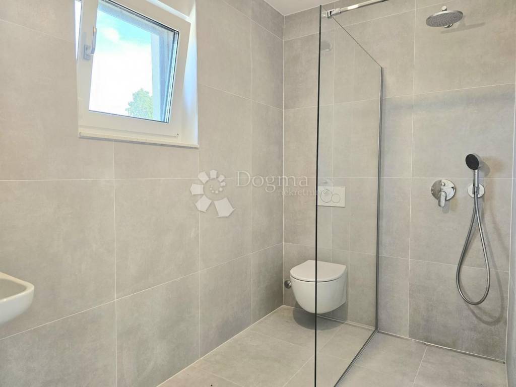
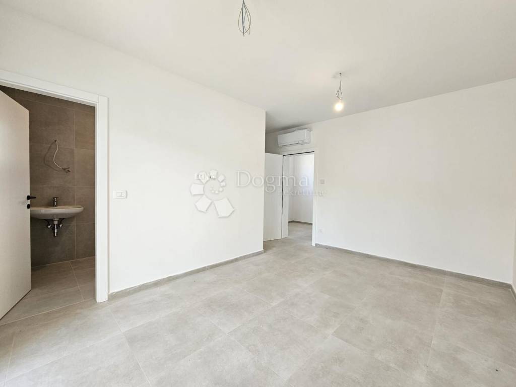
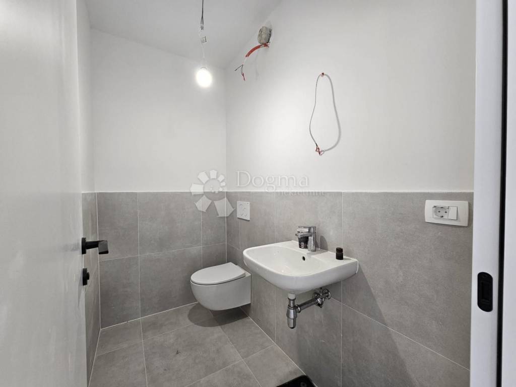
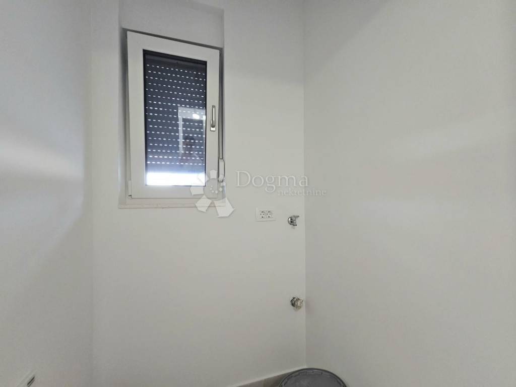
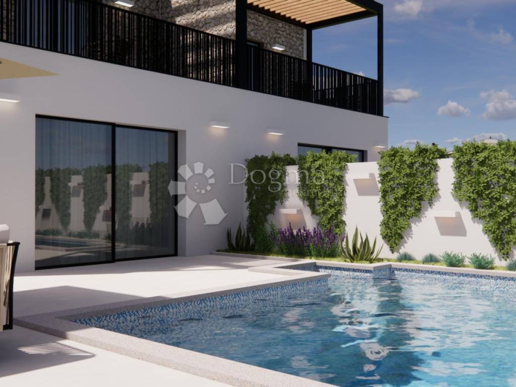
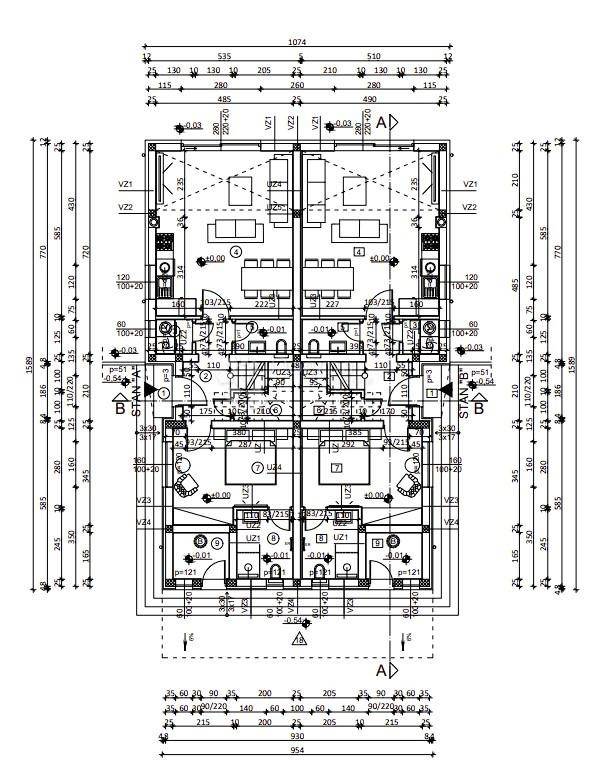
The house is spread across two floors. The ground floor features a spacious open-plan living room, kitchen, and dining area, creating a bright and interconnected space for daily living. This level also includes a bedroom with an en-suite bathroom, an ideal solution for guests or family members requiring ground-floor accommodation. Additionally, the ground floor houses a laundry room, a storage area, and a guest toilet. The living room opens onto a landscaped garden complete with a swimming pool, a sun deck, and a relaxation area.
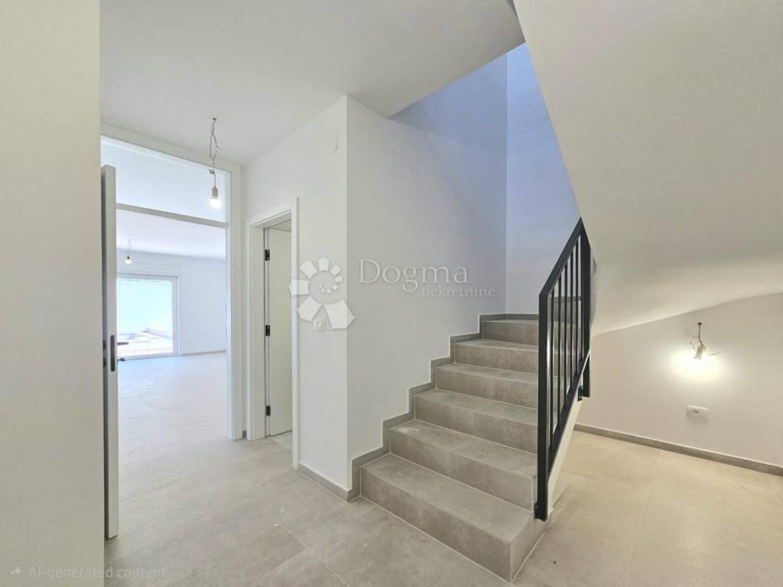
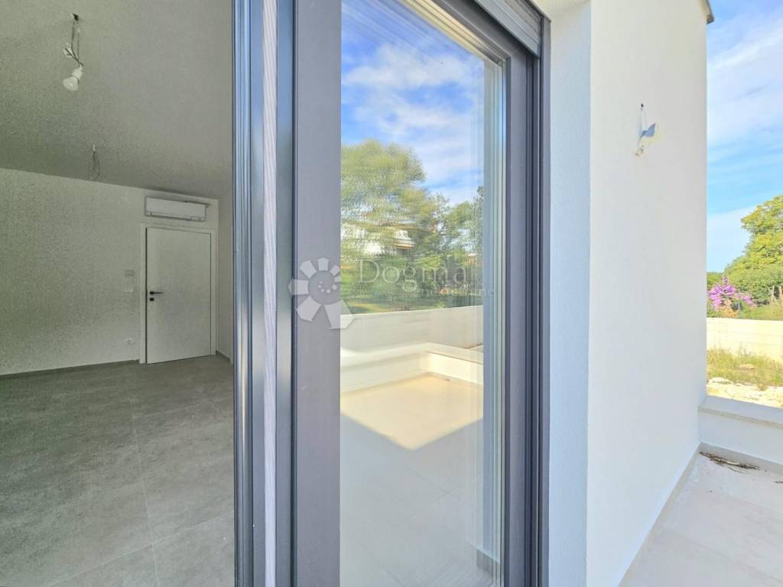
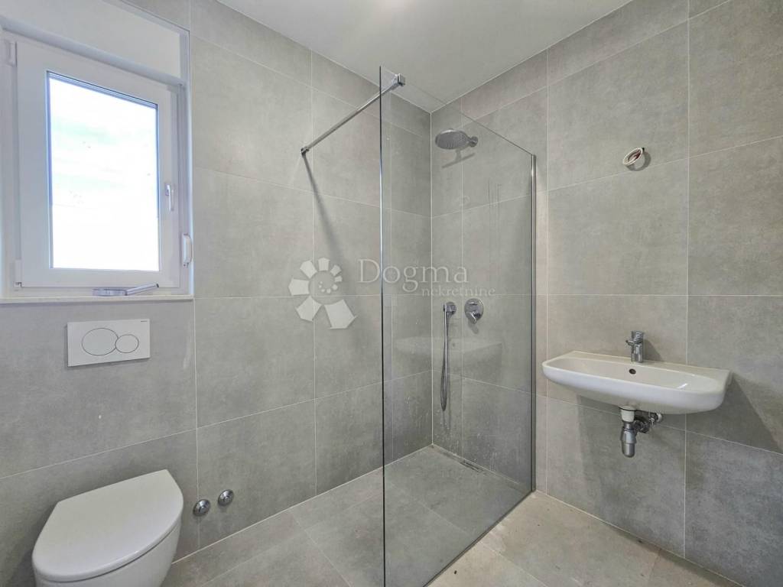
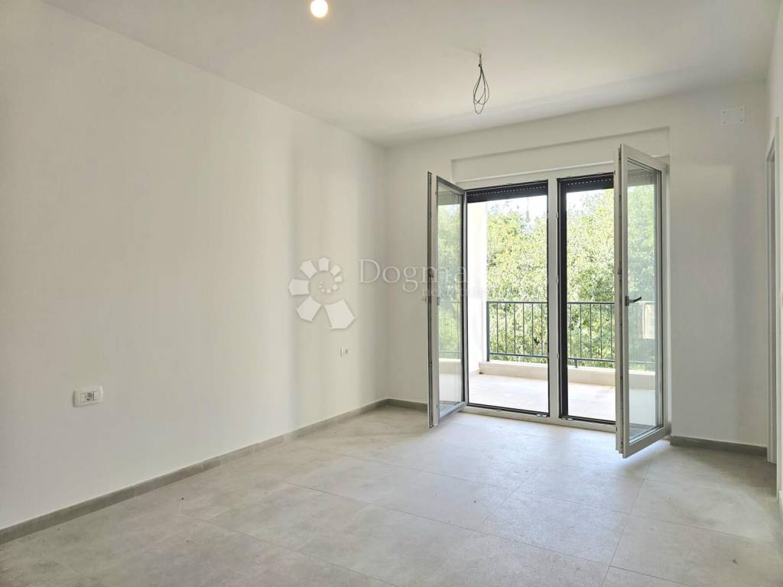
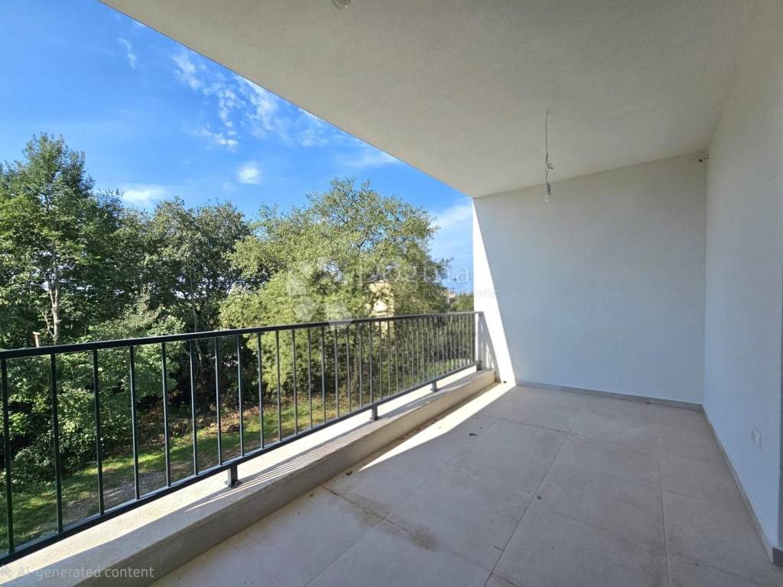
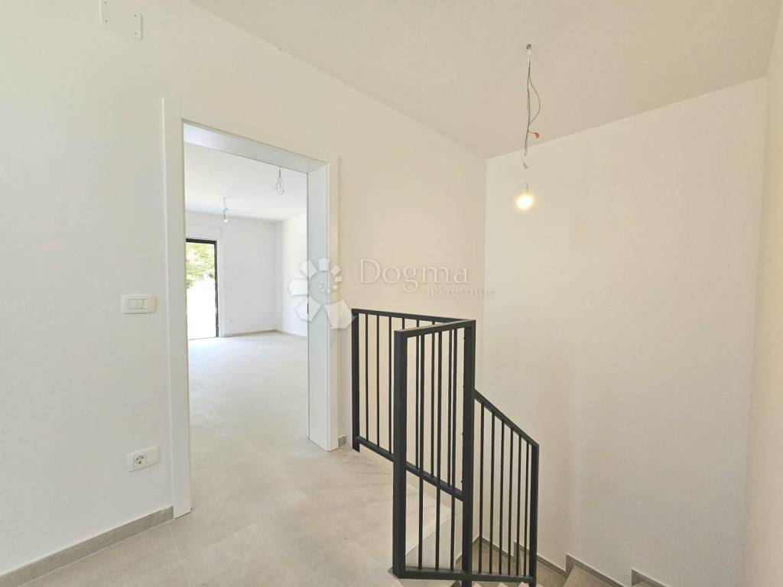
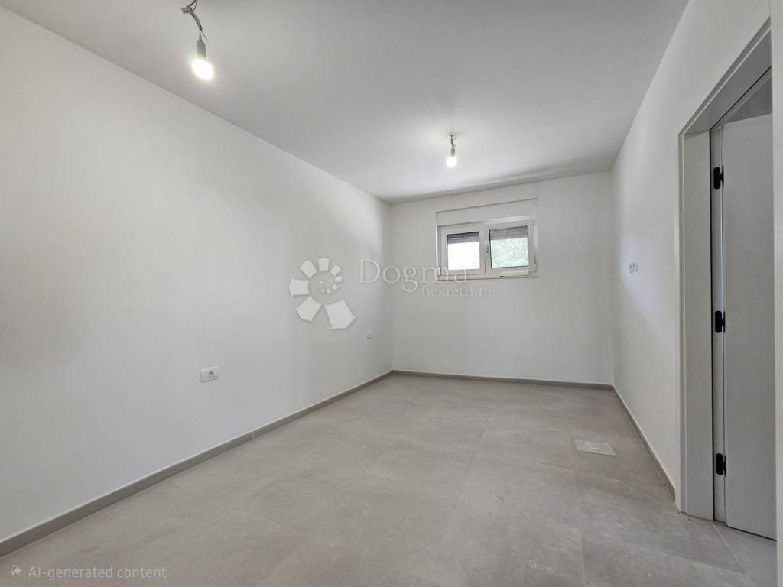
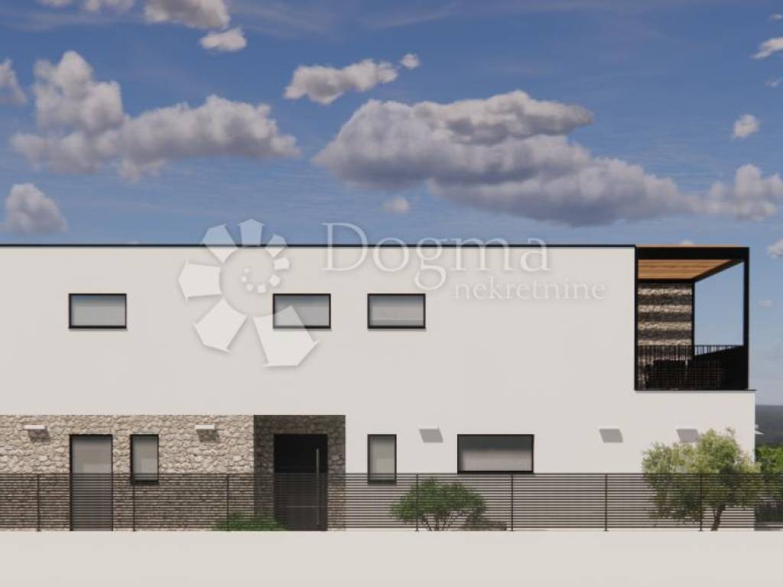
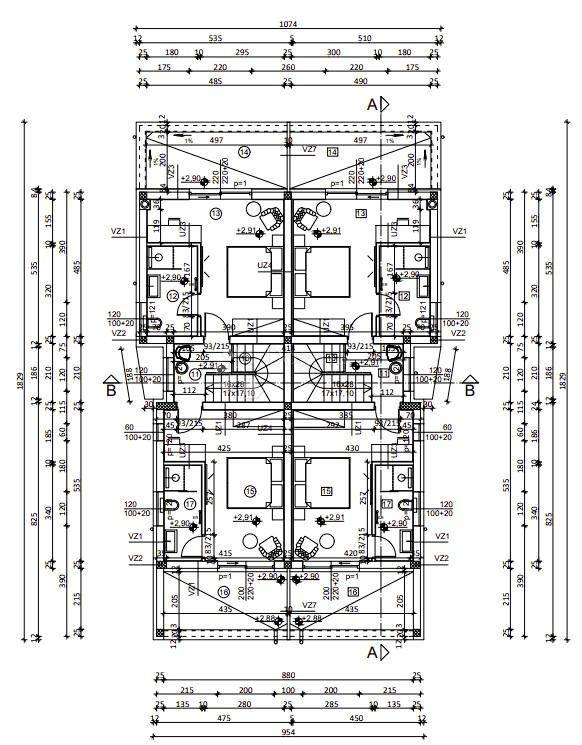
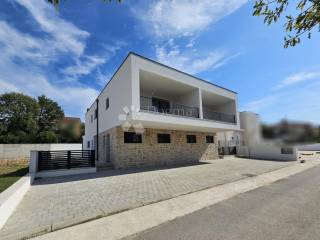
An internal staircase leads to the upper floor, which hosts two additional bedrooms; each has its own en-suite bathroom and access to a private terrace, ensuring an extra level of privacy and comfort. The smart layout and contemporary design seamlessly blend aesthetics with functionality.
- Underfloor heating throughout (heat pump)
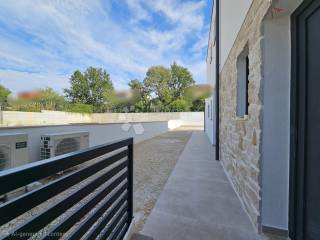
- Air conditioning units in the bedrooms and living room
Two parking spaces are located in front of the house, one of which will be equipped with an electric vehicle charger. An added benefit is the pre-installation for pool heating.
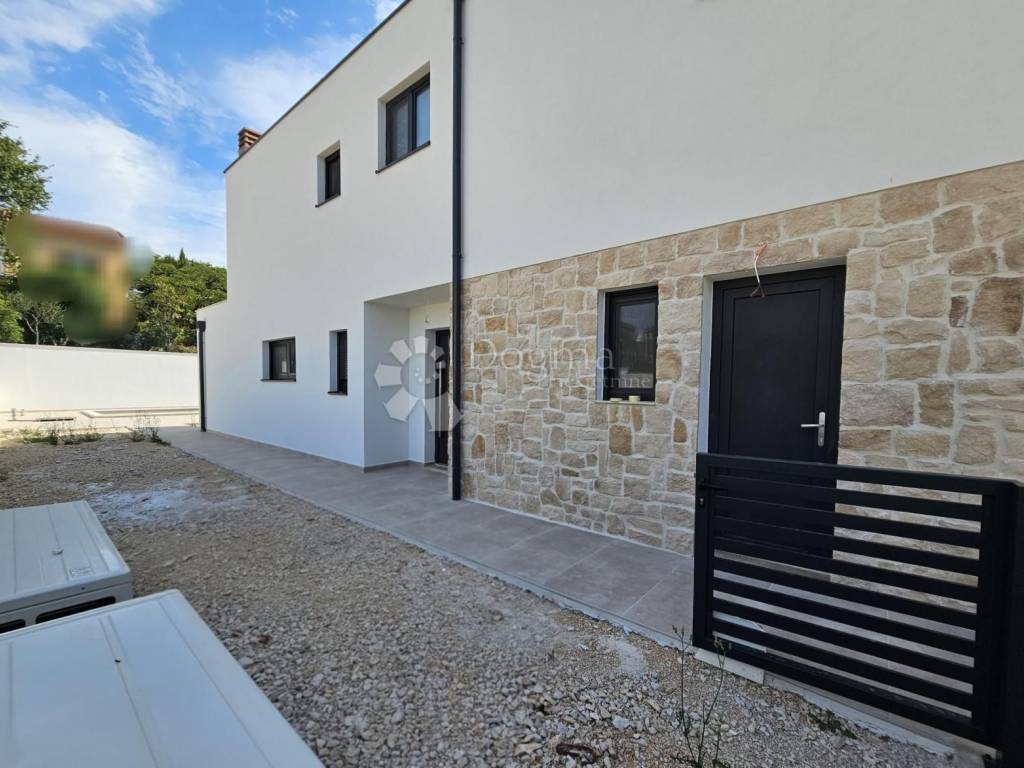
Architecturally, the house stands out with its modern design and elegant stone details; it is being constructed using high-quality materials and will hold an A+ energy efficiency rating. This property is ideal for those seeking a comfortable, functional, and well-built home close to all amenities, yet offering peace and privacy.
For a viewing appointment or further information, please feel free to contact:
Leonida Meglaj
Licensed Agent
+385 95 905 98 98
leonida.meglaj@dogma-nekretnine.com
ID CODE: IS1516804
Leonida Meglaj
Agent s licencom
Mob: 095/905-9898
Tel: 052/639-390
E-mail: leonida.meglaj@dogma-nekretnine.com
www.dogma-nekretnine.com
The house is spread across two floors. The ground floor features a spacious open-plan living room, kitchen, and dining area, creating a bright and interconnected space for daily living. This level also includes a bedroom with an en-suite bathroom, an ideal solution for guests or family members requiring ground-floor accommodation. Additionally, the ground floor houses a laundry room, a storage area, and a guest toilet. The living room opens onto a landscaped garden complete with a swimming pool, a sun deck, and a relaxation area.
An internal staircase leads to the upper floor, which hosts two additional bedrooms; each has its own en-suite bathroom and access to a private terrace, ensuring an extra level of privacy and comfort. The smart layout and contemporary design seamlessly blend aesthetics with functionality.
- Underfloor heating throughout (heat pump)
- Air conditioning units in the bedrooms and living room
Two parking spaces are located in front of the house, one of which will be equipped with an electric vehicle charger. An added benefit is the pre-installation for pool heating.
Architecturally, the house stands out with its modern design and elegant stone details; it is being constructed using high-quality materials and will hold an A+ energy efficiency rating. This property is ideal for those seeking a comfortable, functional, and well-built home close to all amenities, yet offering peace and privacy.
For a viewing appointment or further information, please feel free to contact:
Leonida Meglaj
Licensed Agent
+385 95 905 98 98
leonida.meglaj@dogma-nekretnine.com
ID CODE: IS1516804
Leonida Meglaj
Agent s licencom
Mob: 095/905-9898
Tel: 052/639-390
E-mail: leonida.meglaj@dogma-nekretnine.com
www.dogma-nekretnine.com

Si vous voulez en savoir plus, vous pouvez parler à Leonida Meglaj.
Caractéristiques
- Typologie
- Maison jumelée / mitoyenne
- Transaction
- Vente
- Étages du bâtiment
- 1
- Ascenseur
- Non
- Superficie
- 132 m²
- Chambres/pièces
- 5
- Chambres
- 3
- Bains/douches
- 3
- Balcon
- Oui
- Terrasse
- Oui
- Box, places stationnement
- 2 place(s) de parking
- Vue
- Parc
- Distance de la mer
- 2 000 m
Autres caractéristiques
- Piscine
Informations sur les prix
- Prix
- € 530 000
- Prix au m²
- 4 015 €/m²
Efficacité énergétique
Année de construction
2026Certification énergétique
Non classifiable
Découvrez chaque recoin de la propriété
+30
Carte

Options additionnelles

Leonida Meglaj
