1/29
Appartement Kostrena, Kostrena
€ 1 500 000
Annonce mise à jour le 16/09/2026
Description
référence: 1681
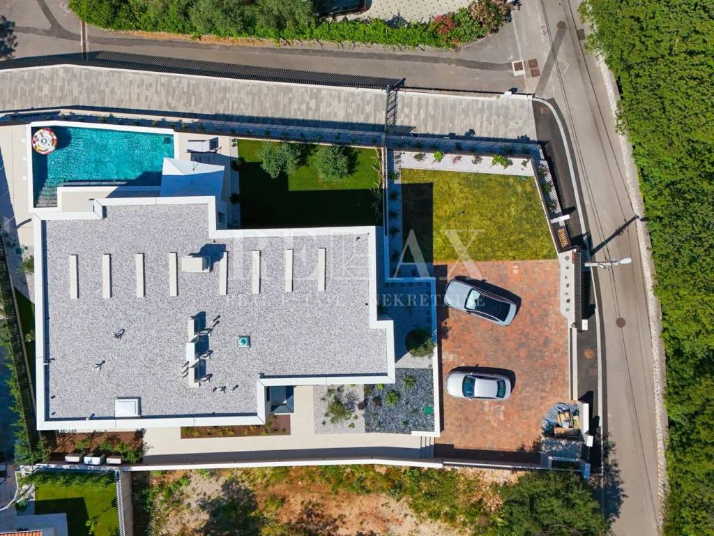
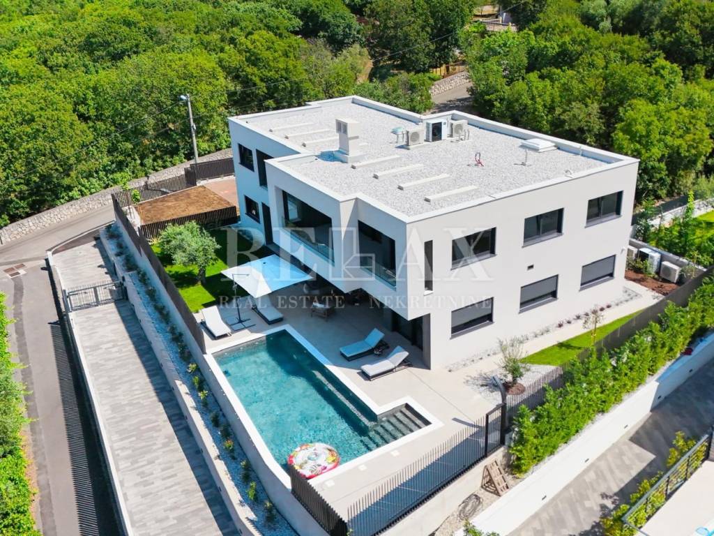
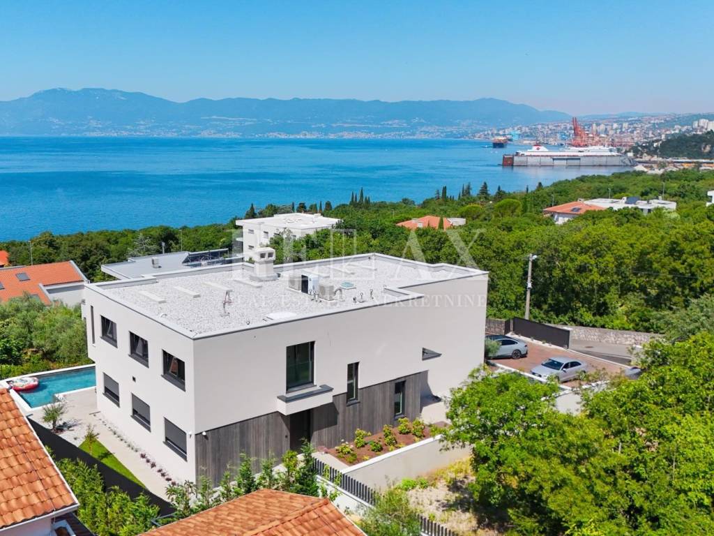
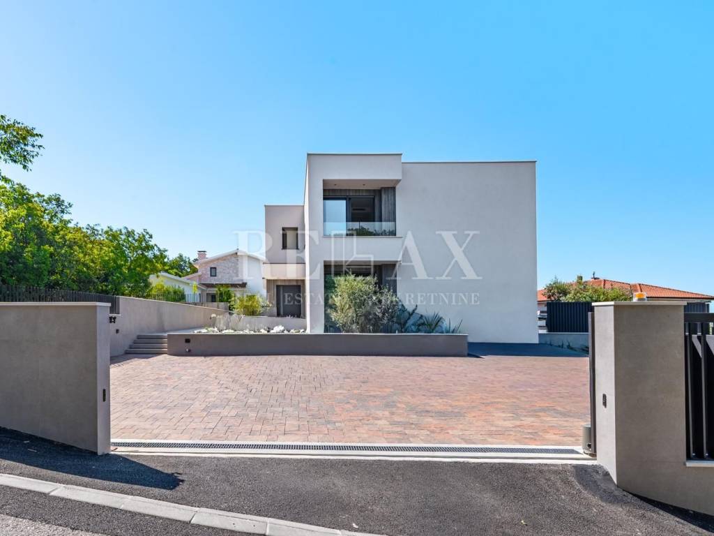
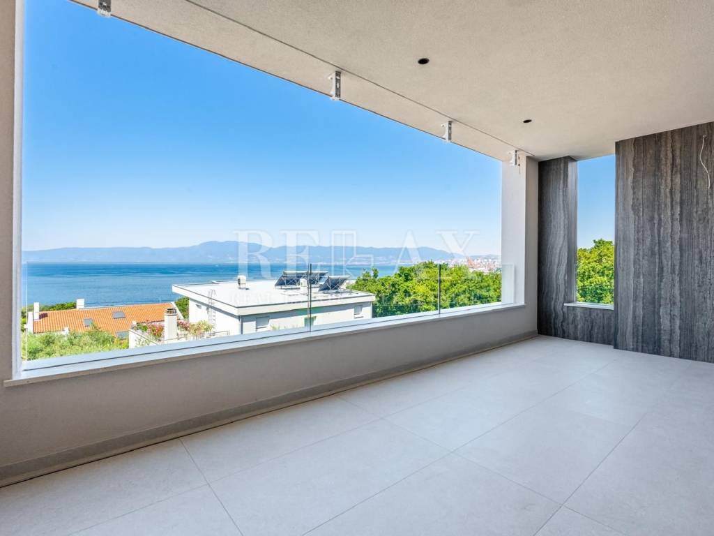
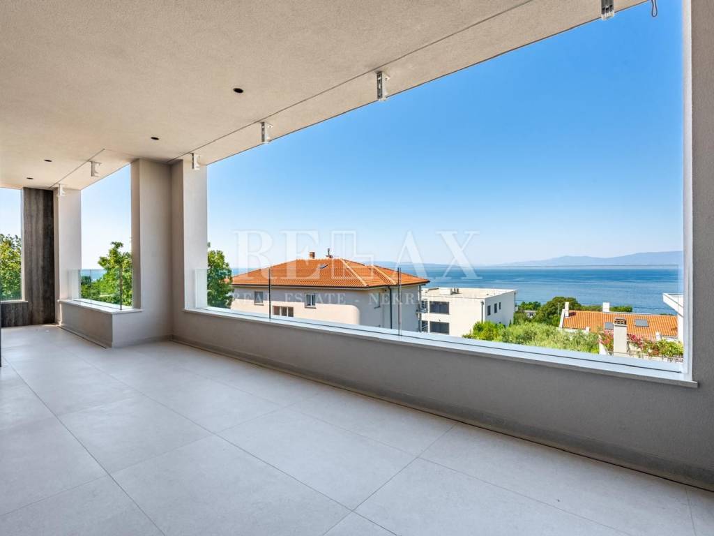
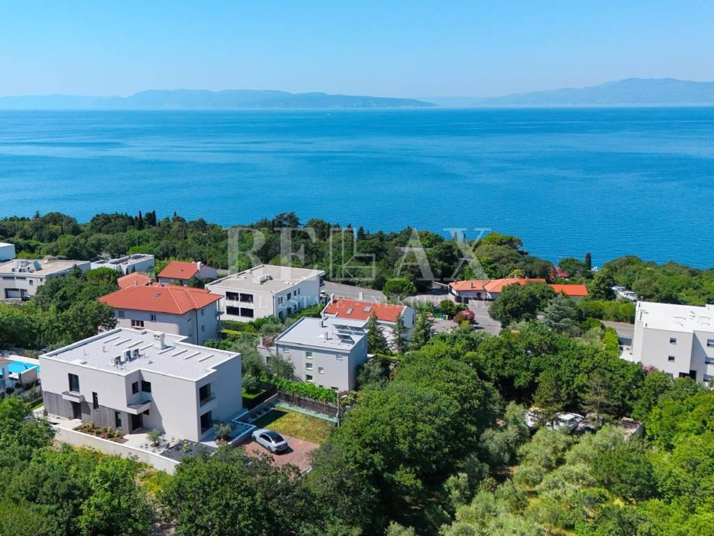
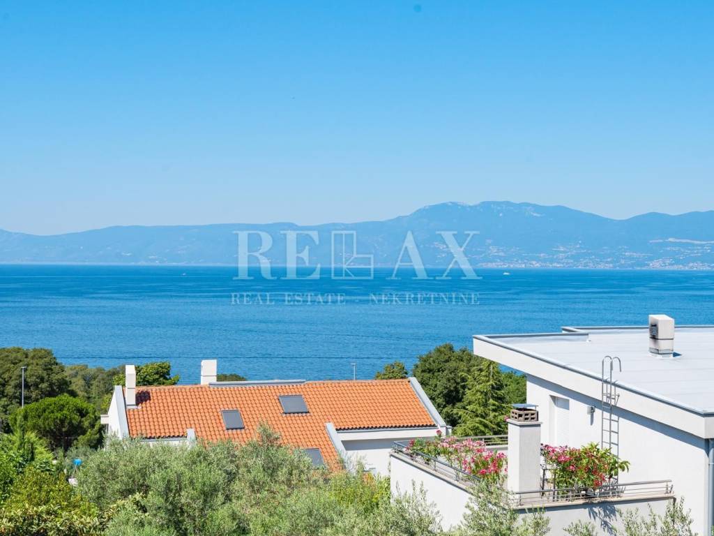
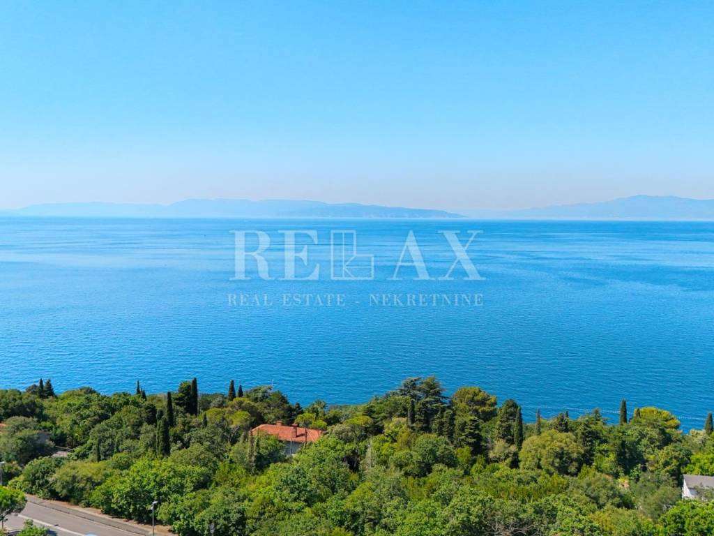
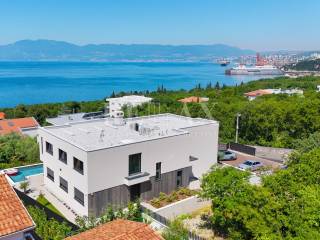
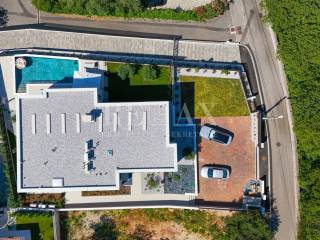
In Kostrena, just 300 metres from the sea, a spacious 200 m² residence with panoramic views of Kvarner Bay and three parking spaces is offered for sale.
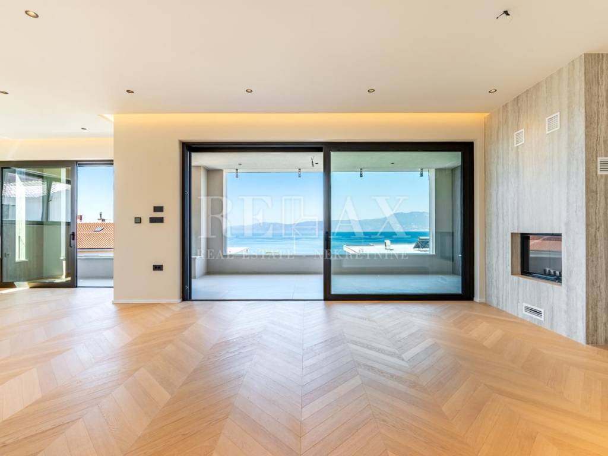
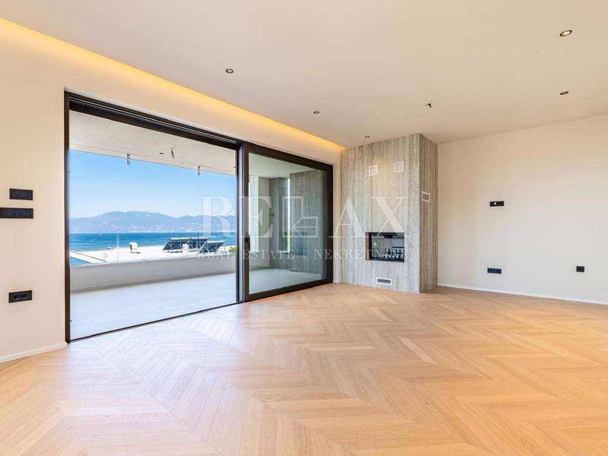
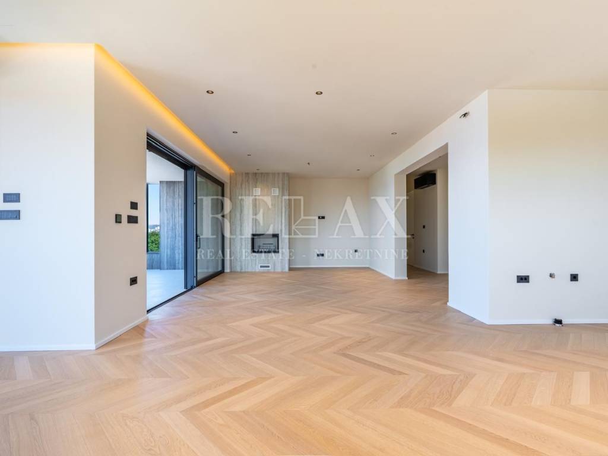
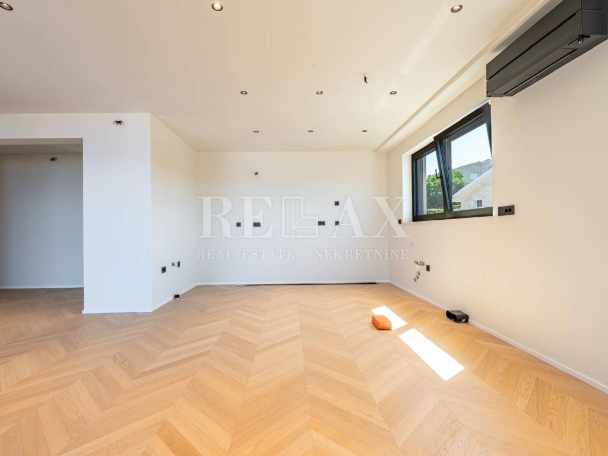
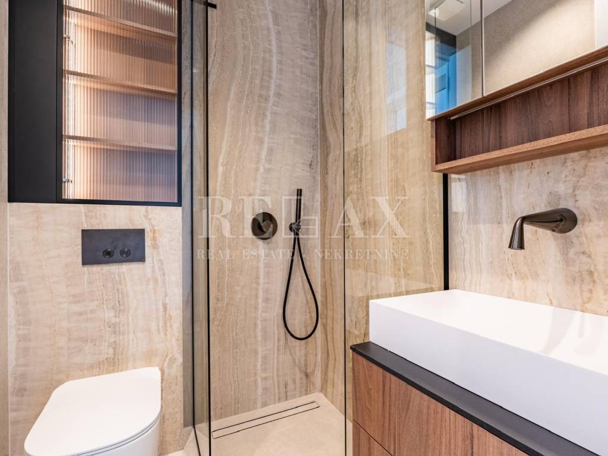
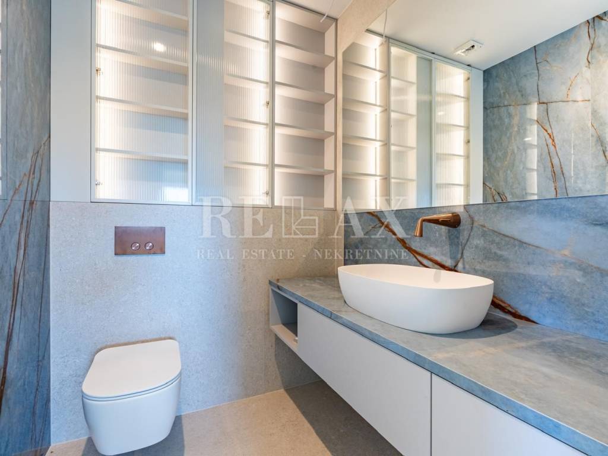
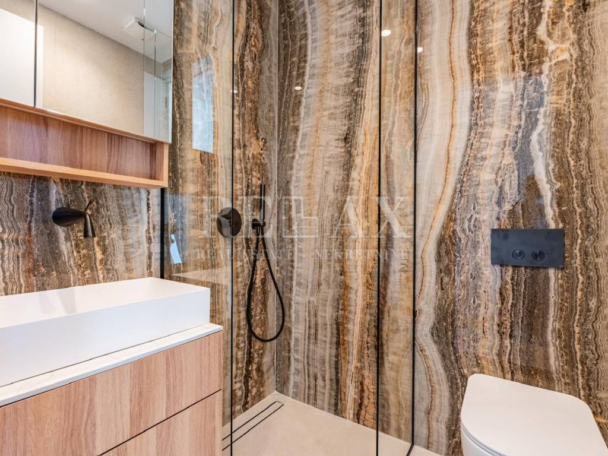
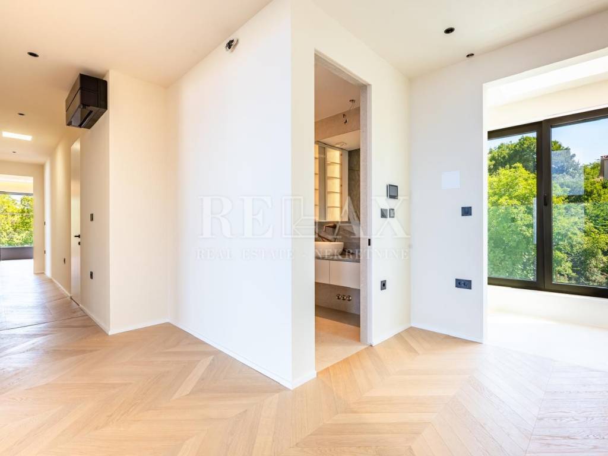
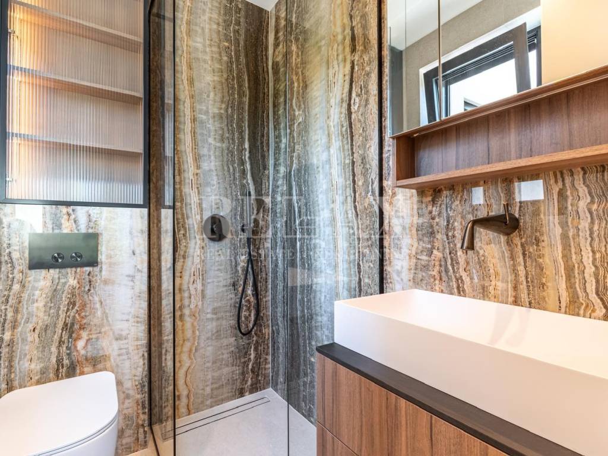
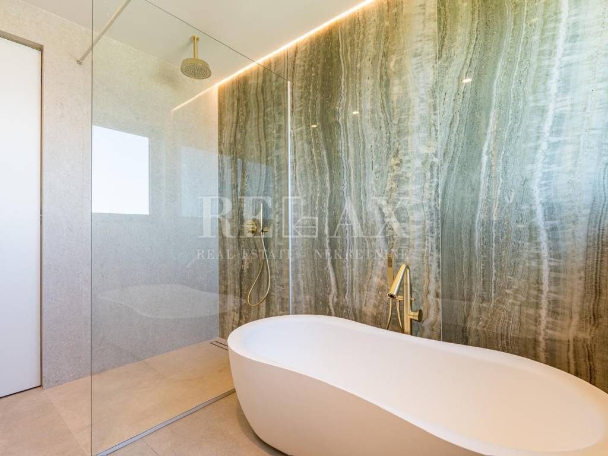
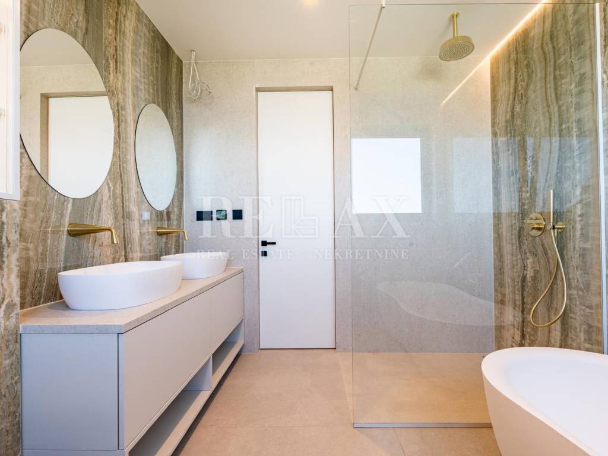
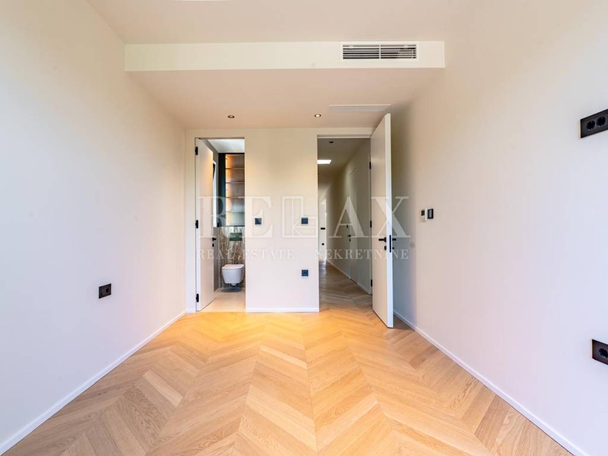
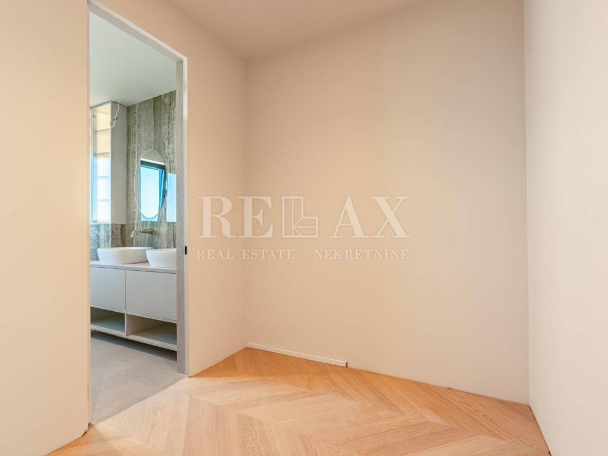
The property has been designed as a functional space for year-round living or holidays, with an emphasis on privacy, high-quality materials and contemporary architecture. The layout includes four bedrooms, each with its own en-suite bathroom, an additional guest toilet, and a spacious open-plan living area connected to the kitchen and dining room.
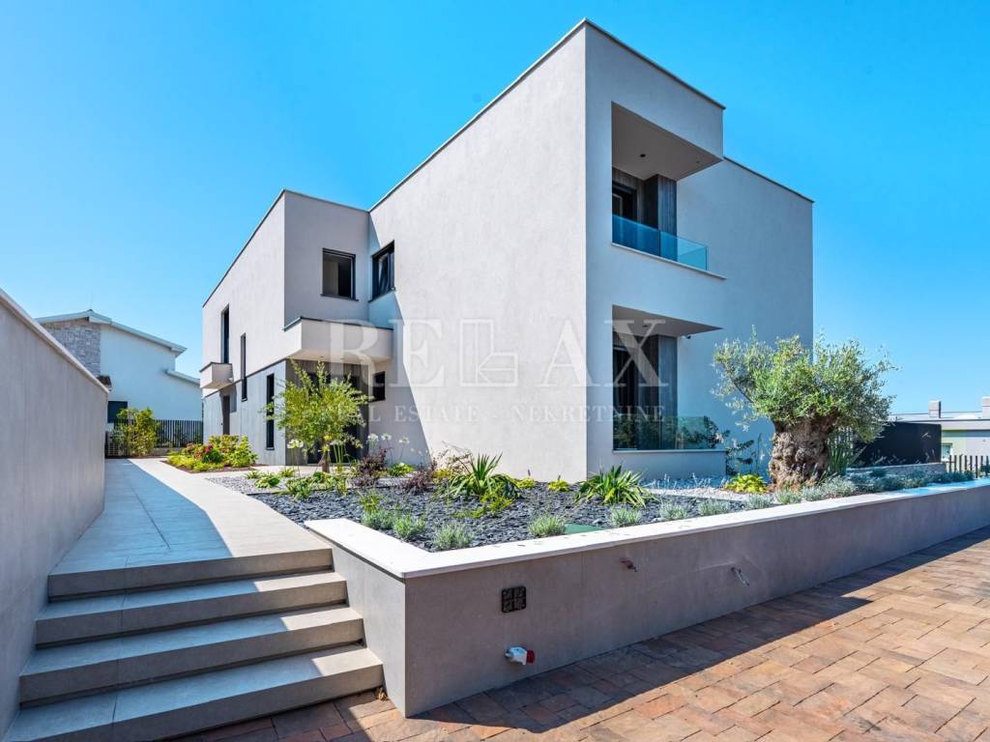
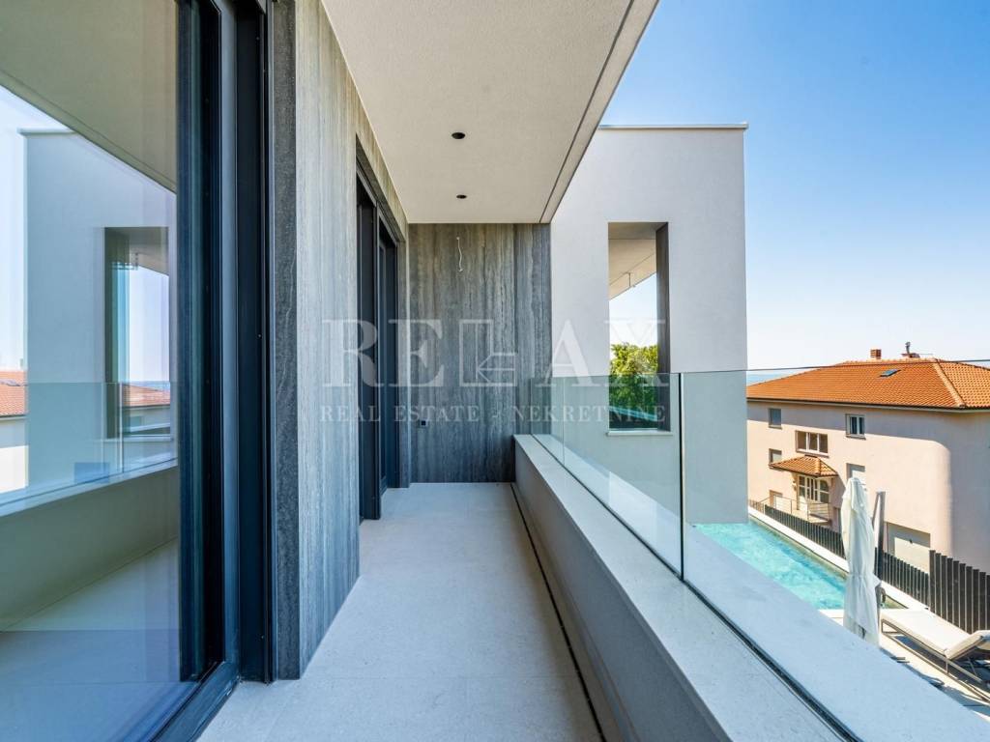
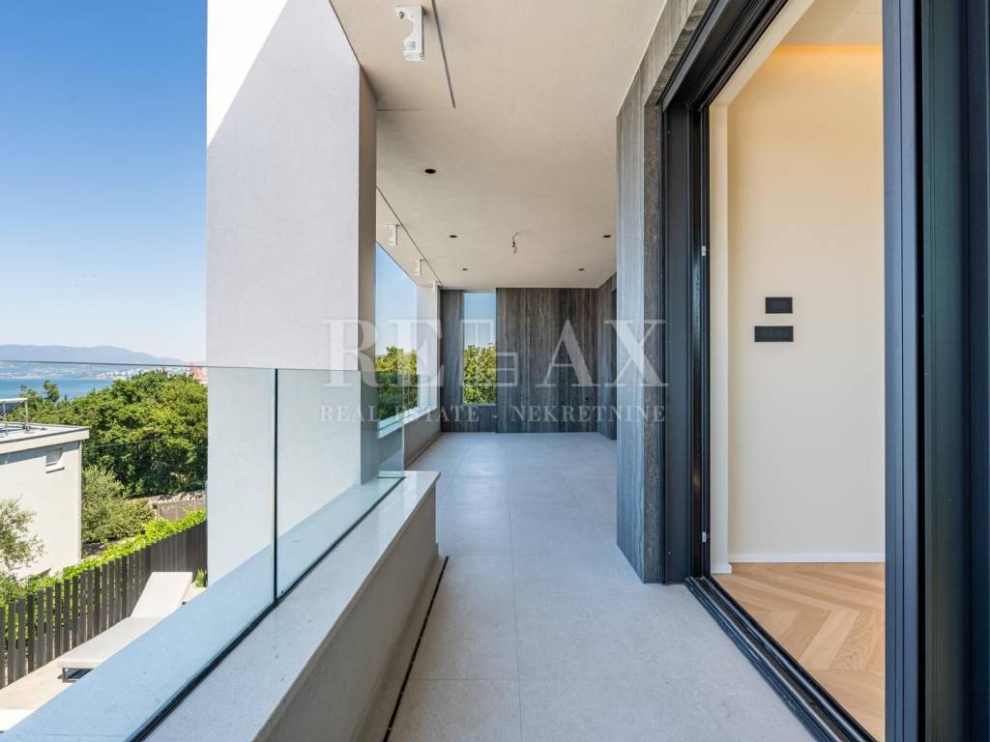
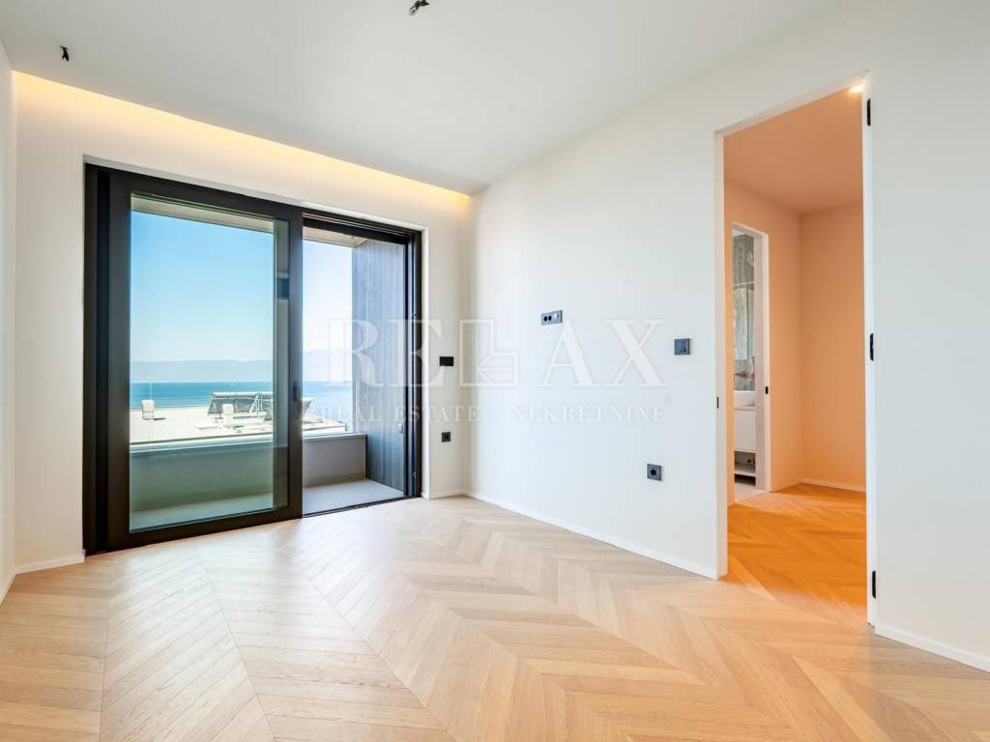
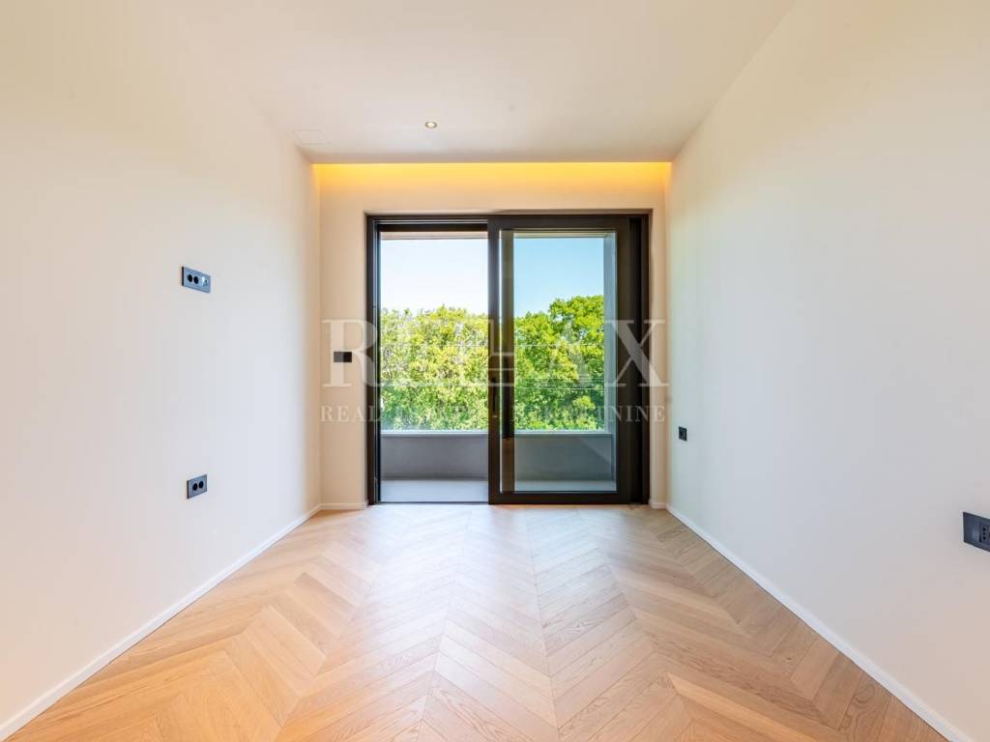
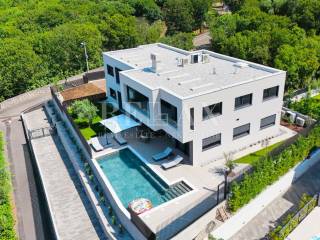
Large glass walls create a strong connection between the interior and outdoor areas and allow an abundance of natural light, while the open sea views further enhance the sense of spaciousness. The residence also includes 100 m² of landscaped outdoor space, providing additional value for outdoor living, relaxation and socialising in a private setting.
The property also features a private gym, utility room and mechanical room, ensuring a high level of functionality for everyday living. The building has been designed with separate infrastructure and its own private entrance, providing this residence with a high degree of autonomy and privacy.
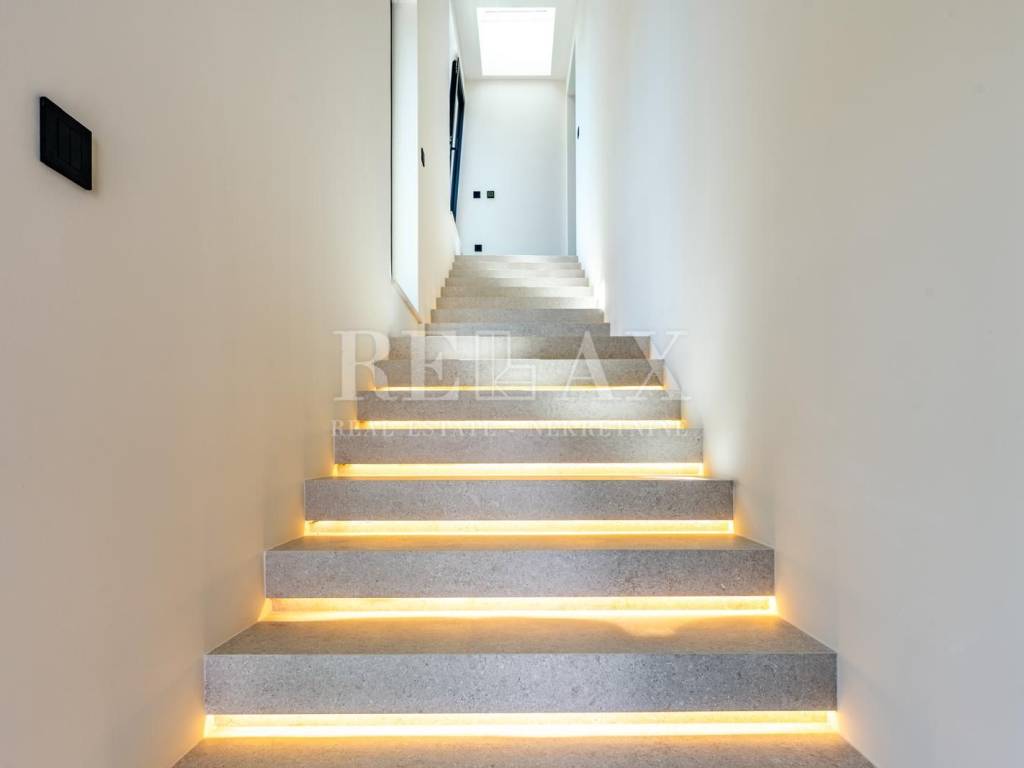
Particular attention has been paid to construction quality and energy efficiency. The building is constructed with reinforced concrete slabs and walls, incorporating an earthquake-resistant structure in accordance with the European EC8 standard. The flat double roof features approximately 50 cm of insulation, while the façade has 15 cm of thermal insulation, increased to 20 cm on the northern side, which is additionally finished with Florim Travertine cladding. The property has an A+ energy certificate and meets low-energy building standards.
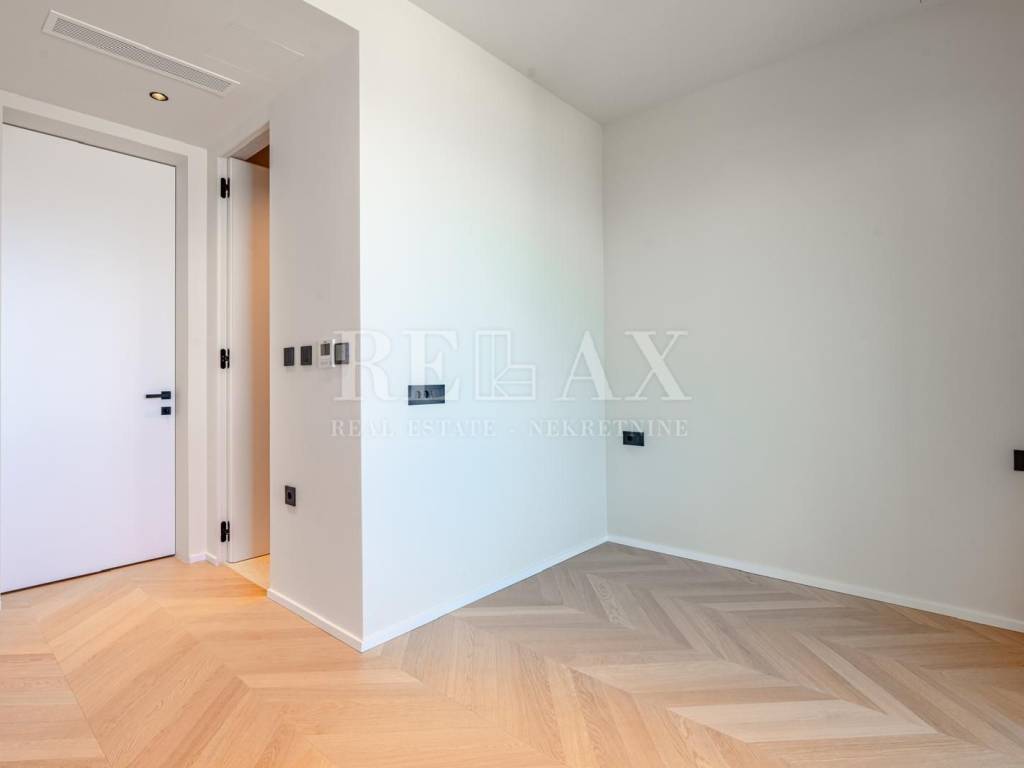
The finishes feature equipment and materials from renowned international manufacturers. Sanitary ware is by Antonio Lupi, fittings by Gessi, ceramics by Florim, and aluminium joinery by Schüco with advanced thermal and solar-control glazing technology, while the flooring is finished using the PC Parket Premium system. The residence is equipped with designer Pivot entrance doors offering a high level of security and an electronic access system, Lualdi interior doors, and a 12 kW Palazzetti fireplace with air distribution.
The concept of the interior focuses on comfort and quality of living, without unnecessary decorative elements, while making maximum use of the views across Kvarner Bay.
The property is connected to a Somfy smart home system, a Hik-Connect surveillance system and a high-speed fibre-optic internet connection. It includes three private parking spaces and its own 22 kW electric vehicle charger. The parking area can additionally be covered according to the buyer’s wishes.
This residence represents an attractive opportunity for buyers seeking a spacious home by the sea, with four bedrooms featuring private bathrooms, panoramic views, a private landscaped outdoor area and multiple parking spaces in the sought-after location of Kostrena. The sea is only 300 metres away, providing easy access to the coastline and further enhancing the appeal of the property.
RELAX NEKRETNINE d.o.o.
Headquarters: Kralja Zvonimira 89, 51250 Novi Vinodolski | PIN (OIB): 52342883304
Branch Office: Kralja Tomislava 88, 51260 Crikvenica | CCE Reg. No.: 12/2022
ID CODE: 1681
Filip Blažević, prof.
Agent s licencom
Mob: +385 99 883 3132
Tel: +385 51 333 888
E-mail: f.blazevic@relax-nekretnine.com
https://relax-nekretnine.com/
The property has been designed as a functional space for year-round living or holidays, with an emphasis on privacy, high-quality materials and contemporary architecture. The layout includes four bedrooms, each with its own en-suite bathroom, an additional guest toilet, and a spacious open-plan living area connected to the kitchen and dining room.
Large glass walls create a strong connection between the interior and outdoor areas and allow an abundance of natural light, while the open sea views further enhance the sense of spaciousness. The residence also includes 100 m² of landscaped outdoor space, providing additional value for outdoor living, relaxation and socialising in a private setting.
The property also features a private gym, utility room and mechanical room, ensuring a high level of functionality for everyday living. The building has been designed with separate infrastructure and its own private entrance, providing this residence with a high degree of autonomy and privacy.
Particular attention has been paid to construction quality and energy efficiency. The building is constructed with reinforced concrete slabs and walls, incorporating an earthquake-resistant structure in accordance with the European EC8 standard. The flat double roof features approximately 50 cm of insulation, while the façade has 15 cm of thermal insulation, increased to 20 cm on the northern side, which is additionally finished with Florim Travertine cladding. The property has an A+ energy certificate and meets low-energy building standards.
The finishes feature equipment and materials from renowned international manufacturers. Sanitary ware is by Antonio Lupi, fittings by Gessi, ceramics by Florim, and aluminium joinery by Schüco with advanced thermal and solar-control glazing technology, while the flooring is finished using the PC Parket Premium system. The residence is equipped with designer Pivot entrance doors offering a high level of security and an electronic access system, Lualdi interior doors, and a 12 kW Palazzetti fireplace with air distribution.
The concept of the interior focuses on comfort and quality of living, without unnecessary decorative elements, while making maximum use of the views across Kvarner Bay.
The property is connected to a Somfy smart home system, a Hik-Connect surveillance system and a high-speed fibre-optic internet connection. It includes three private parking spaces and its own 22 kW electric vehicle charger. The parking area can additionally be covered according to the buyer’s wishes.
This residence represents an attractive opportunity for buyers seeking a spacious home by the sea, with four bedrooms featuring private bathrooms, panoramic views, a private landscaped outdoor area and multiple parking spaces in the sought-after location of Kostrena. The sea is only 300 metres away, providing easy access to the coastline and further enhancing the appeal of the property.
RELAX NEKRETNINE d.o.o.
Headquarters: Kralja Zvonimira 89, 51250 Novi Vinodolski | PIN (OIB): 52342883304
Branch Office: Kralja Tomislava 88, 51260 Crikvenica | CCE Reg. No.: 12/2022
ID CODE: 1681
Filip Blažević, prof.
Agent s licencom
Mob: +385 99 883 3132
Tel: +385 51 333 888
E-mail: f.blazevic@relax-nekretnine.com
https://relax-nekretnine.com/
Caractéristiques
- Typologie
- Appartement
- Transaction
- Vente
- Étage
- 1 étage
- Étages du bâtiment
- 1
- Ascenseur
- Non
- Superficie
- 200 m²
- Chambres/pièces
- 5
- Chambres
- 4
- Bains/douches
- 3+
- Balcon
- Oui
- Terrasse
- Non
- Box, places stationnement
- 3 place(s) de parking
- Climatisation
- Autonome, froid/chaud
- Vue
- Mer, parc
- Distance de la mer
- 300 m
Informations sur les prix
- Prix
- € 1 500 000
- Prix au m²
- 7 500 €/m²
Efficacité énergétique
Consommation d'énergie
Plan
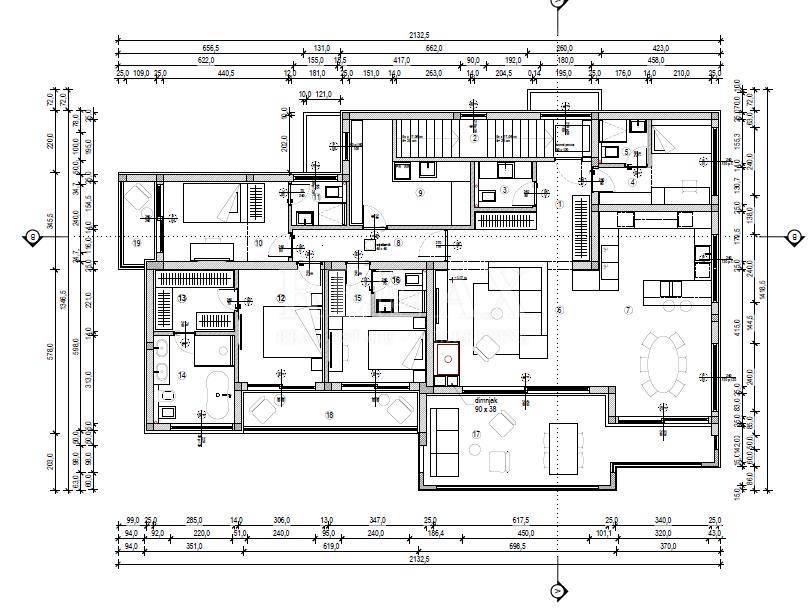
Découvrez chaque recoin de la propriété
+27
Carte

Options additionnelles