1/25
Maison individuelle 283 m², neuve, Labin
€ 1 250 000
Annonce mise à jour le 18/09/2026
Description
référence: TR-8317
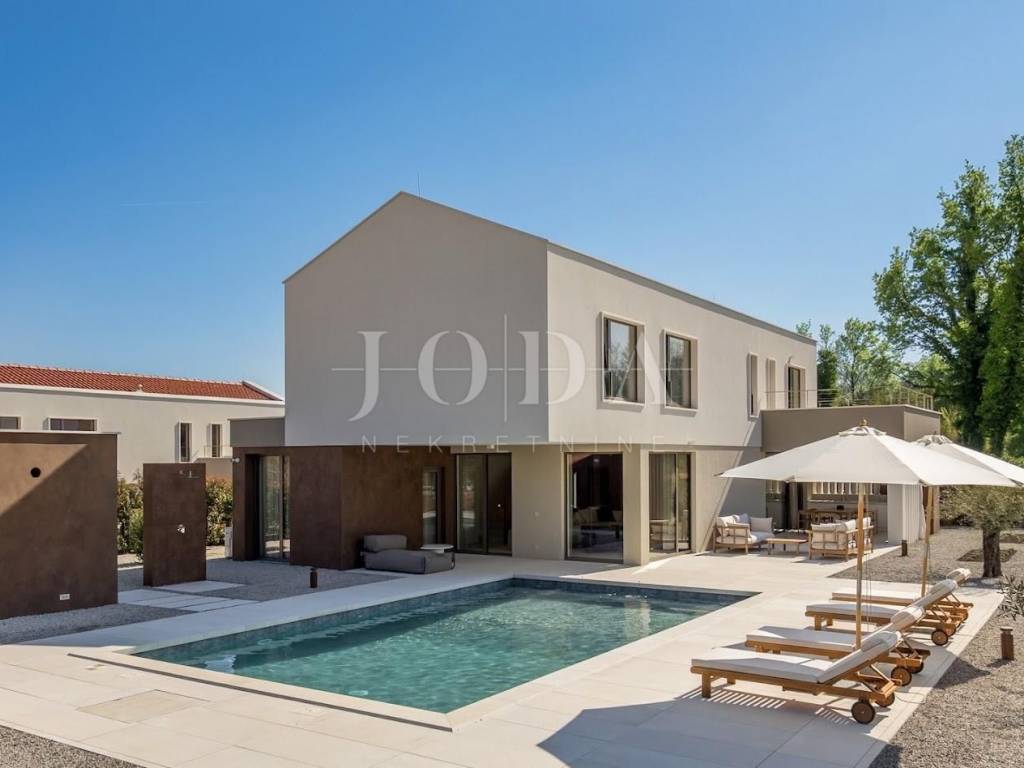
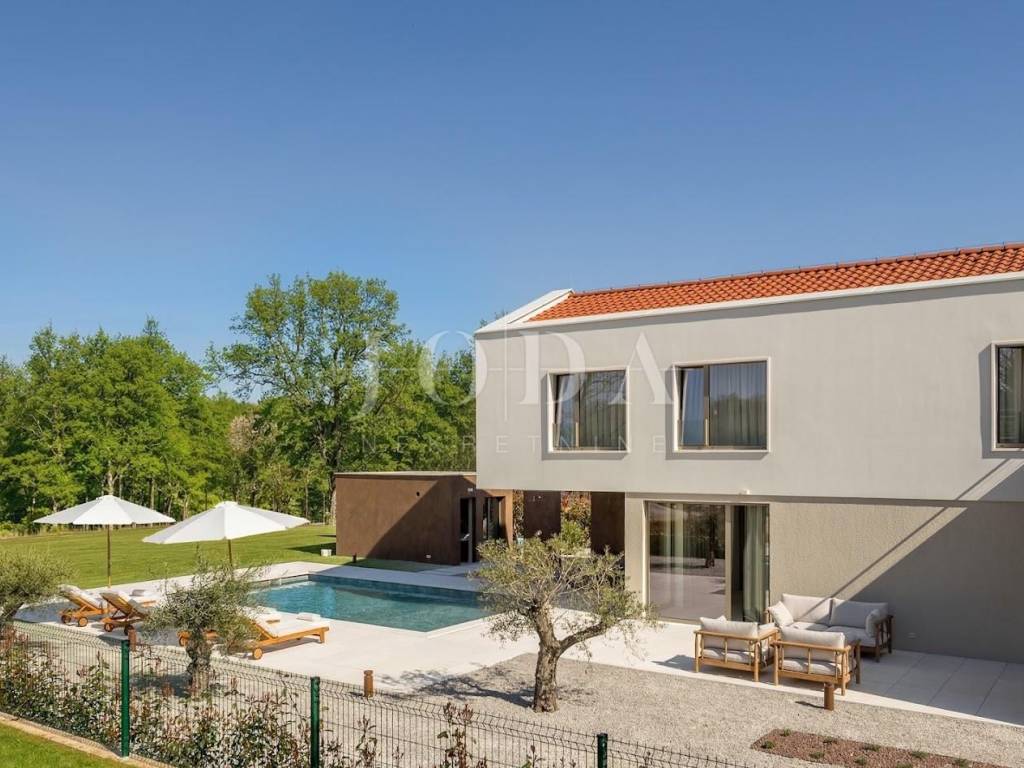
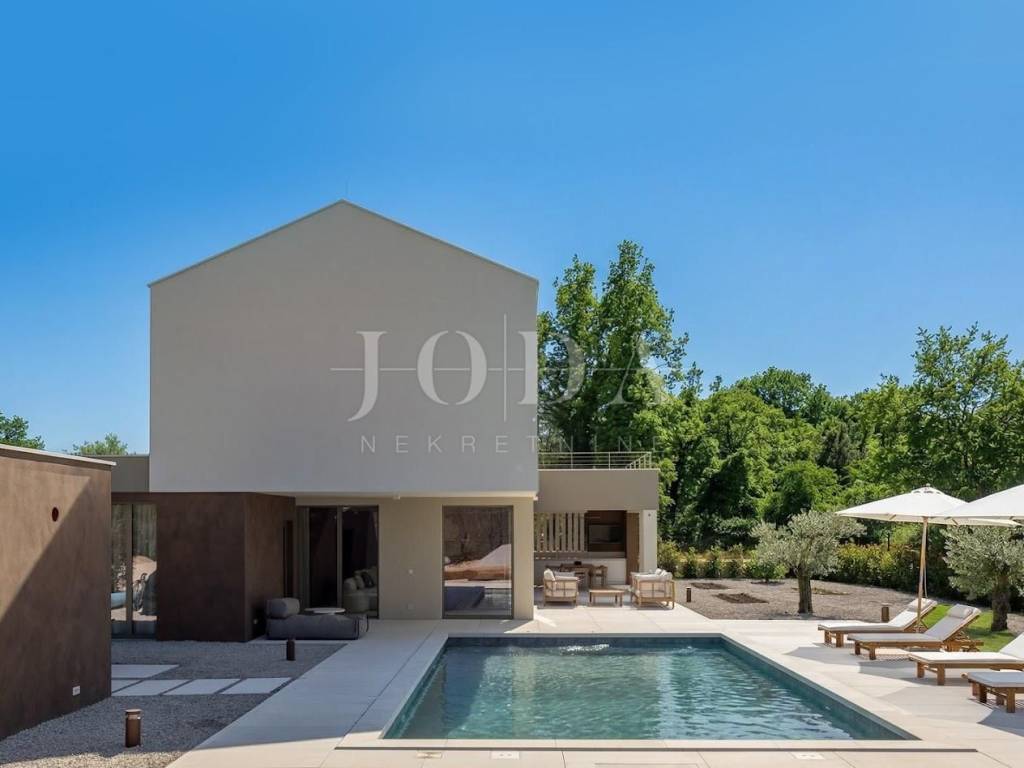
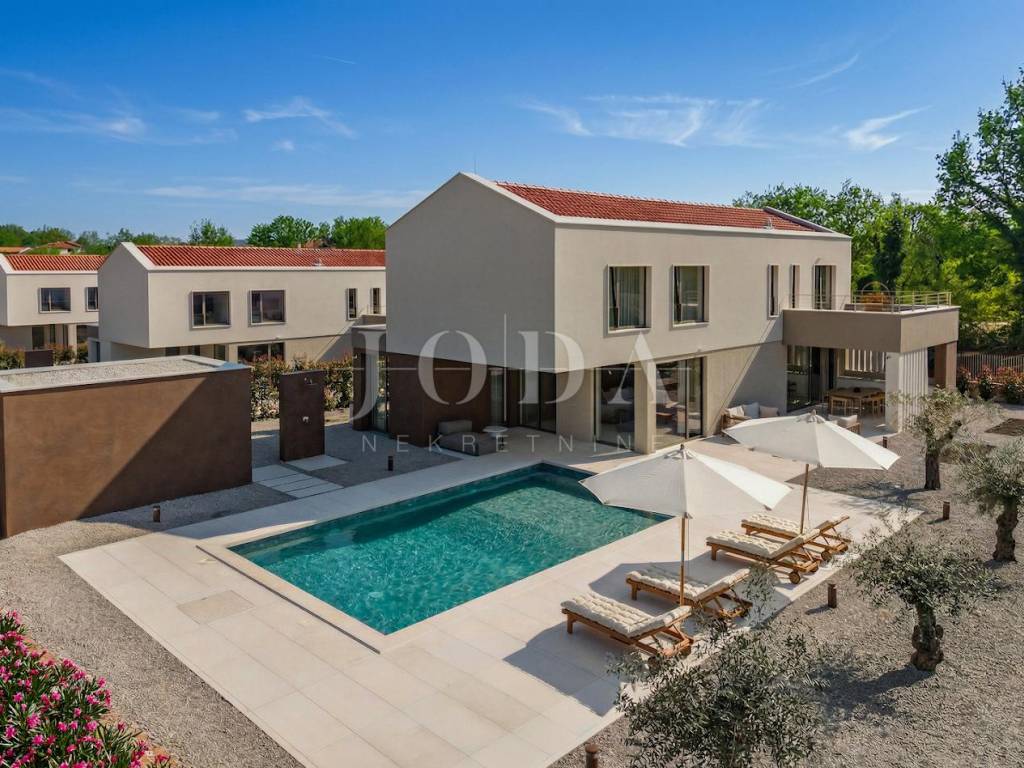
Labin area, impressive villa with a heated pool
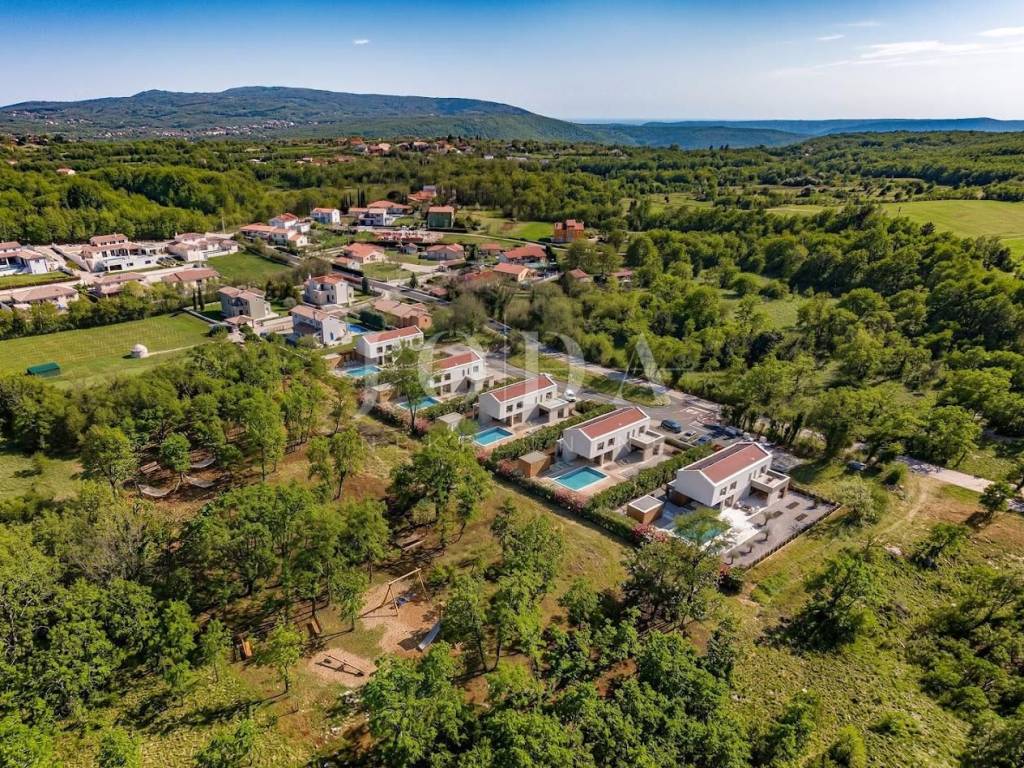
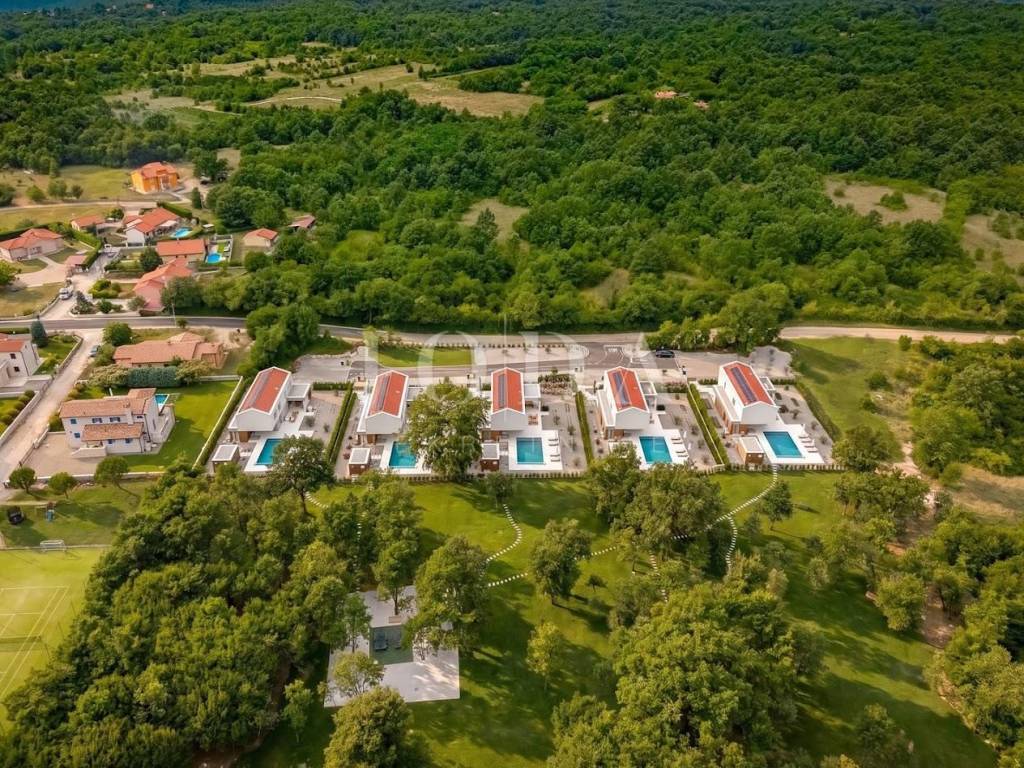
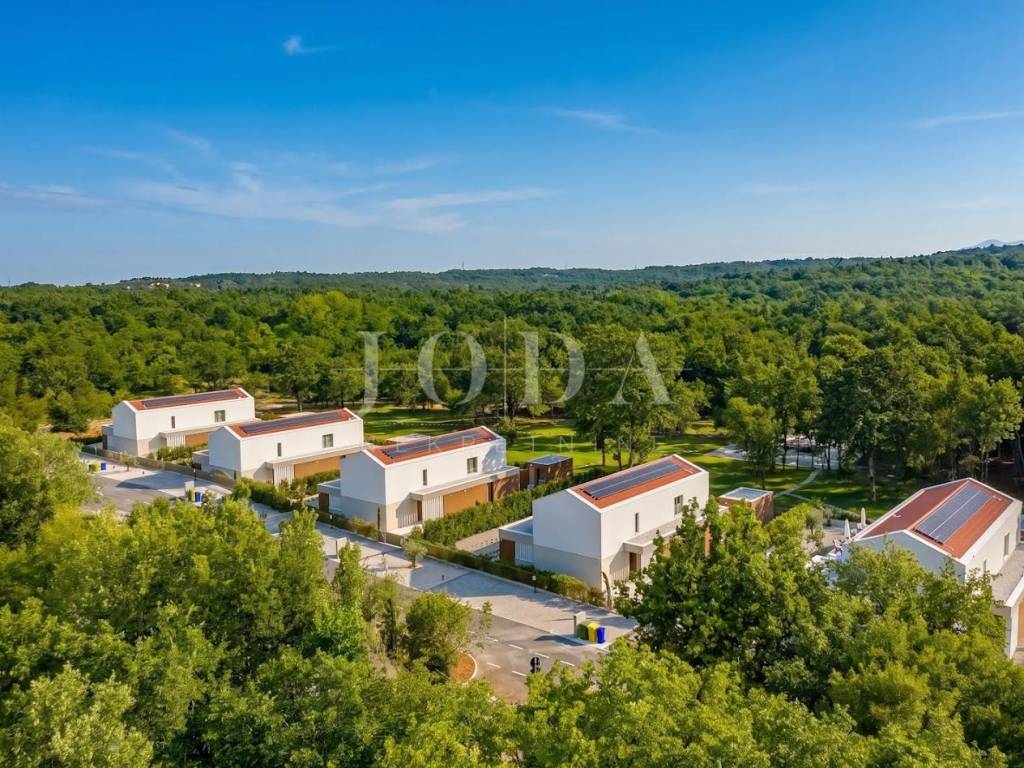
For sale is an exclusive, fully furnished, and equipped villa situated in a quiet location near Labin.
This property represents a perfect blend of modern design, superior comfort, and high energy efficiency, making it ideal for family living or as a tourism rental investment.
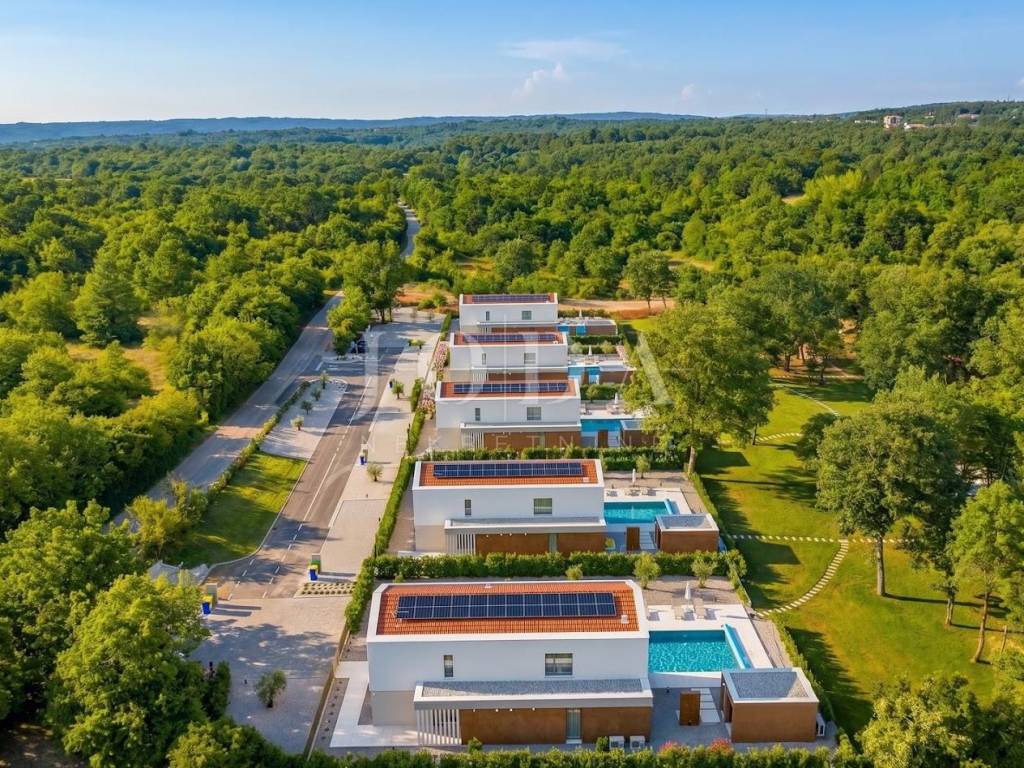
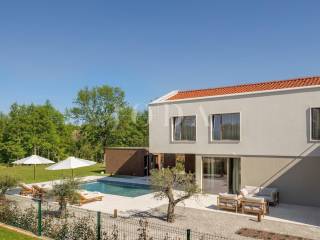
The villa offers 283 square meters of living space elegantly distributed across two floors and sits on a spacious plot with grounds of approximately 2,000 square meters, ensuring complete privacy and tranquility.
Ground floor: The heart of the villa is a modern open-plan area combining a spacious kitchen, dining room, and a living room bathed in natural light.
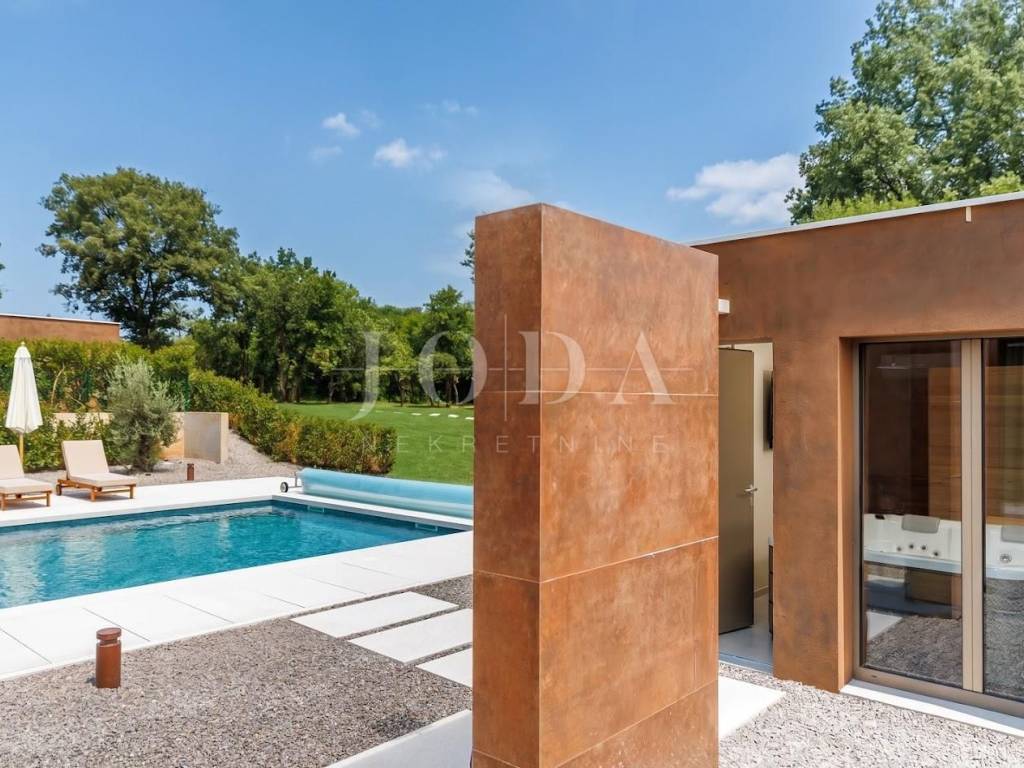
The ground floor also features practical indoor and outdoor storage spaces, an additional wellness room with a sauna, and a toilet.
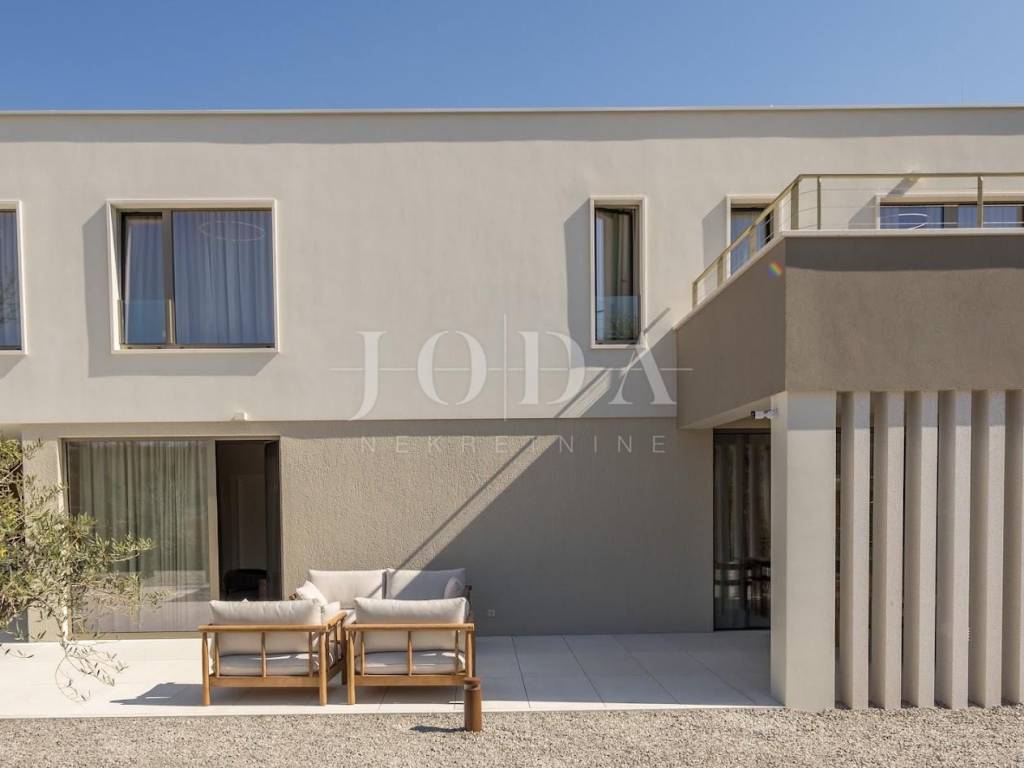
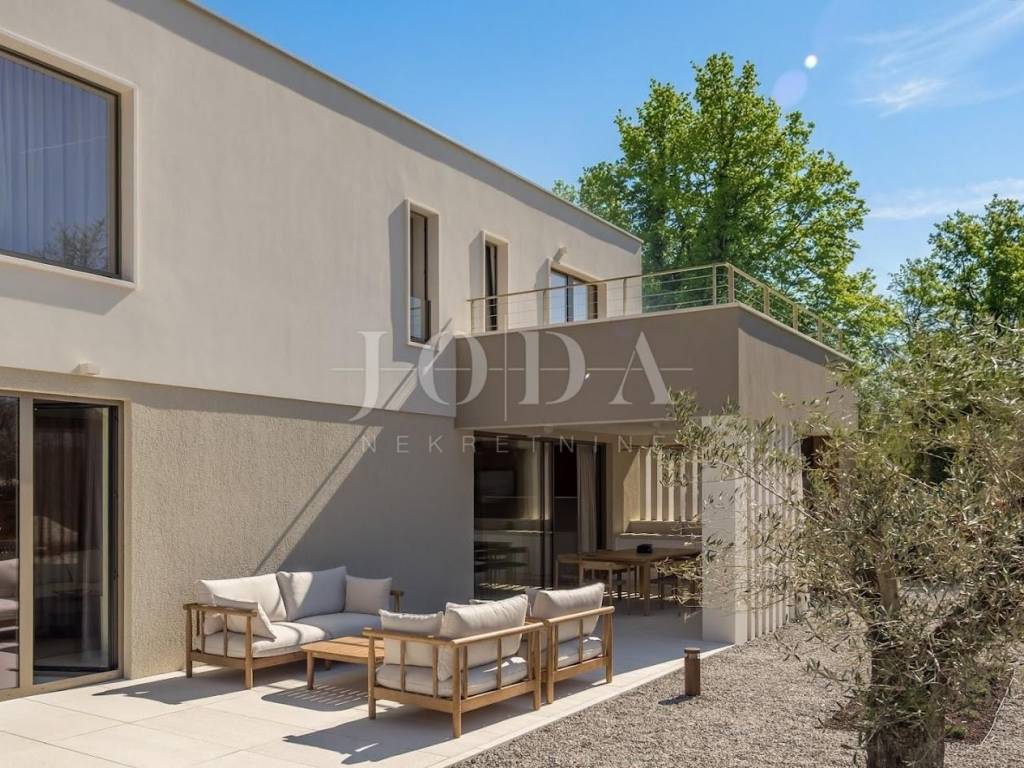
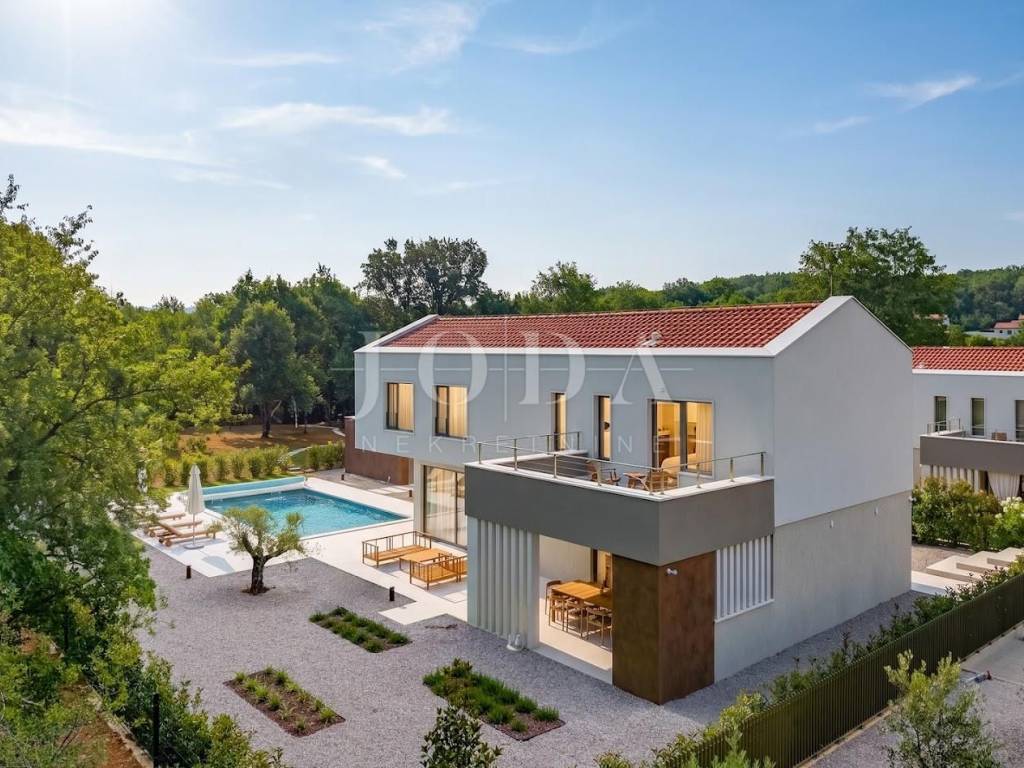
The living area opens onto a large covered terrace with a summer kitchen, perfect for outdoor socializing.
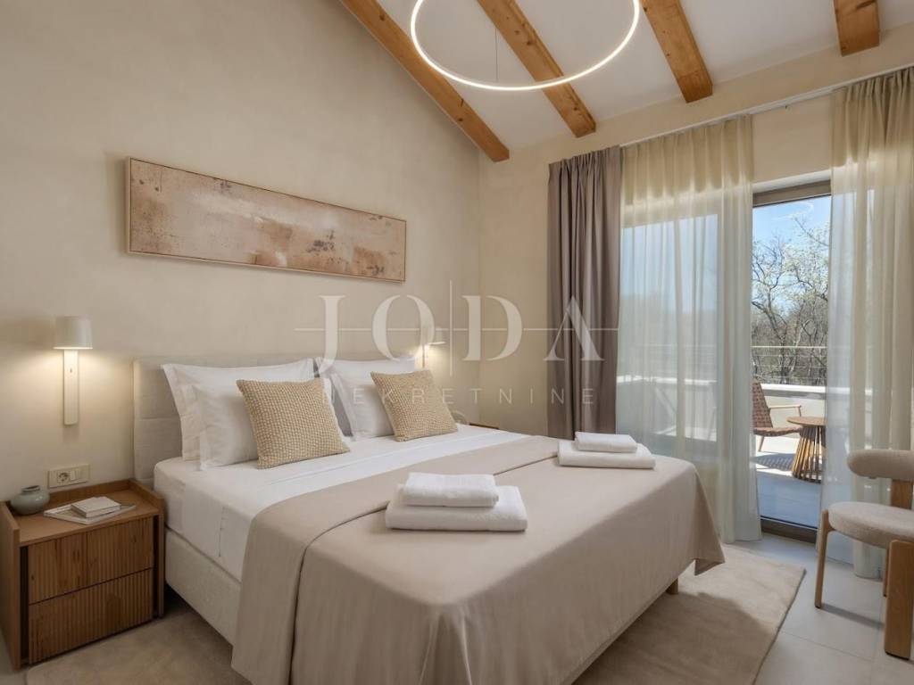
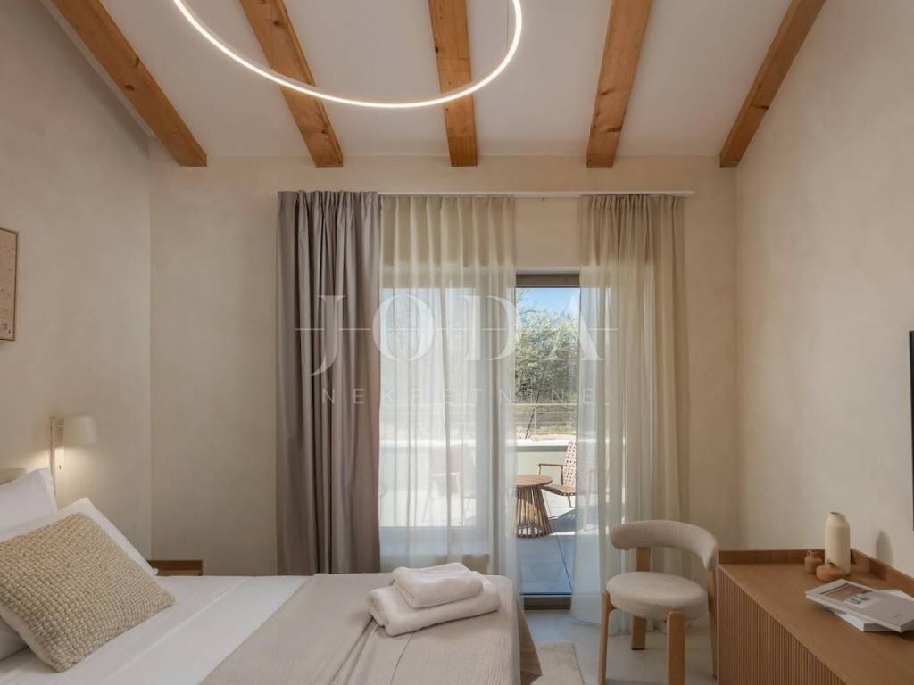
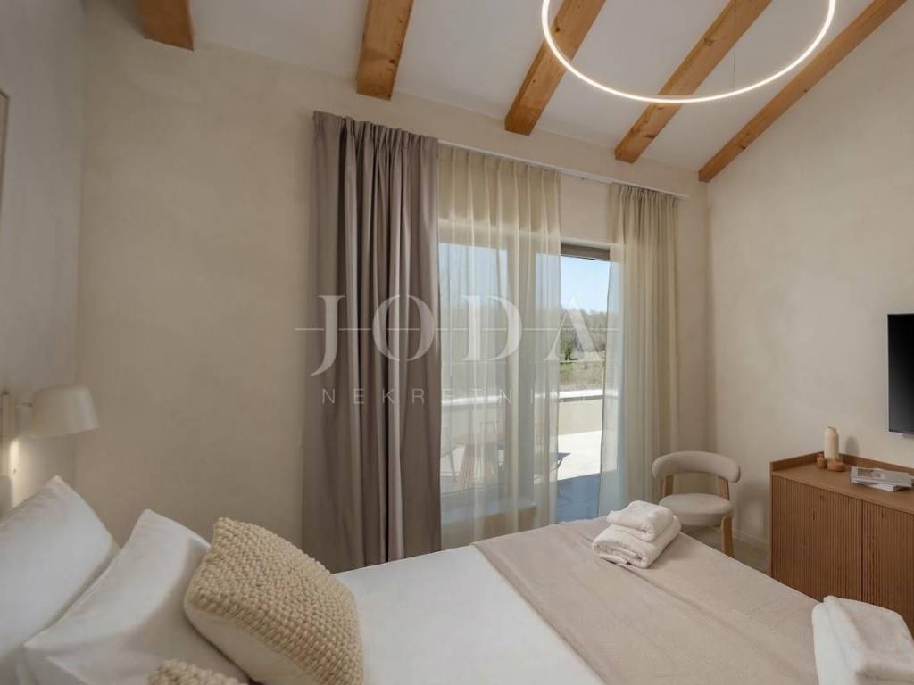
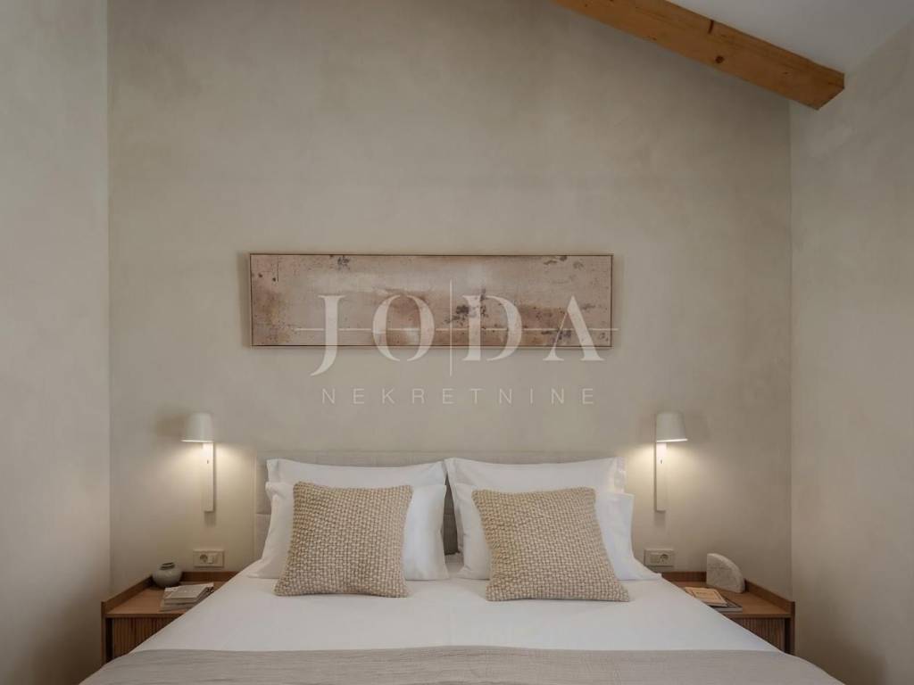
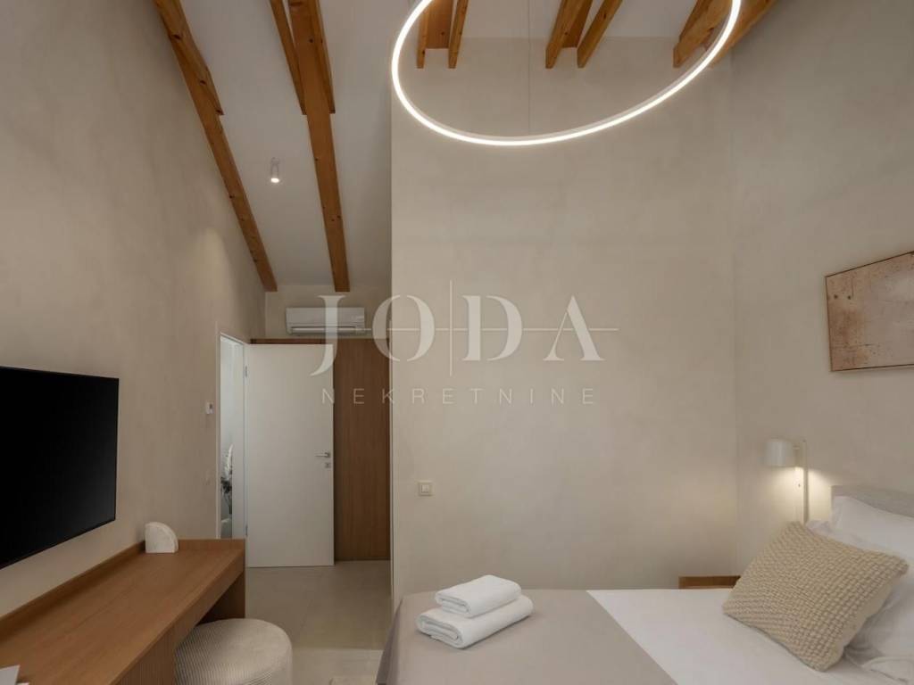
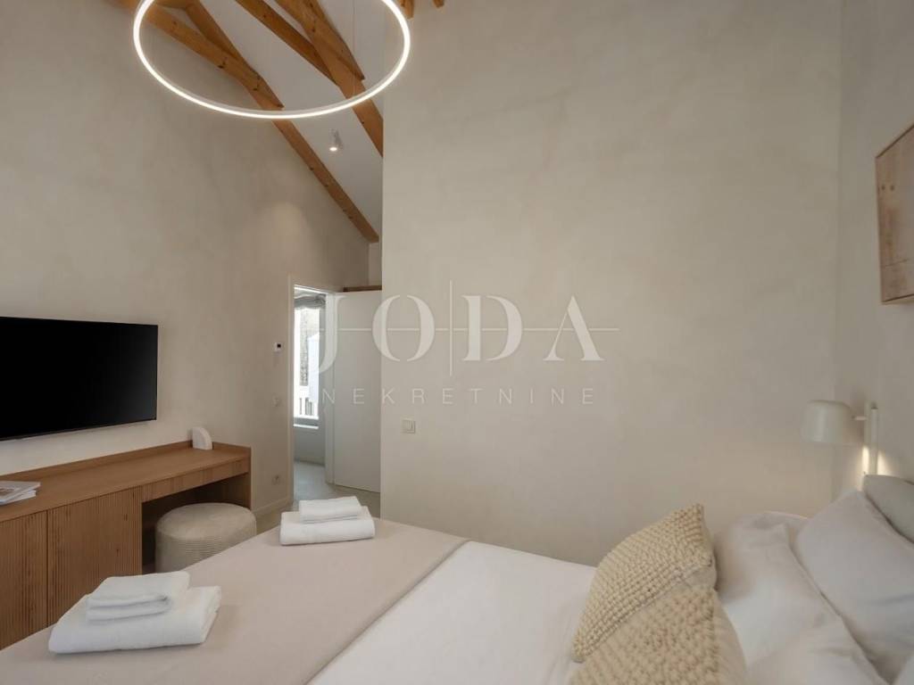
Upper floor: An internal staircase leads to the upper floor, which houses four comfortable, modernly decorated bedrooms.
Each bedroom has its own en-suite bathroom.
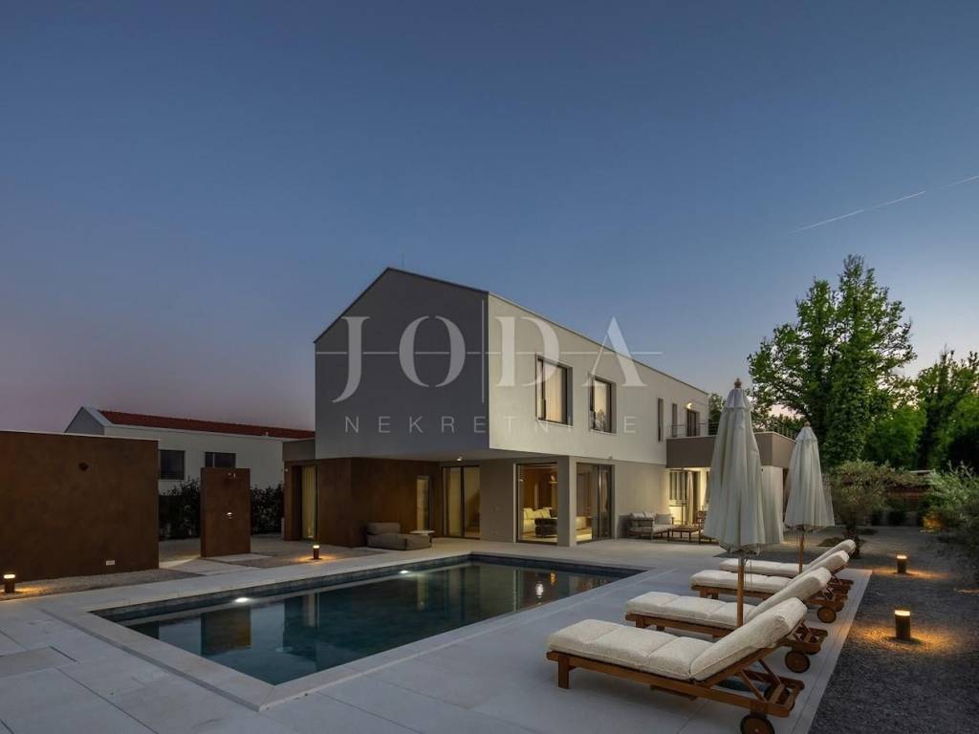
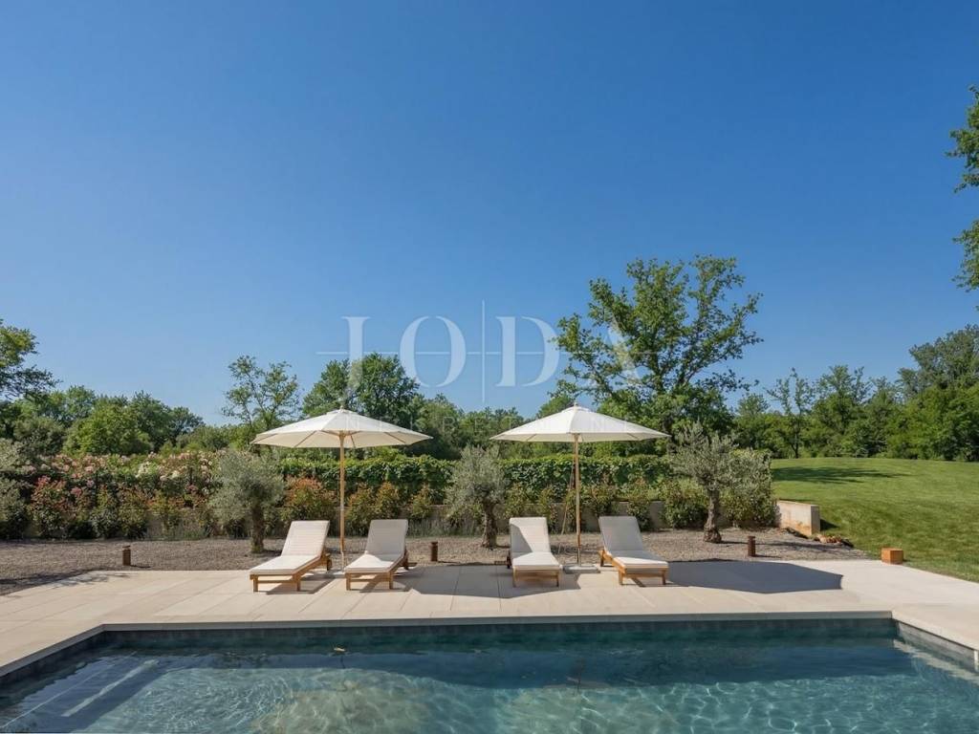
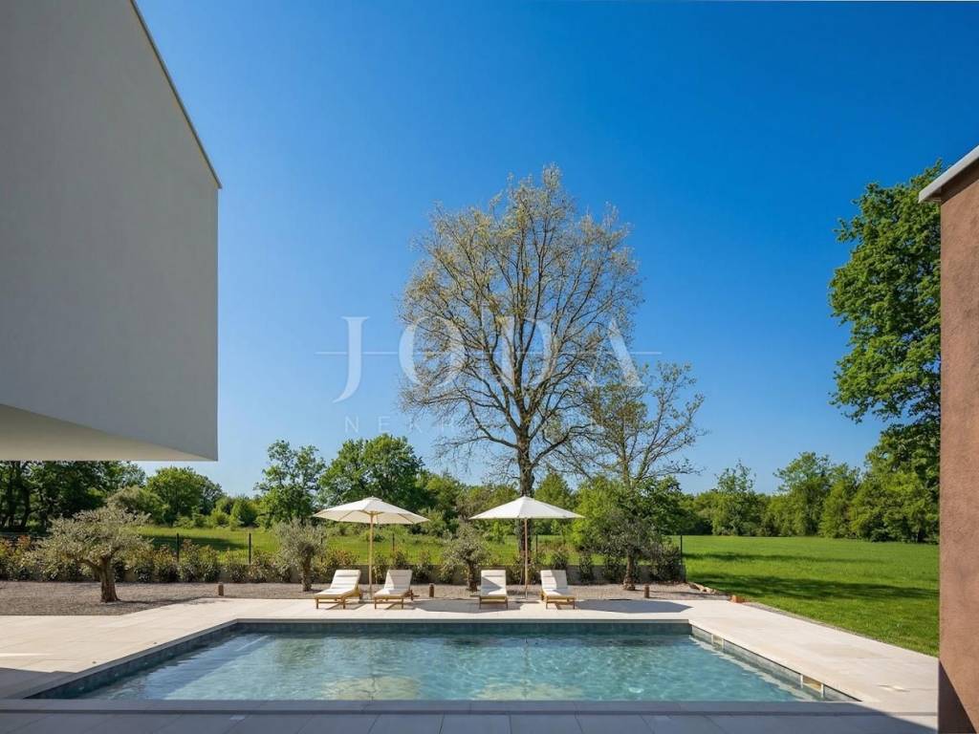
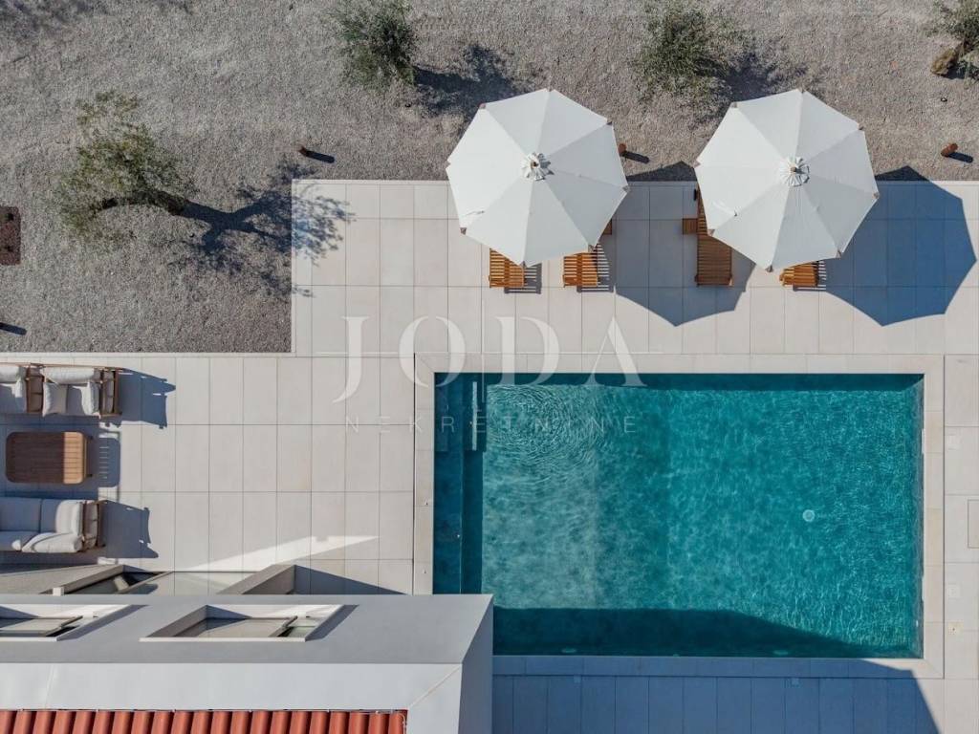
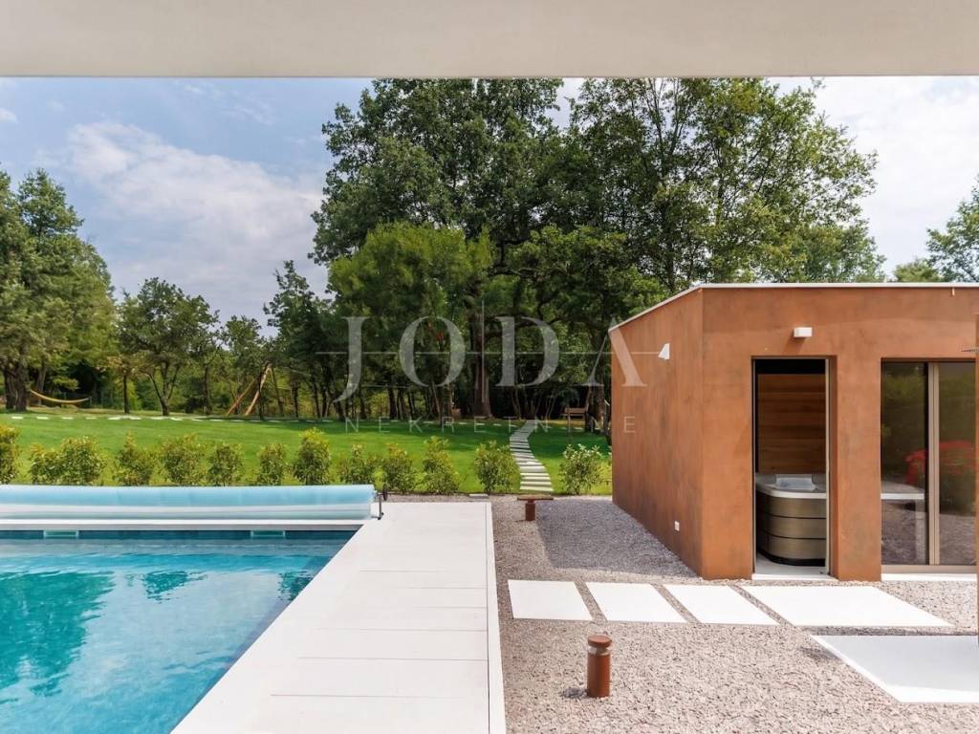
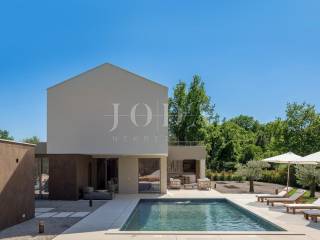
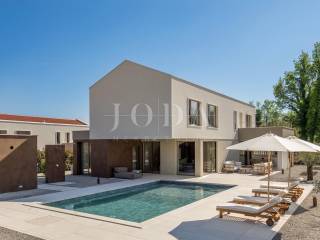
The outdoor area is dominated by a 48-square-meter heated pool with an integrated hydromassage section, surrounded by a landscaped sun deck.
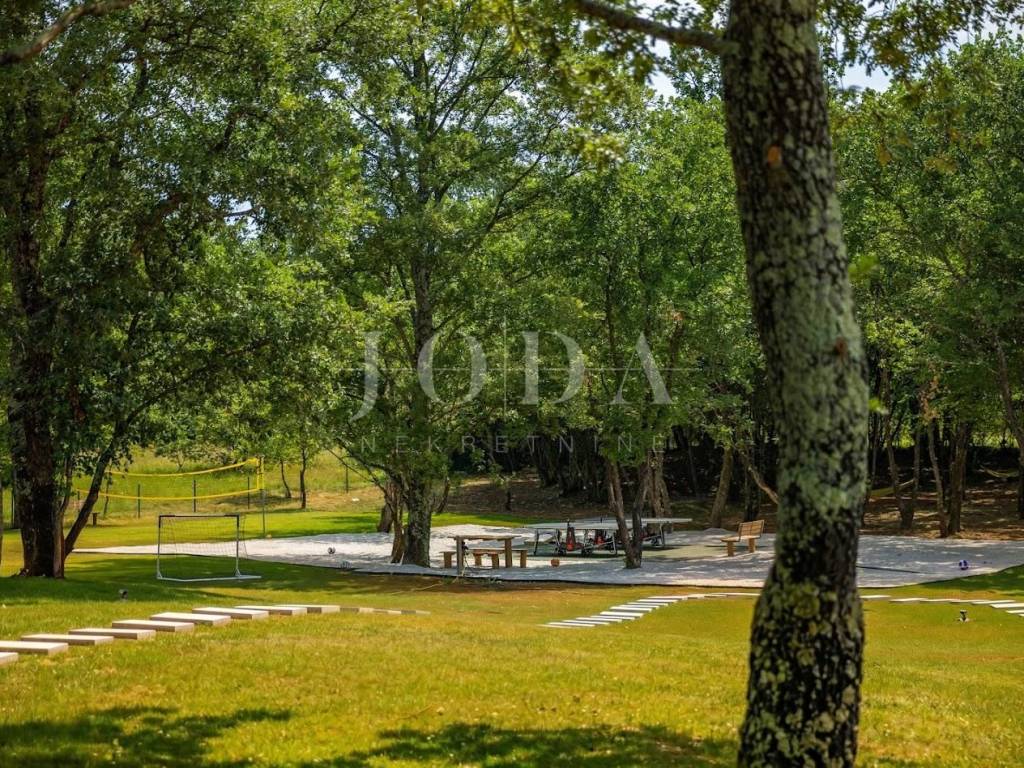
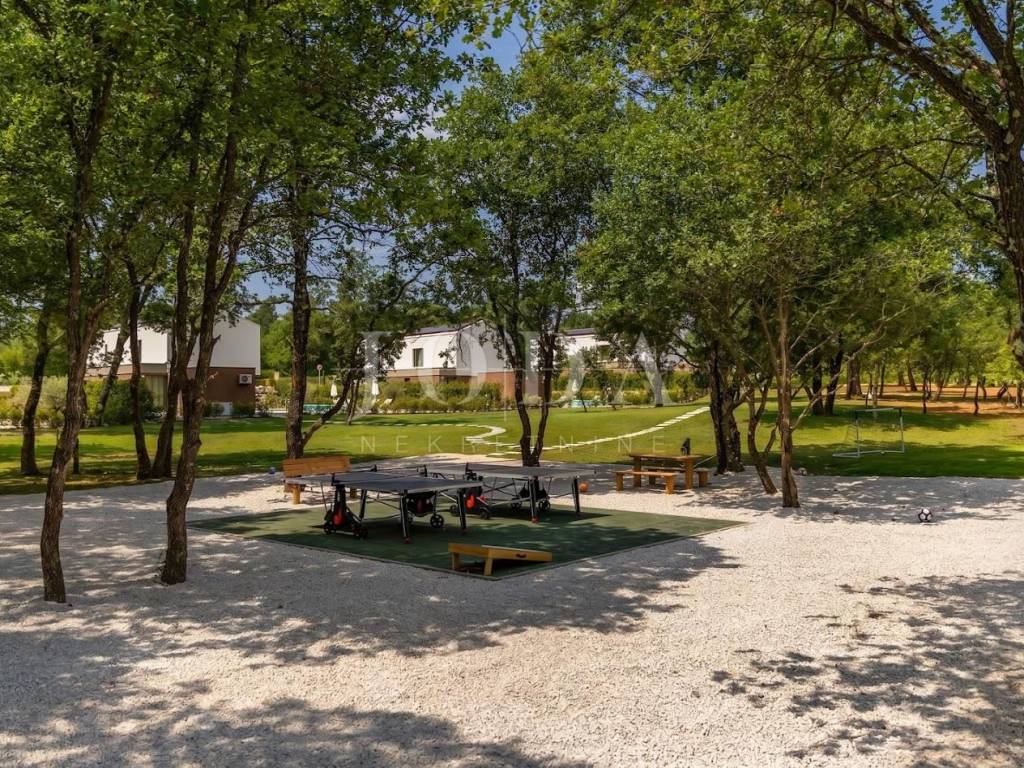
The spacious grounds offer plenty of green space, private parking, and play areas, with the entire property featuring meticulously landscaped gardens. The property is built and equipped to the highest standards, with a special emphasis on sustainability and lower utility costs.
*Underfloor heating via a fan-coil system
*High-end inverter air conditioning units in all rooms
*Private rooftop solar power plant ensuring a high level of energy independence
The villa is being sold fully furnished and equipped, ready for immediate occupancy or for taking over an established tourism business.
ID CODE: TR-8317
Josip Šikić, mag.oec
Agent s licencom
Mob: +385 91 890 4694
Tel: +385 51 403 771
E-mail: info@joda-nekretnine.hr
www.joda-nekretnine.hr
For sale is an exclusive, fully furnished, and equipped villa situated in a quiet location near Labin.
This property represents a perfect blend of modern design, superior comfort, and high energy efficiency, making it ideal for family living or as a tourism rental investment.
The villa offers 283 square meters of living space elegantly distributed across two floors and sits on a spacious plot with grounds of approximately 2,000 square meters, ensuring complete privacy and tranquility.
Ground floor: The heart of the villa is a modern open-plan area combining a spacious kitchen, dining room, and a living room bathed in natural light.
The ground floor also features practical indoor and outdoor storage spaces, an additional wellness room with a sauna, and a toilet.
The living area opens onto a large covered terrace with a summer kitchen, perfect for outdoor socializing.
Upper floor: An internal staircase leads to the upper floor, which houses four comfortable, modernly decorated bedrooms.
Each bedroom has its own en-suite bathroom.
The outdoor area is dominated by a 48-square-meter heated pool with an integrated hydromassage section, surrounded by a landscaped sun deck.
The spacious grounds offer plenty of green space, private parking, and play areas, with the entire property featuring meticulously landscaped gardens. The property is built and equipped to the highest standards, with a special emphasis on sustainability and lower utility costs.
*Underfloor heating via a fan-coil system
*High-end inverter air conditioning units in all rooms
*Private rooftop solar power plant ensuring a high level of energy independence
The villa is being sold fully furnished and equipped, ready for immediate occupancy or for taking over an established tourism business.
ID CODE: TR-8317
Josip Šikić, mag.oec
Agent s licencom
Mob: +385 91 890 4694
Tel: +385 51 403 771
E-mail: info@joda-nekretnine.hr
www.joda-nekretnine.hr
Caractéristiques
- Typologie
- Maison individuelle
- Transaction
- Vente
- Étage
- 1
- Ascenseur
- Oui
- Superficie
- 283 m² | commerciale 2 283 m²
- Chambres/pièces
- 5+
- Chambres
- 4
- Bains/douches
- 3+
- Meublé
- Oui
- Balcon
- Oui
- Terrasse
- Oui
- Climatisation
- Autonome, froid/chaud
Autres caractéristiques
- Système d'alarme
- Piscine
Détail de la surface
Habitation
- Étage
- 1
- Superficie
- 283,0 m²
- Coefficient
- 100%
- Type de superficie
- Habitable
- Sup. commercial
- 283,0 m²
Terrain
- Étage
- Rez-de-chaussée
- Superficie
- 2 000,0 m²
- Coefficient
- 100%
- Type de superficie
- Accessoires
- Sup. commercial
- 2 000,0 m²
Informations sur les prix
- Prix
- € 1 250 000
- Prix au m²
- 548 €/m²
Efficacité énergétique
Année de construction
2025État
Nouveau / En constructionClimatisation
Autonome, froid/chaudCertification énergétique
Exempt
Découvrez chaque recoin de la propriété
+23
Carte

Options additionnelles