1/64
Maison individuelle Novalja, Novalja
€ 970 000
Annonce mise à jour le 18/09/2026
Description
référence: 811
LUXURY VILLA WITH SWIMMING POOL IN NOVALJA – 331 m², 4 BEDROOMS, 4 BATHROOMS AND SAUNA
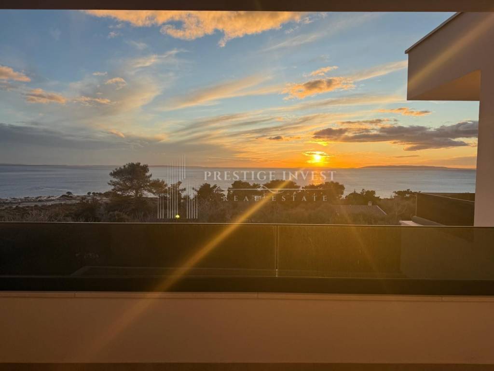
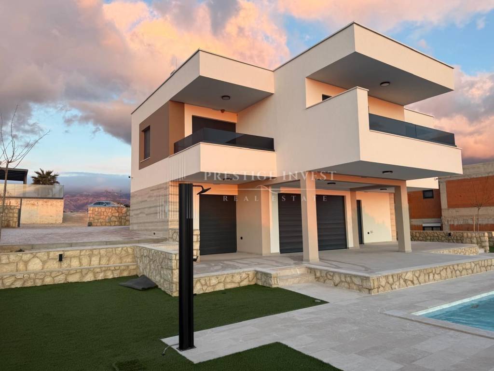
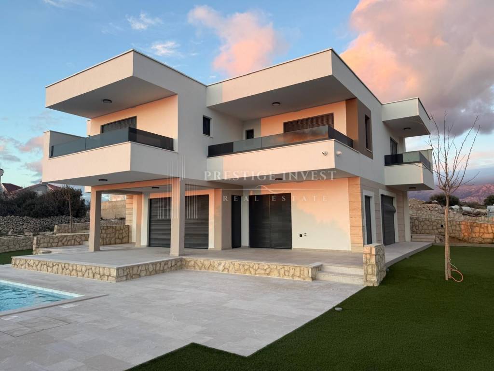
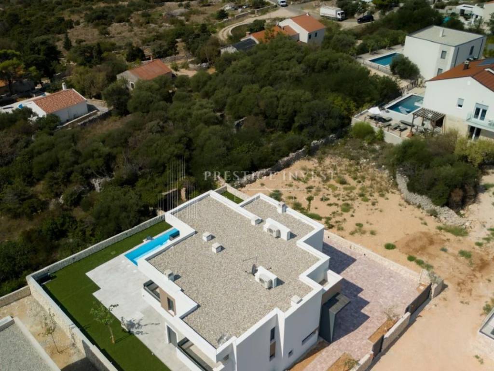
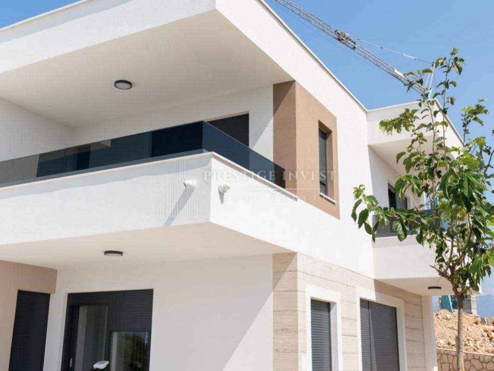
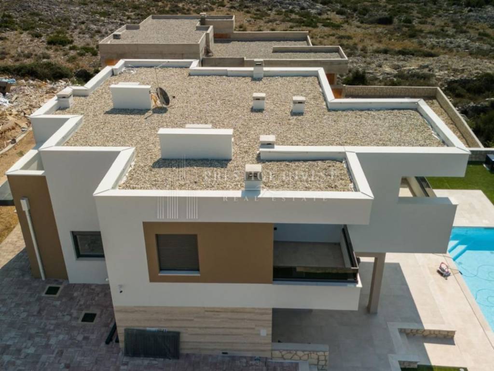
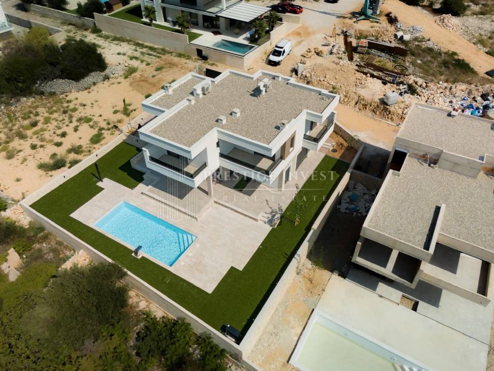
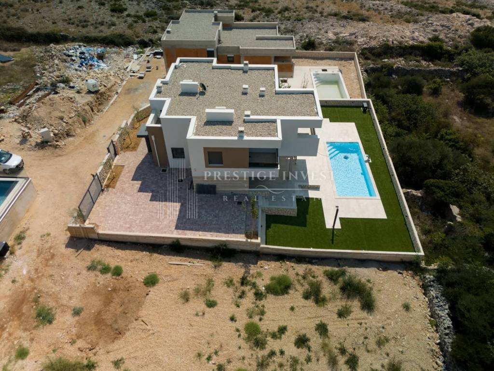
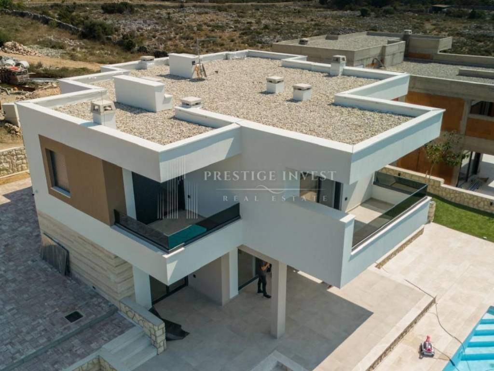
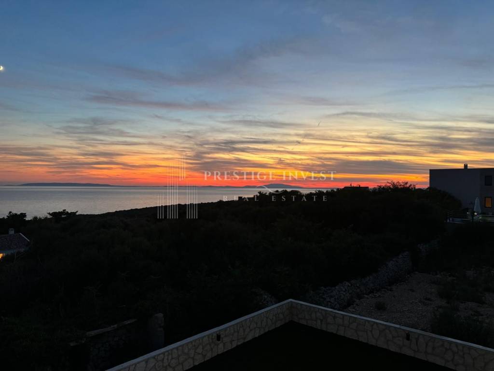
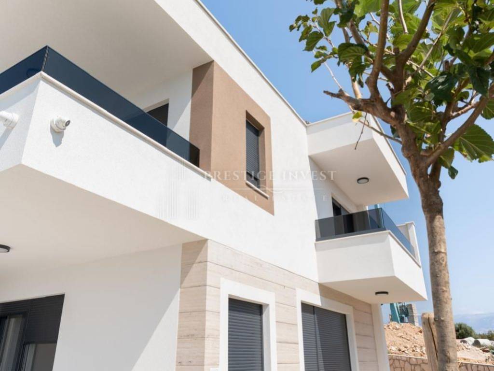
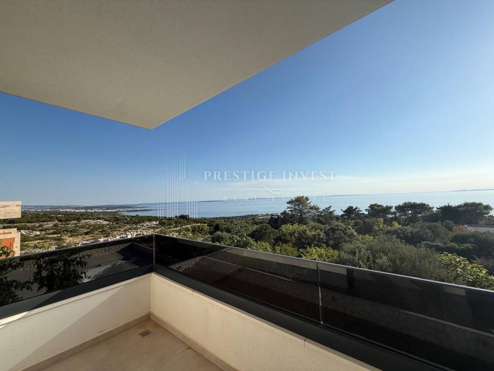
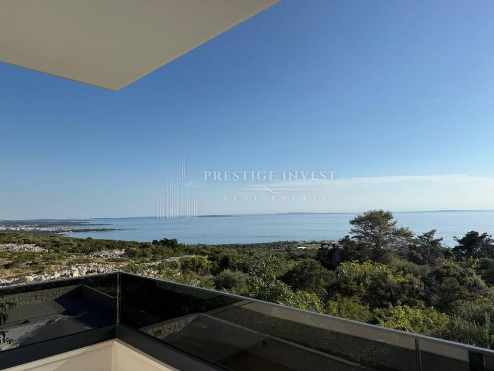
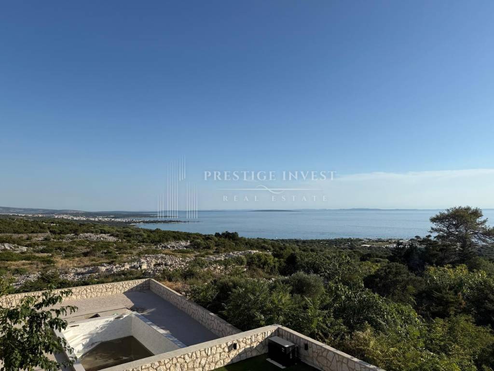
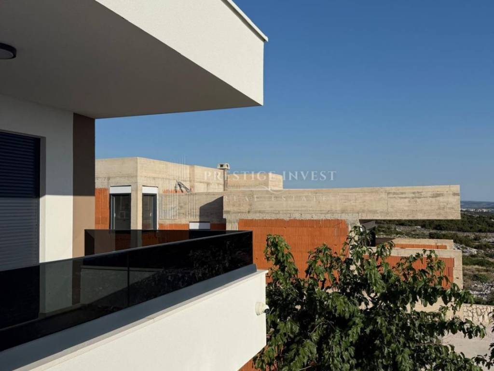
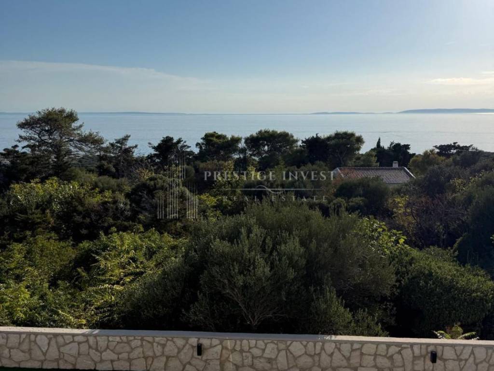
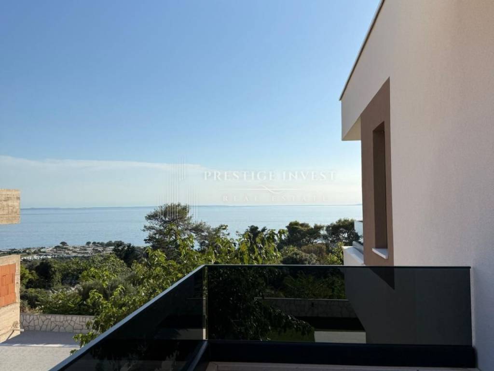
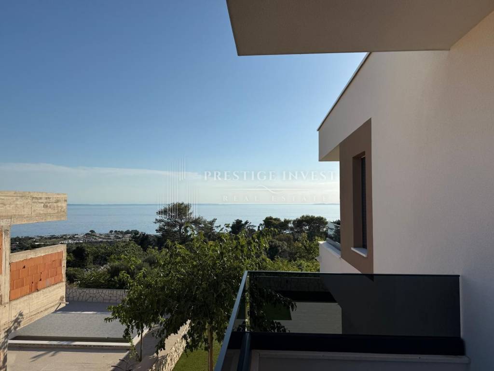
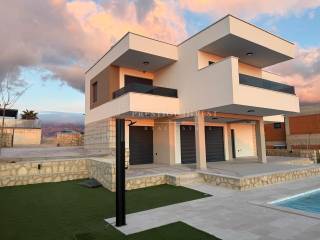
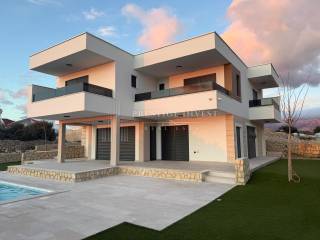
In Novalja, in an attractive and quiet location that offers exceptional privacy, a luxurious modern villa with a swimming pool, four bedrooms, four bathrooms, a sauna and large covered terraces and balconies is for sale.
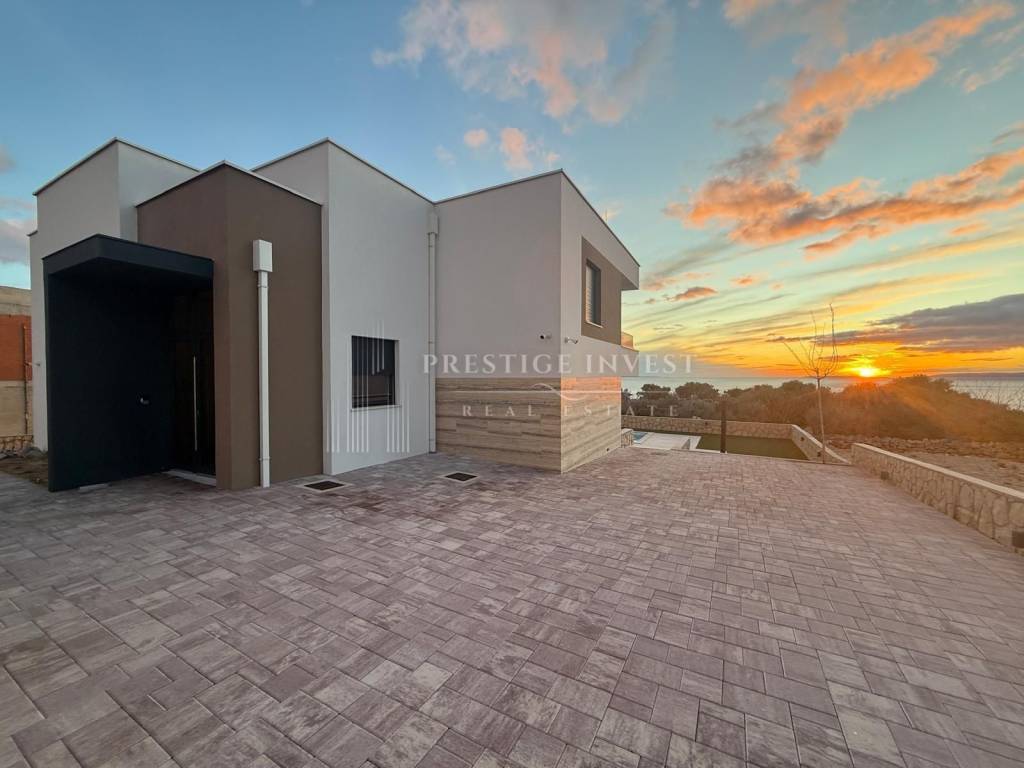
The villa was designed as a modern Mediterranean property of a high standard, with special emphasis on construction quality, energy efficiency, functionality and maximum comfort throughout the year.
According to the project documentation, the villa has a total gross area of 331.31 m², i.e. a total net area of 276.34 m², distributed through the ground floor and the first floor.
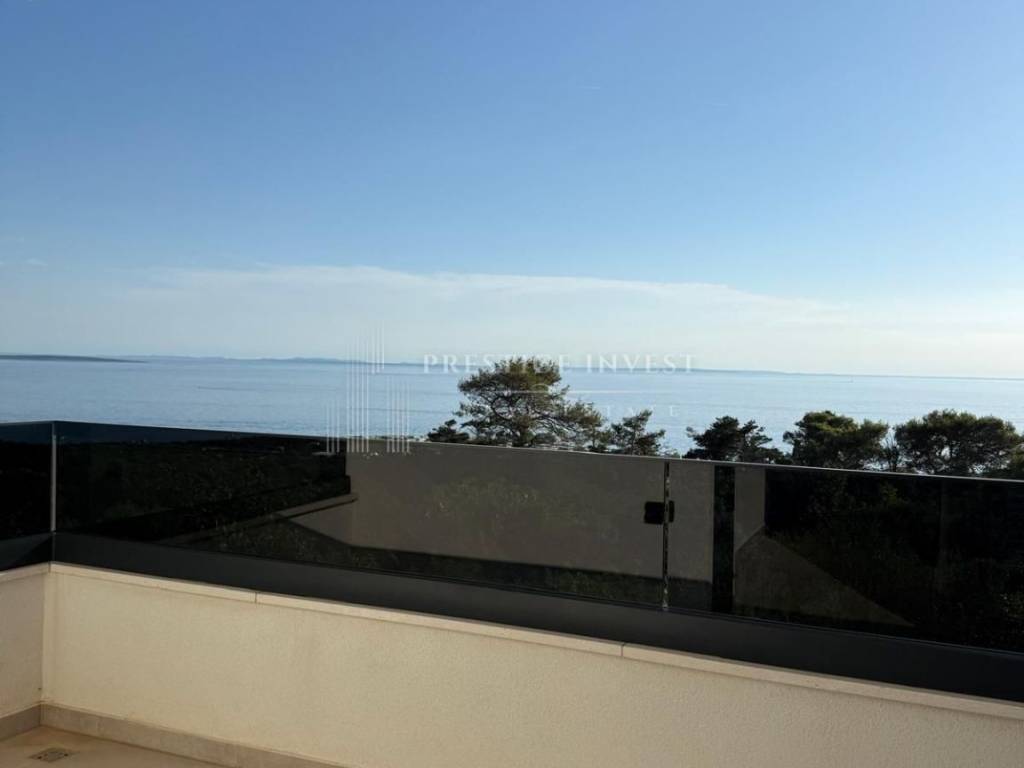
A spacious living room, four bedrooms with attached bathrooms, a swimming pool, a sauna and large outdoor spaces make this property an excellent choice for your own vacation and residence, but also as a luxury villa for tourist rental in Novalja.
GROUND FLOOR – LIVING AREA, SAUNA, SWIMMING POOL AND LARGE TERRACE
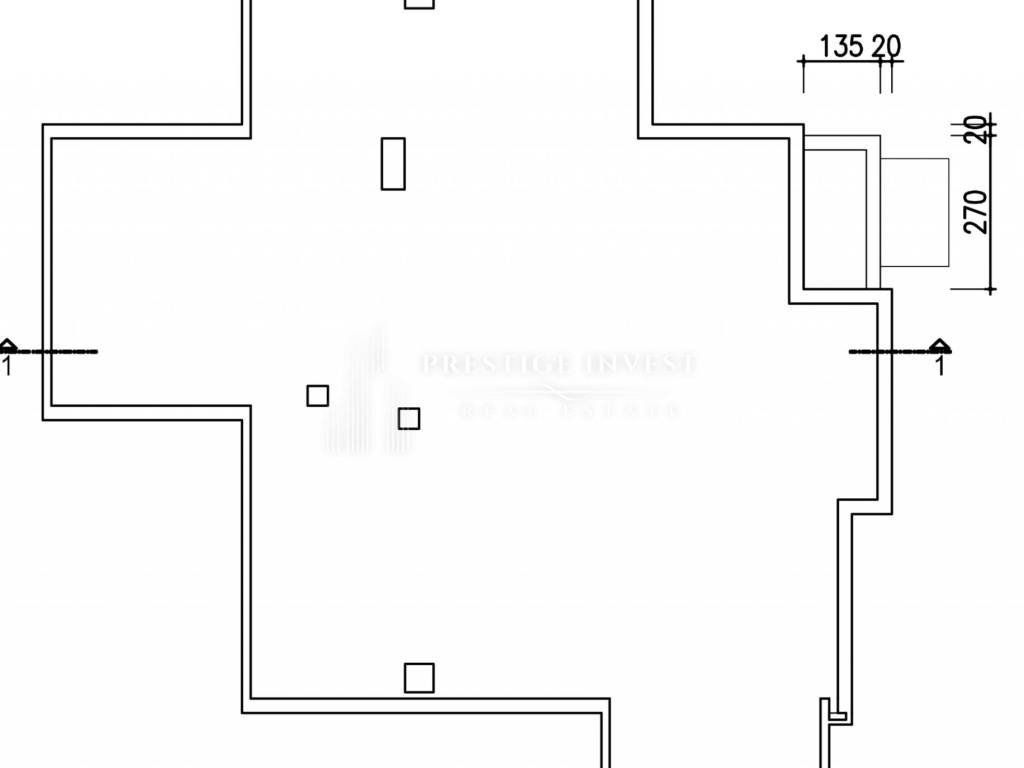
The ground floor of the villa is designed as a spacious living and wellness area.
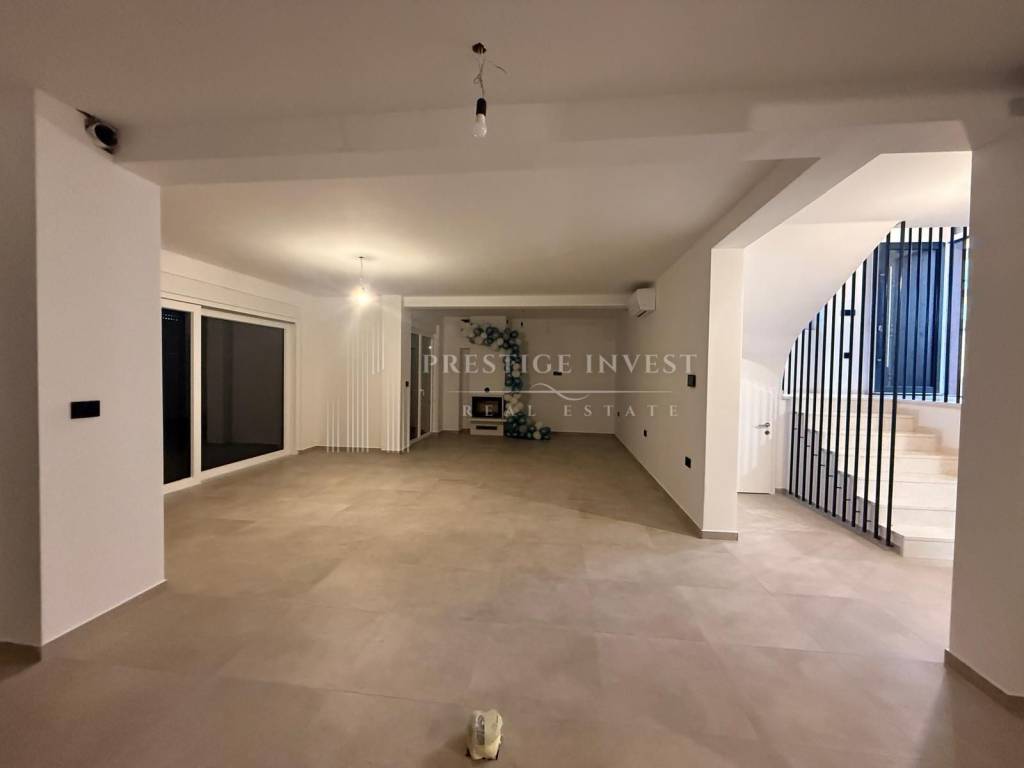
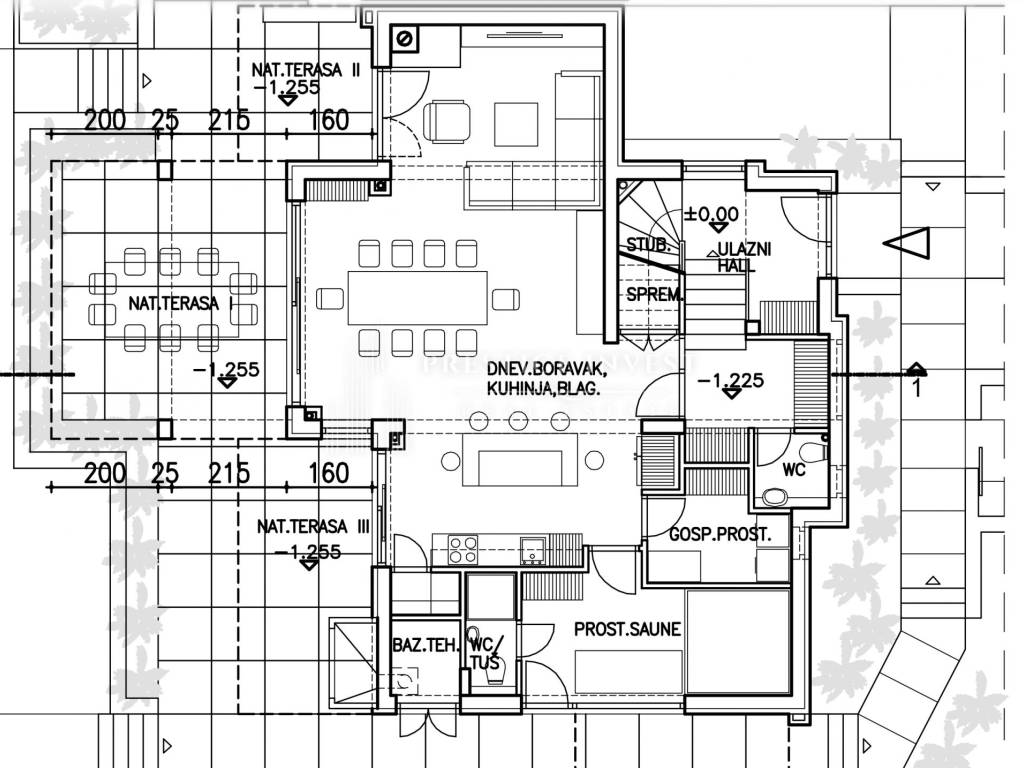
The central part of the house consists of a large living room connected to the kitchen and dining room in a modern open space concept.
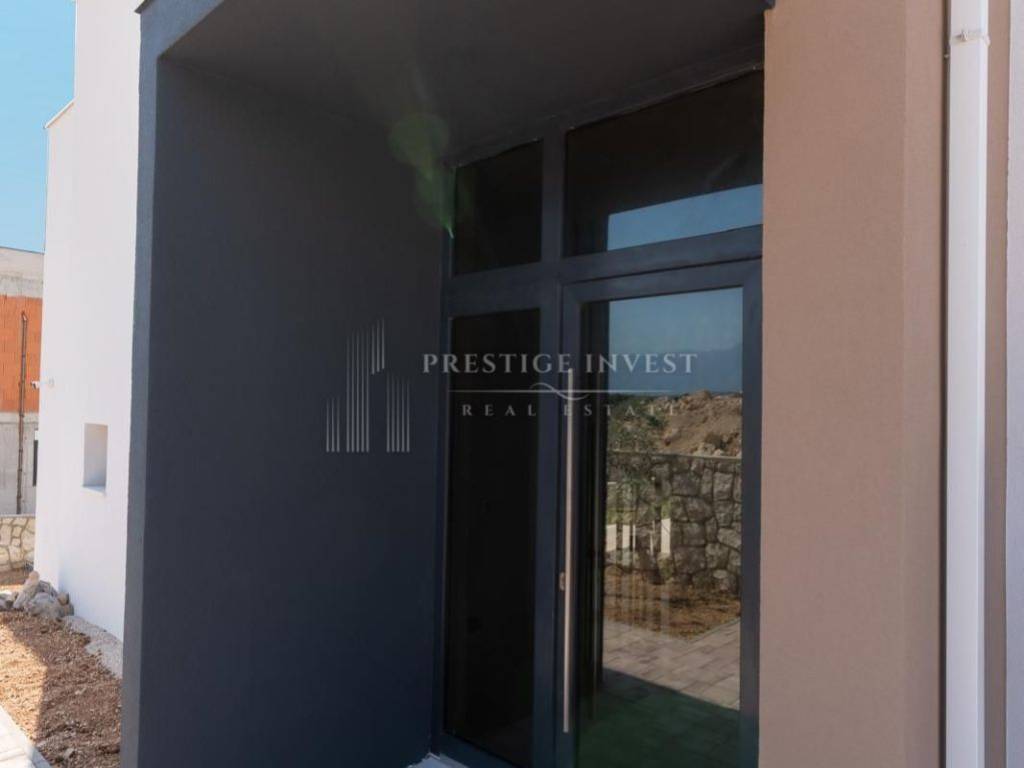
According to the floor plan, the ground floor additionally includes an entrance hall, a utility room, a separate toilet, a storage room, a staircase, a sauna area, an additional toilet with a shower and a pool technical room.
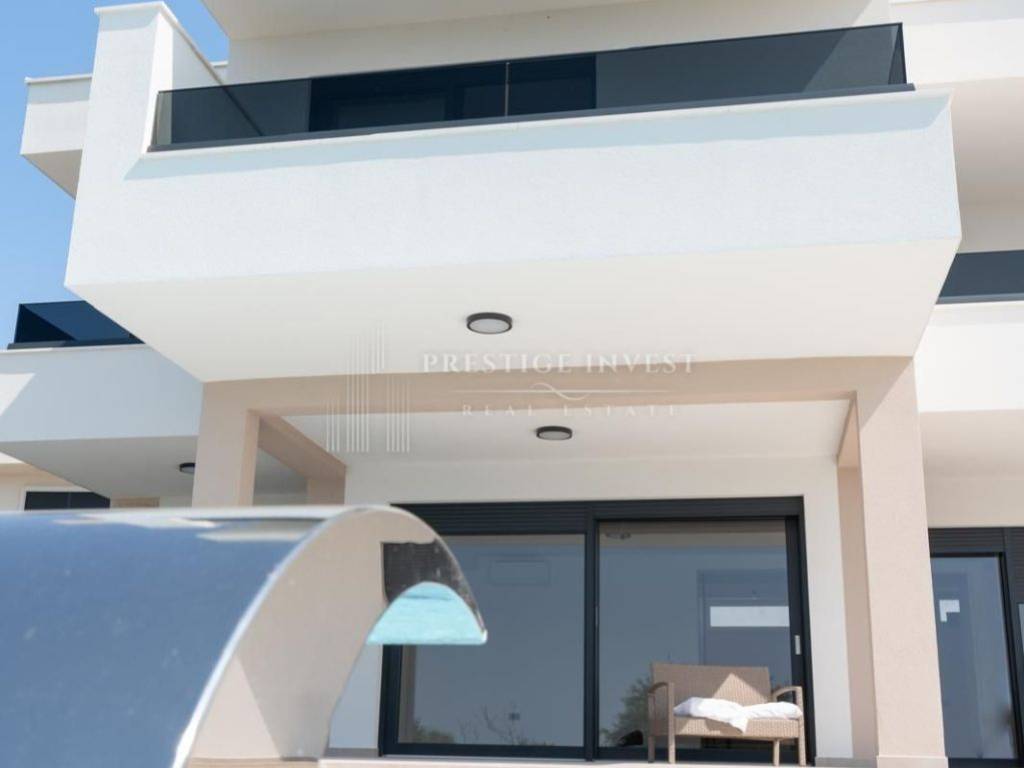
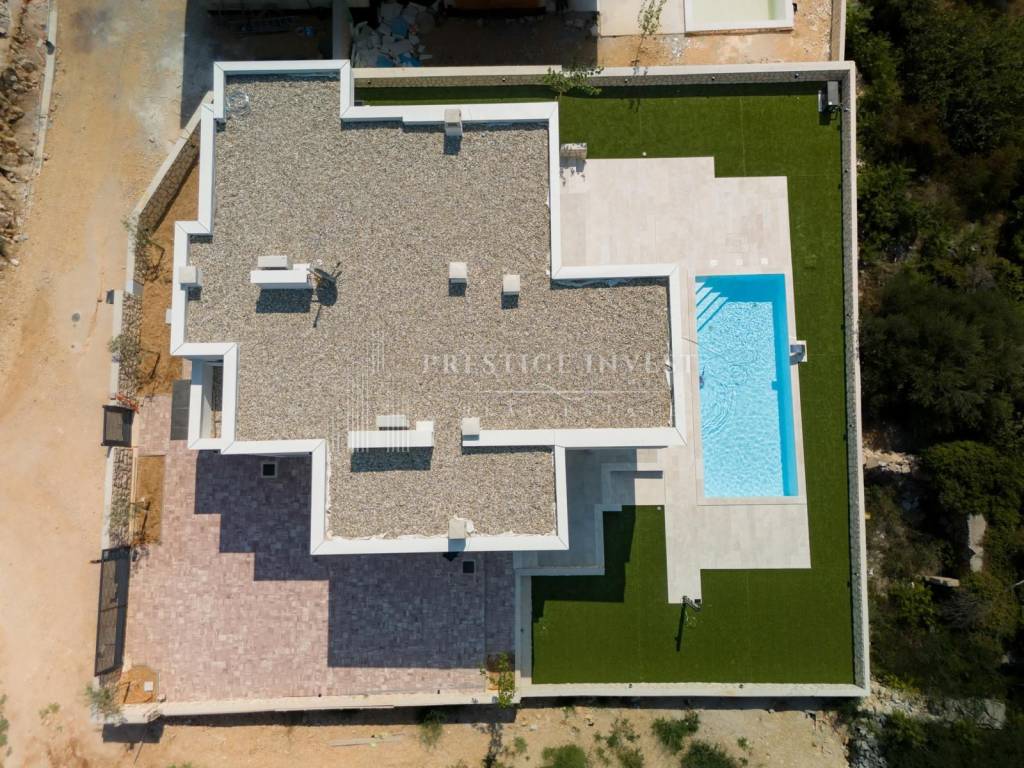
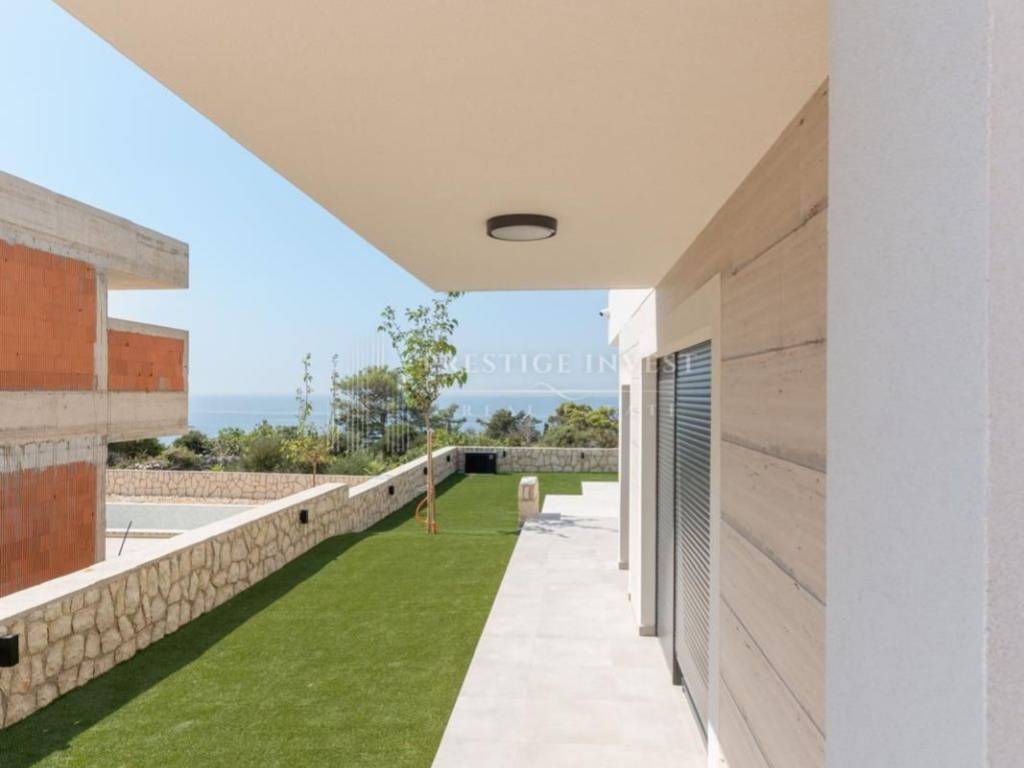
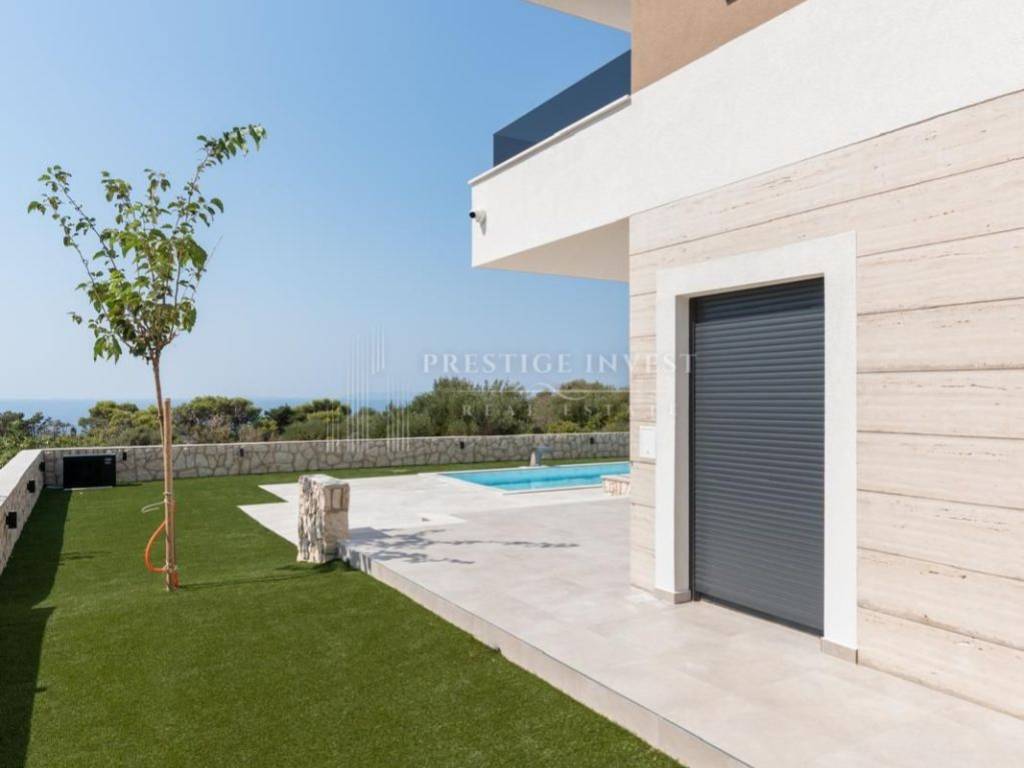
Of special value are the large covered terraces connected to the living area and the outdoor pool area.
Such an arrangement allows the interior and exterior to function as a unique space for living, resting and socializing during the warmer months.
STATEMENT OF AREA OF THE GROUND FLOOR
Gross closed area – 110.78 m²
Gross covered area – 44.95 m²
Gross open area – 19.46 m²
Total gross area of the ground floor: 175.19 m²
Net closed area – 92.12 m²
Net covered area – 23.63 m²
Net open area – 19.46 m²
Total net area of the ground floor: 135.20 m²
FIRST FLOOR – 4 BEDROOMS AND 4 BATHROOMS
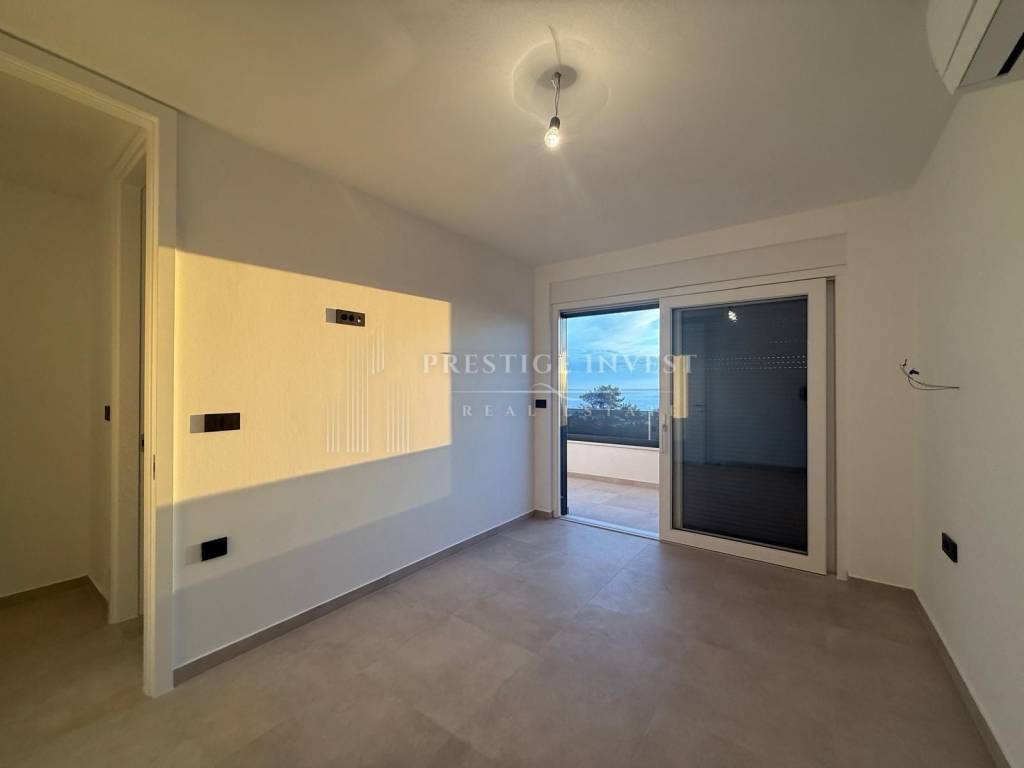
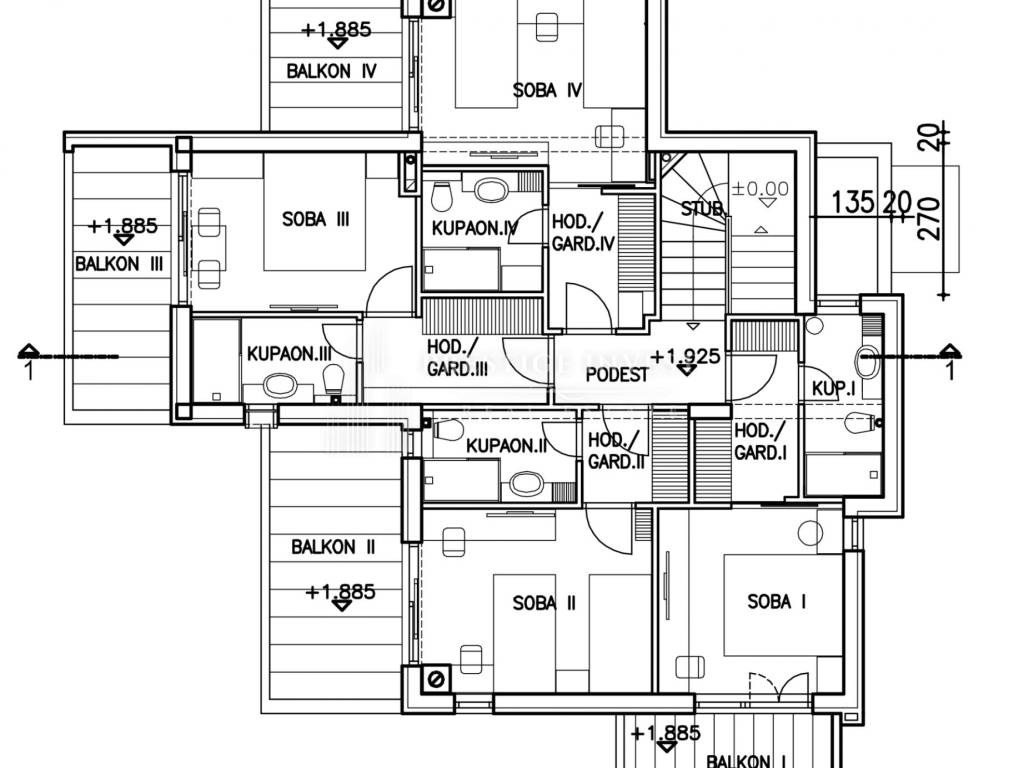
The first floor is completely organized as a private bedroom area of the villa.
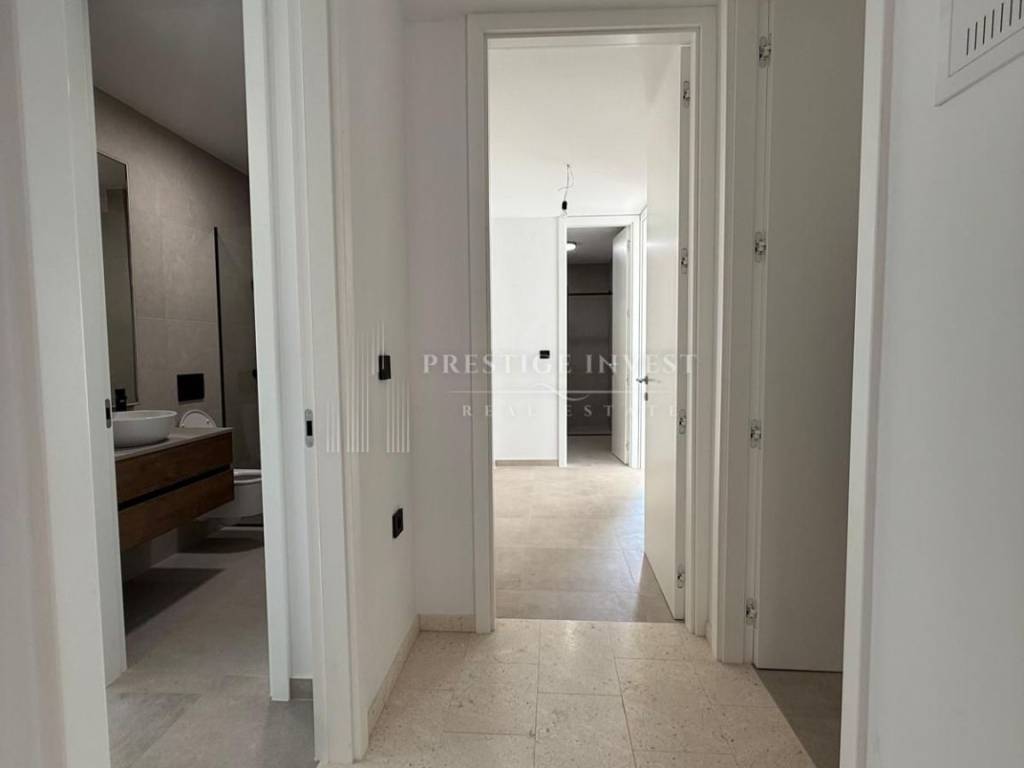
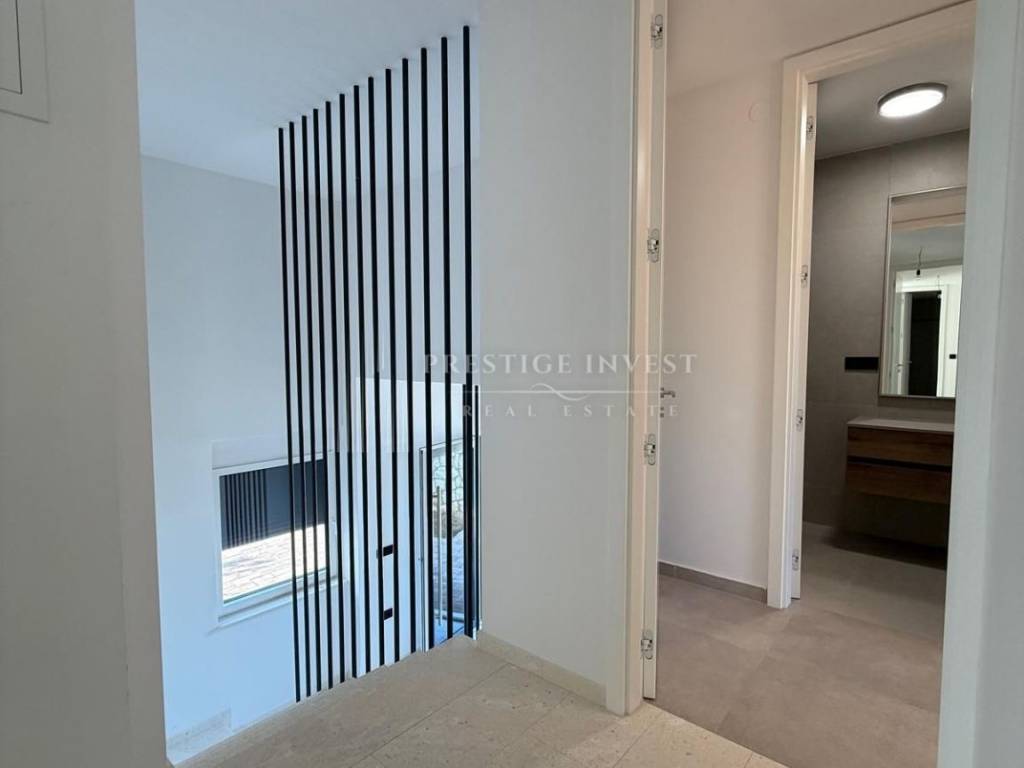
There are four bedrooms on this floor, and each unit is designed with an associated sanitary and communication space.
According to the floor plan, the floor includes:
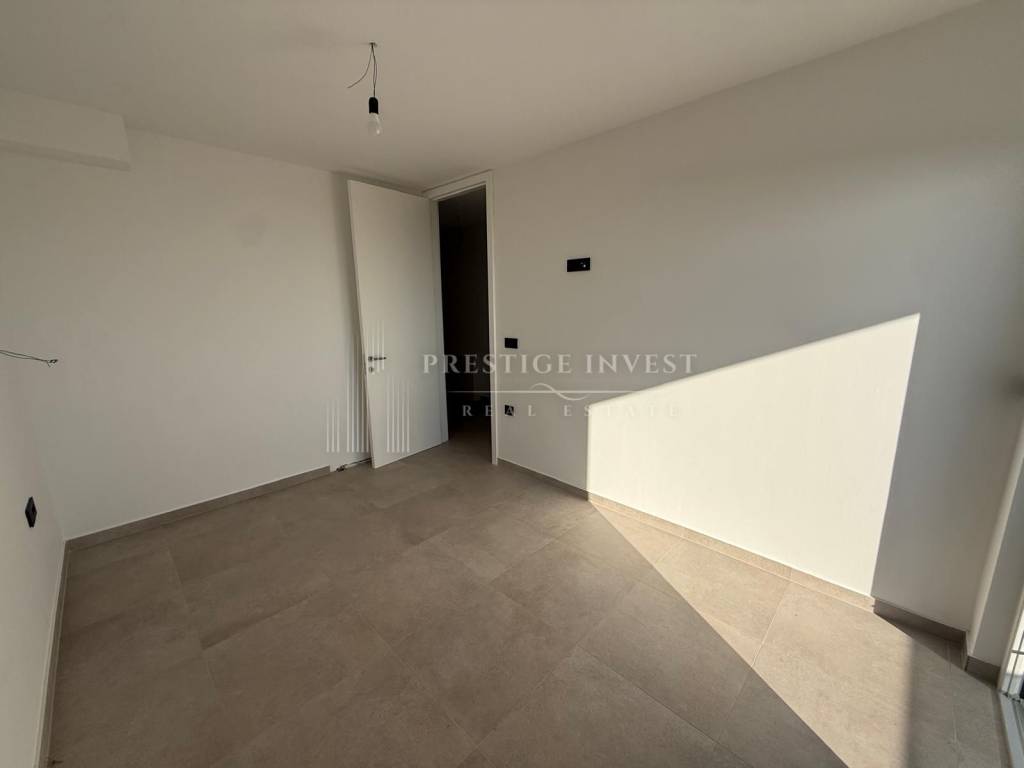
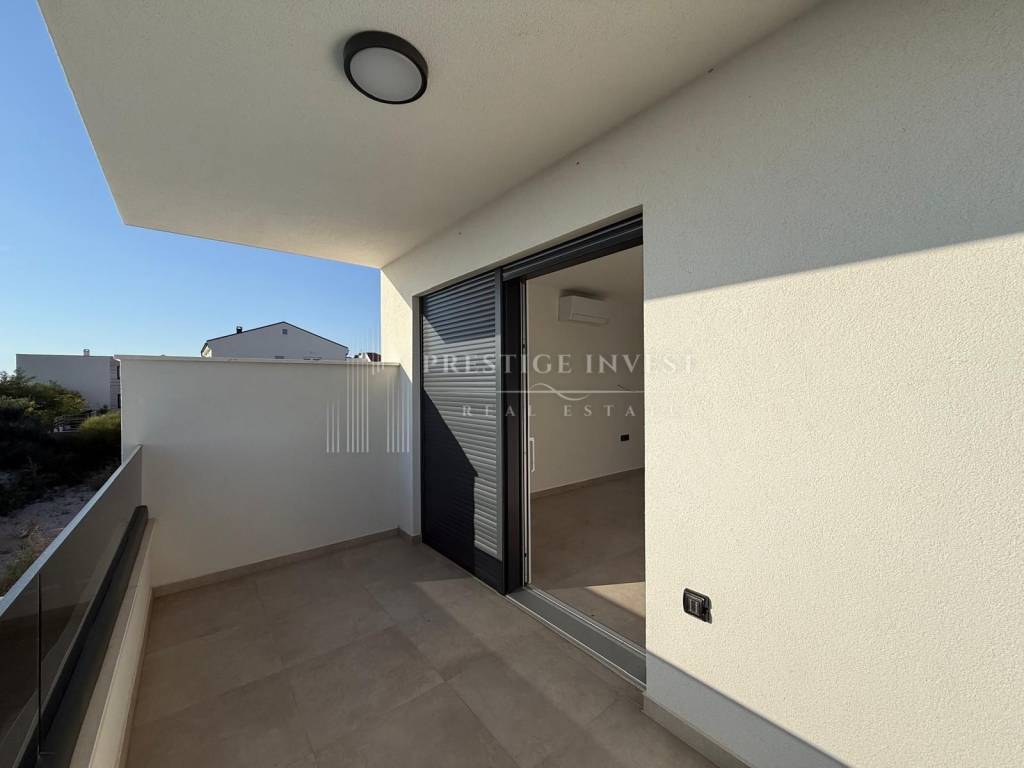
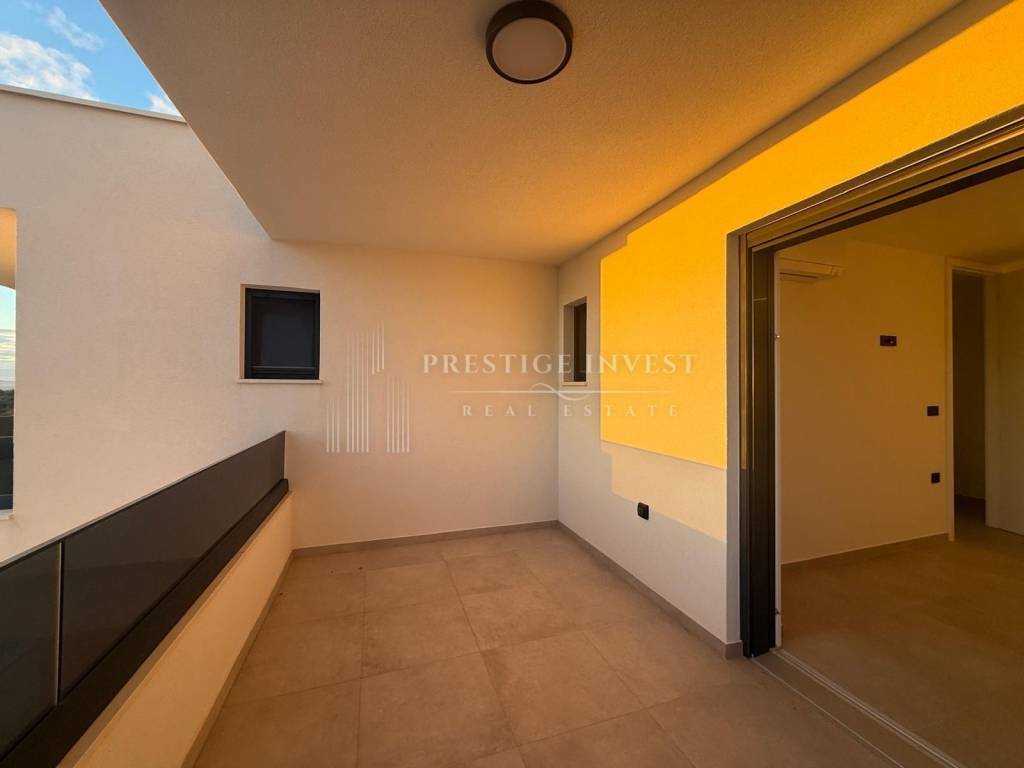
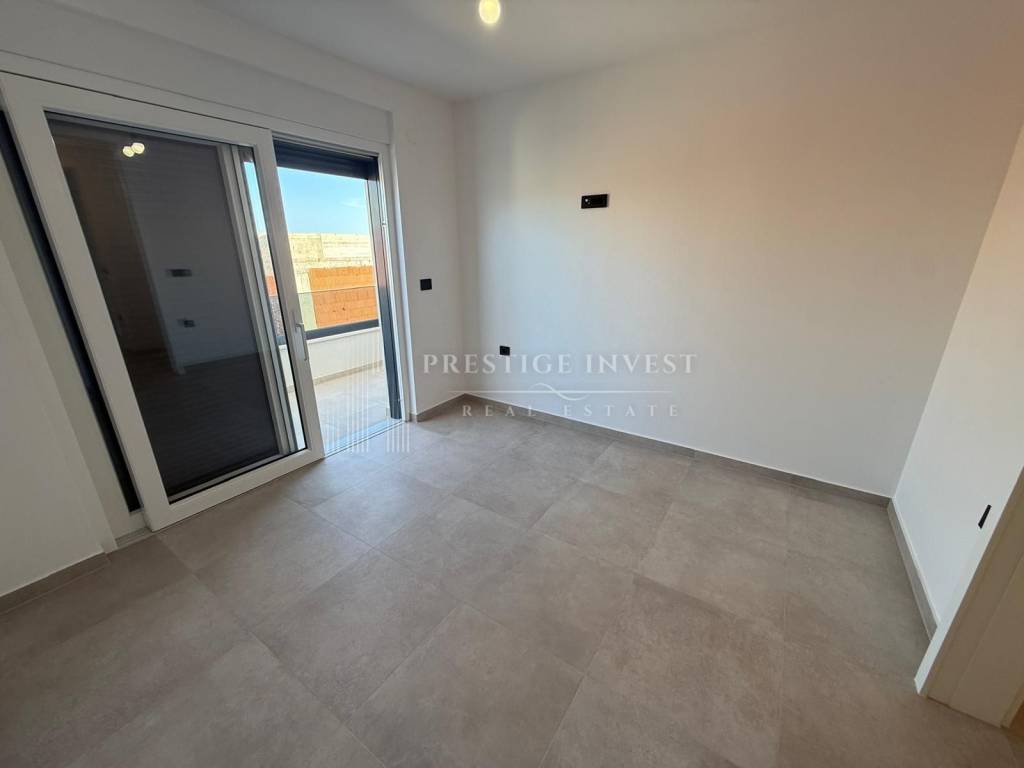
Bedroom I with bathroom, wardrobe/hallway and balcony
Bedroom II with bathroom, wardrobe/hallway and balcony
Bedroom III with bathroom, wardrobe/hallway and balcony
Bedroom IV with bathroom, wardrobe/hallway and balcony
The central landing and staircase connect all four separate bedroom units.
This arrangement allows a high level of privacy for all family members or guests and is especially suitable for a villa intended for luxury tourist rental.
SHOWING THE AREA OF THE FIRST FLOOR
Gross closed area – 120.12 m²
Gross covered area – 36.00 m²
Total gross area of the first floor: 156.12 m²
Net closed area – 89.33 m²
Net covered area – 30.81 m²
Total net area of the first floor: 120.14 m²
TOTAL STATEMENT OF THE AREA OF THE VILLA
Total gross closed area – 230.90 m²
Total gross covered area – 80.95 m²
Total gross open area – 19.46 m²
TOTAL GROSS AREA: 331.31 m²
According to the net calculation from the project documentation:
Net closed area – 181.45 m²
Net covered area – 75.43 m²
Net open area – 19.46 m²
TOTAL NET AREA: 276.34 m²
PRIVATE POOL, SAUNA AND MEDITERRANEAN OUTDOOR SPACE
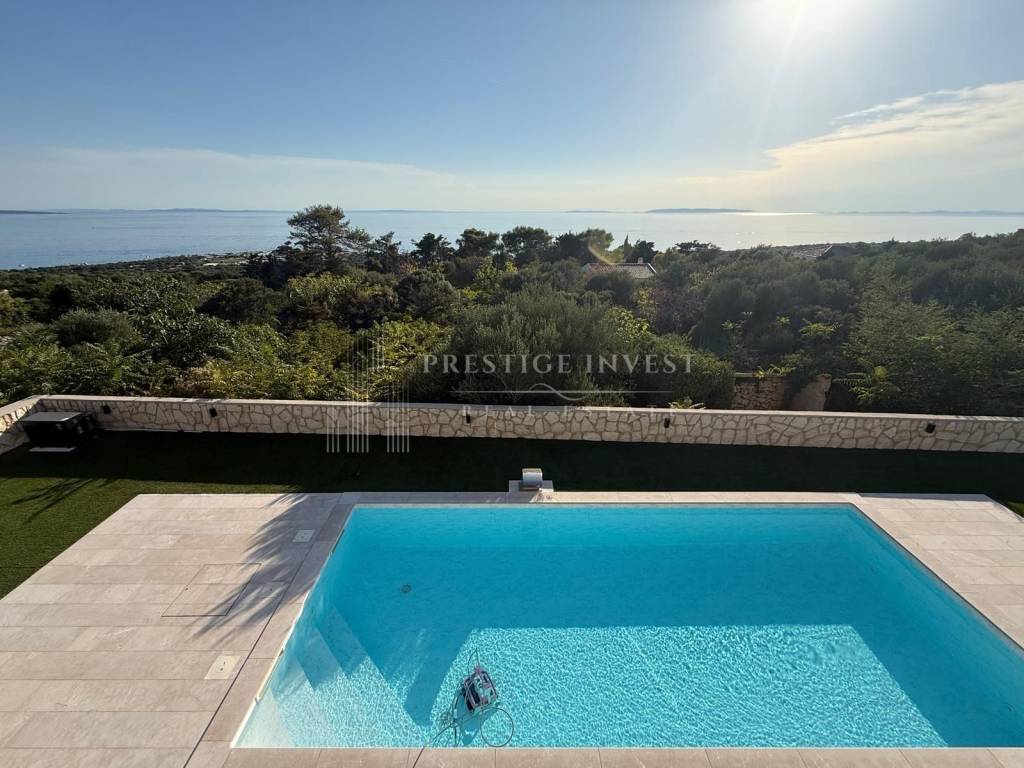
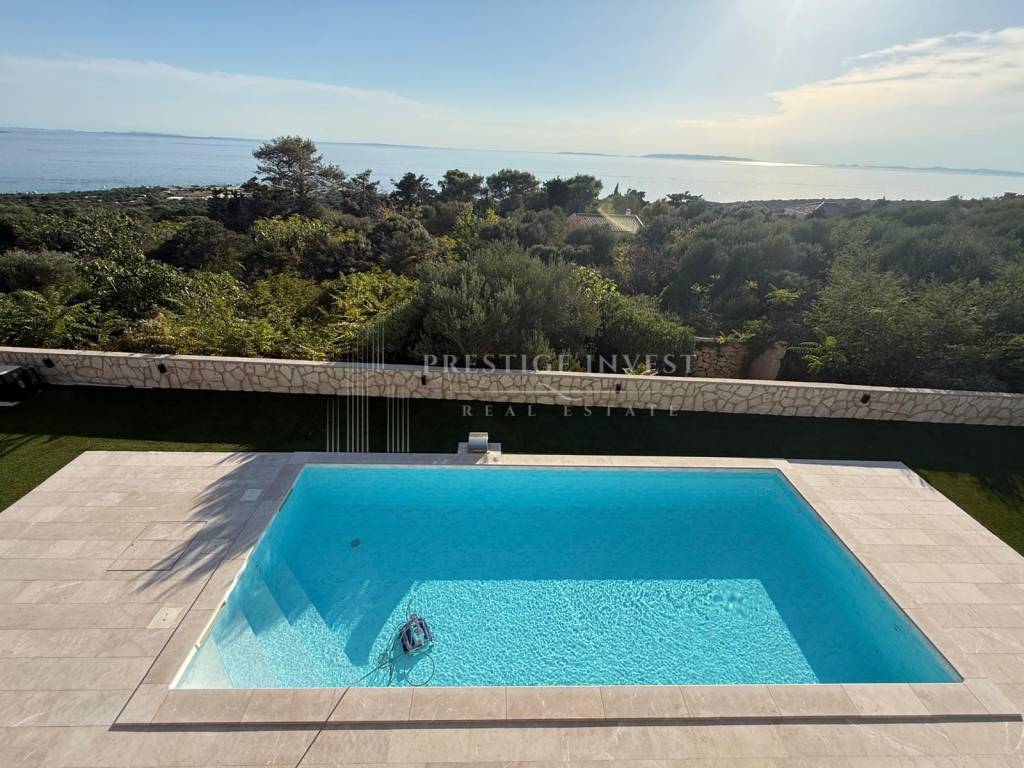
The special value of this luxury villa in Novalja is the concept of a private holiday that connects the interior living space, large covered terraces, swimming pool and sauna.
Next to the pool, it is possible to organize a spacious sunbathing area and a lounge area, while large covered terraces provide an ideal space for outdoor dining and socializing during most of the year.
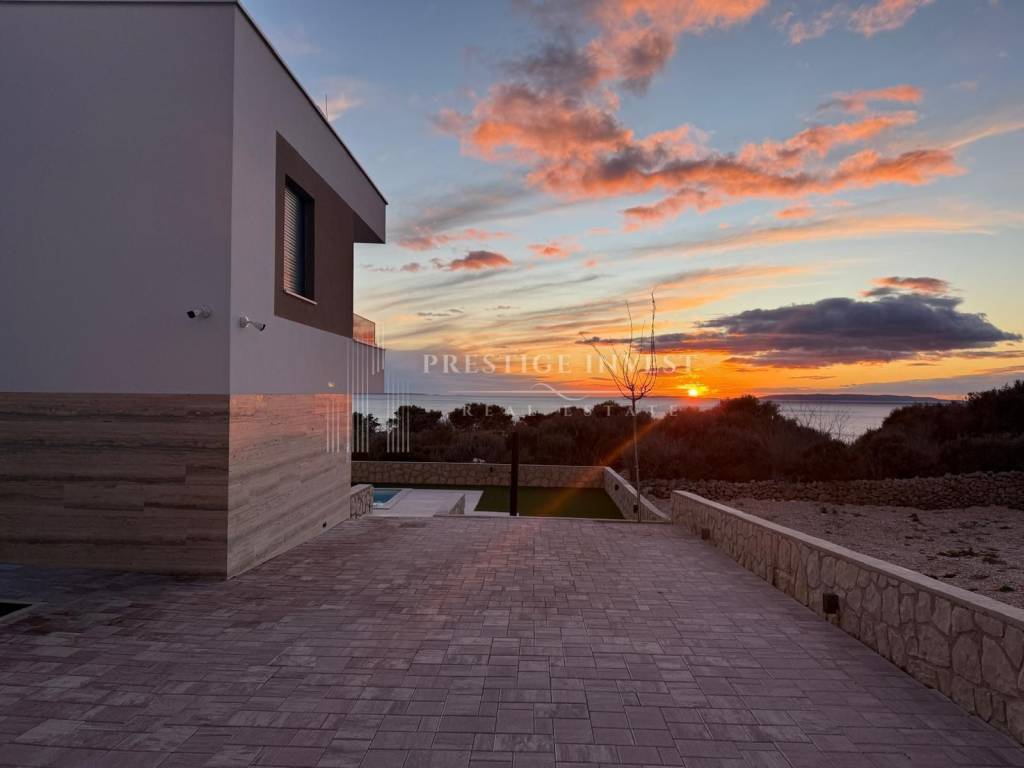
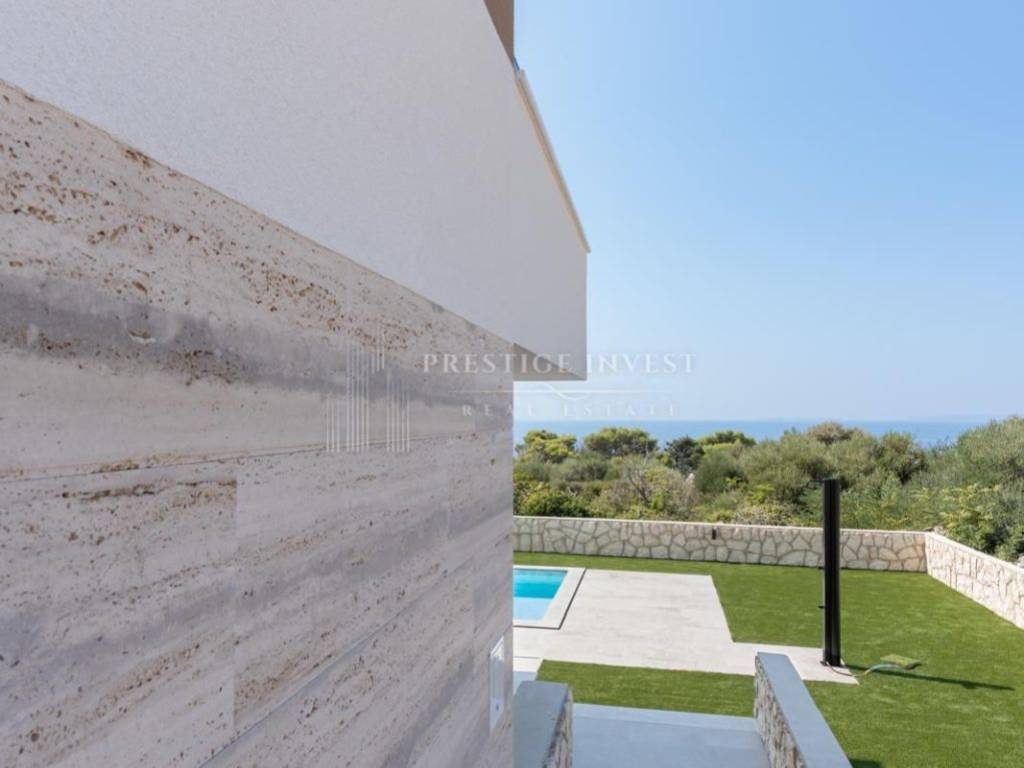
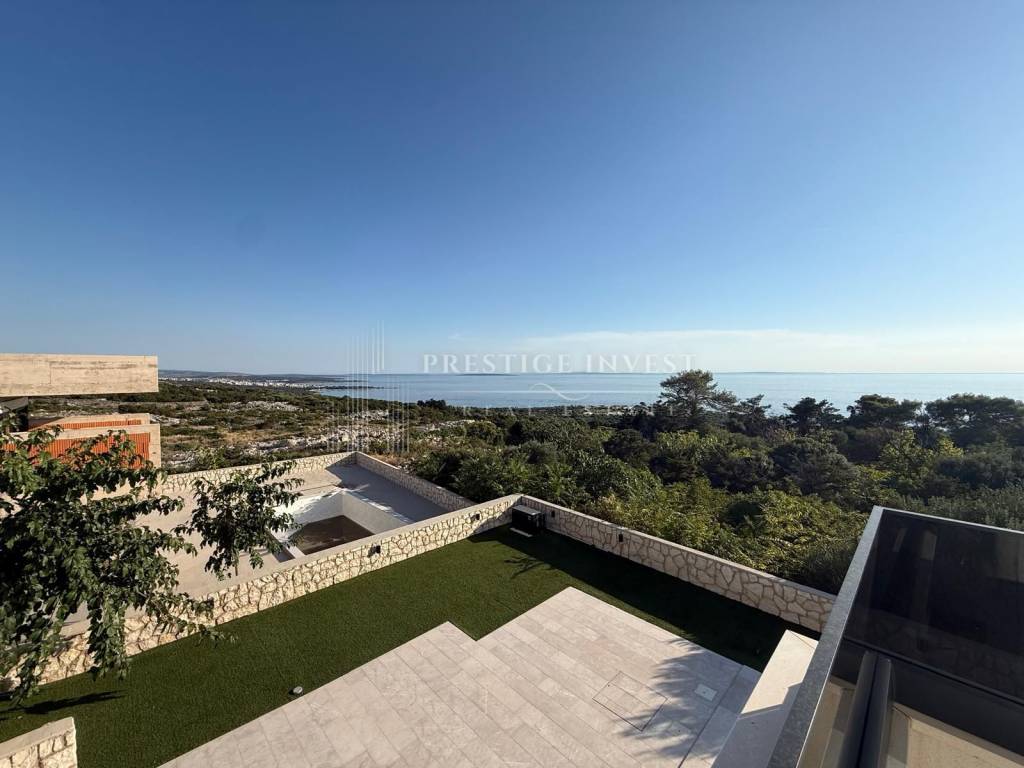
According to the project, the environment is provided with stone paving and Mediterranean greenery.
The road parts are built with pavers along the park curbs, while the terrace next to the pool is made of stone aggregate.
The project envisages the planting of olive trees and low bushy vegetation, which further emphasizes the Mediterranean character of the villa.
HIGH-QUALITY CONSTRUCTION
During the construction of the villa, special emphasis was placed on the quality of construction, insulation and finishing materials.
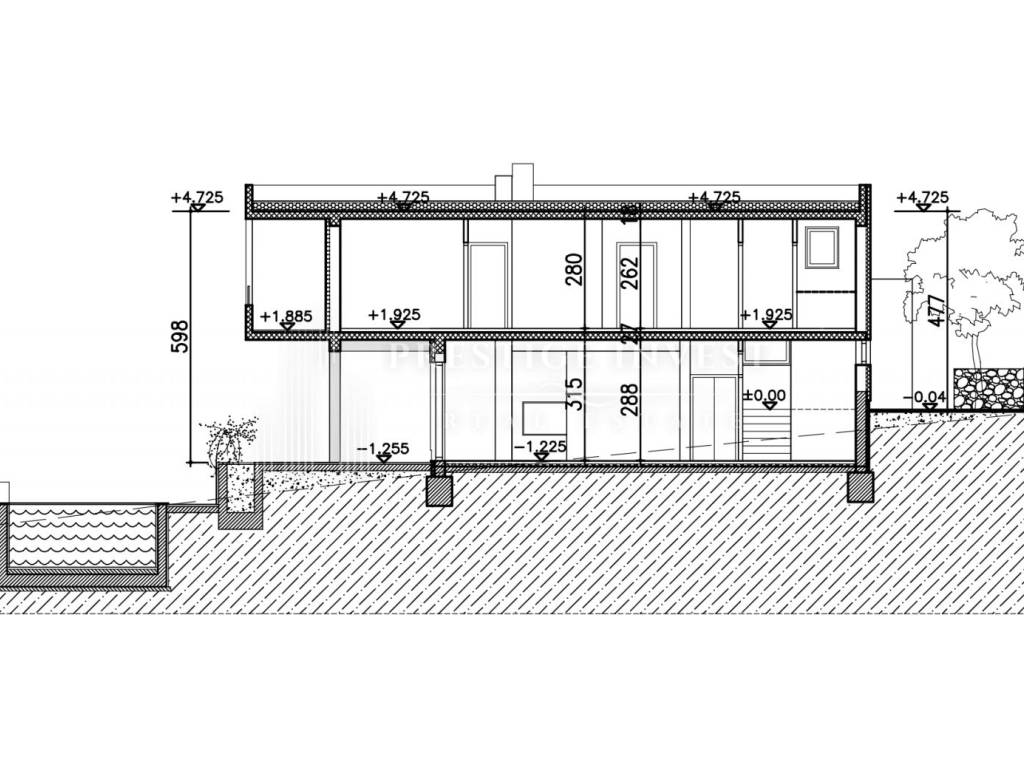
The load-bearing structure of the building consists of brick walls 25 cm thick, reinforced with vertical and horizontal cerclages.
All slabs are made of reinforced concrete with a thickness of 18 cm, and the staircase is made of monolithic reinforced concrete.
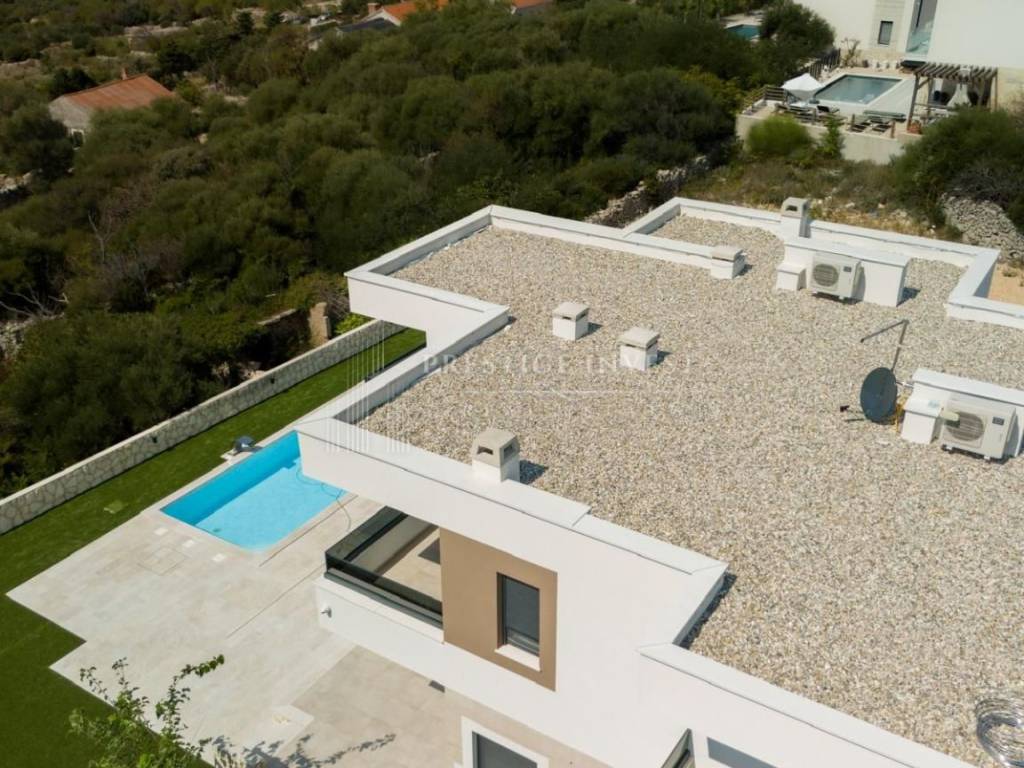
The flat impenetrable roof is made with multi-layer hydro and thermal insulation, including EPS 100 thermal insulation with a thickness of 15 cm.
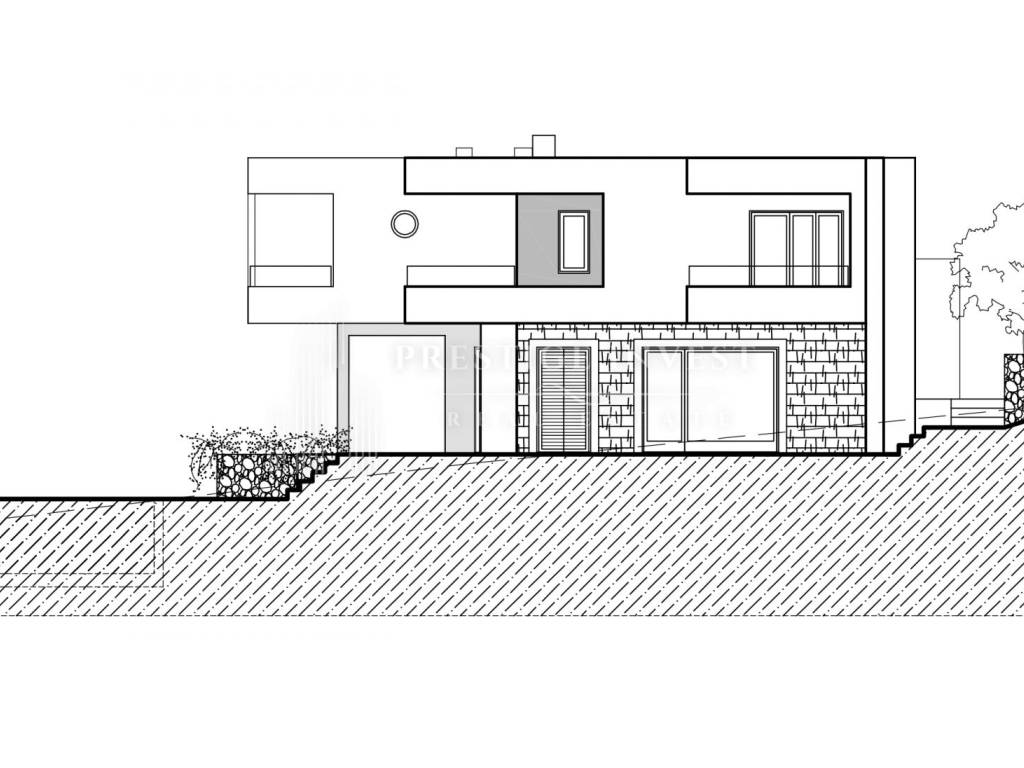
The facade is designed in the ETICS system with 7 cm thick EPS-F thermal insulation, with parts of the facade prepared for cladding with natural Travertine stone.
The outdoor stone benches are made of natural Planit stone.
The projected energy class of the building is A+.
PVC CARPENTRY WITH THREE-LAYER GLASS AND ELECTRIC BLINDS
The villa is designed with quality PVC exterior carpentry with three-layer IZO glass.
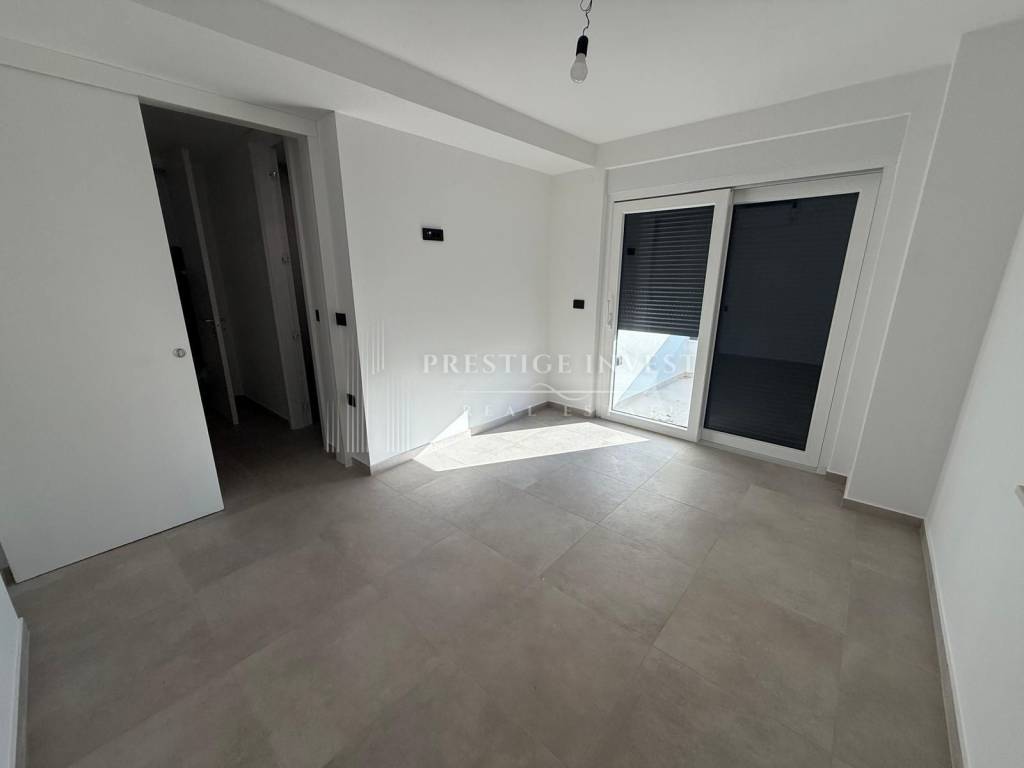
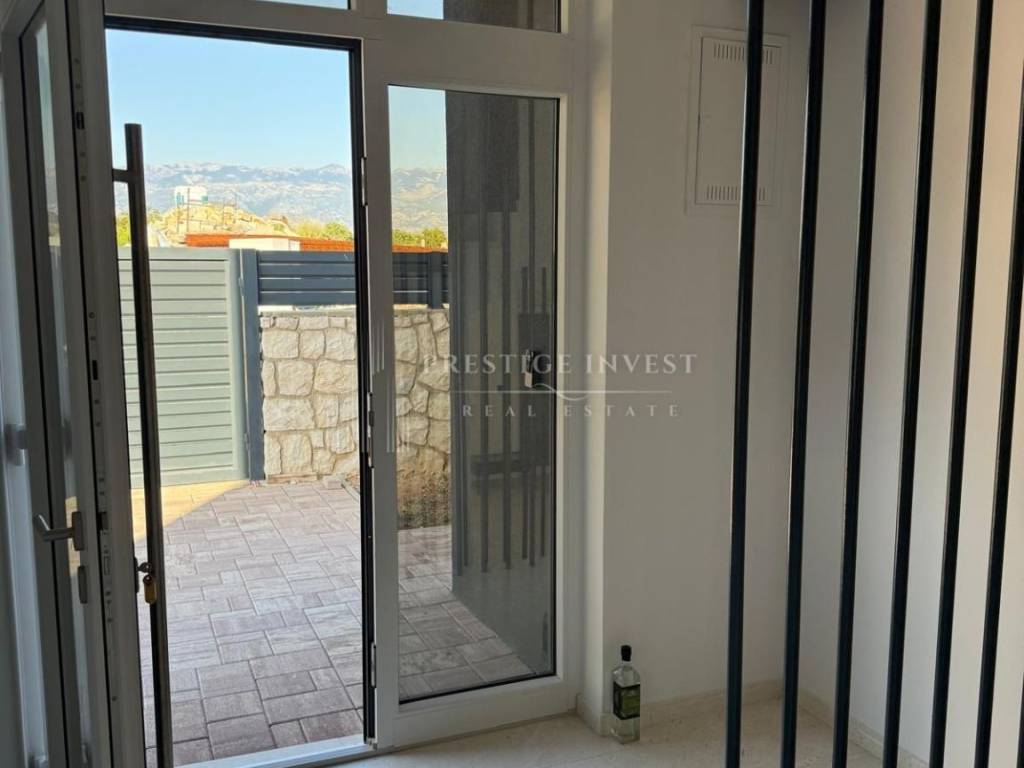
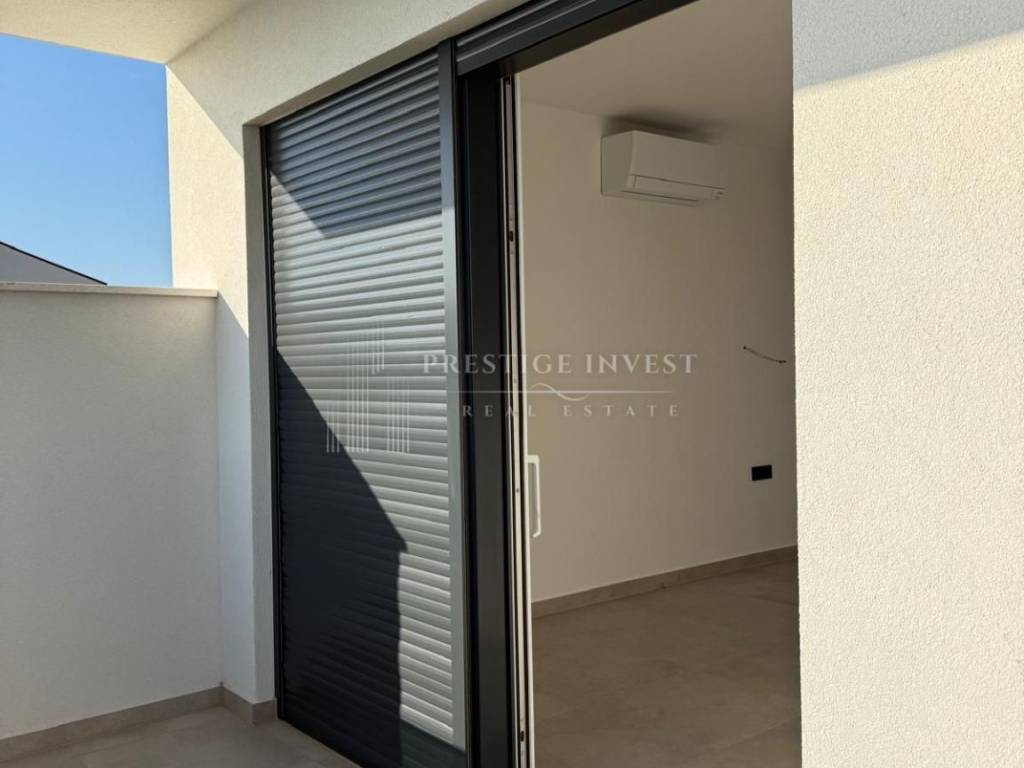
Thermally insulated aluminum blinds are equipped with electric motors, while large sliding-lifting PVC walls with three-layer IZO glass are provided in the living room.
Mosquito nets are provided on all external openings.
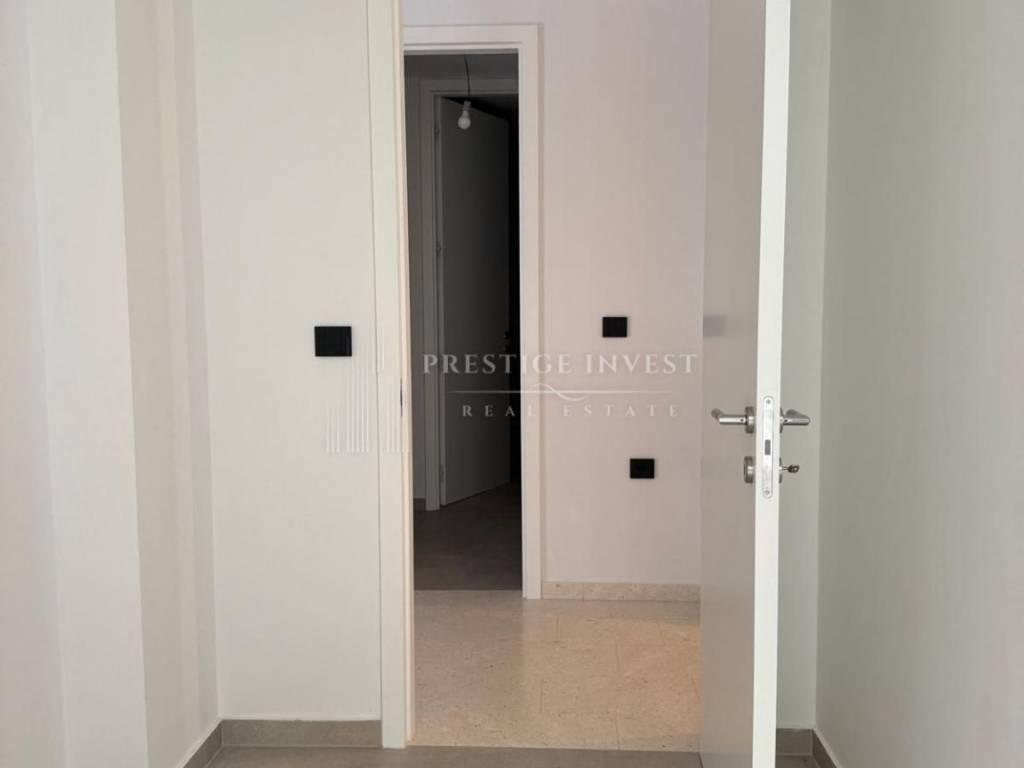
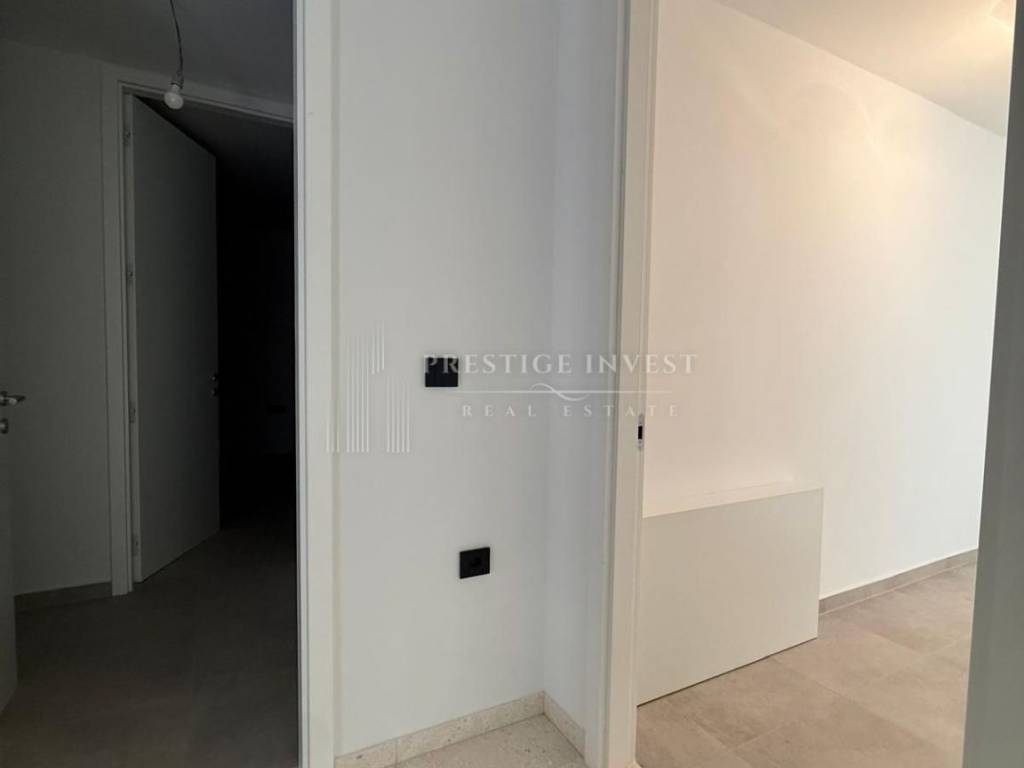
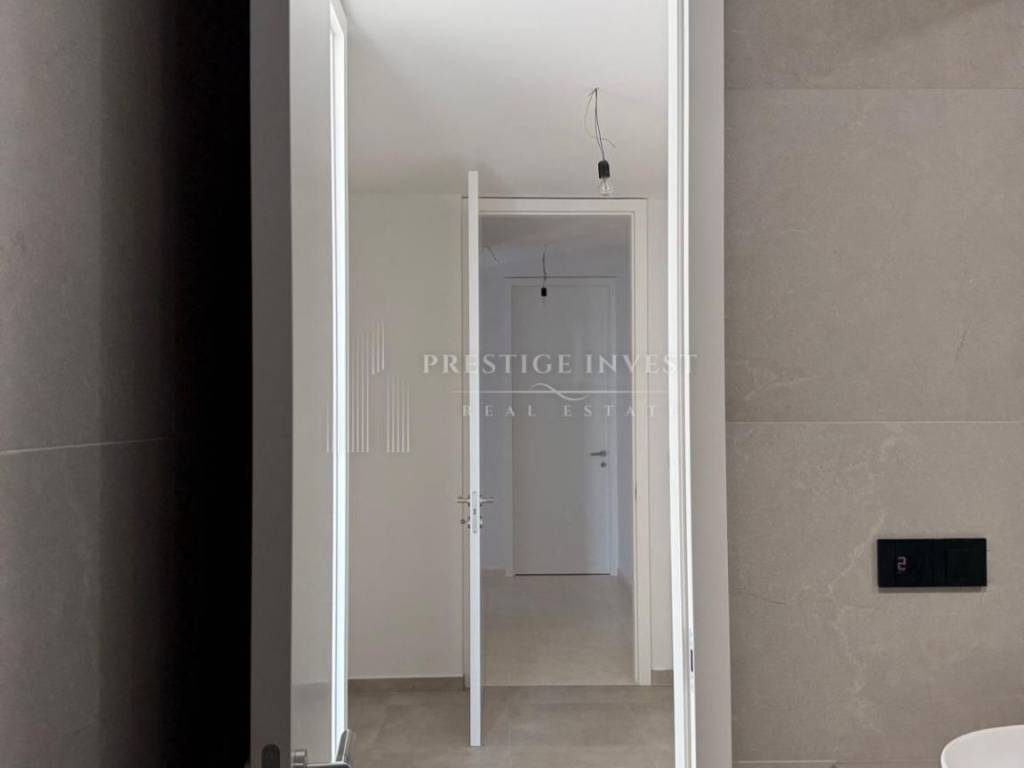
The internal joinery is 215 cm high, with hidden hinges and magnetic locks.
The entrance door is designed in PVC version with anti-burglary fittings.
FLOOR HEATING IN THE ENTIRE VILLA AND INVERTER AIR CONDITIONING
For maximum comfort throughout the year, floor heating is provided in all rooms of the villa.
Each room has its own floor heating thermostat, which enables individual temperature regulation.
The system of heating and preparation of domestic hot water is provided by Ariston or Tesy electric water heaters.
Mitsubishi or Toshiba inverter air conditioners are installed for additional heating and cooling, enabling efficient cooling during the summer months and additional heating in the winter.
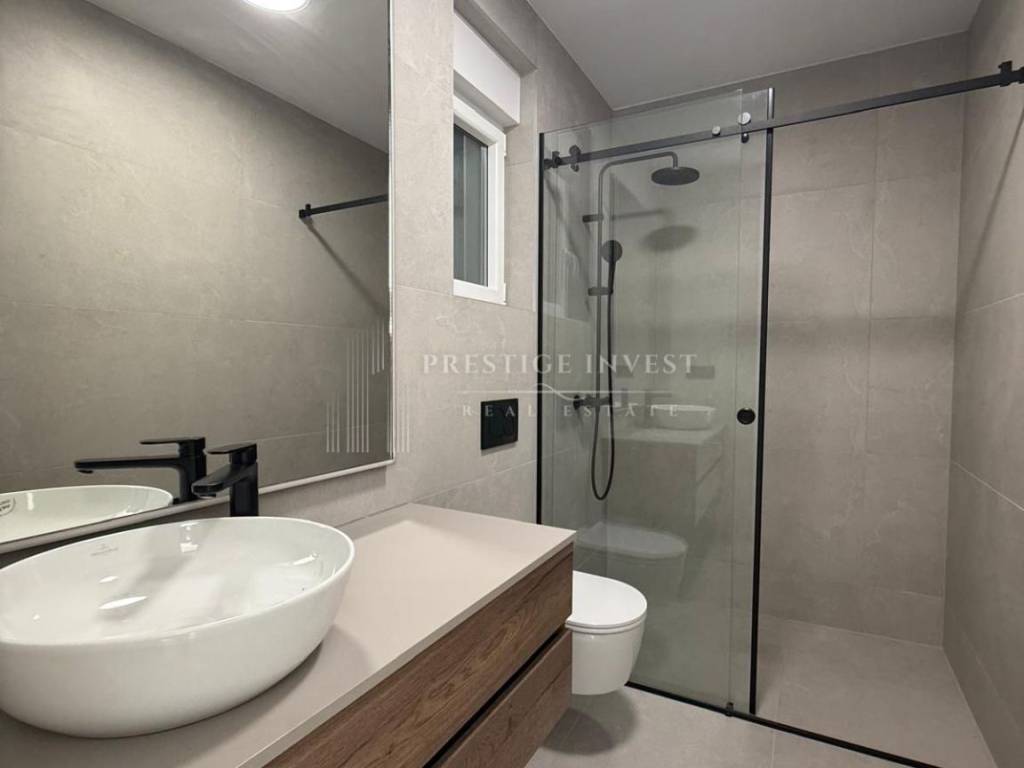
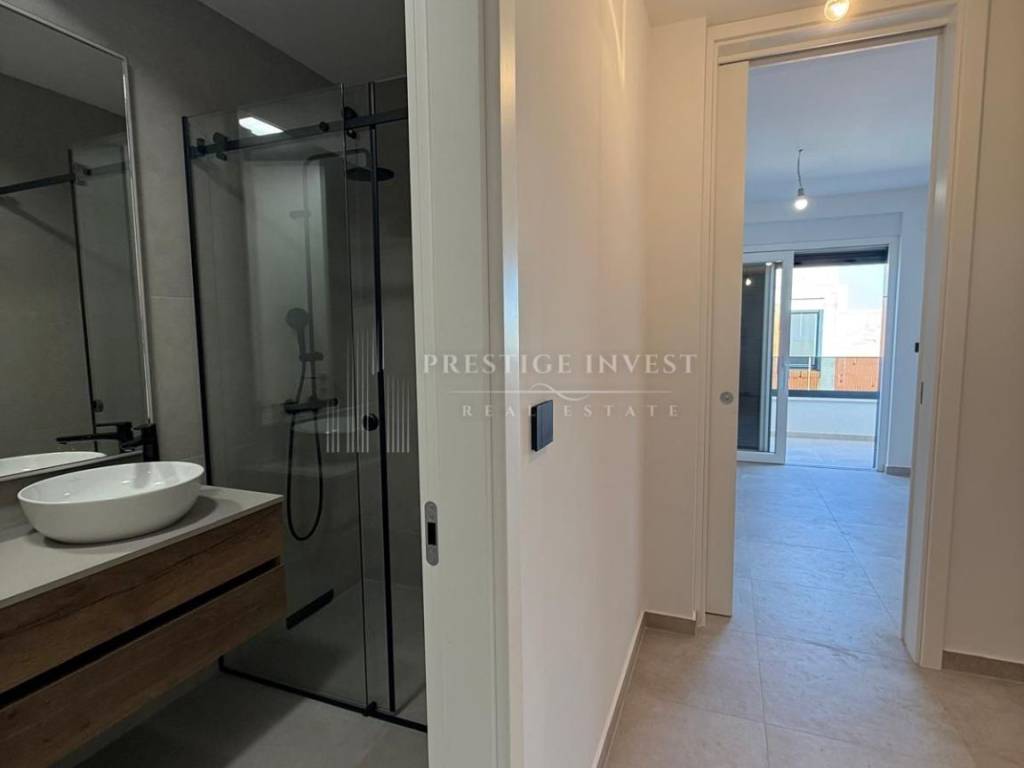
HIGH STANDARD BATHROOMS
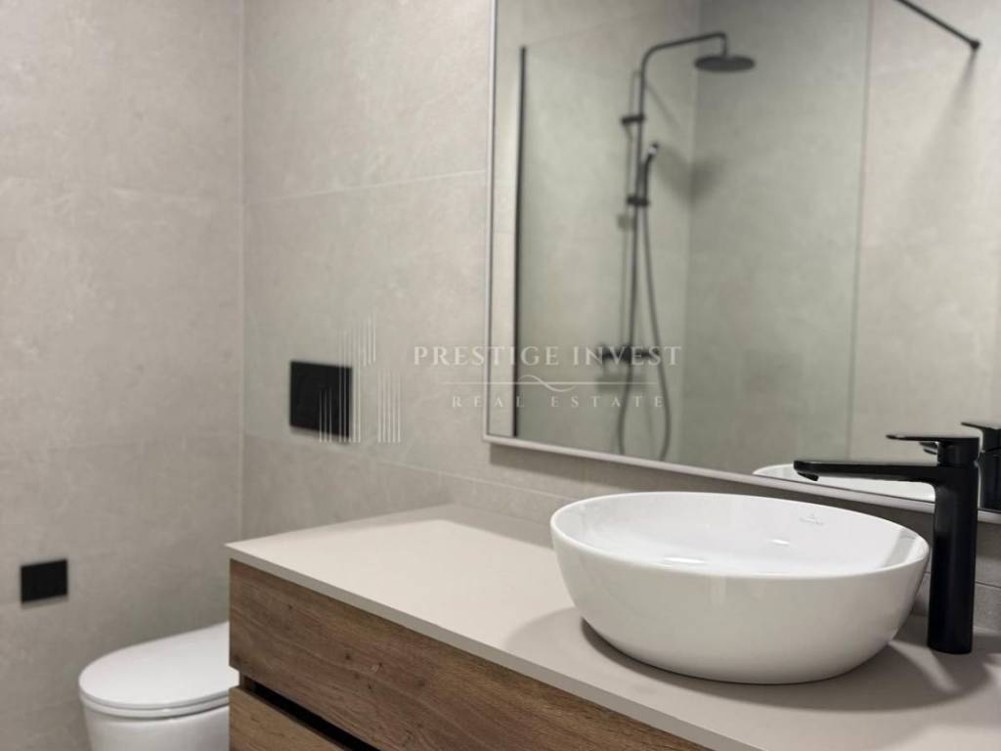
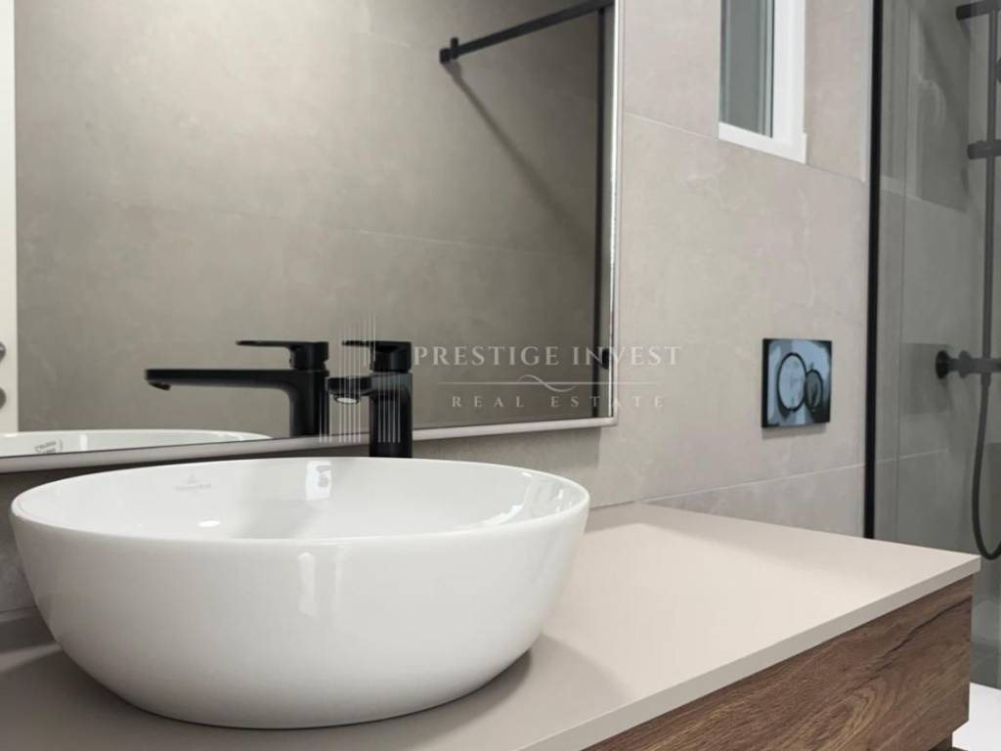
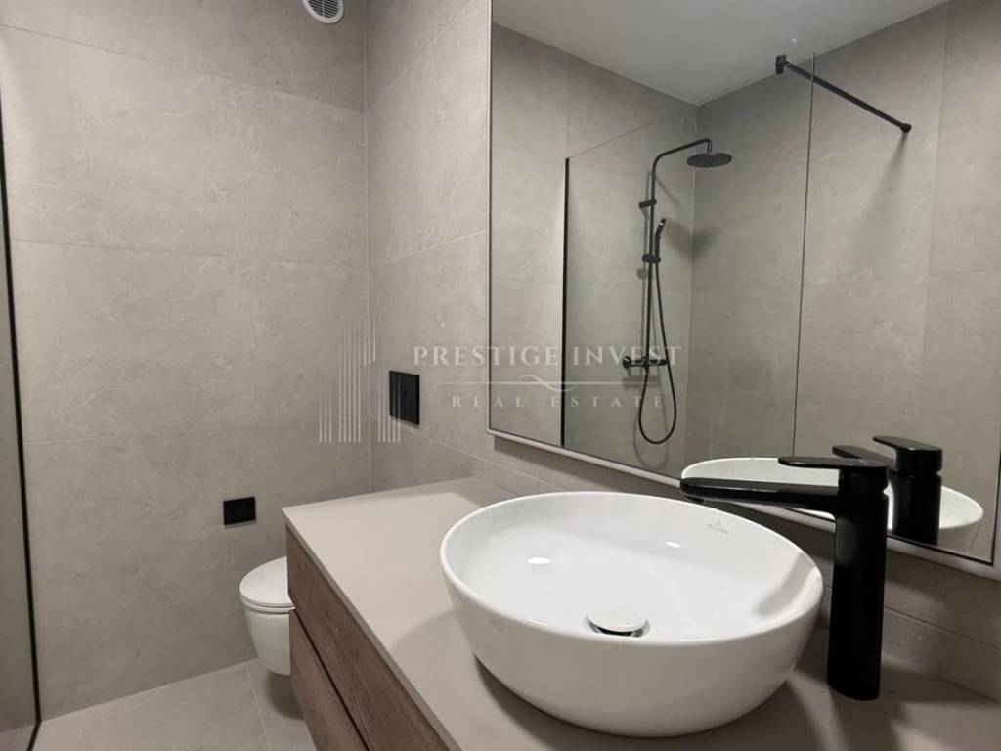
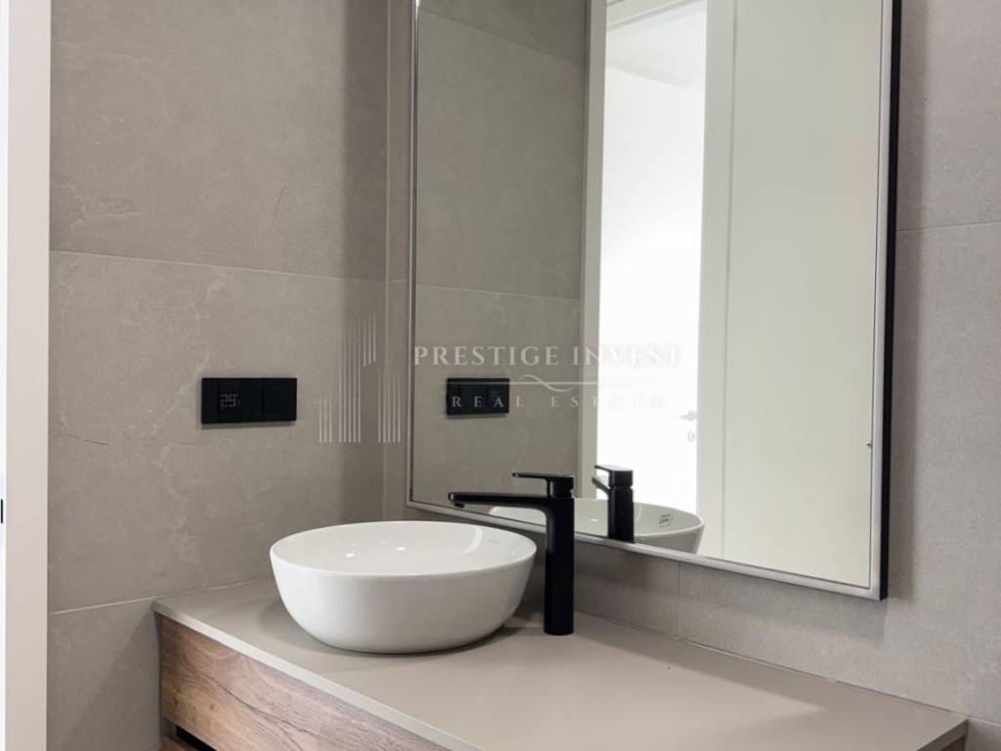
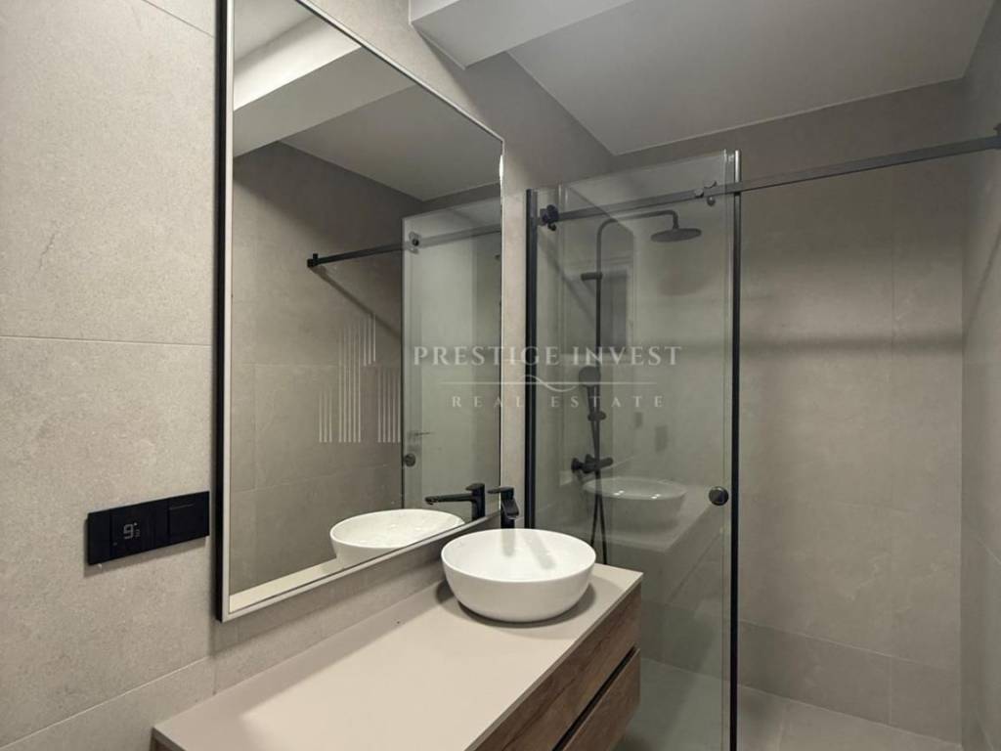
All bathrooms are designed with flexible SIKA waterproofing, and quality sanitary equipment from Hansgrohe, Laufen and Ideal Standard is provided.
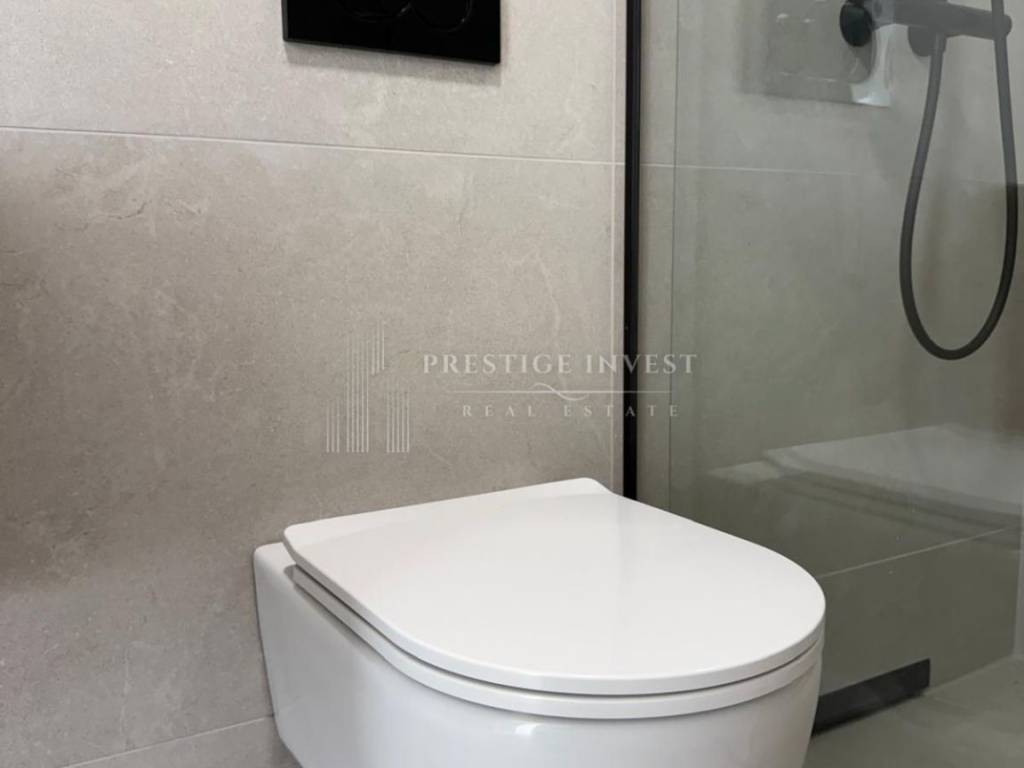
Modern toilets with slow-down boards and low-noise built-in cisterns are planned.
The walls of the sanitary rooms are lined with Class I ceramics up to the ceiling or according to the customer's choice.
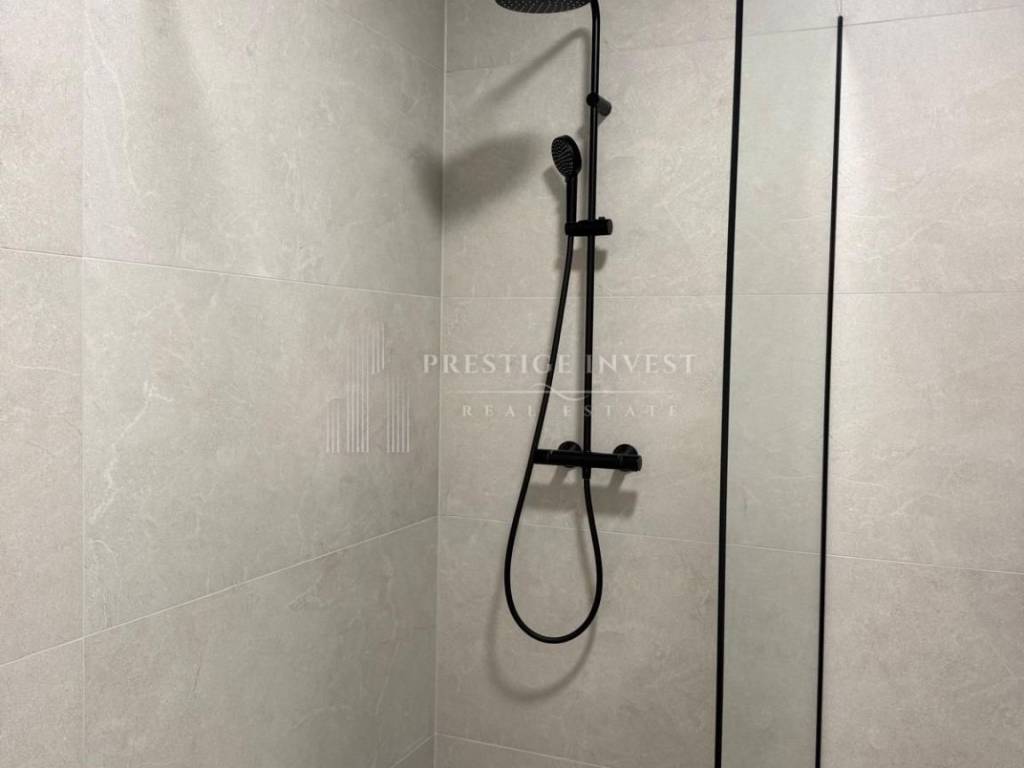
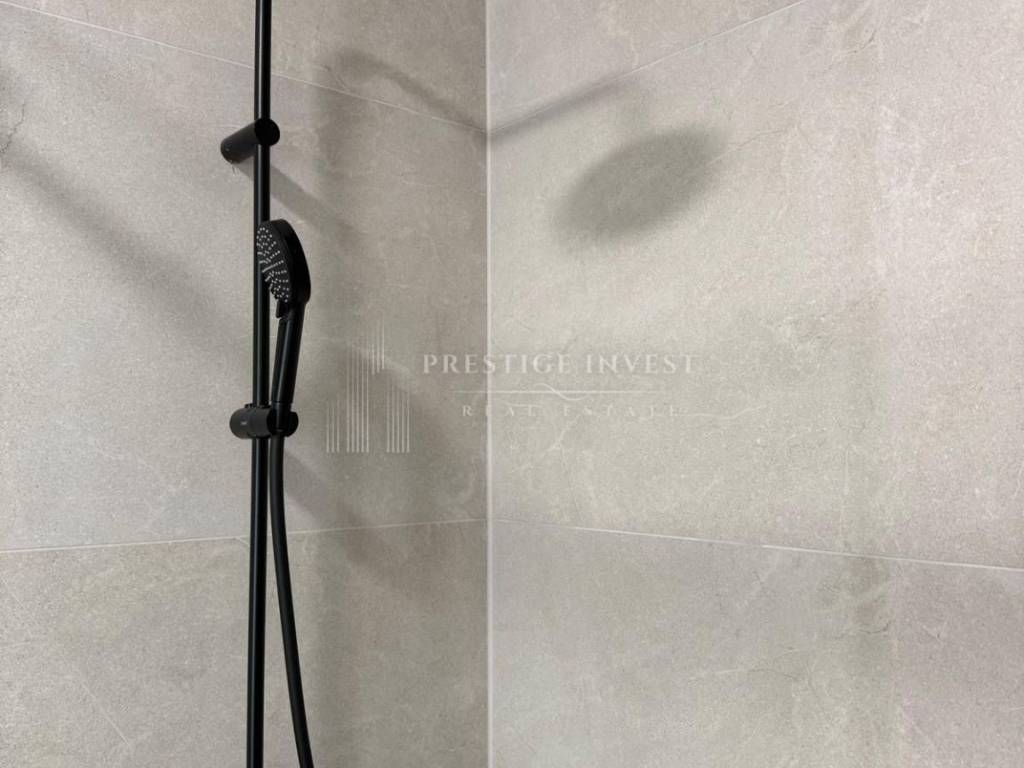
The project provides for the possibility of choosing between a lying bathtub or a walk-in shower with a channel at the level of the floor and a shower screen or a sliding wall made of tempered safety glass 8 mm thick.
ELECTRICAL INSTALLATIONS AND MODERN EQUIPMENT
The villa includes modernly designed electrical installations and preparation for a modern lifestyle.
The following are foreseen:
LED lighting
TEM modular program of sockets and switches
TV, internet and telephone in every room
IT network CAT 6
Electric blinds
Intercom at the entrance pedestrian gate
Special sockets in bathrooms
Prepared installations for all major kitchen appliances
Outdoor sockets and lighting on terraces and balconies
Garage door with electric motor and remote control
With a surcharge, there is also the option of an additional socket for charging an electric vehicle.
ADDITIONAL OPPORTUNITIES
According to the technical specification of the project, additional equipment such as:
Water softener
TECE ONE toilet with bidet function
A safe built into one of the load-bearing walls
Additional sockets at GPM for charging electric vehicles
NOVALJA - LUXURY VILLA WITH POOL FOR VACATION AND INVESTMENT
Novalja is one of the most famous destinations on the island of Pag and one of the most sought-after locations for buying quality tourist real estate in this part of the Adriatic.
This luxury villa with a pool in Novalja is particularly distinguished by the combination of a large area, four separate bedrooms, four bathrooms, a private pool, a sauna, large terraces and a high standard of construction.
The total gross area of 331.31 m² and the net area of 276.34 m² enable an extremely comfortable stay for a large number of people, while the arrangement of bedrooms with their own bathrooms provides privacy to every user of the villa.
Quality construction, energy class A+, underfloor heating throughout the house, Mitsubishi or Toshiba inverter air conditioning, triple glazing, electric blinds and carefully selected finishing materials further raise the standard of this property.
The villa is an excellent choice for a private residence and family vacation on the island of Pag, as well as for buyers looking for a luxury property with the potential of a tourist rental in Novalja.
For more information, technical specifications, floor plans and viewing arrangements:
Prestige Invest Croatia
Phone: +385 95 73 55 171
E-mail: info@prestigeinvest.hr
ID CODE: 811
Ivana Ančić
Voditelj ureda
Mob: +385 95 73 55 171
Tel: +385 95 588 8082
E-mail: info@prestigeinvest.hr
www.prestigeinvest.hr
In Novalja, in an attractive and quiet location that offers exceptional privacy, a luxurious modern villa with a swimming pool, four bedrooms, four bathrooms, a sauna and large covered terraces and balconies is for sale.
The villa was designed as a modern Mediterranean property of a high standard, with special emphasis on construction quality, energy efficiency, functionality and maximum comfort throughout the year.
According to the project documentation, the villa has a total gross area of 331.31 m², i.e. a total net area of 276.34 m², distributed through the ground floor and the first floor.
A spacious living room, four bedrooms with attached bathrooms, a swimming pool, a sauna and large outdoor spaces make this property an excellent choice for your own vacation and residence, but also as a luxury villa for tourist rental in Novalja.
GROUND FLOOR – LIVING AREA, SAUNA, SWIMMING POOL AND LARGE TERRACE
The ground floor of the villa is designed as a spacious living and wellness area.
The central part of the house consists of a large living room connected to the kitchen and dining room in a modern open space concept.
According to the floor plan, the ground floor additionally includes an entrance hall, a utility room, a separate toilet, a storage room, a staircase, a sauna area, an additional toilet with a shower and a pool technical room.
Of special value are the large covered terraces connected to the living area and the outdoor pool area.
Such an arrangement allows the interior and exterior to function as a unique space for living, resting and socializing during the warmer months.
STATEMENT OF AREA OF THE GROUND FLOOR
Gross closed area – 110.78 m²
Gross covered area – 44.95 m²
Gross open area – 19.46 m²
Total gross area of the ground floor: 175.19 m²
Net closed area – 92.12 m²
Net covered area – 23.63 m²
Net open area – 19.46 m²
Total net area of the ground floor: 135.20 m²
FIRST FLOOR – 4 BEDROOMS AND 4 BATHROOMS
The first floor is completely organized as a private bedroom area of the villa.
There are four bedrooms on this floor, and each unit is designed with an associated sanitary and communication space.
According to the floor plan, the floor includes:
Bedroom I with bathroom, wardrobe/hallway and balcony
Bedroom II with bathroom, wardrobe/hallway and balcony
Bedroom III with bathroom, wardrobe/hallway and balcony
Bedroom IV with bathroom, wardrobe/hallway and balcony
The central landing and staircase connect all four separate bedroom units.
This arrangement allows a high level of privacy for all family members or guests and is especially suitable for a villa intended for luxury tourist rental.
SHOWING THE AREA OF THE FIRST FLOOR
Gross closed area – 120.12 m²
Gross covered area – 36.00 m²
Total gross area of the first floor: 156.12 m²
Net closed area – 89.33 m²
Net covered area – 30.81 m²
Total net area of the first floor: 120.14 m²
TOTAL STATEMENT OF THE AREA OF THE VILLA
Total gross closed area – 230.90 m²
Total gross covered area – 80.95 m²
Total gross open area – 19.46 m²
TOTAL GROSS AREA: 331.31 m²
According to the net calculation from the project documentation:
Net closed area – 181.45 m²
Net covered area – 75.43 m²
Net open area – 19.46 m²
TOTAL NET AREA: 276.34 m²
PRIVATE POOL, SAUNA AND MEDITERRANEAN OUTDOOR SPACE
The special value of this luxury villa in Novalja is the concept of a private holiday that connects the interior living space, large covered terraces, swimming pool and sauna.
Next to the pool, it is possible to organize a spacious sunbathing area and a lounge area, while large covered terraces provide an ideal space for outdoor dining and socializing during most of the year.
According to the project, the environment is provided with stone paving and Mediterranean greenery.
The road parts are built with pavers along the park curbs, while the terrace next to the pool is made of stone aggregate.
The project envisages the planting of olive trees and low bushy vegetation, which further emphasizes the Mediterranean character of the villa.
HIGH-QUALITY CONSTRUCTION
During the construction of the villa, special emphasis was placed on the quality of construction, insulation and finishing materials.
The load-bearing structure of the building consists of brick walls 25 cm thick, reinforced with vertical and horizontal cerclages.
All slabs are made of reinforced concrete with a thickness of 18 cm, and the staircase is made of monolithic reinforced concrete.
The flat impenetrable roof is made with multi-layer hydro and thermal insulation, including EPS 100 thermal insulation with a thickness of 15 cm.
The facade is designed in the ETICS system with 7 cm thick EPS-F thermal insulation, with parts of the facade prepared for cladding with natural Travertine stone.
The outdoor stone benches are made of natural Planit stone.
The projected energy class of the building is A+.
PVC CARPENTRY WITH THREE-LAYER GLASS AND ELECTRIC BLINDS
The villa is designed with quality PVC exterior carpentry with three-layer IZO glass.
Thermally insulated aluminum blinds are equipped with electric motors, while large sliding-lifting PVC walls with three-layer IZO glass are provided in the living room.
Mosquito nets are provided on all external openings.
The internal joinery is 215 cm high, with hidden hinges and magnetic locks.
The entrance door is designed in PVC version with anti-burglary fittings.
FLOOR HEATING IN THE ENTIRE VILLA AND INVERTER AIR CONDITIONING
For maximum comfort throughout the year, floor heating is provided in all rooms of the villa.
Each room has its own floor heating thermostat, which enables individual temperature regulation.
The system of heating and preparation of domestic hot water is provided by Ariston or Tesy electric water heaters.
Mitsubishi or Toshiba inverter air conditioners are installed for additional heating and cooling, enabling efficient cooling during the summer months and additional heating in the winter.
HIGH STANDARD BATHROOMS
All bathrooms are designed with flexible SIKA waterproofing, and quality sanitary equipment from Hansgrohe, Laufen and Ideal Standard is provided.
Modern toilets with slow-down boards and low-noise built-in cisterns are planned.
The walls of the sanitary rooms are lined with Class I ceramics up to the ceiling or according to the customer's choice.
The project provides for the possibility of choosing between a lying bathtub or a walk-in shower with a channel at the level of the floor and a shower screen or a sliding wall made of tempered safety glass 8 mm thick.
ELECTRICAL INSTALLATIONS AND MODERN EQUIPMENT
The villa includes modernly designed electrical installations and preparation for a modern lifestyle.
The following are foreseen:
LED lighting
TEM modular program of sockets and switches
TV, internet and telephone in every room
IT network CAT 6
Electric blinds
Intercom at the entrance pedestrian gate
Special sockets in bathrooms
Prepared installations for all major kitchen appliances
Outdoor sockets and lighting on terraces and balconies
Garage door with electric motor and remote control
With a surcharge, there is also the option of an additional socket for charging an electric vehicle.
ADDITIONAL OPPORTUNITIES
According to the technical specification of the project, additional equipment such as:
Water softener
TECE ONE toilet with bidet function
A safe built into one of the load-bearing walls
Additional sockets at GPM for charging electric vehicles
NOVALJA - LUXURY VILLA WITH POOL FOR VACATION AND INVESTMENT
Novalja is one of the most famous destinations on the island of Pag and one of the most sought-after locations for buying quality tourist real estate in this part of the Adriatic.
This luxury villa with a pool in Novalja is particularly distinguished by the combination of a large area, four separate bedrooms, four bathrooms, a private pool, a sauna, large terraces and a high standard of construction.
The total gross area of 331.31 m² and the net area of 276.34 m² enable an extremely comfortable stay for a large number of people, while the arrangement of bedrooms with their own bathrooms provides privacy to every user of the villa.
Quality construction, energy class A+, underfloor heating throughout the house, Mitsubishi or Toshiba inverter air conditioning, triple glazing, electric blinds and carefully selected finishing materials further raise the standard of this property.
The villa is an excellent choice for a private residence and family vacation on the island of Pag, as well as for buyers looking for a luxury property with the potential of a tourist rental in Novalja.
For more information, technical specifications, floor plans and viewing arrangements:
Prestige Invest Croatia
Phone: +385 95 73 55 171
E-mail: info@prestigeinvest.hr
ID CODE: 811
Ivana Ančić
Voditelj ureda
Mob: +385 95 73 55 171
Tel: +385 95 588 8082
E-mail: info@prestigeinvest.hr
www.prestigeinvest.hr
Caractéristiques
- Typologie
- Maison individuelle
- Transaction
- Vente
- Étages du bâtiment
- 2
- Ascenseur
- Non
- Superficie
- 276 m²
- Chambres/pièces
- 5
- Chambres
- 4
- Bains/douches
- 3+
- Balcon
- Non
- Terrasse
- Oui
- Box, places stationnement
- 4 place(s) de parking
- Chauffage
- Individuel, avec air
- Climatisation
- Autonome, froid/chaud
- Vue
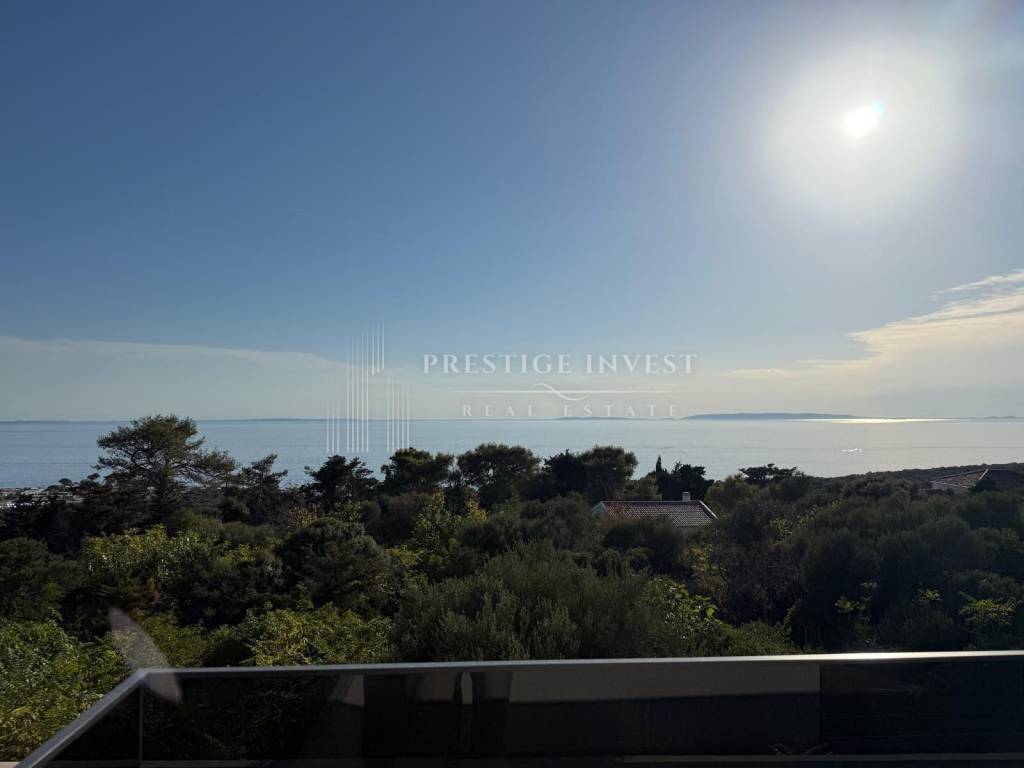
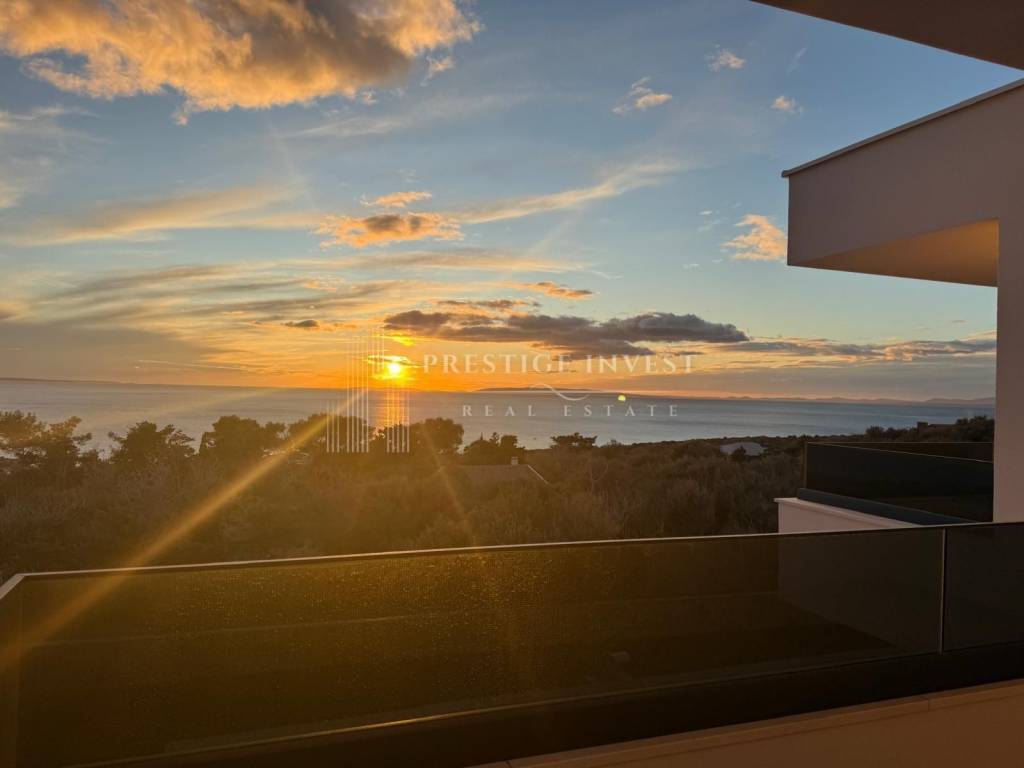
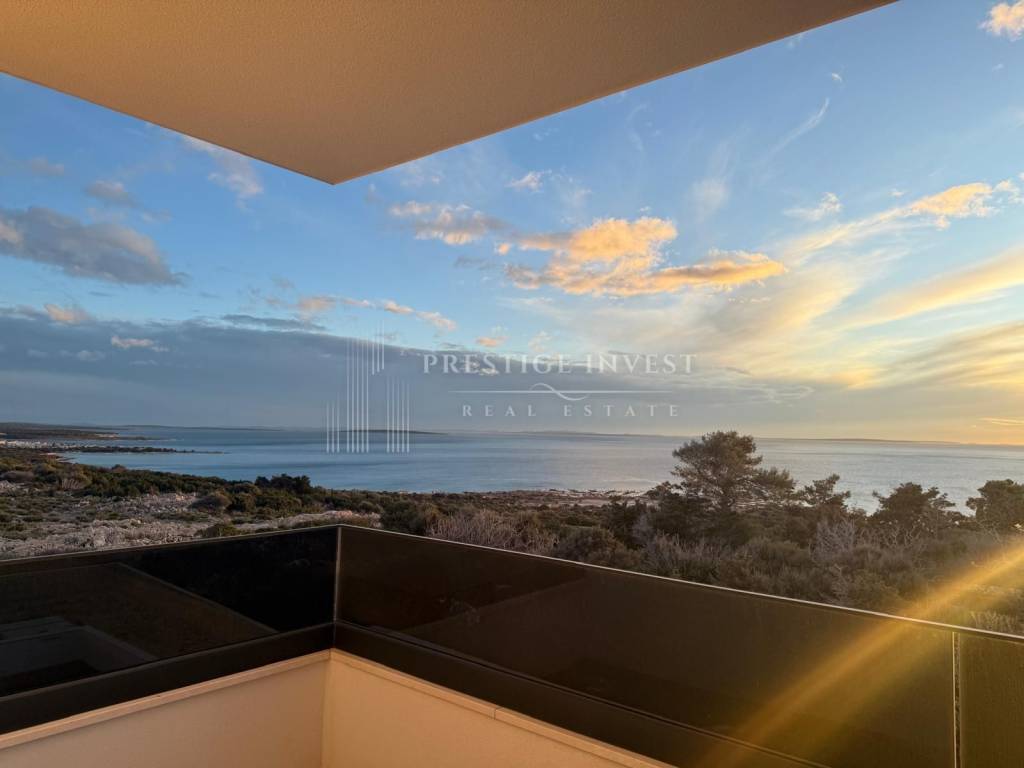
- Mer, parc
- Distance de la mer
- 800 m
Autres caractéristiques
- Piscine
Informations sur les prix
- Prix
- € 970 000
- Prix au m²
- 3 514 €/m²
Efficacité énergétique
Consommation d'énergie
Découvrez chaque recoin de la propriété
+62
Carte

Options additionnelles