1/26
Maison individuelle 111 m², Centar - Gulići, Poreč
€ 490 000
Annonce mise à jour le 20/09/2026
Description
référence: 656
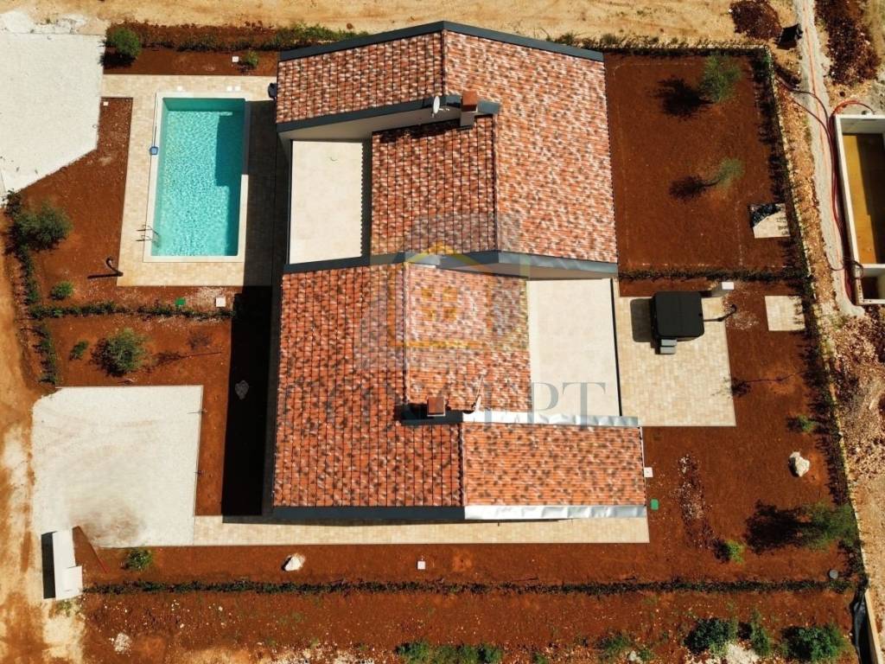
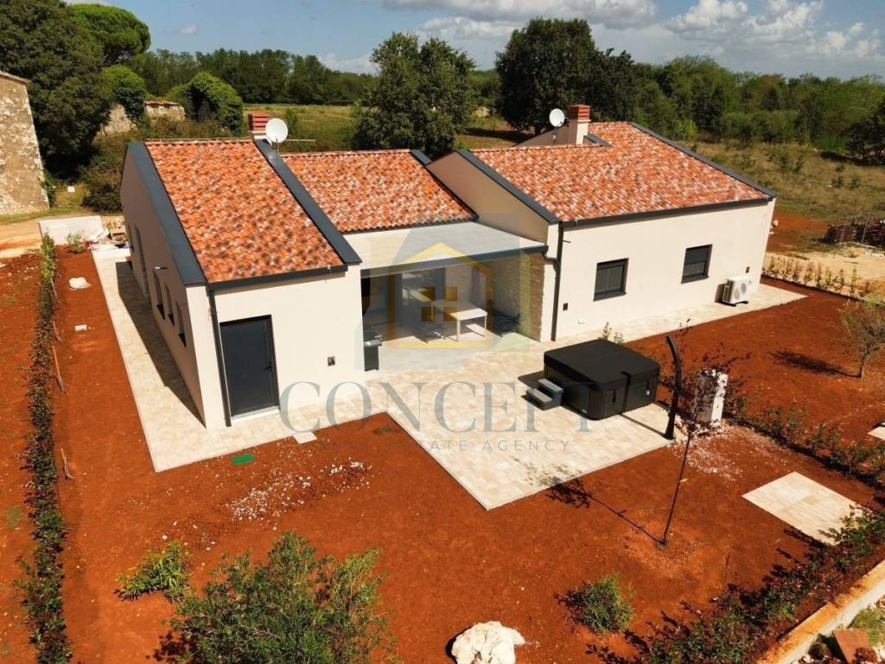
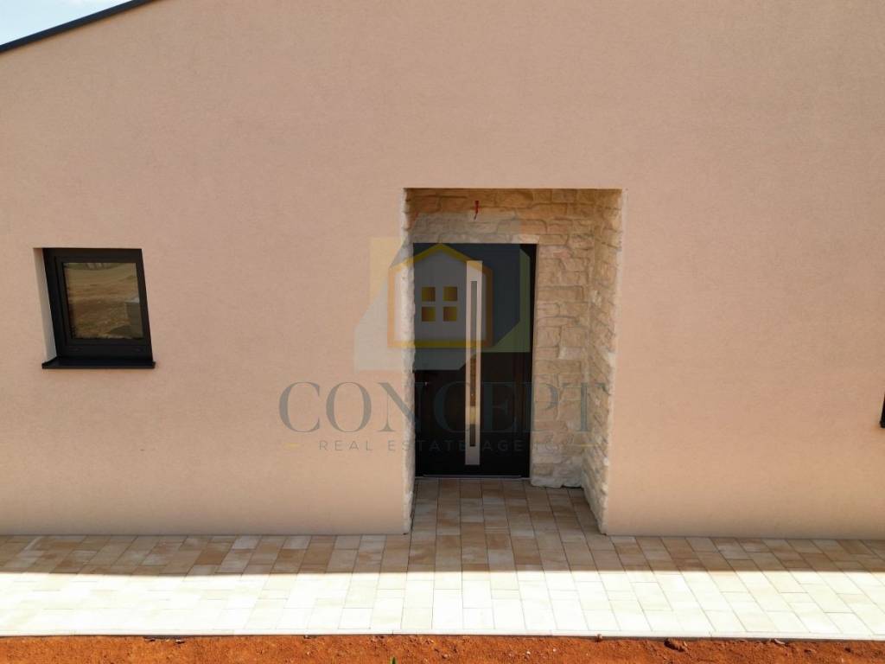
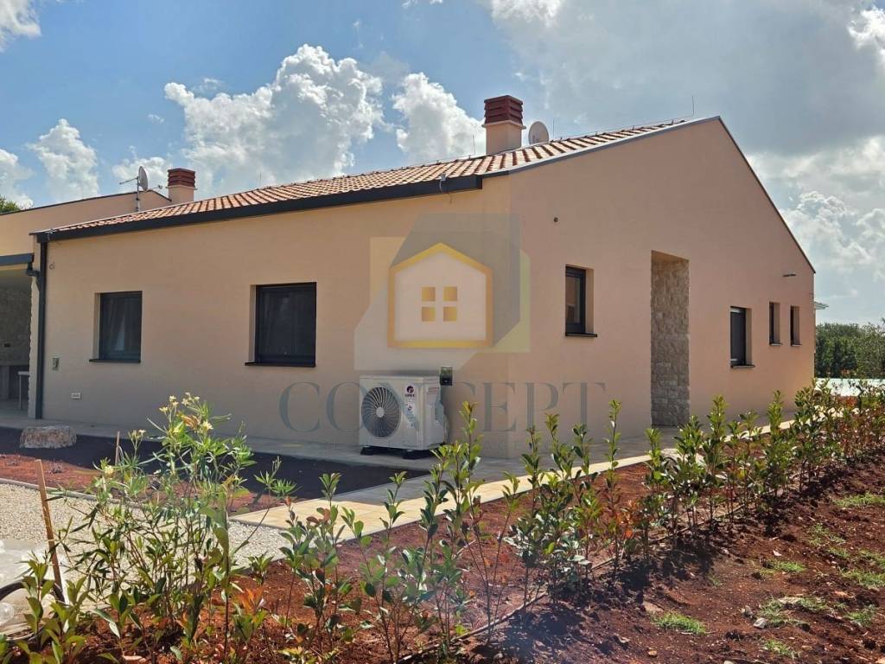
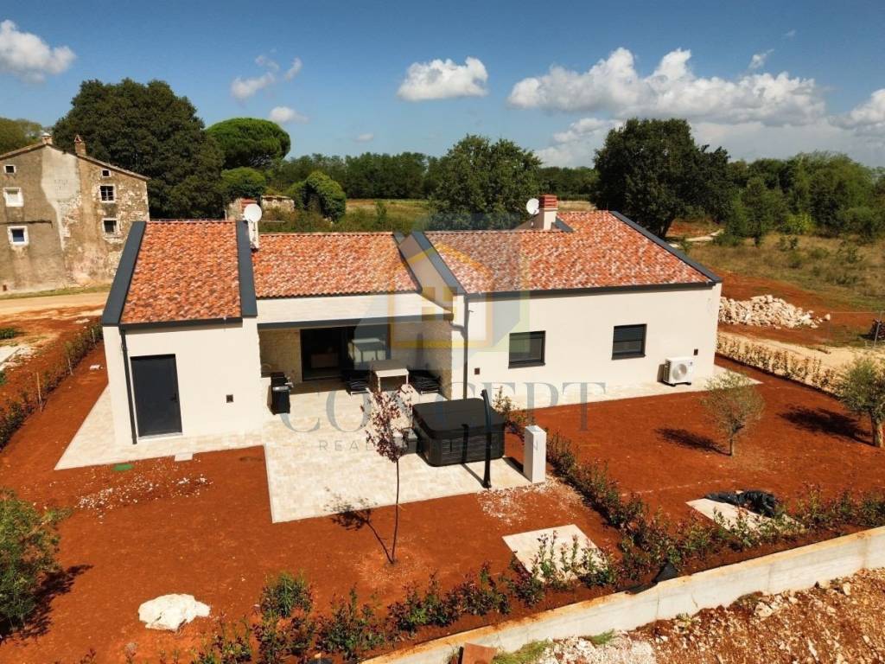
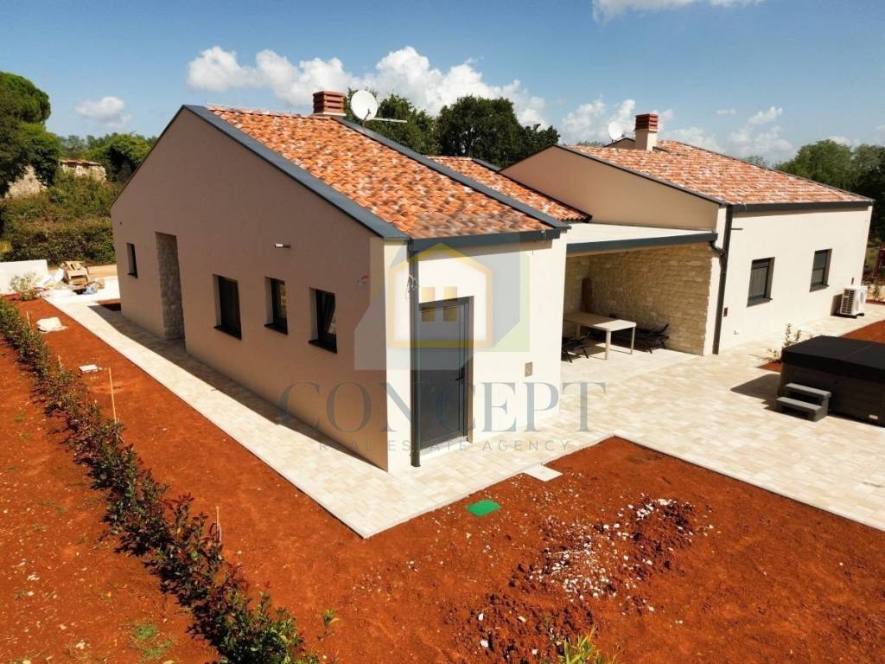
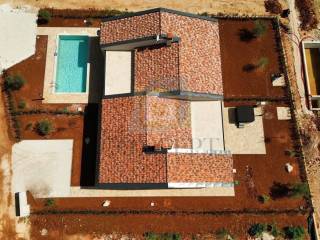
This modern, newly built semi-detached bungalow, completed in 2025, is located in a peaceful and green residential area near Poreč. Offering 111.90 m of living space on a 450 m plot, it features three bedrooms, two bathrooms, a spacious open-plan living room with kitchen and dining area, and a private garden with a jacuzzi. The house is sold fully furnished and ready to move in.
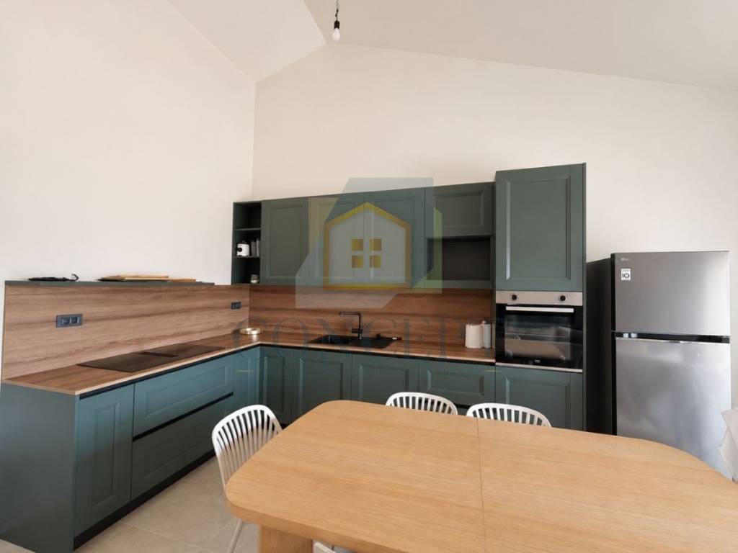
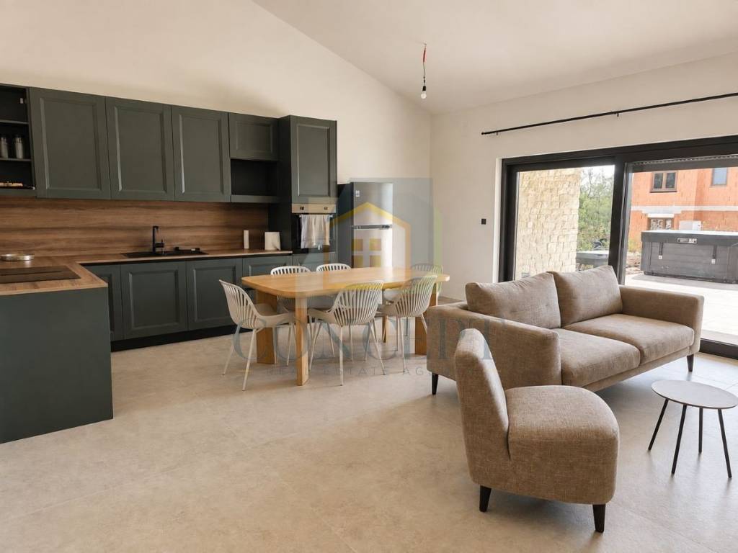
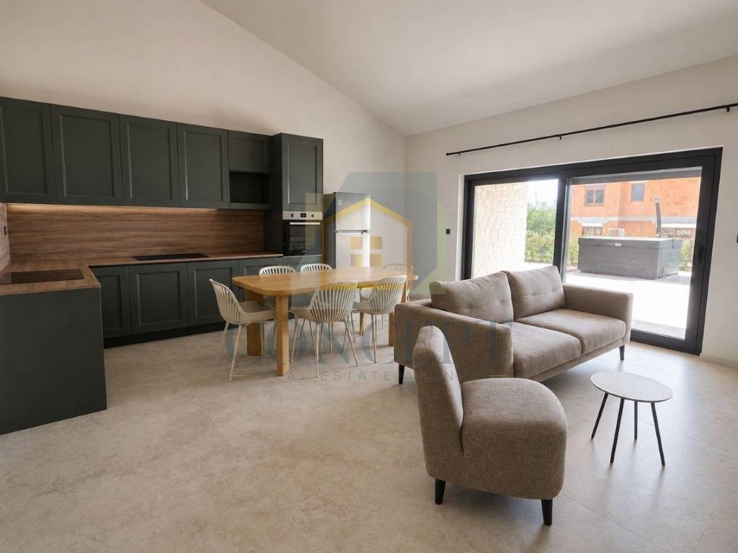
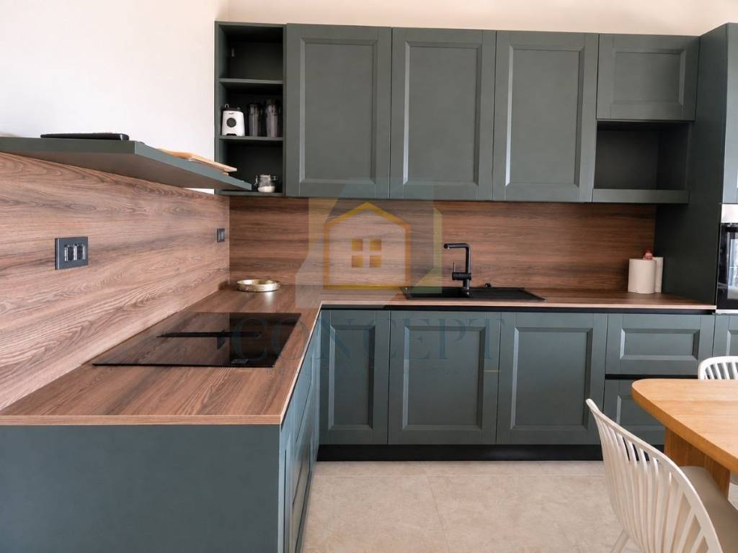
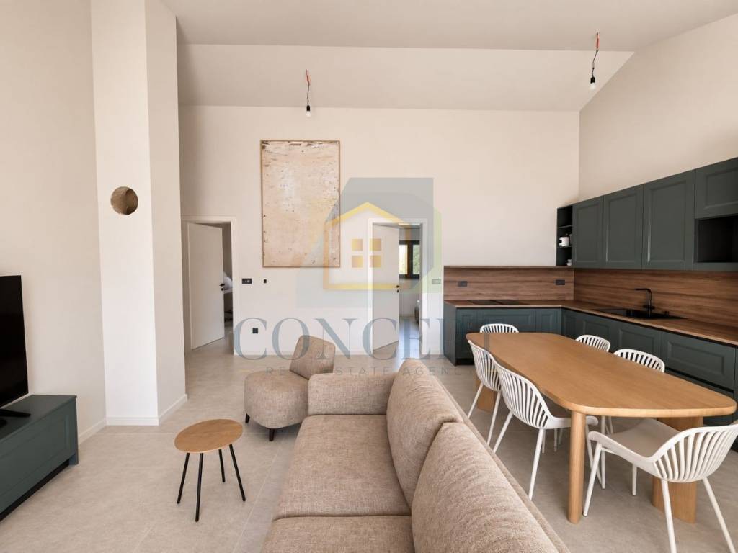
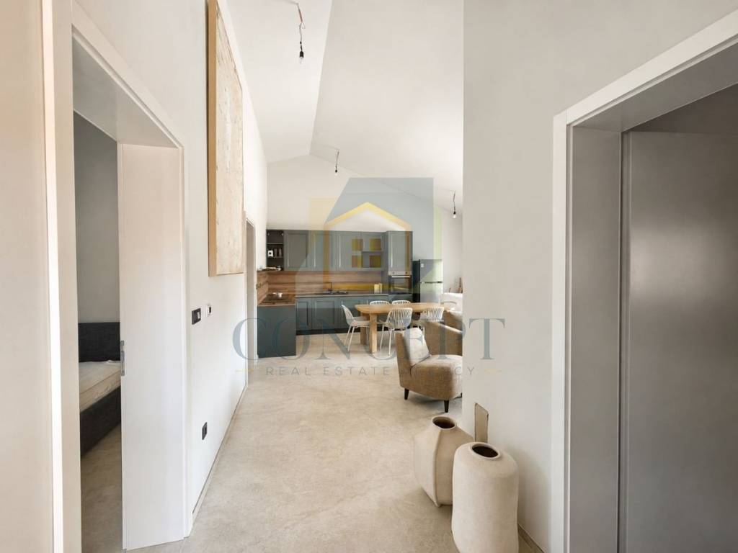
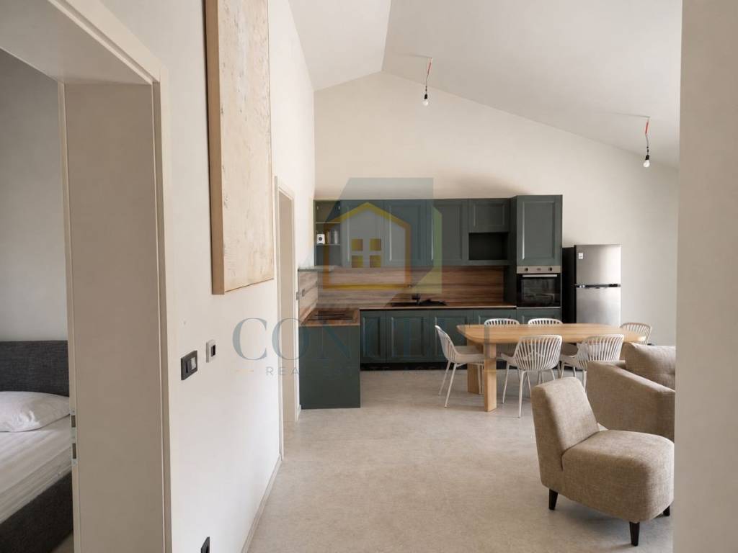
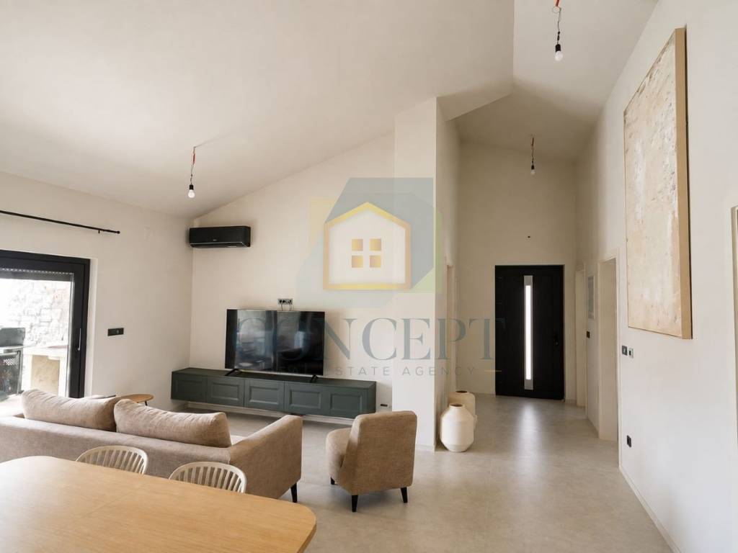
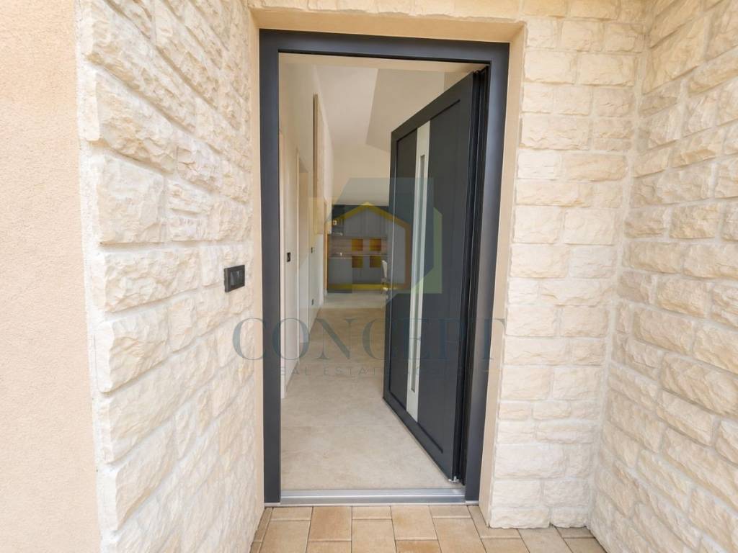
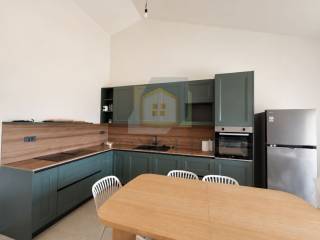
The interior is modern, bright and airy, with high ceilings and warm natural tones. The open-plan living area combines a comfortable living room, dining area and contemporary kitchen, while large glass doors provide plenty of natural light and direct access to the covered terrace and garden.
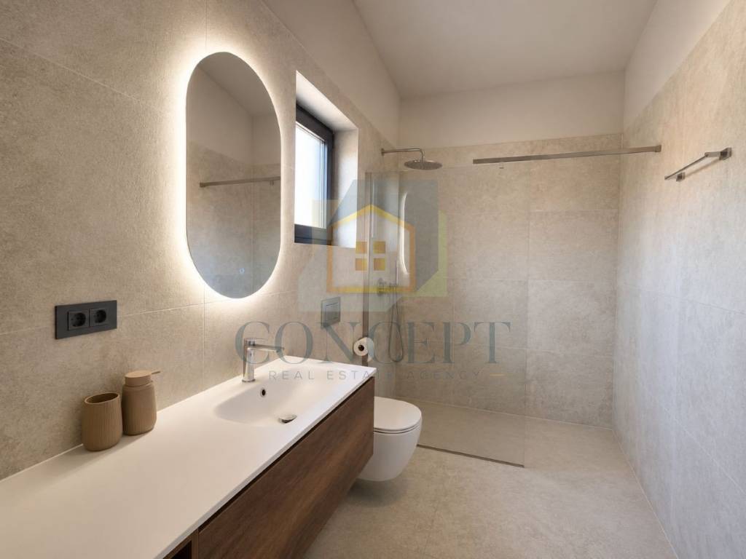
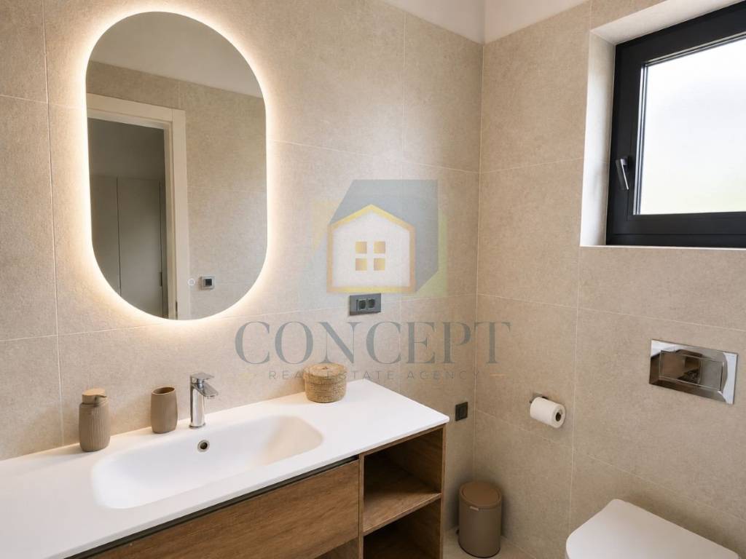
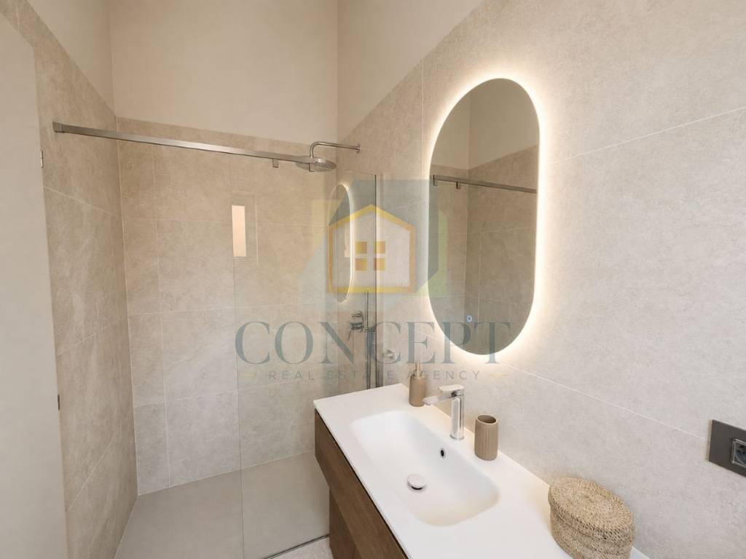
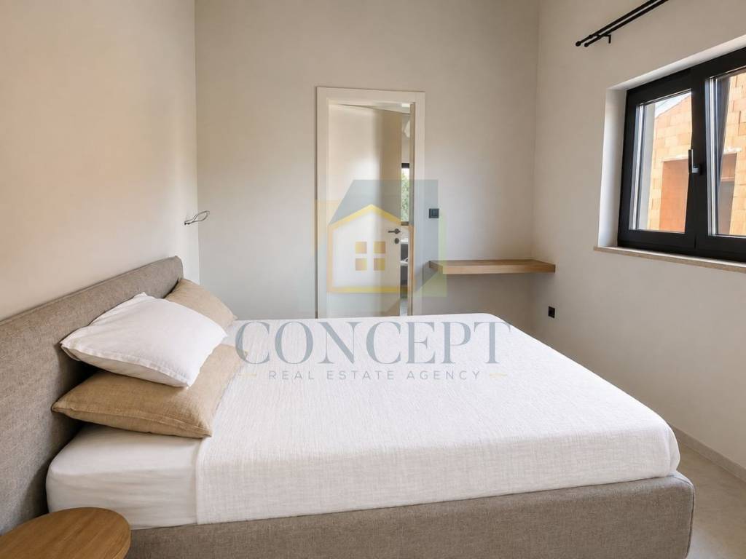
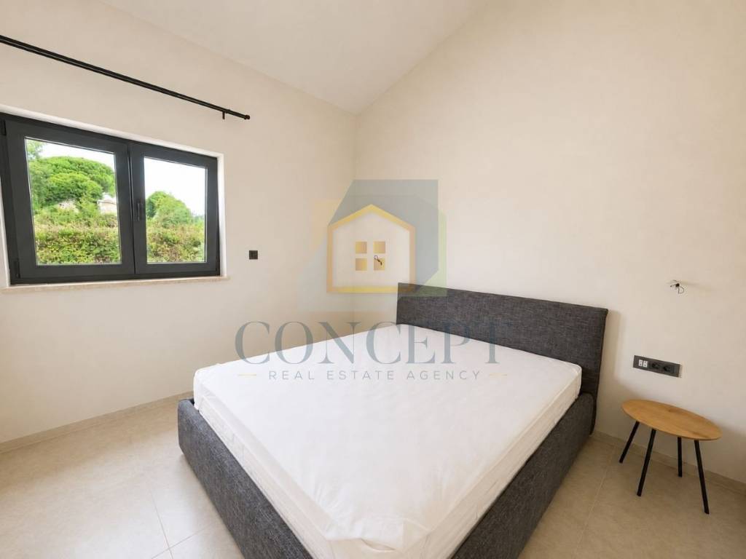
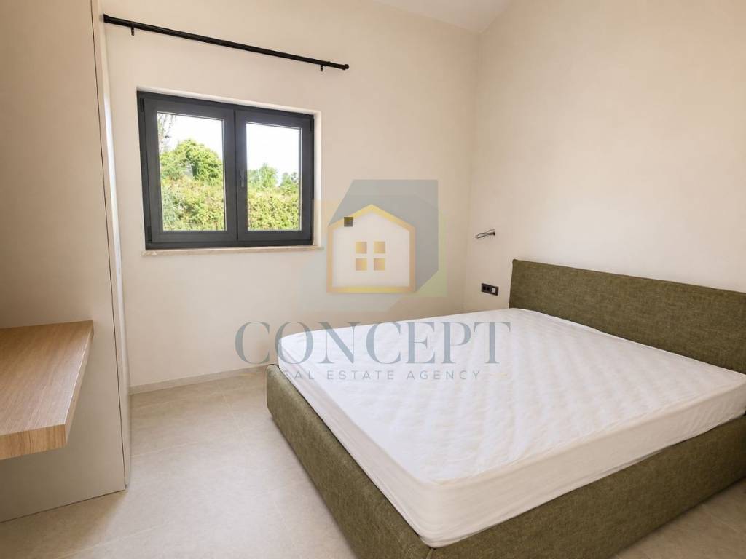
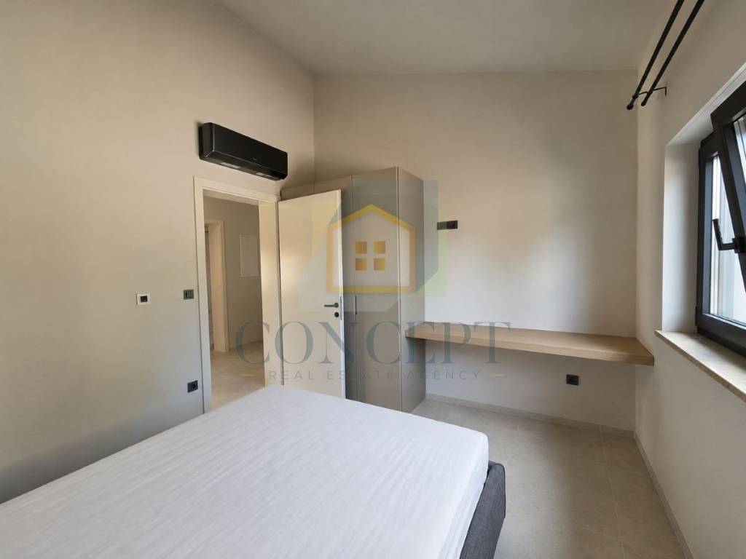
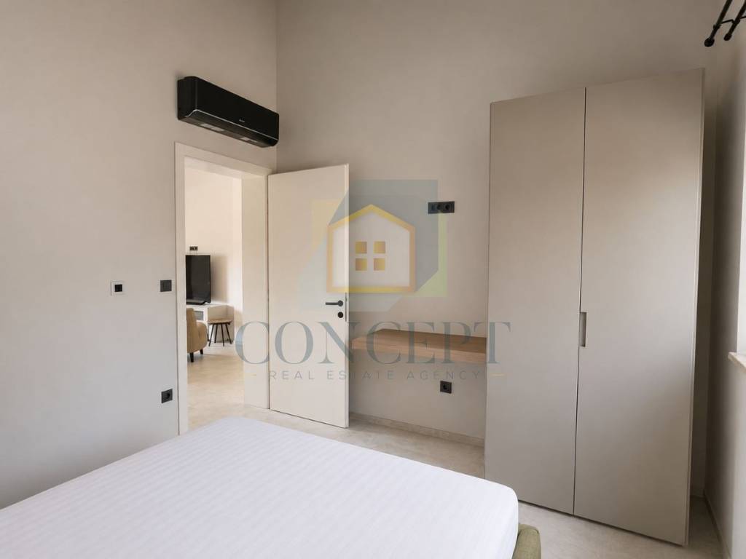
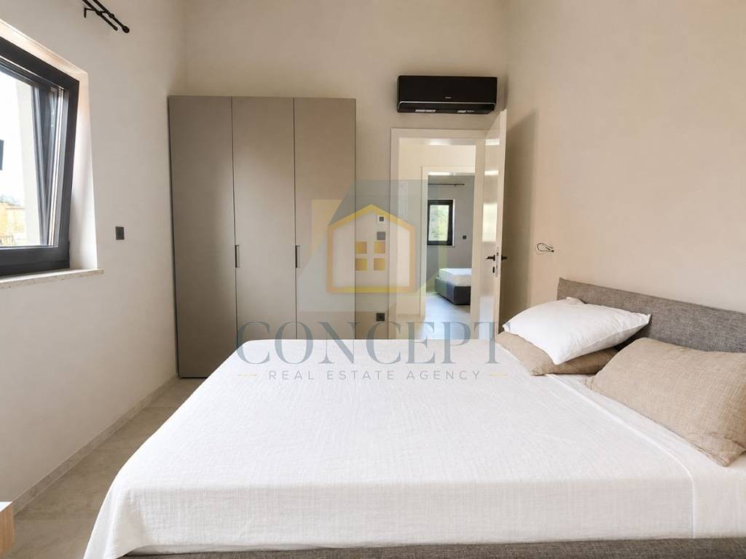
The three bedrooms are furnished with double beds and wardrobes, while the master bedroom has its own en-suite bathroom. The two modern bathrooms are finished with quality materials and equipped with showers. Designed for comfortable single-level living, the property is practical both for everyday life and holidays.
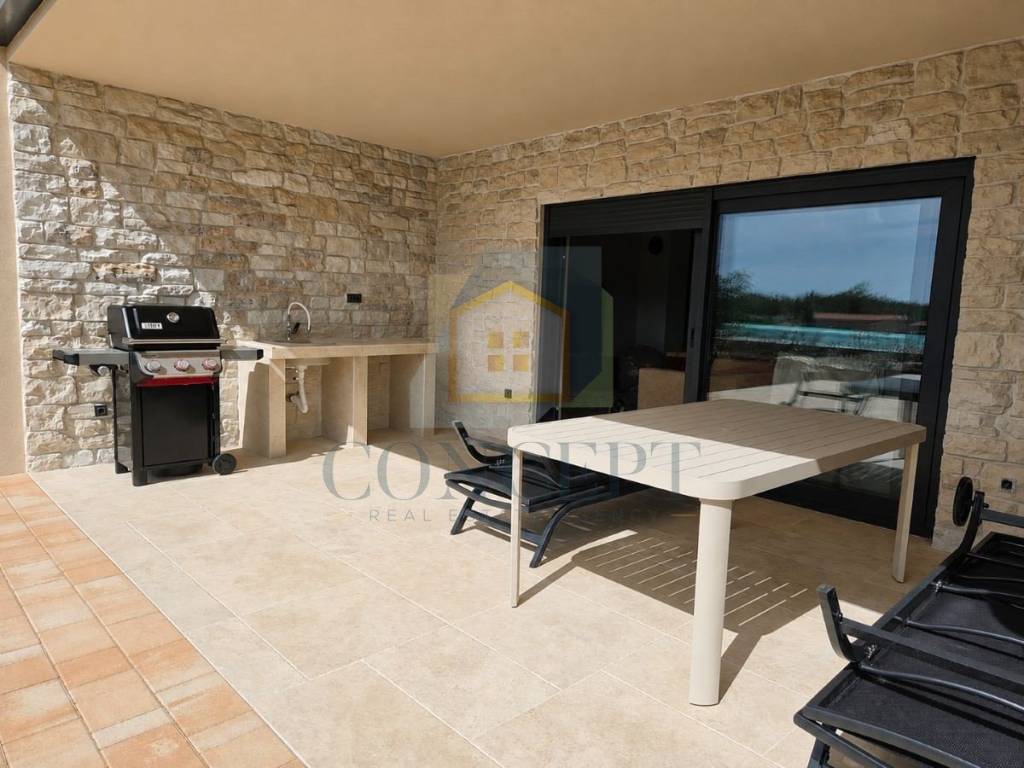
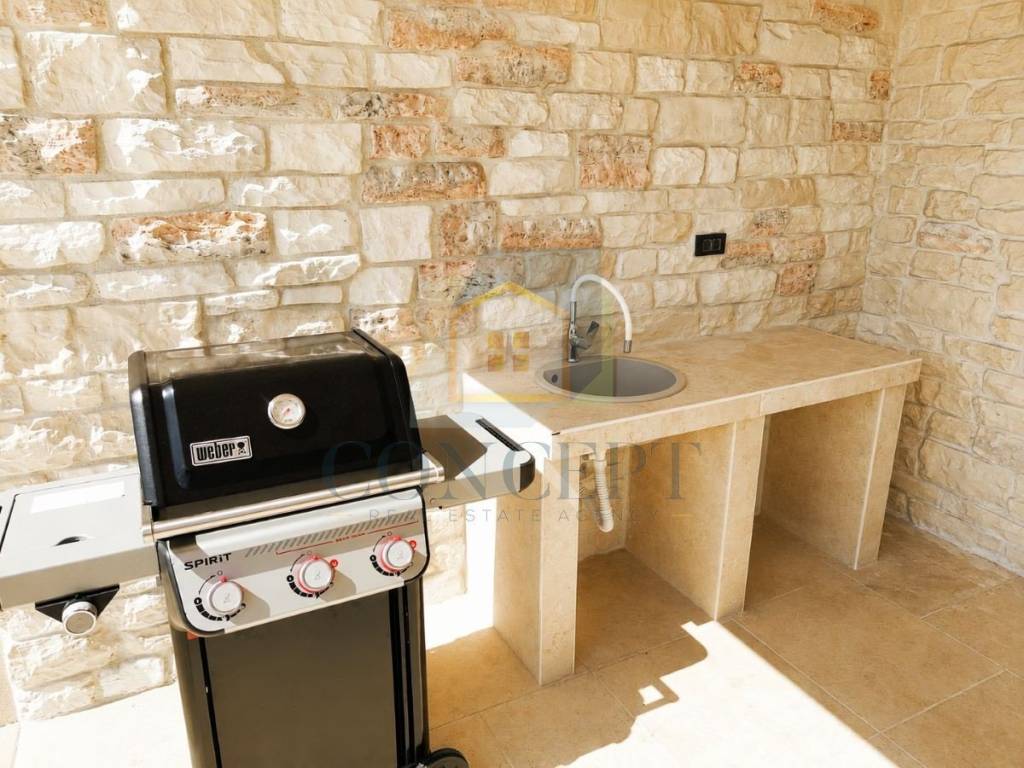
A particular highlight is the spacious outdoor area with a partially covered terrace, outdoor kitchen, barbecue area, jacuzzi and outdoor shower. The landscaped garden with Mediterranean plants, an olive tree and surrounding hedging provides a pleasant atmosphere and additional privacy. Two private parking spaces are located directly in front of the house.
For year-round comfort, the property is equipped with air-conditioning units, underfloor heating powered by a heat pump, as well as a central air-conditioning and ventilation system.
Shops and restaurants are only a few minutes drive away, while the sea is approximately 10 km away. Playgrounds, a kindergarten, school, post office and public transport are also located nearby.
This modern bungalow combines quality new construction, a functional layout, contemporary design and an attractive private outdoor area. It is ideal both for year-round living and as a modern holiday home in Istria.
The interior is modern, bright and airy, with high ceilings and warm natural tones. The open-plan living area combines a comfortable living room, dining area and contemporary kitchen, while large glass doors provide plenty of natural light and direct access to the covered terrace and garden.
The three bedrooms are furnished with double beds and wardrobes, while the master bedroom has its own en-suite bathroom. The two modern bathrooms are finished with quality materials and equipped with showers. Designed for comfortable single-level living, the property is practical both for everyday life and holidays.
A particular highlight is the spacious outdoor area with a partially covered terrace, outdoor kitchen, barbecue area, jacuzzi and outdoor shower. The landscaped garden with Mediterranean plants, an olive tree and surrounding hedging provides a pleasant atmosphere and additional privacy. Two private parking spaces are located directly in front of the house.
For year-round comfort, the property is equipped with air-conditioning units, underfloor heating powered by a heat pump, as well as a central air-conditioning and ventilation system.
Shops and restaurants are only a few minutes drive away, while the sea is approximately 10 km away. Playgrounds, a kindergarten, school, post office and public transport are also located nearby.
This modern bungalow combines quality new construction, a functional layout, contemporary design and an attractive private outdoor area. It is ideal both for year-round living and as a modern holiday home in Istria.
Caractéristiques
- Typologie
- Maison individuelle
- Transaction
- Vente
- Étage
- 1
- Superficie
- 111 m² | commerciale 561 m²
- Chambres/pièces
- 4
- Chambres
- 3
- Bains/douches
- 2
- Meublé
- Non
- Box, places stationnement
- 2 place(s) de parking
- Chauffage
- Collectif, au sol, alimentation électrique
- Climatisation
- Froid/chaud
Autres caractéristiques
- Piscine
Détail de la surface
Habitation
- Étage
- 1
- Superficie
- 111,0 m²
- Coefficient
- 100%
- Type de superficie
- Habitable
- Sup. commercial
- 111,0 m²
Terrain
- Étage
- Rez-de-chaussée
- Superficie
- 450,0 m²
- Coefficient
- 100%
- Type de superficie
- Accessoires
- Sup. commercial
- 450,0 m²
Informations sur les prix
- Prix
- € 490 000
- Prix au m²
- 873 €/m²
Efficacité énergétique
Année de construction
2025Chauffage
Collectif, au sol, alimentation électriqueClimatisation
Froid/chaudCertification énergétique
Exempt
Découvrez chaque recoin de la propriété
+24
Carte

Options additionnelles