1/13
Maison individuelle 144 m², neuve, Gulići, Poreč
€ 519 000
Annonce mise à jour le 23/09/2026
Description
référence: 1896_0907
Istria, Near Poreč
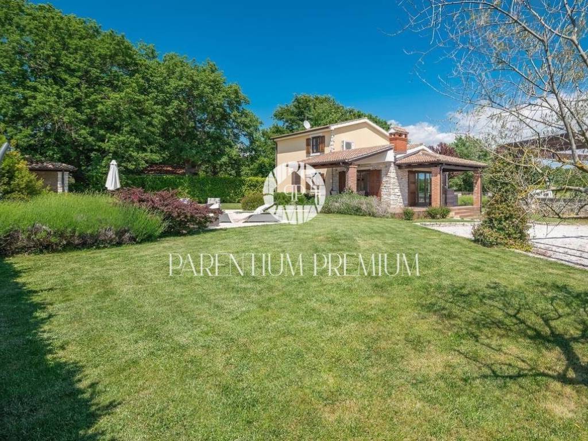
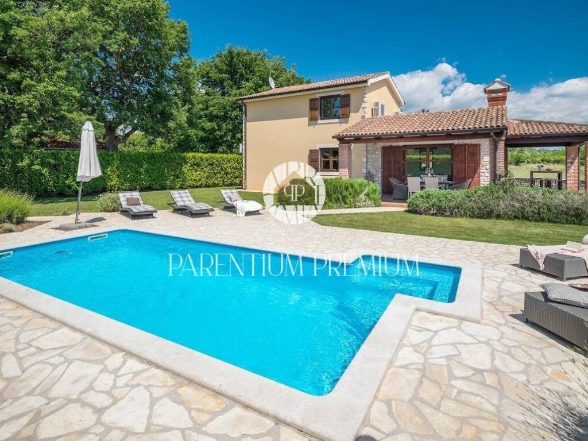
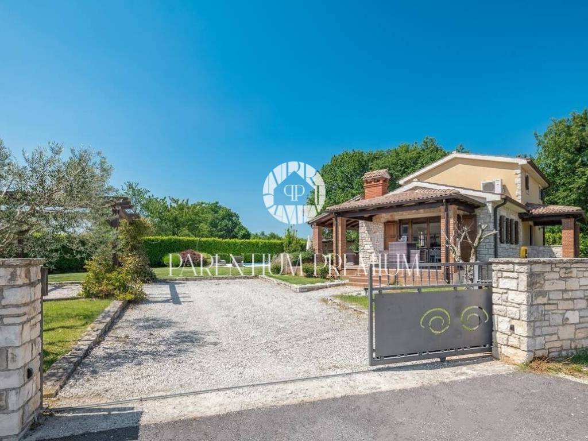
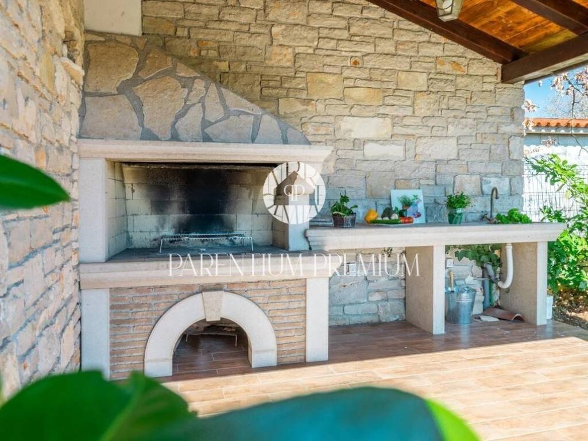
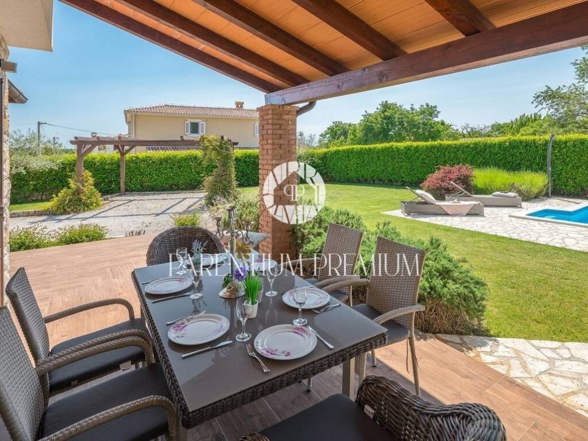
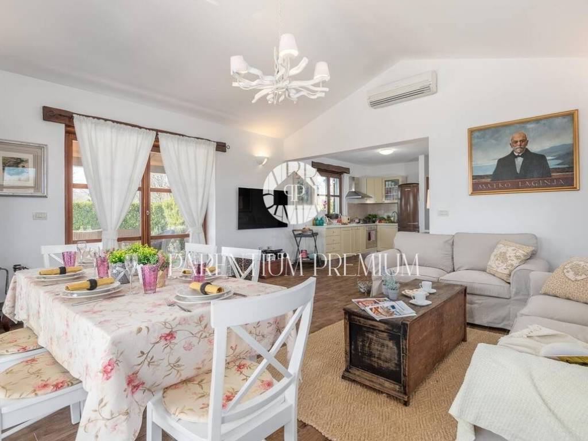
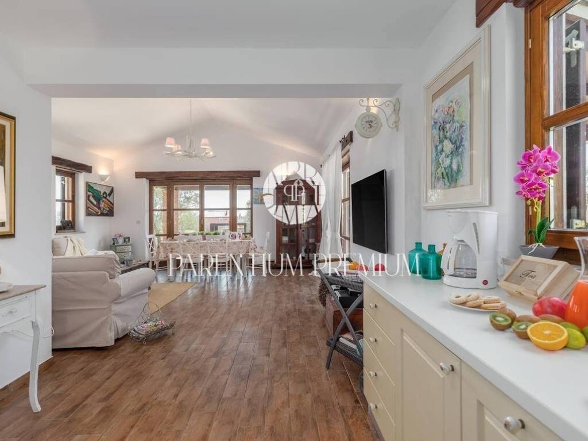
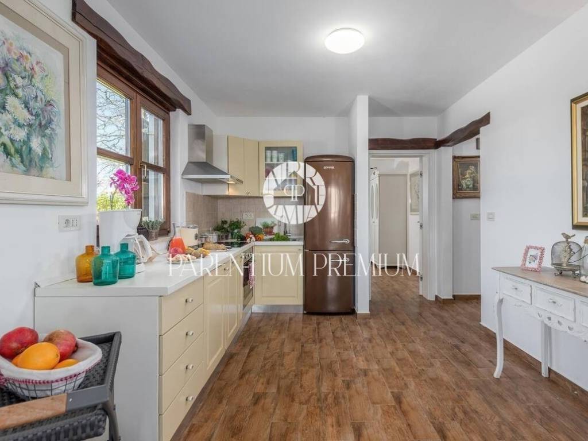
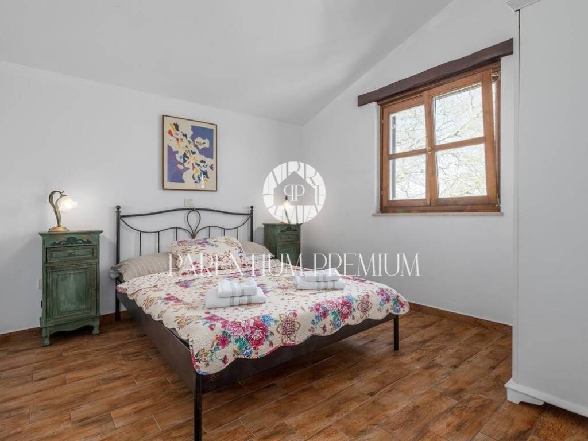
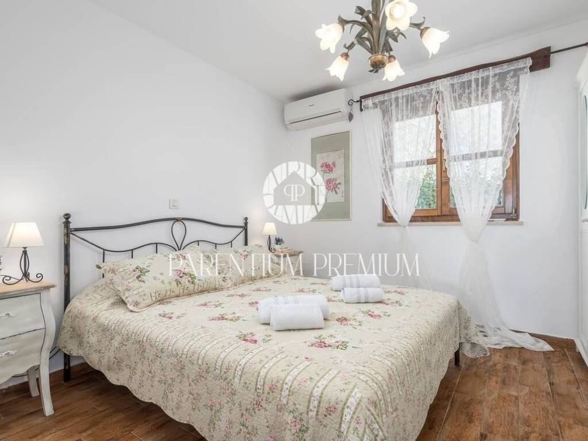
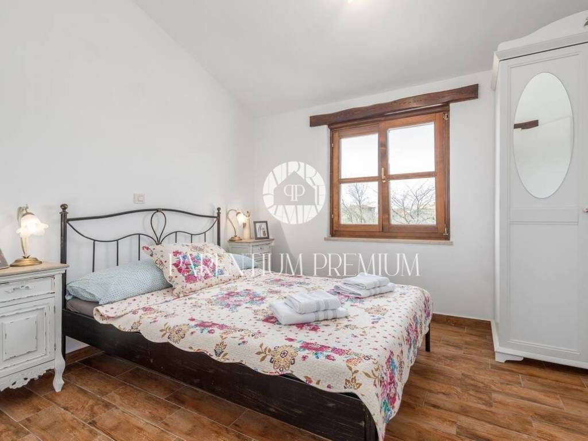
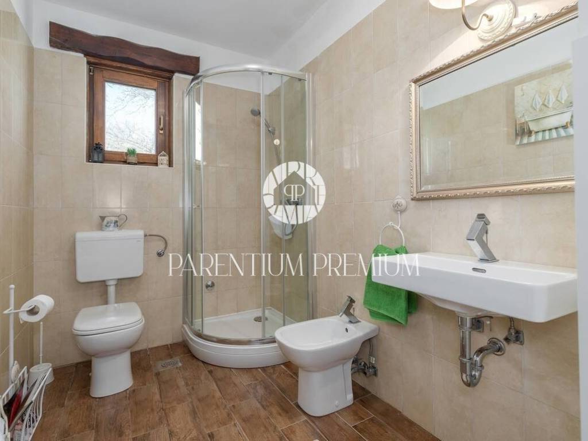
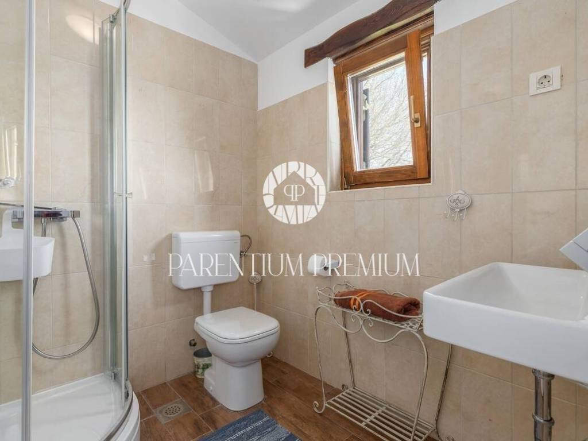
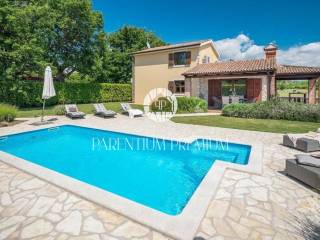
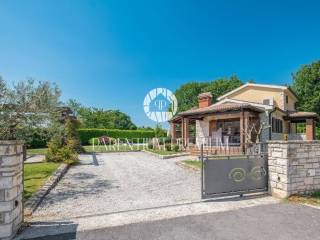
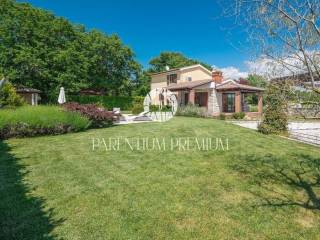
On a plot of 788 m2, this beautiful house with an area of 144 m2 is situated. It spreads over two levels and consists of a ground floor featuring an entrance hallway, storage room, one bedroom, guest toilet, living room, kitchen, and dining area in an open space concept, with access to two covered terraces. On the first floor, there are two bedrooms and one bathroom. The house is adorned with a beautifully landscaped and fully fenced garden with Mediterranean plants, making it a personal oasis for enjoyment. In the courtyard, there is a separate summer kitchen, while for relaxation on summer days, there is a pool with a sunbathing area. The heating and cooling of the house are provided by air conditioning units in every room. Parking spaces are located in front of the house. The house is sold fully furnished. This house is an ideal solution for residential needs or as an investment for tourism purposes.
On a plot of 788 m2, this beautiful house with an area of 144 m2 is situated. It spreads over two levels and consists of a ground floor featuring an entrance hallway, storage room, one bedroom, guest toilet, living room, kitchen, and dining area in an open space concept, with access to two covered terraces. On the first floor, there are two bedrooms and one bathroom. The house is adorned with a beautifully landscaped and fully fenced garden with Mediterranean plants, making it a personal oasis for enjoyment. In the courtyard, there is a separate summer kitchen, while for relaxation on summer days, there is a pool with a sunbathing area. The heating and cooling of the house are provided by air conditioning units in every room. Parking spaces are located in front of the house. The house is sold fully furnished. This house is an ideal solution for residential needs or as an investment for tourism purposes.

Si vous voulez en savoir plus, vous pouvez parler à Ivica Barić.
Caractéristiques
- Typologie
- Maison individuelle
- Transaction
- Vente
- Étage
- 1
- Étages du bâtiment
- 2
- Superficie
- 144 m² | commerciale 932 m²
- Chambres/pièces
- 3
- Chambres
- 3
- Bains/douches
- 2
- Meublé
- Non
- Box, places stationnement
- 1 place(s) de parking
- Chauffage
- Individuel, alimenté au bois
- Climatisation
- Froid/chaud
Autres caractéristiques
- Cheminée
- Piscine
Détail de la surface
Habitation
- Étage
- 1
- Superficie
- 144,0 m²
- Coefficient
- 100%
- Type de superficie
- Habitable
- Sup. commercial
- 144,0 m²
Terrain
- Étage
- Rez-de-chaussée
- Superficie
- 788,0 m²
- Coefficient
- 100%
- Type de superficie
- Accessoires
- Sup. commercial
- 788,0 m²
Informations sur les prix
- Prix
- € 519 000
- Prix au m²
- 557 €/m²
Efficacité énergétique
État
Nouveau / En constructionChauffage
Individuel, alimenté au boisClimatisation
Froid/chaudCertification énergétique
Exempt
Découvrez chaque recoin de la propriété
+11
Carte

Options additionnelles

Ivica Barić