1/16
Maison individuelle Biškupec Zelinski, Sveti Ivan Zelina, Sveti Ivan Zelina
€ 62 000
Annonce mise à jour le 23/09/2026
Description
référence: 3417
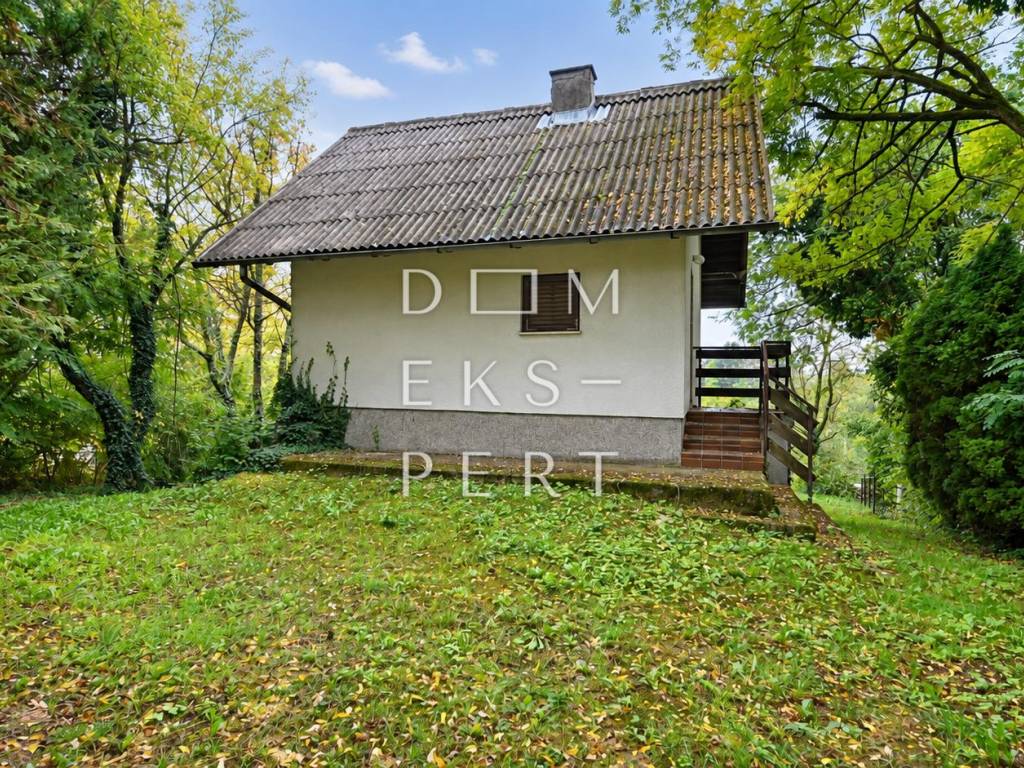
A smaller detached house with a total area of 108 m² is for sale.
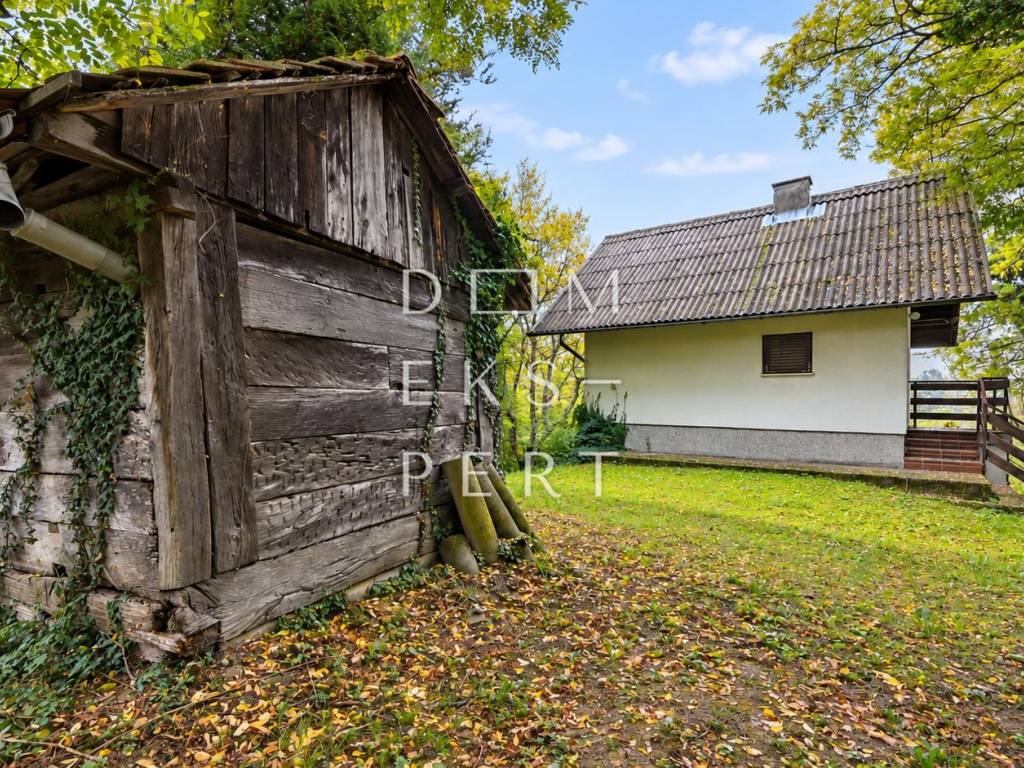
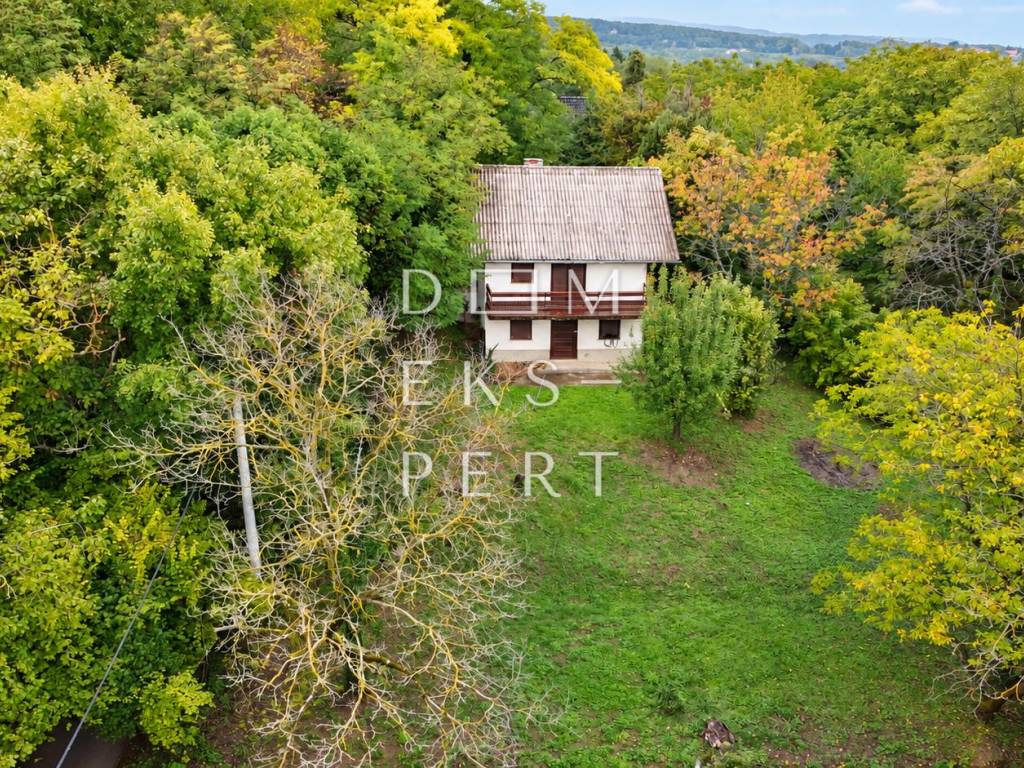
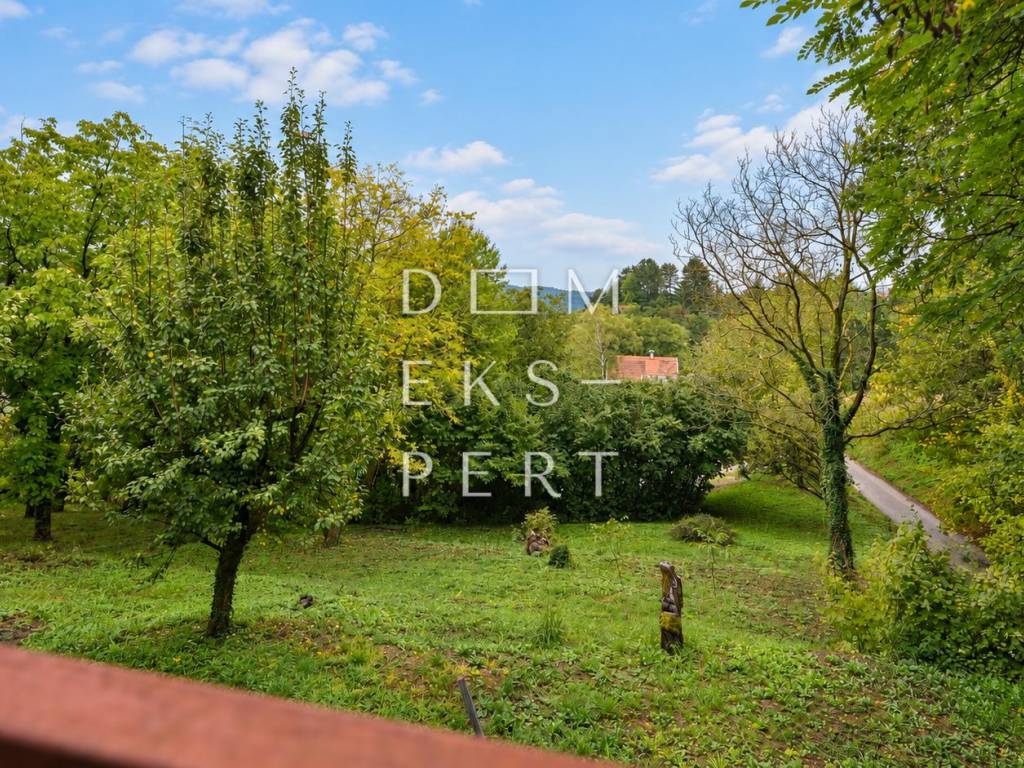
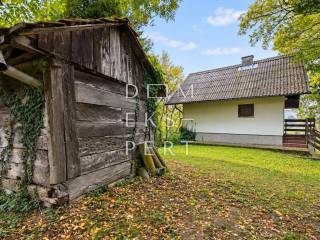
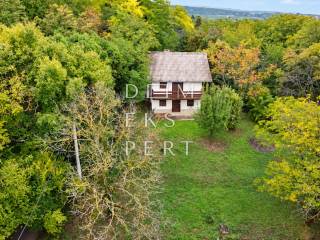
The house was built on gently sloping terrain on a 509 m² plot.
It consists of a basement level, ground floor and attic. Each floor has an area of 36 m².
BASEMENT LEVEL:
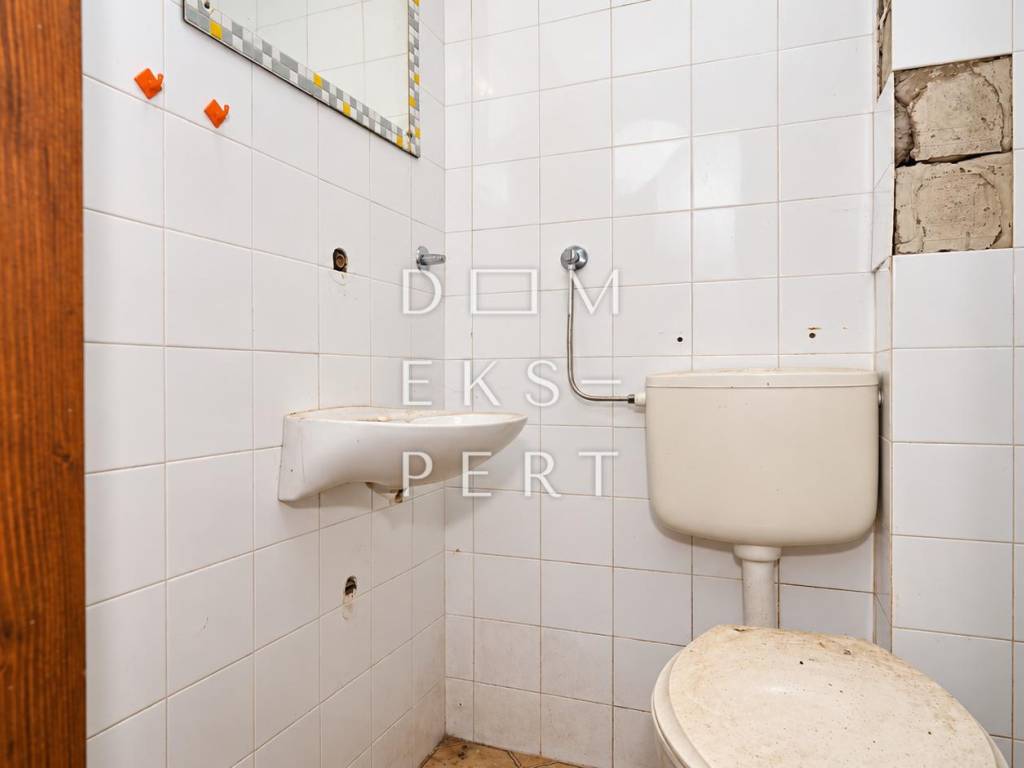
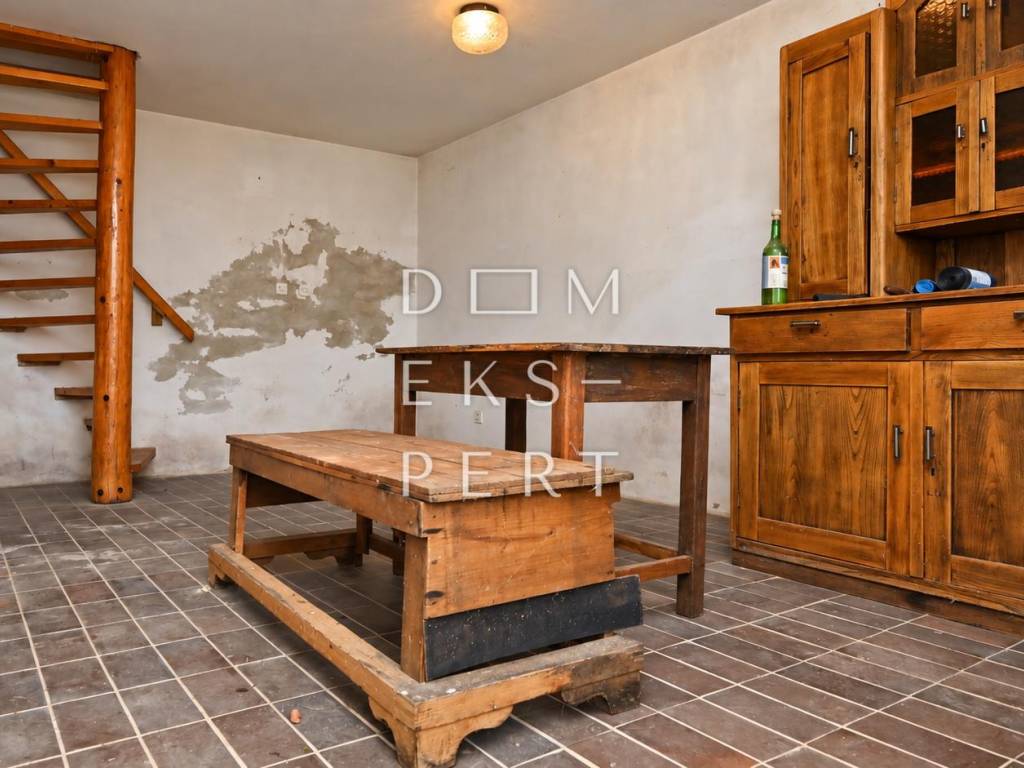
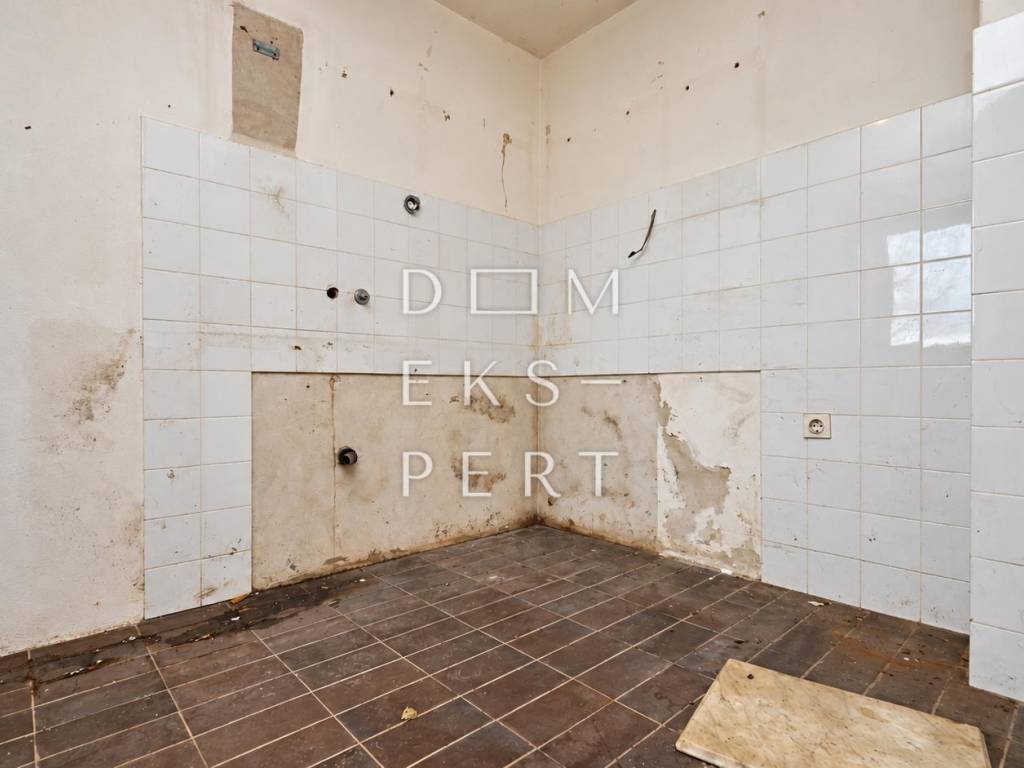
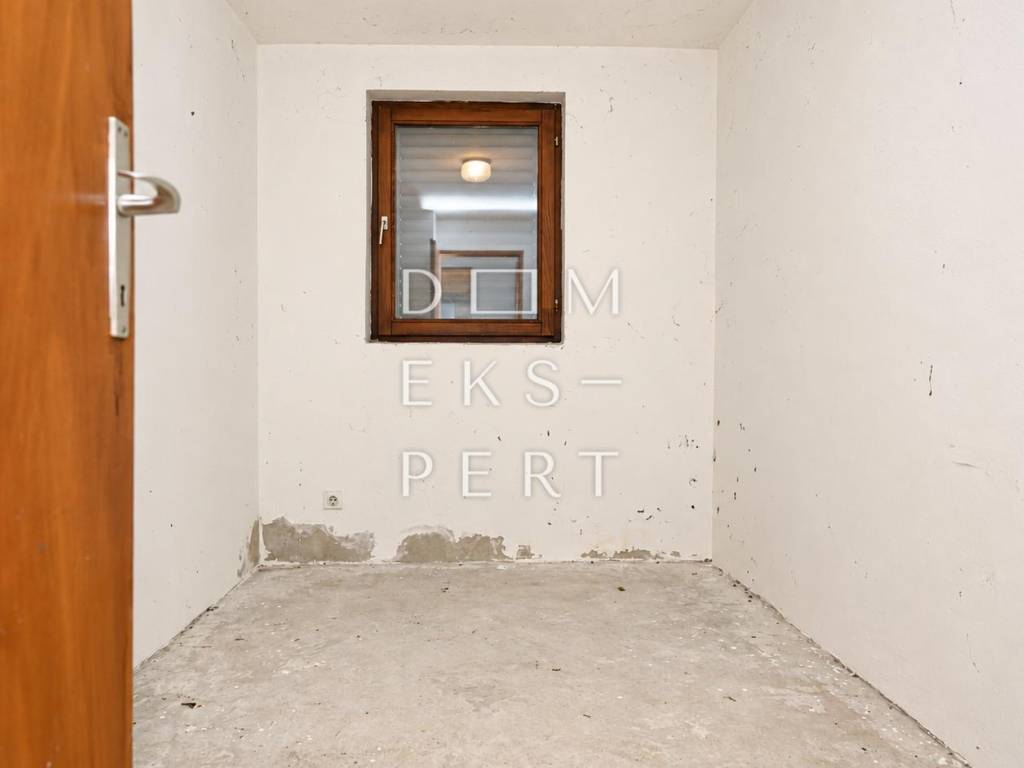
The basement consists of a kitchen, dining area and living room, storage room, WC and an internal staircase leading to the upper floor.
GROUND FLOOR:
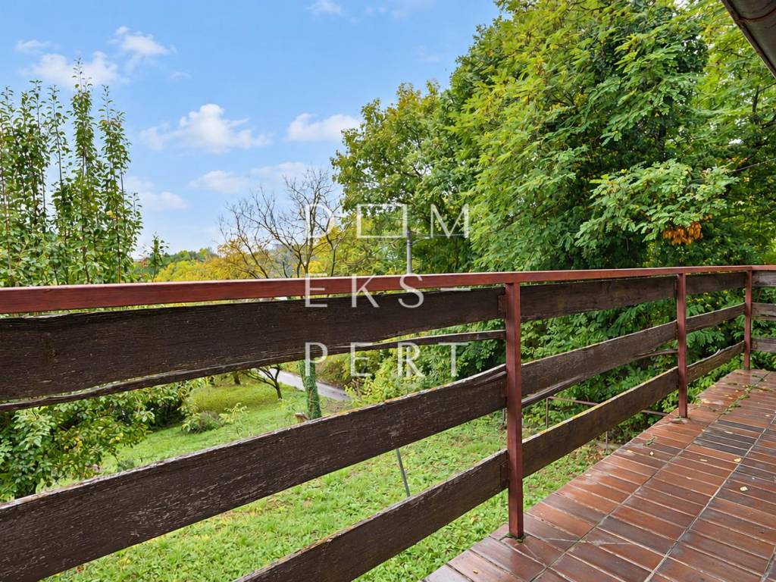
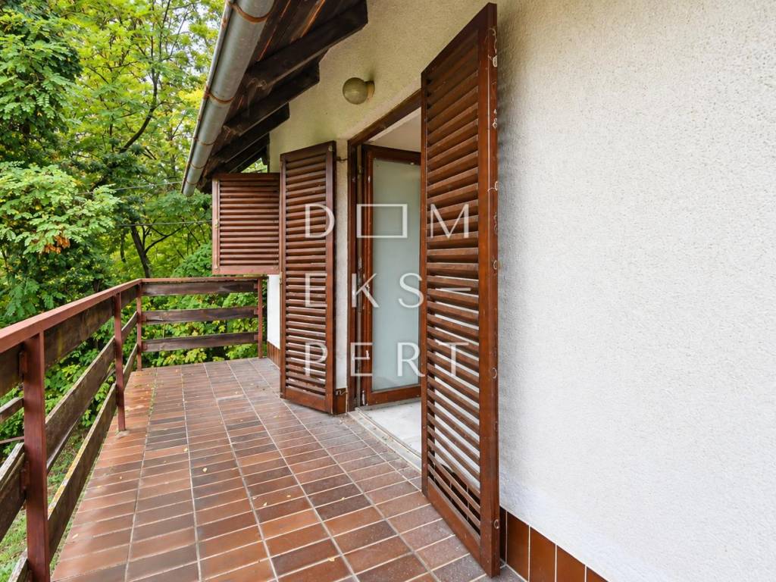
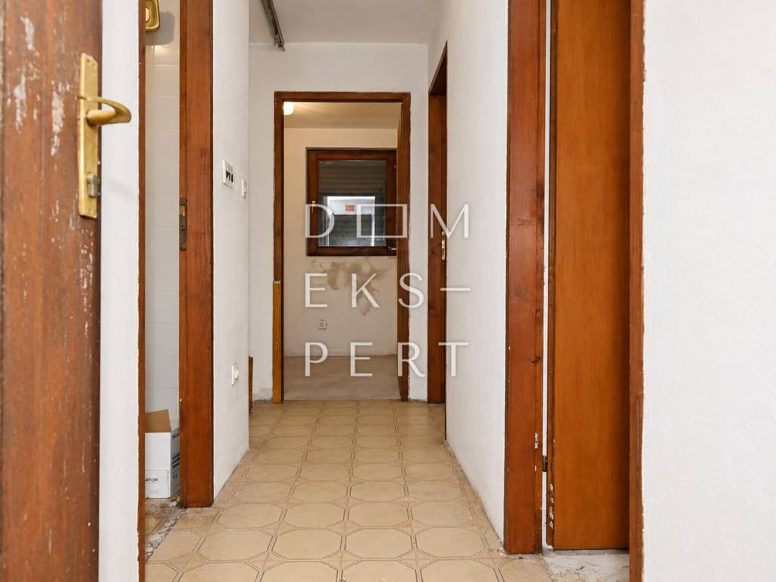
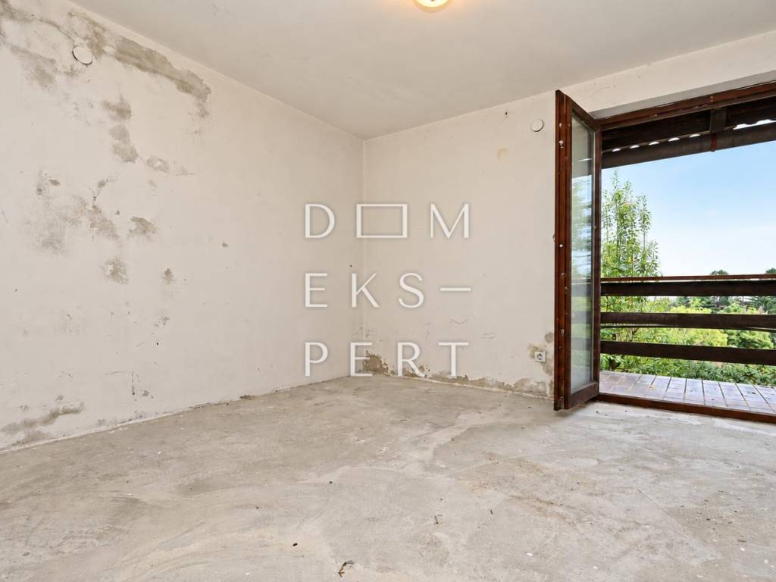
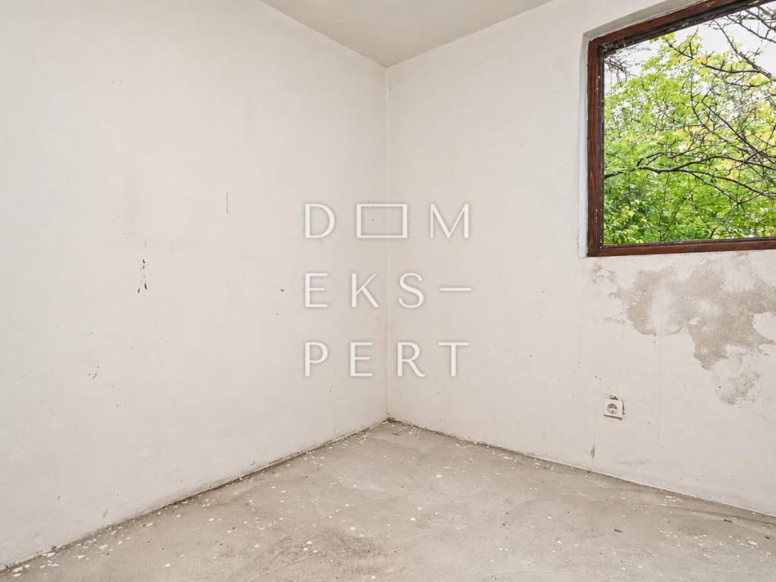
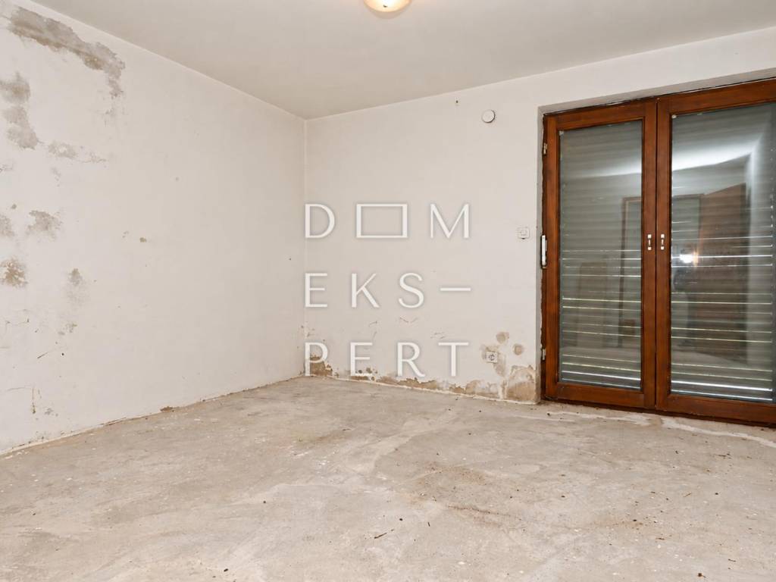
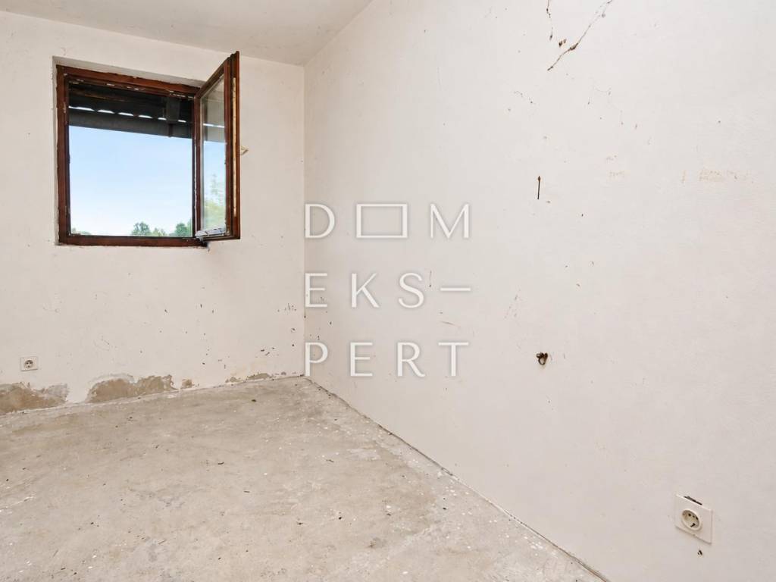
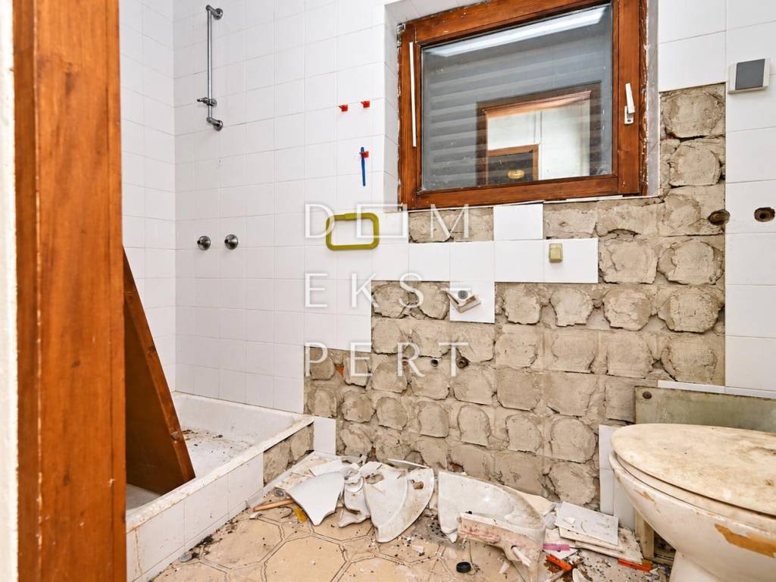
The ground floor consists of an entrance hallway, three bedrooms, two of which have access to a balcony, and a bathroom.
From the hallway, folding stairs lead to the attic, which is in shell condition.
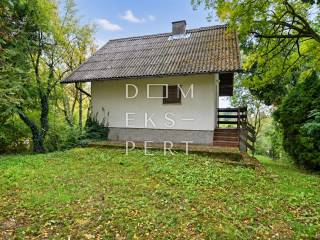
The house was built in 1980 and requires renovation. It has a traditional façade, wooden exterior joinery and a roof covered with fibre-cement roofing sheets.
Heating was previously provided by a traditional wood-burning heating system. Gas and the public water supply are available directly next to the plot.
The house is connected to electricity, while wastewater drainage is provided by a septic tank.
The house has a valid building permit and occupancy permit. The energy performance certificate is currently being prepared.
The ownership documentation is in order, and purchase through a bank loan is possible.
LOCATION:
Biškupec is located only 1 km from the centre of Sveti Ivan Zelina. All amenities required for comfortable everyday living are available within approximately 1 km.
The surroundings are quiet, the roads are paved, and public transport is provided by Čazmatrans buses. The nearest bus stop is approximately a 5–10 minute walk away.
CONTACT:
Ljubomir Srpak
Mob: 091 6020 914
Email: ljubomir.srpak@domekspert.hr
DOM EKSPERT d.o.o.
Varaždinska cesta 111
10360 Sesvete
Maksimir Office:
Frana Kesterčaneka 2B
10000 Zagreb
ID CODE: 3417
The house was built on gently sloping terrain on a 509 m² plot.
It consists of a basement level, ground floor and attic. Each floor has an area of 36 m².
BASEMENT LEVEL:
The basement consists of a kitchen, dining area and living room, storage room, WC and an internal staircase leading to the upper floor.
GROUND FLOOR:
The ground floor consists of an entrance hallway, three bedrooms, two of which have access to a balcony, and a bathroom.
From the hallway, folding stairs lead to the attic, which is in shell condition.
The house was built in 1980 and requires renovation. It has a traditional façade, wooden exterior joinery and a roof covered with fibre-cement roofing sheets.
Heating was previously provided by a traditional wood-burning heating system. Gas and the public water supply are available directly next to the plot.
The house is connected to electricity, while wastewater drainage is provided by a septic tank.
The house has a valid building permit and occupancy permit. The energy performance certificate is currently being prepared.
The ownership documentation is in order, and purchase through a bank loan is possible.
LOCATION:
Biškupec is located only 1 km from the centre of Sveti Ivan Zelina. All amenities required for comfortable everyday living are available within approximately 1 km.
The surroundings are quiet, the roads are paved, and public transport is provided by Čazmatrans buses. The nearest bus stop is approximately a 5–10 minute walk away.
CONTACT:
Ljubomir Srpak
Mob: 091 6020 914
Email: ljubomir.srpak@domekspert.hr
DOM EKSPERT d.o.o.
Varaždinska cesta 111
10360 Sesvete
Maksimir Office:
Frana Kesterčaneka 2B
10000 Zagreb
ID CODE: 3417
Caractéristiques
- Typologie
- Maison individuelle
- Transaction
- Vente
- Étages du bâtiment
- 1
- Ascenseur
- Non
- Superficie
- 108 m²
- Chambres/pièces
- 4
- Chambres
- 3
- Bains/douches
- 1
- Balcon
- Oui
- Terrasse
- Non
- Chauffage
- Individuel, avec poêle
- Vue
- Parc
Informations sur les prix
- Prix
- € 62 000
- Prix au m²
- 574 €/m²
Efficacité énergétique
Année de construction
1980Chauffage
Individuel, avec poêleCertification énergétique
Non classifiable
Découvrez chaque recoin de la propriété
+14
Carte

Options additionnelles