1/45
Maison individuelle Makarska, Makarska
€ 1
Annonce mise à jour le 24/09/2026
Description
référence: 8772
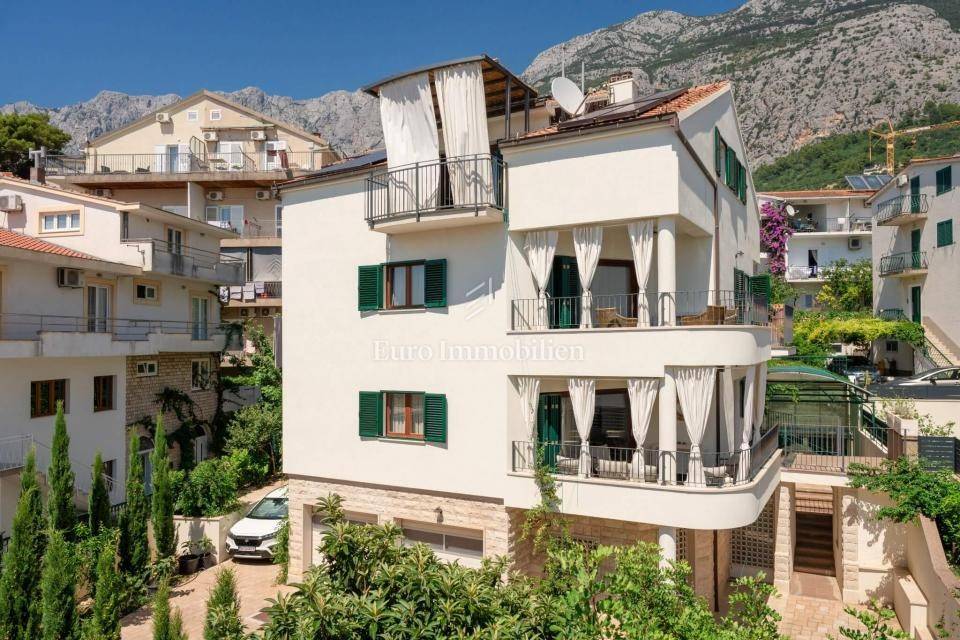
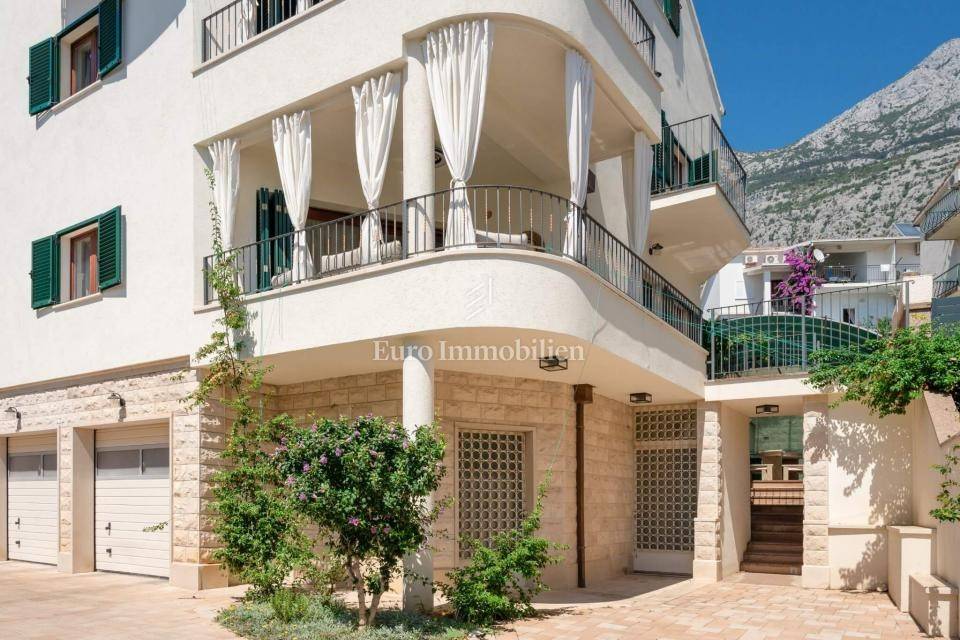
In the very centre of Makarska, close to the main city beach and promenade, a detached house with two spacious apartments, a garage and a landscaped garden is for sale.
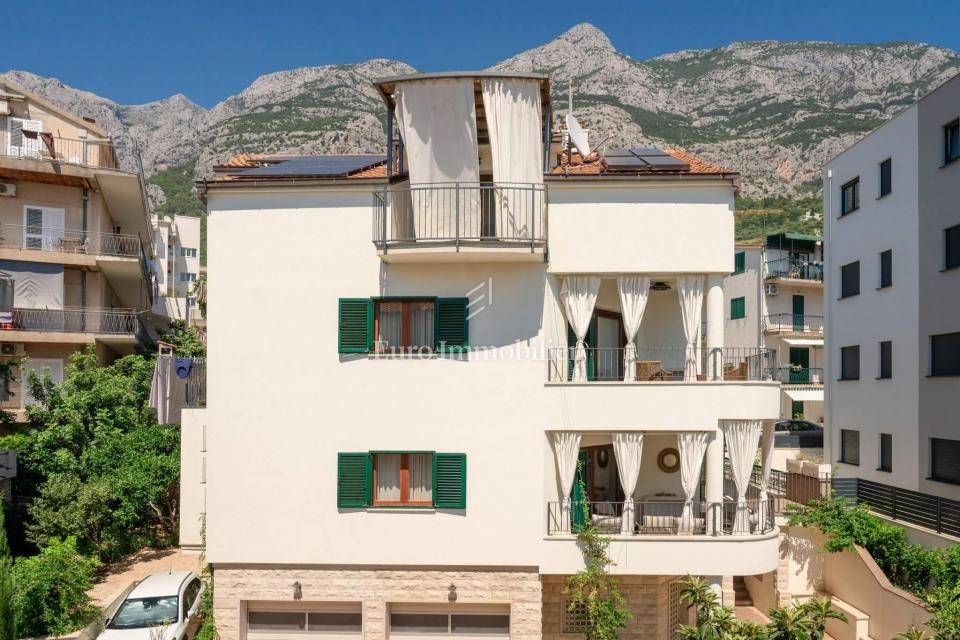
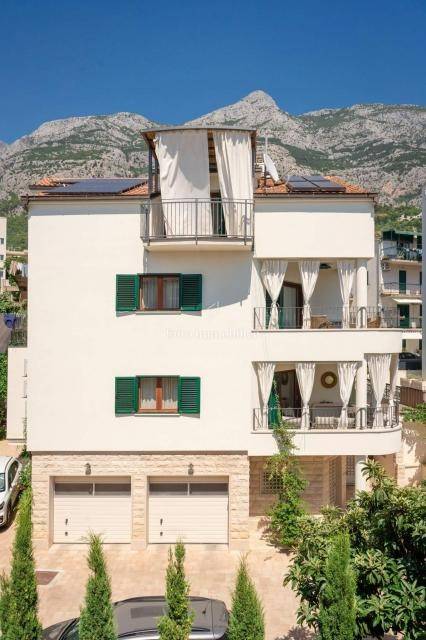
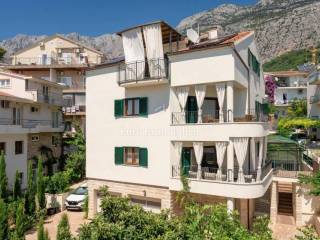
The house has a total area of 513 m², is situated on a plot of 488 m² and extends over four floors, each measuring approximately 130 m².
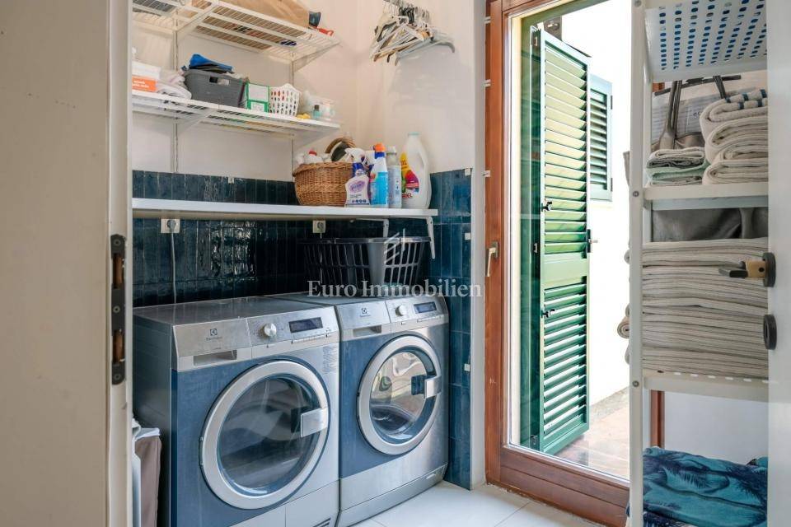
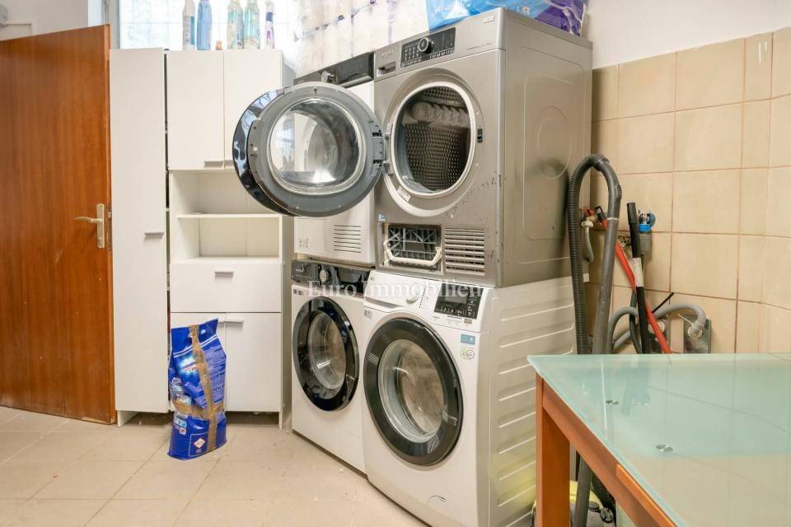
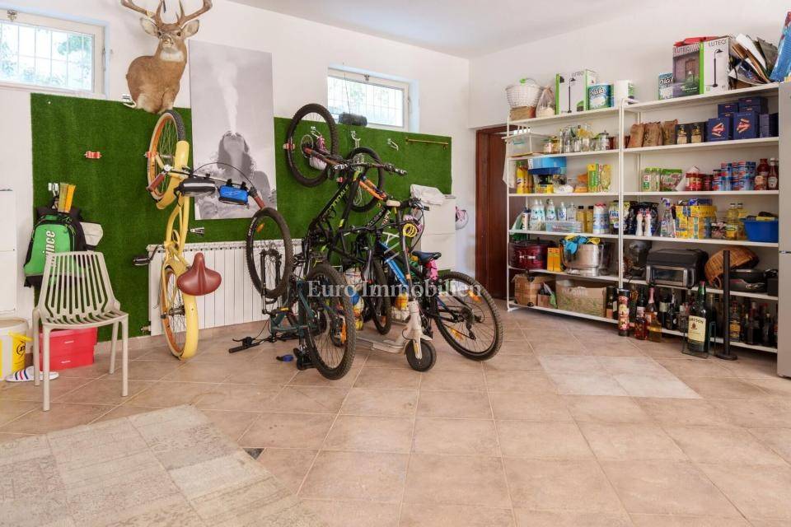
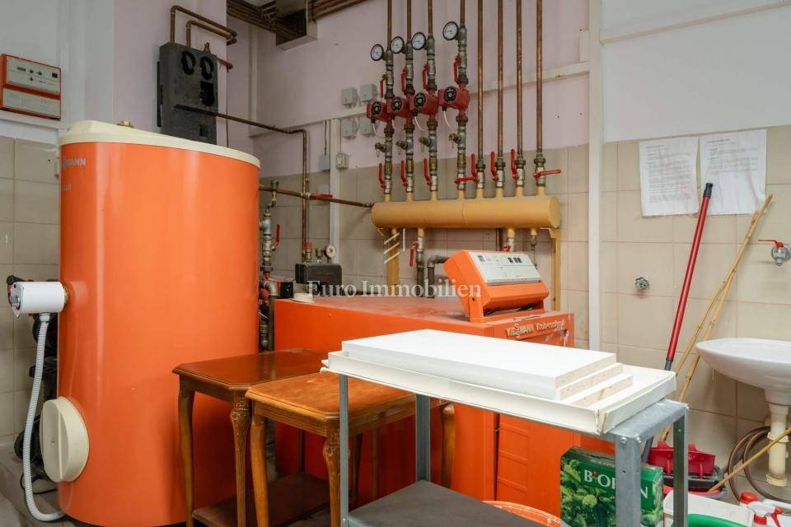
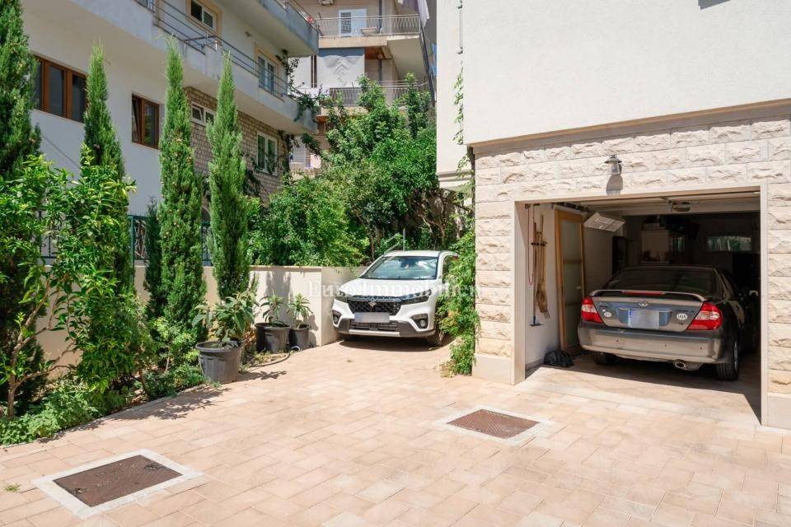
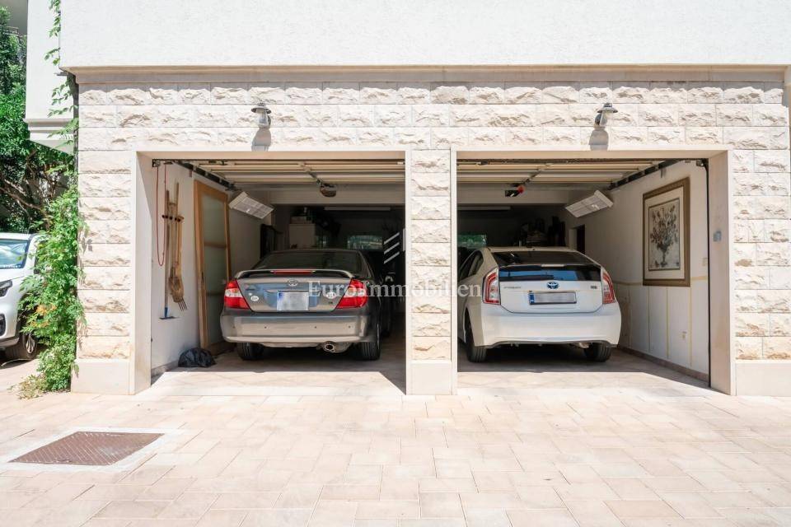
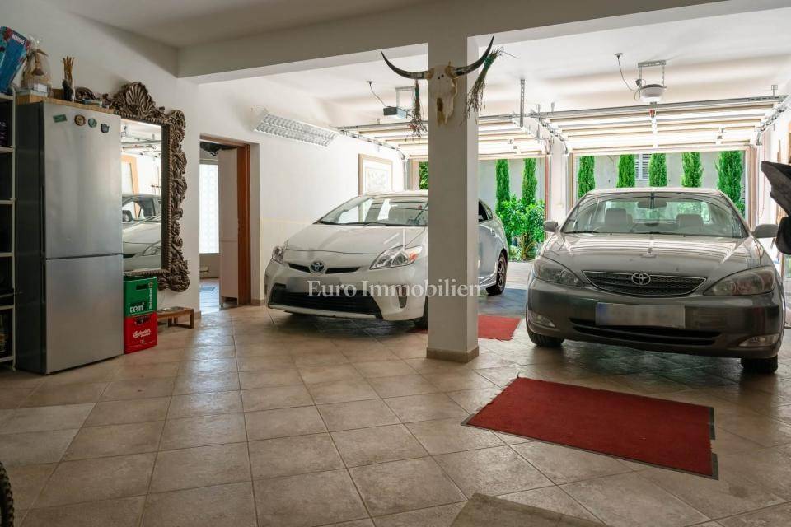
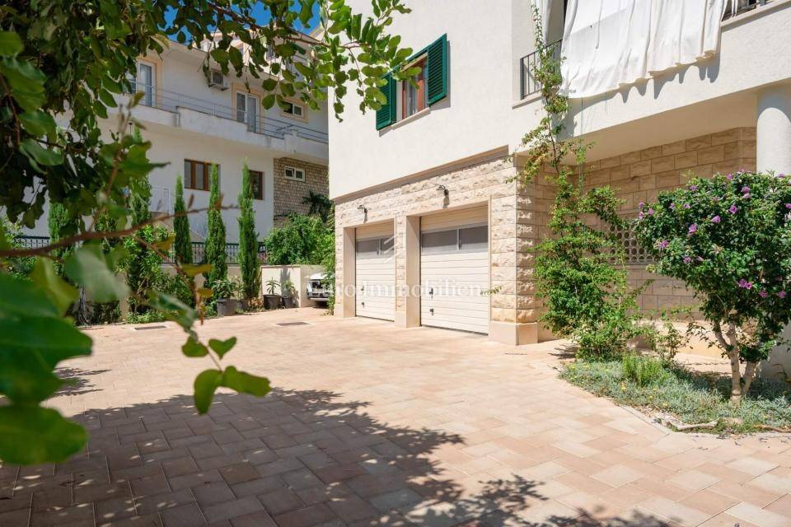
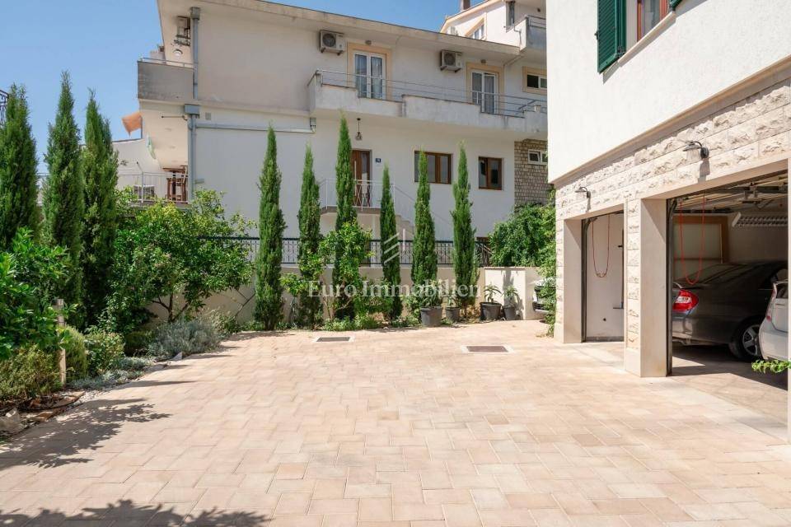
The ground floor consists of a garage for four vehicles, a boiler room for the central heating system installed throughout the house, a workshop and a bathroom.
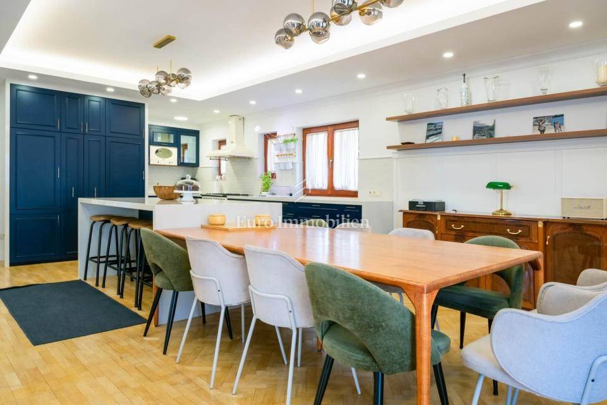
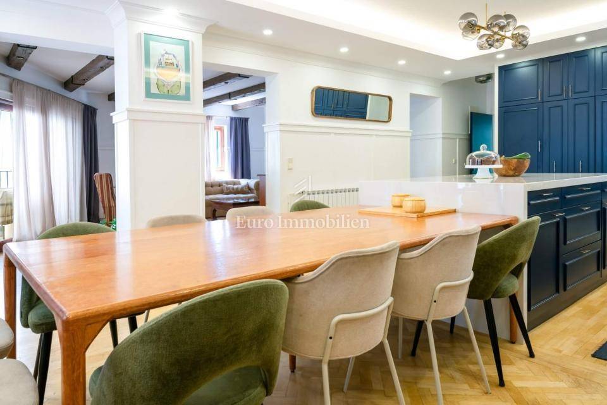
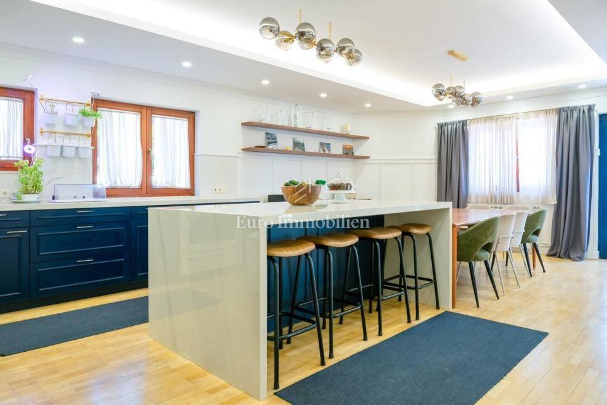
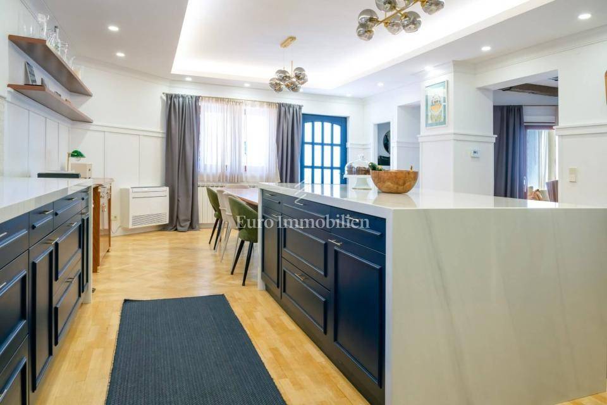
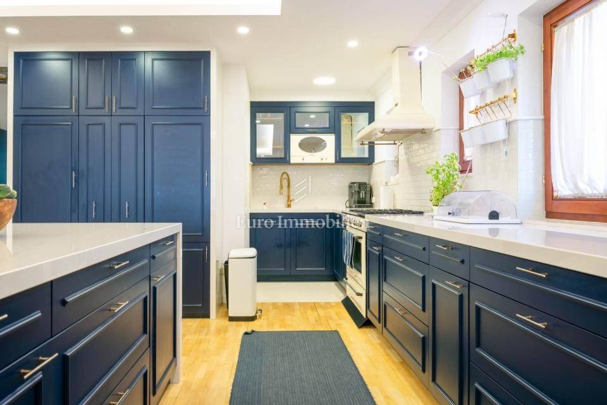
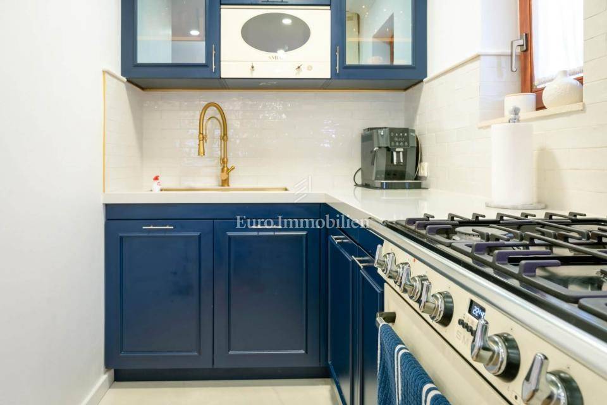
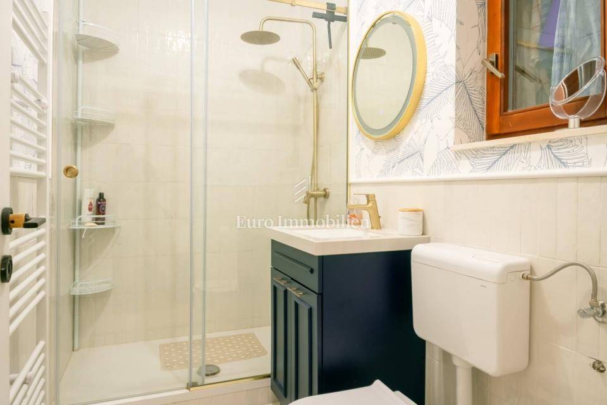
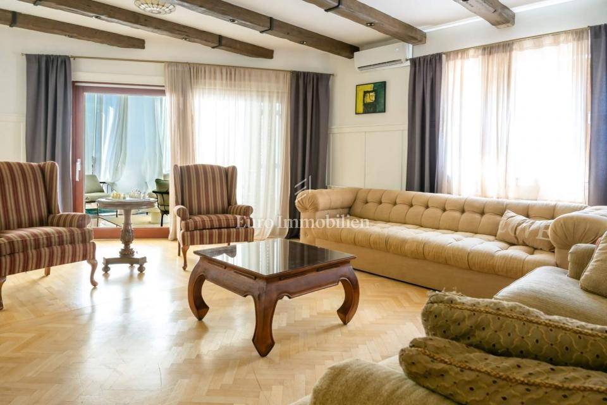
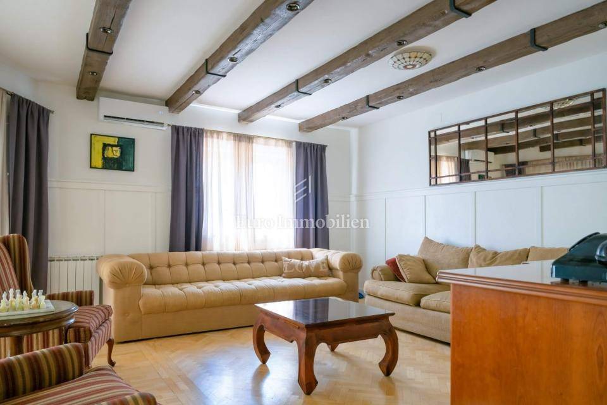
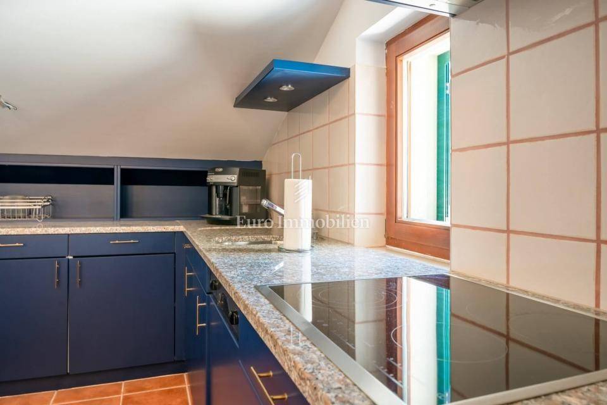
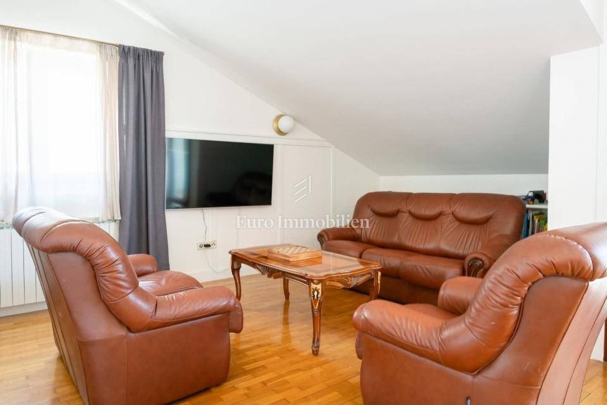
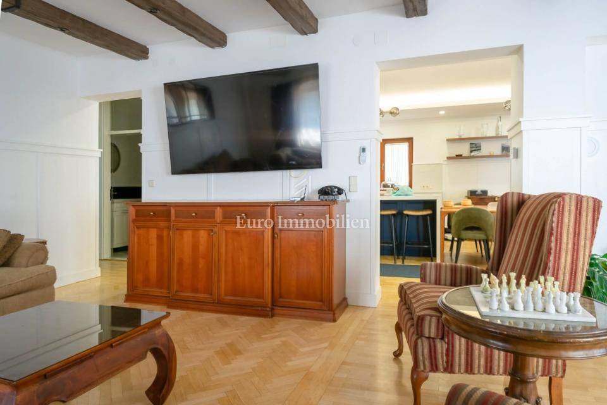
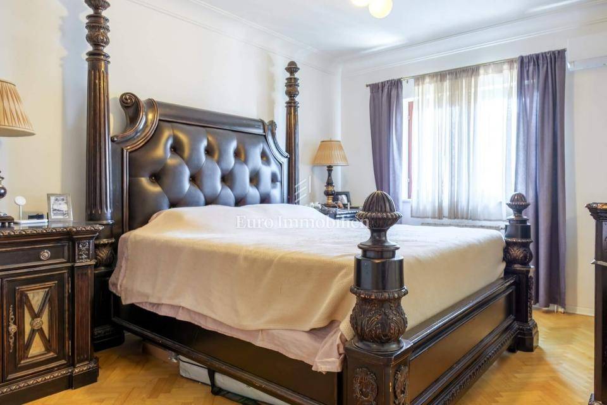
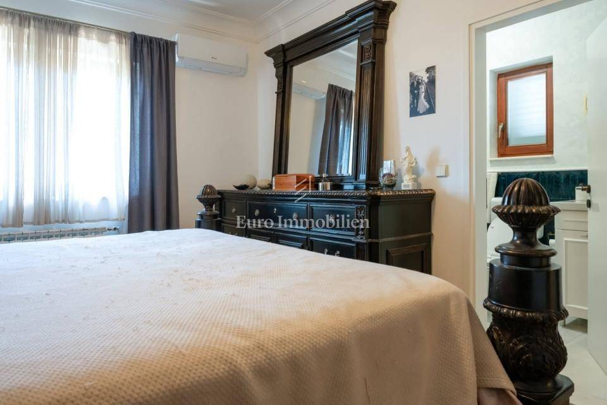
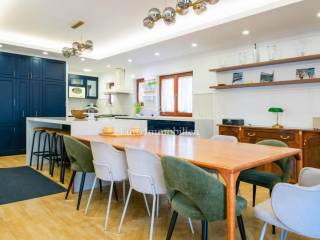
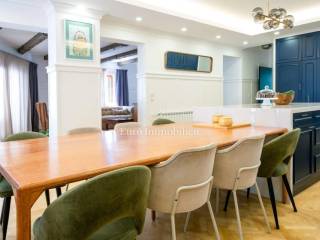
The first floor consists of a spacious kitchen, a living room and a bedroom with its own bathroom.
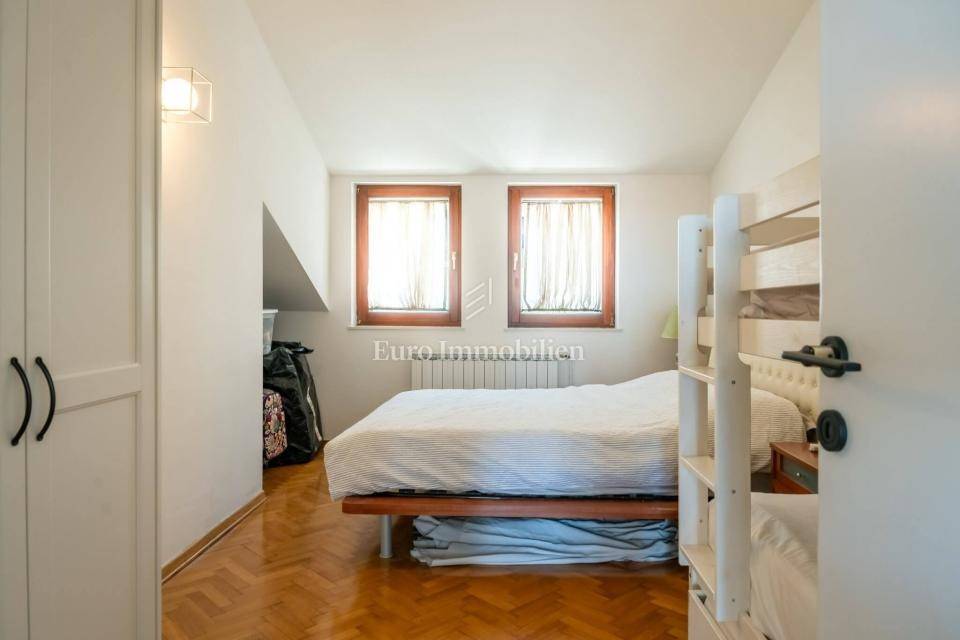
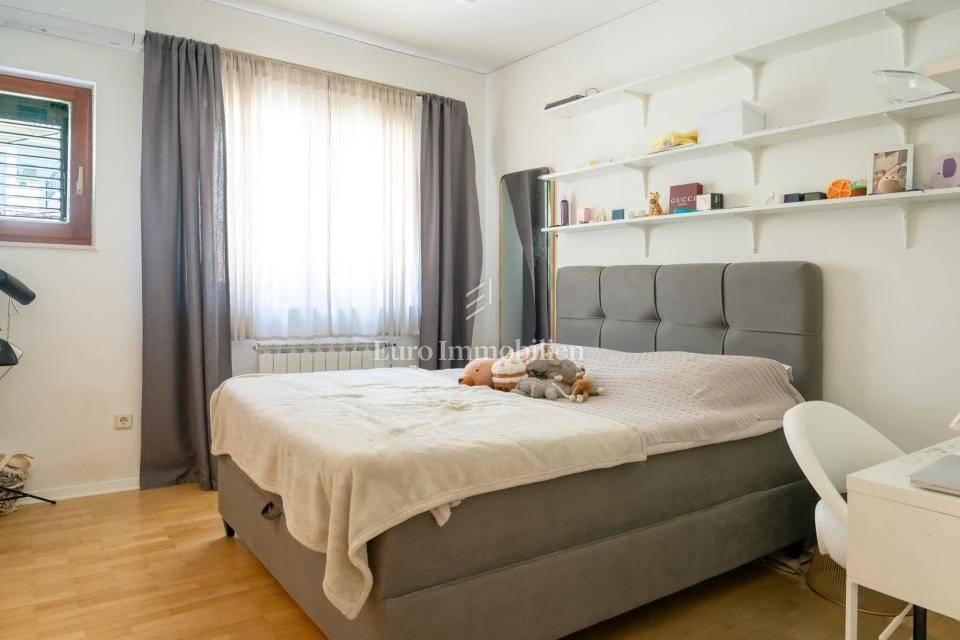
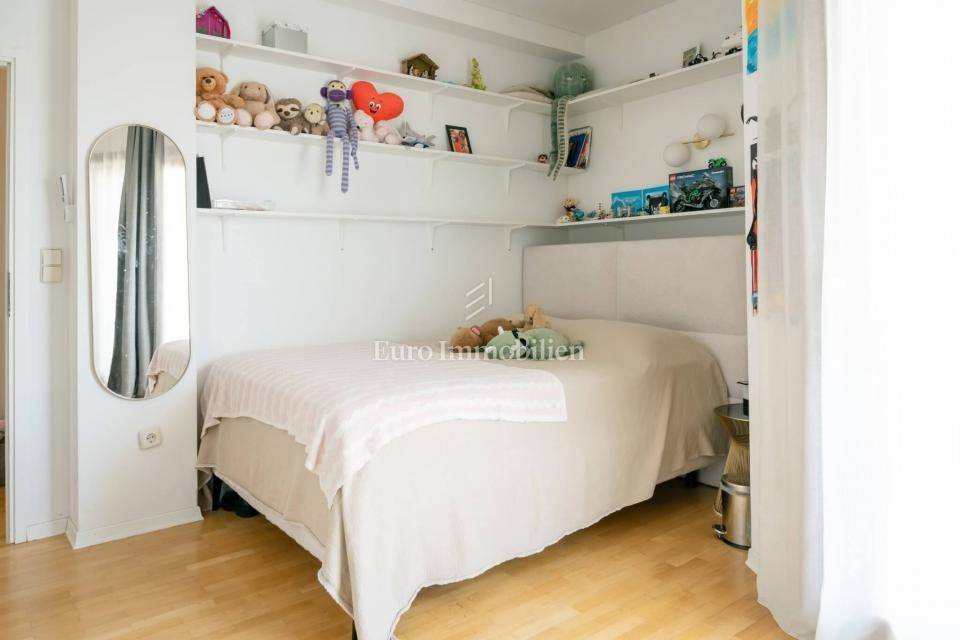
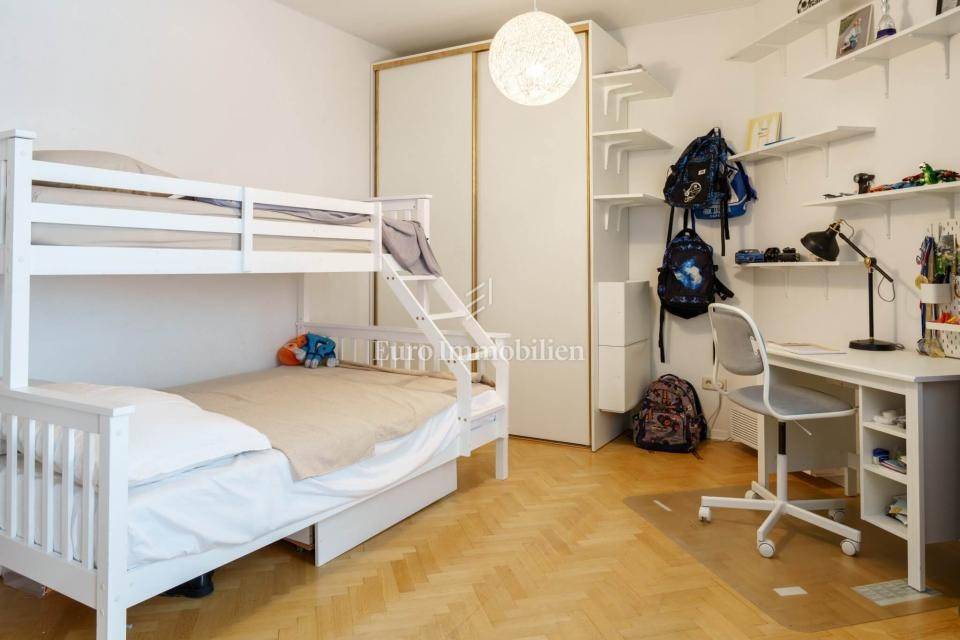
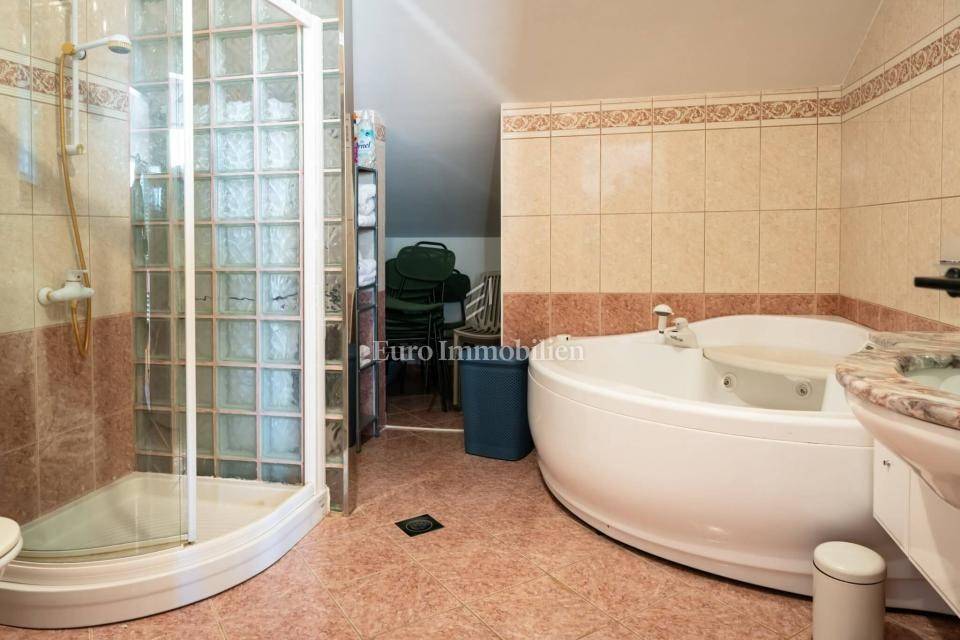
The second floor features four bedrooms and two bathrooms, with the possibility of adding a third bathroom without major alterations.
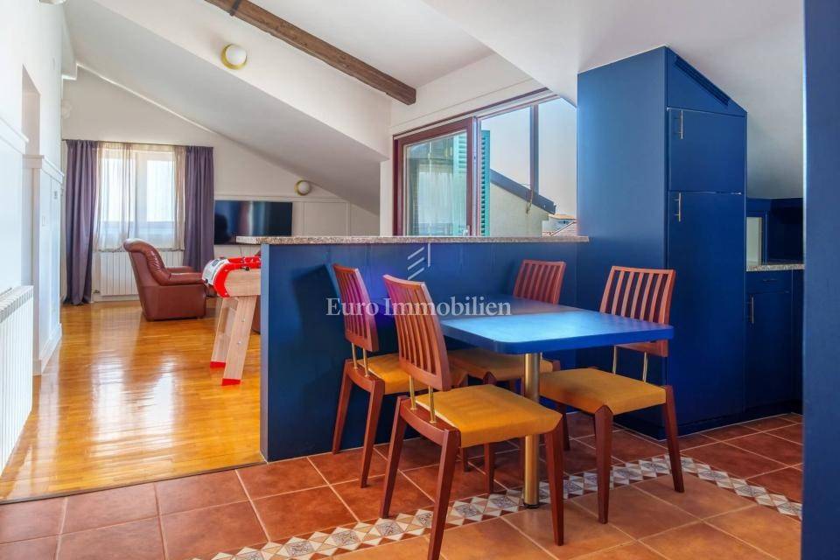
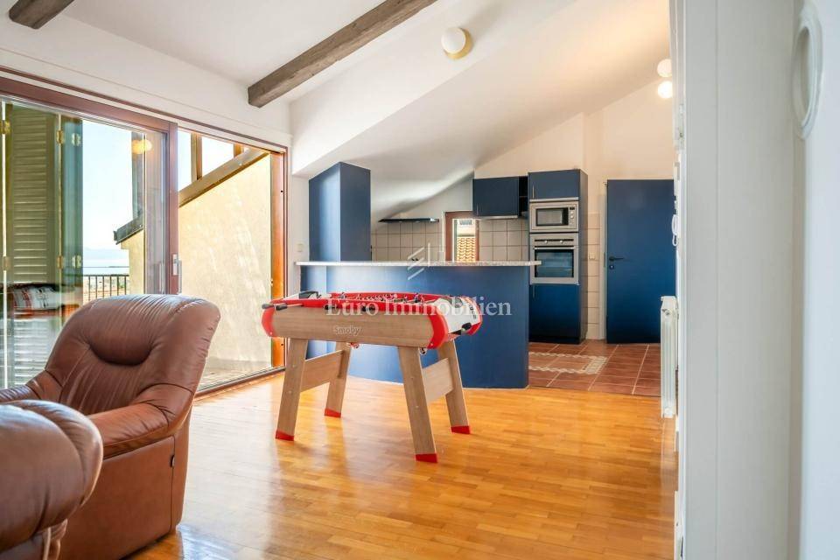
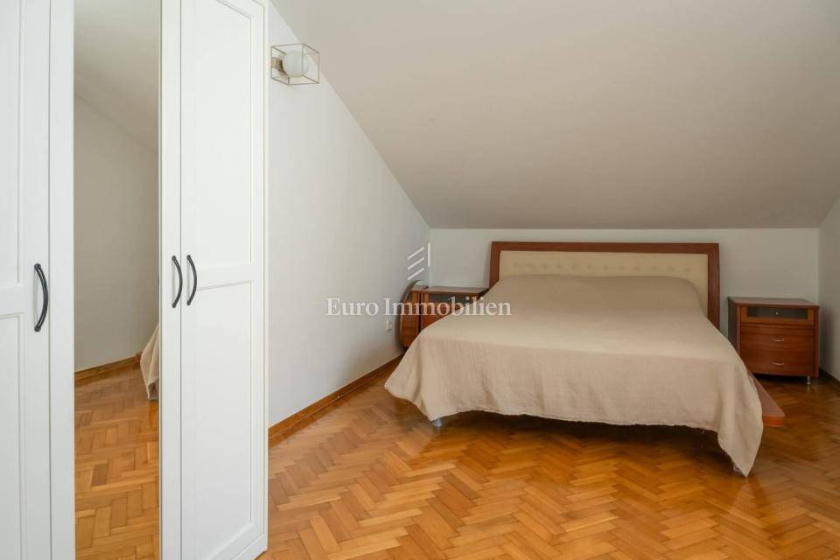
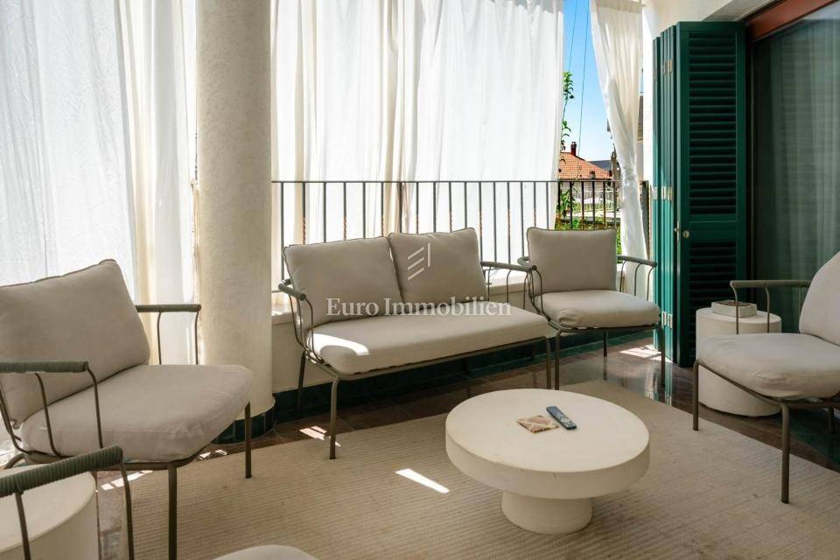
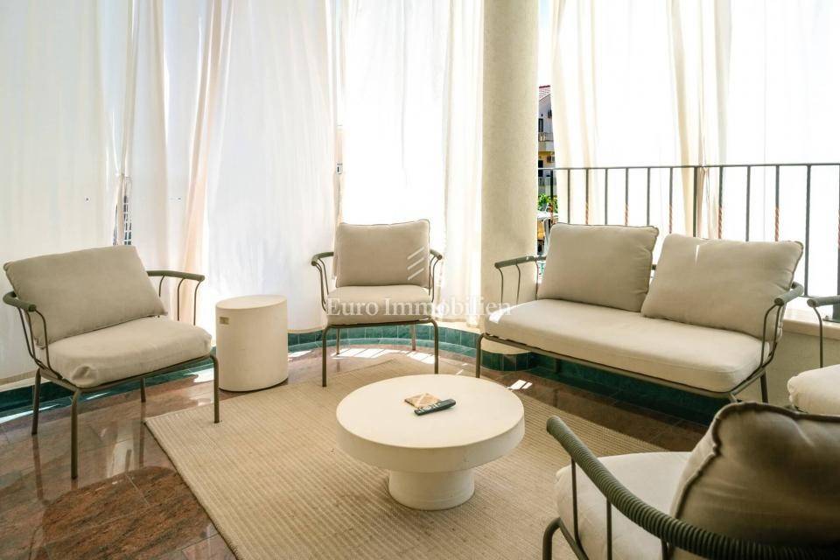
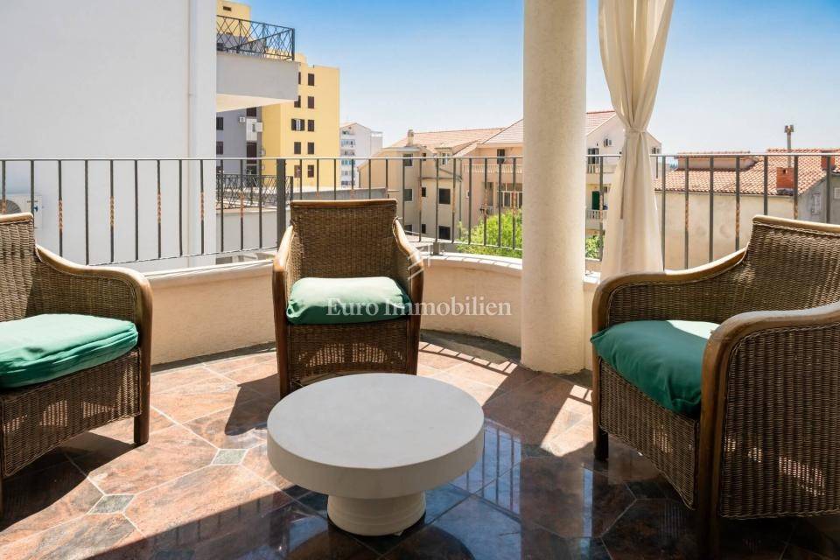
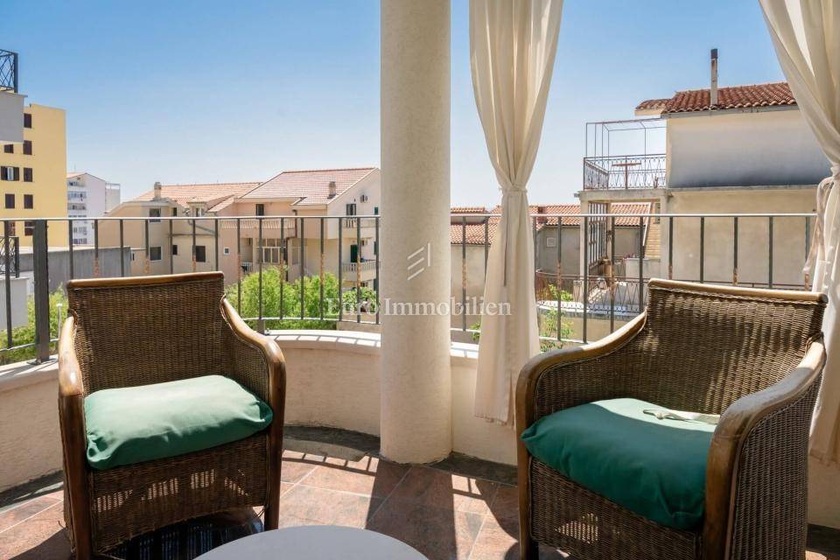
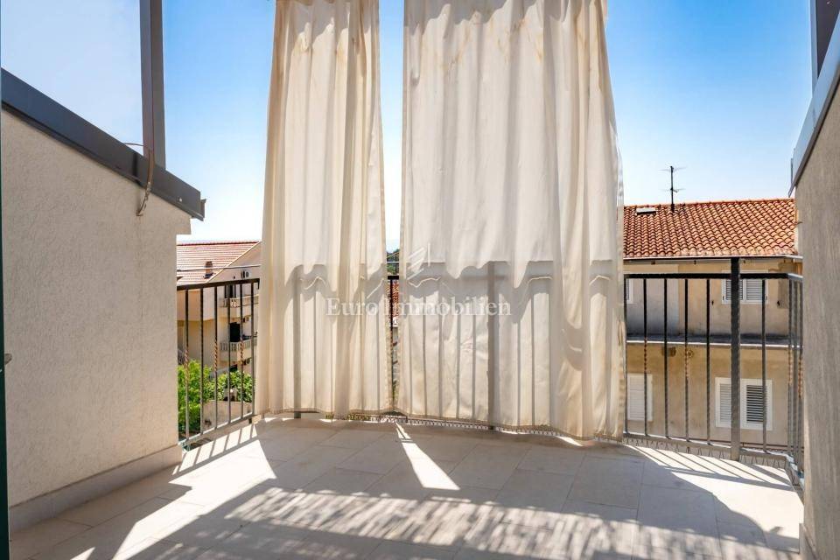
The third floor comprises a separate apartment with a kitchen and living room, two bedrooms, a bathroom and a terrace with a beautiful sea view.
All floors have separate entrances via a common staircase with marble steps.
The house is south-facing and is sold fully furnished.
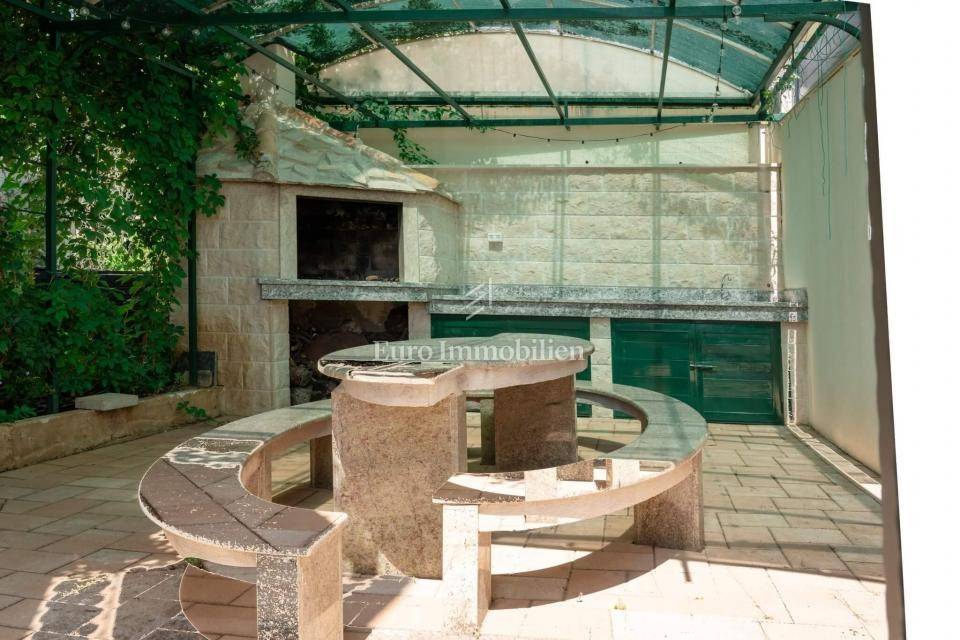
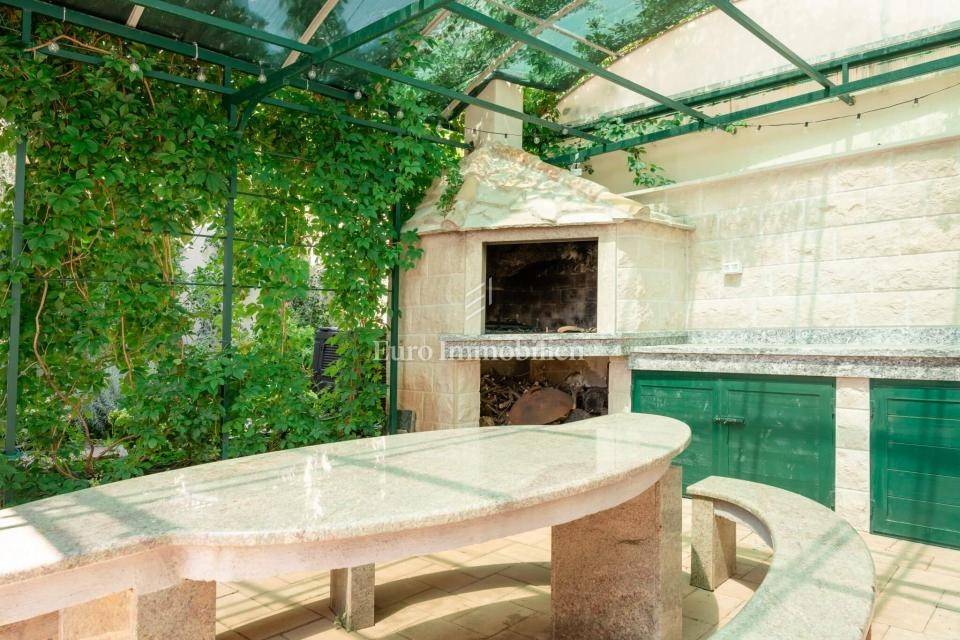
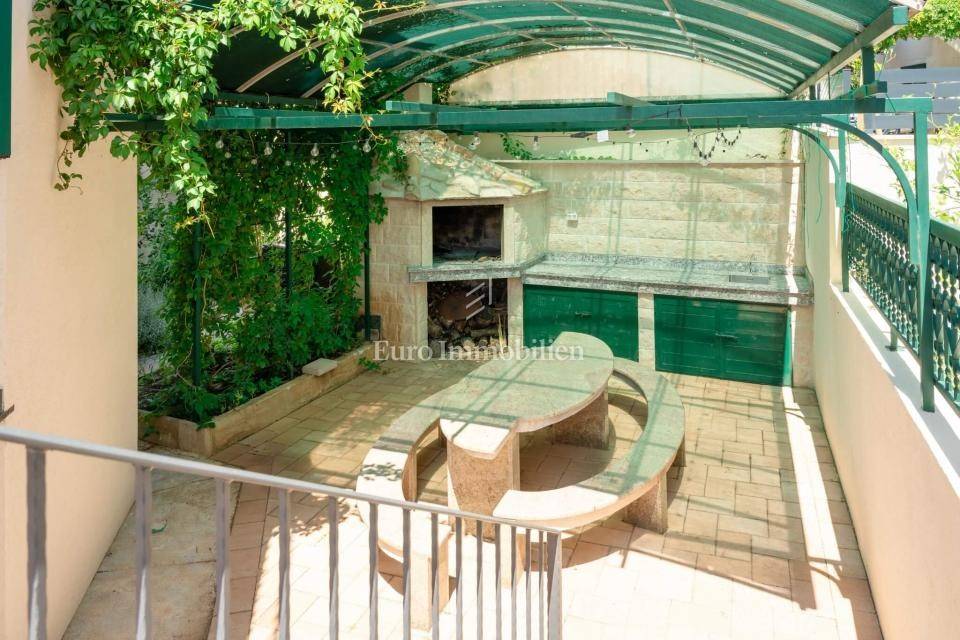
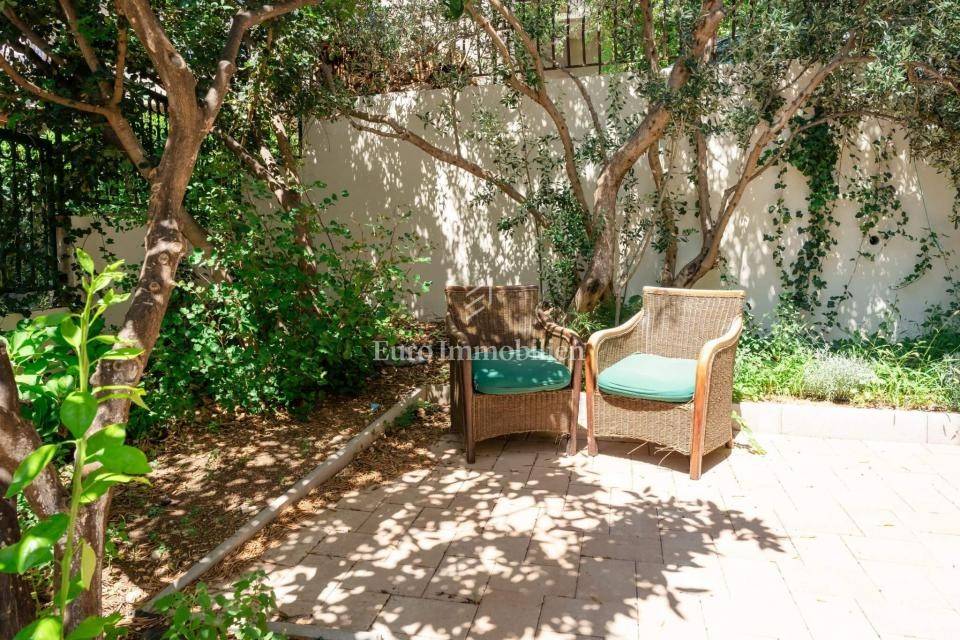
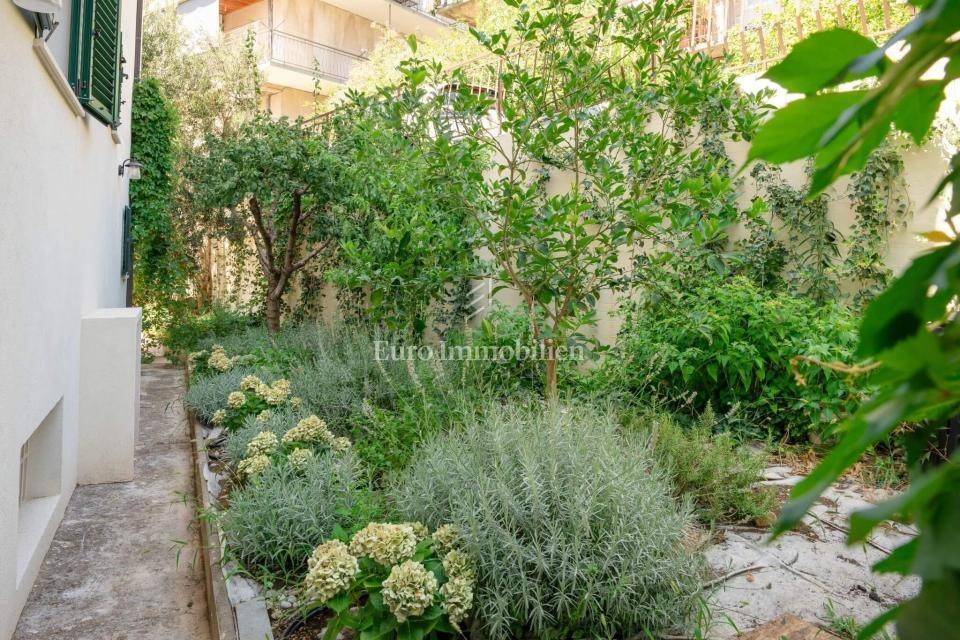
The spacious garden offers additional parking for several vehicles, as well as a barbecue and a covered area for socialising.
The brokerage fee is calculated in accordance with the General Terms and Conditions.
ID CODE: 8772
Euro Immobilien d.o.o.
Mob: +385 99 444 0500
Tel: +385 51 220 024
E-mail: info@euro-immobilien.hr
www.euro-immobilien.hr
The house has a total area of 513 m², is situated on a plot of 488 m² and extends over four floors, each measuring approximately 130 m².
The ground floor consists of a garage for four vehicles, a boiler room for the central heating system installed throughout the house, a workshop and a bathroom.
The first floor consists of a spacious kitchen, a living room and a bedroom with its own bathroom.
The second floor features four bedrooms and two bathrooms, with the possibility of adding a third bathroom without major alterations.
The third floor comprises a separate apartment with a kitchen and living room, two bedrooms, a bathroom and a terrace with a beautiful sea view.
All floors have separate entrances via a common staircase with marble steps.
The house is south-facing and is sold fully furnished.
The spacious garden offers additional parking for several vehicles, as well as a barbecue and a covered area for socialising.
The brokerage fee is calculated in accordance with the General Terms and Conditions.
ID CODE: 8772
Euro Immobilien d.o.o.
Mob: +385 99 444 0500
Tel: +385 51 220 024
E-mail: info@euro-immobilien.hr
www.euro-immobilien.hr
Caractéristiques
- Typologie
- Maison individuelle
- Transaction
- Vente
- Étages du bâtiment
- 3
- Ascenseur
- Non
- Superficie
- 513 m²
- Chambres/pièces
- 5+
- Chambres
- 7
- Bains/douches
- 3+
- Balcon
- Non
- Terrasse
- Oui
- Box, places stationnement
- 1 dans garage/box, 1 place(s) de parking
- Climatisation
- Autonome, froid/chaud
- Vue
- Parc
- Distance de la mer
- 400 m
Informations sur les prix
- Prix
- € 1
- Prix au m²
- 0 €/m²
Efficacité énergétique
Climatisation
Autonome, froid/chaudCertification énergétique
Non classifiable
Découvrez chaque recoin de la propriété
+43
Carte

Options additionnelles