1/22
Maison individuelle Ližnjan, Ližnjan
€ 1 650 000
Annonce mise à jour le 24/09/2026
Description
référence: 127-267
Ližnjan is a peaceful Istrian town located in the very south of the peninsula, known for its preserved nature, indented coastline and crystal clear sea. Thanks to its close proximity to Medulin and Pula, it offers excellent connections to all important amenities, while at the same time maintaining privacy and an authentic Mediterranean atmosphere. Numerous natural coves, beaches and untouched landscape make Ližnjan particularly attractive for a peaceful life, vacation, but also for investing in tourist real estate.
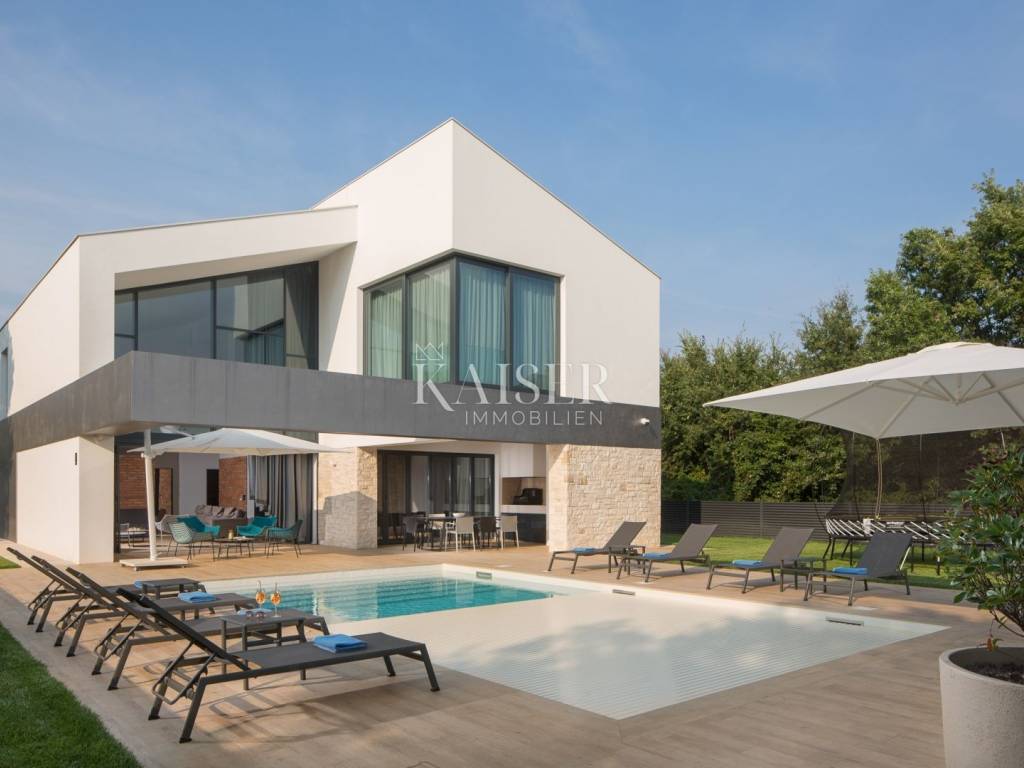
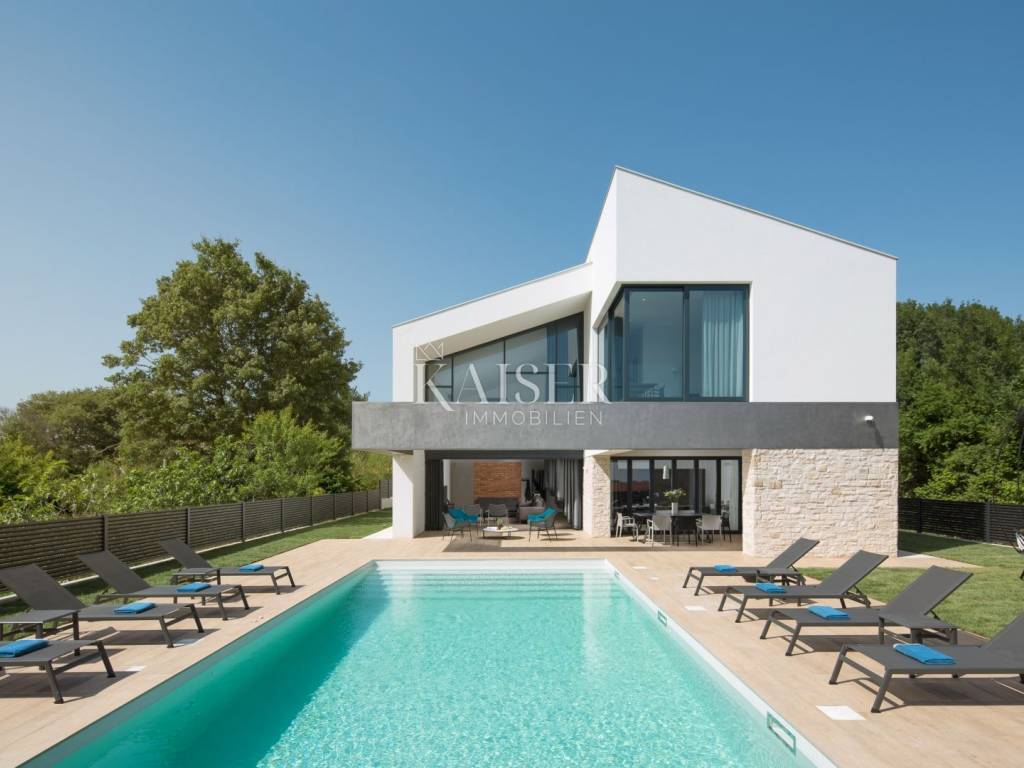
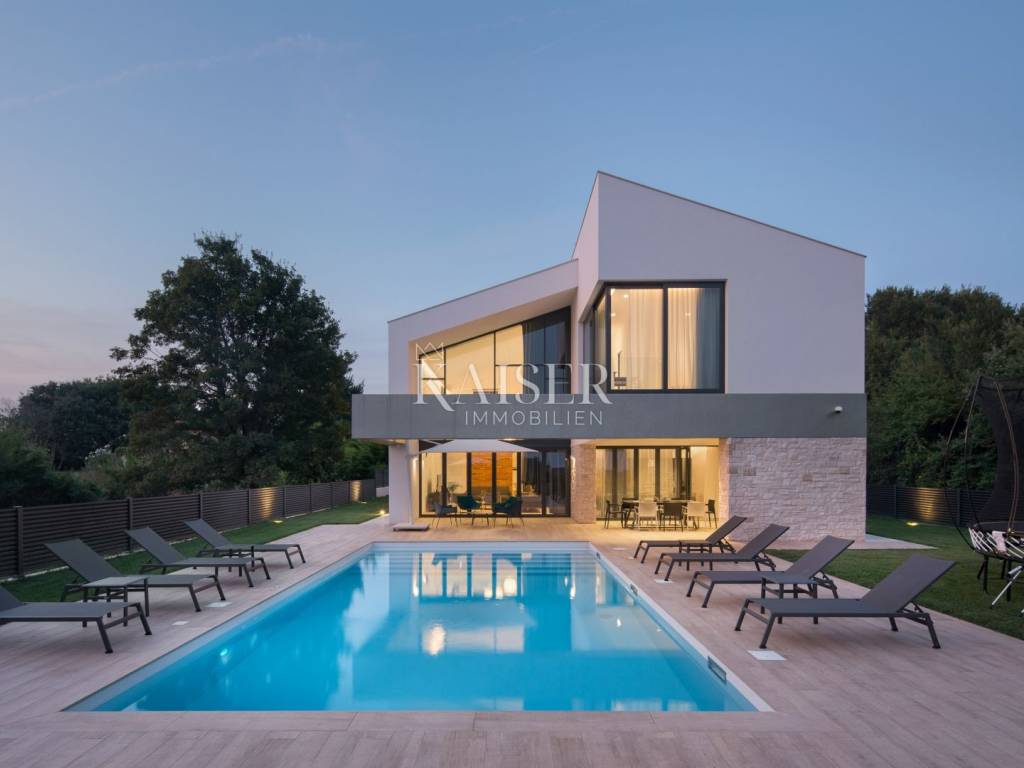
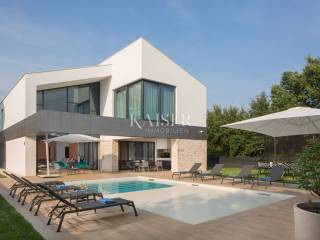
Kaiser Immobilien presents an exclusive contemporary villa of 400 m², located in a quiet and extremely private location just 2 km from the sea, on a landscaped and fully fenced garden of approximately 900 m². Impressive architecture, spacious interiors filled with natural light, top Italian design, a heated pool of almost 50 m² and a partial sea view from the first floor are just some of the features that set this property apart from the classic offer of luxury villas.
The special character of the villa is felt upon entering. The property is accessed through an atrium, carefully designed as an integral part of the architecture and the first introduction to what follows in the interior. The front door is equipped with a code unlocking system, in accordance with modern technological standards and the smart-home concept that extends throughout the house.
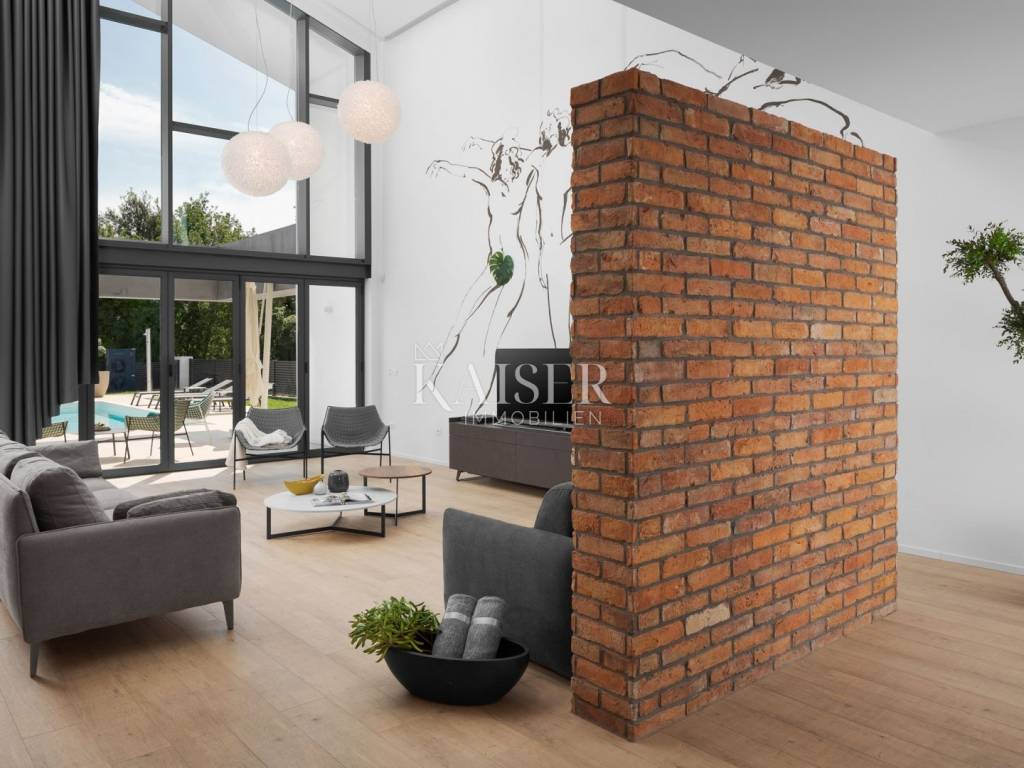
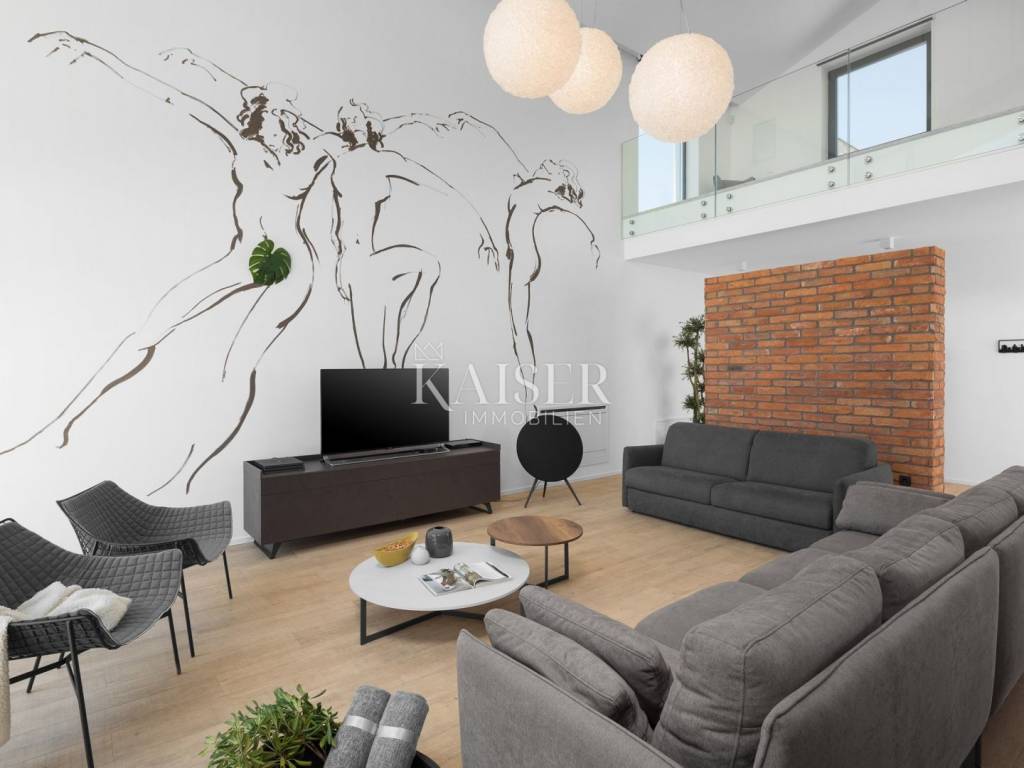
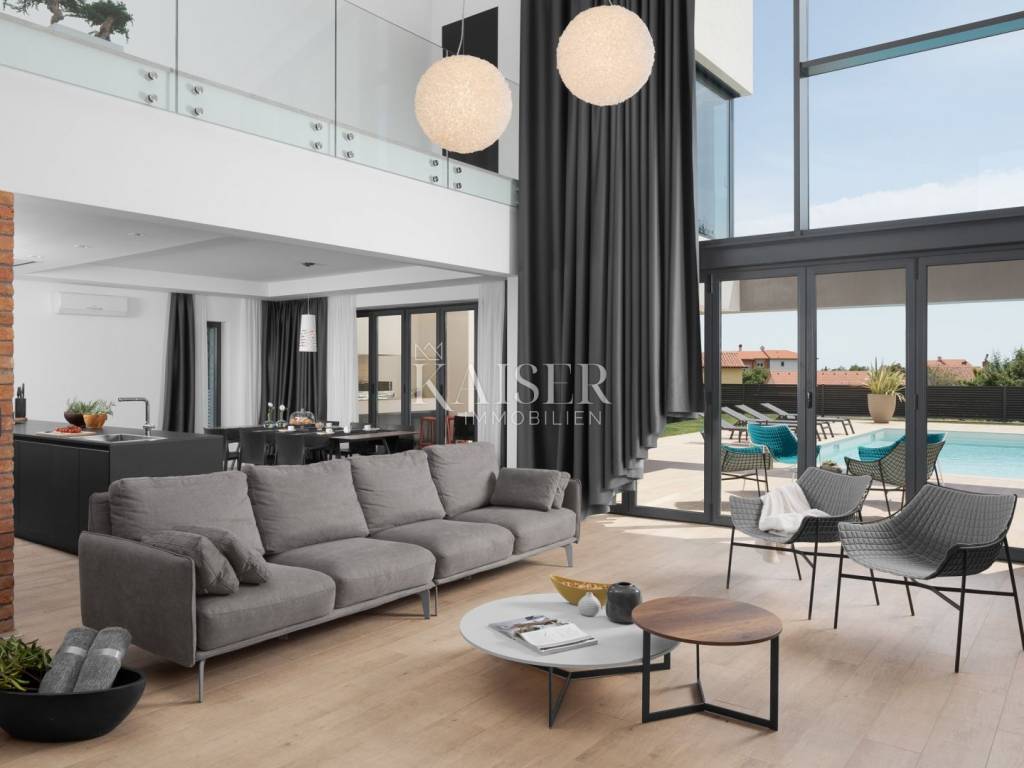
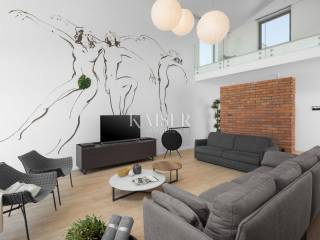
The heart of the villa opens from the entrance hall – an impressive living space with high ceilings, airy, elegant and exceptionally bright. The living room itself covers approximately 50 m², and its central architectural element is a glass front approximately five meters high, made from floor to ceiling. The lower segments of the glass wall can be opened almost completely, which eliminates the clear boundary between interior and exterior and the living space becomes a natural extension of the terrace, pool and garden. It is this connection of interior and exterior space that gives the villa a special feeling of spaciousness.
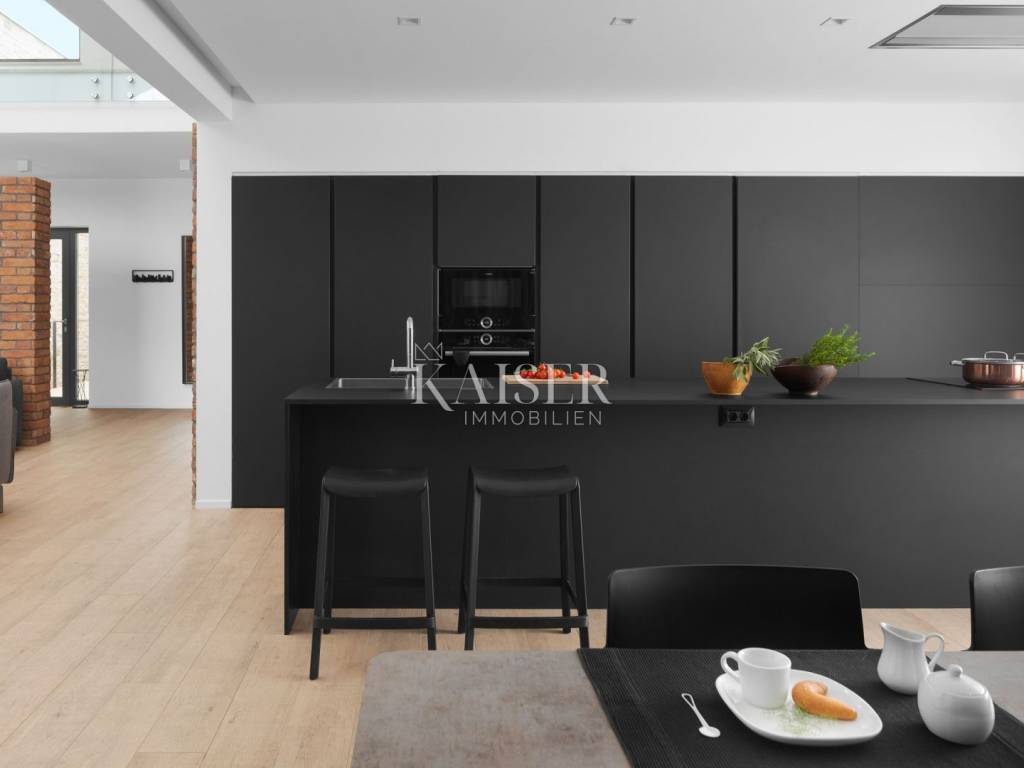
The kitchen and dining room occupy an additional approximately 35 m² and are designed as an elegant, but functional space for everyday life and socializing. The high-quality kitchen of a renowned Italian manufacturer is fully equipped with Bosch appliances, including a large refrigerator with freezer, dishwasher, induction hob, extractor hood, oven and a combined microwave oven with grill function. A spacious pantry is discreetly hidden behind the kitchen units, which also has its own separate access from the outside. Like the living room, the kitchen and dining room are directly connected to the outdoor space, creating a harmonious whole ideal for living throughout most of the year.
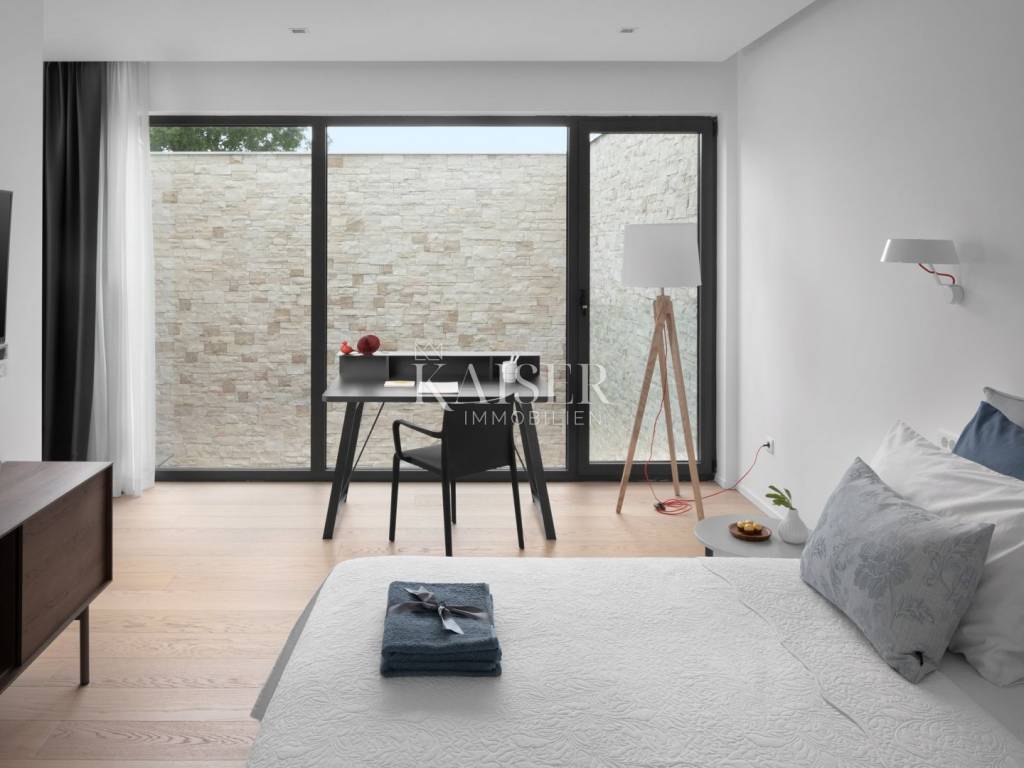
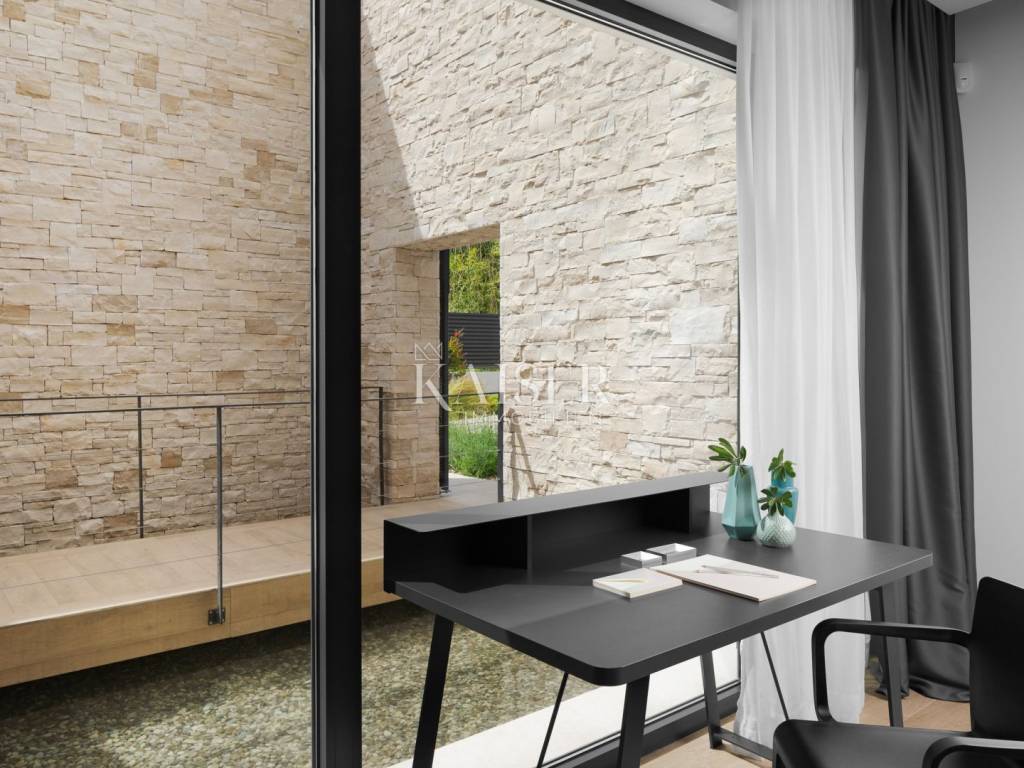
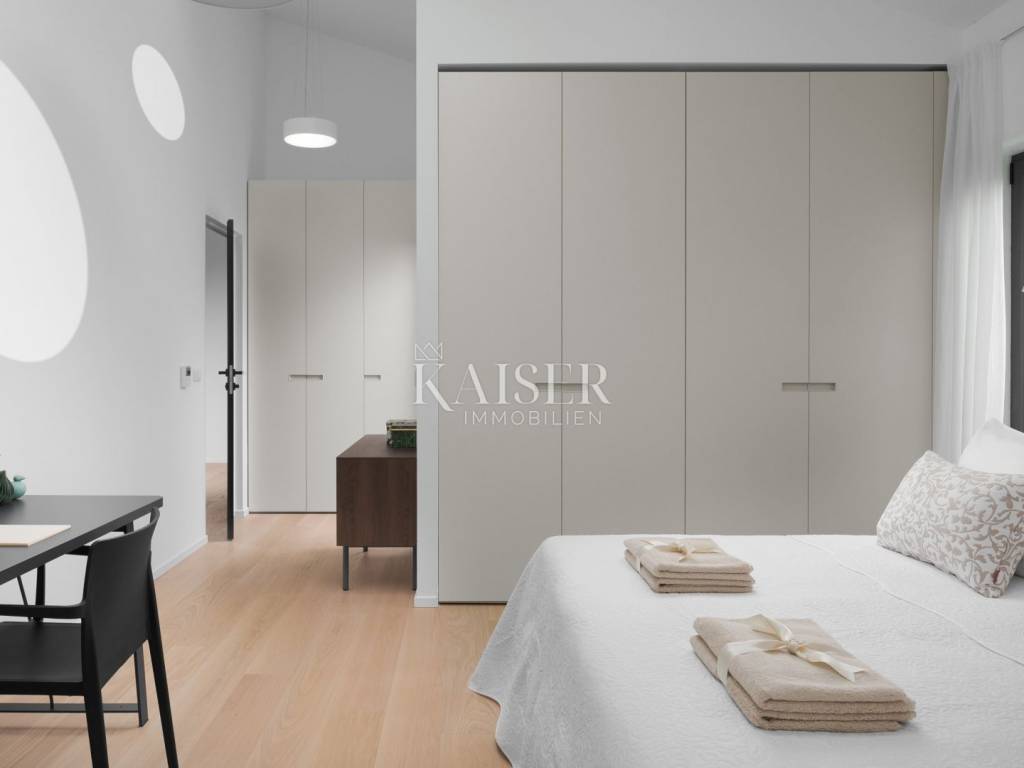
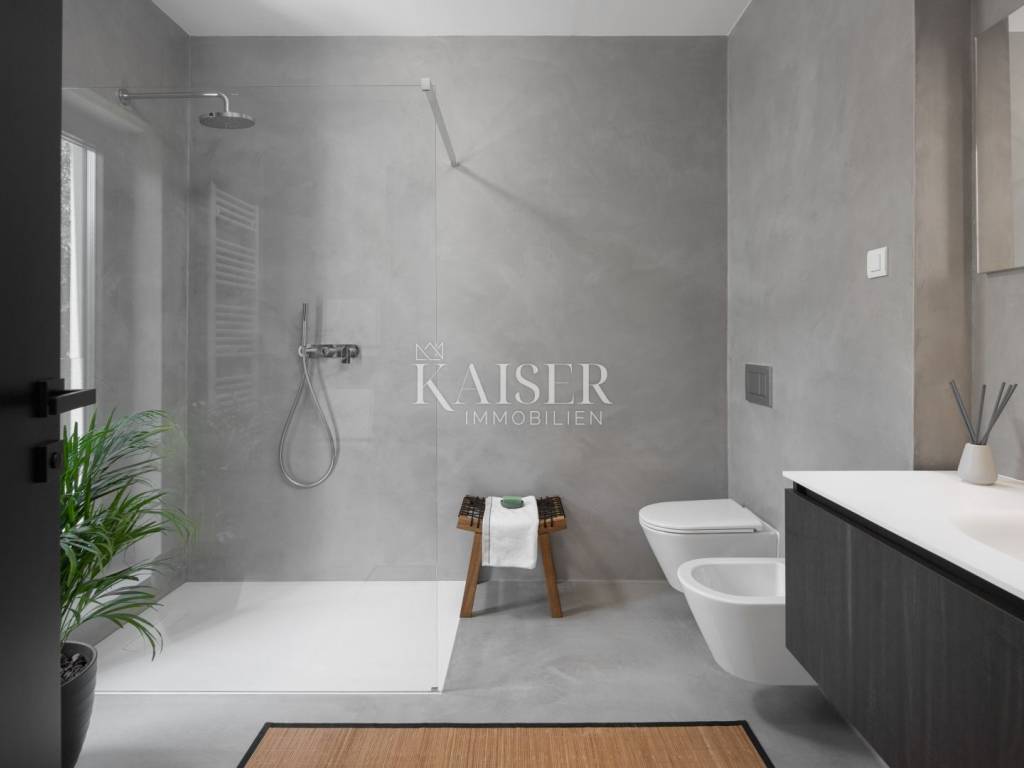
On the ground floor there is also the first large bedroom with its own bathroom, with a total area of approximately 32 m². The bathroom is equipped with a shower and toilet and a window that provides natural lighting and ventilation. The bedroom is oriented towards the atrium, providing a calm and intimate view of one of the most beautiful architectural details of the house. On the ground floor there is also a separate guest toilet.
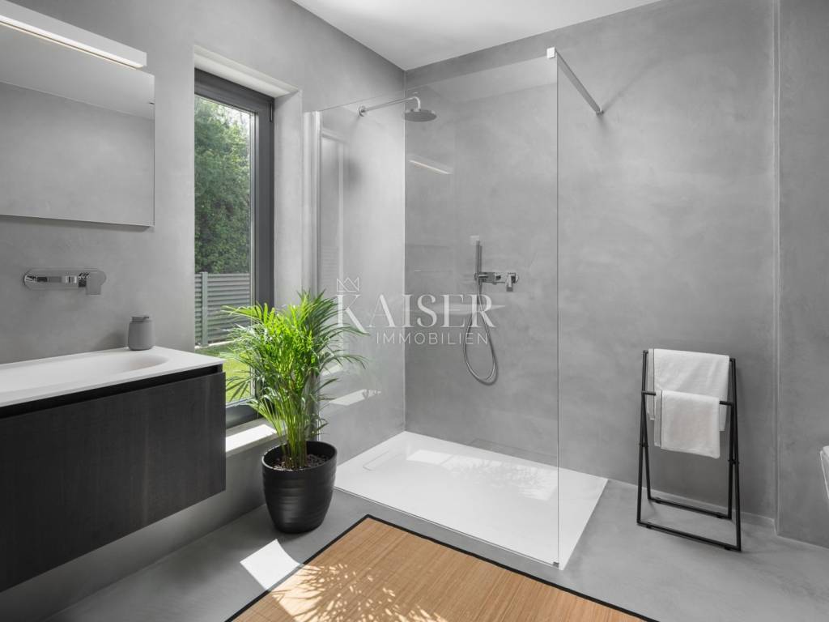
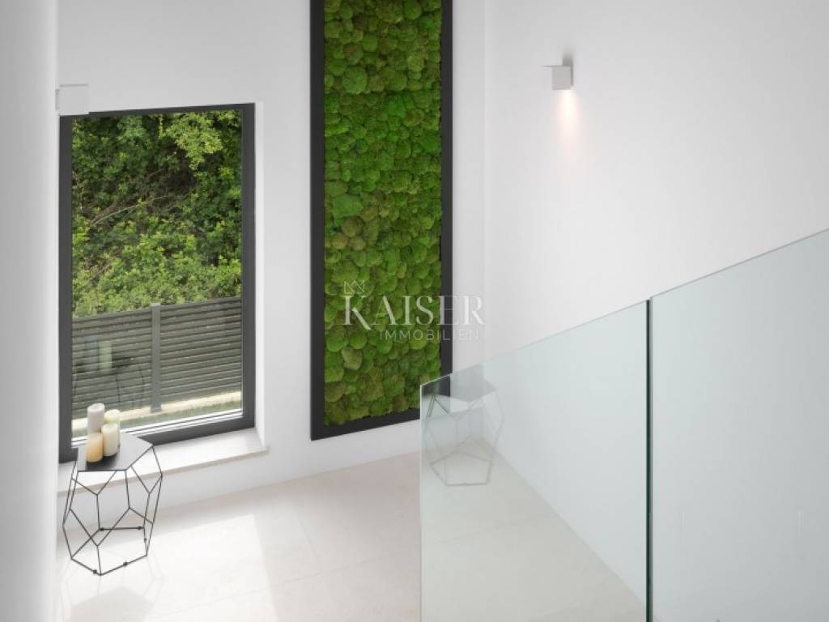
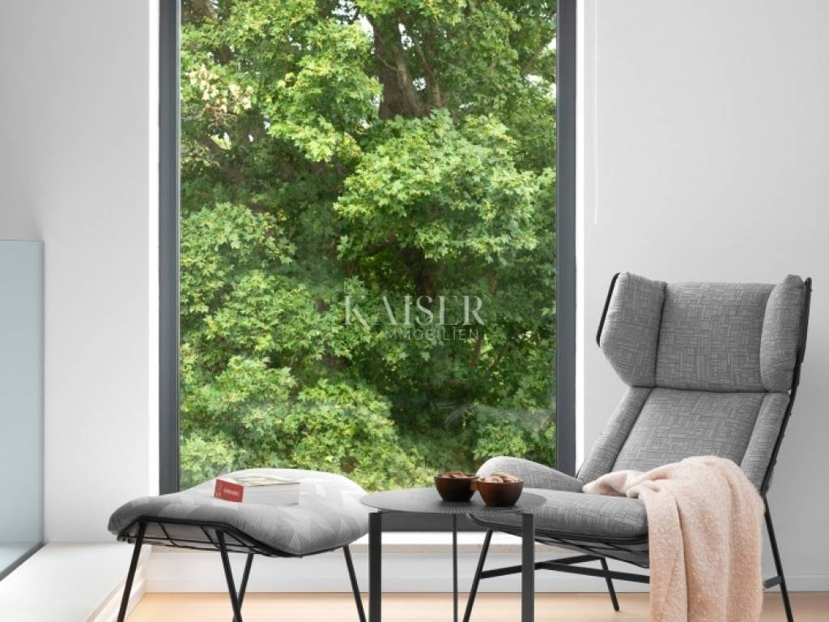
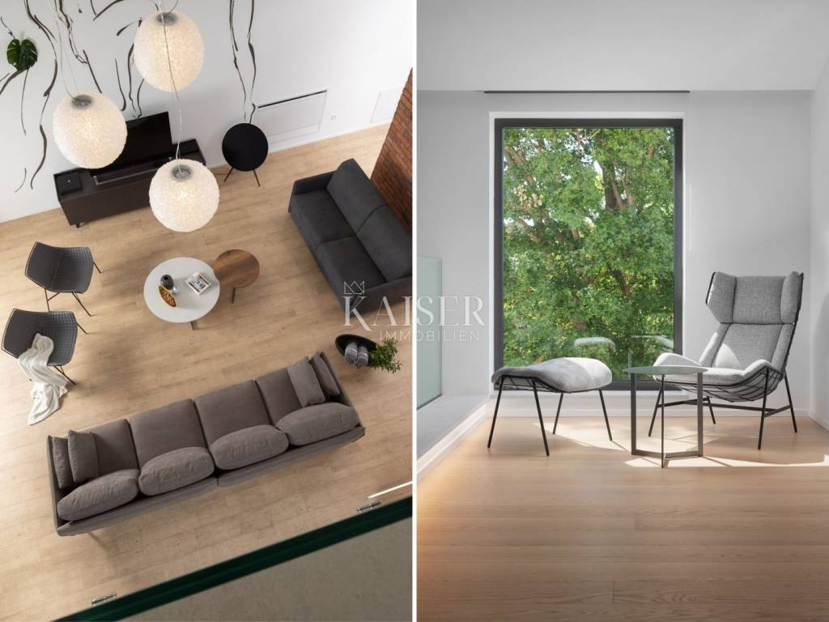
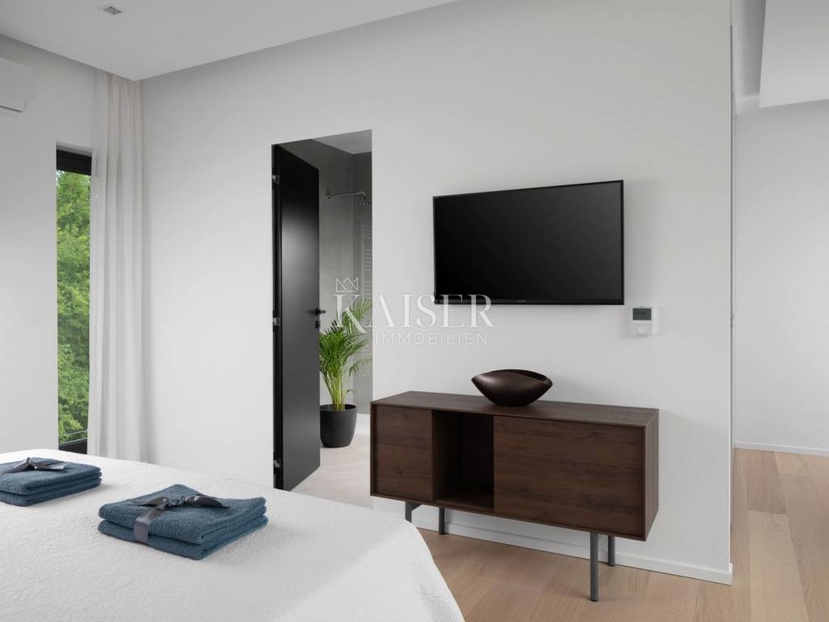
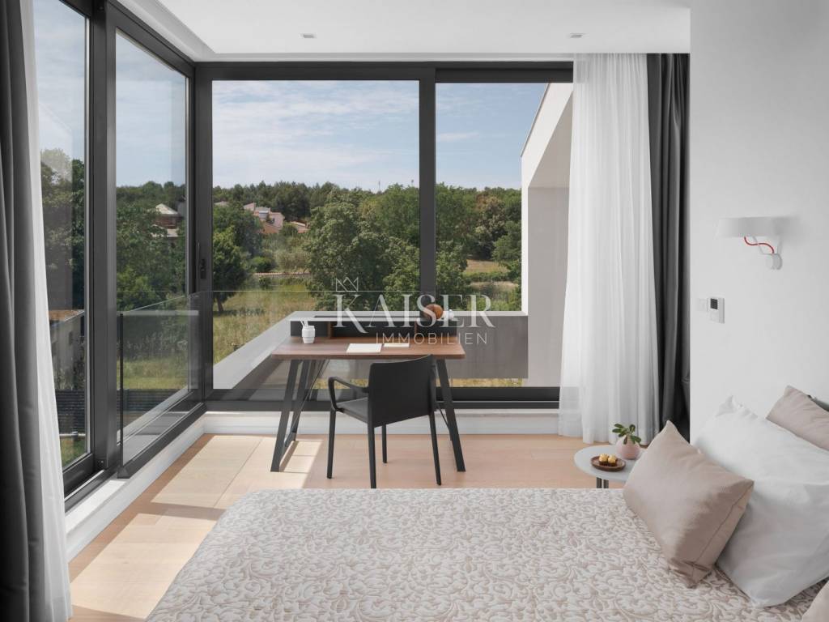
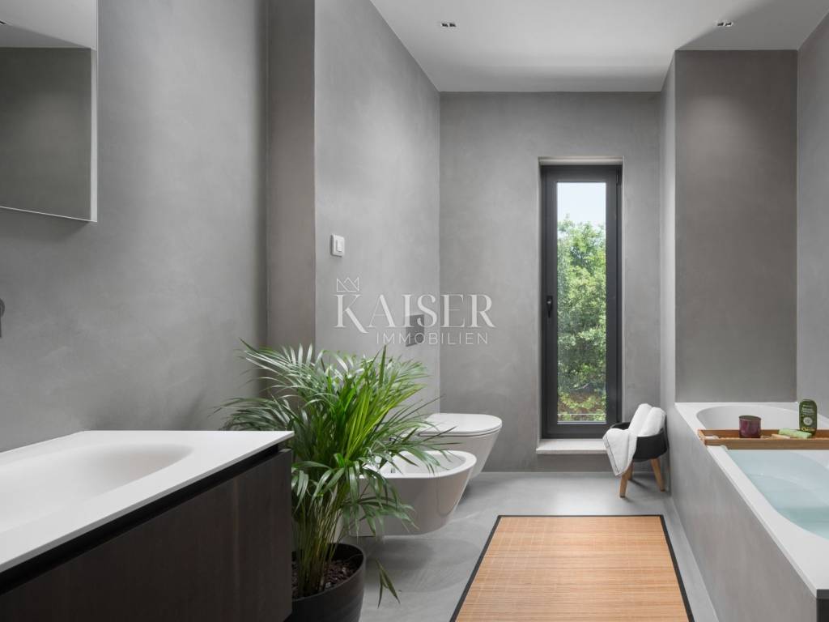
The villa's first floor continues the same architectural story of openness and light. Here there is an approximately 13 m² open lounge area that looks out onto the living room on the ground floor. Thanks to the large glass front, the space is filled with natural light during the day, and the view extends to the horizon and the sea. It is an ideal place for reading, morning coffee, resting or simply enjoying the architecture of the house itself. On the first floor there are three more spacious bedrooms, each with its own bathroom, which makes the villa have a total of four bedrooms with their own bathrooms. The master bedroom is particularly noteworthy, whose bathroom has a bathtub, while the room itself offers a view of the sea. Each bathroom has its own window, which gives the space plenty of natural light and further contributes to the feeling of airiness.
Another surprise is hidden in the basement floor. There is a separate laundry area there, as well as a spacious social area with already made preparations for a sauna. The future owner can thus convert it into a private wellness area, a fitness area, relaxation or additional content for guests according to his own wishes. On this floor there is also an additional toilet and a technical room with a heat pump and other equipment necessary for the functioning of the house.
The same attention as to the architecture was paid to the technical design and selection of materials. The villa is heated by a heat pump - underfloor heating, while fan coil units are installed in all rooms for cooling and additional temperature regulation. The living areas are fitted with high-quality wood-look ceramics, the bathrooms are characterised by modern decorative concrete, while the bedrooms have real brushed oak parquet. Aluminum joinery with triple glazing further contributes to thermal and sound insulation, and electric curtains and numerous villa systems are integrated into a smart-home solution. A large part of the house's functions can be controlled via an application - from curtains to access control and door opening - which makes everyday use simple, intuitive and adapted to a modern lifestyle. The interior is equipped with high-quality furniture and sanitary equipment from Italian designer brands, and the furniture remains in the property.
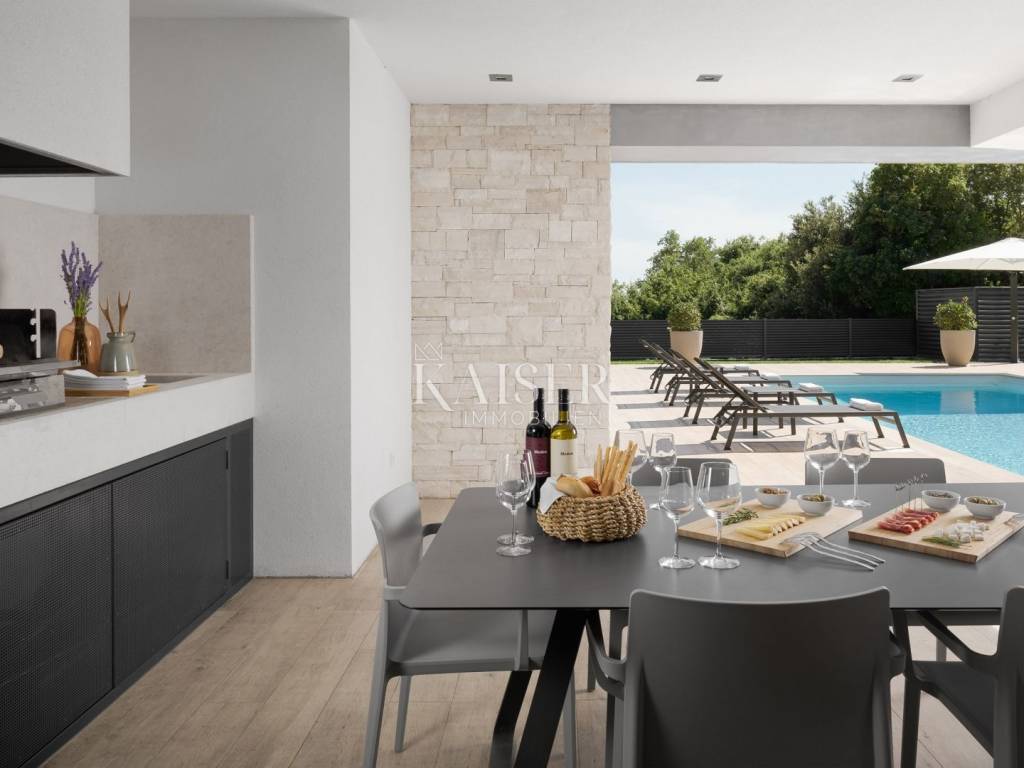
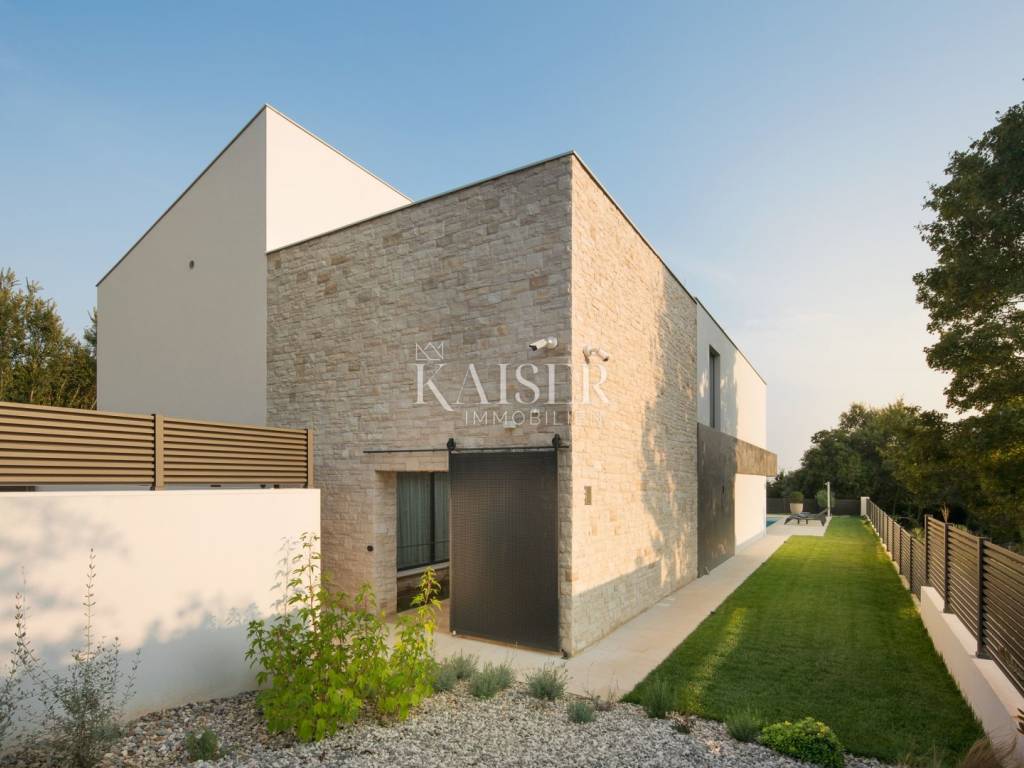
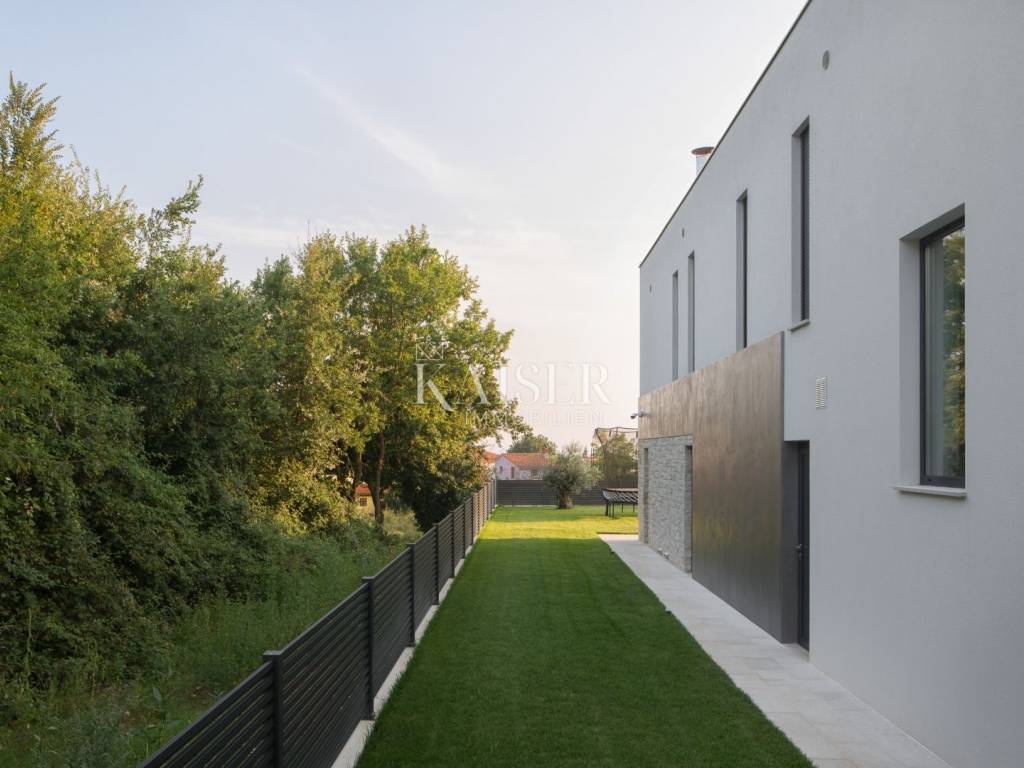
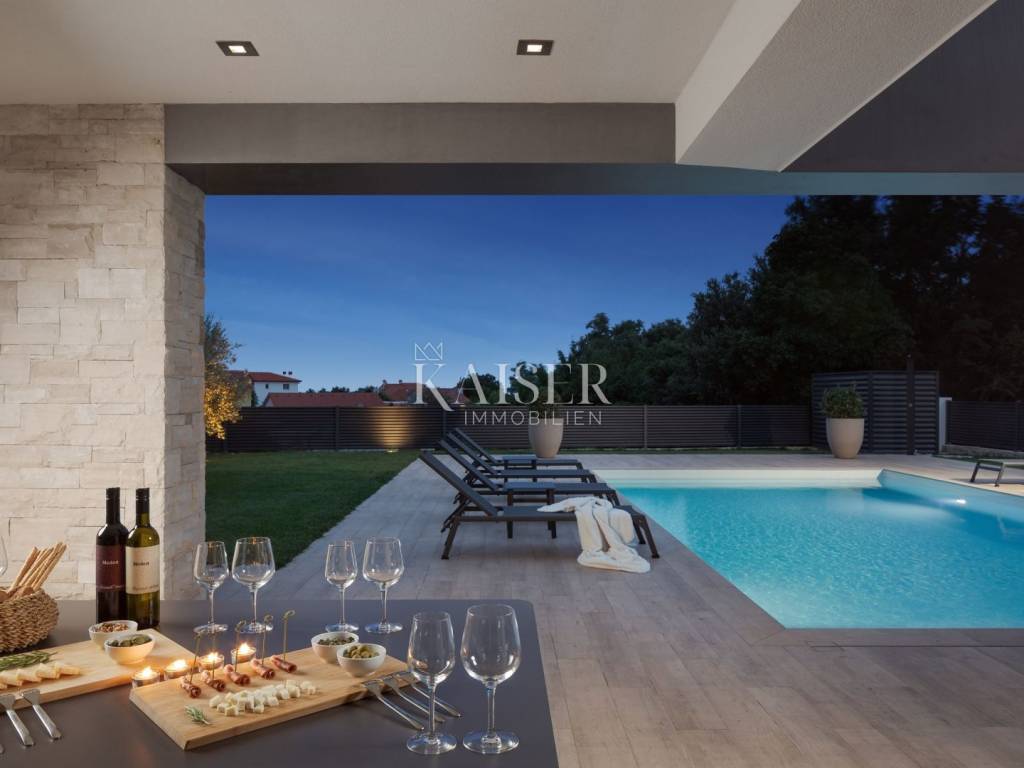
The outdoor space is designed as an extension of the interior and a place where you can spend most of the year. Next to the large covered summer kitchen there is a furnished sundeck and an additional spacious terrace and an outdoor toilet, while the central place of the garden is occupied by a heated pool measuring approximately 9.14 x 5.05 meters. The pool uses salt water, is equipped with an automatic cover, and a particularly attractive solution is the wide steps that gradually descend to the bottom of the pool, allowing a pleasant and elegant entry into the water. The maintenance of the garden is also designed to require as little daily care as possible. A robotic mowing system is responsible for the grassy areas, while automatic irrigation takes care of the greenery and landscaping of the garden. The entire garden of approximately 900 m² is fenced, and an alarm system and video surveillance ensure the security of the property.
The value of this villa does not end with its architecture and equipment. The property has been successfully operating in tourist rental for years and has existing regular guests and an established team that takes care of cleaning the villa, maintaining the pool and landscaping the garden. For a buyer who views the property as an investment, this very fact can be a significant advantage because it allows for the takeover of an already established business system, without the need to start the entire process from scratch.
This is a villa where luxury is not based solely on square footage or individual elements of equipment, but on the overall experience of the space. Monumental glass surfaces, high ceilings, an atrium, four bedrooms with en-suite bathrooms, the possibility of a private wellness area, designer interior, a heated pool and a complete connection of indoor and outdoor spaces create a property intended for year-round enjoyment.
At the same time, the privacy of the location, the view towards the sea and the already proven potential for tourist rental make this villa interesting both for a buyer looking for a luxurious private home in Istria, and for those looking for a premium property with an existing investment story.
Proximity to amenities:
Sea/beach- 2.1 km
Restaurant- 650 m
Bakery- 800 m
Market- 600 m
Pharmacy- 1 km
Post office- 650 m
Bus station- 400 m
Tennis- 1.3 km
Horseback riding- 900 m
Surfing- 3 km
Pula- 10 km
Airport- 12 km
Distance from major cities:
Ližnjan- Ljubljana: 200 km
Ližnjan- Vienna: 580 km
Ližnjan- Budapest: 600 km
Ližnjan- Prague: 900 km
Ližnjan- Munich: 600 km
Ližnjan- Zagreb: 264 km
ID-CODE: 127-267
If you would like to visit the property in person, please contact:
Jennifer Hofmann
E-mail: jennifer@kaiser-immobilien.hr
Phone: +385-91-515-0887
http://kaiser-immobilien.hr/
ID CODE: 127-267
Jennifer Hofmann
Licencirana agentica za nekretnine
Mob: +385915150887, +385995677888
E-mail: jennifer@kaiser-immobilien.hr
www.kaiser-immobilien.hr
Kaiser Immobilien presents an exclusive contemporary villa of 400 m², located in a quiet and extremely private location just 2 km from the sea, on a landscaped and fully fenced garden of approximately 900 m². Impressive architecture, spacious interiors filled with natural light, top Italian design, a heated pool of almost 50 m² and a partial sea view from the first floor are just some of the features that set this property apart from the classic offer of luxury villas.
The special character of the villa is felt upon entering. The property is accessed through an atrium, carefully designed as an integral part of the architecture and the first introduction to what follows in the interior. The front door is equipped with a code unlocking system, in accordance with modern technological standards and the smart-home concept that extends throughout the house.
The heart of the villa opens from the entrance hall – an impressive living space with high ceilings, airy, elegant and exceptionally bright. The living room itself covers approximately 50 m², and its central architectural element is a glass front approximately five meters high, made from floor to ceiling. The lower segments of the glass wall can be opened almost completely, which eliminates the clear boundary between interior and exterior and the living space becomes a natural extension of the terrace, pool and garden. It is this connection of interior and exterior space that gives the villa a special feeling of spaciousness.
The kitchen and dining room occupy an additional approximately 35 m² and are designed as an elegant, but functional space for everyday life and socializing. The high-quality kitchen of a renowned Italian manufacturer is fully equipped with Bosch appliances, including a large refrigerator with freezer, dishwasher, induction hob, extractor hood, oven and a combined microwave oven with grill function. A spacious pantry is discreetly hidden behind the kitchen units, which also has its own separate access from the outside. Like the living room, the kitchen and dining room are directly connected to the outdoor space, creating a harmonious whole ideal for living throughout most of the year.
On the ground floor there is also the first large bedroom with its own bathroom, with a total area of approximately 32 m². The bathroom is equipped with a shower and toilet and a window that provides natural lighting and ventilation. The bedroom is oriented towards the atrium, providing a calm and intimate view of one of the most beautiful architectural details of the house. On the ground floor there is also a separate guest toilet.
The villa's first floor continues the same architectural story of openness and light. Here there is an approximately 13 m² open lounge area that looks out onto the living room on the ground floor. Thanks to the large glass front, the space is filled with natural light during the day, and the view extends to the horizon and the sea. It is an ideal place for reading, morning coffee, resting or simply enjoying the architecture of the house itself. On the first floor there are three more spacious bedrooms, each with its own bathroom, which makes the villa have a total of four bedrooms with their own bathrooms. The master bedroom is particularly noteworthy, whose bathroom has a bathtub, while the room itself offers a view of the sea. Each bathroom has its own window, which gives the space plenty of natural light and further contributes to the feeling of airiness.
Another surprise is hidden in the basement floor. There is a separate laundry area there, as well as a spacious social area with already made preparations for a sauna. The future owner can thus convert it into a private wellness area, a fitness area, relaxation or additional content for guests according to his own wishes. On this floor there is also an additional toilet and a technical room with a heat pump and other equipment necessary for the functioning of the house.
The same attention as to the architecture was paid to the technical design and selection of materials. The villa is heated by a heat pump - underfloor heating, while fan coil units are installed in all rooms for cooling and additional temperature regulation. The living areas are fitted with high-quality wood-look ceramics, the bathrooms are characterised by modern decorative concrete, while the bedrooms have real brushed oak parquet. Aluminum joinery with triple glazing further contributes to thermal and sound insulation, and electric curtains and numerous villa systems are integrated into a smart-home solution. A large part of the house's functions can be controlled via an application - from curtains to access control and door opening - which makes everyday use simple, intuitive and adapted to a modern lifestyle. The interior is equipped with high-quality furniture and sanitary equipment from Italian designer brands, and the furniture remains in the property.
The outdoor space is designed as an extension of the interior and a place where you can spend most of the year. Next to the large covered summer kitchen there is a furnished sundeck and an additional spacious terrace and an outdoor toilet, while the central place of the garden is occupied by a heated pool measuring approximately 9.14 x 5.05 meters. The pool uses salt water, is equipped with an automatic cover, and a particularly attractive solution is the wide steps that gradually descend to the bottom of the pool, allowing a pleasant and elegant entry into the water. The maintenance of the garden is also designed to require as little daily care as possible. A robotic mowing system is responsible for the grassy areas, while automatic irrigation takes care of the greenery and landscaping of the garden. The entire garden of approximately 900 m² is fenced, and an alarm system and video surveillance ensure the security of the property.
The value of this villa does not end with its architecture and equipment. The property has been successfully operating in tourist rental for years and has existing regular guests and an established team that takes care of cleaning the villa, maintaining the pool and landscaping the garden. For a buyer who views the property as an investment, this very fact can be a significant advantage because it allows for the takeover of an already established business system, without the need to start the entire process from scratch.
This is a villa where luxury is not based solely on square footage or individual elements of equipment, but on the overall experience of the space. Monumental glass surfaces, high ceilings, an atrium, four bedrooms with en-suite bathrooms, the possibility of a private wellness area, designer interior, a heated pool and a complete connection of indoor and outdoor spaces create a property intended for year-round enjoyment.
At the same time, the privacy of the location, the view towards the sea and the already proven potential for tourist rental make this villa interesting both for a buyer looking for a luxurious private home in Istria, and for those looking for a premium property with an existing investment story.
Proximity to amenities:
Sea/beach- 2.1 km
Restaurant- 650 m
Bakery- 800 m
Market- 600 m
Pharmacy- 1 km
Post office- 650 m
Bus station- 400 m
Tennis- 1.3 km
Horseback riding- 900 m
Surfing- 3 km
Pula- 10 km
Airport- 12 km
Distance from major cities:
Ližnjan- Ljubljana: 200 km
Ližnjan- Vienna: 580 km
Ližnjan- Budapest: 600 km
Ližnjan- Prague: 900 km
Ližnjan- Munich: 600 km
Ližnjan- Zagreb: 264 km
ID-CODE: 127-267
If you would like to visit the property in person, please contact:
Jennifer Hofmann
E-mail: jennifer@kaiser-immobilien.hr
Phone: +385-91-515-0887
http://kaiser-immobilien.hr/
ID CODE: 127-267
Jennifer Hofmann
Licencirana agentica za nekretnine
Mob: +385915150887, +385995677888
E-mail: jennifer@kaiser-immobilien.hr
www.kaiser-immobilien.hr

Si vous voulez en savoir plus, vous pouvez parler à Jennifer Hofmann.
Caractéristiques
- Typologie
- Maison individuelle
- Transaction
- Vente
- Étages du bâtiment
- 1
- Ascenseur
- Non
- Superficie
- 400 m²
- Chambres/pièces
- 5+
- Chambres
- 4
- Bains/douches
- 3+
- Balcon
- Non
- Terrasse
- Oui
- Box, places stationnement
- 3 place(s) de parking
- Climatisation
- Autonome, froid/chaud
- Vue
- Mer, parc
- Distance de la mer
- 2 100 m
Autres caractéristiques
- Système d'alarme
- Terrain de tennis
- Piscine
Informations sur les prix
- Prix
- € 1 650 000
- Prix au m²
- 4 125 €/m²
Efficacité énergétique
Consommation d'énergie
Découvrez chaque recoin de la propriété
+20
Carte

Options additionnelles

Jennifer Hofmann