1/8

Maison individuelle 121 m², Poreč
Poreč€ 560 000
Annonce mise à jour le 24/09/2026
Description
référence: 1626
Istria, Poreč Čimižin Semi-detached house with two residential units and investment potential
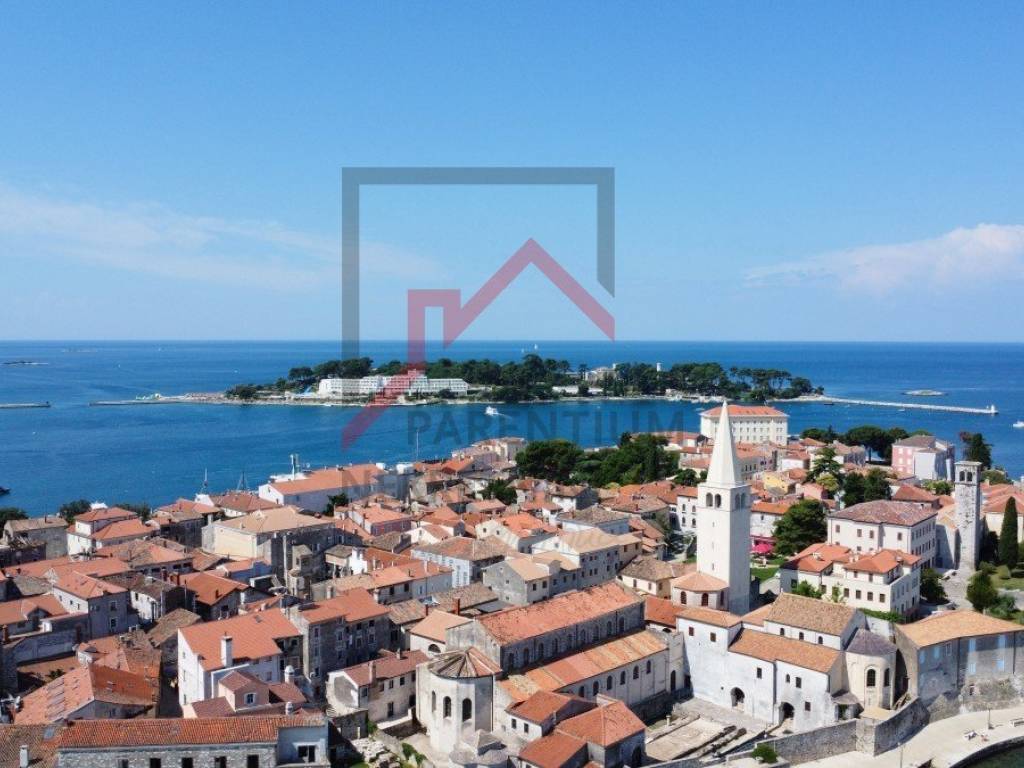
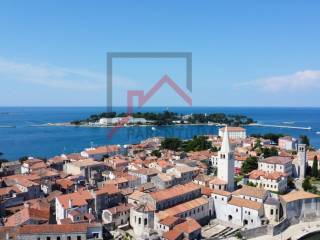
Located in the sought-after Čimižin neighborhood of Poreč, this semi-detached house features two completely separate residential units, a garage, a covered parking space, and a private garden.
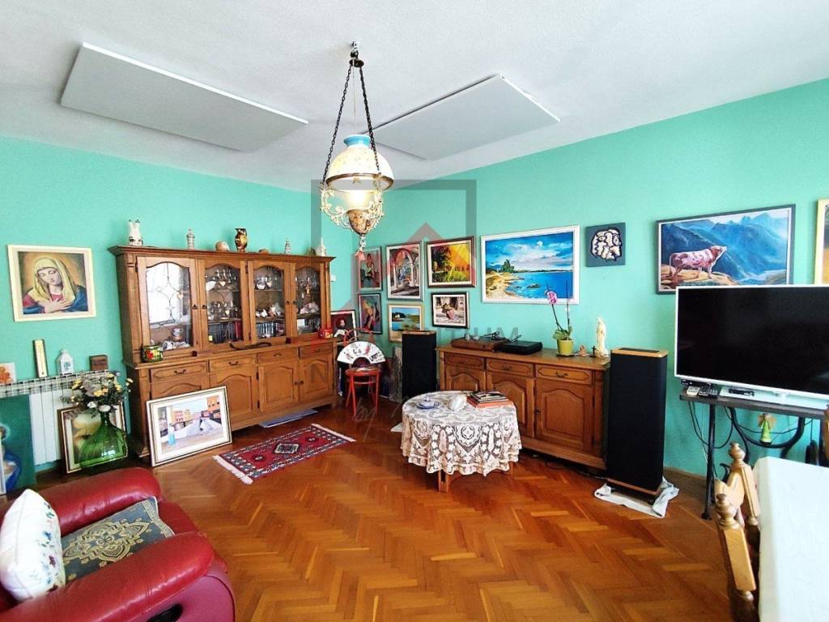
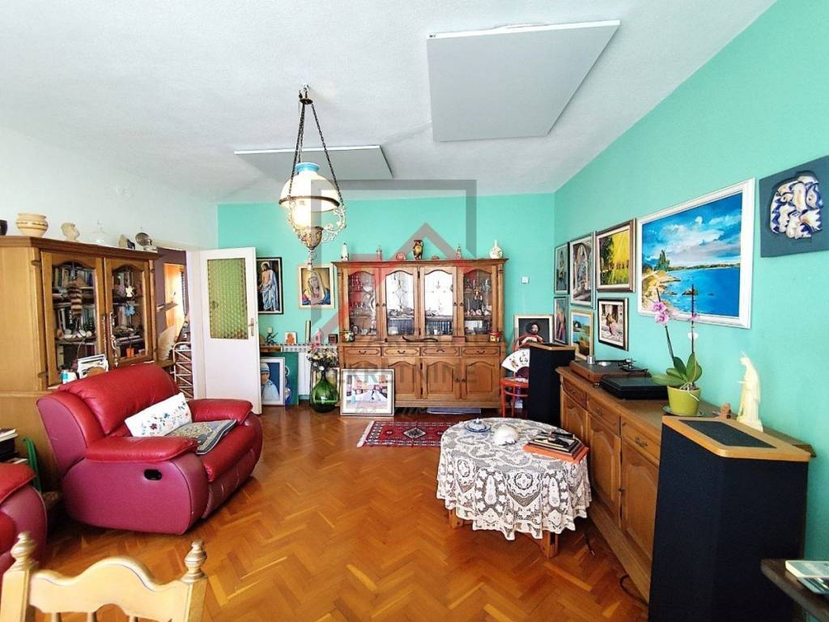
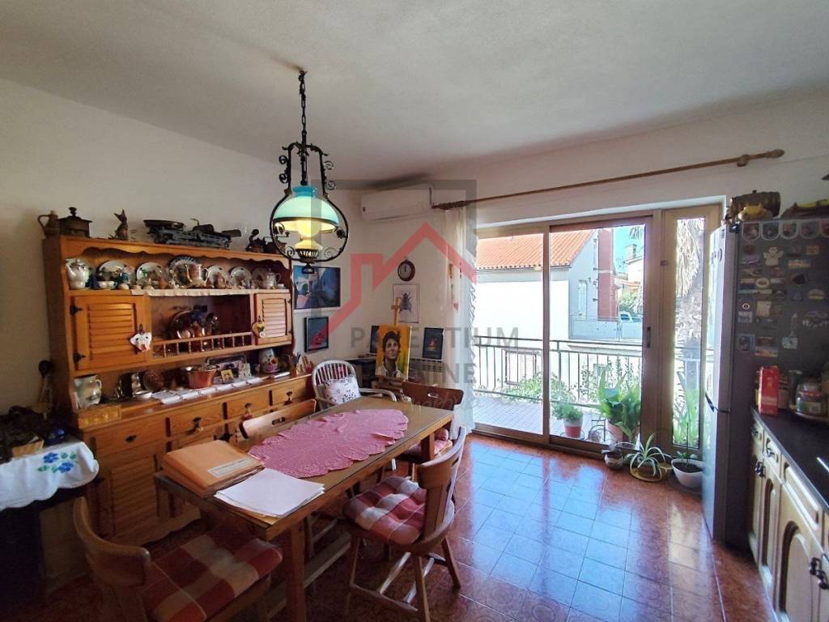
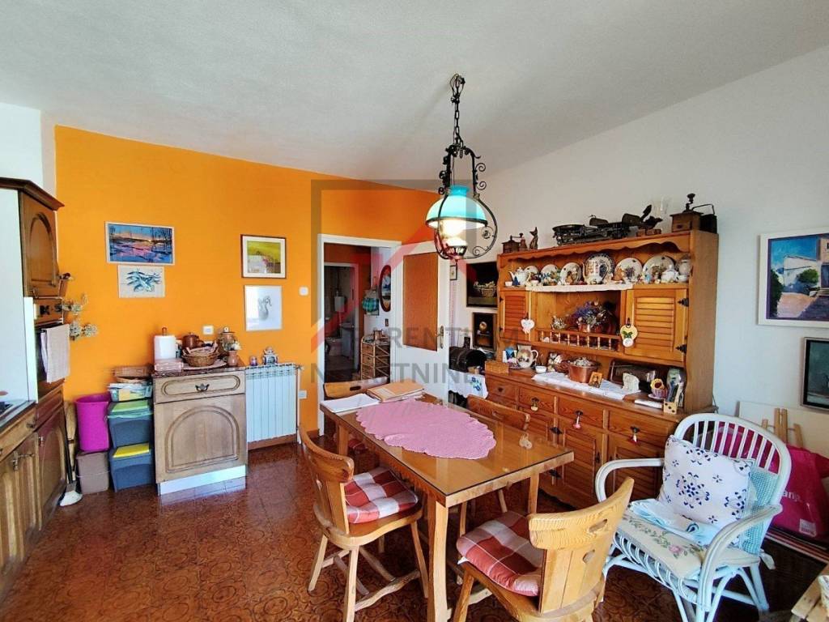
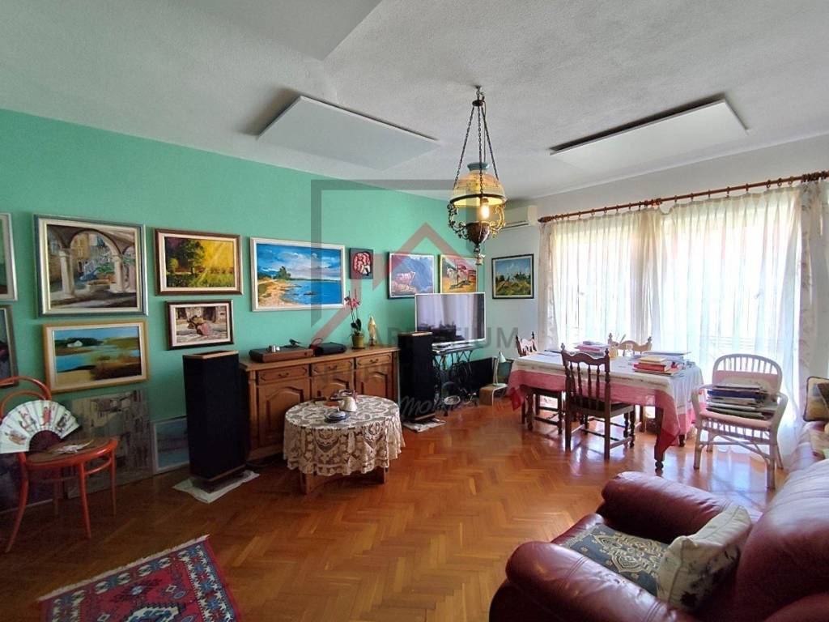
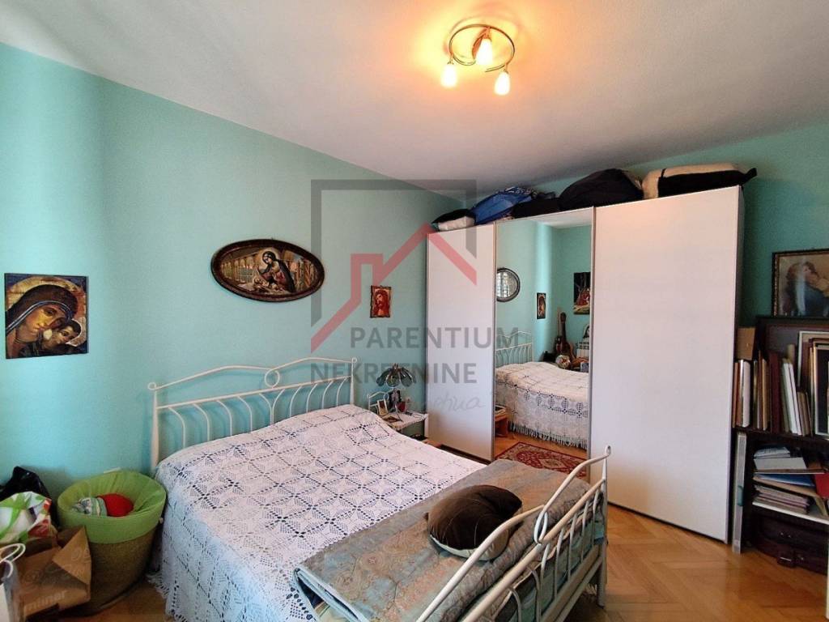
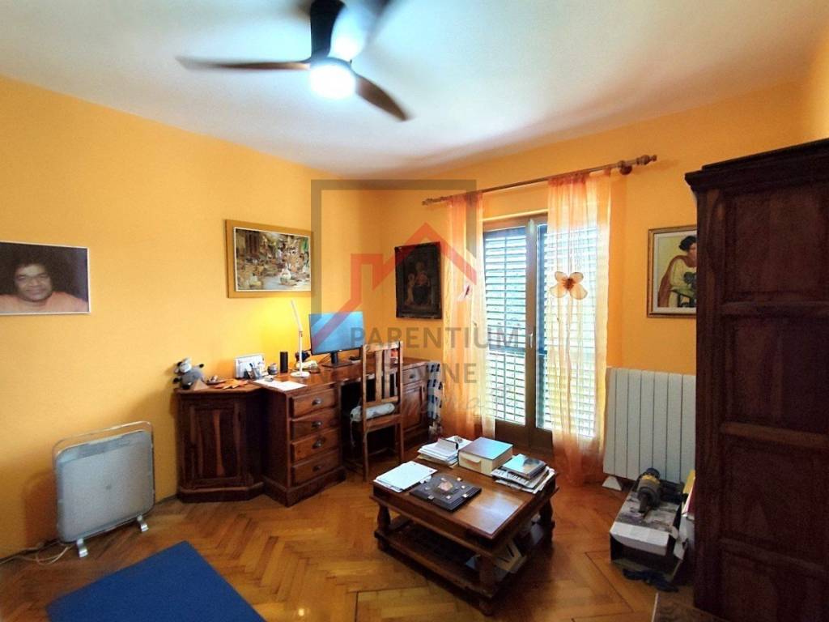
The house is arranged over the ground floor and the first floor, with a separate apartment of approximately 85 m on each level. Both apartments share an identical, functional layout comprising a hallway, a separate kitchen with a dining area, a living room, two bedrooms, and a bathroom. Each apartment also includes a terrace accessible from both the kitchen and one of the bedrooms.
Heating is provided by a central system, while the living room and kitchen are air-conditioned. The property includes a garage and an additional covered parking space, along with a garden of approximately 250 m that offers space for landscaping according to the future owner's preferences.
As an older structure, the property requires renovation, allowing the future owner to customize the space to their own needs. The concept of two separate residential units adds significant value, making the house suitable for a large family, a combination of personal residence and rental income, or a long-term rental investment.
There is potential to add another floor, further expanding the property's development possibilities. The feasibility and scope of such an extension would need to be verified against current spatial planning regulations and technical requirements. Considering the location within Poreč and the limited offer of houses in the area of Čimižin, the property represents an interesting opportunity for a buyer who is looking for an existing house for reconstruction or an investment with several residential units.
For more information and a tour of the property, feel free to contact us
Located in the sought-after Čimižin neighborhood of Poreč, this semi-detached house features two completely separate residential units, a garage, a covered parking space, and a private garden.
The house is arranged over the ground floor and the first floor, with a separate apartment of approximately 85 m on each level. Both apartments share an identical, functional layout comprising a hallway, a separate kitchen with a dining area, a living room, two bedrooms, and a bathroom. Each apartment also includes a terrace accessible from both the kitchen and one of the bedrooms.
Heating is provided by a central system, while the living room and kitchen are air-conditioned. The property includes a garage and an additional covered parking space, along with a garden of approximately 250 m that offers space for landscaping according to the future owner's preferences.
As an older structure, the property requires renovation, allowing the future owner to customize the space to their own needs. The concept of two separate residential units adds significant value, making the house suitable for a large family, a combination of personal residence and rental income, or a long-term rental investment.
There is potential to add another floor, further expanding the property's development possibilities. The feasibility and scope of such an extension would need to be verified against current spatial planning regulations and technical requirements. Considering the location within Poreč and the limited offer of houses in the area of Čimižin, the property represents an interesting opportunity for a buyer who is looking for an existing house for reconstruction or an investment with several residential units.
For more information and a tour of the property, feel free to contact us
Caractéristiques
- Typologie
- Maison individuelle
- Transaction
- Vente
- Étage
- 1
- Étages du bâtiment
- 1
- Superficie
- 121 m² | commerciale 484 m²
- Chambres/pièces
- 5+
- Bains/douches
- 2
- Box, places stationnement
- 1 dans garage/box, 1 place(s) de parking
Détail de la surface
Habitation
- Étage
- 1
- Superficie
- 121,0 m²
- Coefficient
- 100%
- Type de superficie
- Habitable
- Sup. commercial
- 121,0 m²
Terrain
- Étage
- Rez-de-chaussée
- Superficie
- 363,0 m²
- Coefficient
- 100%
- Type de superficie
- Accessoires
- Sup. commercial
- 363,0 m²
Informations sur les prix
- Prix
- € 560 000
- Prix au m²
- 1 157 €/m²
Efficacité énergétique
Année de construction
1975Certification énergétique
Non classifiable
Découvrez chaque recoin de la propriété
+6

Options additionnelles