1/15
Maison individuelle 160 m², Centar, Marčana
€ 540 000
Annonce mise à jour le 29/09/2026
Description
référence: 3278
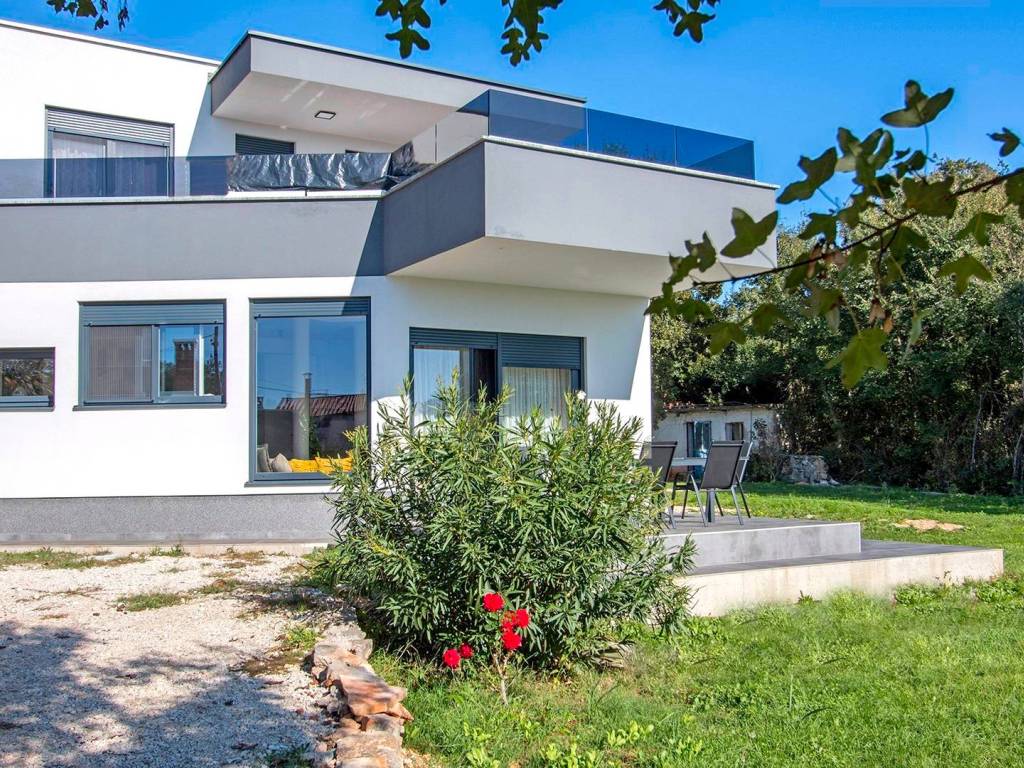
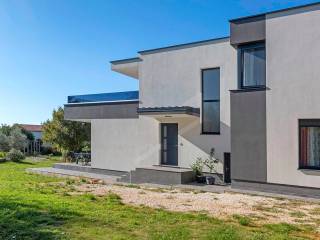
A detached family house situated on a 995 m plot, in a quiet location only 19 km from Pula and 3 km from the sea, surrounded by beautiful nature.
The house extends over two floors.
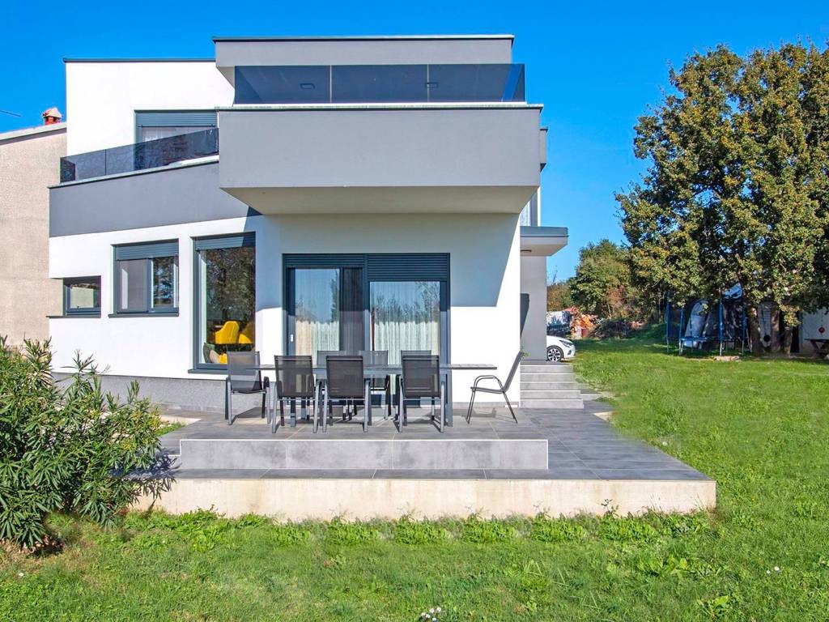
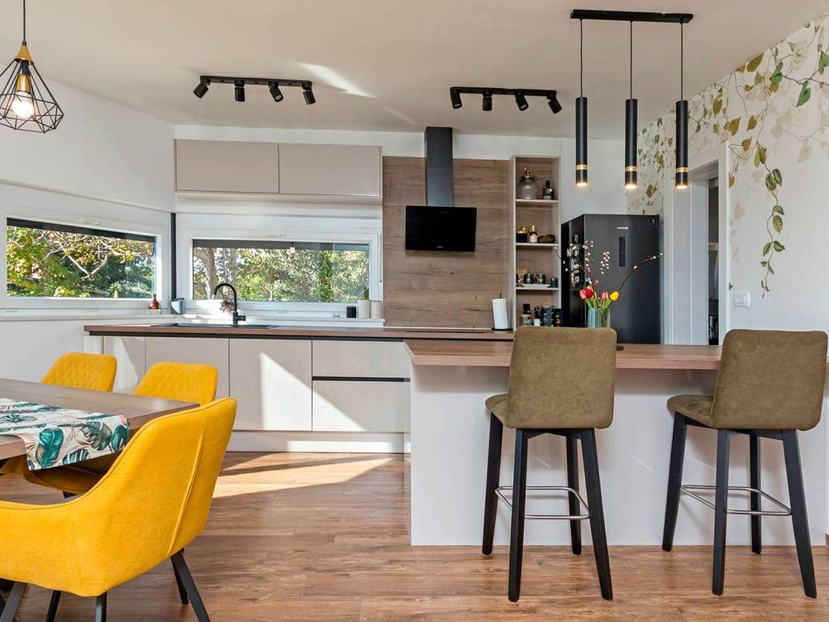
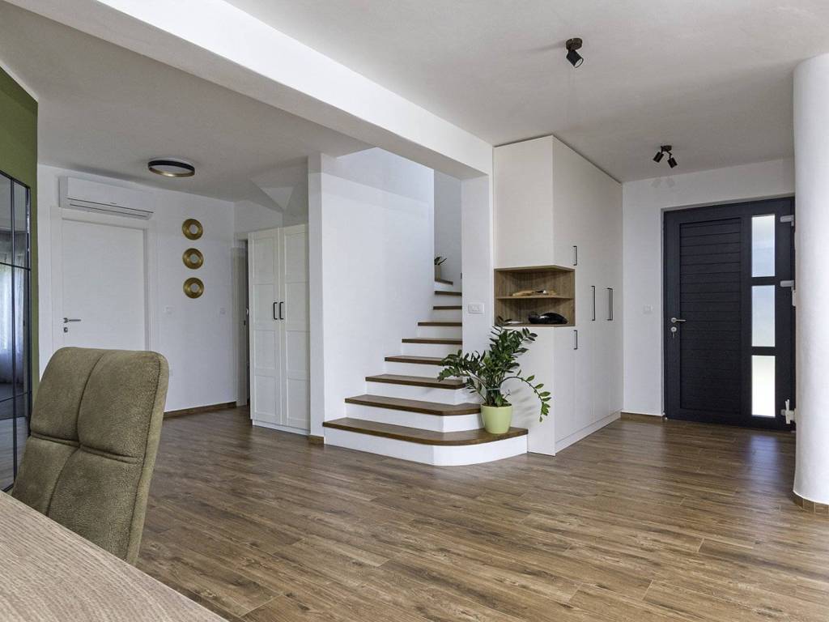
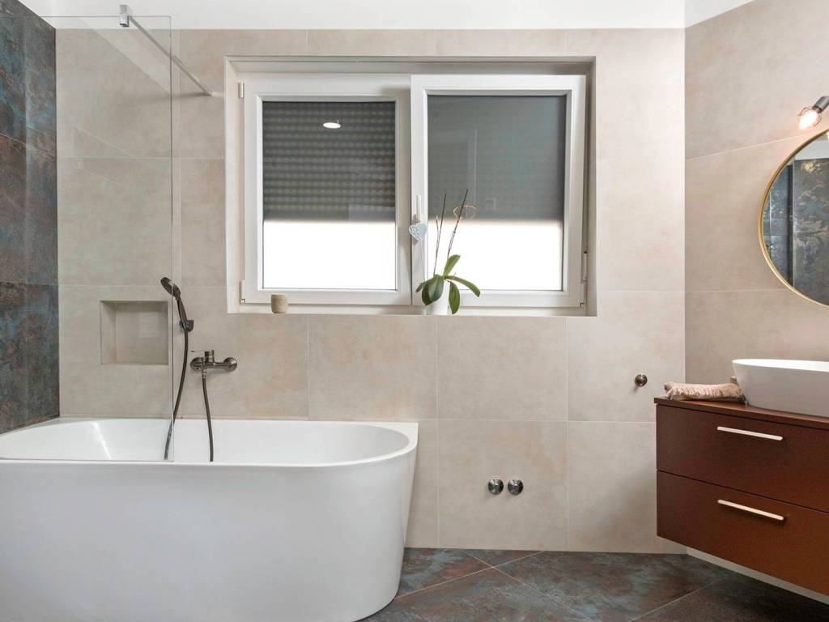
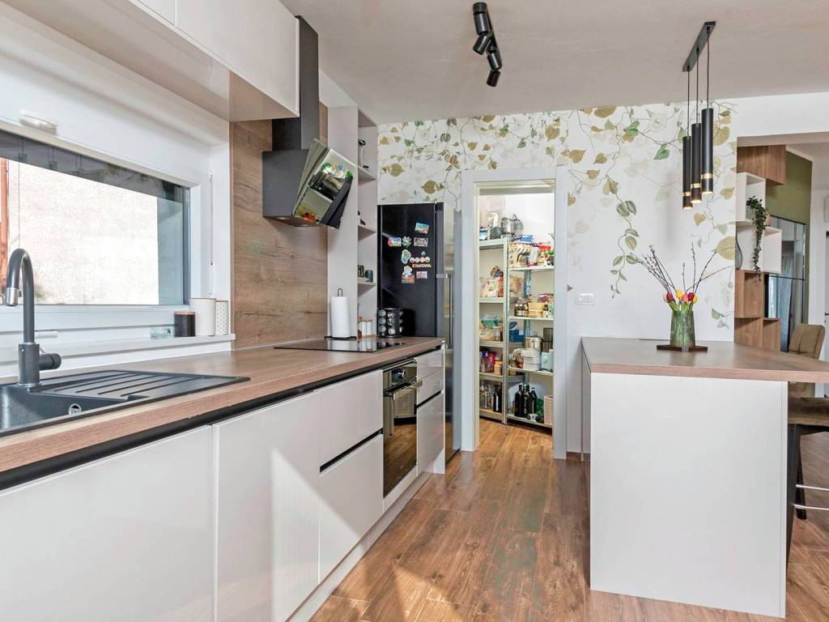
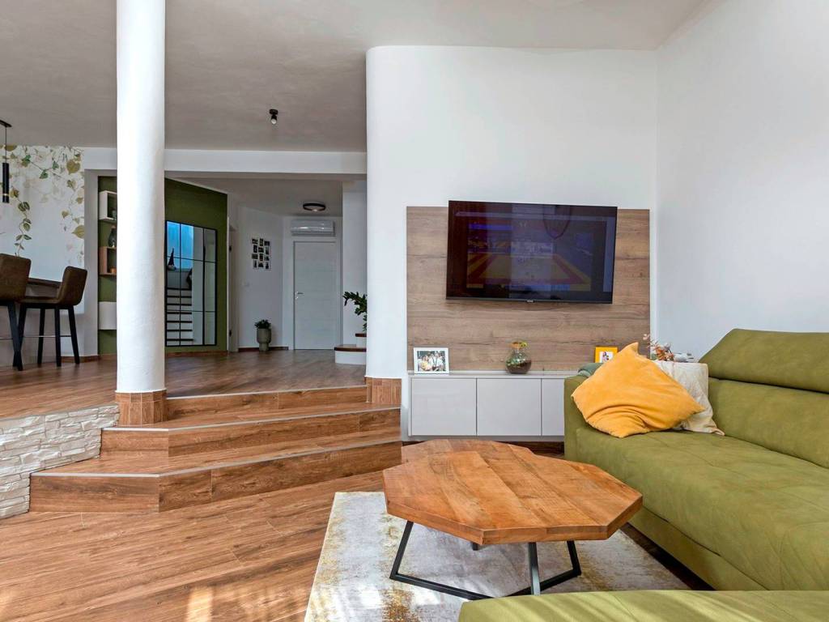
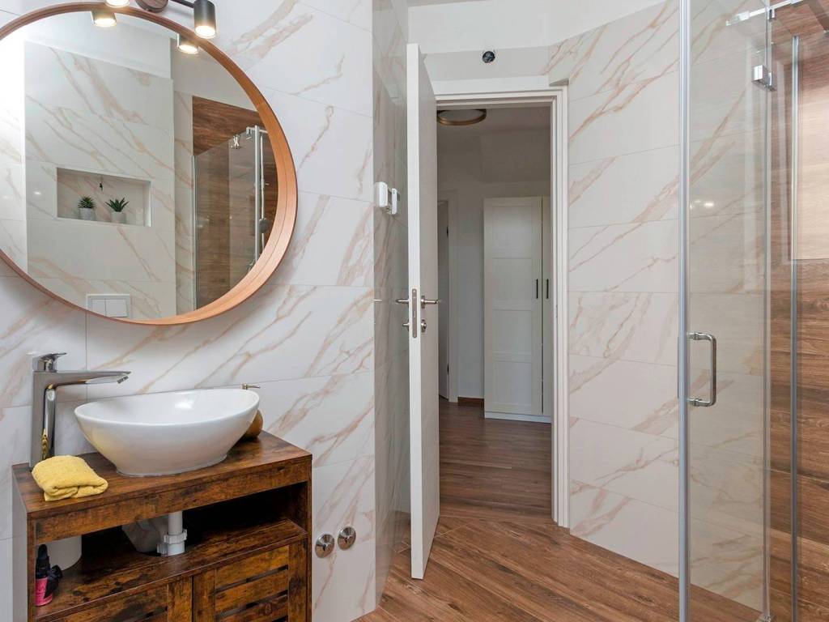
The ground floor consists of a bedroom with its own bathroom, a living room with access to a covered terrace, a dining area and an open-concept kitchen. Next to the kitchen are a pantry and a laundry room.
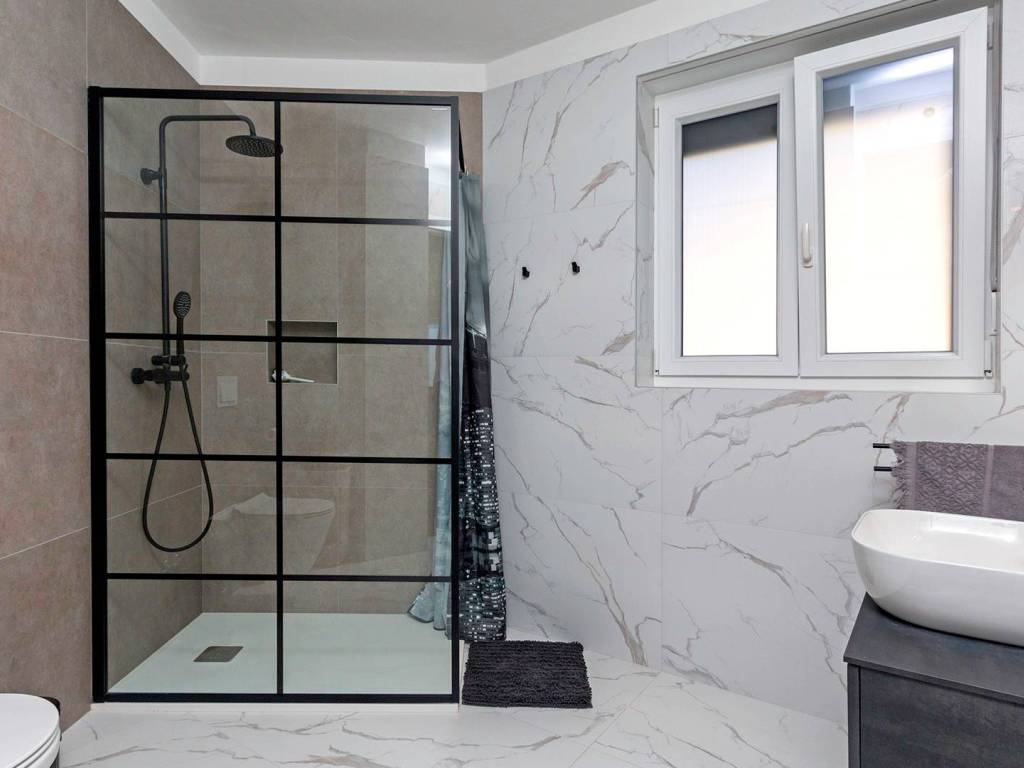
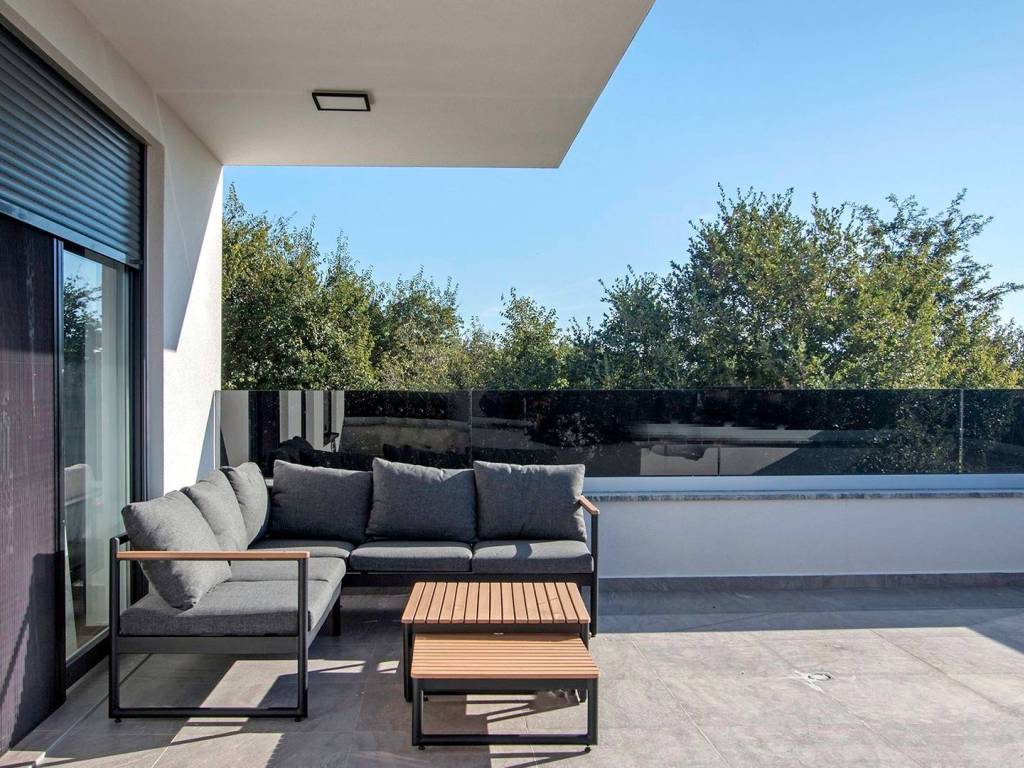
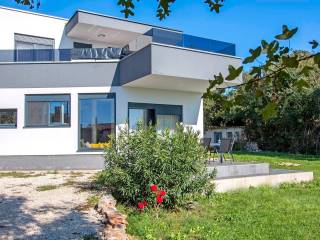
The first floor features three bedrooms, two bathrooms and a large, elegant terrace with a glass railing offering a stunning view of the surroundings.
On the plot there are also two legalized auxiliary buildings, on whose location another house can be built.
The entire house is equipped with underfloor heating via a Fujitsu heat pump (with the possibility of connecting pool heating in the future). During construction, high-quality materials were used. Two inverter air-conditioning units are installed for cooling. The house also has a chimney, allowing the installation of a stove or fireplace.
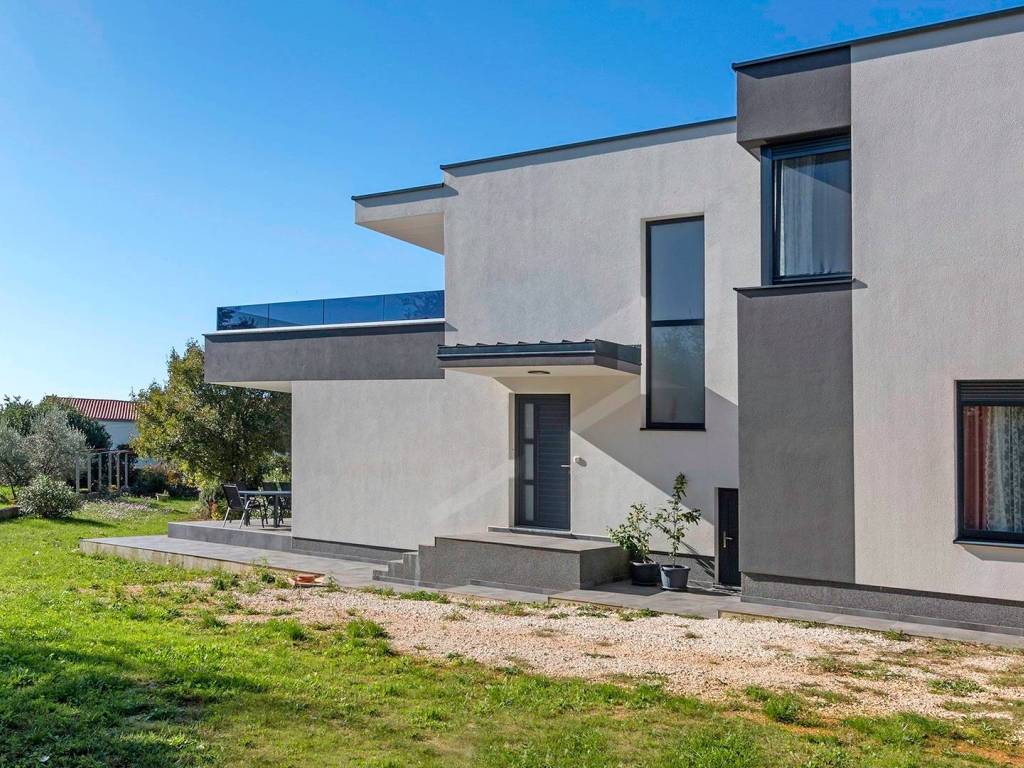
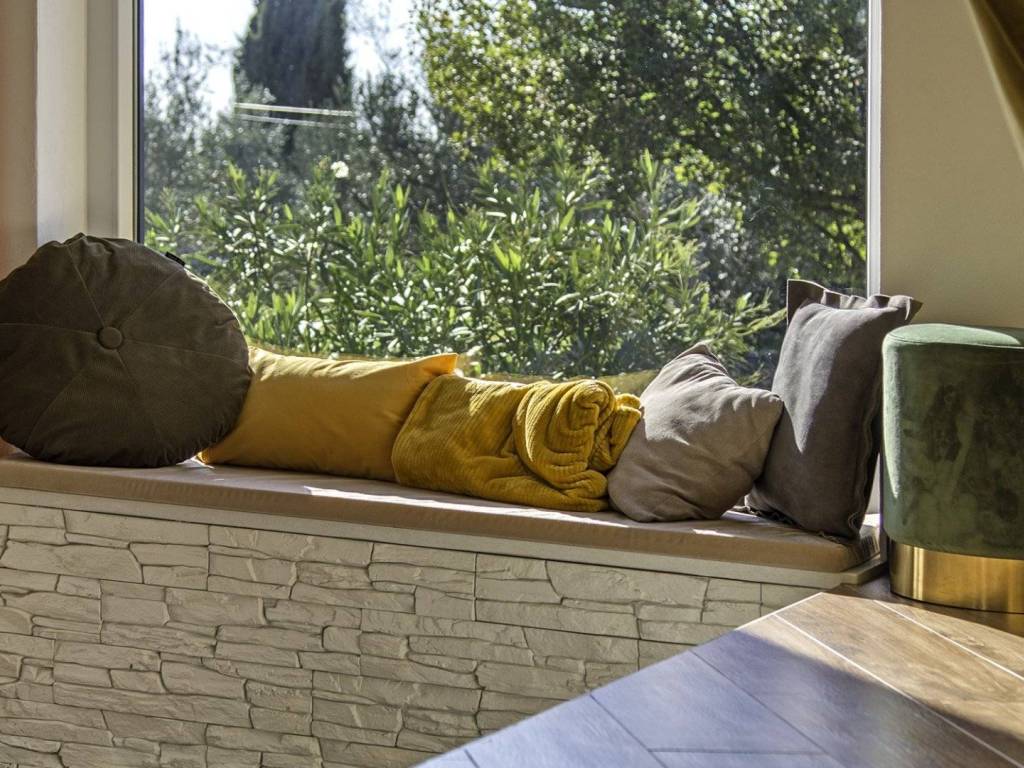
The furniture is custom-made. The modern kitchen is designed by Danküchen, and most appliances are of high quality (Bosch, Miele). The house features modern architecture with a flat roof and an attractive design. It is sold fully furnished, allowing the new owner to move in without additional investment.
Total area of the house: 160 m ground floor + first floor.
Ground floor (90 m): kitchen with dining room 24.47 m, living room 16.30 m, bedroom 9.40 m, bathroom 5.19 m, laundry and storage 13 m, covered terrace 6 m, hallway and entrance area 10 m.
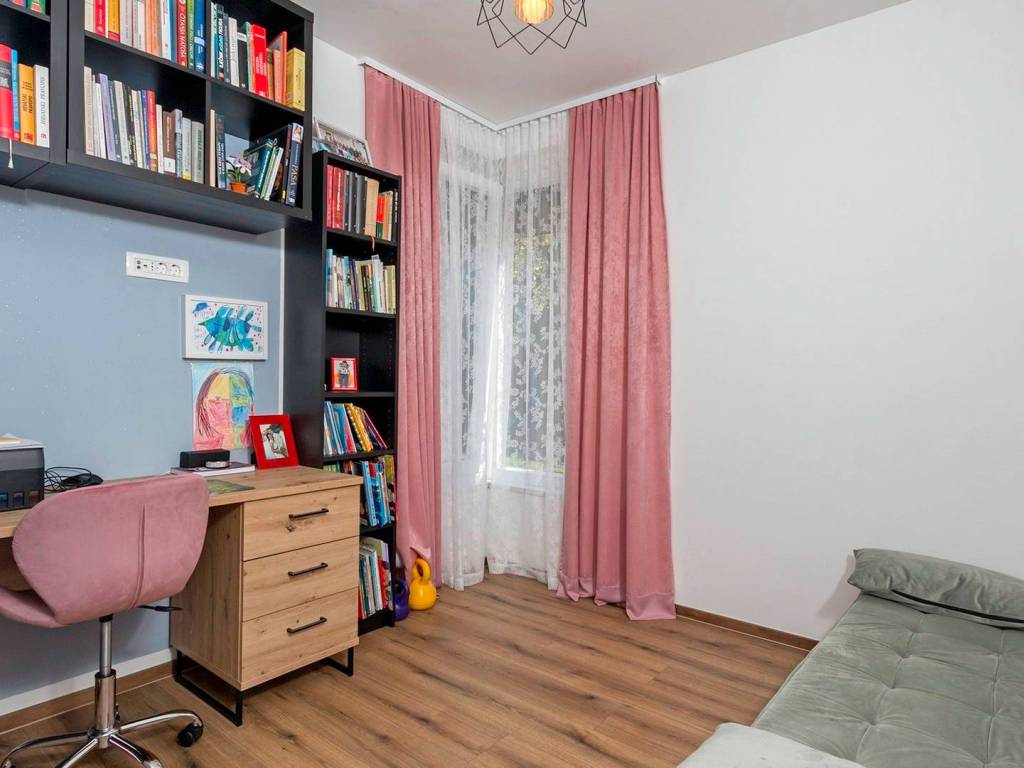
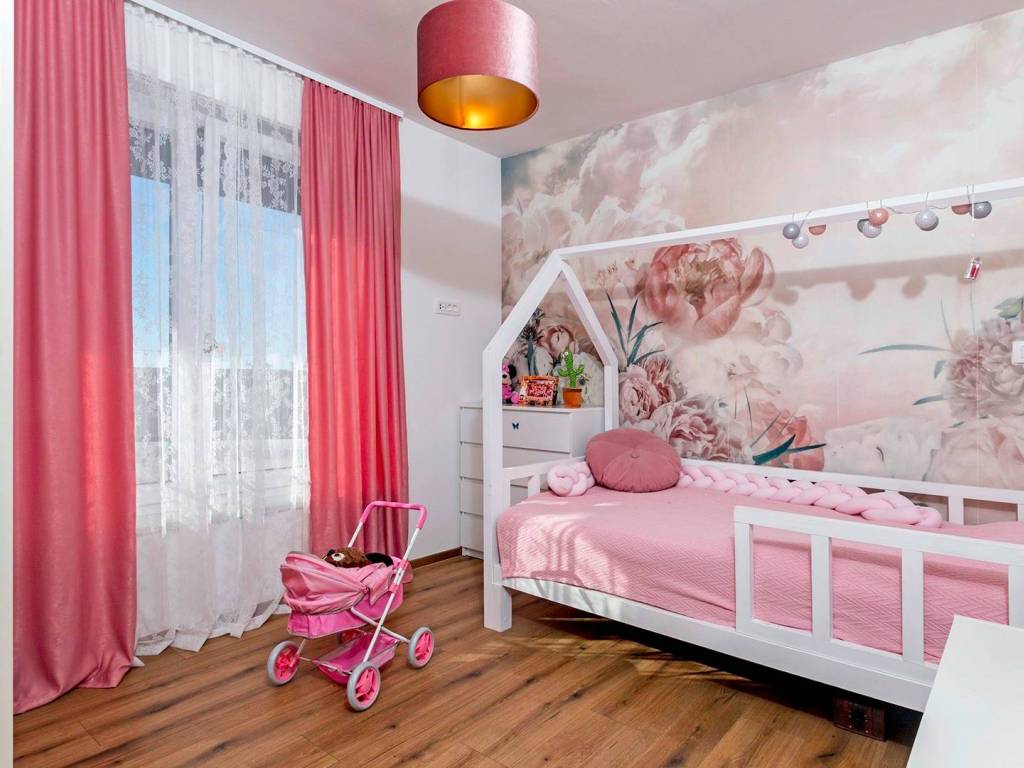
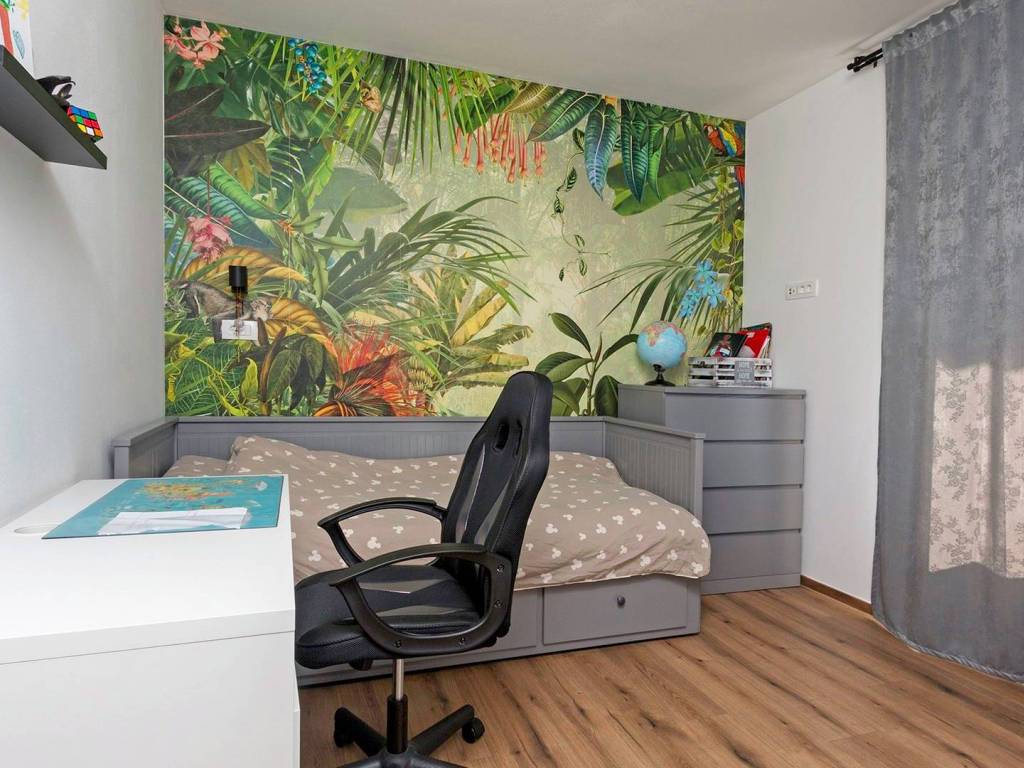
Wooden stairs lead to the first floor (70 m), consisting of: hallway 11.61 m, master bedroom with wardrobe (14.27 m) and bathroom (8.25 m), two childrens rooms of 10.36 m each, shared bathroom 6.42 m. The bedrooms have access to a spacious 20 m terrace, partly covered, offering a beautiful view of nature.
The large 995 m yard provides enough space for building a pool, garden, playground or other facilities.
The house extends over two floors.
The ground floor consists of a bedroom with its own bathroom, a living room with access to a covered terrace, a dining area and an open-concept kitchen. Next to the kitchen are a pantry and a laundry room.
The first floor features three bedrooms, two bathrooms and a large, elegant terrace with a glass railing offering a stunning view of the surroundings.
On the plot there are also two legalized auxiliary buildings, on whose location another house can be built.
The entire house is equipped with underfloor heating via a Fujitsu heat pump (with the possibility of connecting pool heating in the future). During construction, high-quality materials were used. Two inverter air-conditioning units are installed for cooling. The house also has a chimney, allowing the installation of a stove or fireplace.
The furniture is custom-made. The modern kitchen is designed by Danküchen, and most appliances are of high quality (Bosch, Miele). The house features modern architecture with a flat roof and an attractive design. It is sold fully furnished, allowing the new owner to move in without additional investment.
Total area of the house: 160 m ground floor + first floor.
Ground floor (90 m): kitchen with dining room 24.47 m, living room 16.30 m, bedroom 9.40 m, bathroom 5.19 m, laundry and storage 13 m, covered terrace 6 m, hallway and entrance area 10 m.
Wooden stairs lead to the first floor (70 m), consisting of: hallway 11.61 m, master bedroom with wardrobe (14.27 m) and bathroom (8.25 m), two childrens rooms of 10.36 m each, shared bathroom 6.42 m. The bedrooms have access to a spacious 20 m terrace, partly covered, offering a beautiful view of nature.
The large 995 m yard provides enough space for building a pool, garden, playground or other facilities.
Caractéristiques
- Typologie
- Maison individuelle
- Transaction
- Vente
- Étage
- 1
- Superficie
- 160 m² | commerciale 1 155 m²
- Chambres/pièces
- 4
- Chambres
- 4
- Bains/douches
- 3
- Meublé
- Non
- Climatisation
- Froid/chaud
Détail de la surface
Habitation
- Étage
- 1
- Superficie
- 160,0 m²
- Coefficient
- 100%
- Type de superficie
- Habitable
- Surface pondérée
- 160,0 m²
Terrain
- Étage
- Rez-de-chaussée
- Superficie
- 995,0 m²
- Coefficient
- 100%
- Type de superficie
- Accessoires
- Surface pondérée
- 995,0 m²
Informations sur les prix
- Prix
- € 540 000
- Prix au m²
- 468 €/m²
Efficacité énergétique
Année de construction
2022Climatisation
Froid/chaudCertification énergétique
Exempt
Découvrez chaque recoin de la propriété
+13
Carte

Options additionnelles