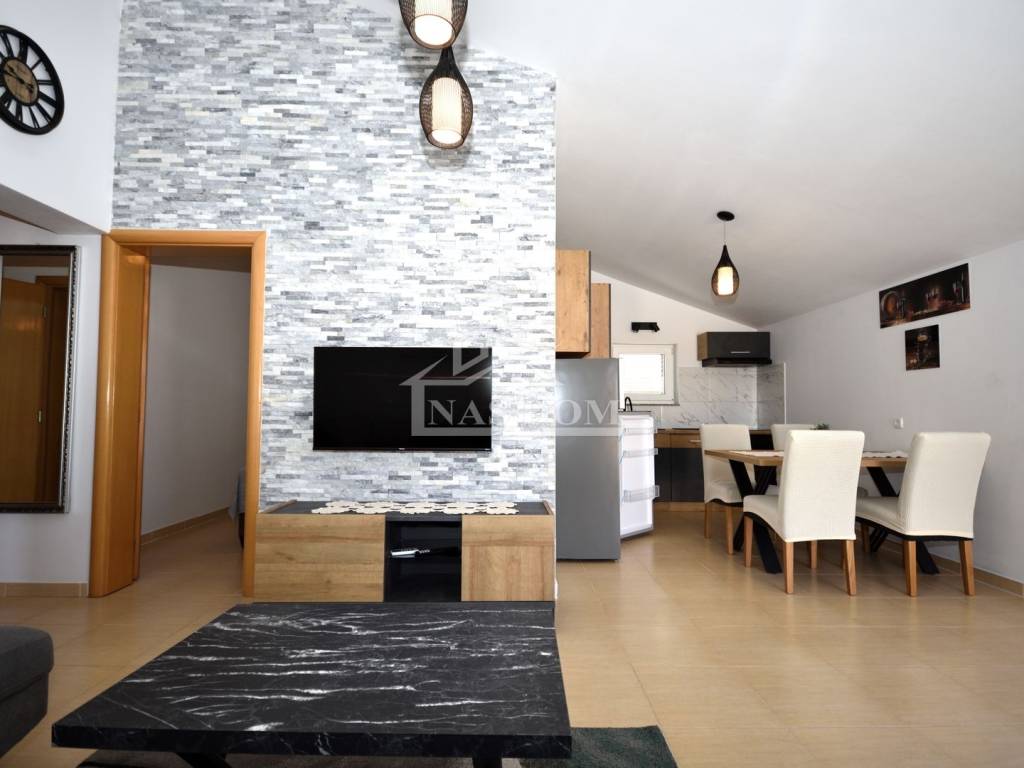
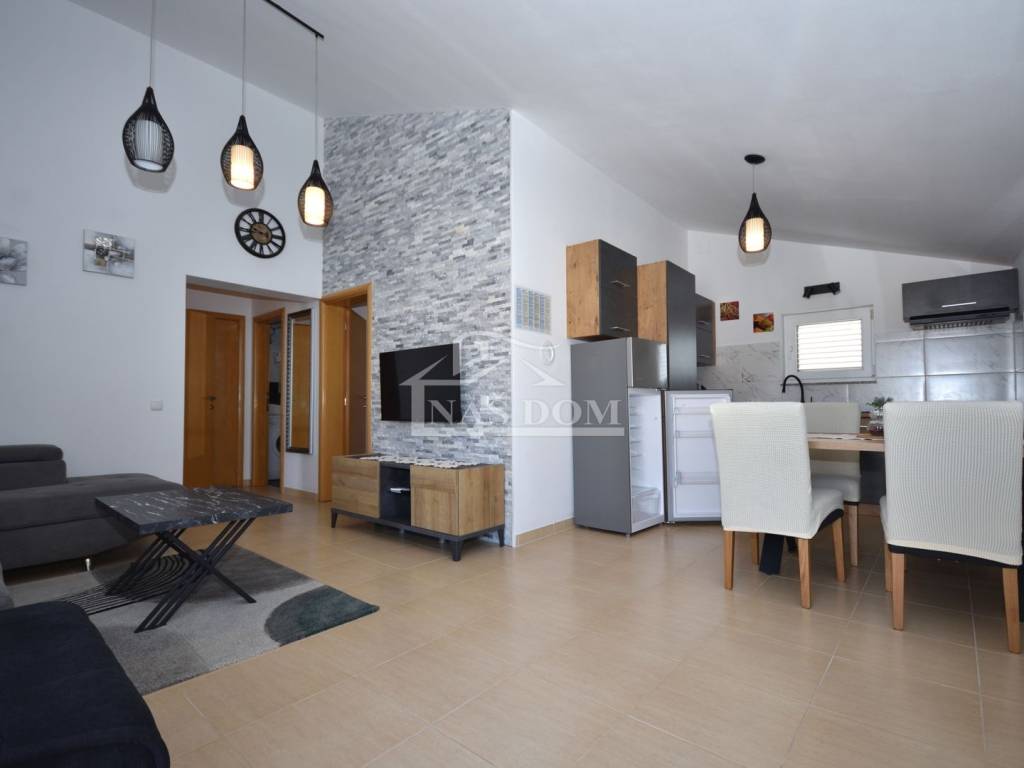
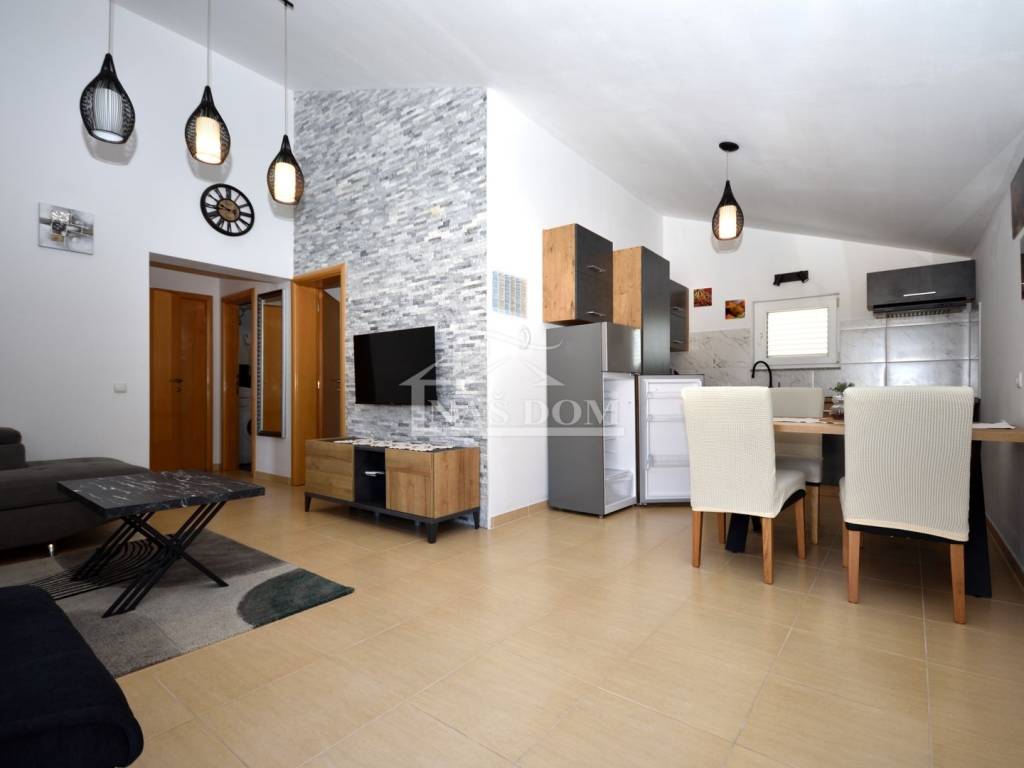
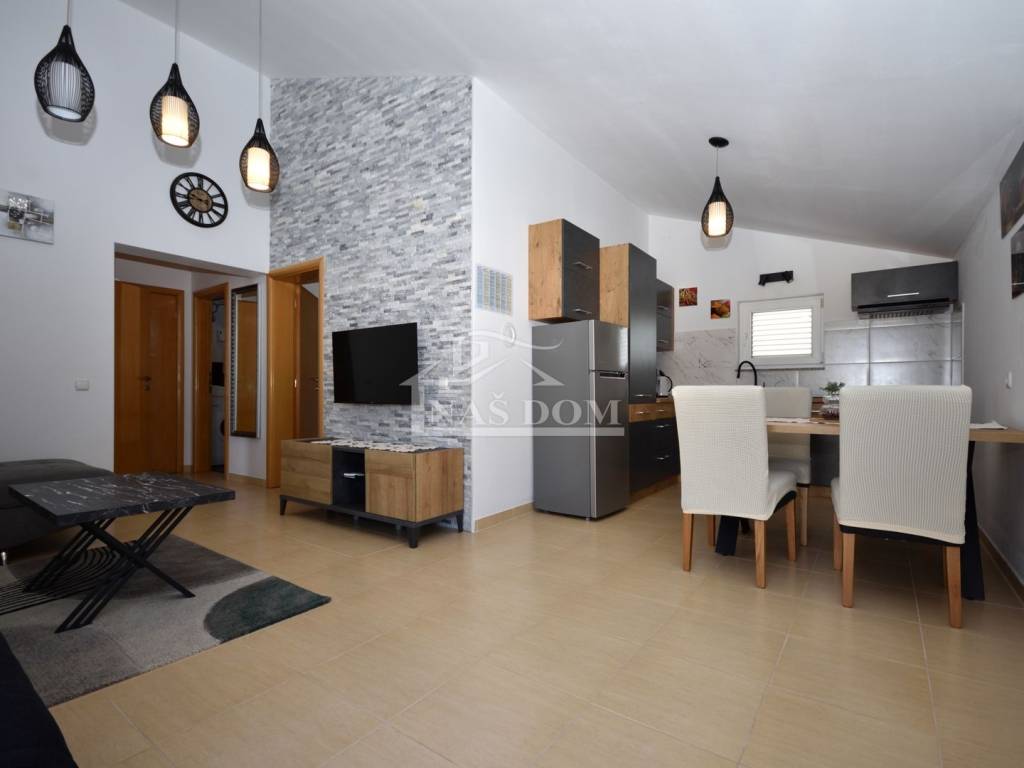
1/39
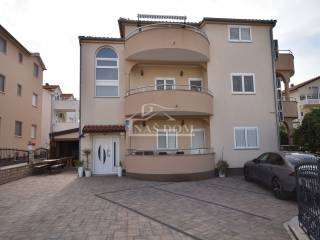
Maison individuelle 416 m², Vodice
€ 898 000
Annonce mise à jour le 14/10/2026
Description
référence: K2448
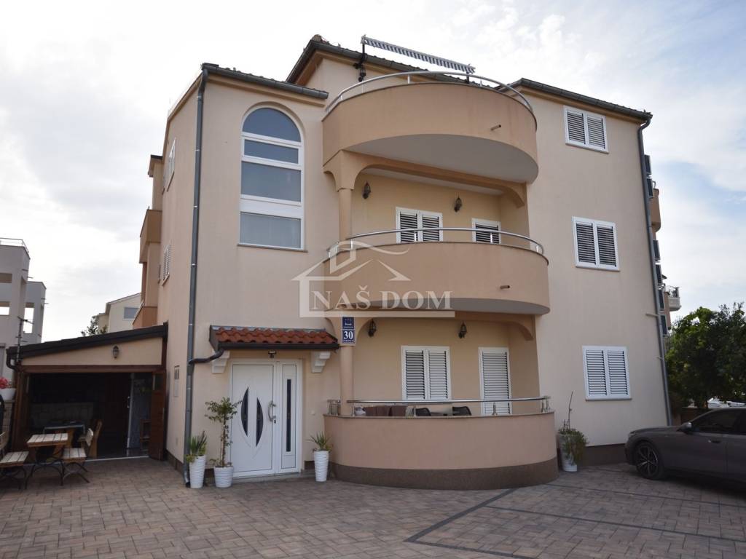
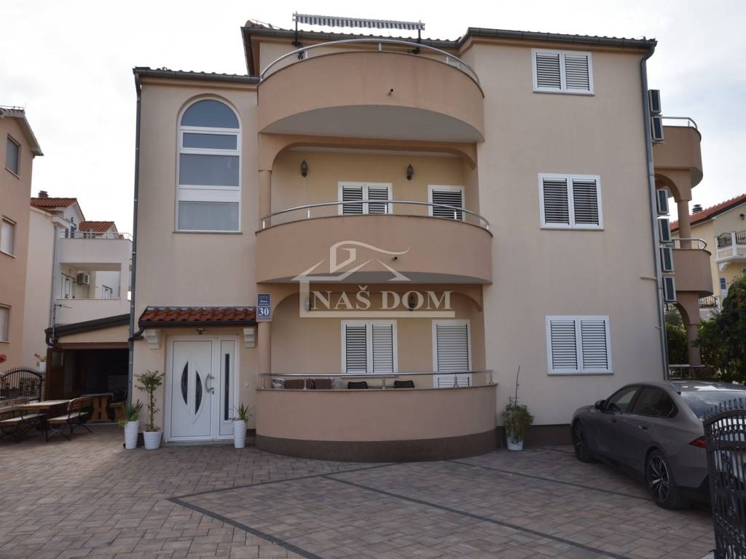
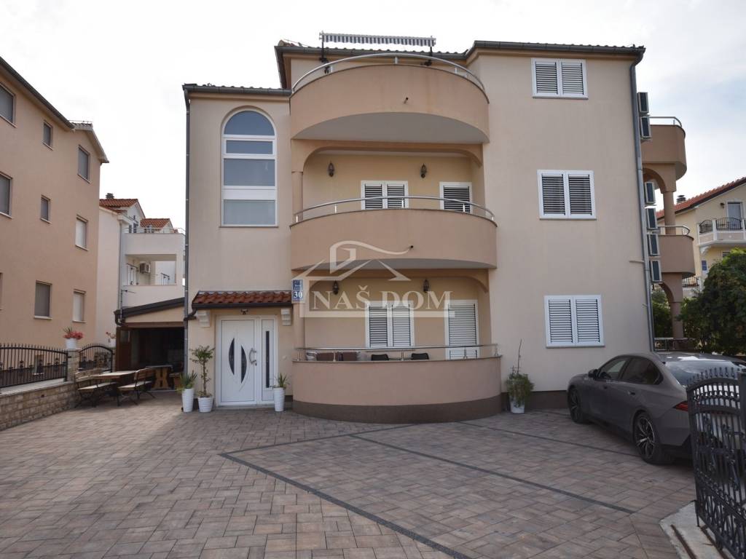
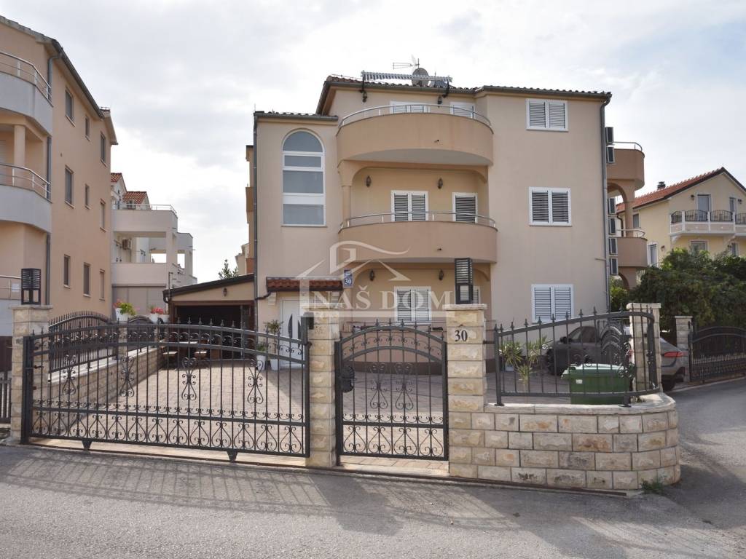
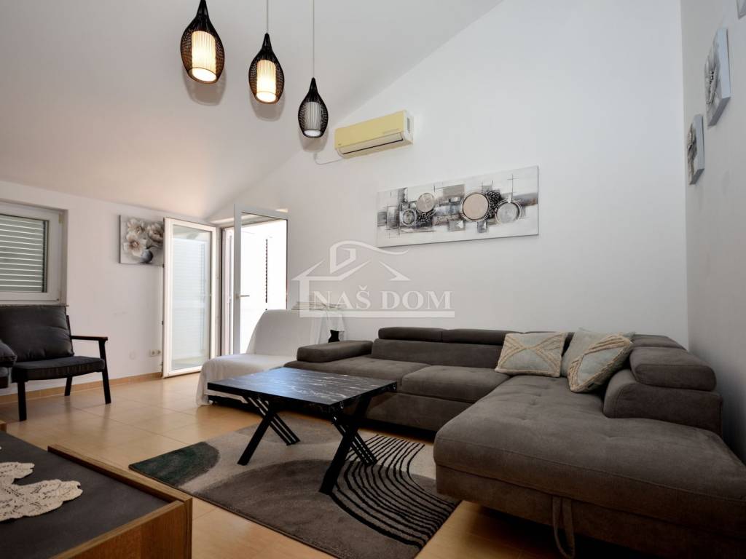
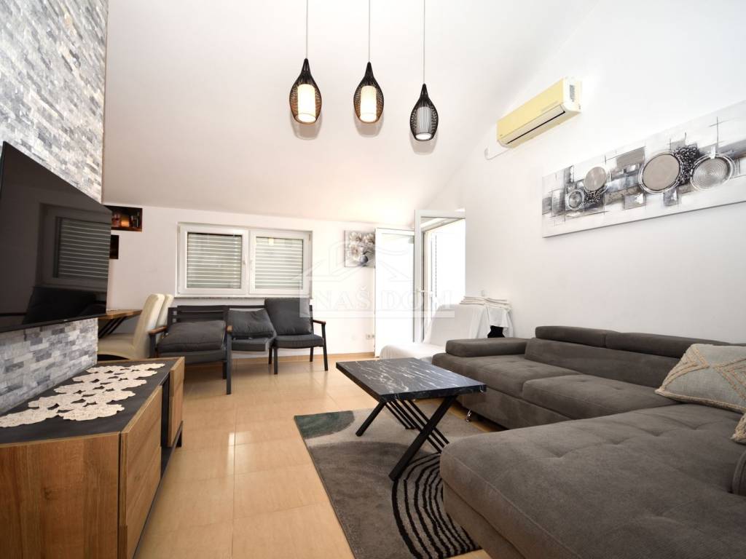
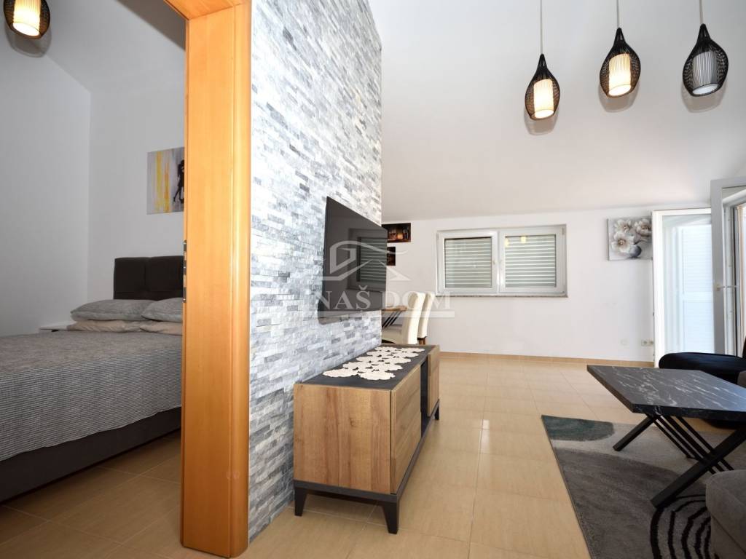
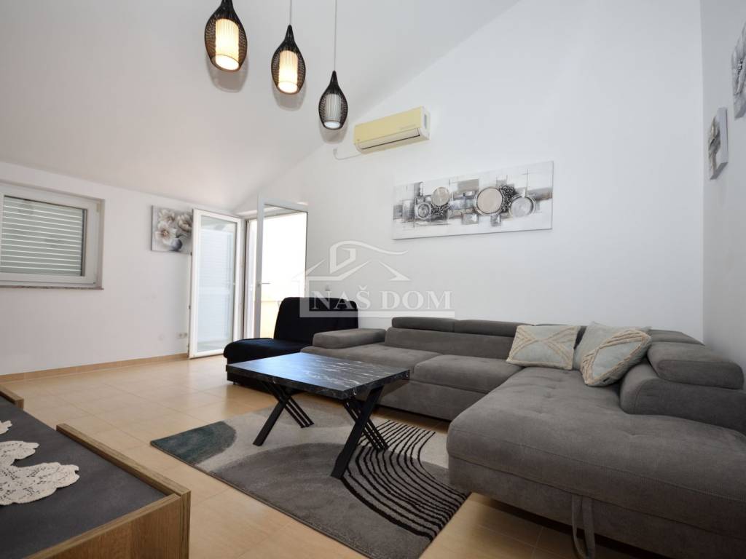
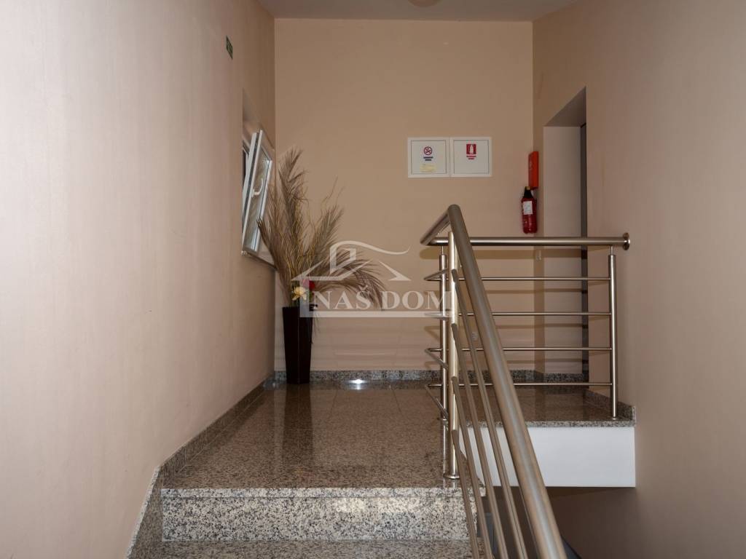
Vodice - A spacious detached three-storey house is for sale, fully furnished and equipped for rental business or a combination of living and renting. The house consists of 5 separate residential units and is located in an excellent location in Vodice,Hangar Beach: 900 m,City center: 1500 m,Quiet, ideal for vacation and long-term stay.
Living area: 416 mLand area: 428 mNumber of floors: 3 (Ground floor + 1st floor + 2nd floor)Number of residential units: 5 apartments/flatsParking: 6 secured parking spaces in the yard
The house consists of:
GROUND FLOOR (Large family apartment):
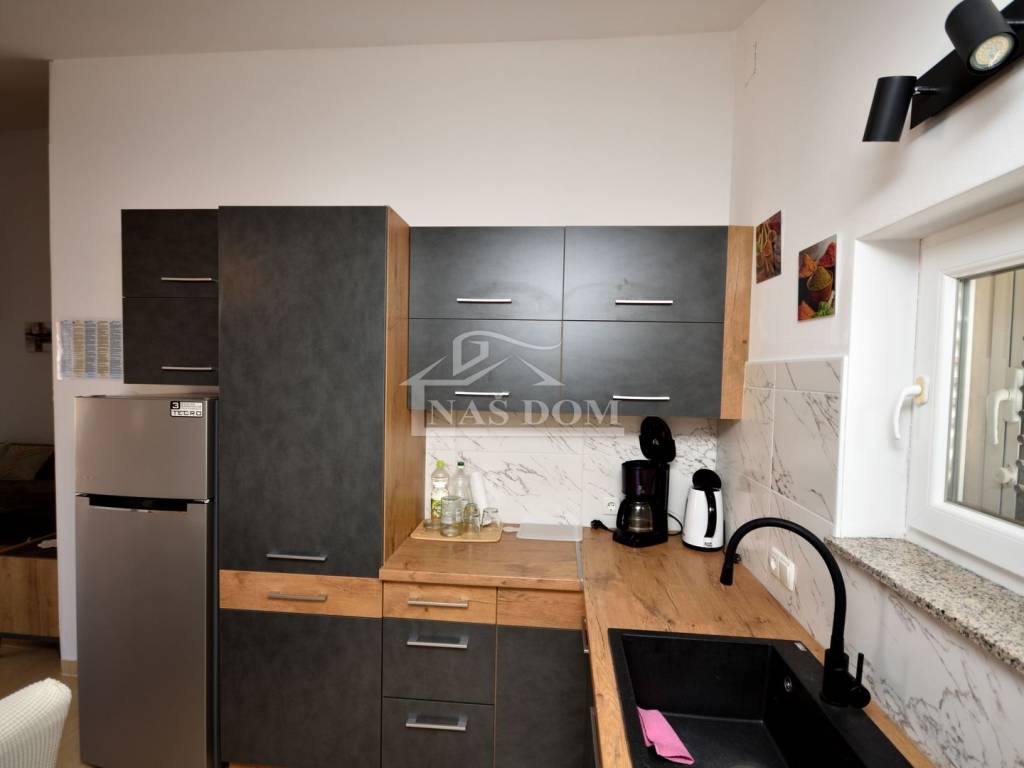
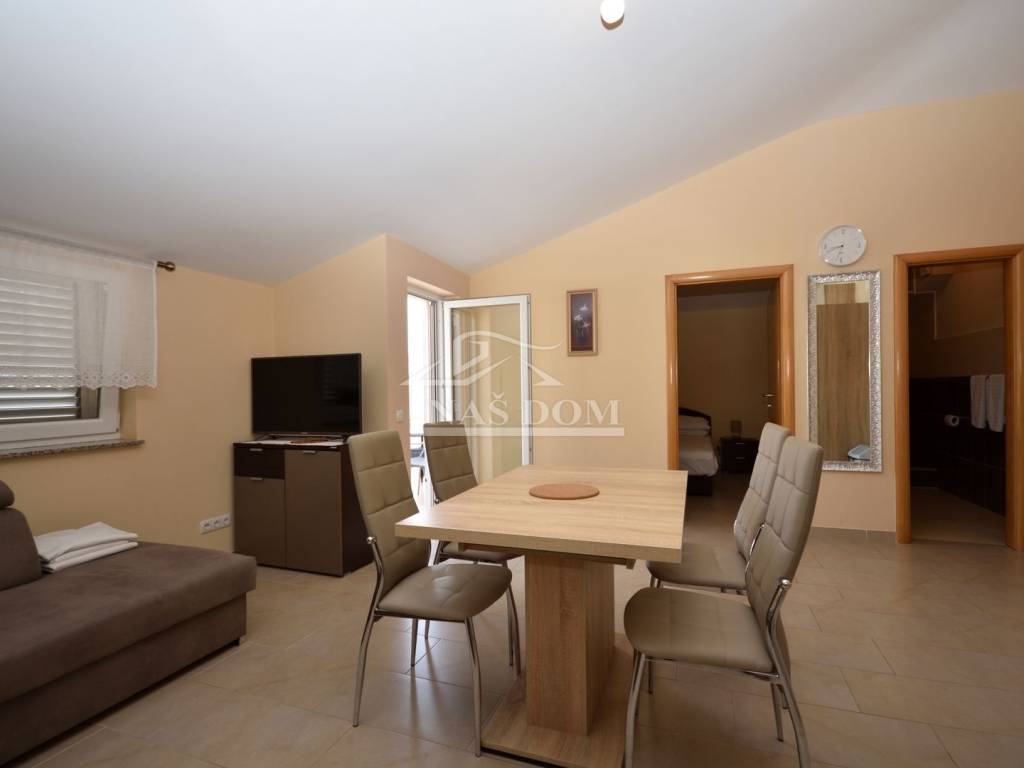
Spacious living roomKitchen with dining area3 bedroomsHallway and bathroomterrace
FIRST FLOOR (2 residential units):
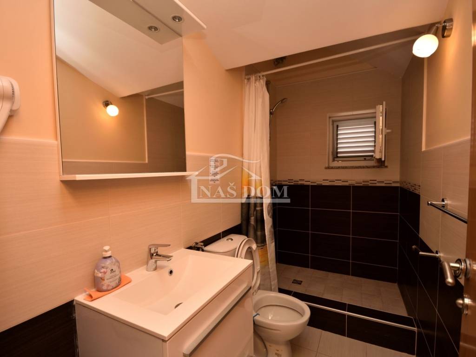
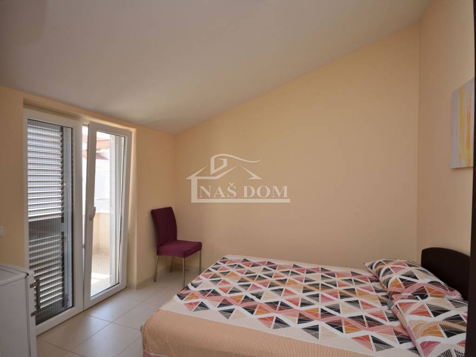
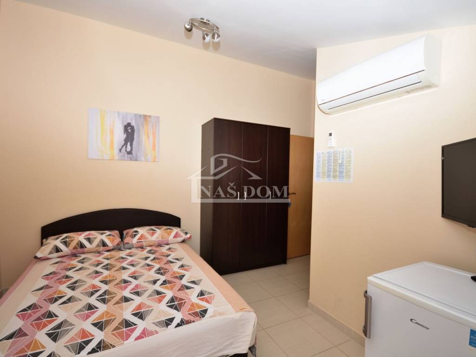
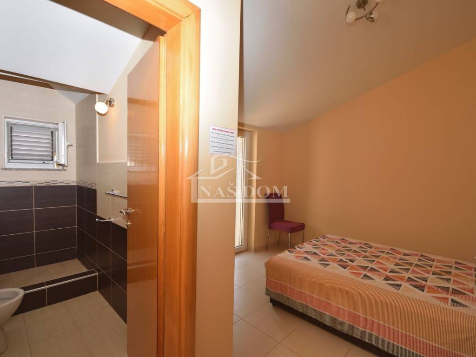
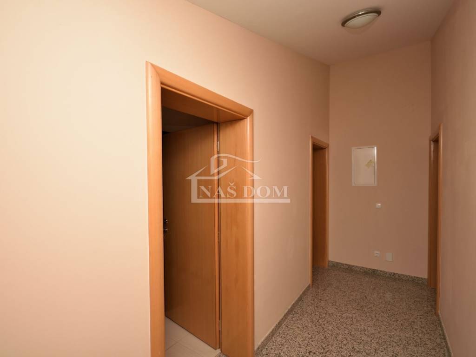
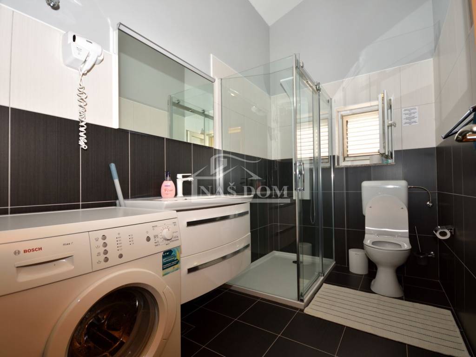
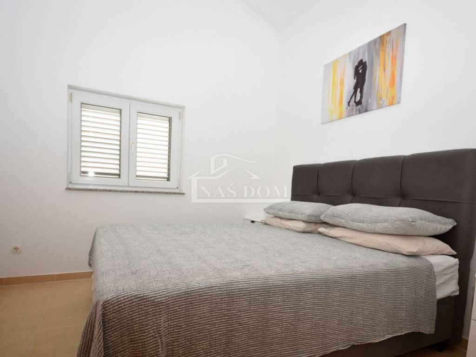
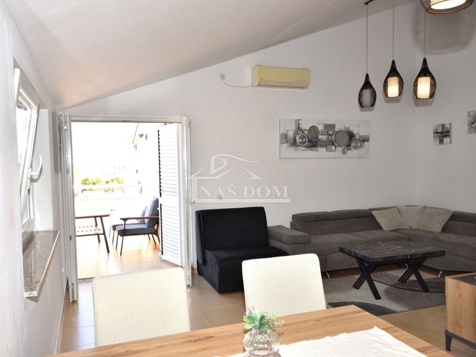
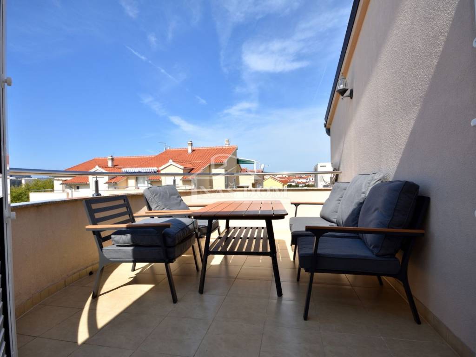
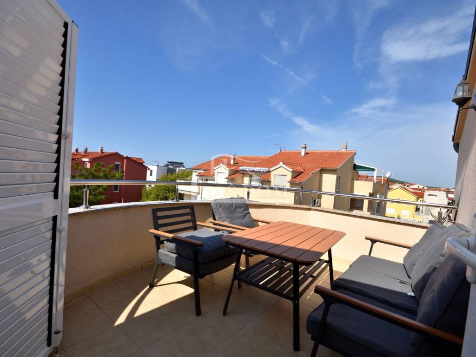
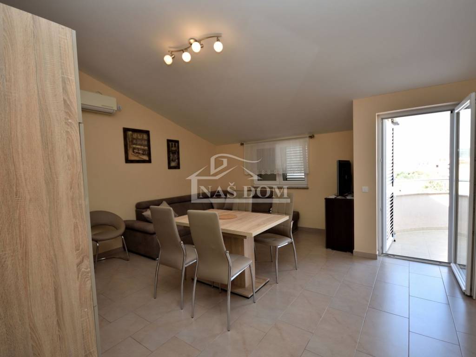
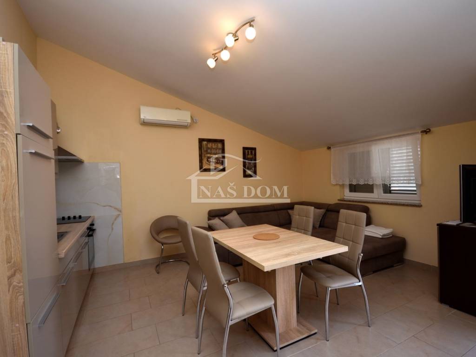
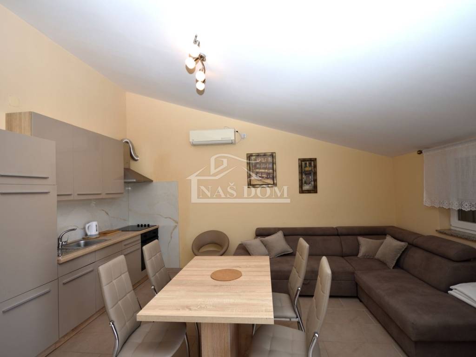
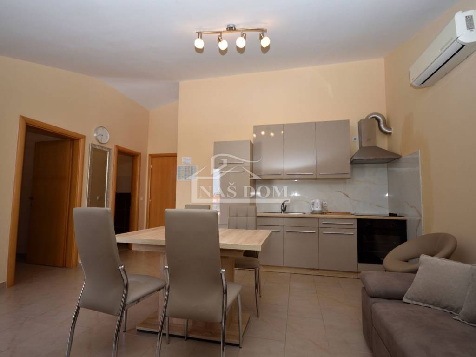
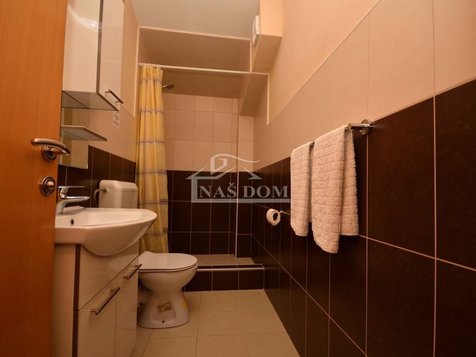
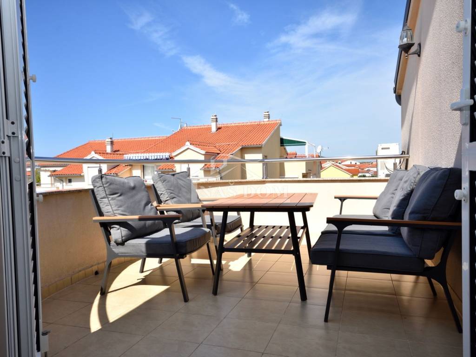
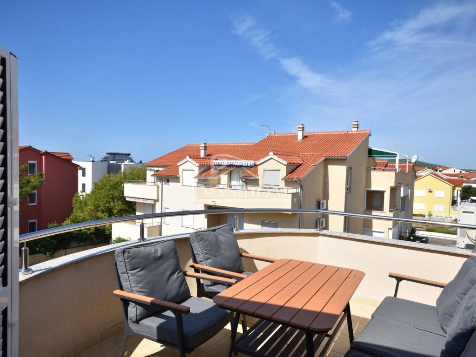
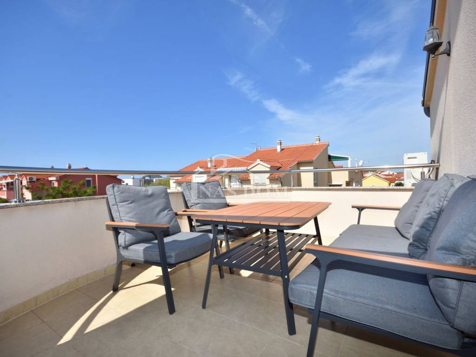
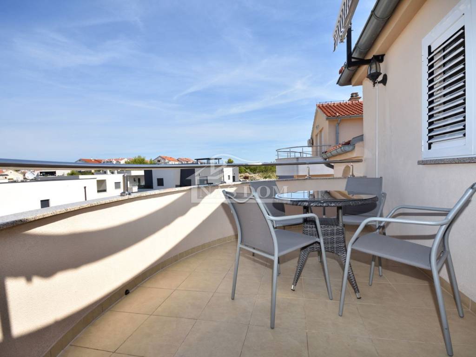
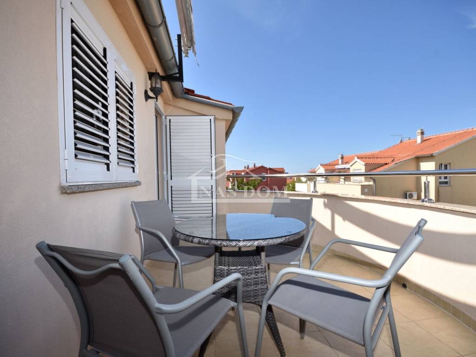
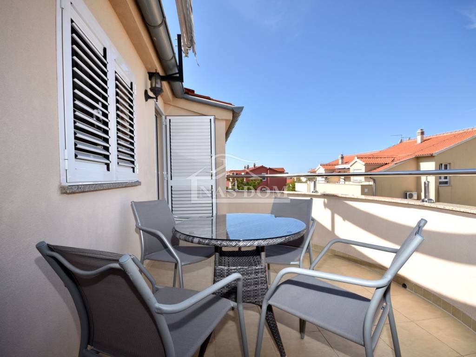
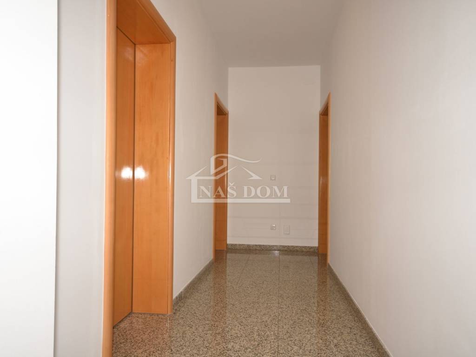
Two-bedroom apartment (75 m): Hallway, kitchen with dining area and living room, bedroom 1, bedroom 2 (with en-suite bathroom and access to the terrace), additional bathroom and main terrace.One-bedroom apartment (45 m): Kitchen with dining area and living room, bedroom, bathroom and terrace.
SECOND FLOOR (2 residential units - identical layout as the 1st floor):
Two-bedroom apartment (75 m): Hallway, kitchen with dining area and living room, bedroom 1, bedroom 2 (with en-suite bathroom and terrace), bathroom and main terrace.One-bedroom apartment (45 m): Kitchen with dining area and living room, bedroom, bathroom and terrace.
YARD:
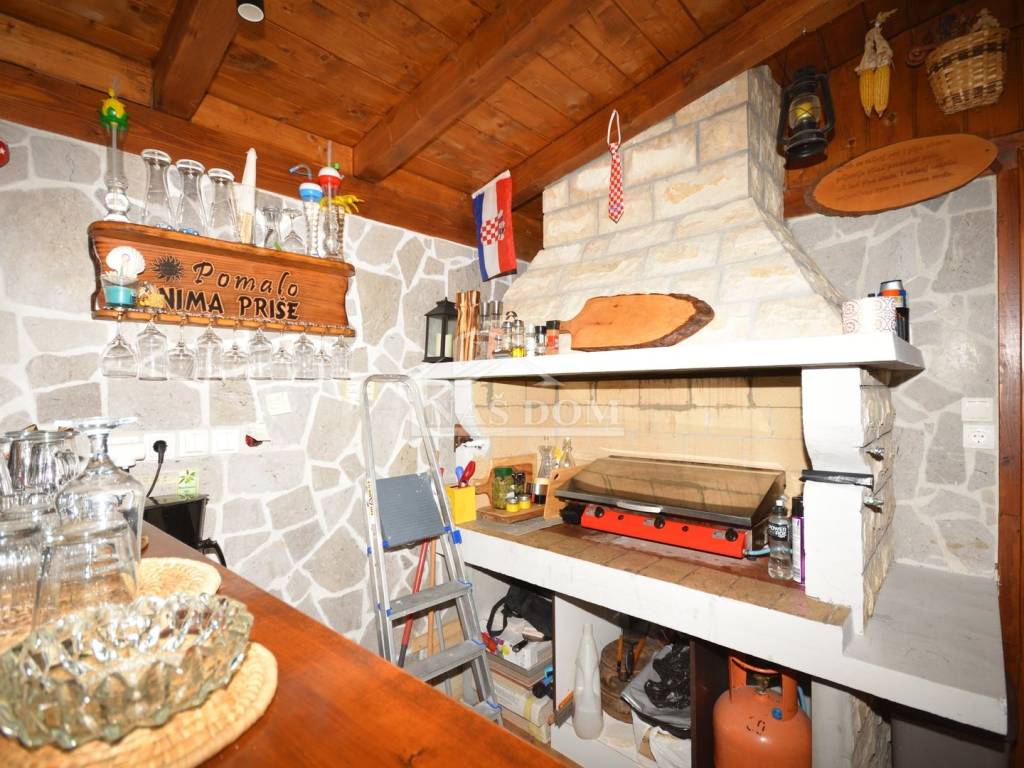
Covered area for shared outdoor moments.
Shared barbecue with a mini kitchen, ideal for guests.
Landscaped, paved and arranged for6 cars.
The house is sold fully furnished and ready to take over the business without additional investment.
ID CODE: K2448
Naš Dom
Mob: +385 91 723 5581
Tel: +385 91 6023 656
E-mail: info@nasdom-vodice.com
www.nasdom-vodice.com
Living area: 416 mLand area: 428 mNumber of floors: 3 (Ground floor + 1st floor + 2nd floor)Number of residential units: 5 apartments/flatsParking: 6 secured parking spaces in the yard
The house consists of:
GROUND FLOOR (Large family apartment):
Spacious living roomKitchen with dining area3 bedroomsHallway and bathroomterrace
FIRST FLOOR (2 residential units):
Two-bedroom apartment (75 m): Hallway, kitchen with dining area and living room, bedroom 1, bedroom 2 (with en-suite bathroom and access to the terrace), additional bathroom and main terrace.One-bedroom apartment (45 m): Kitchen with dining area and living room, bedroom, bathroom and terrace.
SECOND FLOOR (2 residential units - identical layout as the 1st floor):
Two-bedroom apartment (75 m): Hallway, kitchen with dining area and living room, bedroom 1, bedroom 2 (with en-suite bathroom and terrace), bathroom and main terrace.One-bedroom apartment (45 m): Kitchen with dining area and living room, bedroom, bathroom and terrace.
YARD:
Covered area for shared outdoor moments.
Shared barbecue with a mini kitchen, ideal for guests.
Landscaped, paved and arranged for6 cars.
The house is sold fully furnished and ready to take over the business without additional investment.
ID CODE: K2448
Naš Dom
Mob: +385 91 723 5581
Tel: +385 91 6023 656
E-mail: info@nasdom-vodice.com
www.nasdom-vodice.com
Caractéristiques
- Typologie
- Maison individuelle
- Transaction
- Vente
- Étage
- 1
- Superficie
- 416 m² | commerciale 844 m²
- Chambres/pièces
- 5+
- Chambres
- 9
- Bains/douches
- 3+
- Balcon
- Oui
- Terrasse
- Oui
- Box, places stationnement
- 6 place(s) de parking
- Climatisation
- Autonome
Détail de la surface
Habitation
- Étage
- 1
- Superficie
- 416,0 m²
- Coefficient
- 100%
- Type de superficie
- Habitable
- Surface pondérée
- 416,0 m²
Jardin
- Étage
- Rez-de-chaussée
- Superficie
- 428,0 m²
- Coefficient
- 100%
- Type de superficie
- Accessoires
- Surface pondérée
- 428,0 m²
Informations sur les prix
- Prix
- € 898 000
- Prix au m²
- 1 064 €/m²
Efficacité énergétique
Consommation d'énergie
Découvrez chaque recoin de la propriété
+37
Carte

Options additionnelles