1/25

Maison individuelle 523 m², Vodice
Vodice€ 950 000
Annonce mise à jour le 14/10/2026
Description
référence: 999
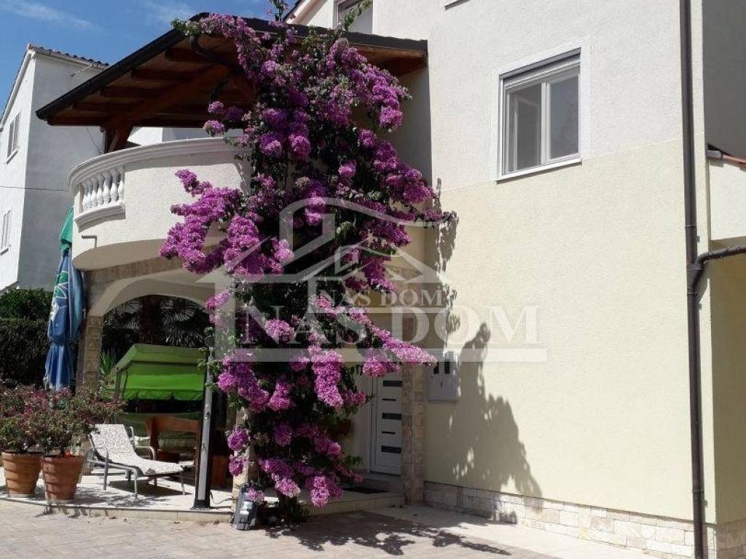
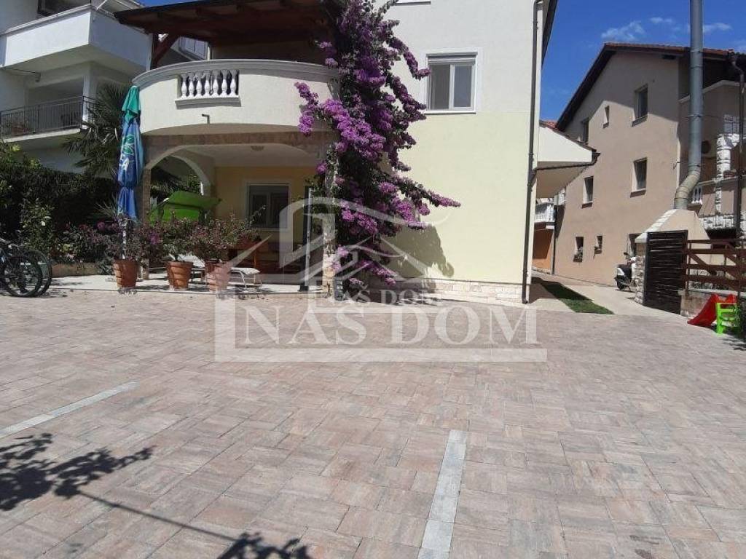
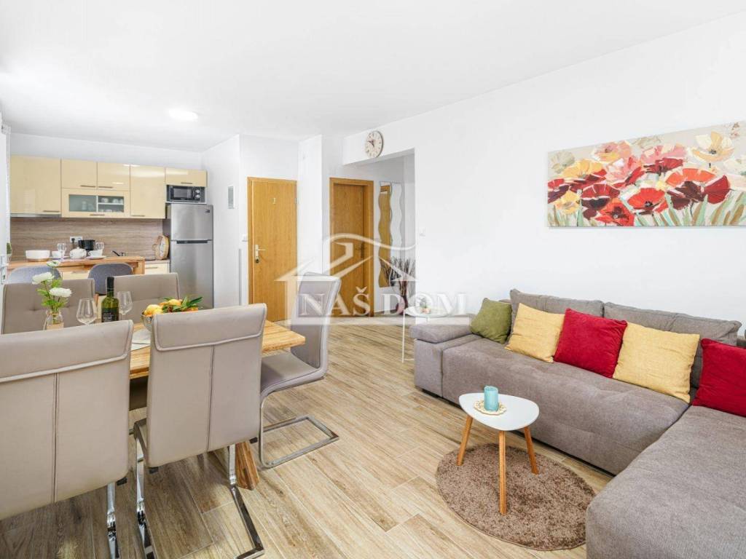
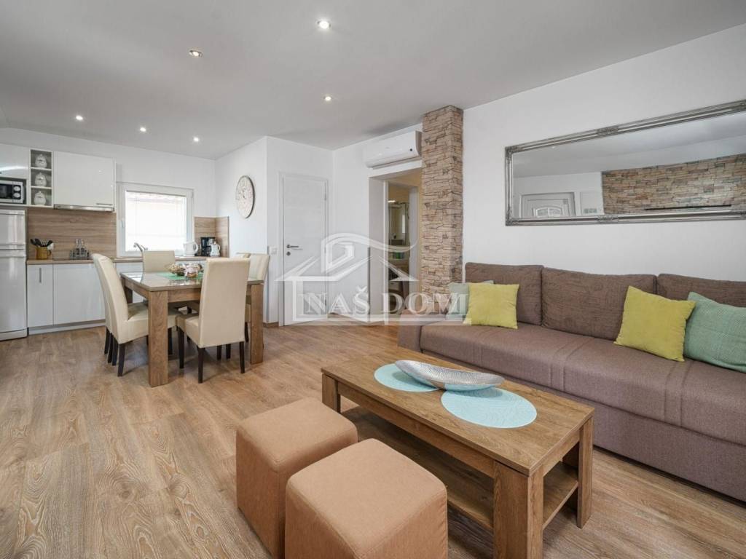
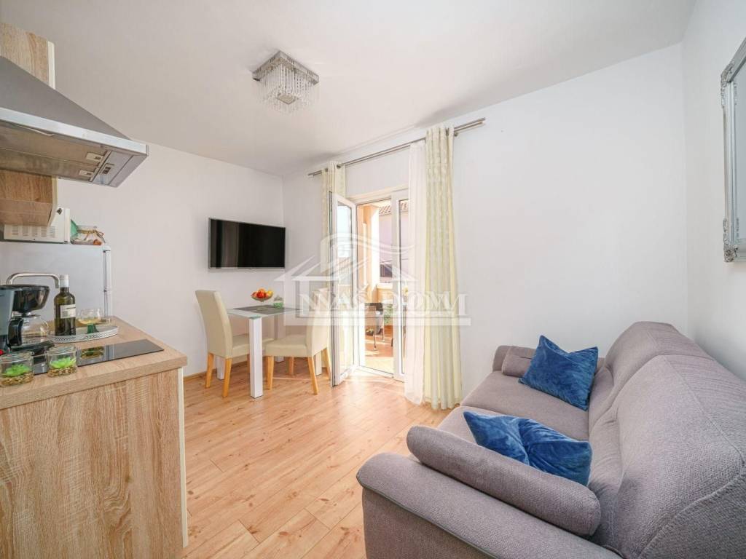
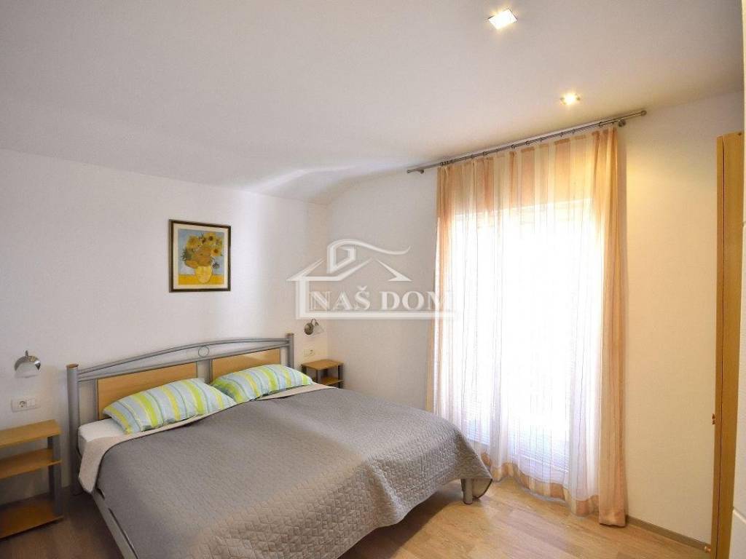
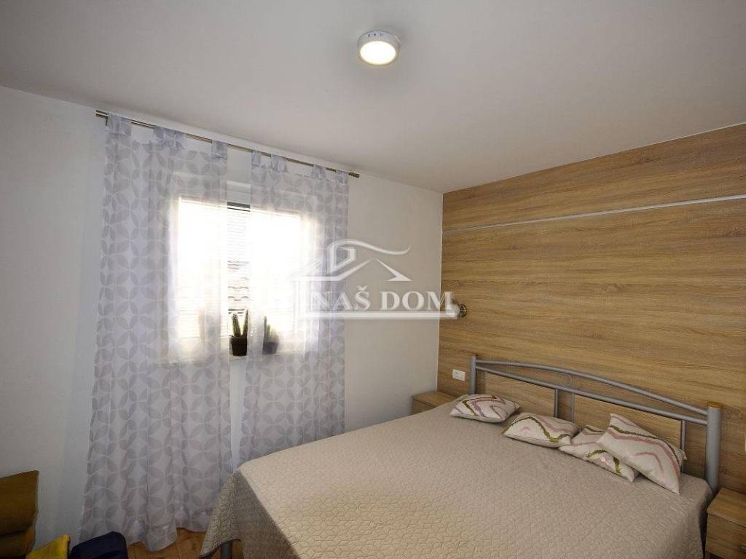
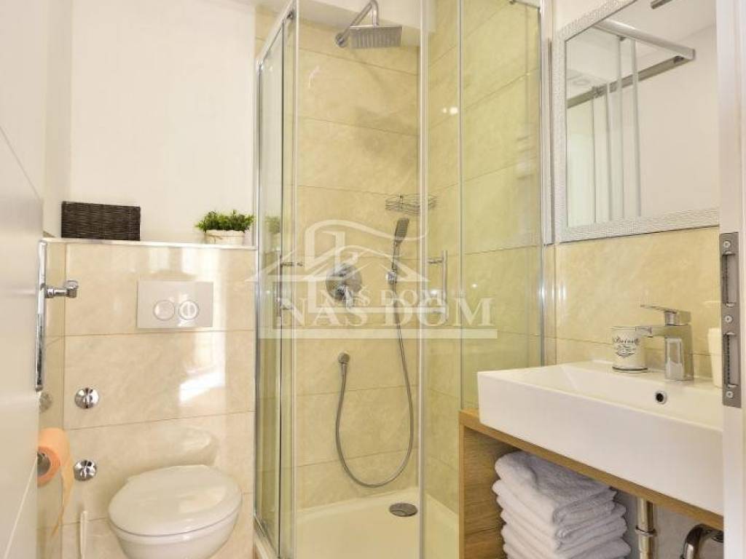
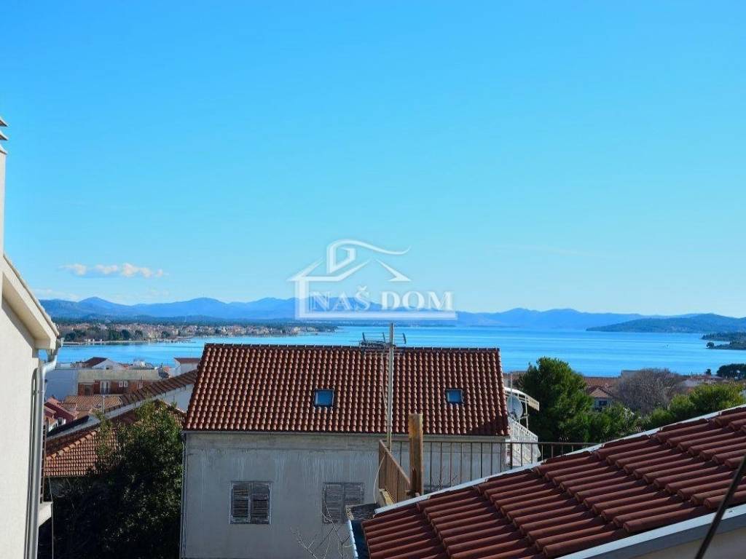
Vodice - two houses for sale with a total of 7 apartments. The houses are sold exclusively to the same buyer. The houses were built in the mid-90s and later. Both houses are two-storey and consist of ground floor, first floor and high attic. The apartments in the houses are air conditioned and have underfloor heating in the bathrooms, kitchen and living room. The yard is fully landscaped and paved and has a total of 7 parking spaces. The houses are in a good location and the apartments are suitable for tourist rental or rent throughout the year. The houses are 680m away from the city center and 580m from the beach.
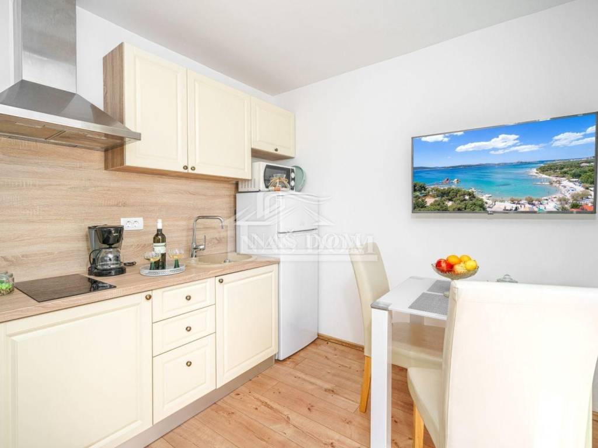
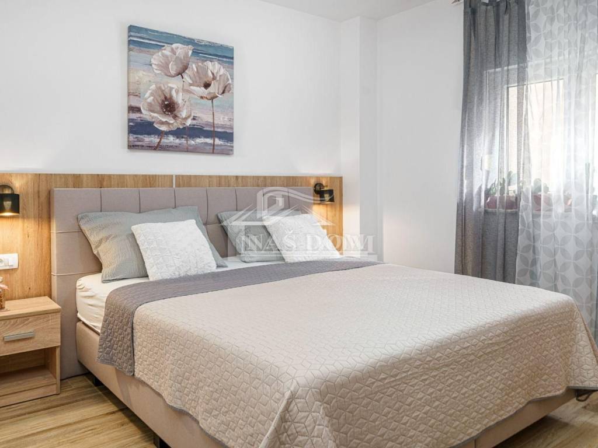
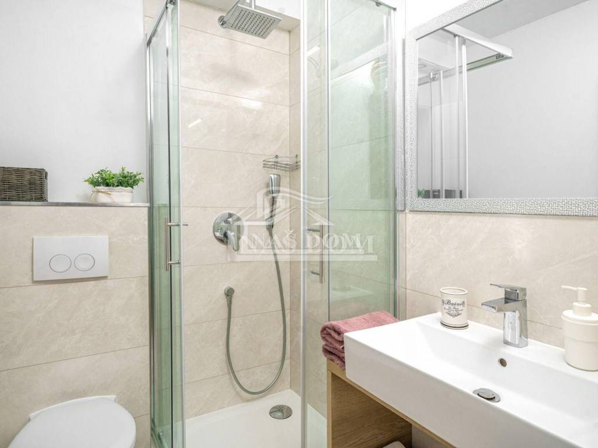
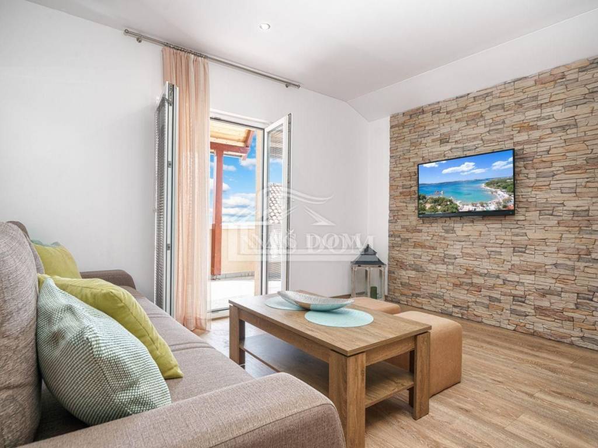
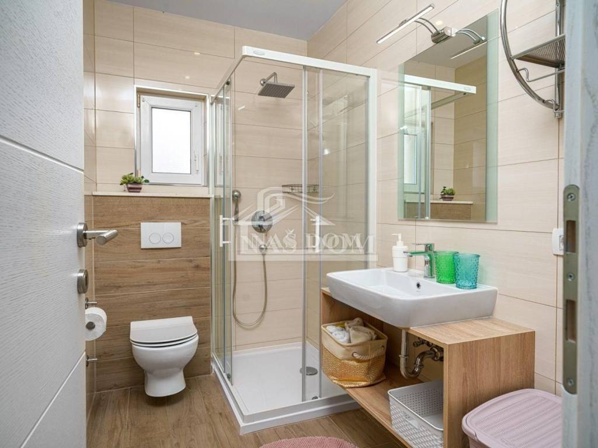
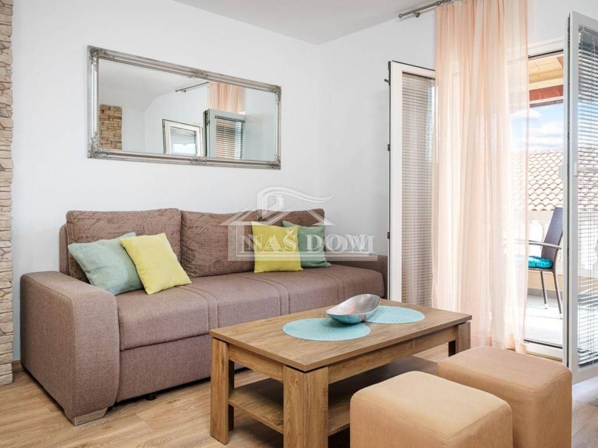
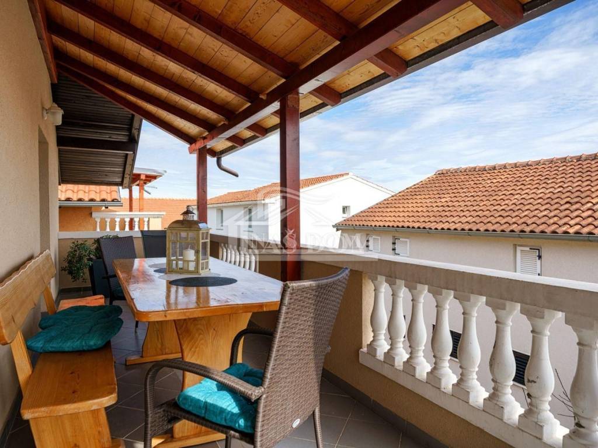
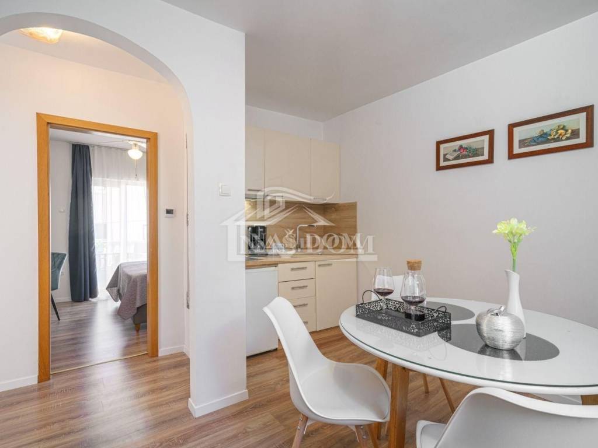
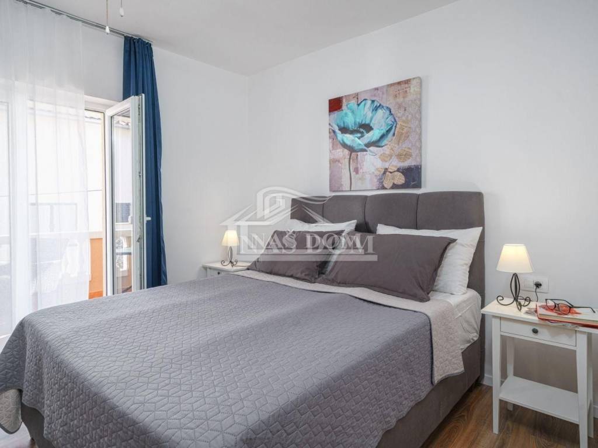
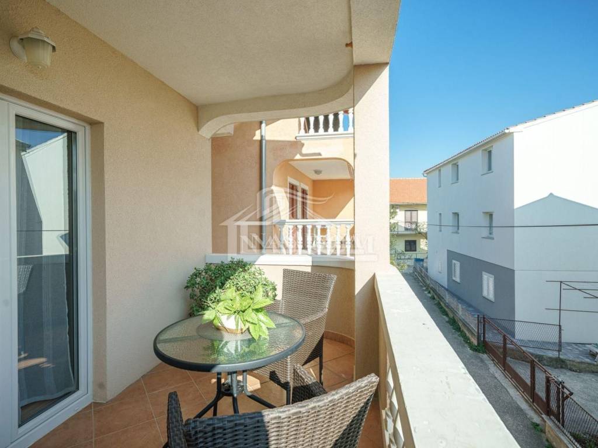
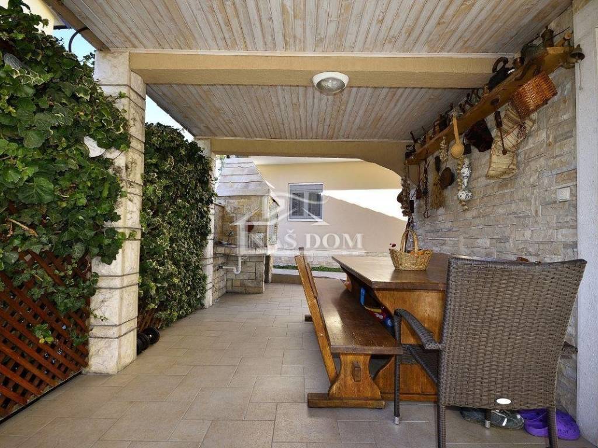
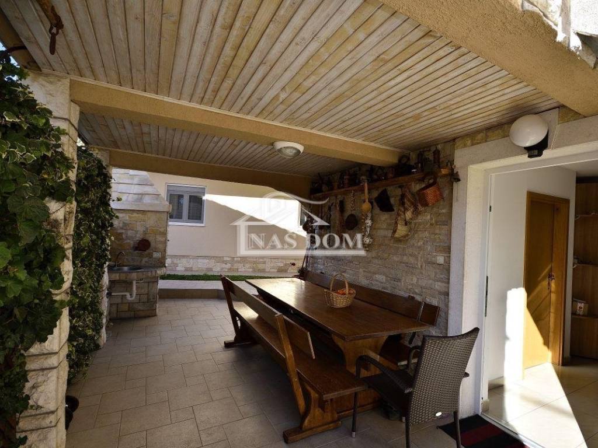
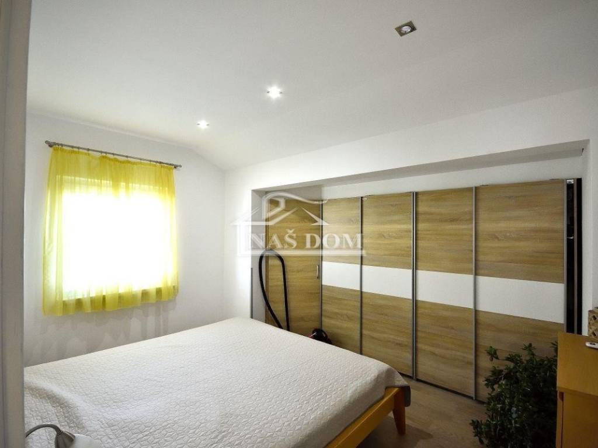
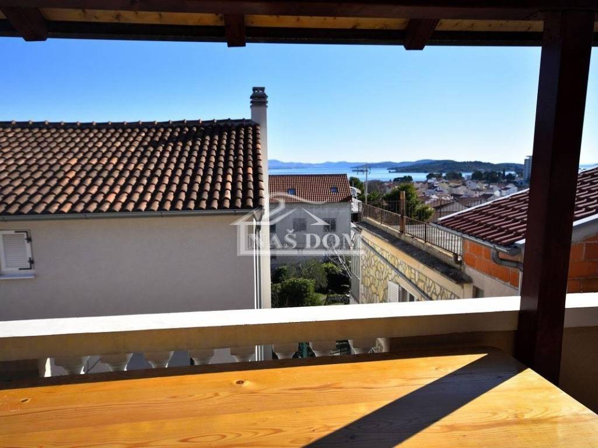
HOUSE 1 gross total construction area of 261.03 m3 consists of three residential functional units and has a total of 4 apartments. On the ground floor there is an apartment with two bedrooms, a bathroom, a kitchen with a dining room and a living room. The living room opens onto a covered terrace where there is a barbecue. Apartment on the ground floor all rooms are air conditioned and have underfloor heating in all rooms in this apartment. External stairs are the first floor where there are two one-bedroom apartments consisting of: bedroom, kitchen with living room and bathroom. In the high attic there is a two bedroom apartment consisting of two bedrooms, bathroom, toilet, kitchen with dining area and living room. Underfloor heating is in the bathroom, kitchen and living room. This apartment has a terrace with a bed and offers sea views. this house also has a basement of 3m * 6m.
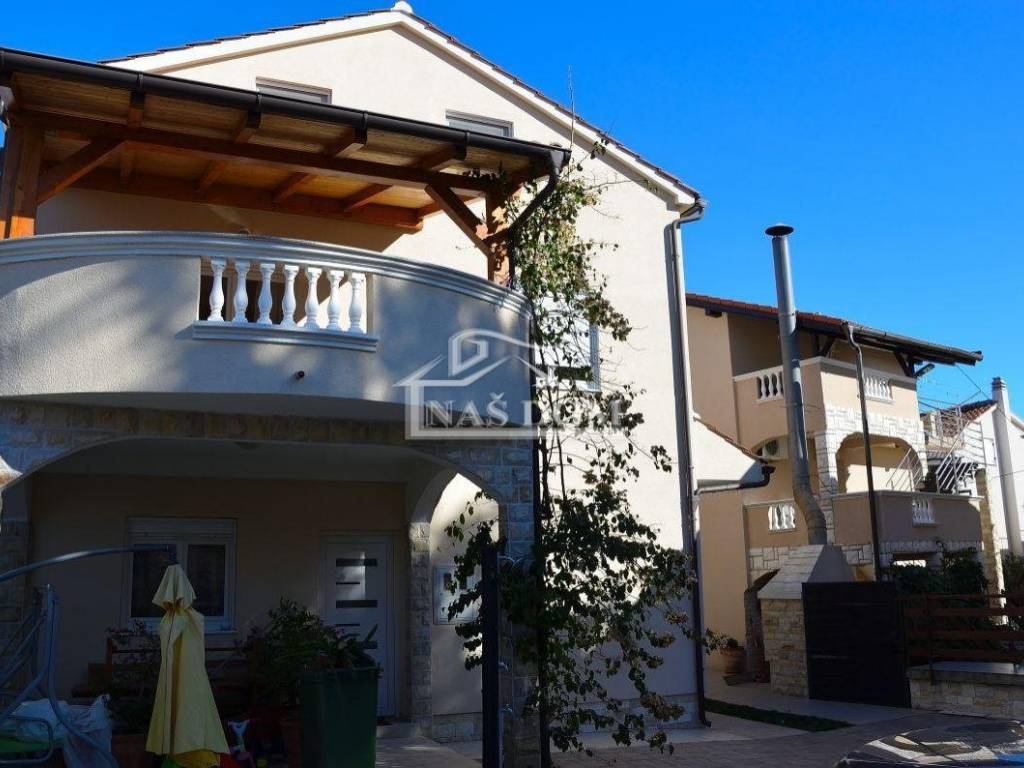
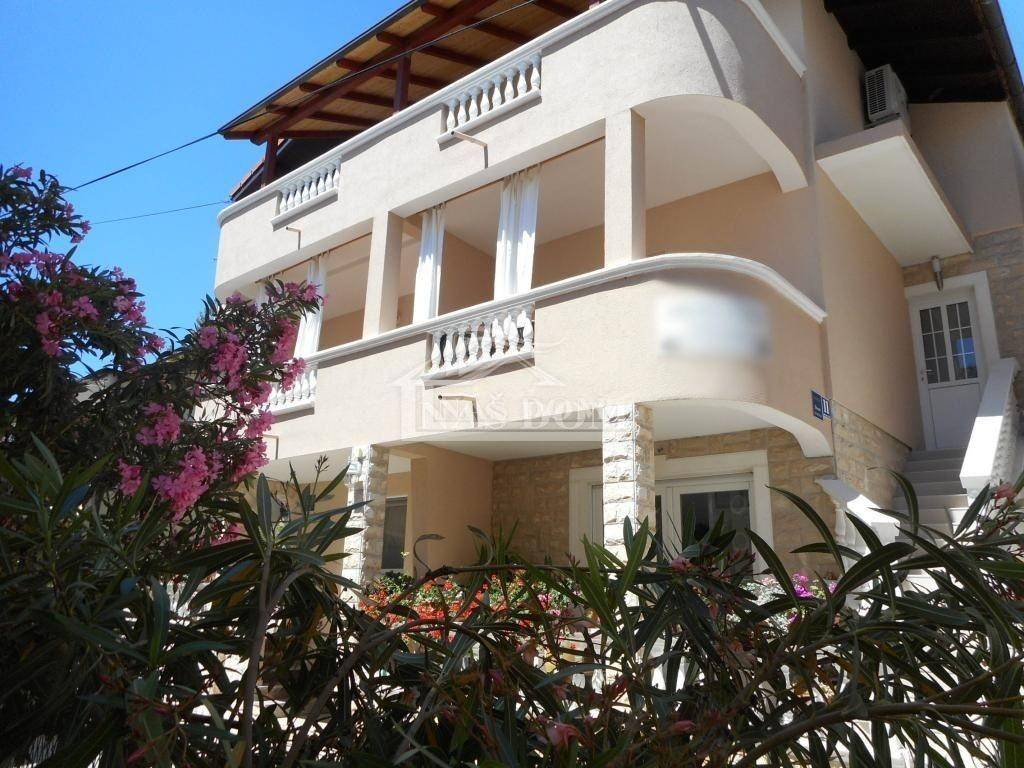
HOUSE 2 gross total construction area of 262.07 m2 has three apartments and a garage of 30 m2. It consists of three floors - ground floor + first floor + attic. On the ground floor there is a two bedroom apartment consisting of two bedrooms, bathroom, toilet, kitchen with dining area and living room and terrace. The external stairs lead to the first floor of the house where there are two two-storey apartments, each of which consists of: bathroom, kitchen with dining room and living room and terrace and the internal stairs lead to the high attic of the lava beginning to sleep in the high attic. Each apartment has a terrace. Each of these apartments has underfloor heating in the bathrooms, kitchen and living room. All apartments are air conditioned.
ID CODE: 999
Naš dom
Mob: +385 91 443 8701,+385 91 723 5581,+385 91 602 3656
Tel: +385 22 443 870
E-mail: nasdom22@gmail.com
www.nasdom-vodice.com
ID CODE: 999
Naš Dom
Mob: +385 91 723 5581
Tel: +385 91 6023 656
E-mail: info@nasdom-vodice.com
www.nasdom-vodice.com
HOUSE 1 gross total construction area of 261.03 m3 consists of three residential functional units and has a total of 4 apartments. On the ground floor there is an apartment with two bedrooms, a bathroom, a kitchen with a dining room and a living room. The living room opens onto a covered terrace where there is a barbecue. Apartment on the ground floor all rooms are air conditioned and have underfloor heating in all rooms in this apartment. External stairs are the first floor where there are two one-bedroom apartments consisting of: bedroom, kitchen with living room and bathroom. In the high attic there is a two bedroom apartment consisting of two bedrooms, bathroom, toilet, kitchen with dining area and living room. Underfloor heating is in the bathroom, kitchen and living room. This apartment has a terrace with a bed and offers sea views. this house also has a basement of 3m * 6m.
HOUSE 2 gross total construction area of 262.07 m2 has three apartments and a garage of 30 m2. It consists of three floors - ground floor + first floor + attic. On the ground floor there is a two bedroom apartment consisting of two bedrooms, bathroom, toilet, kitchen with dining area and living room and terrace. The external stairs lead to the first floor of the house where there are two two-storey apartments, each of which consists of: bathroom, kitchen with dining room and living room and terrace and the internal stairs lead to the high attic of the lava beginning to sleep in the high attic. Each apartment has a terrace. Each of these apartments has underfloor heating in the bathrooms, kitchen and living room. All apartments are air conditioned.
ID CODE: 999
Naš dom
Mob: +385 91 443 8701,+385 91 723 5581,+385 91 602 3656
Tel: +385 22 443 870
E-mail: nasdom22@gmail.com
www.nasdom-vodice.com
ID CODE: 999
Naš Dom
Mob: +385 91 723 5581
Tel: +385 91 6023 656
E-mail: info@nasdom-vodice.com
www.nasdom-vodice.com
Caractéristiques
- Typologie
- Maison individuelle
- Transaction
- Vente
- Étage
- 1
- Superficie
- 523 m² | commerciale 980 m²
- Chambres/pièces
- 5+
- Chambres
- 12
- Bains/douches
- 3+
- Meublé
- Oui
- Terrasse
- Oui
- Box, places stationnement
- 1 dans garage/box
- Chauffage
- Collectif
- Climatisation
- Autonome
Détail de la surface
Habitation
- Étage
- 1
- Superficie
- 523,0 m²
- Coefficient
- 100%
- Type de superficie
- Habitable
- Surface pondérée
- 523,0 m²
Jardin
- Étage
- Rez-de-chaussée
- Superficie
- 457,0 m²
- Coefficient
- 100%
- Type de superficie
- Accessoires
- Surface pondérée
- 457,0 m²
Informations sur les prix
- Prix
- € 950 000
- Prix au m²
- 969 €/m²
Efficacité énergétique
Chauffage
CollectifClimatisation
AutonomeCertification énergétique
Non classifiable
Découvrez chaque recoin de la propriété
+23

Options additionnelles