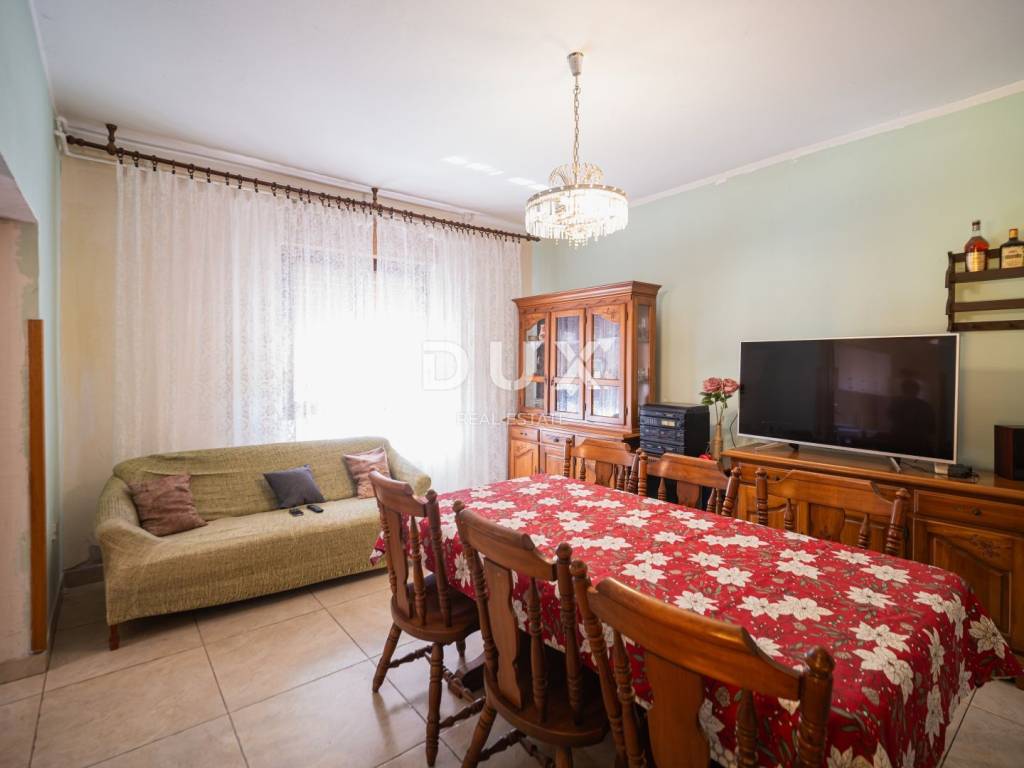
1/25
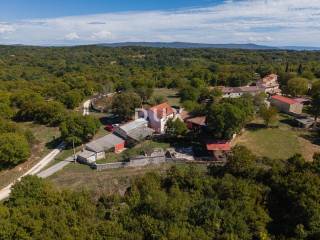
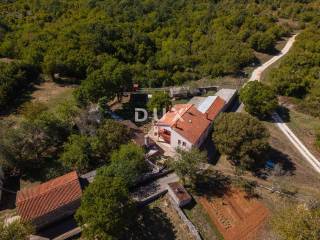
Maison individuelle 480 m², Barban
€ 490 000
Annonce mise à jour le 14/10/2026
Description
référence: 50086
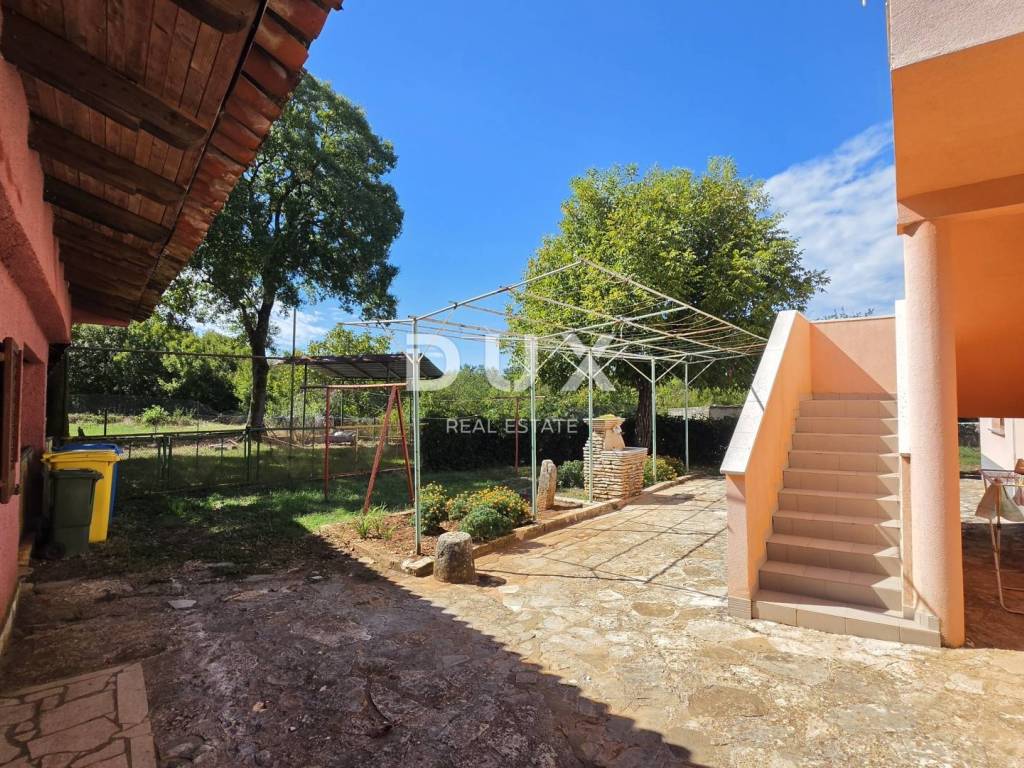
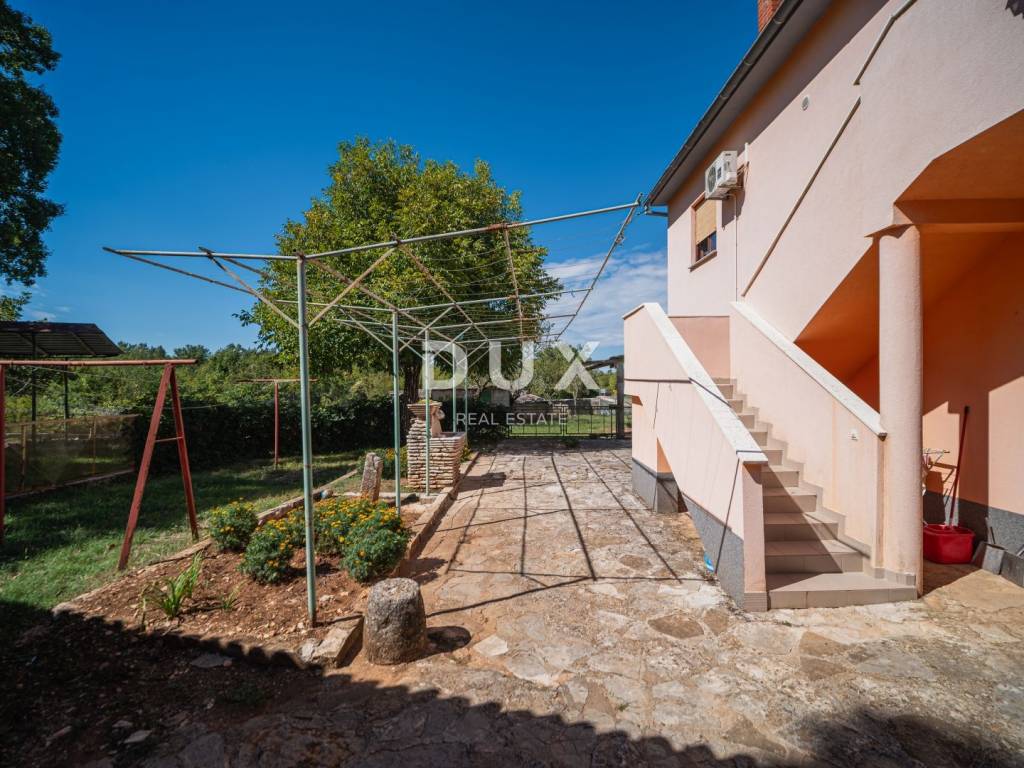
Property in Barban with 5 buildings, 2 habitable apartments, stone antiques and 1,520 m of garden, of which 1,247 m is in the construction zone.
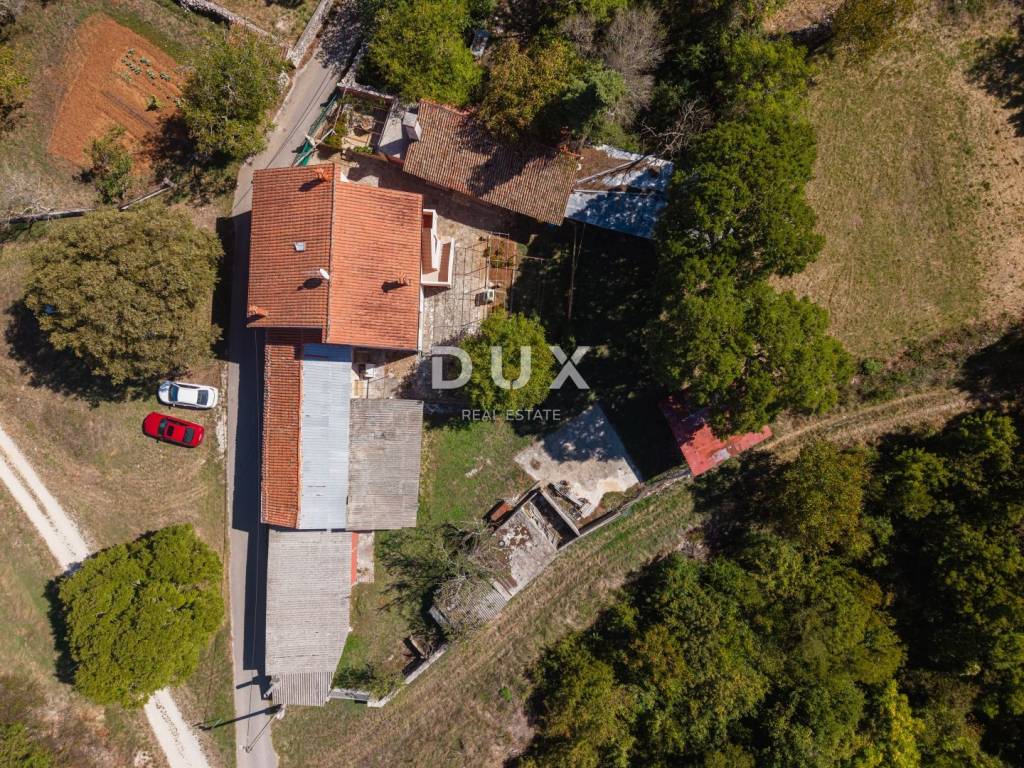
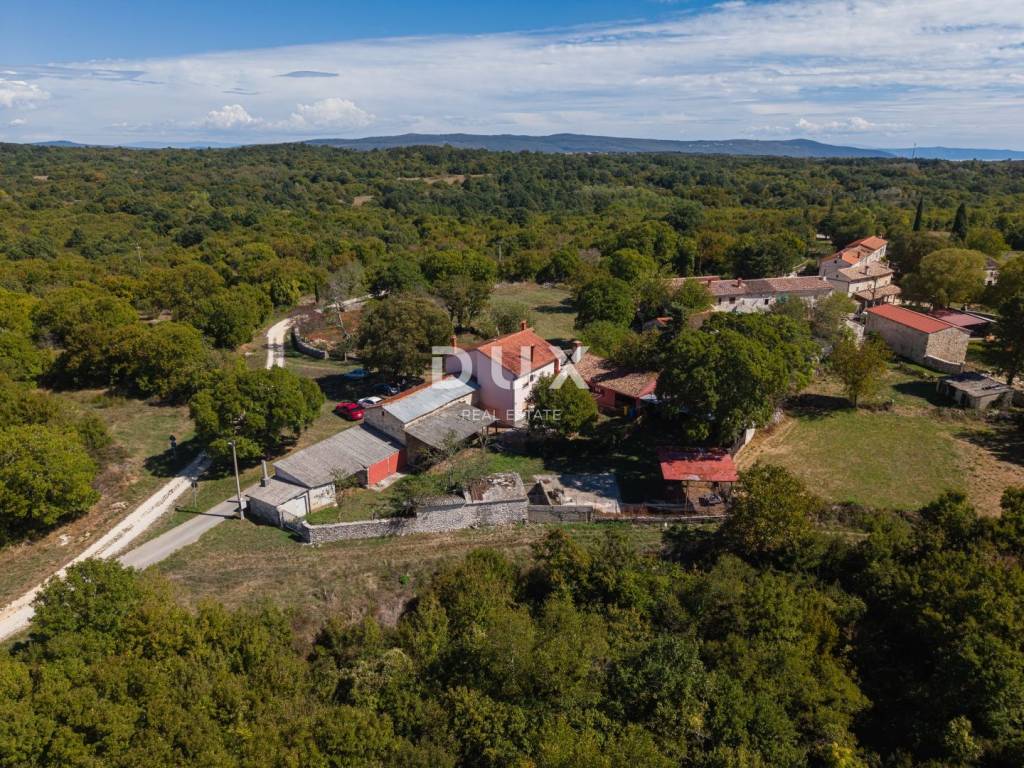
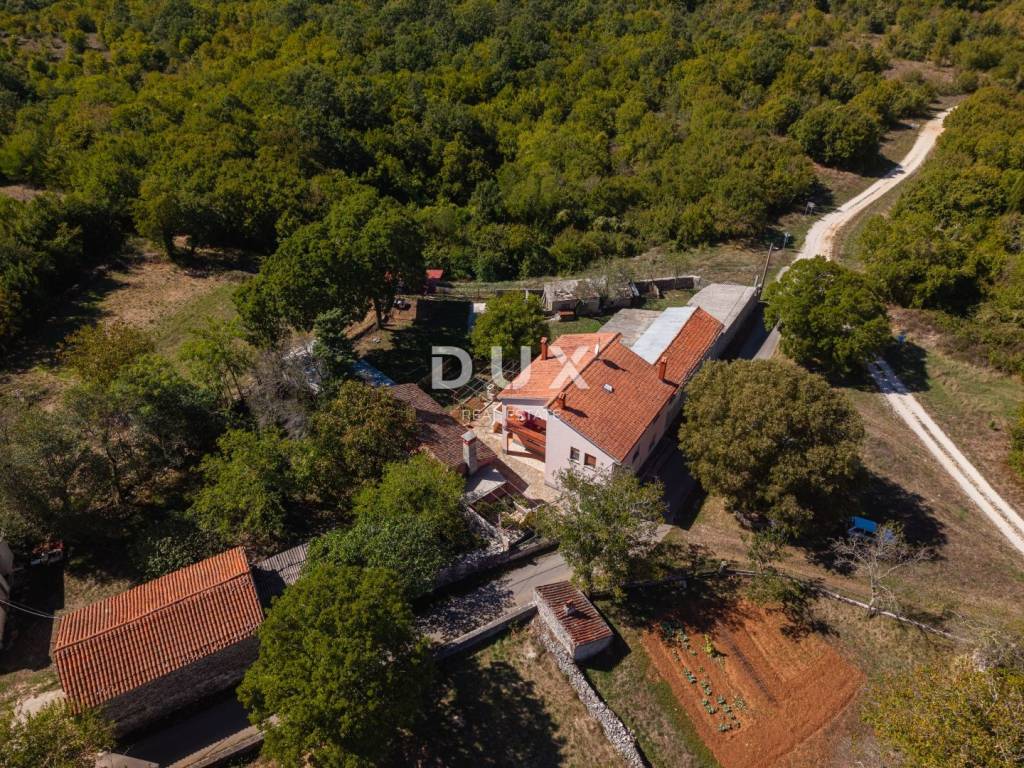
For sale is a spacious property in Barban consisting of five main buildings, several auxiliary buildings and a total of 1,520 m of garden.
The property currently offers two habitable residential units, while the other buildings offer the possibility of additional decoration and creation of new living spaces, according to the needs and wishes of the future owner.
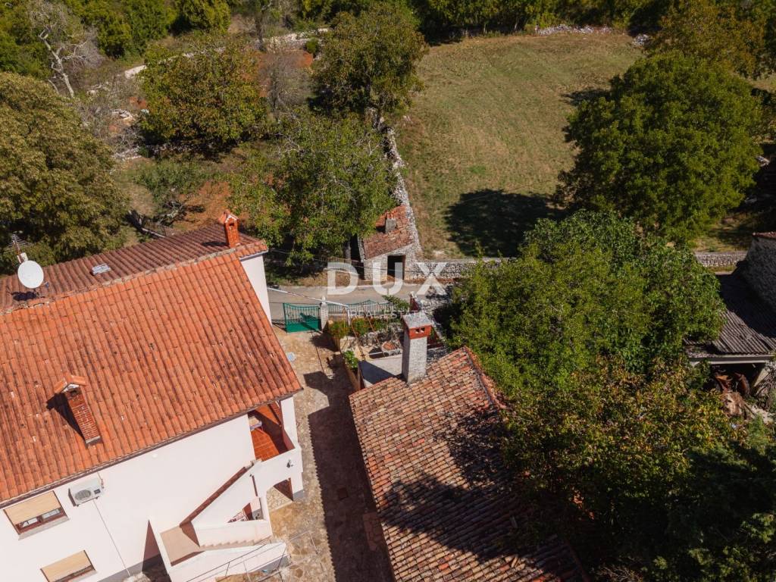
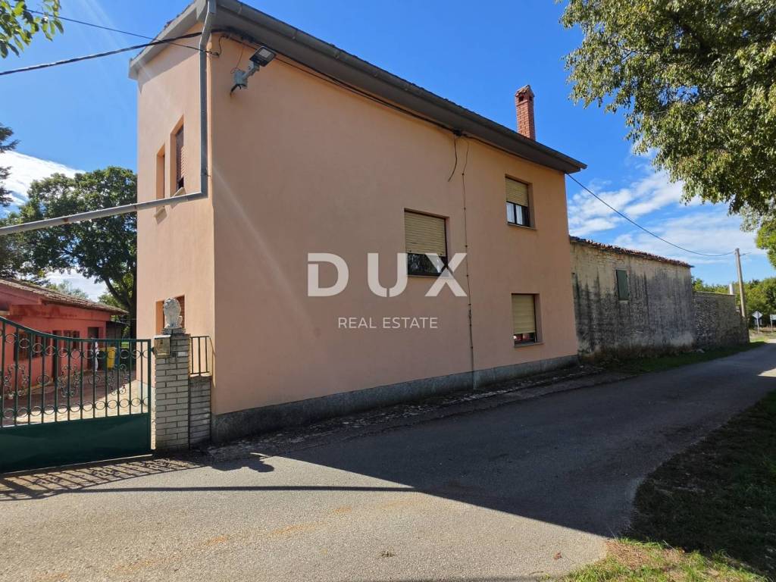
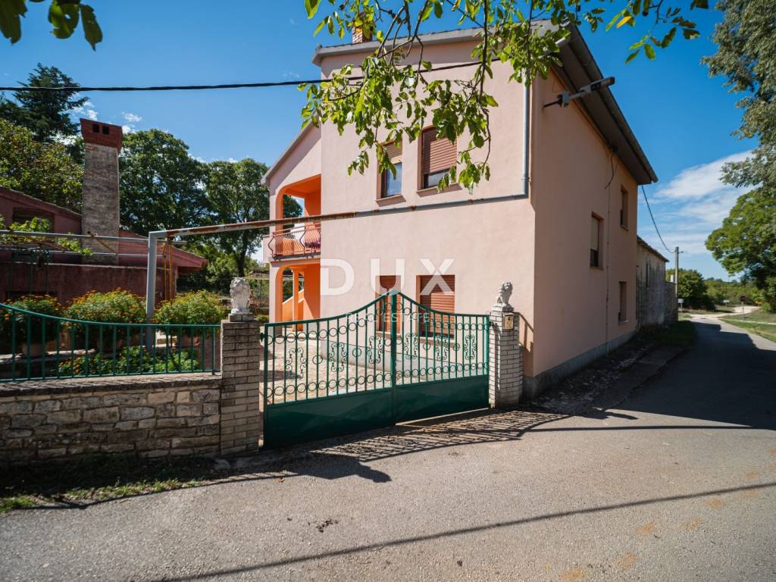
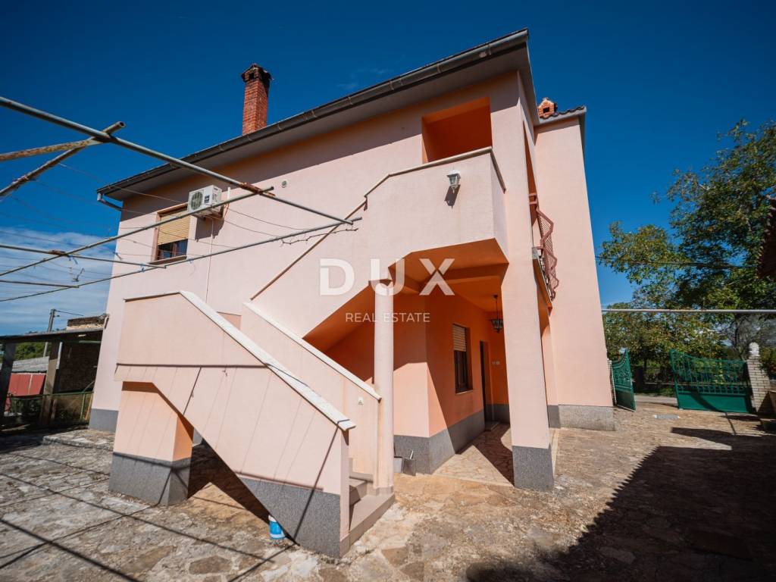
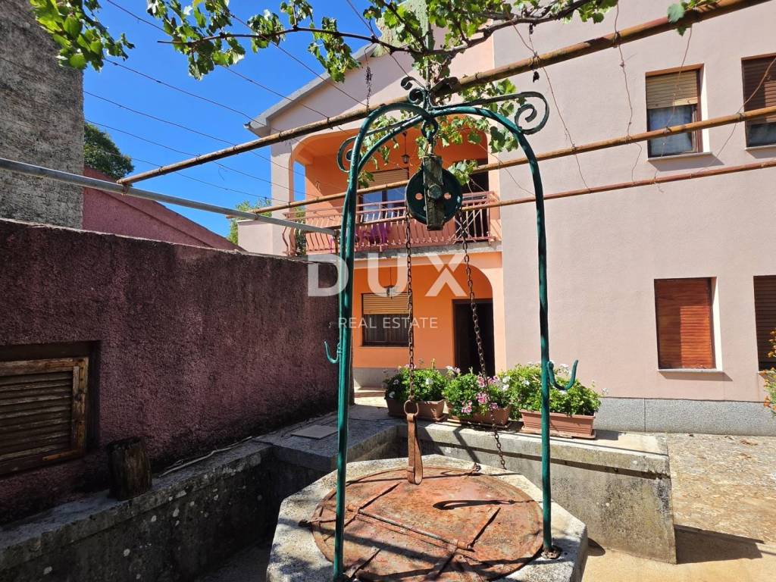
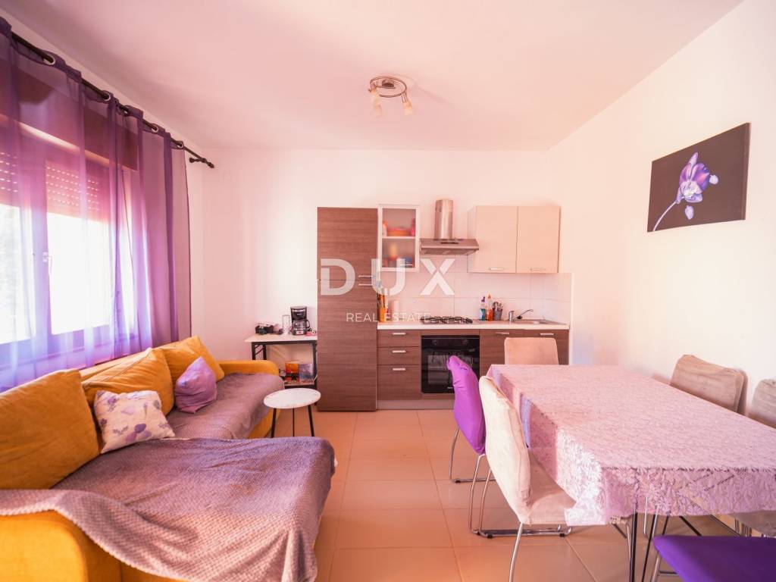
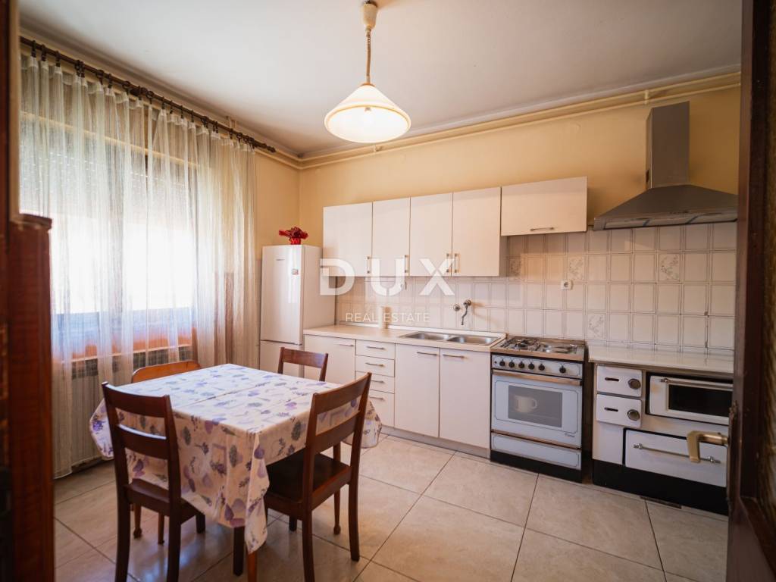
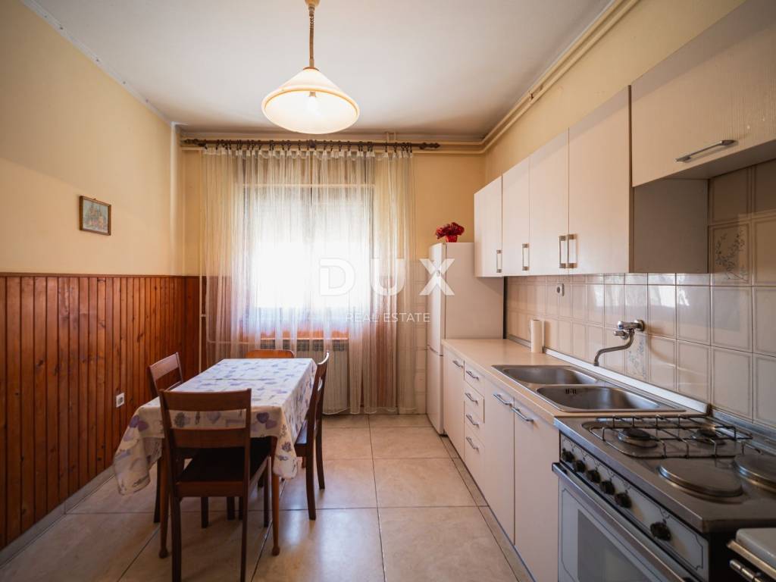
BUILDING 1 MAIN HOUSE, approx. 240 m
The main house was built in the late 1980s, and in 2017 the facade, roof and windows were renovated.
The house consists of two apartments:
Ground floor:
kitchen
living room
dining room
bedroom
toilet
boiler room
First floor:
three bedrooms
kitchen
living room
dining room
toilet
Each apartment has its own entrance via external stairs, and the apartments are also connected by internal stairs.
Both apartments are ready to move in.
The heating is central with fuel oil, with the possibility of heating with wood, and the joinery is wooden.
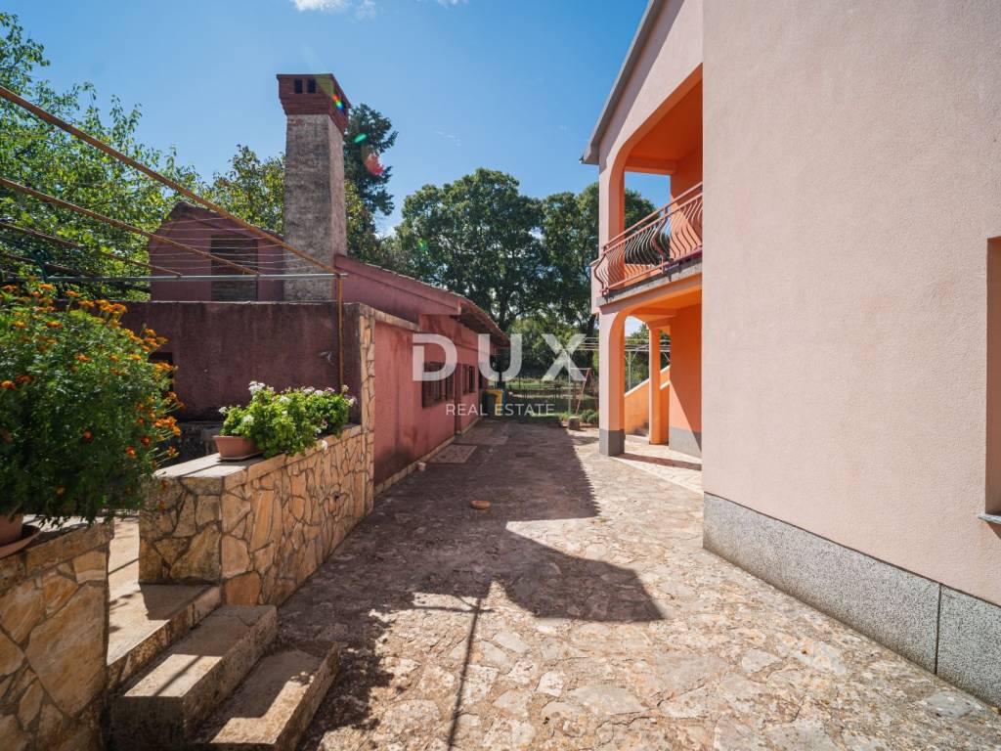
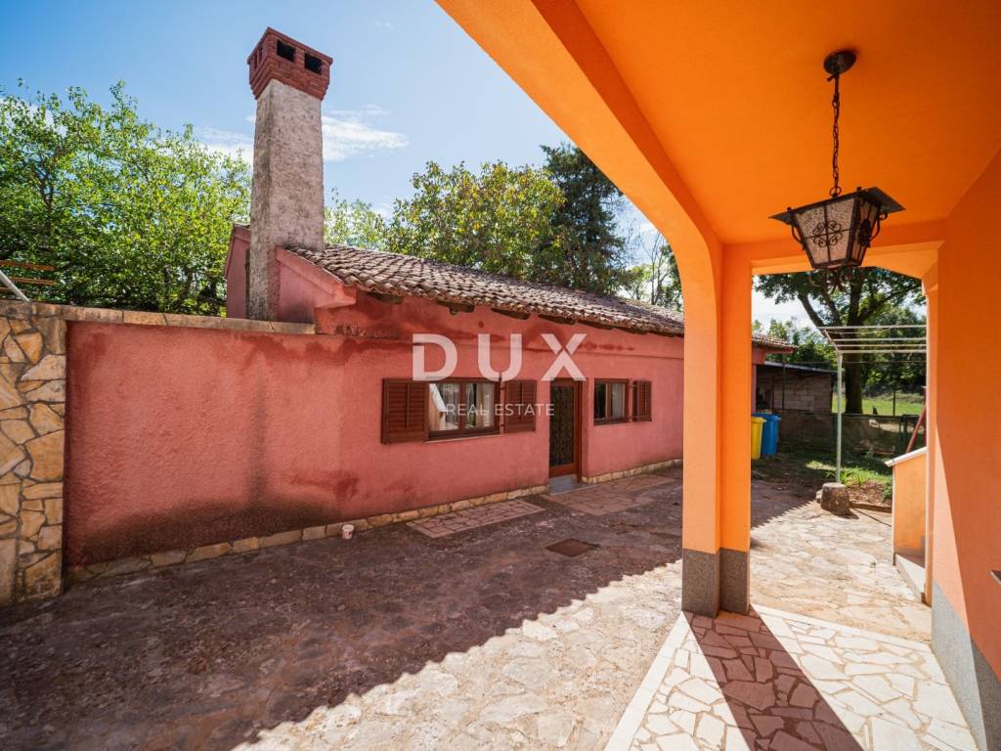
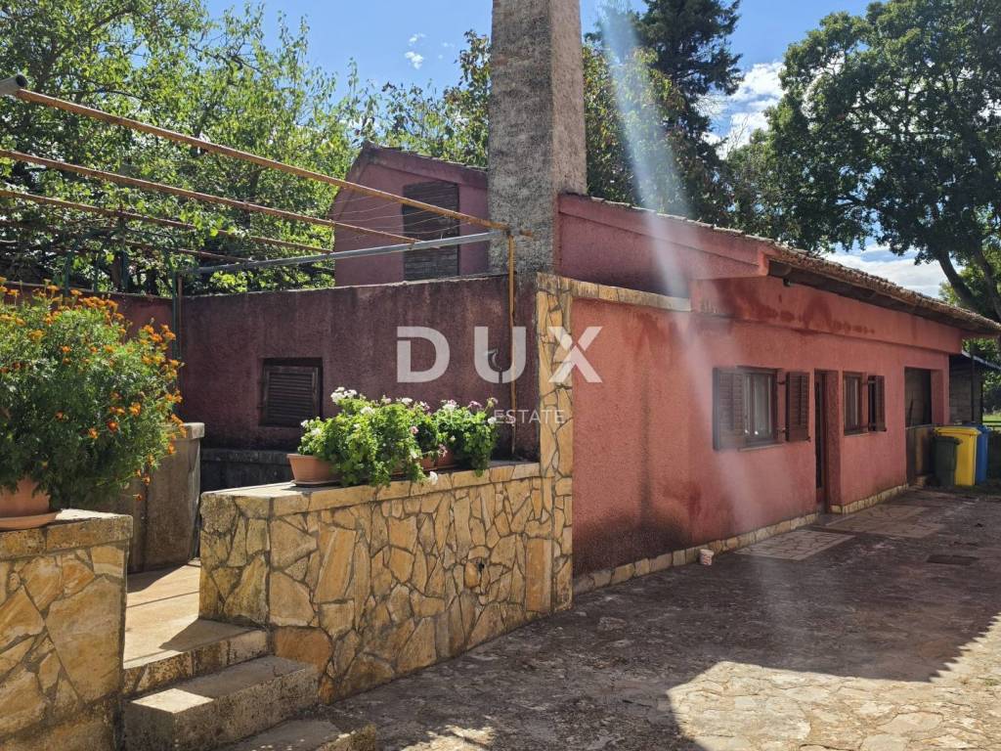
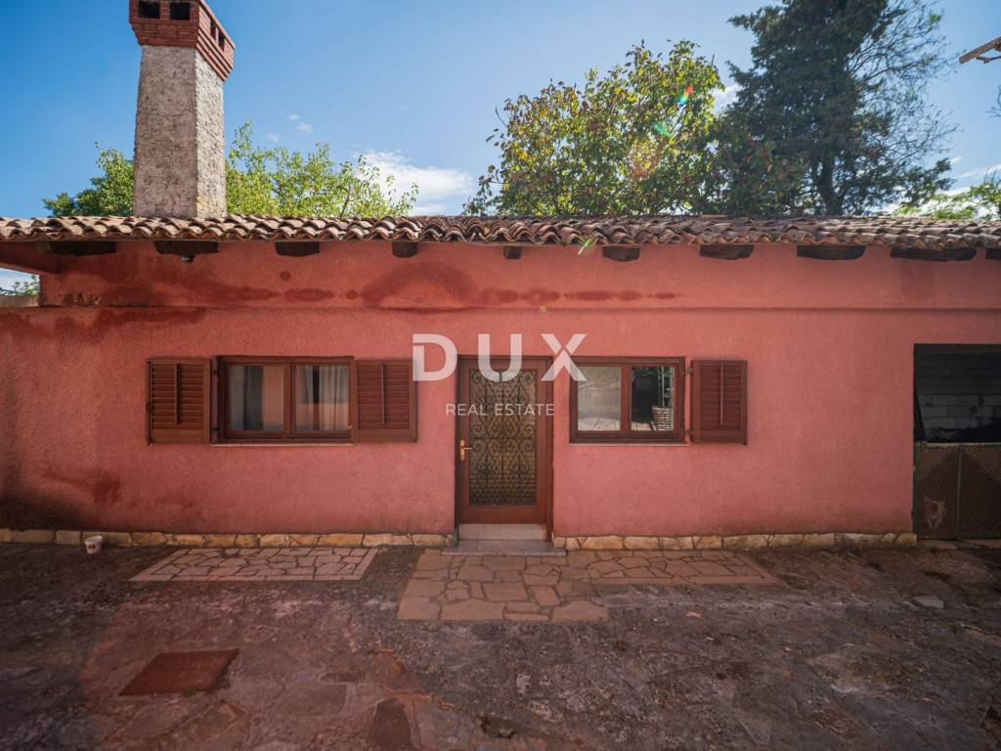
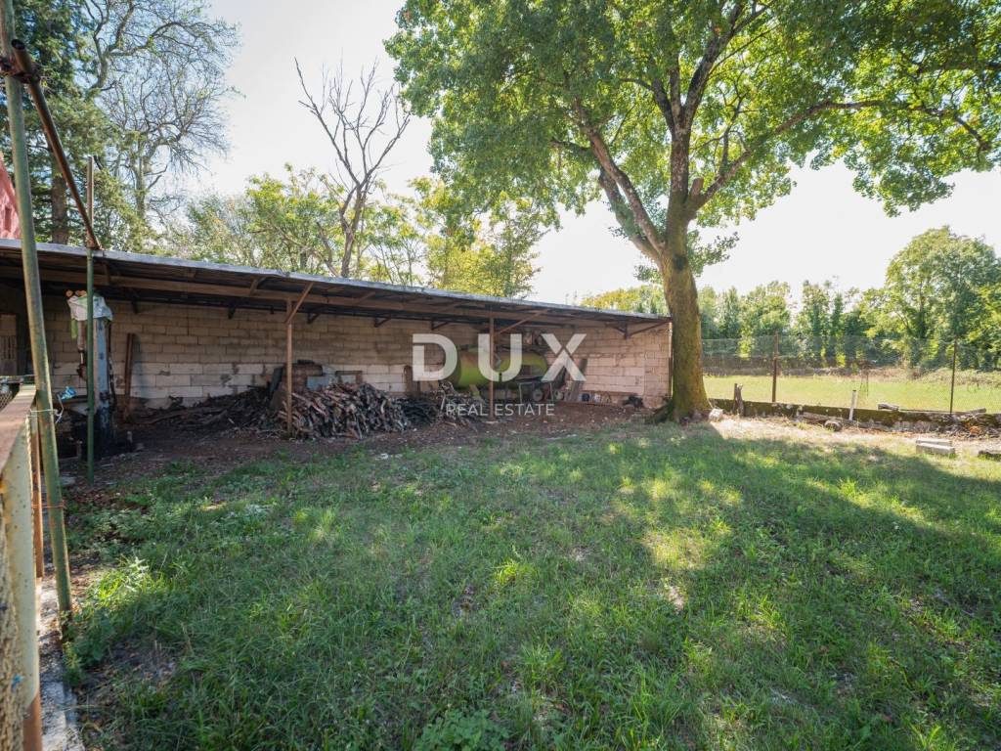
OBJECT 2 approx. 30 m
The object includes:
a functional cistern for collecting rainwater
a fireplace
an additional room suitable for arranging according to your own needs
a large covered area
The covered area can be arranged as a summer kitchen, a social area, a playroom, a storage room or for another desired purpose.
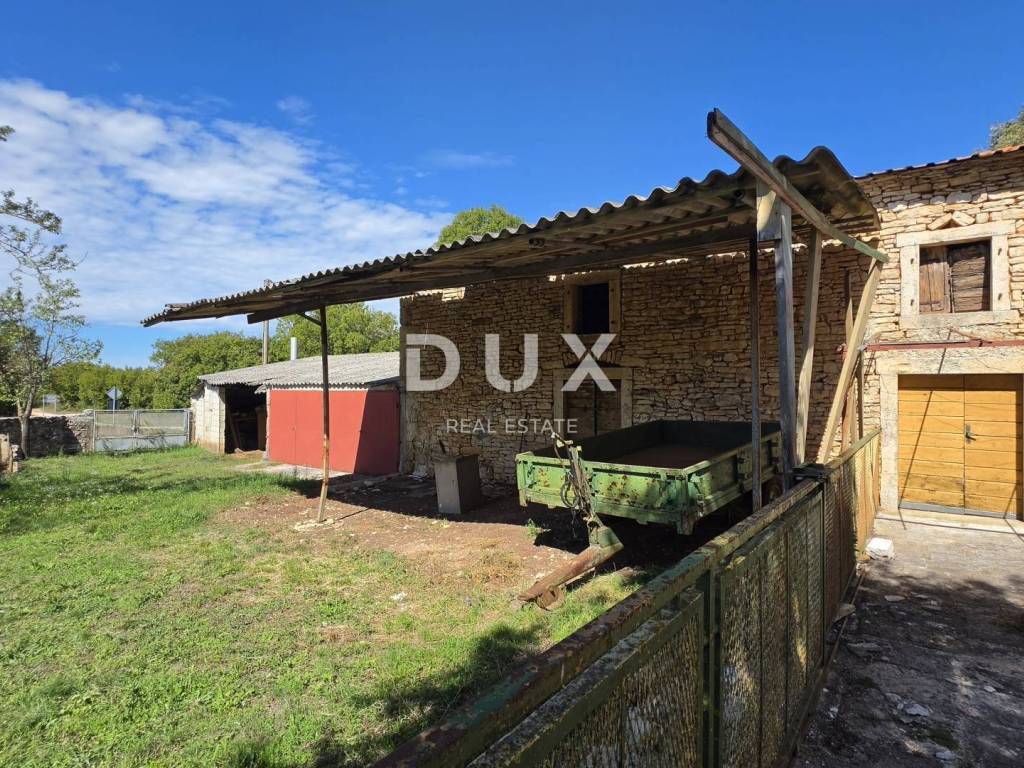
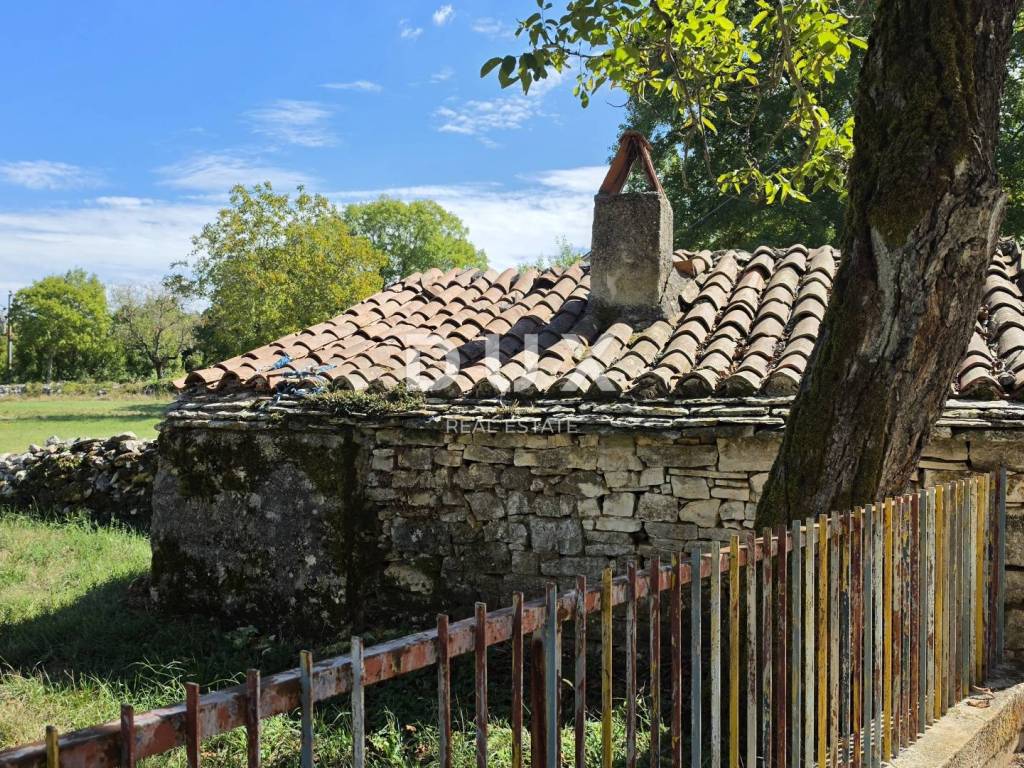
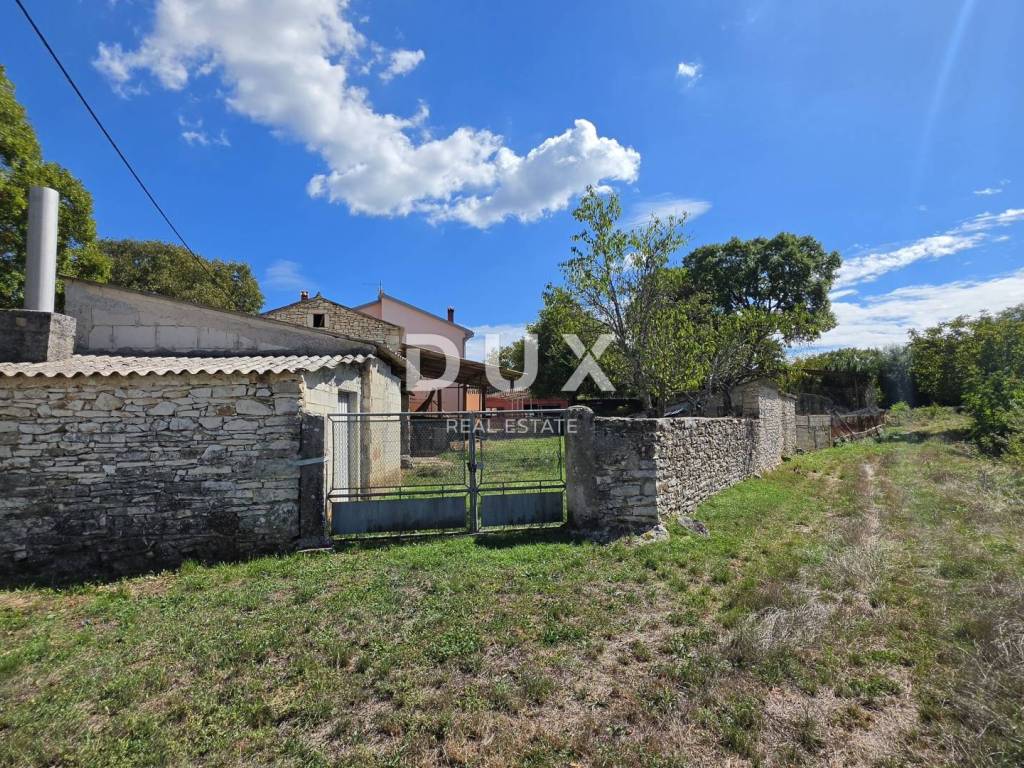
OBJECT 3 STONE OLD HOUSE, approx. 160 m
A particularly valuable part of the property is a large stone old house with an area of approx. 160 m.
The property is statically sound, and the original stone walls can be retained and incorporated into future development.
It consists of four large rooms, has a wooden mezzanine and requires renovation.
According to the existing organization and development possibilities, there is potential for the creation of two more residential units.
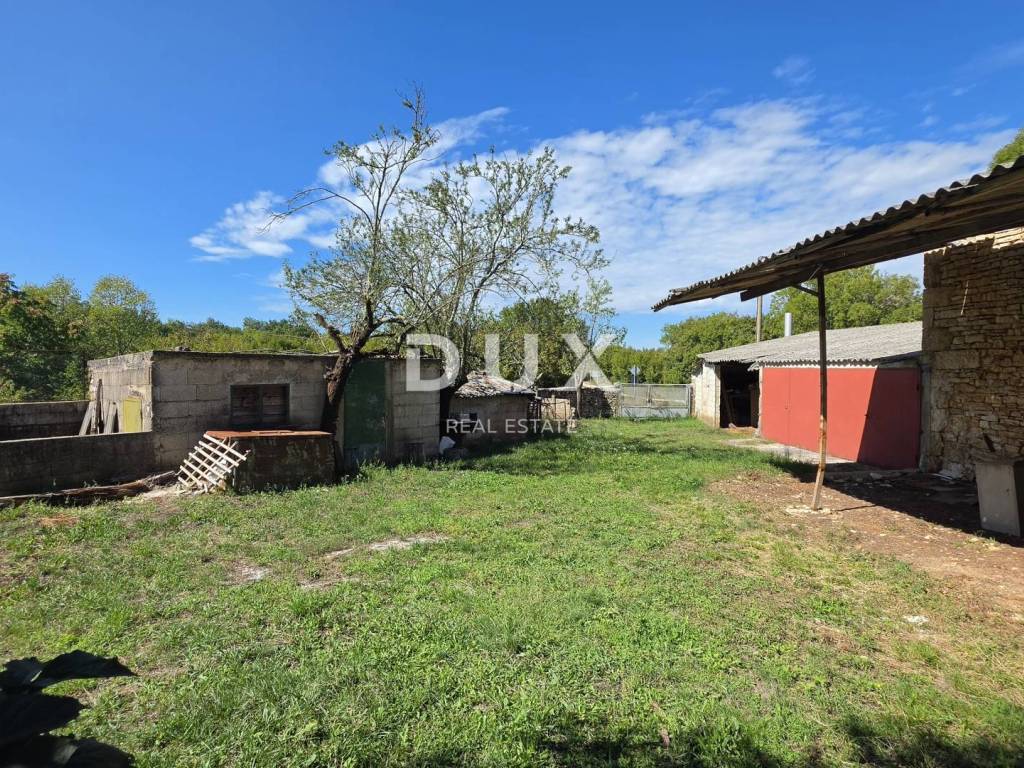
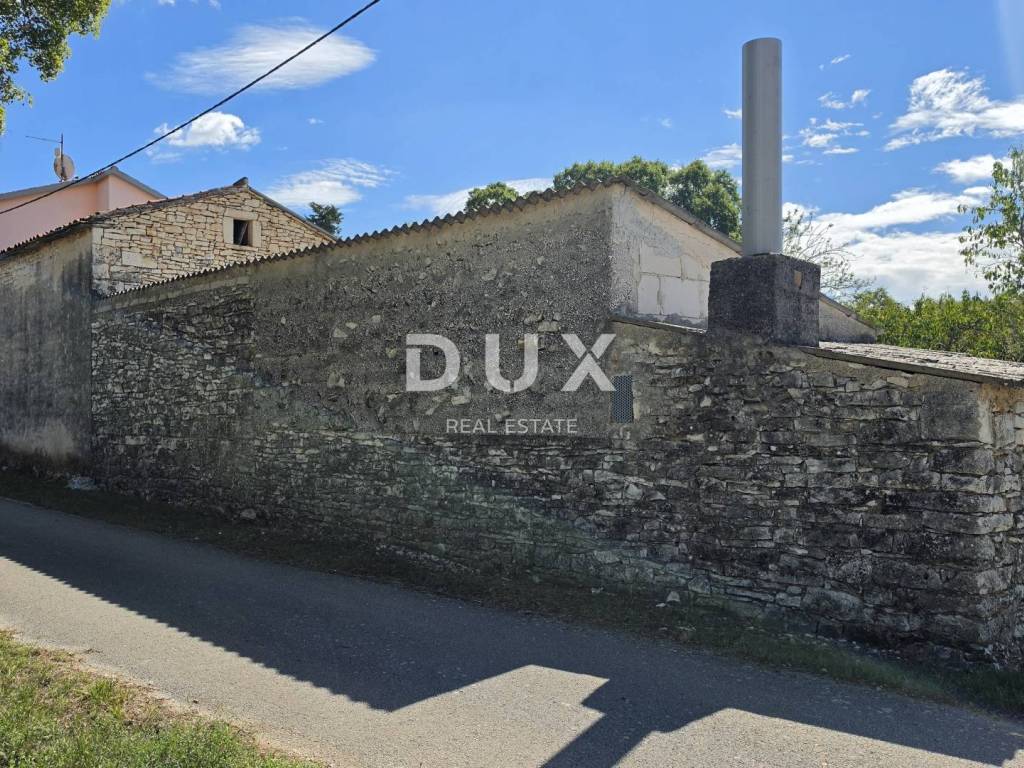
OBJECT 4 approx. 50 m
The property is partly built of stone, and partly renovated with blocks.
It can be used as:
garage
workshop
storage
It also offers the possibility of being converted into additional living space, depending on the future purpose and development possibilities.
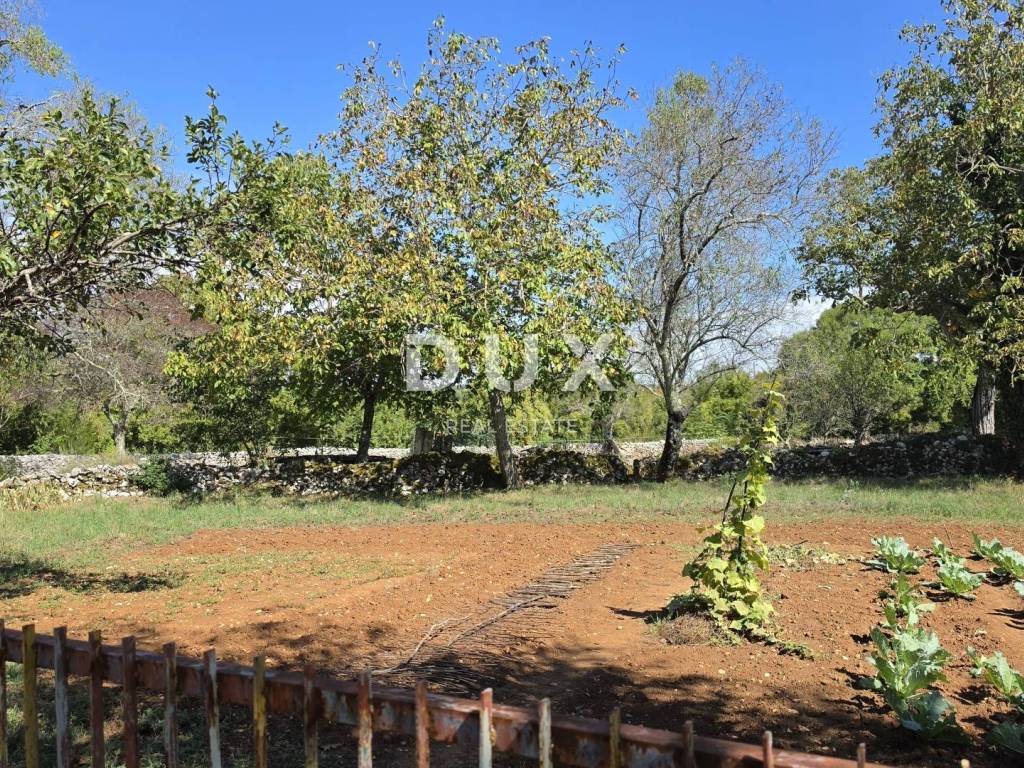
OBJECT 5 STONE FURNACE
In the separate garden located across from the main part of the property, there is a large stone stove, a valuable element that further emphasizes the traditional character of this property.
GARDEN AND BUILDING LAND
The total area of the garden is 1,520 m.
Of which:
273 m a separate garden with a stone oven
1,247 m land that is entirely located in the construction zone and can be used and changed in accordance with the applicable spatial plans.
The entire property is fenced, as is the separate garden across the street.
The property also has several smaller auxiliary buildings that can be used for storage and disposal.
PROPERTY POTENTIAL:
A great advantage of this property is the combination of existing living space and additional buildings that can be arranged according to the needs of the future owner.
The main house already offers two habitable residential units, while the stone antiques and other buildings open up the possibility of creating additional residential spaces.
Depending on the final design concept, the property can offer a total of four, and according to wishes and design possibilities, even five residential units.
The property is suitable for a buyer looking for a larger property with existing living space, additional buildings, traditional stone elements and building land within the garden itself.
Dear clients, the provision of our services is governed by the General Terms and Conditions, while the Price List of brokerage services is available at the following links:
www.dux-nekretnine.hr/opci-uvjeti-poslovanja
www.dux-nekretnine.hr/o-nama/cjenik-posredničkih-usluga
Dear clients, the provision of our services is governed by the General Terms and Conditions, while the Price List of brokerage services is available at the following links:
www.dux-nekretnine.hr/opci-uvjeti-poslovanja
www.dux-nekretnine.hr/o-nama/cjenik-posrednickih-usluga
ID CODE: 50086
Tina Širol
Agent s licencom
Mob: +385 95 825 4533
Tel: +385 91 480 8808
E-mail: tina@dux-istra.com
www.dux-istra.com
For sale is a spacious property in Barban consisting of five main buildings, several auxiliary buildings and a total of 1,520 m of garden.
The property currently offers two habitable residential units, while the other buildings offer the possibility of additional decoration and creation of new living spaces, according to the needs and wishes of the future owner.
BUILDING 1 MAIN HOUSE, approx. 240 m
The main house was built in the late 1980s, and in 2017 the facade, roof and windows were renovated.
The house consists of two apartments:
Ground floor:
kitchen
living room
dining room
bedroom
toilet
boiler room
First floor:
three bedrooms
kitchen
living room
dining room
toilet
Each apartment has its own entrance via external stairs, and the apartments are also connected by internal stairs.
Both apartments are ready to move in.
The heating is central with fuel oil, with the possibility of heating with wood, and the joinery is wooden.
OBJECT 2 approx. 30 m
The object includes:
a functional cistern for collecting rainwater
a fireplace
an additional room suitable for arranging according to your own needs
a large covered area
The covered area can be arranged as a summer kitchen, a social area, a playroom, a storage room or for another desired purpose.
OBJECT 3 STONE OLD HOUSE, approx. 160 m
A particularly valuable part of the property is a large stone old house with an area of approx. 160 m.
The property is statically sound, and the original stone walls can be retained and incorporated into future development.
It consists of four large rooms, has a wooden mezzanine and requires renovation.
According to the existing organization and development possibilities, there is potential for the creation of two more residential units.
OBJECT 4 approx. 50 m
The property is partly built of stone, and partly renovated with blocks.
It can be used as:
garage
workshop
storage
It also offers the possibility of being converted into additional living space, depending on the future purpose and development possibilities.
OBJECT 5 STONE FURNACE
In the separate garden located across from the main part of the property, there is a large stone stove, a valuable element that further emphasizes the traditional character of this property.
GARDEN AND BUILDING LAND
The total area of the garden is 1,520 m.
Of which:
273 m a separate garden with a stone oven
1,247 m land that is entirely located in the construction zone and can be used and changed in accordance with the applicable spatial plans.
The entire property is fenced, as is the separate garden across the street.
The property also has several smaller auxiliary buildings that can be used for storage and disposal.
PROPERTY POTENTIAL:
A great advantage of this property is the combination of existing living space and additional buildings that can be arranged according to the needs of the future owner.
The main house already offers two habitable residential units, while the stone antiques and other buildings open up the possibility of creating additional residential spaces.
Depending on the final design concept, the property can offer a total of four, and according to wishes and design possibilities, even five residential units.
The property is suitable for a buyer looking for a larger property with existing living space, additional buildings, traditional stone elements and building land within the garden itself.
Dear clients, the provision of our services is governed by the General Terms and Conditions, while the Price List of brokerage services is available at the following links:
www.dux-nekretnine.hr/opci-uvjeti-poslovanja
www.dux-nekretnine.hr/o-nama/cjenik-posredničkih-usluga
Dear clients, the provision of our services is governed by the General Terms and Conditions, while the Price List of brokerage services is available at the following links:
www.dux-nekretnine.hr/opci-uvjeti-poslovanja
www.dux-nekretnine.hr/o-nama/cjenik-posrednickih-usluga
ID CODE: 50086
Tina Širol
Agent s licencom
Mob: +385 95 825 4533
Tel: +385 91 480 8808
E-mail: tina@dux-istra.com
www.dux-istra.com

Si vous voulez en savoir plus, vous pouvez parler à Tina Širol.
Caractéristiques
- Typologie
- Maison individuelle
- Transaction
- Vente
- Étage
- 1
- Superficie
- 480 m² | commerciale 2 000 m²
- Chambres/pièces
- 5+
- Chambres
- 6
- Bains/douches
- 2
- Meublé
- Oui
- Balcon
- Non
- Terrasse
- Oui
- Climatisation
- Autonome, froid/chaud
Détail de la surface
Habitation
- Étage
- 1
- Superficie
- 480,0 m²
- Coefficient
- 100%
- Type de superficie
- Habitable
- Surface pondérée
- 480,0 m²
Terrain
- Étage
- Rez-de-chaussée
- Superficie
- 1 520,0 m²
- Coefficient
- 100%
- Type de superficie
- Accessoires
- Surface pondérée
- 1 520,0 m²
Informations sur les prix
- Prix
- € 490 000
- Prix au m²
- 245 €/m²
Efficacité énergétique
Année de construction
1987Climatisation
Autonome, froid/chaudCertification énergétique
Exempt
Découvrez chaque recoin de la propriété
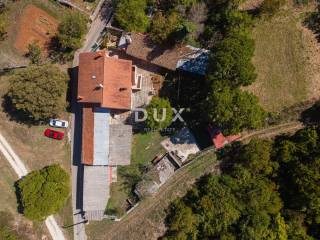
+23
Carte

Options additionnelles

Tina Širol