1/27
Maison jumelée / mitoyenne Umag, Centar, Luka, Umag
€ 750 000
Annonce mise à jour le 01/10/2026
Description
référence: IS1519066
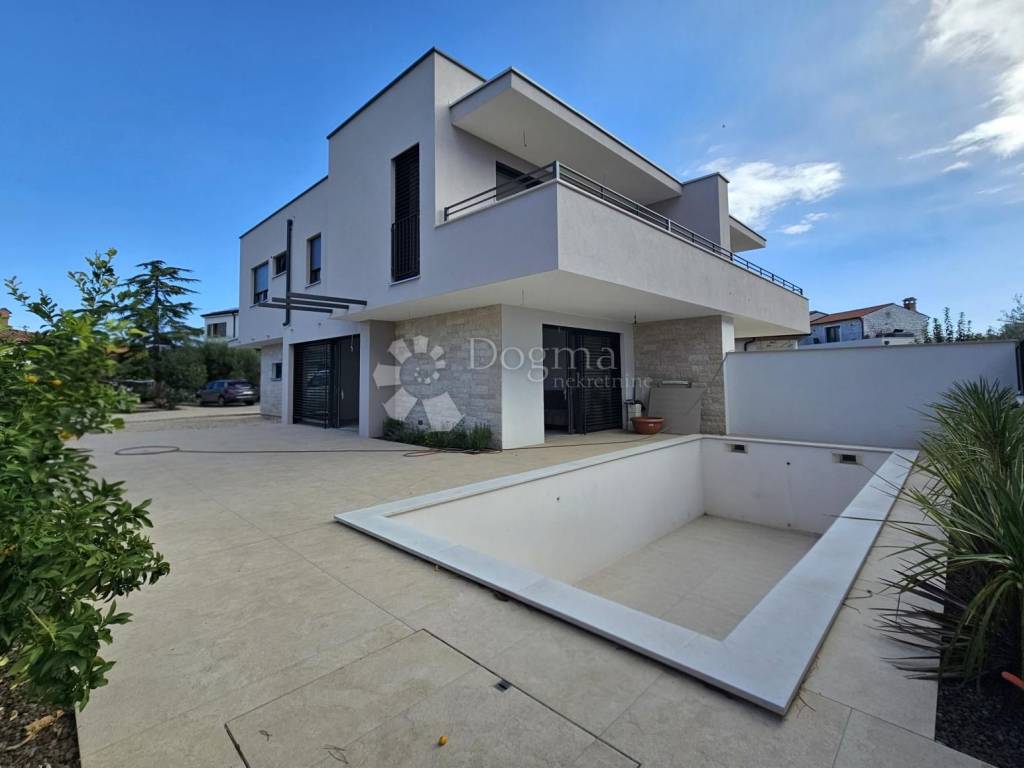
Situated in an exceptionally quiet and attractive location in Umag, just 300 meters from the sea and a beautiful coastal promenade, is this modern semi-detached house—part of a new development.
The house is just a few minutes' walk from the city center, offering an ideal balance between privacy and easy access to all amenities.
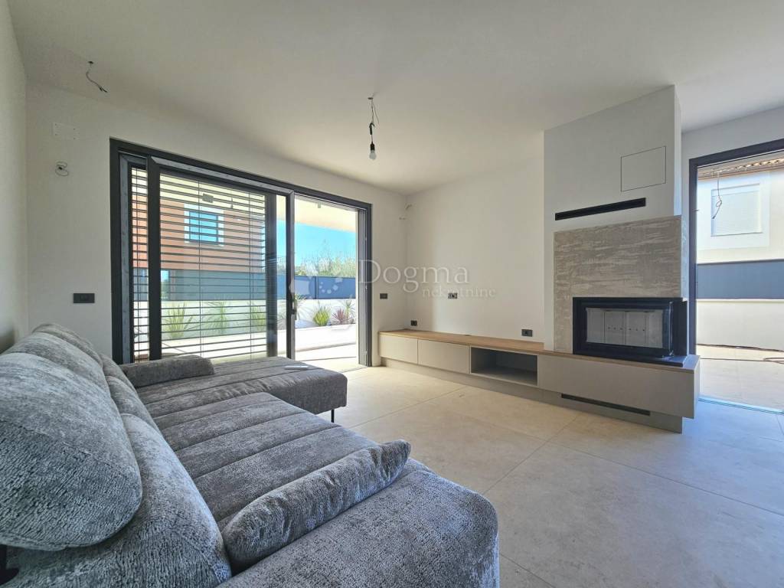
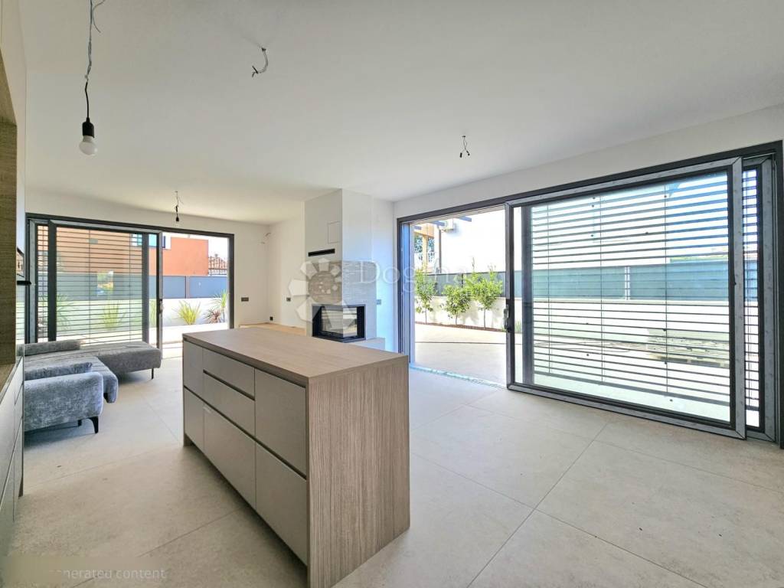
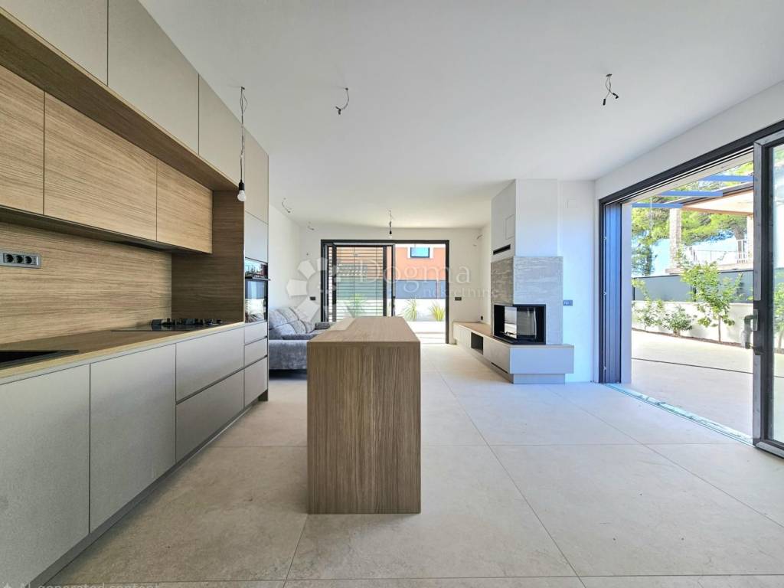
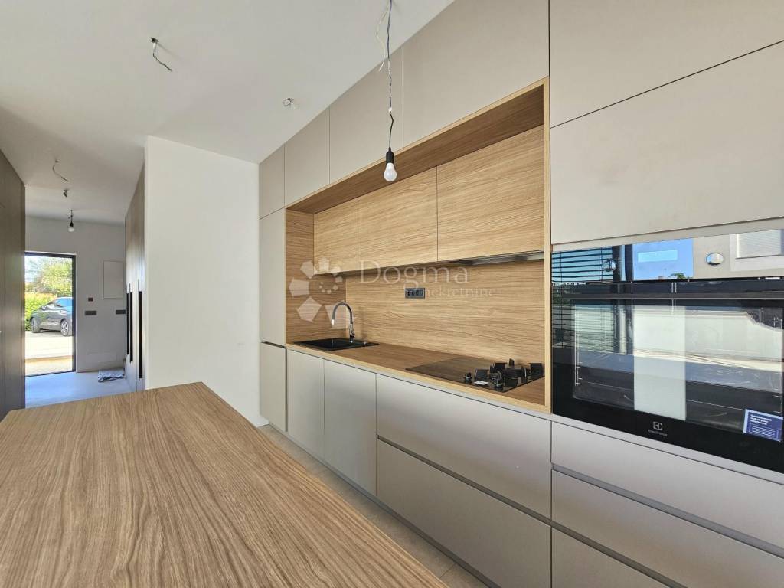
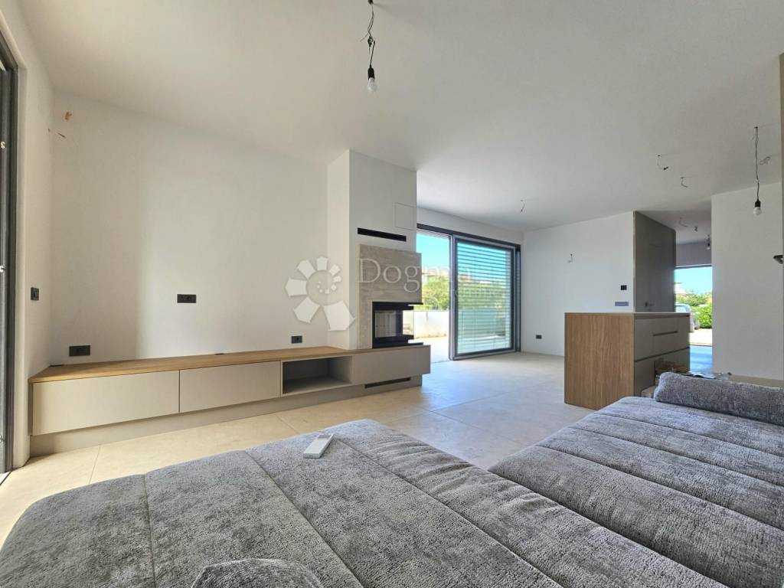
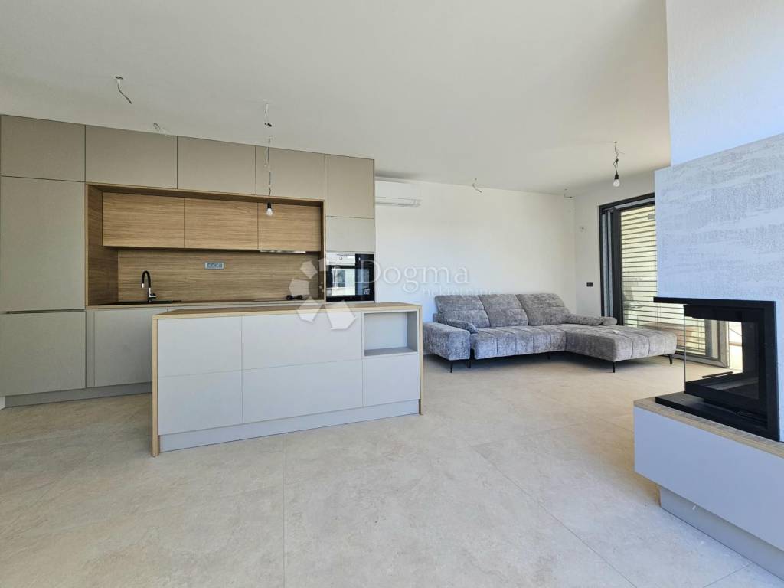
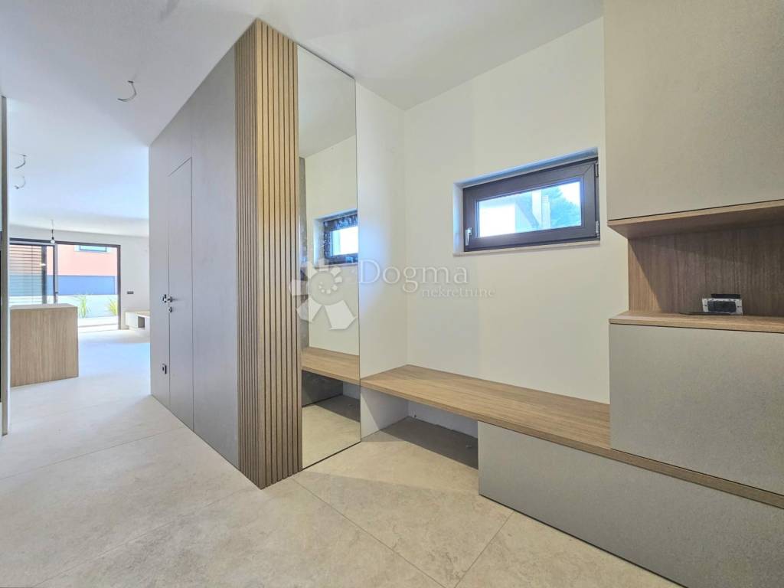
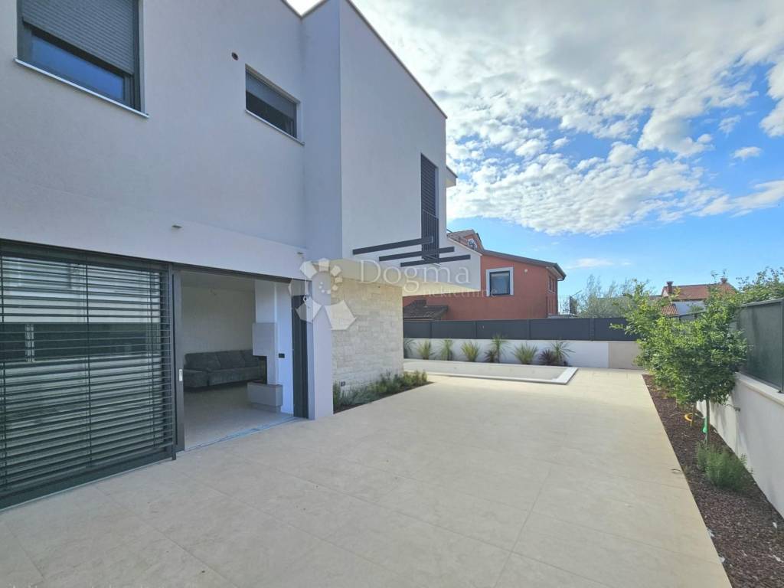
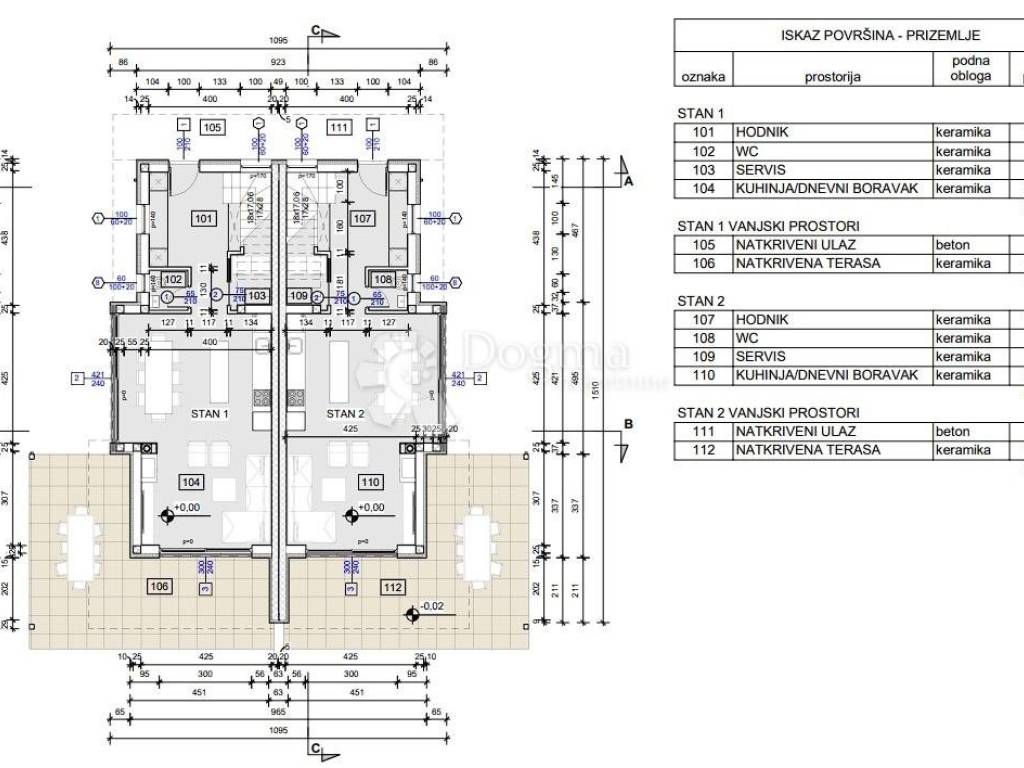
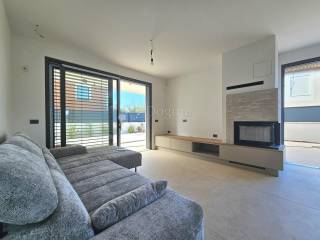
The total area of the house is 125 m², distributed across two floors. The ground floor features an open-plan layout combining the living room, kitchen, and dining area, with direct access to a covered terrace.
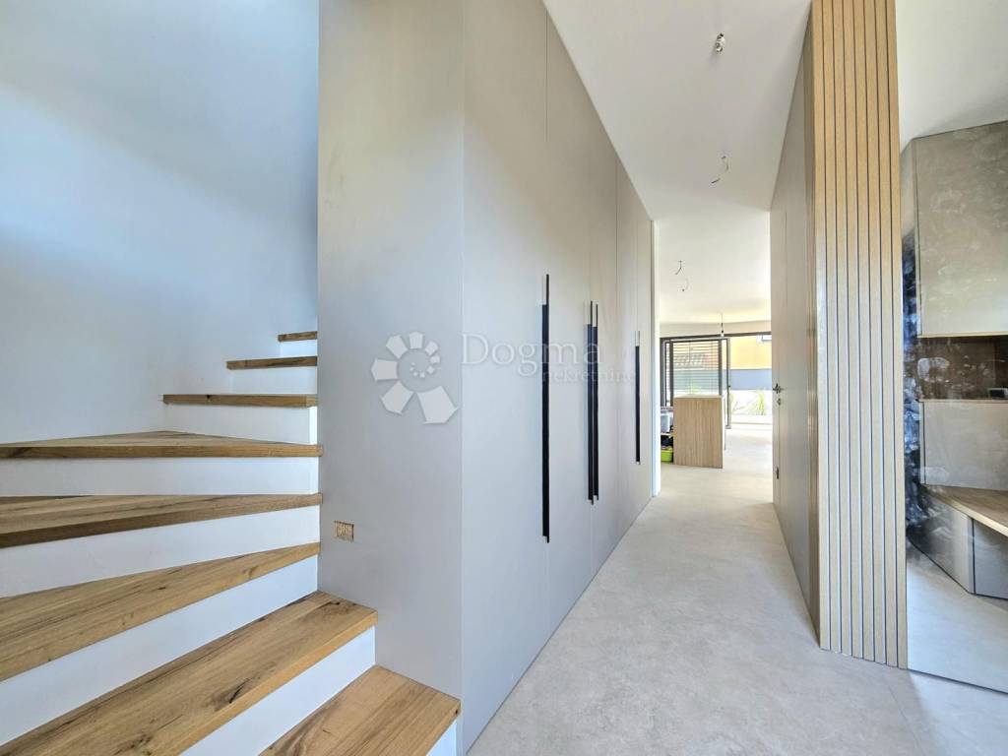
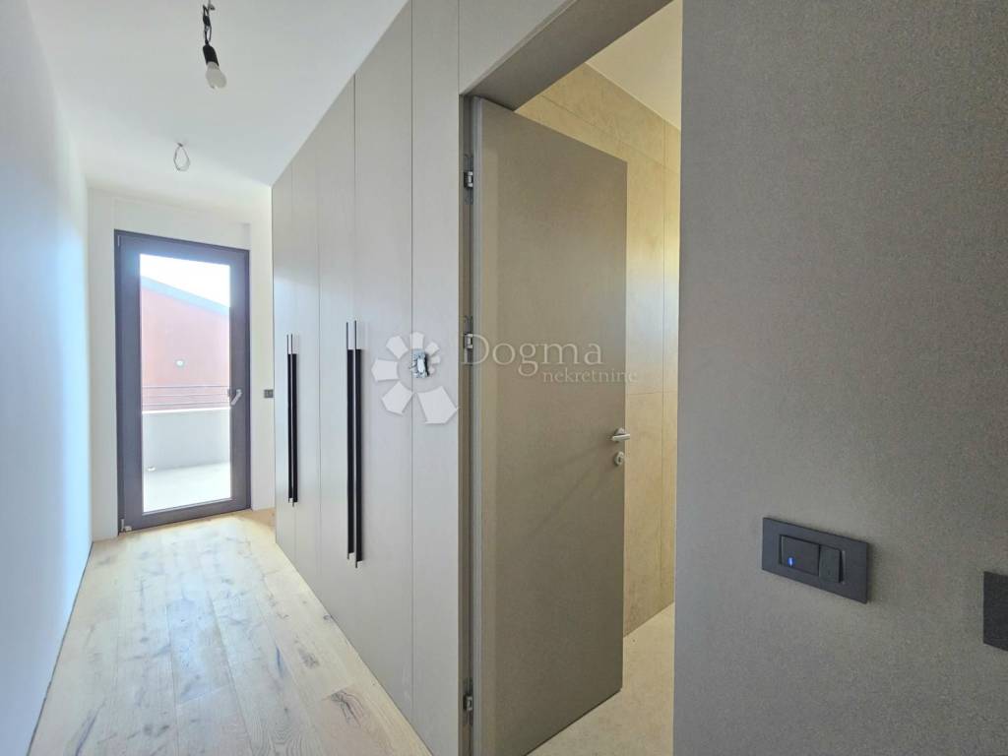
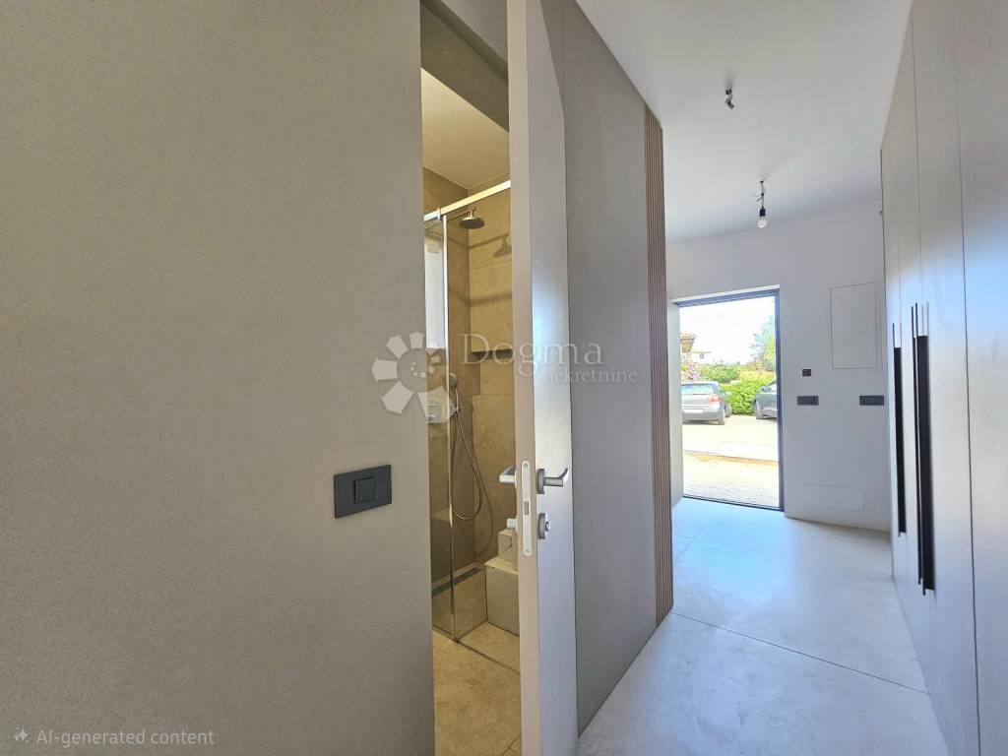
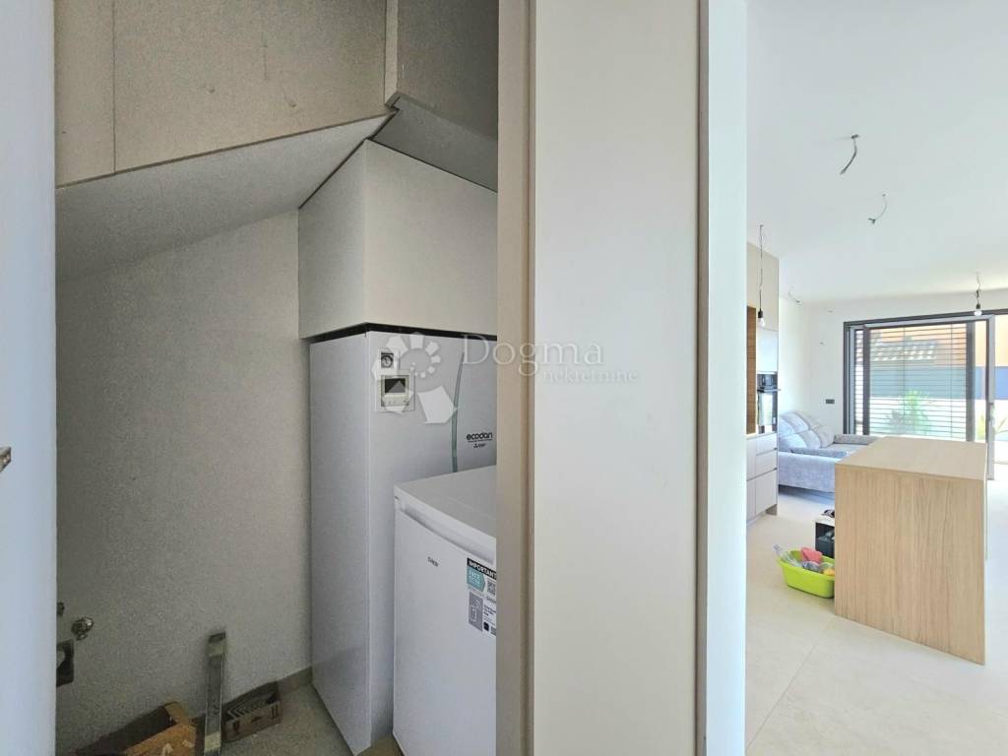
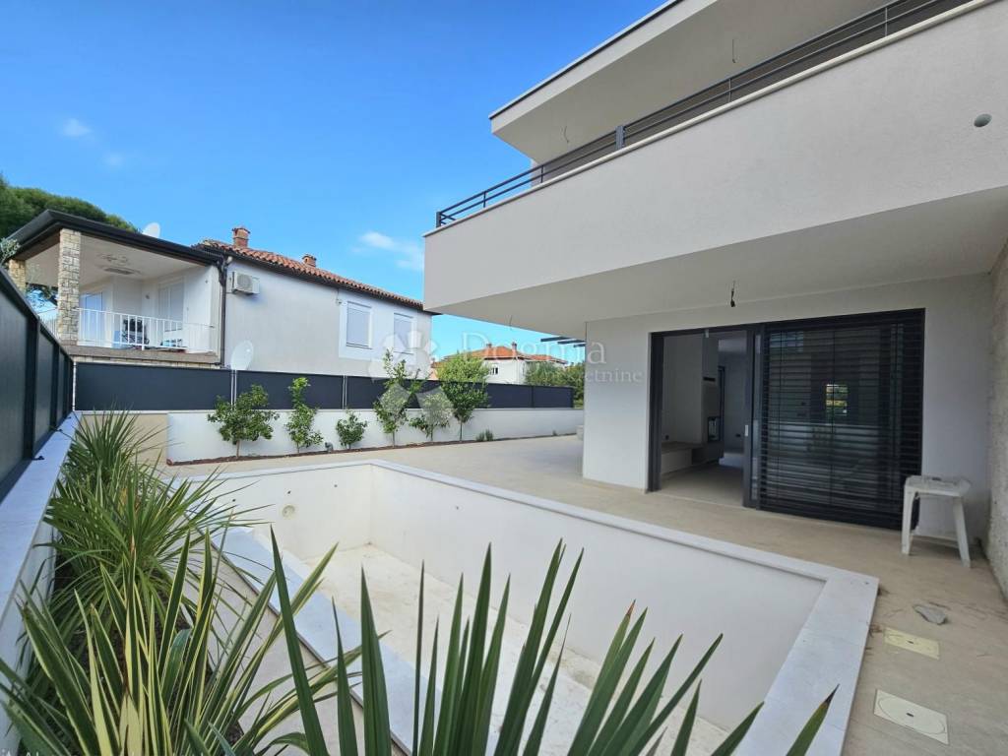
The terrace overlooks a landscaped garden and a 22 m² swimming pool, creating the perfect setting for relaxation and socializing throughout the day. The ground floor also includes a guest toilet, a storage room housing the heat pump and water heater, and a walk-in closet.
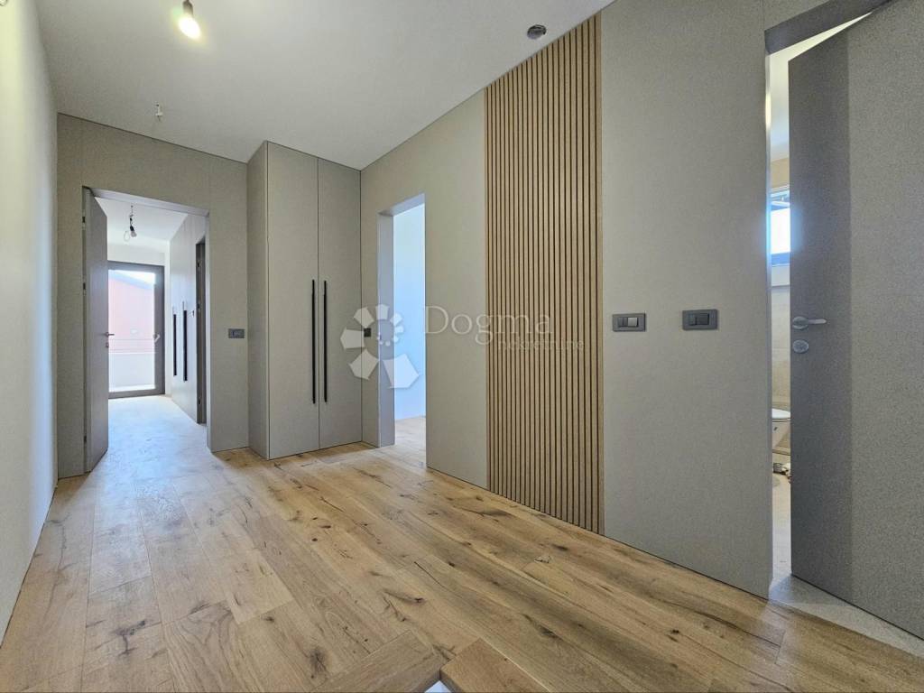
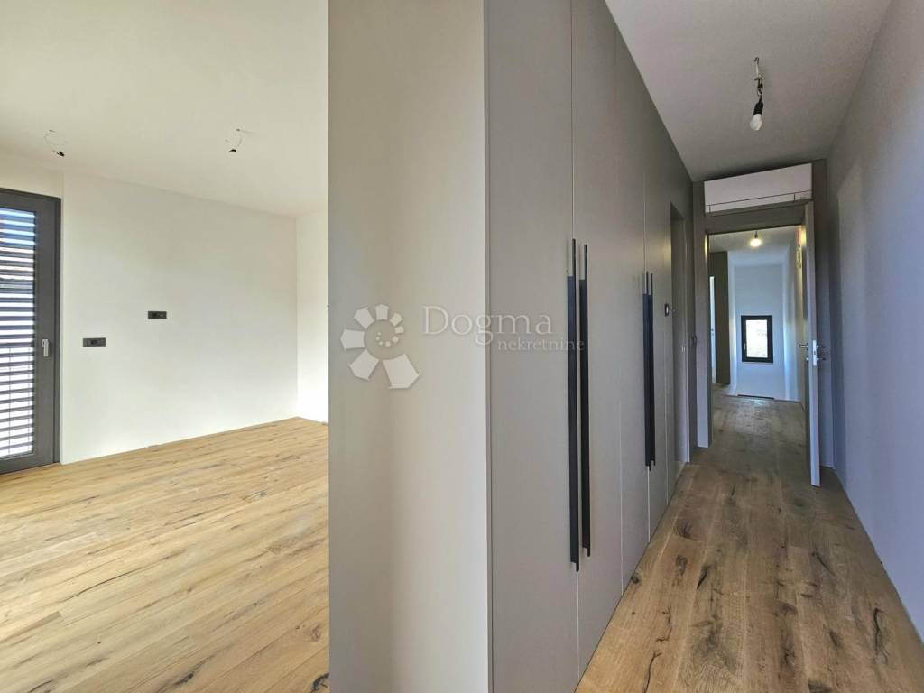
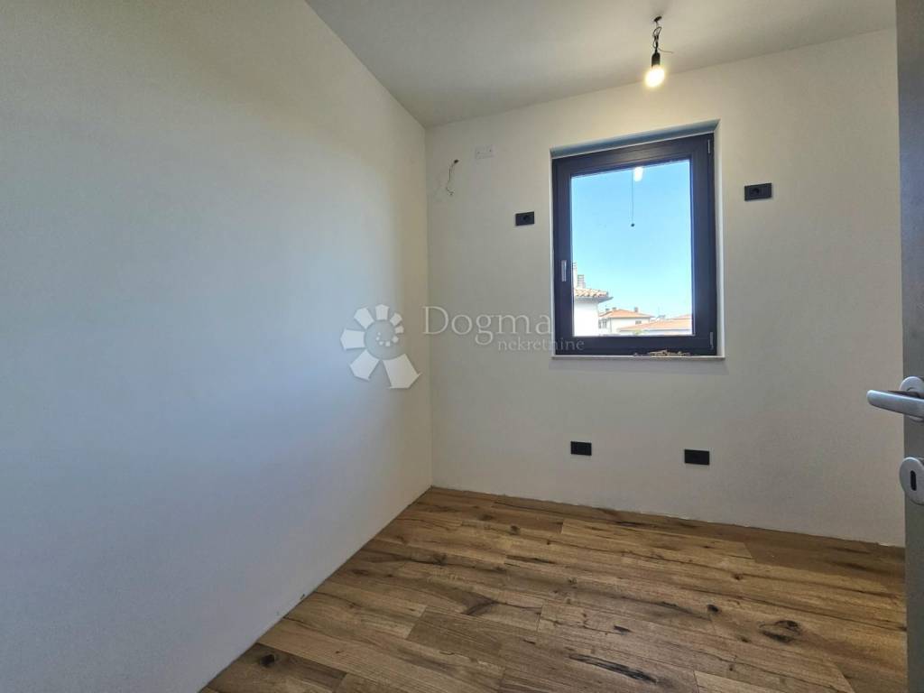
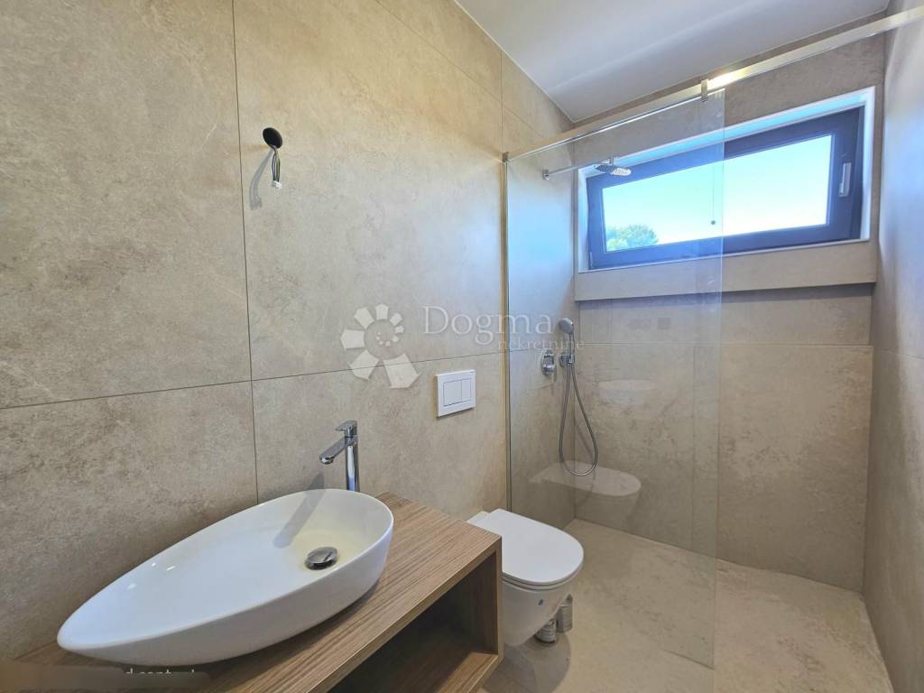
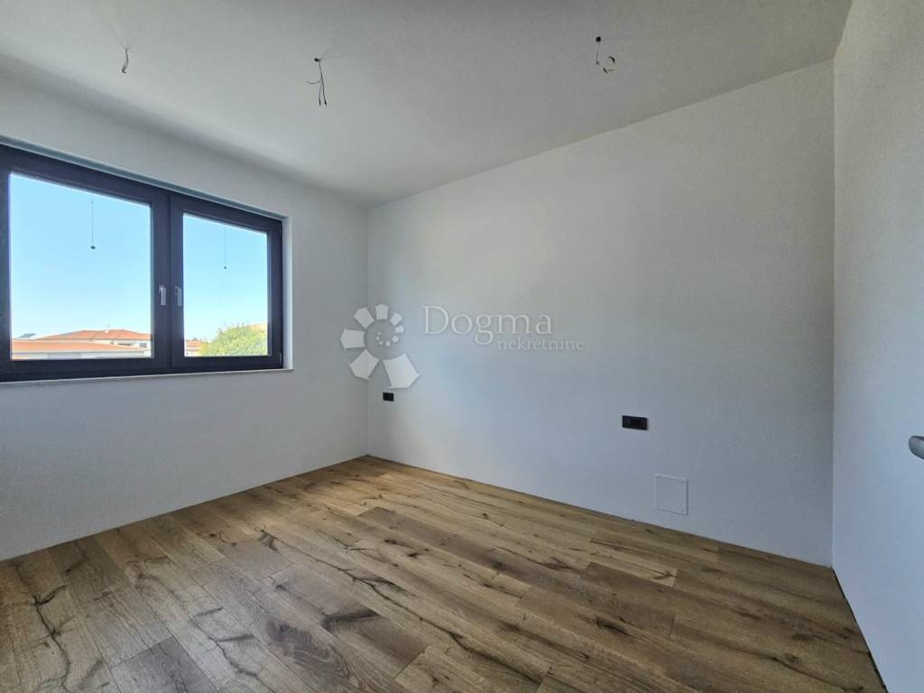
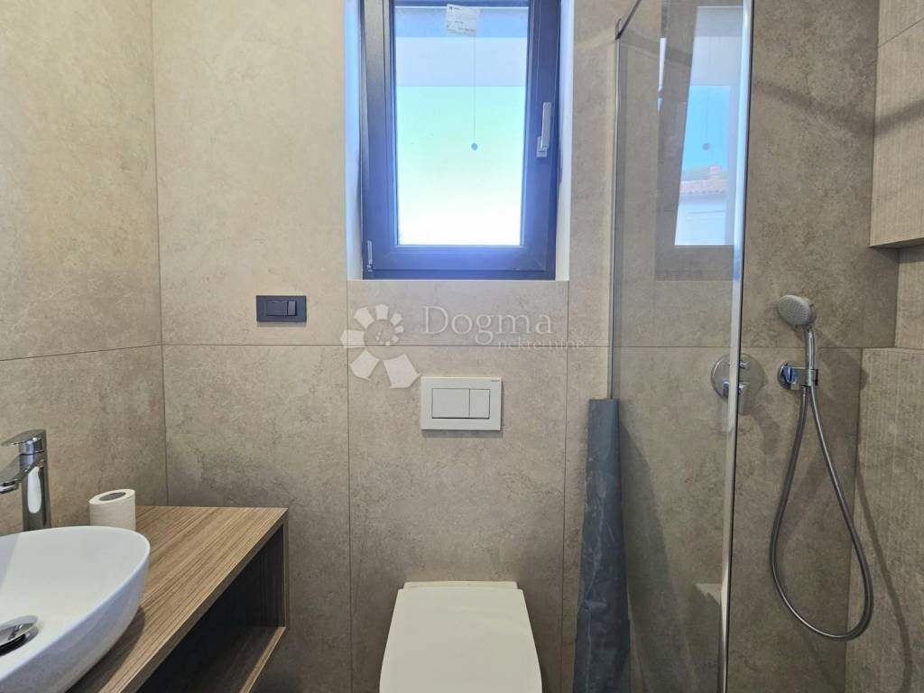
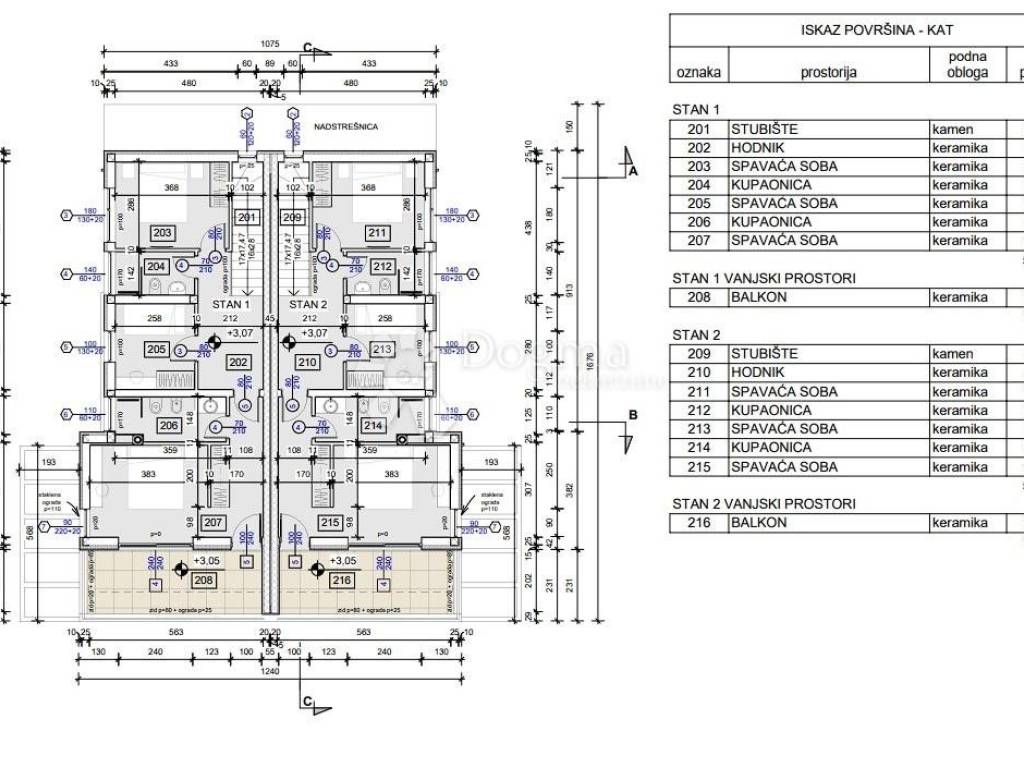
Upstairs, there are three bedrooms and a bathroom.
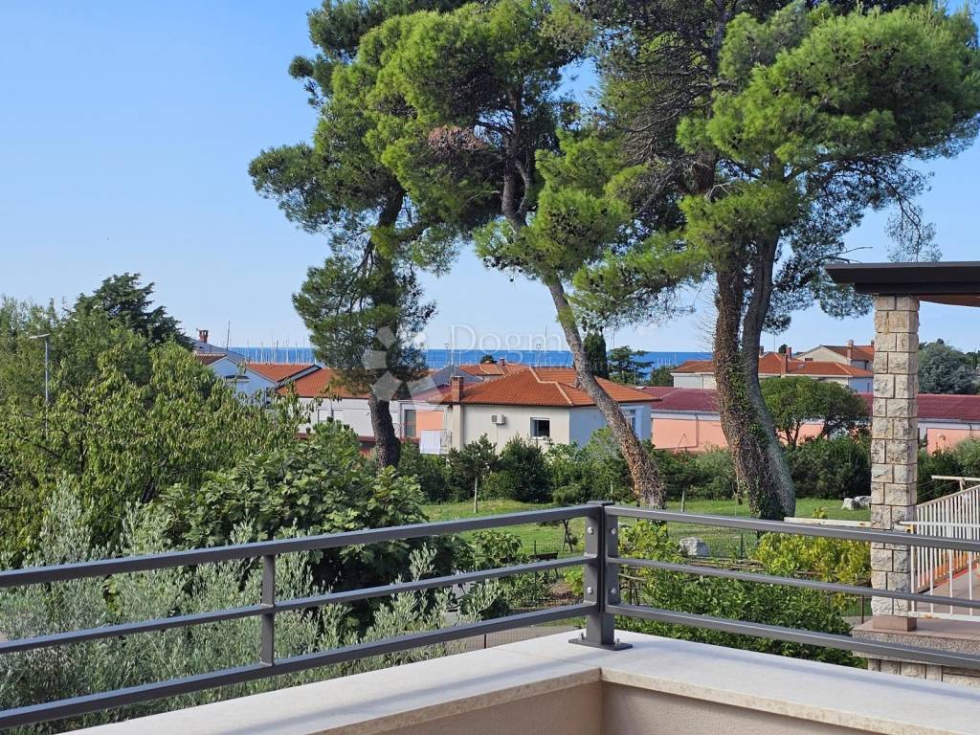
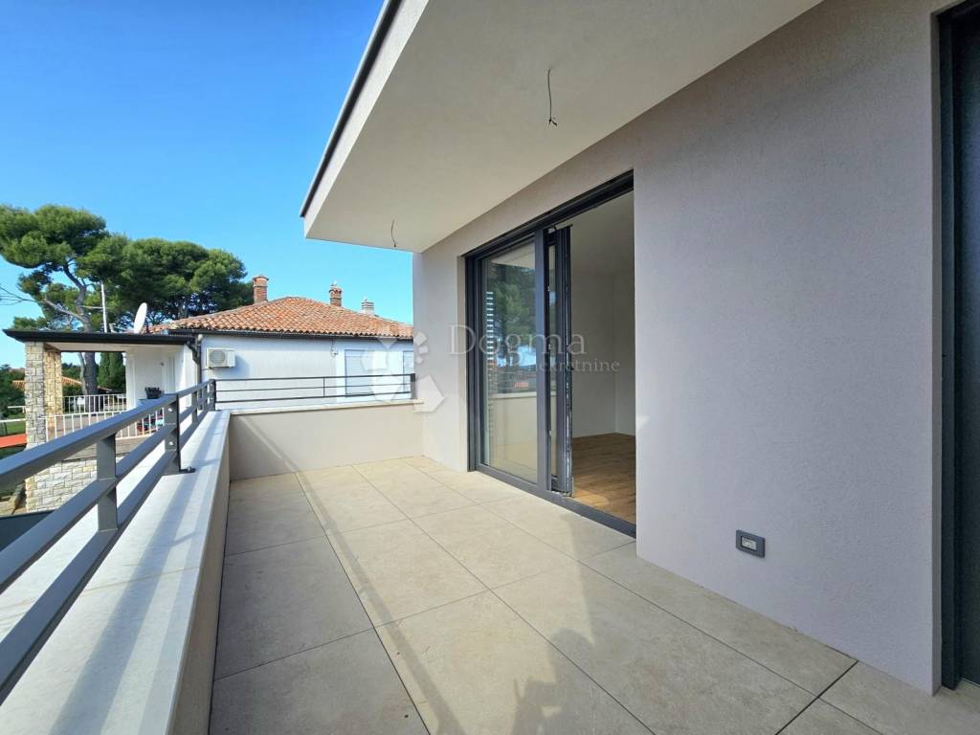
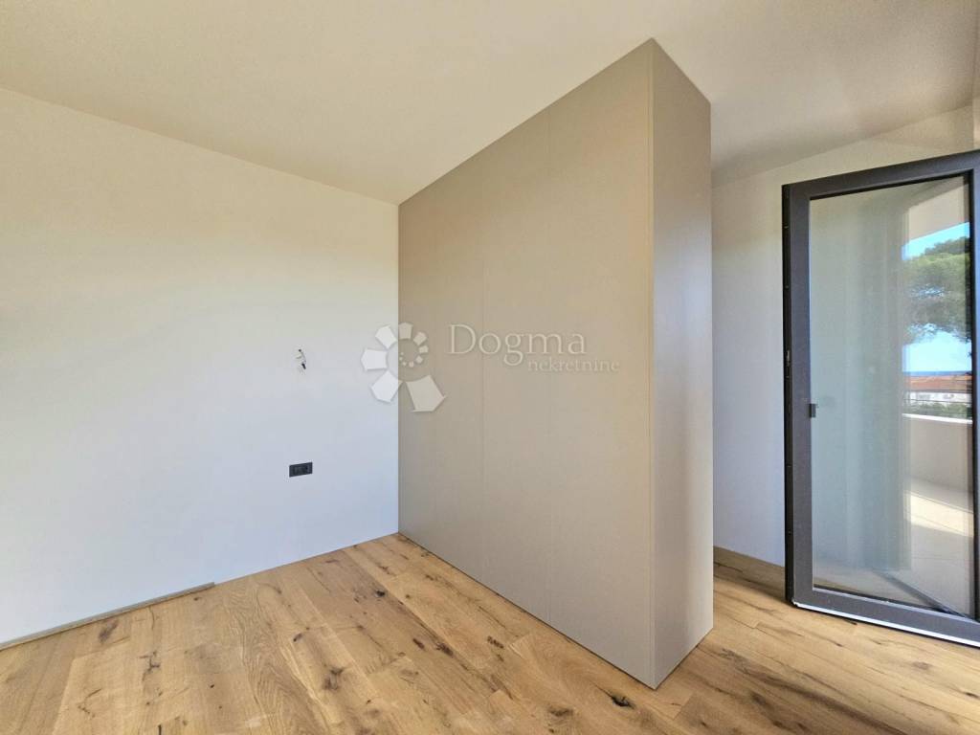
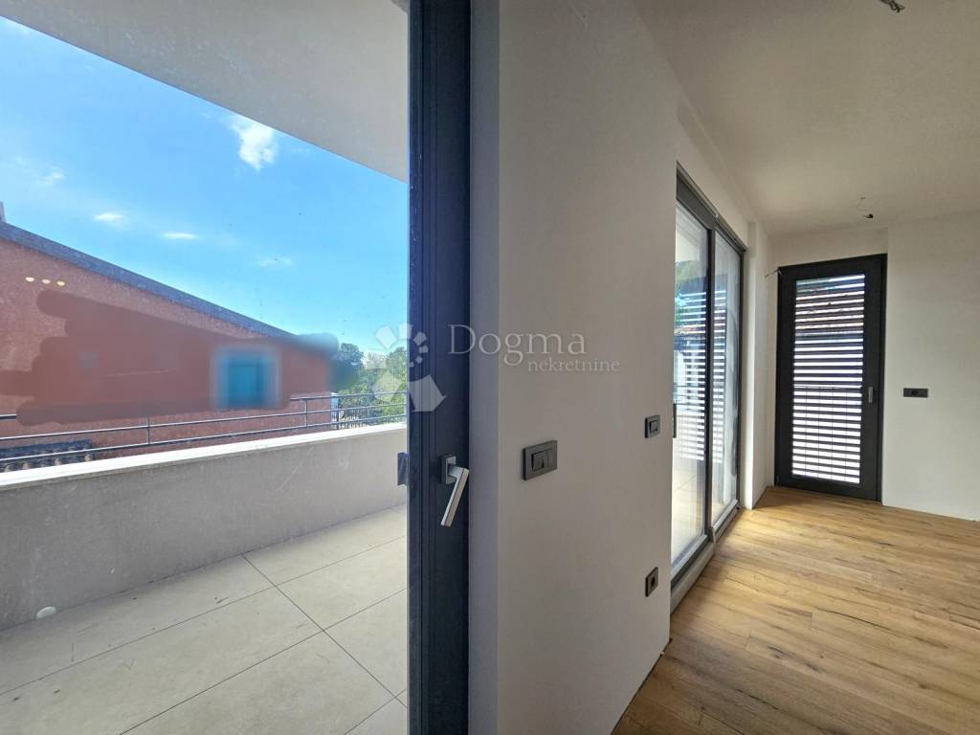
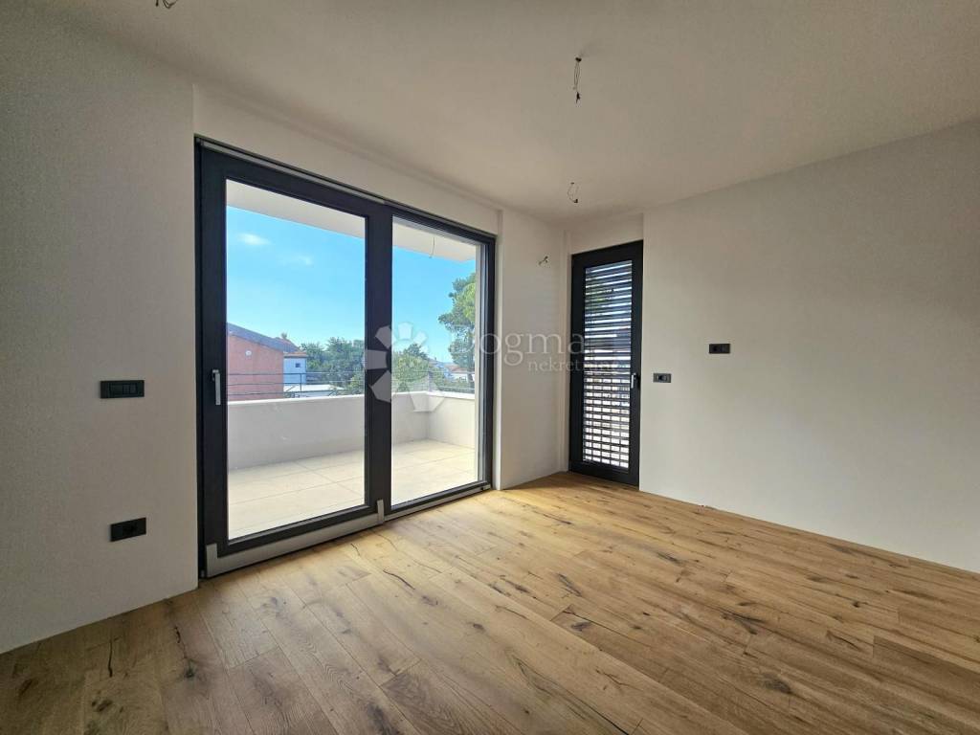
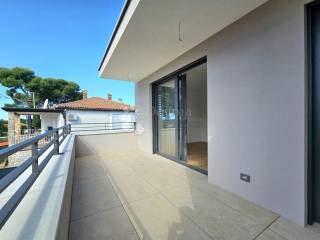
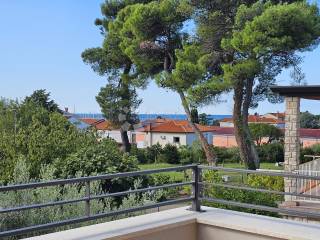
The master bedroom features its own walk-in closet and bathroom, along with access to a terrace offering a sea view.
Access to the 12 m² covered terrace allows for peaceful enjoyment of morning coffee or romantic sunsets.
The house is designed to high construction standards that ensure durability, while also offering excellent sound and thermal insulation and energy efficiency. Key features include:
- anthracite-colored PVC joinery with safety glass
- electric roller shutters
- air conditioning in every room, plus underfloor heating powered by a heat pump
- Grade A oak flooring and staircases
- keyless entry system via fingerprint scanner
- security and fire-resistant entrance door
The grounds are meticulously and tastefully landscaped, and the property includes two private parking spaces.
Its location makes this property ideal for family living as well as a highly profitable investment for tourist rentals.
For a viewing appointment or further information, please feel free to contact:
Leonida Meglaj
Licensed Agent
+385 95 905 98 98
leonida.meglaj@dogma-nekretnine.com
ID CODE: IS1519066
Leonida Meglaj
Agent s licencom
Mob: 095/905-9898
Tel: 052/639-390
E-mail: leonida.meglaj@dogma-nekretnine.com
www.dogma-nekretnine.com

Si vous voulez en savoir plus, vous pouvez parler à Leonida Meglaj.
Caractéristiques
- Typologie
- Maison jumelée / mitoyenne
- Transaction
- Vente
- Étages du bâtiment
- 1
- Ascenseur
- Non
- Superficie
- 125 m²
- Chambres/pièces
- 5
- Chambres
- 3
- Bains/douches
- 3
- Balcon
- Non
- Terrasse
- Oui
- Box, places stationnement
- 2 place(s) de parking
- Chauffage
- Individuel, avec air
- Vue
- Mer
- Distance de la mer
- 300 m
Autres caractéristiques
- Piscine
Informations sur les prix
- Prix
- € 750 000
- Prix au m²
- 6 000 €/m²
Efficacité énergétique
Année de construction
2025Chauffage
Individuel, avec airCertification énergétique
Non classifiable
Découvrez chaque recoin de la propriété
+25
Carte

Options additionnelles

Leonida Meglaj