1/26

Maison individuelle 272 m², neuve, Vodice
Vodice€ 1 390 000
Annonce mise à jour le 15/10/2026
Description
référence: K2156
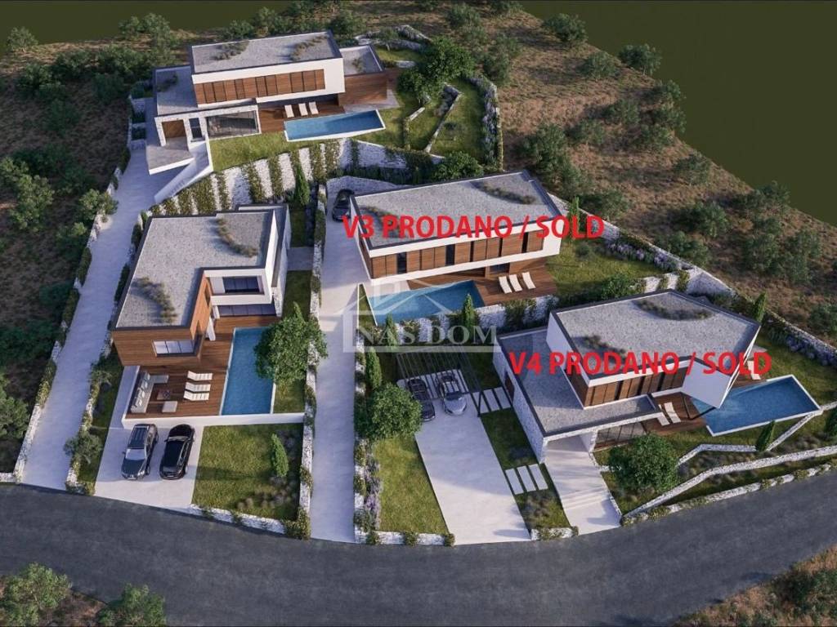
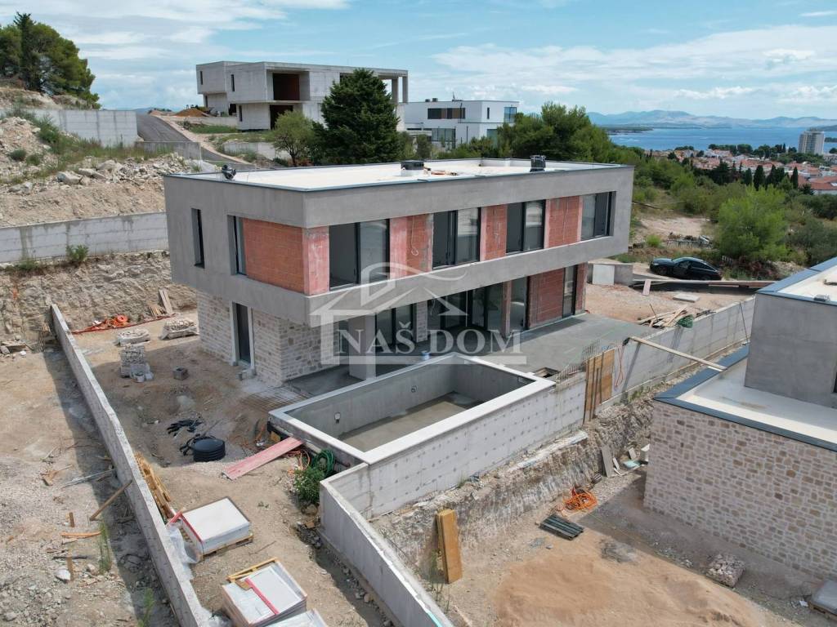
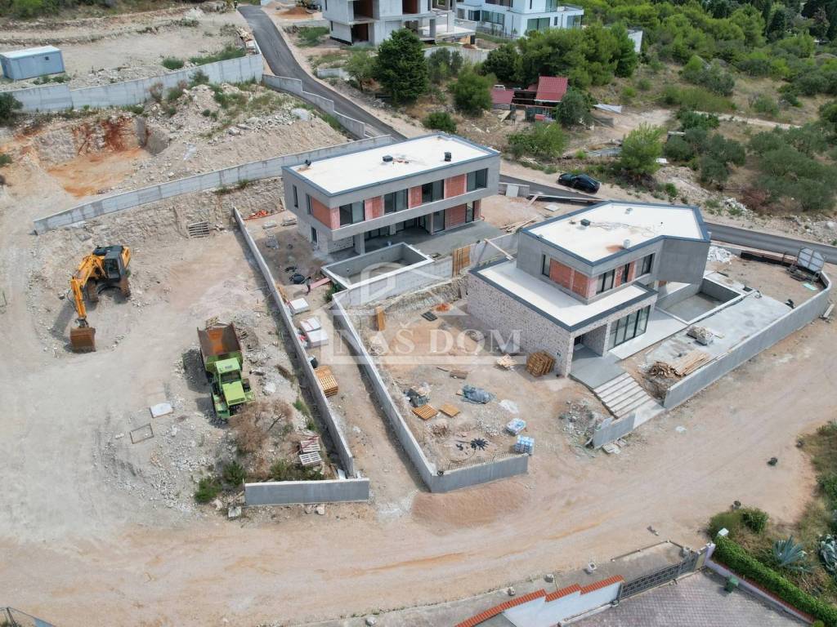
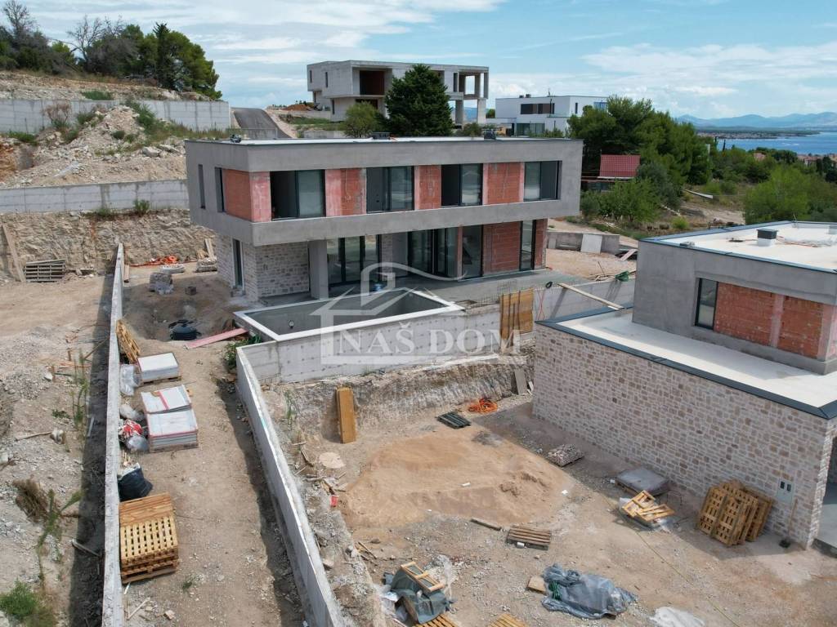
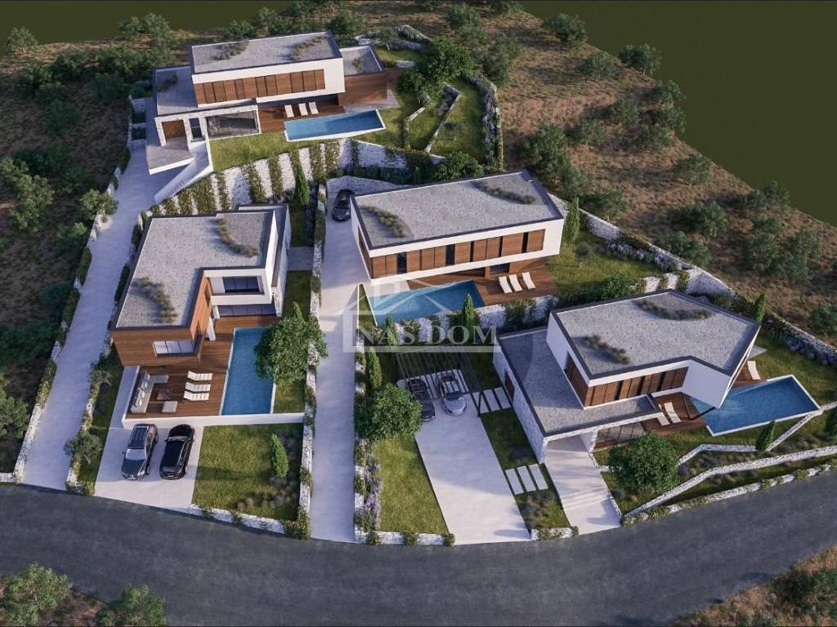
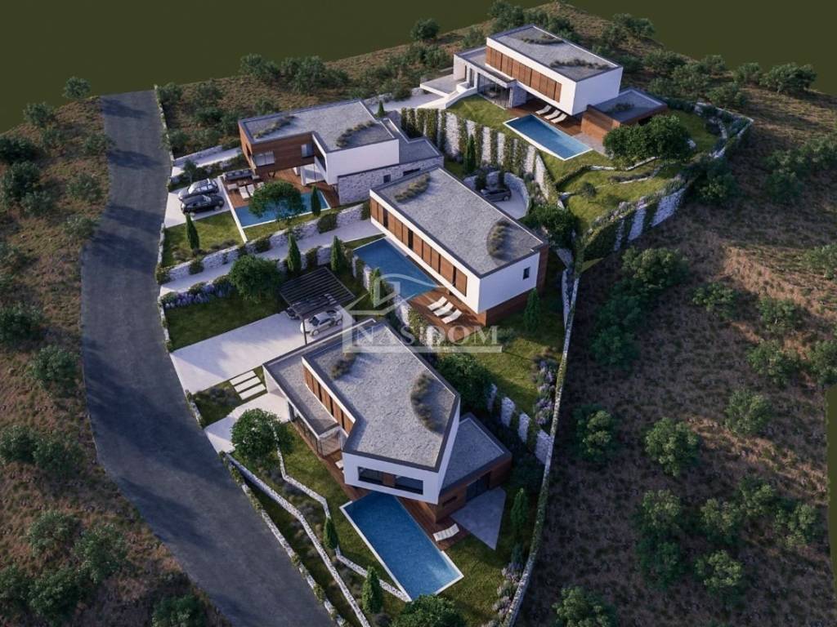
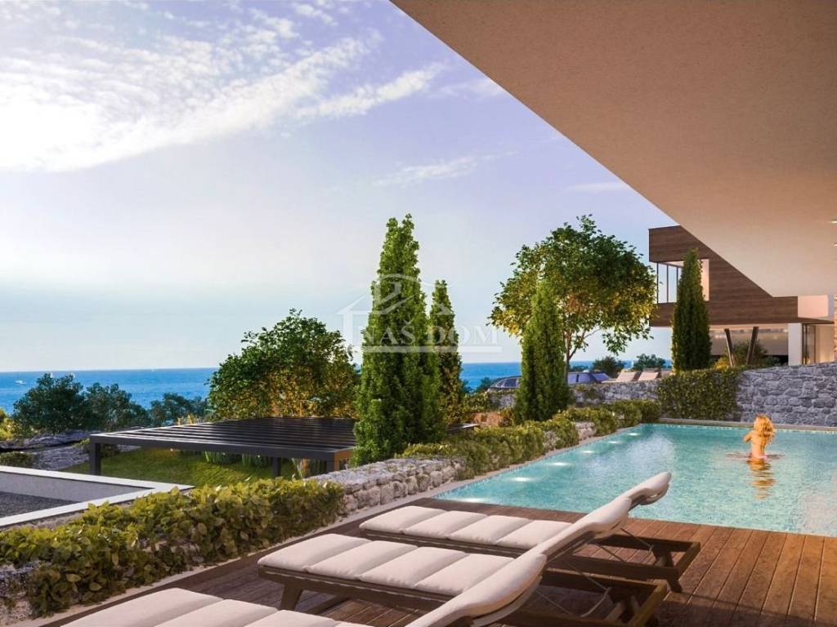
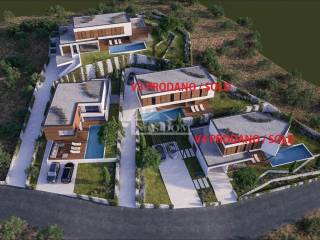
Vodice Luxury Villa 3 with Panoramic Sea and Archipelago Views
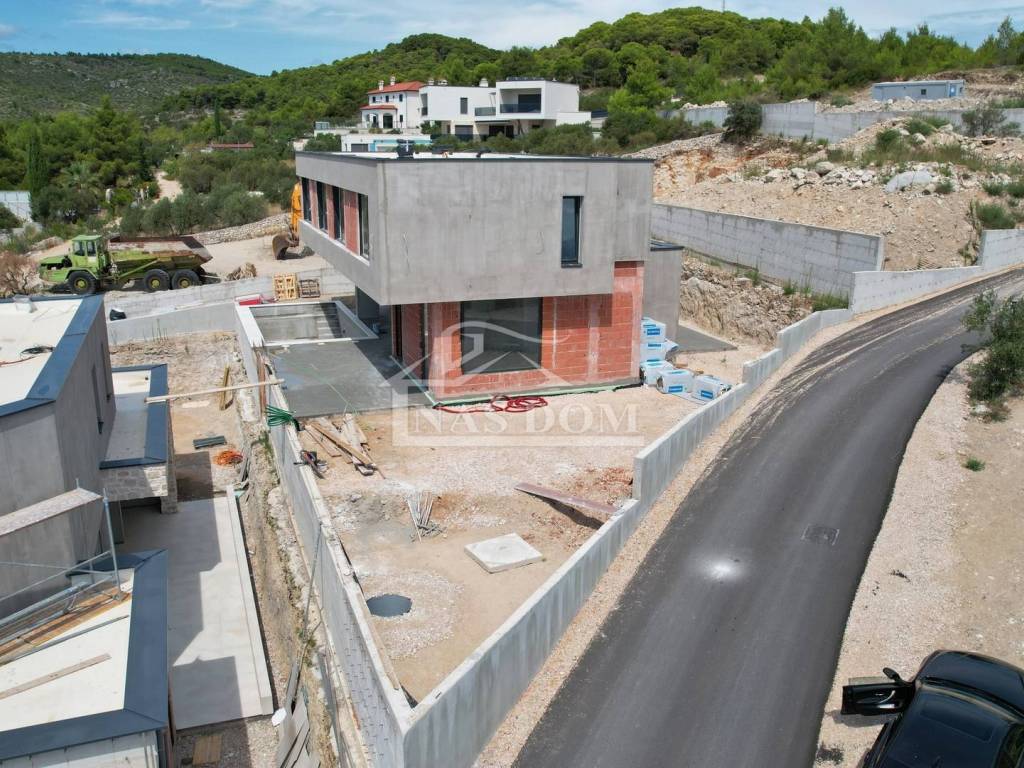
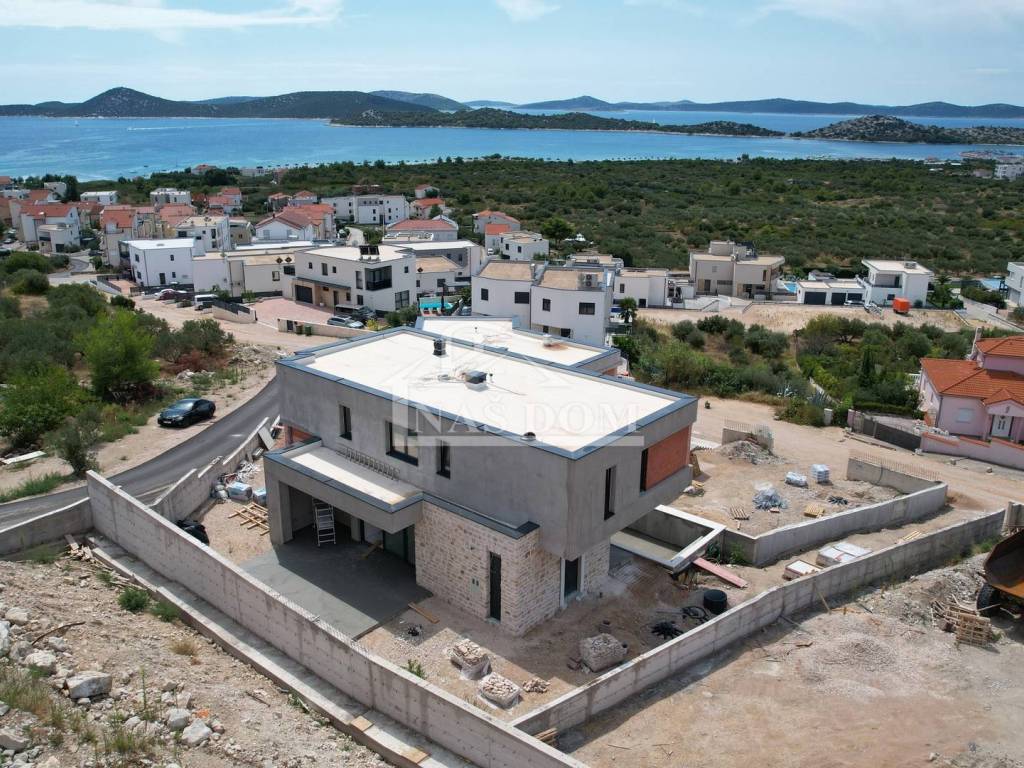
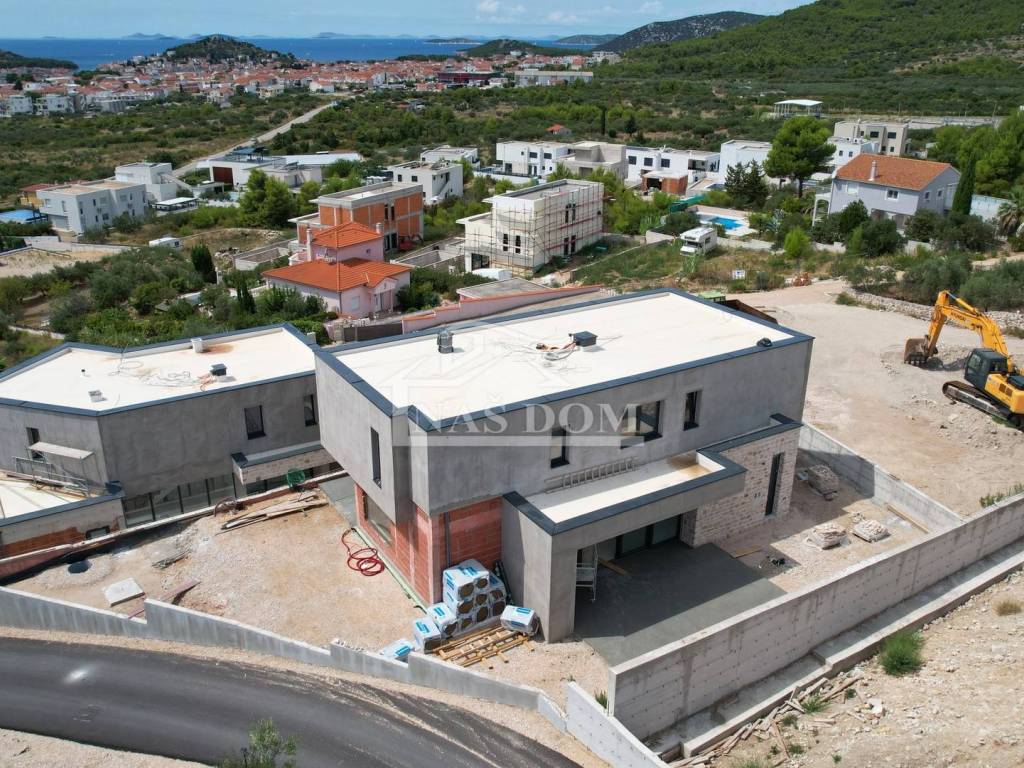
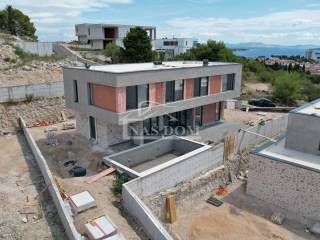
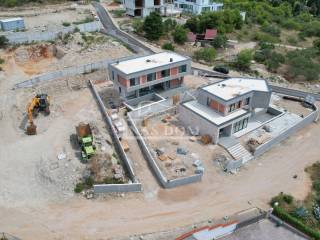
Located in a quiet area of Vodice, just 700 m from the Blue Beach and 1000 m from the center, a beautiful luxury villa of top construction quality and equipment is for sale.
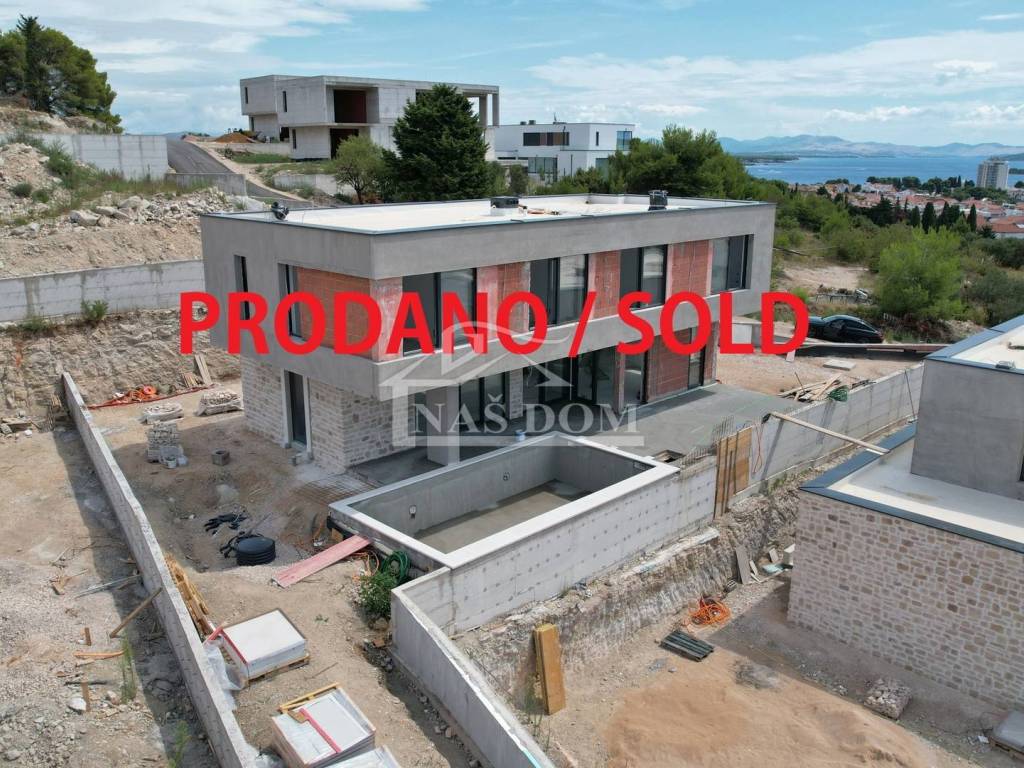
This modern villa with an area of 272.15 m (215.01 m net) spans two floors ground floor and first floor offering a perfect blend of elegance, comfort, and functionality.
Room layout:
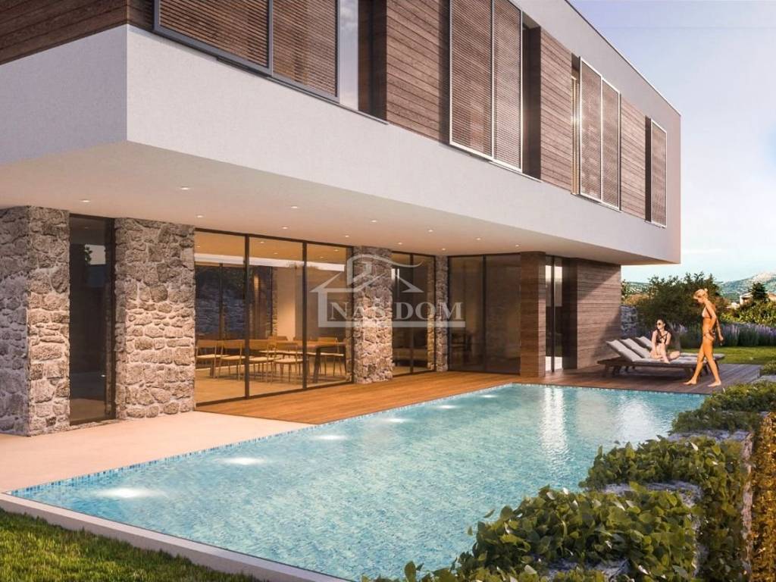
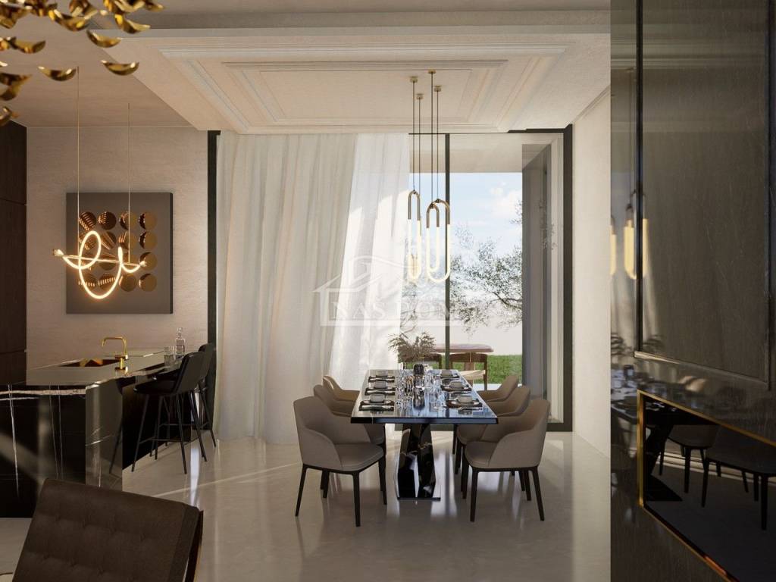
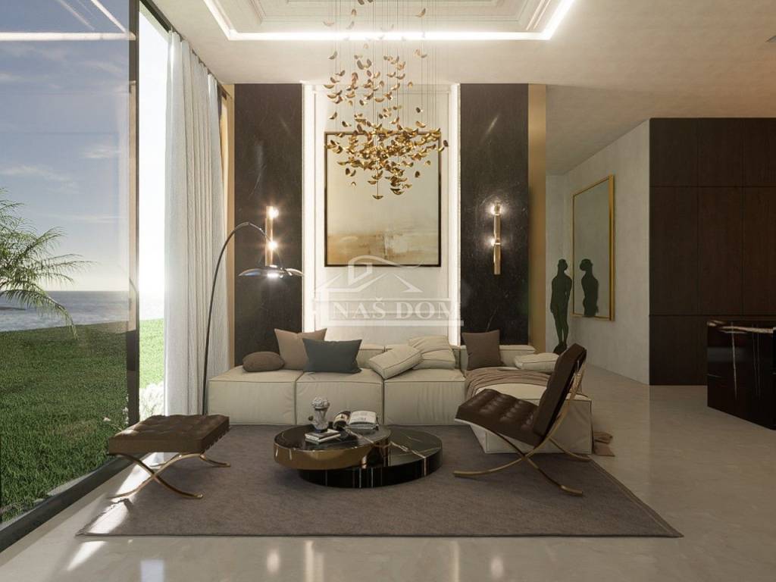
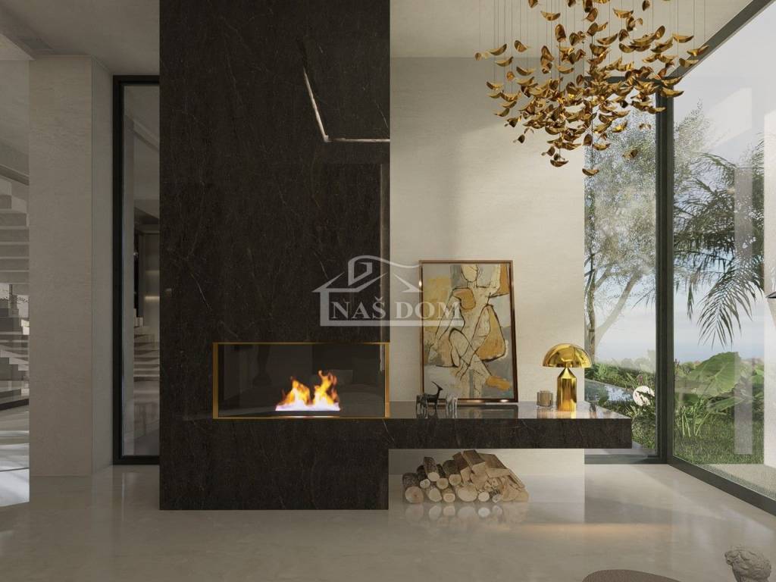
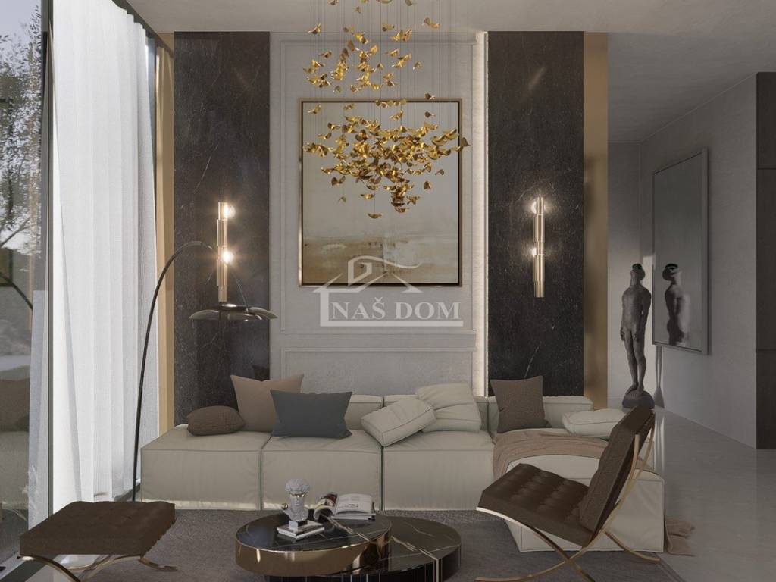
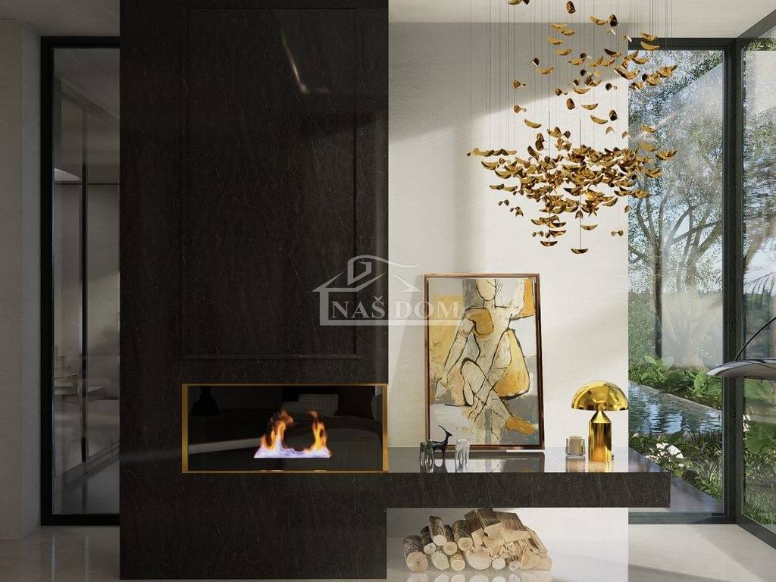
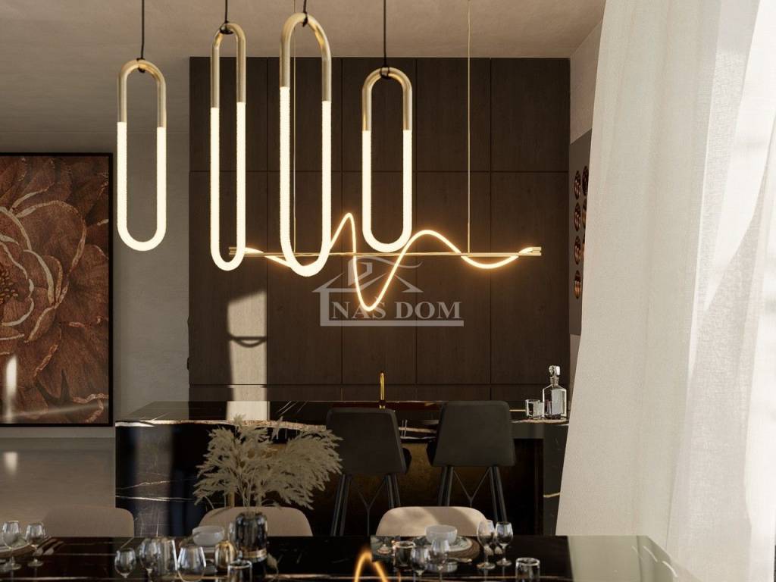
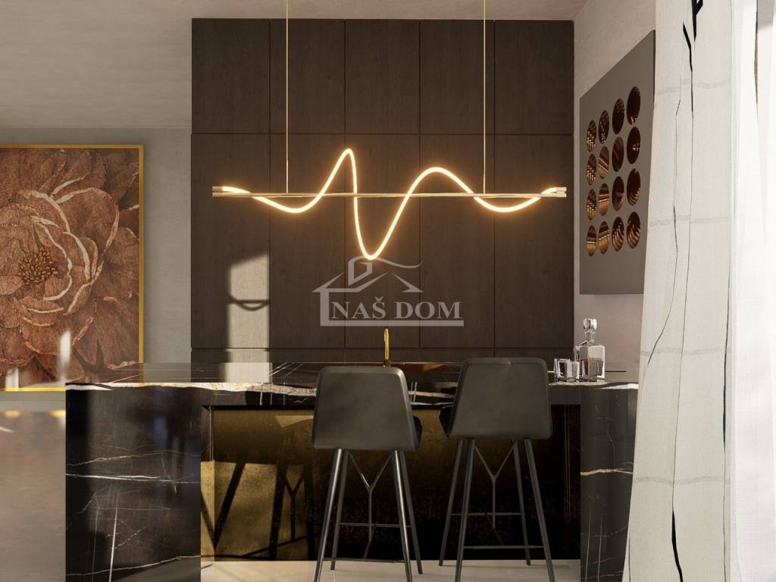
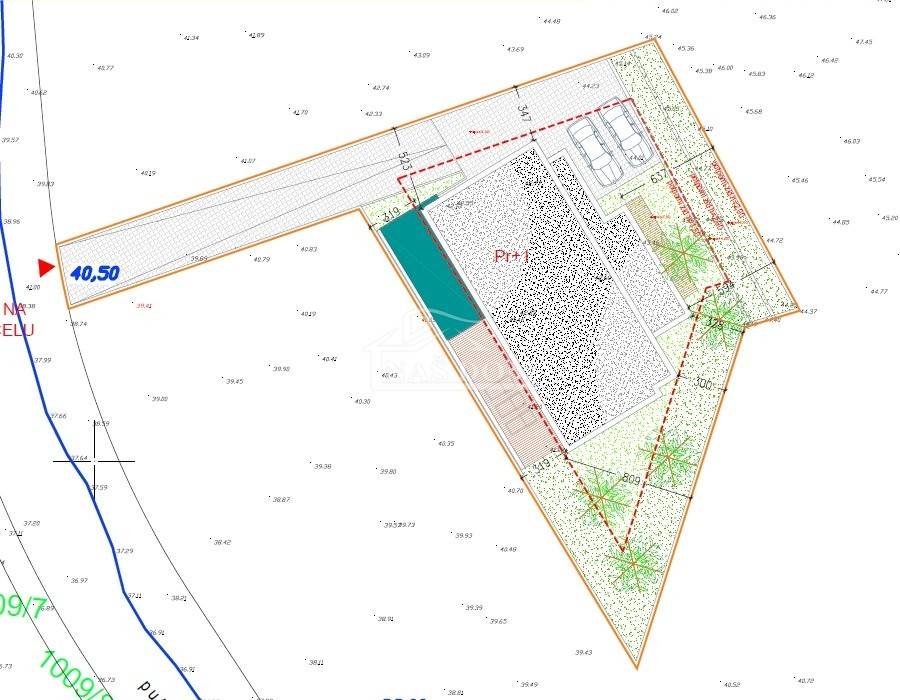
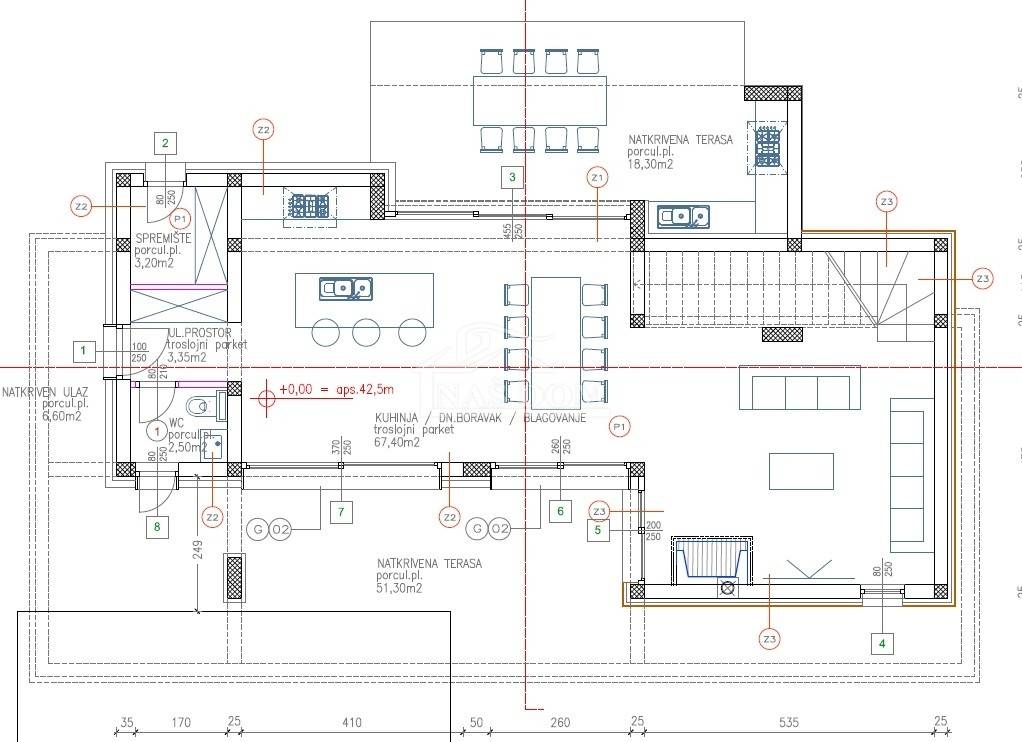
Ground floor (152.65 m gross) entrance, storage room, WC, kitchen and dining room, spacious living room, hallway, outdoor WC, covered terrace with summer kitchen, large terrace with pool, sunbathing area, and garden.
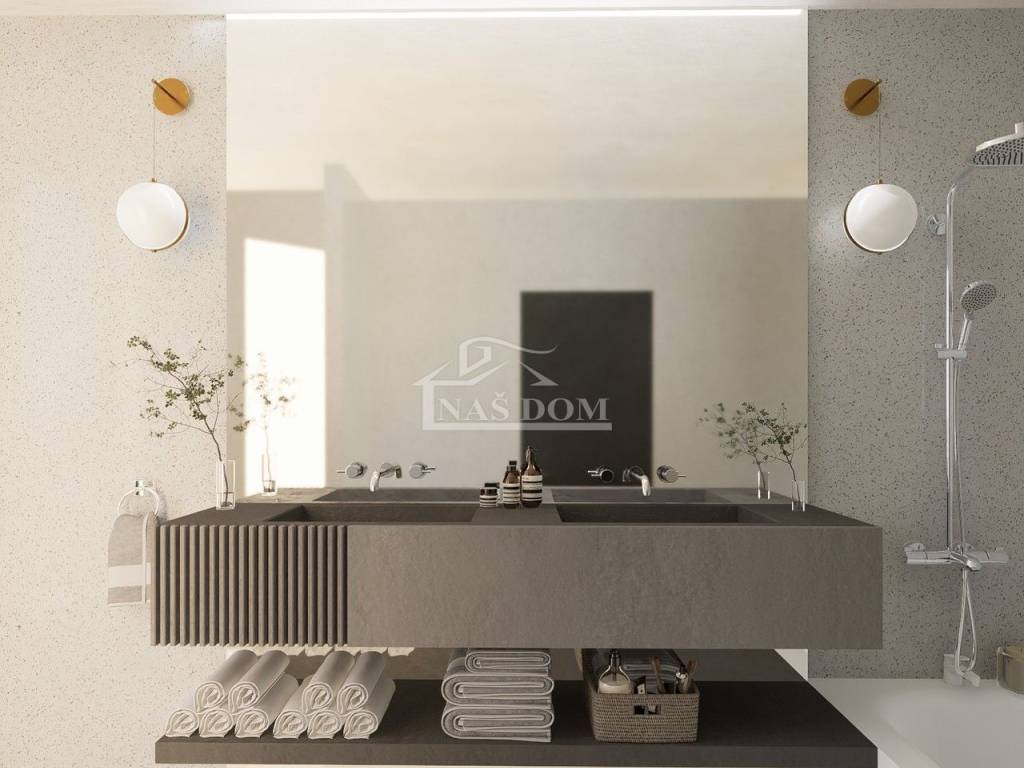
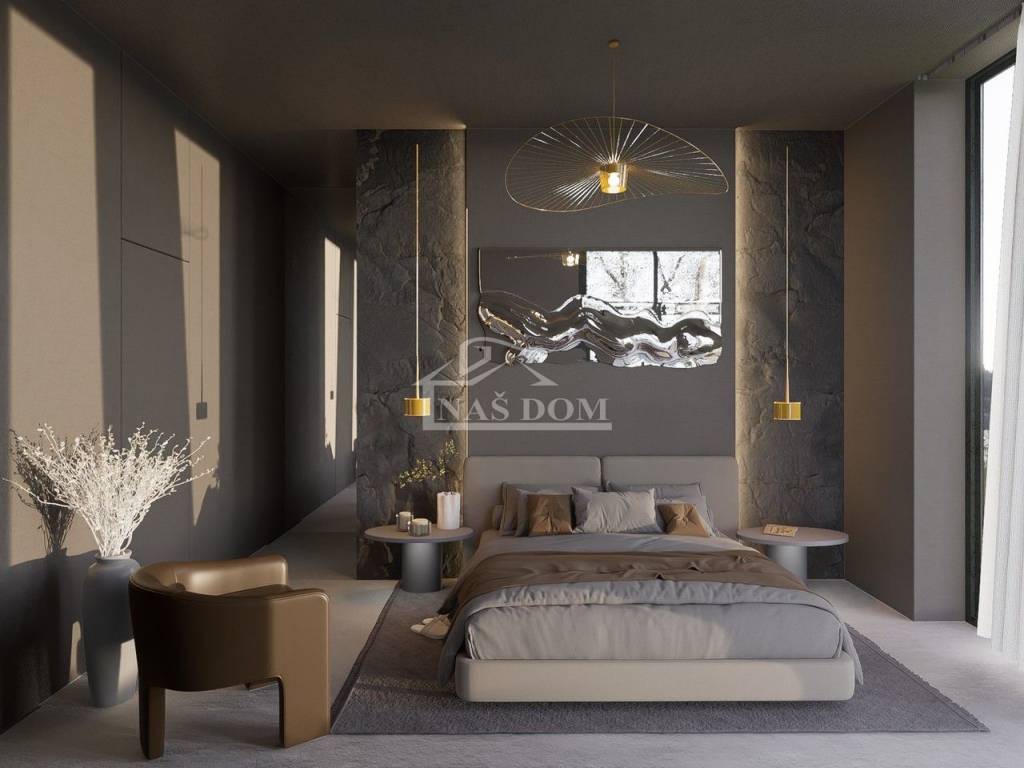
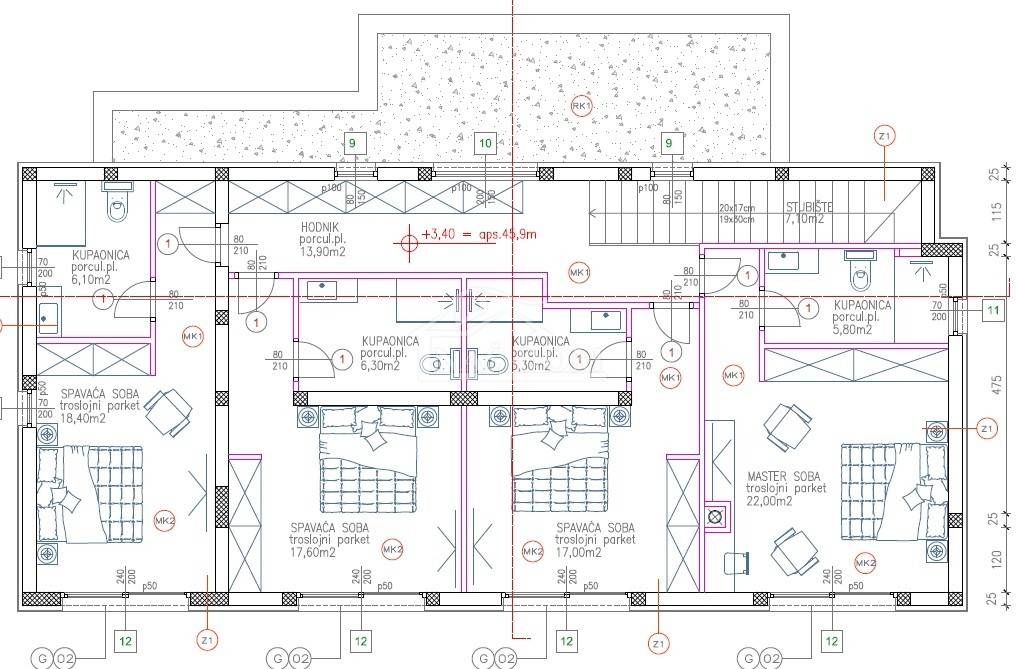
First floor (119.50 m gross) staircase, master bedroom with bathroom, bedroom 2 with bathroom, bedroom 3 with bathroom, bedroom 4 with bathroom.
Main features of the villa:
Building construction: Combination of concrete and brick with load-bearing walls 25 cm thick ensures strength and stability.
Facade: Partially ventilated facade with decorative cladding made of Trespa or MaxCompact panels, and partly ETICS system, providing an aesthetically pleasing appearance and improved thermal insulation.
Exterior joinery: Aluminum joinery with TERMO 85 and TERMO 150 profiles ensures good insulation and durability.
Windows and doors: Large sliding walls with low-e triple-glazed glass on the ground floor and shutters on the upper floors contribute to aesthetics and functionality.
Floors: Combination of luxury ceramic tiles and parquet provides an aesthetically and functionally attractive floor covering.
Air conditioning: The entire house will be air-conditioned with a multi-split system in all rooms for comfortable indoor climate.
Heating and hot water preparation: Heat pump will be used for heating and hot water preparation, ensuring energy efficiency and cost reduction.
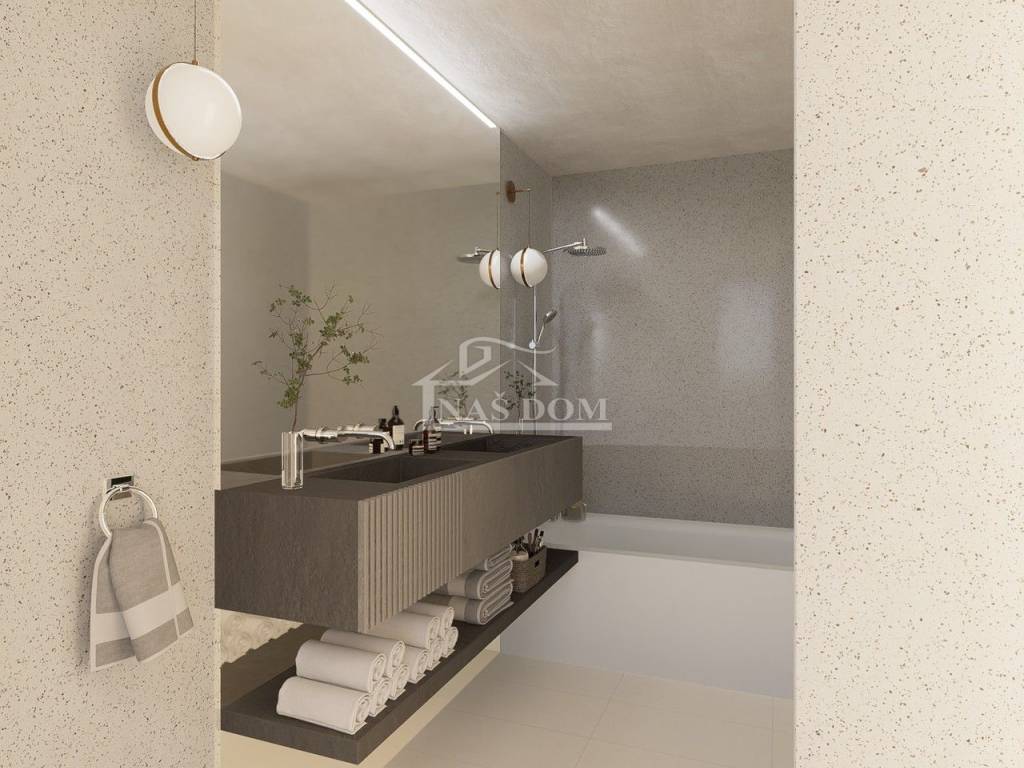
Electric underfloor heating in bathrooms: Provides additional comfort and pleasant floor temperature in the bathrooms.
Automation: Implementation of a SmartHome system for lighting automation and preparation for speaker installation is planned.
Preparation for photovoltaic cells: Roofs are prepared for photovoltaic cells to enable the use of renewable energy and reduce electricity costs.
Pool heating: Complete preparation for pool heating allows enjoyment of the pool throughout the year.
Location:
Situated in a quiet part of Vodice, the villa offers complete privacy and comfort, while being close to all amenities.
Vodice center 1 km
Šibenik 15 km
Krka National Park 20 km
Vransko Lake Nature Park 25 km
This villa belongs to the highest real estate class perfect for family vacation or an investment for tourist rental.
For more information and viewing, please contact us.
ID CODE: K2156
Naš Dom
Mob: +385 91 723 5581
Tel: +385 91 6023 656
E-mail: info@nasdom-vodice.com
www.nasdom-vodice.com
Located in a quiet area of Vodice, just 700 m from the Blue Beach and 1000 m from the center, a beautiful luxury villa of top construction quality and equipment is for sale.
This modern villa with an area of 272.15 m (215.01 m net) spans two floors ground floor and first floor offering a perfect blend of elegance, comfort, and functionality.
Room layout:
Ground floor (152.65 m gross) entrance, storage room, WC, kitchen and dining room, spacious living room, hallway, outdoor WC, covered terrace with summer kitchen, large terrace with pool, sunbathing area, and garden.
First floor (119.50 m gross) staircase, master bedroom with bathroom, bedroom 2 with bathroom, bedroom 3 with bathroom, bedroom 4 with bathroom.
Main features of the villa:
Building construction: Combination of concrete and brick with load-bearing walls 25 cm thick ensures strength and stability.
Facade: Partially ventilated facade with decorative cladding made of Trespa or MaxCompact panels, and partly ETICS system, providing an aesthetically pleasing appearance and improved thermal insulation.
Exterior joinery: Aluminum joinery with TERMO 85 and TERMO 150 profiles ensures good insulation and durability.
Windows and doors: Large sliding walls with low-e triple-glazed glass on the ground floor and shutters on the upper floors contribute to aesthetics and functionality.
Floors: Combination of luxury ceramic tiles and parquet provides an aesthetically and functionally attractive floor covering.
Air conditioning: The entire house will be air-conditioned with a multi-split system in all rooms for comfortable indoor climate.
Heating and hot water preparation: Heat pump will be used for heating and hot water preparation, ensuring energy efficiency and cost reduction.
Electric underfloor heating in bathrooms: Provides additional comfort and pleasant floor temperature in the bathrooms.
Automation: Implementation of a SmartHome system for lighting automation and preparation for speaker installation is planned.
Preparation for photovoltaic cells: Roofs are prepared for photovoltaic cells to enable the use of renewable energy and reduce electricity costs.
Pool heating: Complete preparation for pool heating allows enjoyment of the pool throughout the year.
Location:
Situated in a quiet part of Vodice, the villa offers complete privacy and comfort, while being close to all amenities.
Vodice center 1 km
Šibenik 15 km
Krka National Park 20 km
Vransko Lake Nature Park 25 km
This villa belongs to the highest real estate class perfect for family vacation or an investment for tourist rental.
For more information and viewing, please contact us.
ID CODE: K2156
Naš Dom
Mob: +385 91 723 5581
Tel: +385 91 6023 656
E-mail: info@nasdom-vodice.com
www.nasdom-vodice.com
Caractéristiques
- Typologie
- Maison individuelle
- Transaction
- Vente
- Étage
- 1
- Superficie
- 272 m² | commerciale 885 m²
- Chambres/pièces
- 4
- Chambres
- 4
- Bains/douches
- 3+
- Terrasse
- Oui
- Box, places stationnement
- 4 place(s) de parking
- Climatisation
- Autonome
Autres caractéristiques
- Piscine
Détail de la surface
Habitation
- Étage
- 1
- Superficie
- 272,0 m²
- Coefficient
- 100%
- Type de superficie
- Habitable
- Surface pondérée
- 272,0 m²
Jardin
- Étage
- Rez-de-chaussée
- Superficie
- 613,0 m²
- Coefficient
- 100%
- Type de superficie
- Accessoires
- Surface pondérée
- 613,0 m²
Informations sur les prix
- Prix
- € 1 390 000
- Prix au m²
- 1 571 €/m²
Efficacité énergétique
Consommation d'énergie
Découvrez chaque recoin de la propriété
+24

Options additionnelles