1/24
Maison individuelle 250 m², Vodice
€ 850 000
Annonce mise à jour le 16/10/2026
Description
référence: K1886
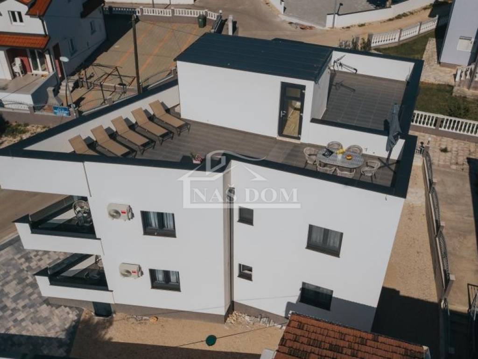
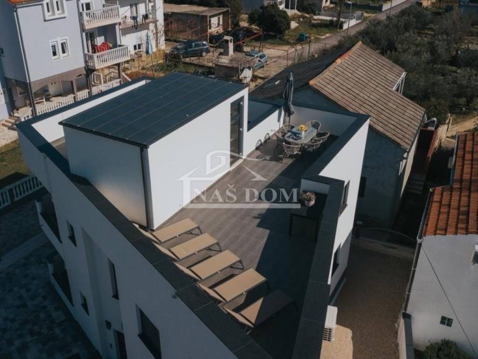
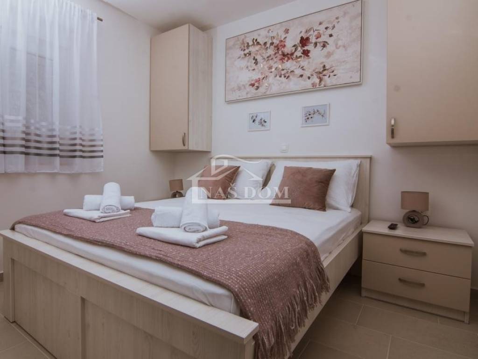
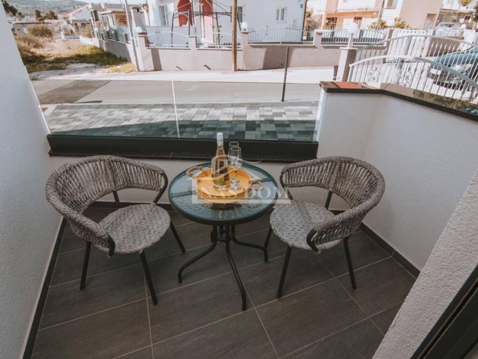
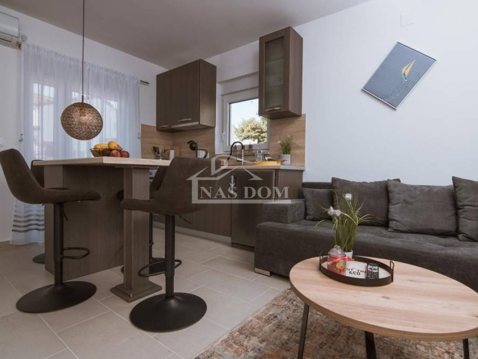
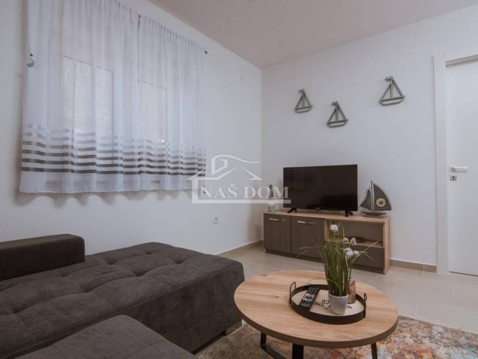
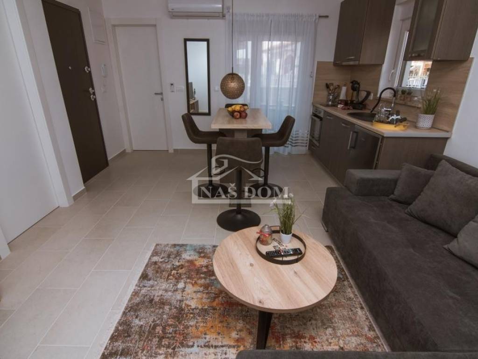
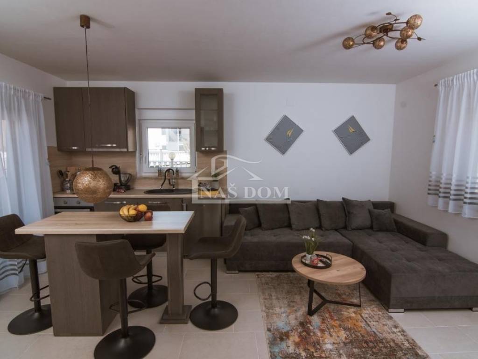
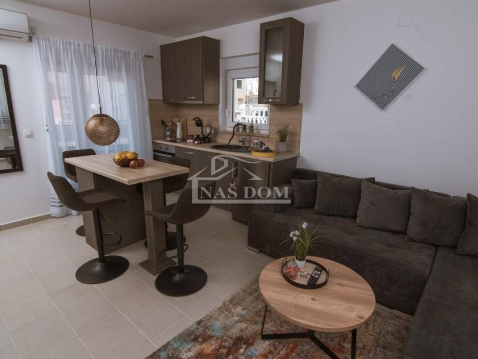
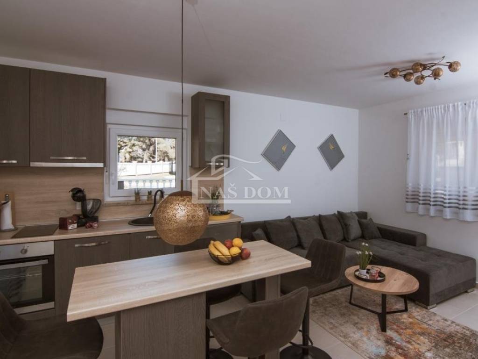
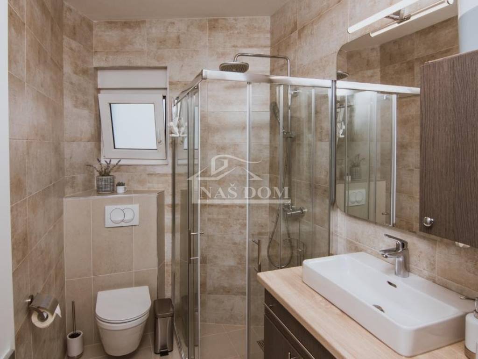
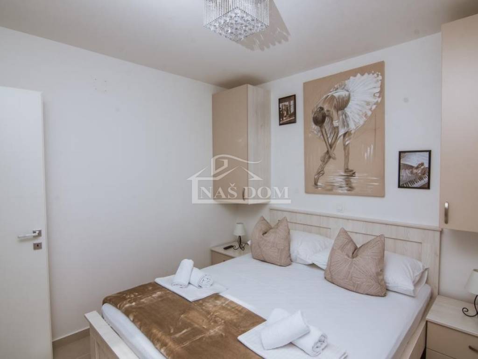
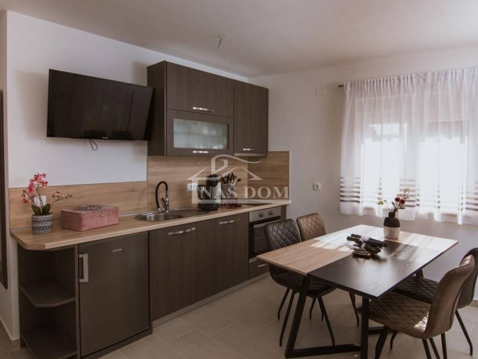
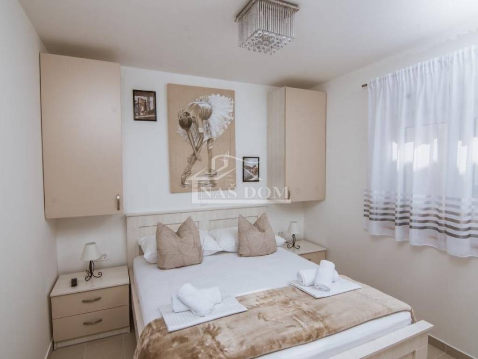
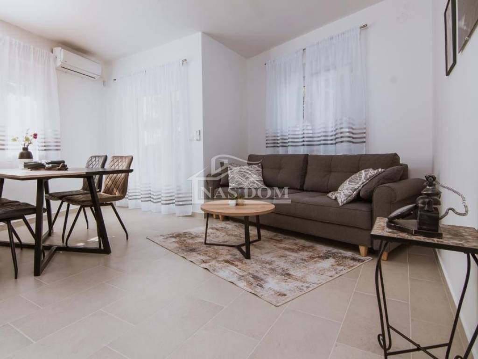
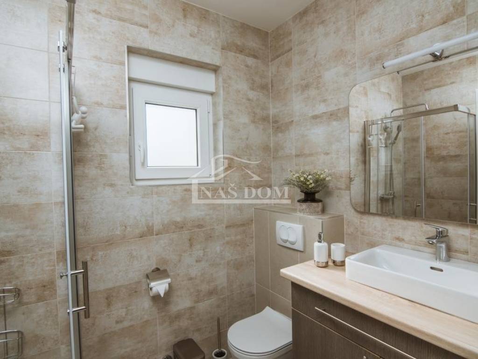
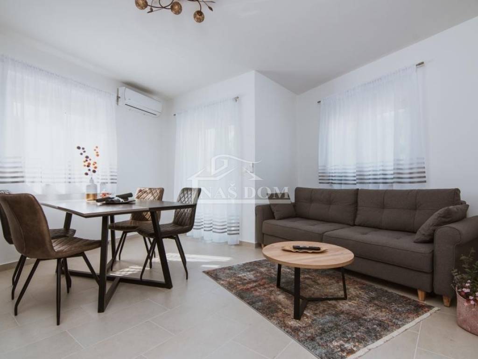
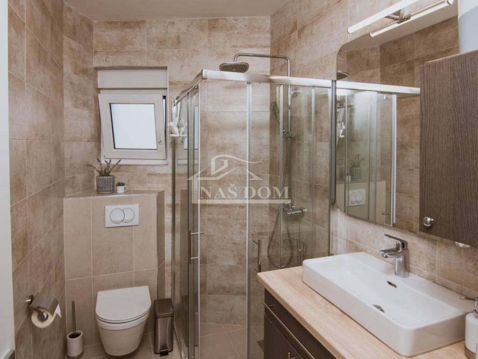
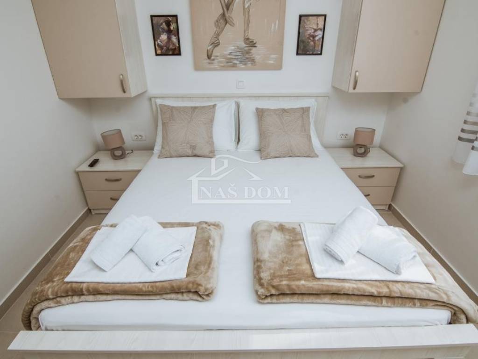
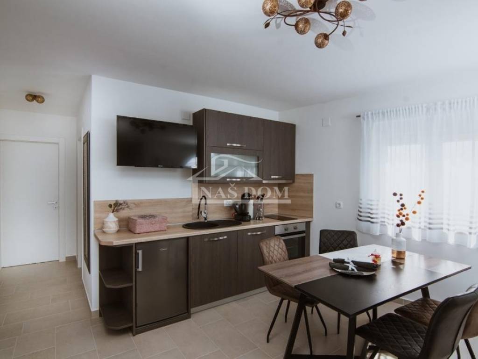
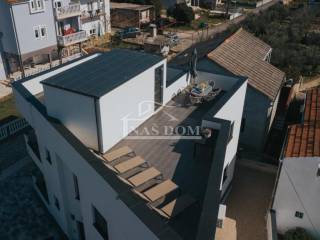
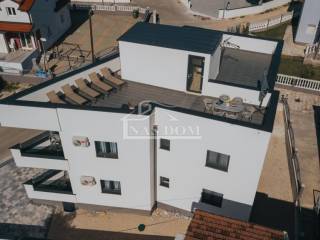
Vodice - for sale is a modern-looking detached house built in 2016. The house has a footprint of 97m2 and a total gross building area of 220m2, consisting of three levels: ground floor + upper floor + roof terrace. The house actually has a total of 4 apartments; two on the ground floor and two on the upper floor. All apartments consist of an entrance, a bedroom, a bathroom, a kitchen with a dining area, a living room, and a terrace. The apartments are air-conditioned and furnished with modern furniture.
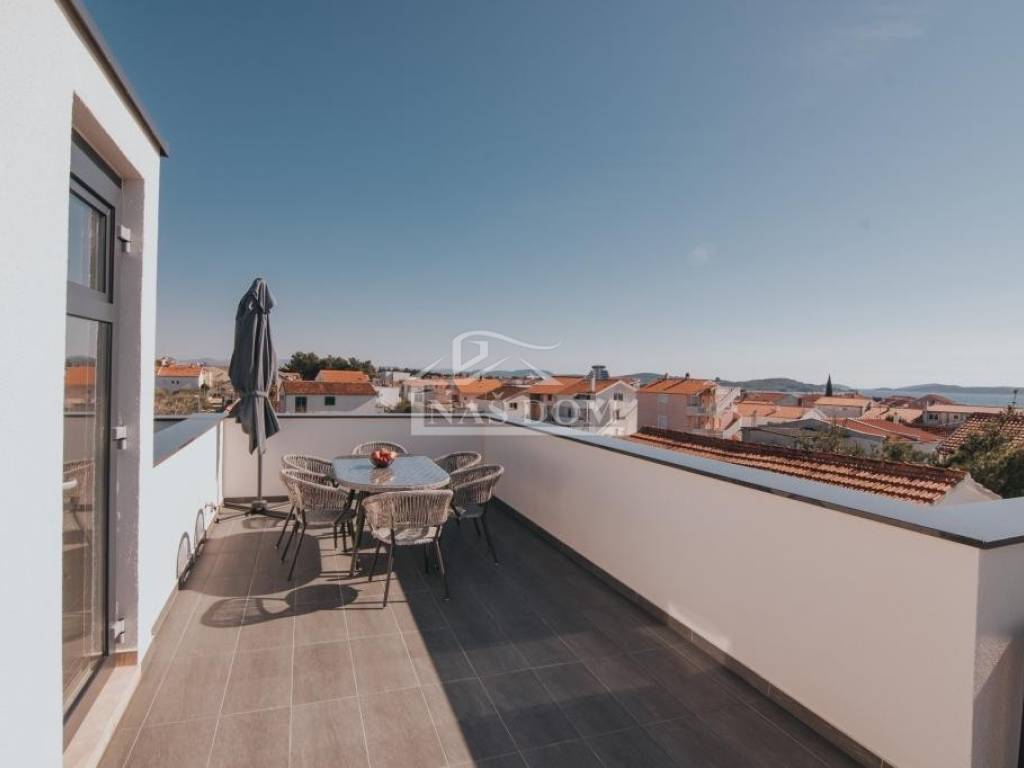
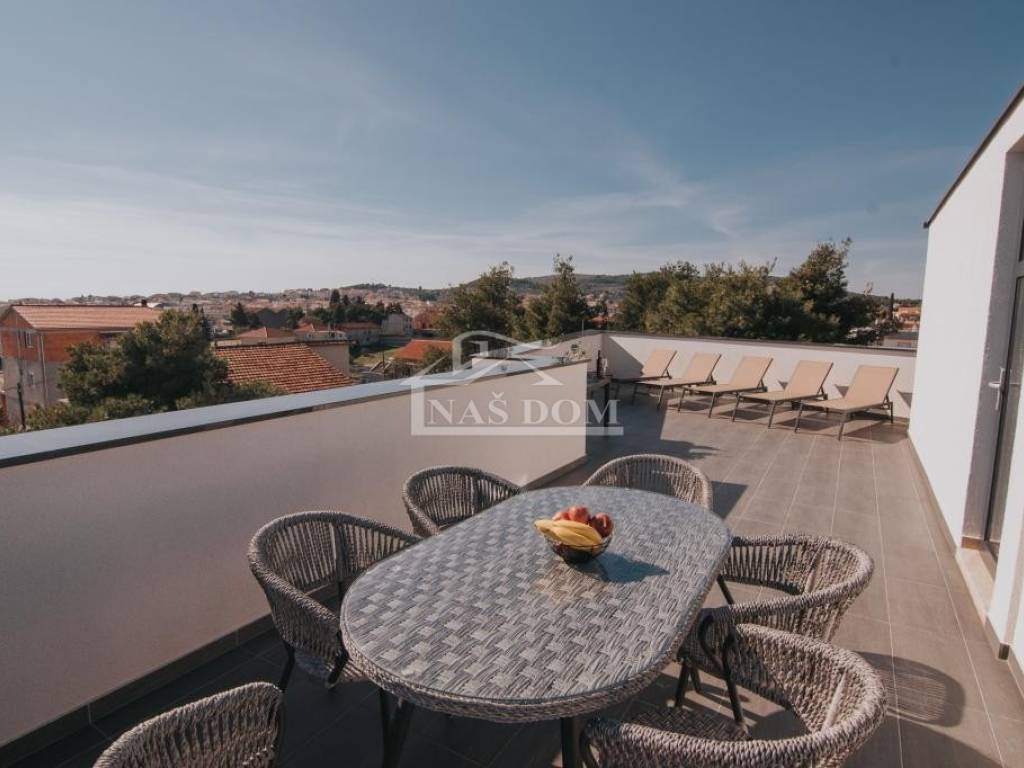
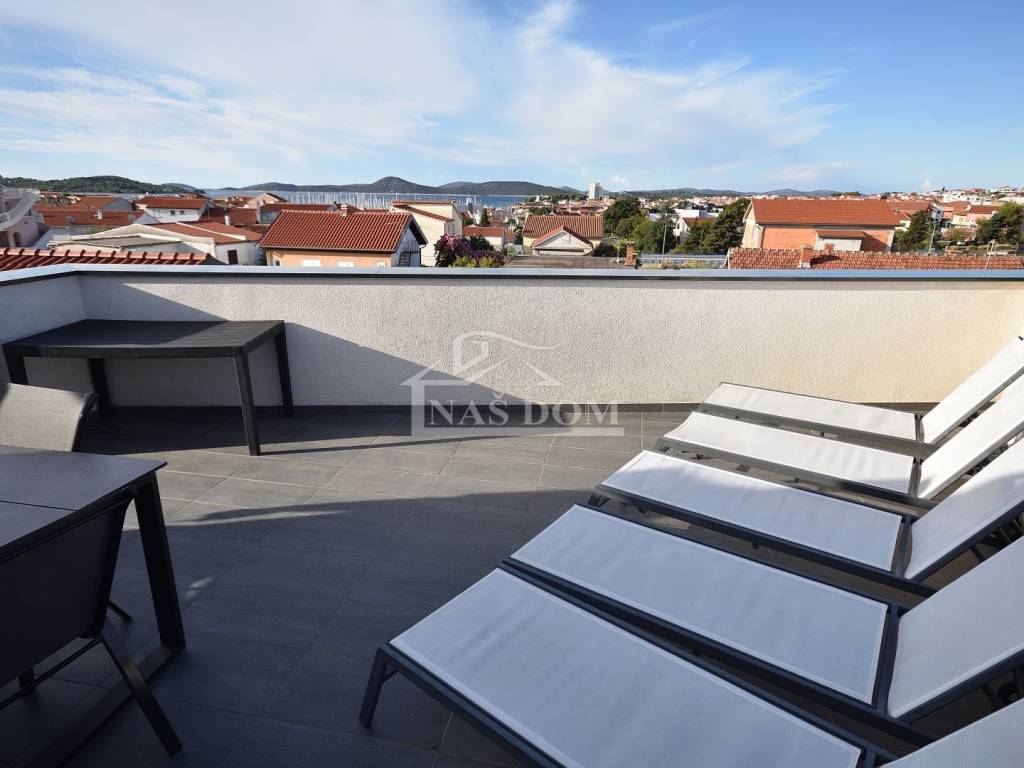
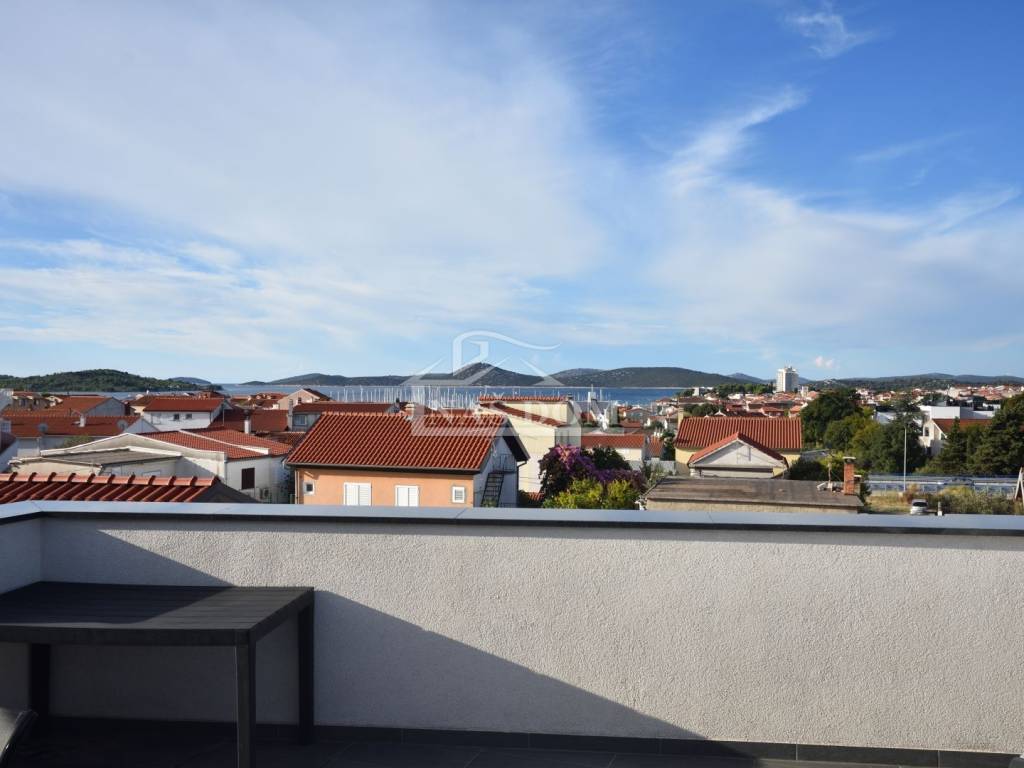
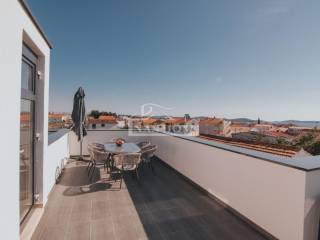
The roof terrace is tiled, serves as a sunbathing area, and offers a beautiful view of the sea and surroundings.
The house has 4 parking spaces and a garden.
The house is located in a quiet area, close to all the amenities essential for comfortable living and/or summer stay, 750 m from the beach, 650 m from the center of Vodice.
ID CODE: K1886
Naš Dom
Mob: +385 91 723 5581
Tel: +385 91 6023 656
E-mail: info@nasdom-vodice.com
www.nasdom-vodice.com
The roof terrace is tiled, serves as a sunbathing area, and offers a beautiful view of the sea and surroundings.
The house has 4 parking spaces and a garden.
The house is located in a quiet area, close to all the amenities essential for comfortable living and/or summer stay, 750 m from the beach, 650 m from the center of Vodice.
ID CODE: K1886
Naš Dom
Mob: +385 91 723 5581
Tel: +385 91 6023 656
E-mail: info@nasdom-vodice.com
www.nasdom-vodice.com
Caractéristiques
- Typologie
- Maison individuelle
- Transaction
- Vente
- Étage
- 1
- Superficie
- 250 m² | commerciale 537 m²
- Chambres/pièces
- 4
- Chambres
- 4
- Bains/douches
- 3+
- Meublé
- Oui
- Balcon
- Oui
- Terrasse
- Oui
- Box, places stationnement
- 4 place(s) de parking
- Climatisation
- Autonome
Autres caractéristiques
- Système TV avec parabole satellitaire
Détail de la surface
Habitation
- Étage
- 1
- Superficie
- 250,0 m²
- Coefficient
- 100%
- Type de superficie
- Habitable
- Surface pondérée
- 250,0 m²
Jardin
- Étage
- Rez-de-chaussée
- Superficie
- 287,0 m²
- Coefficient
- 100%
- Type de superficie
- Accessoires
- Surface pondérée
- 287,0 m²
Informations sur les prix
- Prix
- € 850 000
- Prix au m²
- 1 583 €/m²
Efficacité énergétique
Année de construction
2016Climatisation
AutonomeCertification énergétique
Non classifiable
Découvrez chaque recoin de la propriété
+22
Carte

Options additionnelles