1/12
Appartement 2 chambres Ribarski put, Okrug
€ 220 000
Annonce mise à jour le 01/10/2026
Description
référence: EK-4182133
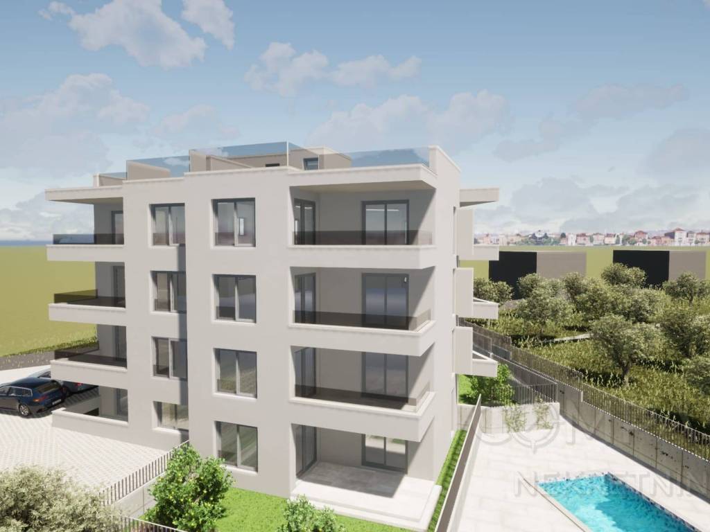
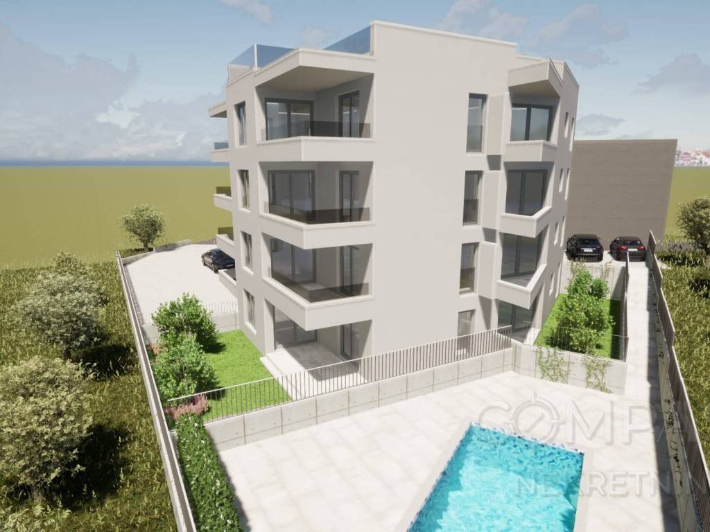
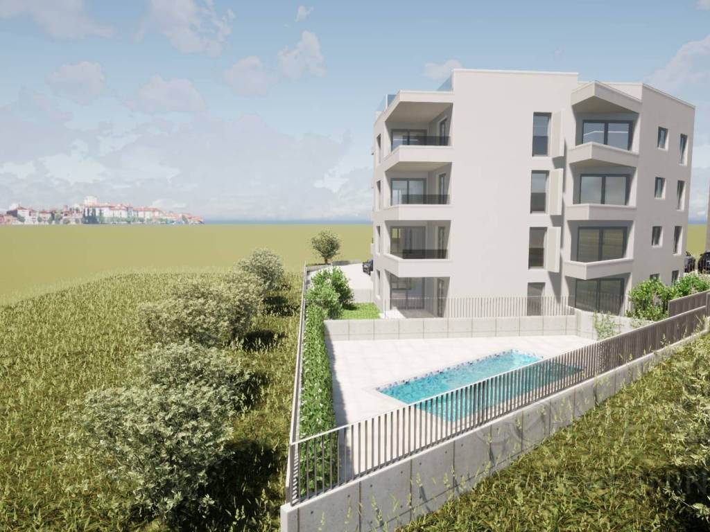
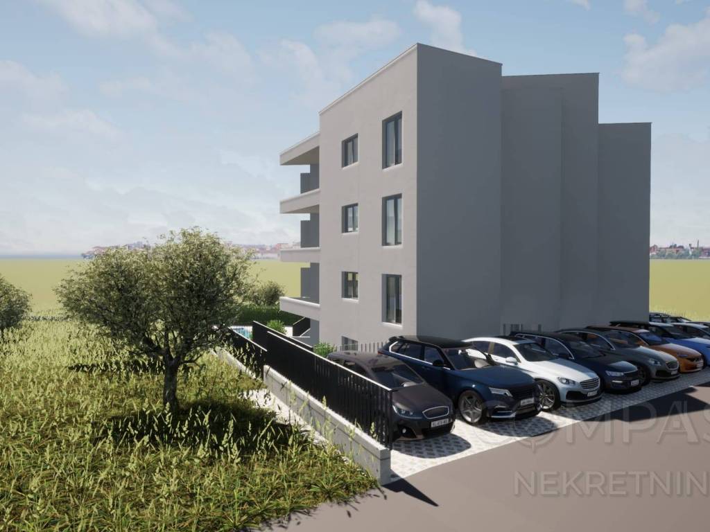
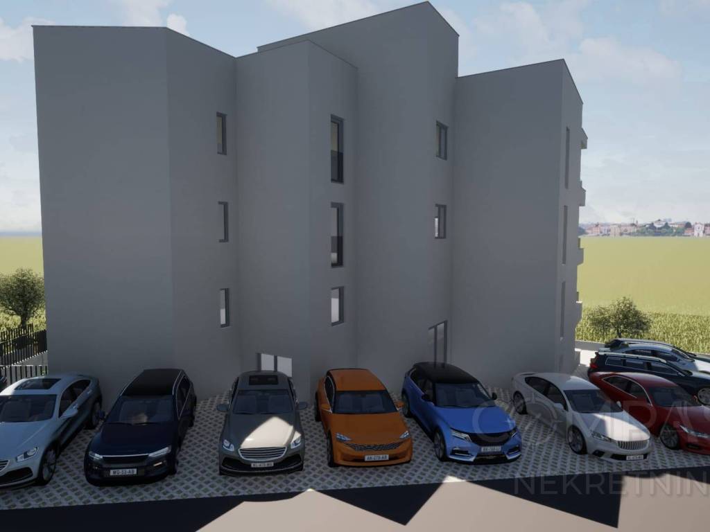
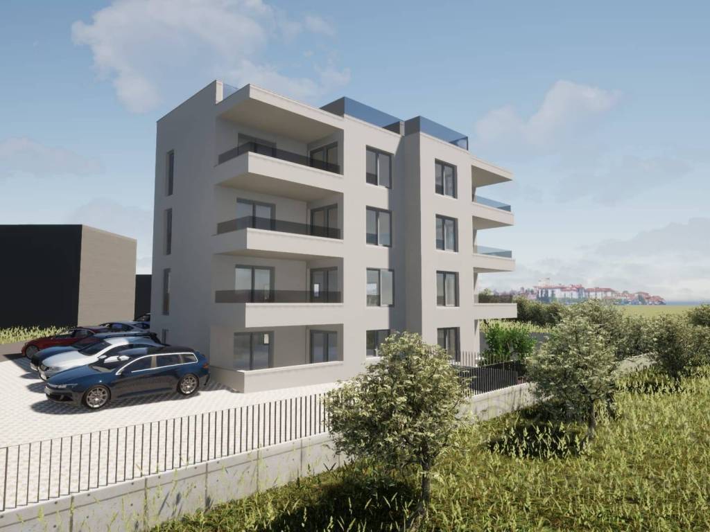
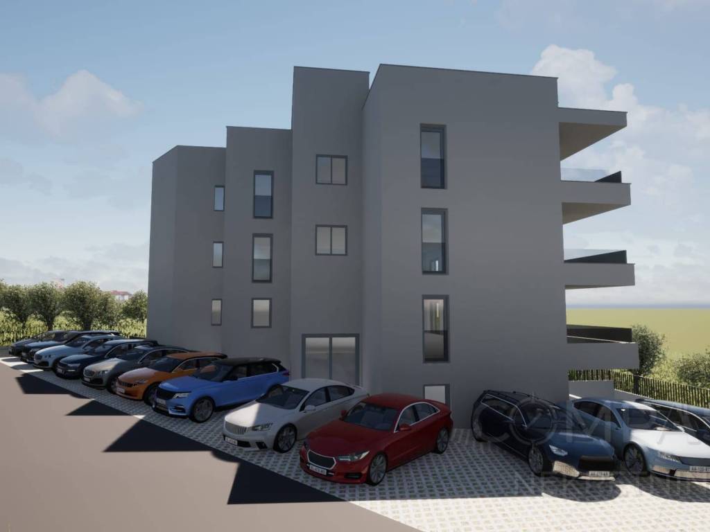
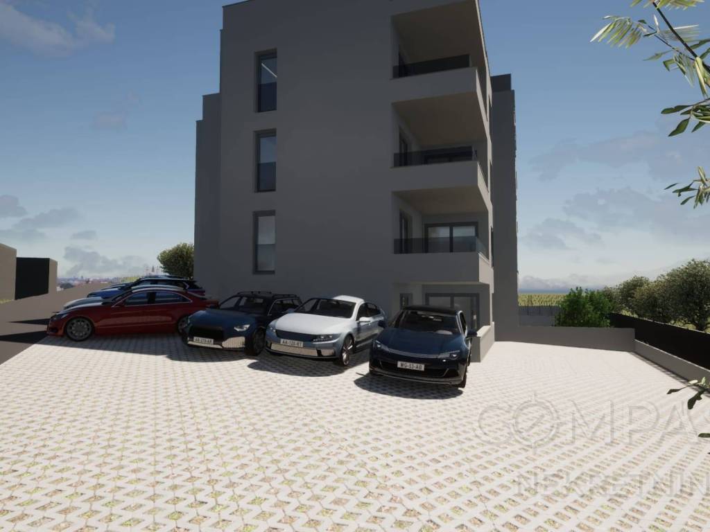
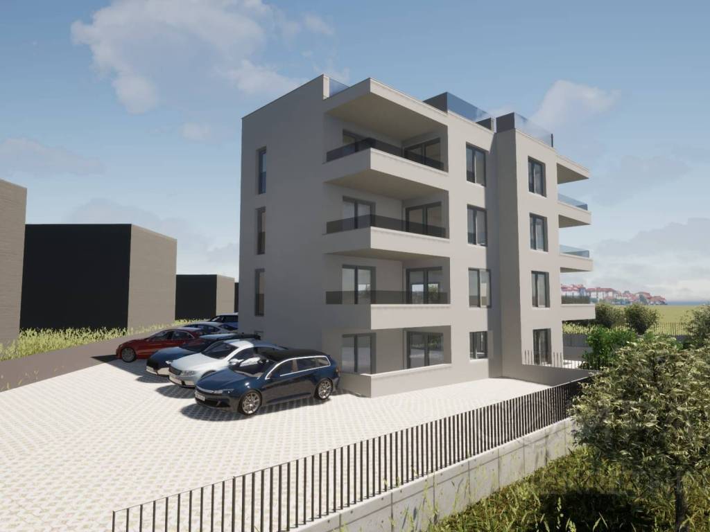
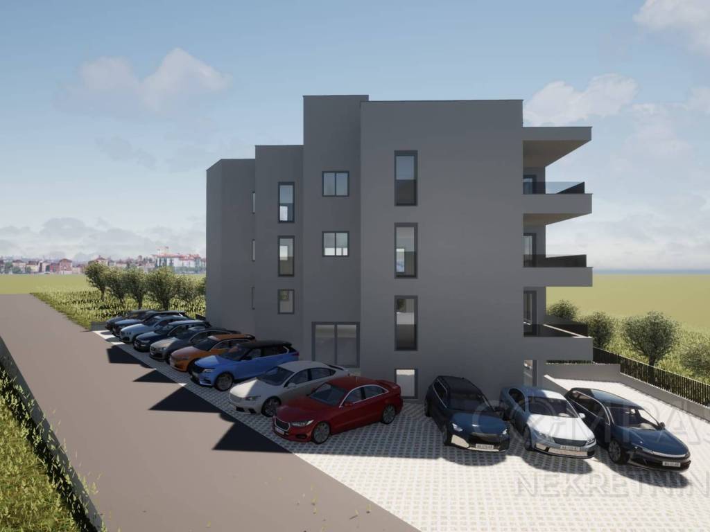
WE ARE MEDIATING THE SALE OF APARTMENTS IN A NEW RESIDENTIAL DEVELOPMENT IN OKRUG GORNJI
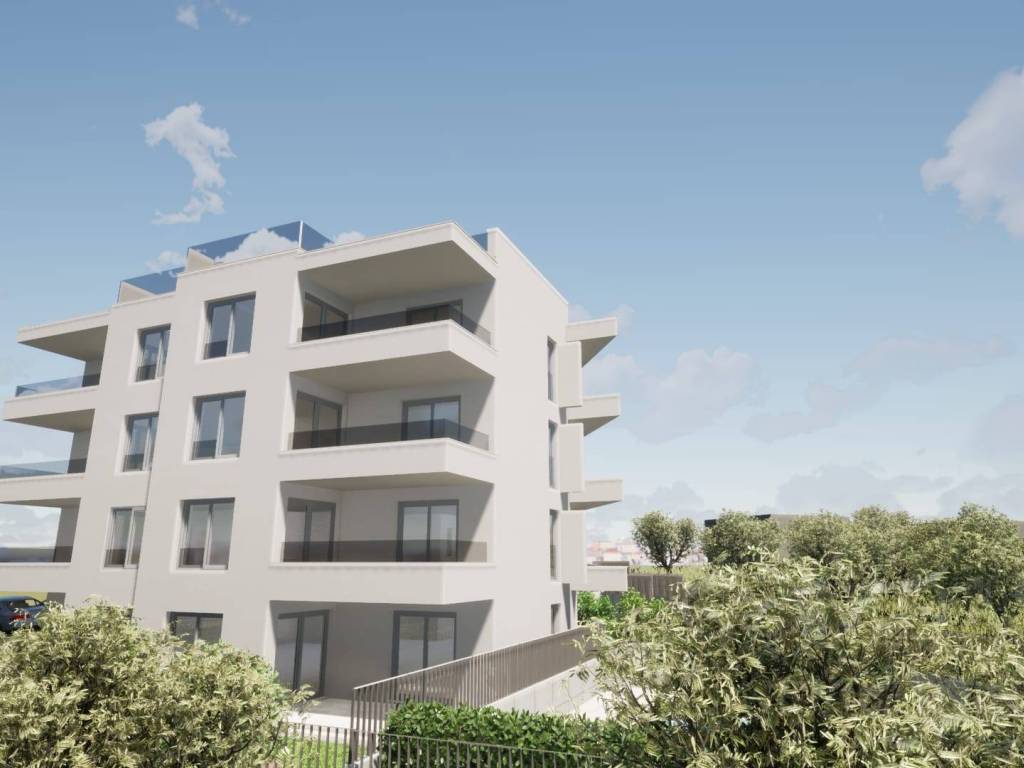
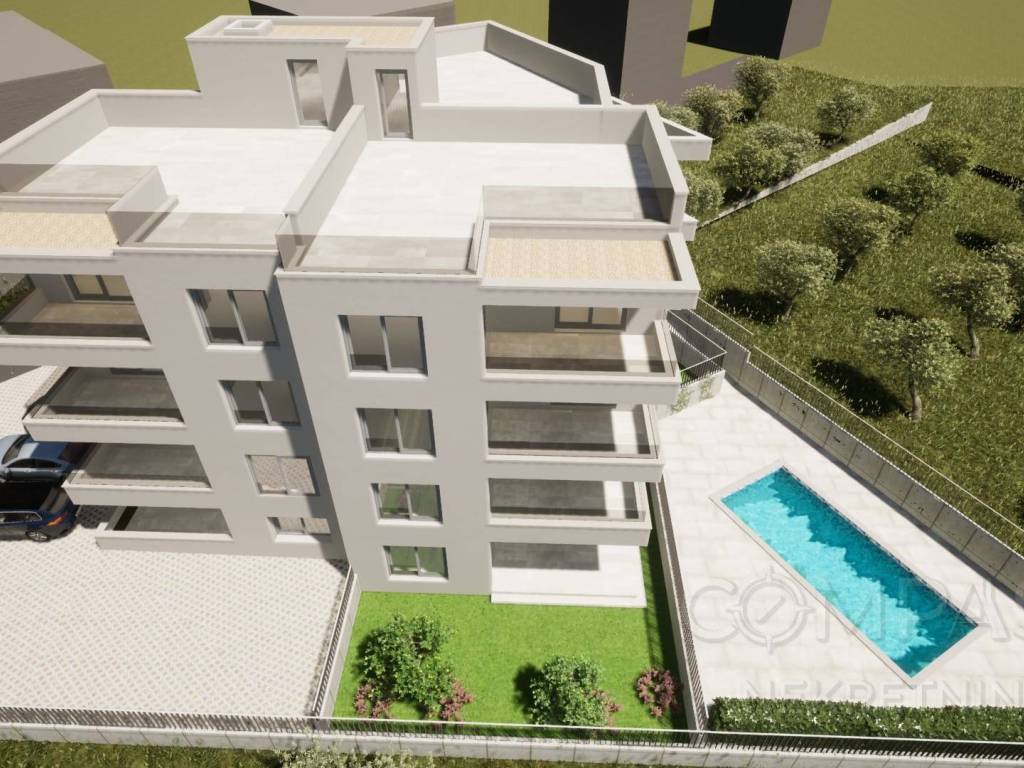
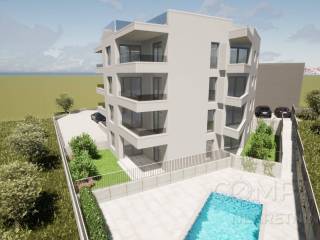
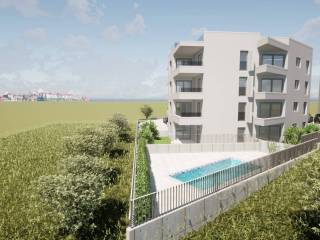
The development consists of 12 apartments, each designed with a functional layout and an accompanying outdoor area.
Depending on their position, the apartments include terraces, private gardens and spacious roof terraces.
Current construction stage:
The load-bearing structure of the completed part of the building has been finished, while the final floor and roof have not yet been constructed.
Payment is planned according to the construction stages, under the agreed terms.
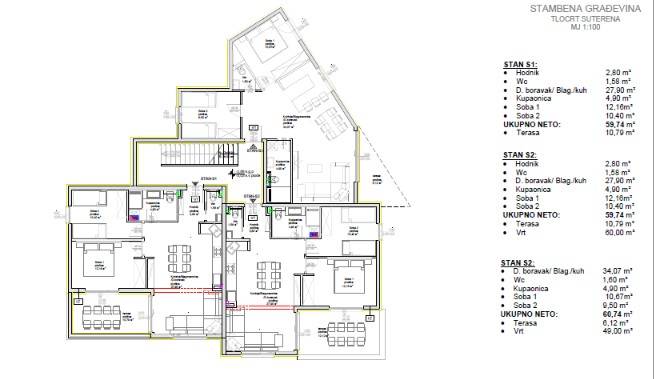
APARTMENT S1 – €220,000
The apartment consists of an entrance area, living room with kitchen and dining area, two bedrooms, bathroom and separate WC.
The apartment includes a 10.79 m² terrace.
apartment area: 59.74 m²
terrace: 10.79 m²
total: 70.53 m²
APARTMENT S2 – SOLD
The apartment consists of an entrance area, living room with kitchen and dining area, two bedrooms, bathroom and separate WC.
It includes a 10.79 m² terrace and a 60.00 m² garden.
apartment area: 59.74 m²
terrace: 10.79 m²
garden: 60.00 m²
total: 130.53 m²
APARTMENT S3 – €235,000
The apartment consists of a living room with kitchen and dining area, two bedrooms, bathroom and separate WC.
It includes a 6.12 m² terrace and a 48.00 m² garden.
apartment area: 60.74 m²
terrace: 6.12 m²
garden: 48.00 m²
total: 114.86 m²
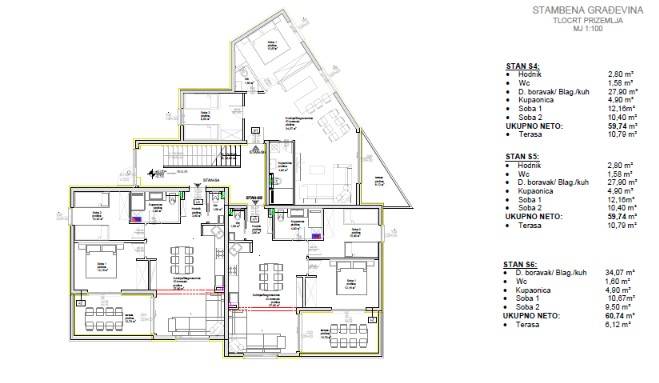
APARTMENT S4 – €245,000
The apartment consists of an entrance area, living room with kitchen and dining area, two bedrooms, bathroom and separate WC.
It includes a 10.79 m² terrace.
apartment area: 59.74 m²
terrace: 10.79 m²
total: 70.53 m²
APARTMENT S5 – SOLD
The apartment consists of an entrance area, living room with kitchen and dining area, two bedrooms, bathroom and separate WC.
It includes a 10.79 m² terrace.
apartment area: 59.74 m²
terrace: 10.79 m²
total: 70.53 m²
APARTMENT S6 – €235,000
The apartment consists of a living room with kitchen and dining area, two bedrooms, bathroom and separate WC.
It includes a 6.12 m² terrace.
apartment area: 60.74 m²
terrace: 6.12 m²
total: 66.86 m²
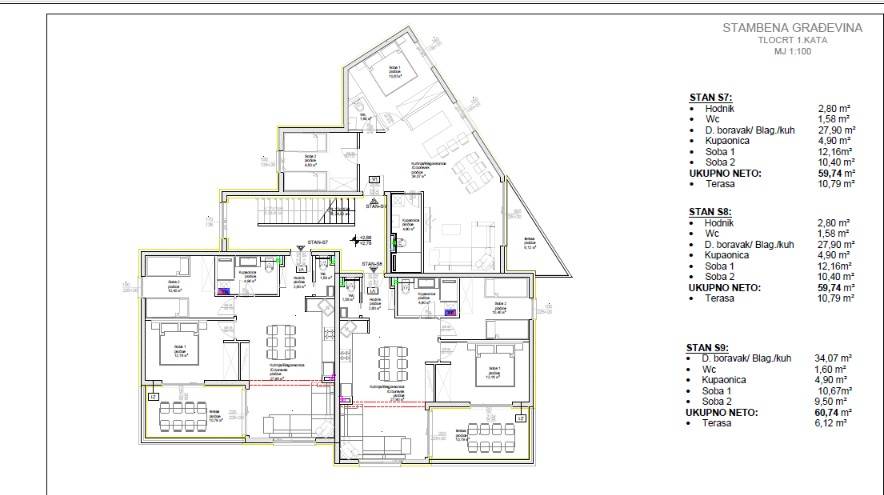
APARTMENT S7 – €255,000
The apartment consists of an entrance area, living room with kitchen and dining area, two bedrooms, bathroom and separate WC.
It includes a 10.79 m² terrace.
apartment area: 59.74 m²
terrace: 10.79 m²
total: 70.53 m²
APARTMENT S8 – SOLD
The apartment consists of an entrance area, living room with kitchen and dining area, two bedrooms, bathroom and separate WC.
It includes a 10.79 m² terrace.
apartment area: 59.74 m²
terrace: 10.79 m²
total: 70.53 m²
APARTMENT S9 – €240,000
The apartment consists of a living room with kitchen and dining area, two bedrooms, bathroom and separate WC.
It includes a 6.12 m² terrace.
apartment area: 60.74 m²
terrace: 6.12 m²
total: 66.86 m²
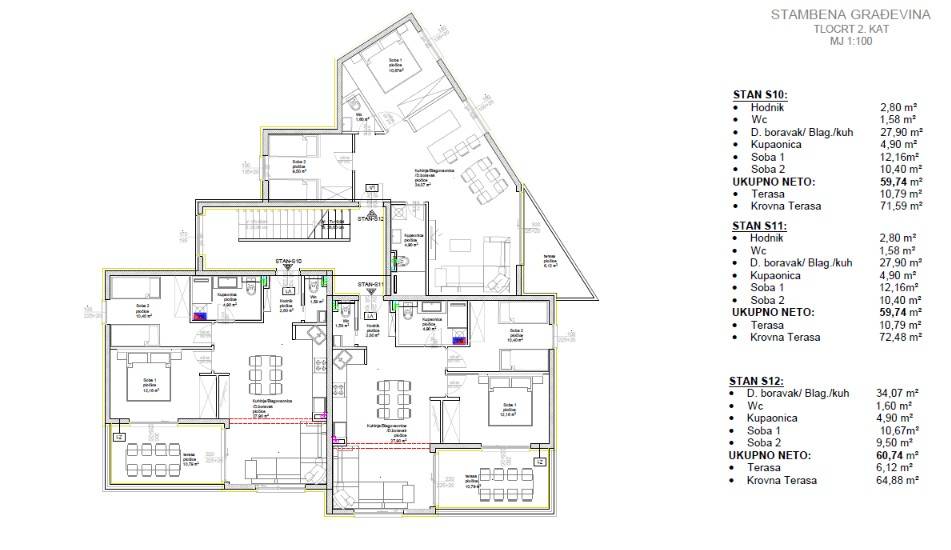
APARTMENT S10 – €340,000
The apartment consists of an entrance area, living room with kitchen and dining area, two bedrooms, bathroom and separate WC.
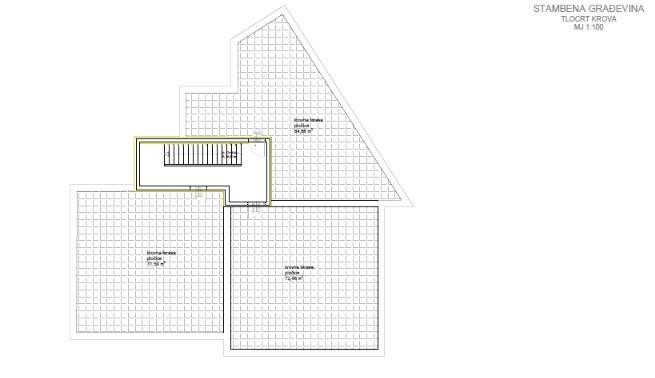
It includes a 10.79 m² terrace and a spacious 71.59 m² roof terrace.
apartment area: 59.74 m²
terrace: 10.79 m²
roof terrace: 71.59 m²
total: 142.12 m²
APARTMENT S11 – €340,000
The apartment consists of an entrance area, living room with kitchen and dining area, two bedrooms, bathroom and separate WC.
It includes a 10.79 m² terrace and a 72.48 m² roof terrace.
apartment area: 59.74 m²
terrace: 10.79 m²
roof terrace: 72.48 m²
total: 143.01 m²
APARTMENT S12 – €330,000
The apartment consists of a living room with kitchen and dining area, two bedrooms, bathroom and separate WC.
It includes a 6.12 m² terrace and a 64.88 m² roof terrace.
apartment area: 60.74 m²
terrace: 6.12 m²
roof terrace: 64.88 m²
total: 131.74 m²
Note: The total area represents the sum of the apartment area and all associated outdoor areas shown on the floor plan. The official net and calculated area is determined according to the project and ownership documentation.
Contact:
Vanesa
+385 91 638 6758
vanesa@compass.hr
Agency commission: 3%

Si vous voulez en savoir plus, vous pouvez parler à Vanesa Compass.
Caractéristiques
- Typologie
- Appartement 2 chambres | Pleine propriété | Classe propriété haut de gamme
- Transaction
- Vente | Bien immobilier à revenu | Loyer avec remboursement
- Étage
- 2
- Étages du bâtiment
- 2
- Ascenseur
- Non
- Superficie
- 143 010 m²
- Chambres/pièces
- 2
- Chambres
- 2
- Cuisine
- Cuisine américaine
- Bains/douches
- 1
- Meublé
- Non
- Balcon
- Oui
- Terrasse
- Oui
- Box, places stationnement
- 1 place(s) de parking
- Chauffage
- Individuel, au sol, alimentation électrique
- Climatisation
- Autonome, froid/chaud
- Vue
- Mer, montagnes
Autres caractéristiques
- Cadres extérieurs vitrage / PVC
- Exposition externe
- Logements encadrés
- Porte blindée
- Toilettes séparées
- Vidéophone
Détail de la surface
Habitation
- Étage
- 2
- Superficie
- 143 010,0 m²
- Coefficient
- 100%
- Type de superficie
- Habitable
- Surface pondérée
- 143 010,0 m²
Informations sur les prix
- Prix
- € 220 000
- Prix au m²
- 2 €/m²
Détails des coûts
- Charges de copropriété
- Aucun frais de copropriété
Efficacité énergétique
Année de construction
2027État
Nouveau / En constructionChauffage
Individuel, au sol, alimentation électriqueClimatisation
Autonome, froid/chaud
Plan
Découvrez chaque recoin de la propriété
+10
Carte
Annonceur
fiche agence

Options additionnelles