1/13
Maison individuelle Benčići 95, Motovun
€ 495 000
Annonce mise à jour le 01/10/2026
Description
référence: EK-4182217
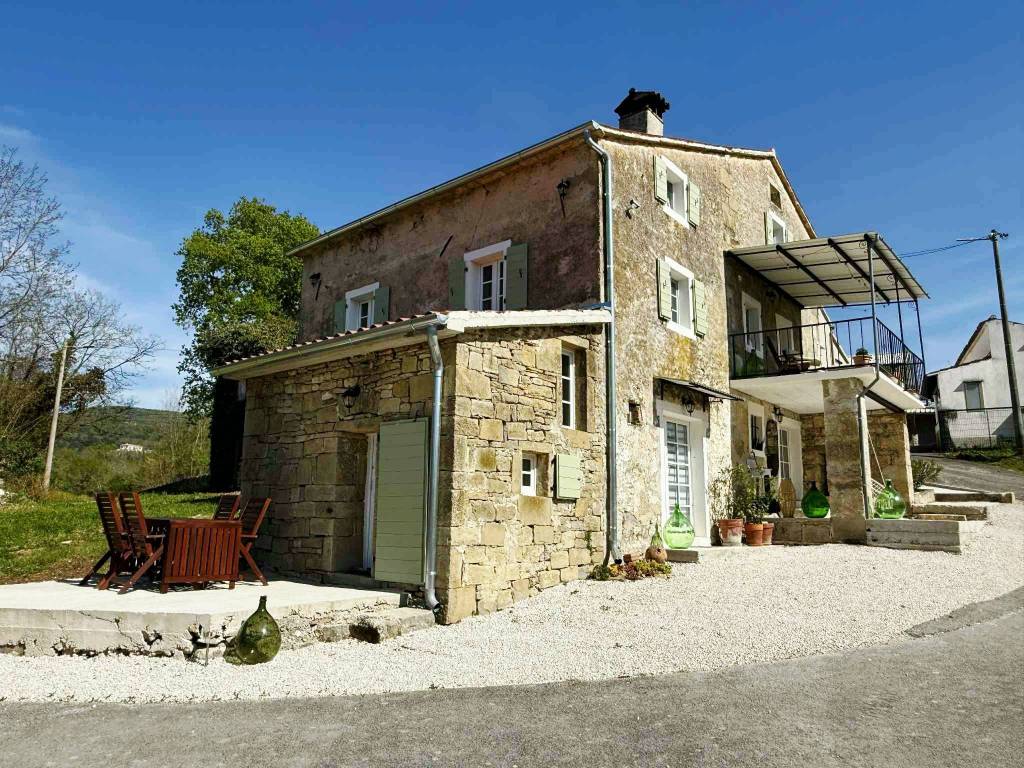
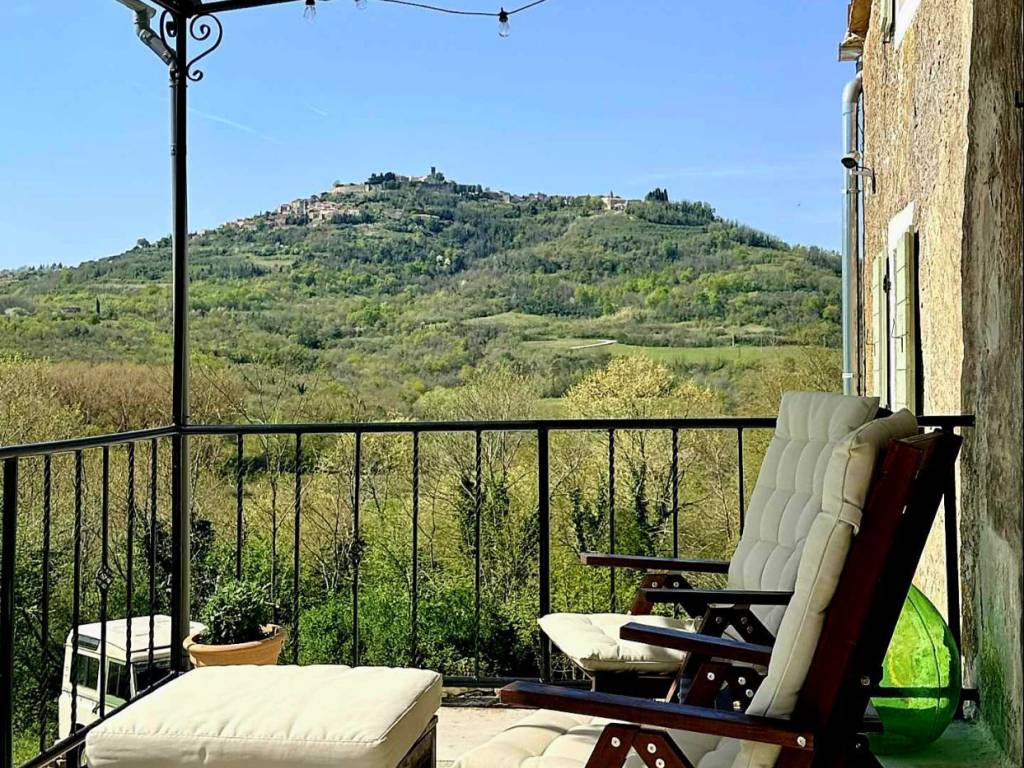
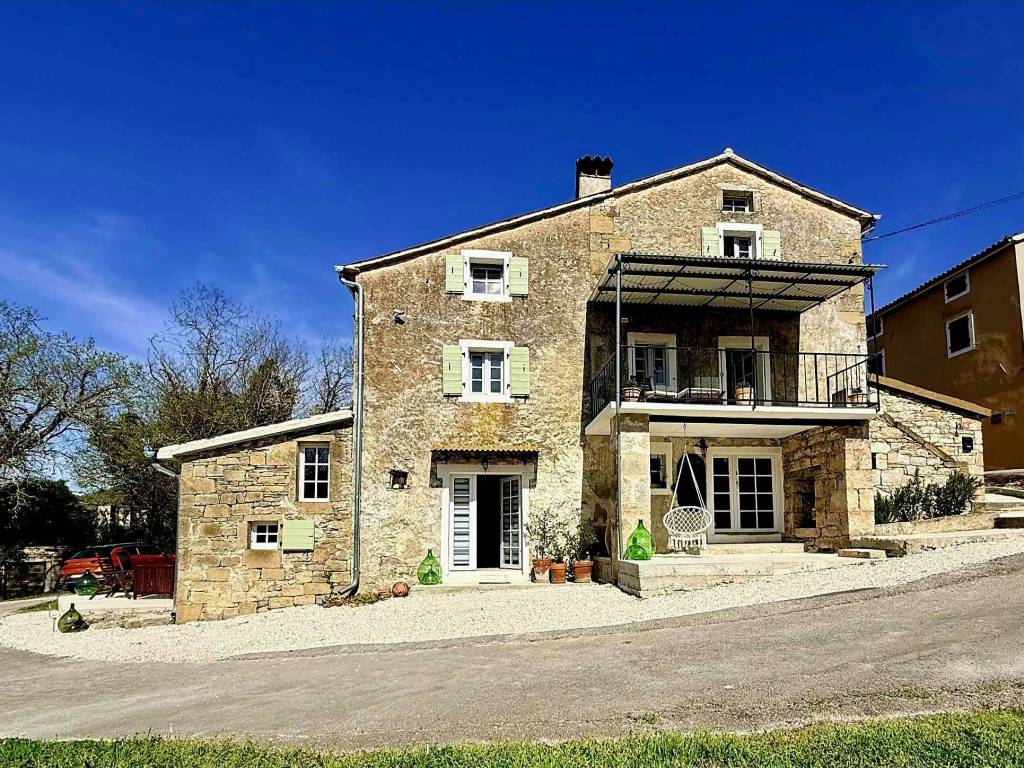
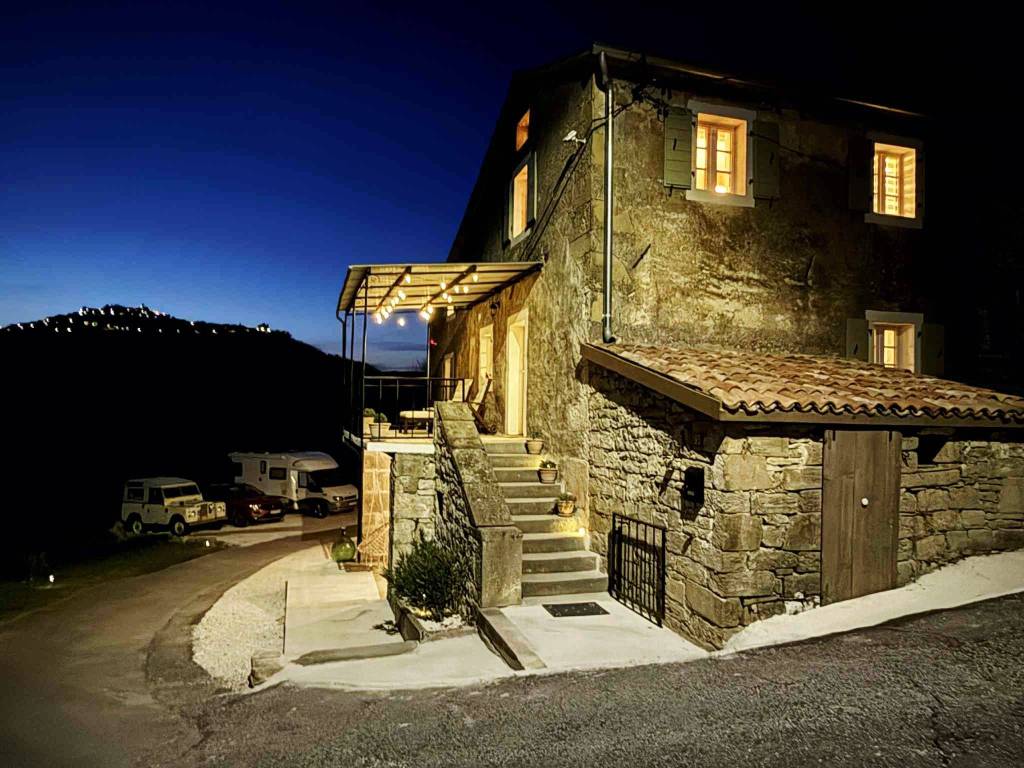
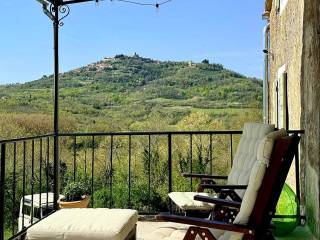
Renovated detached stone house with panoramic views of Motovun and a separate guest apartment
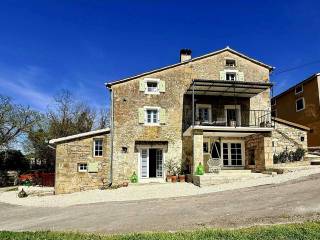
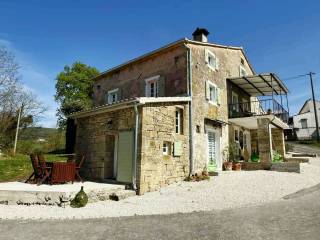
For sale: a detached stone house from 1910, completely renovated in 2024. The highest quality materials and modern solutions were used in the renovation.
The house, with a usable area of 190 m², consists of:
6 rooms - including 2 bedrooms
3 bathrooms/toilets
2 kitchens
3 utility rooms
The house has 2 ground terraces and a terrace overlooking Motovun
Heating - underfloor heating, fireplace, air conditioning Air conditioning on each floor
Water filters
Layout:
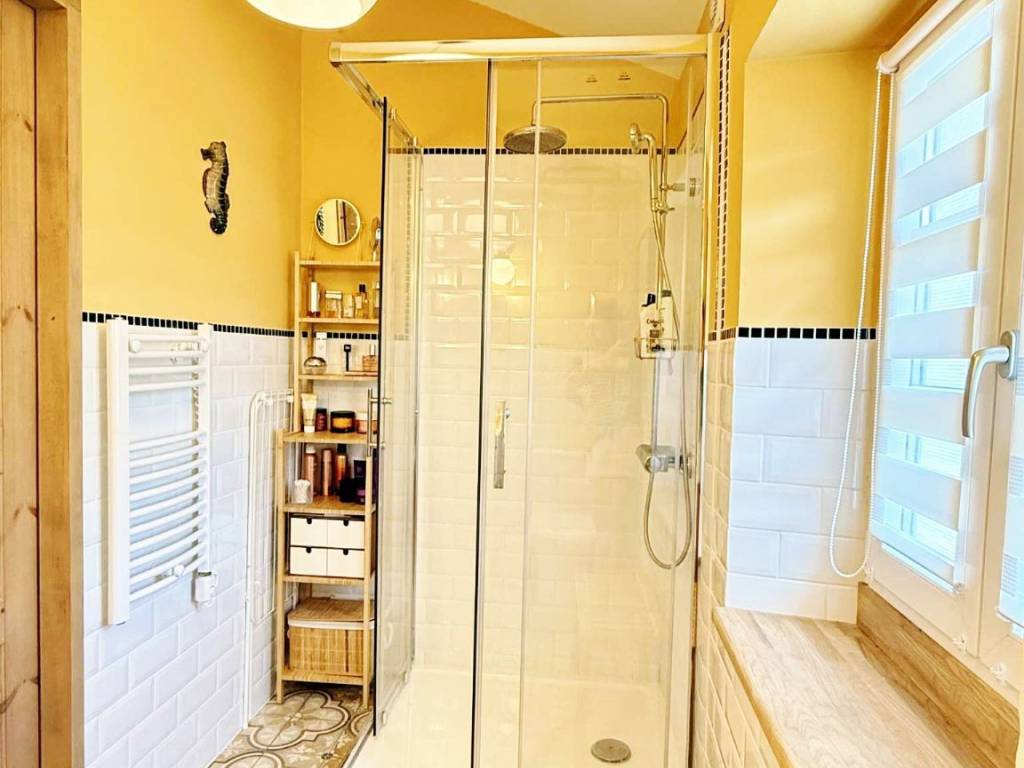
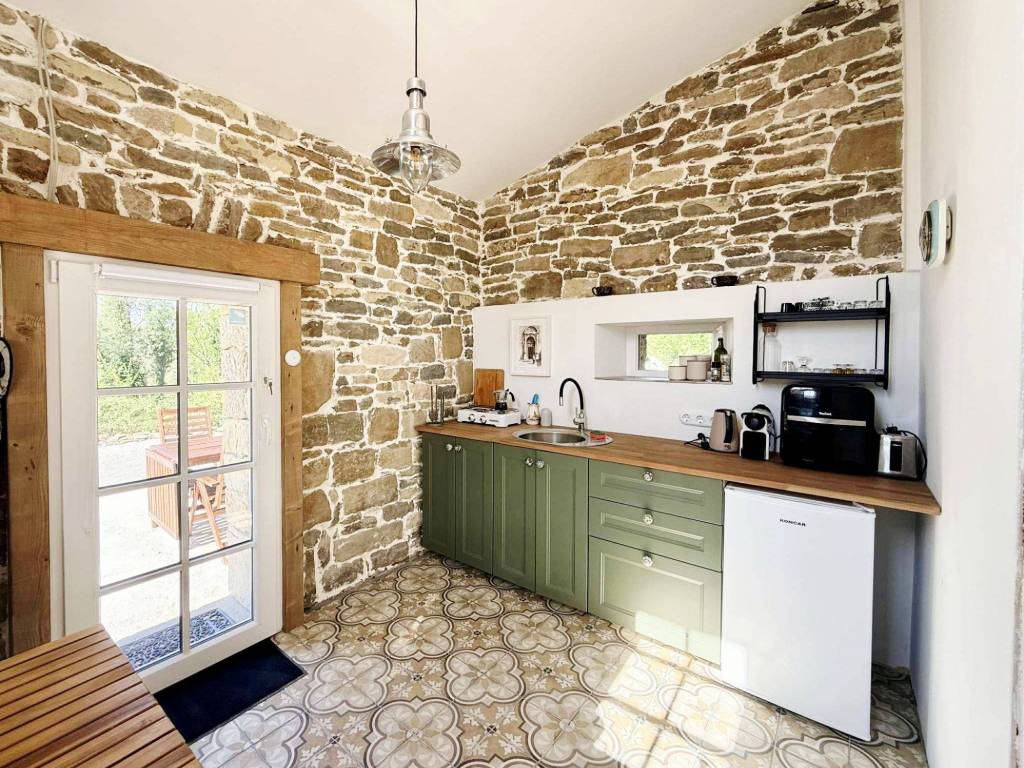
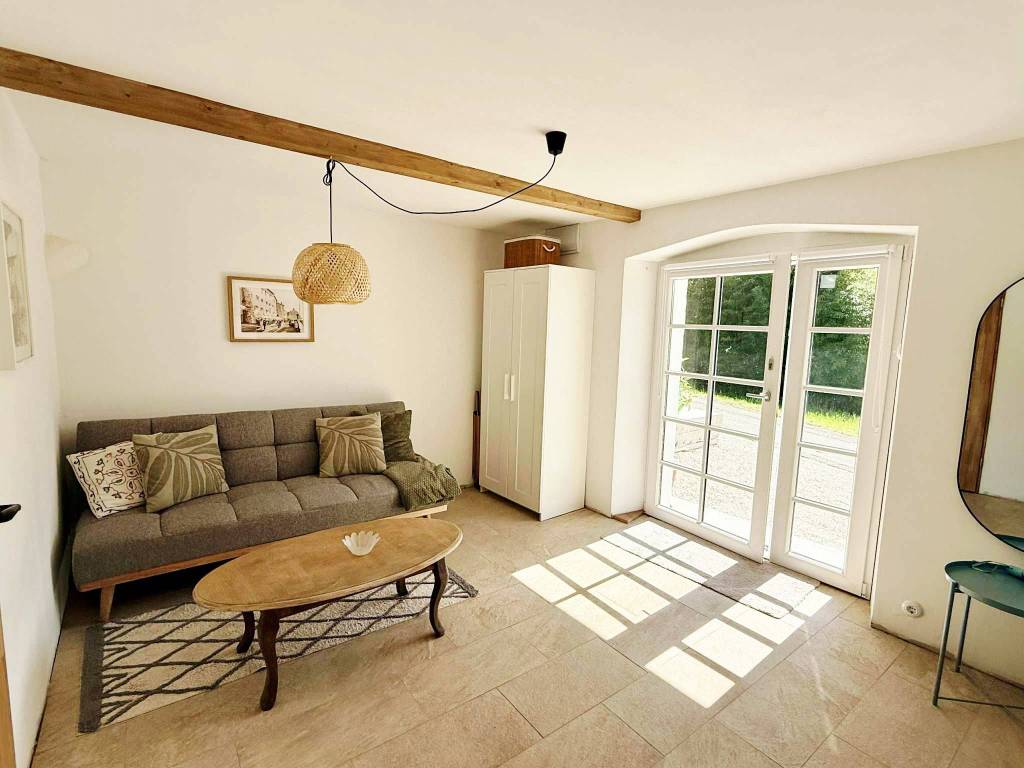
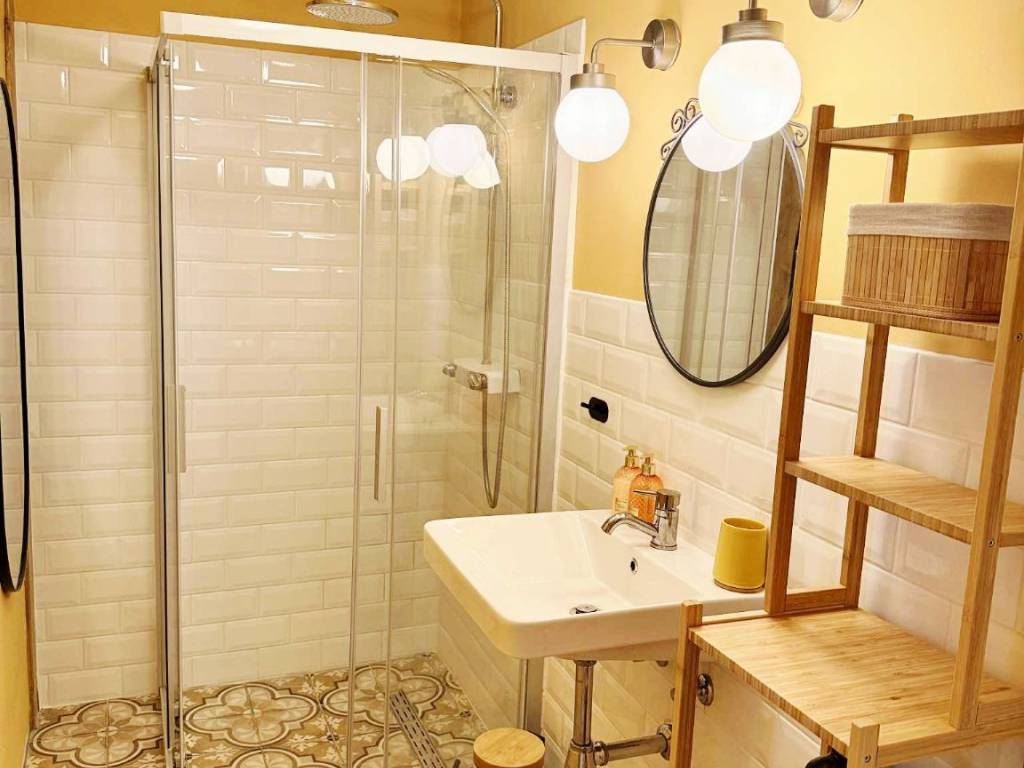
Ground floor: a self-contained apartment of 40 m², with a kitchen, living room, and bedroom.The bathroom has a shower and underfloor heating.Utility room (40 m²) - used as a workshop and a wood storage room (12 m²)
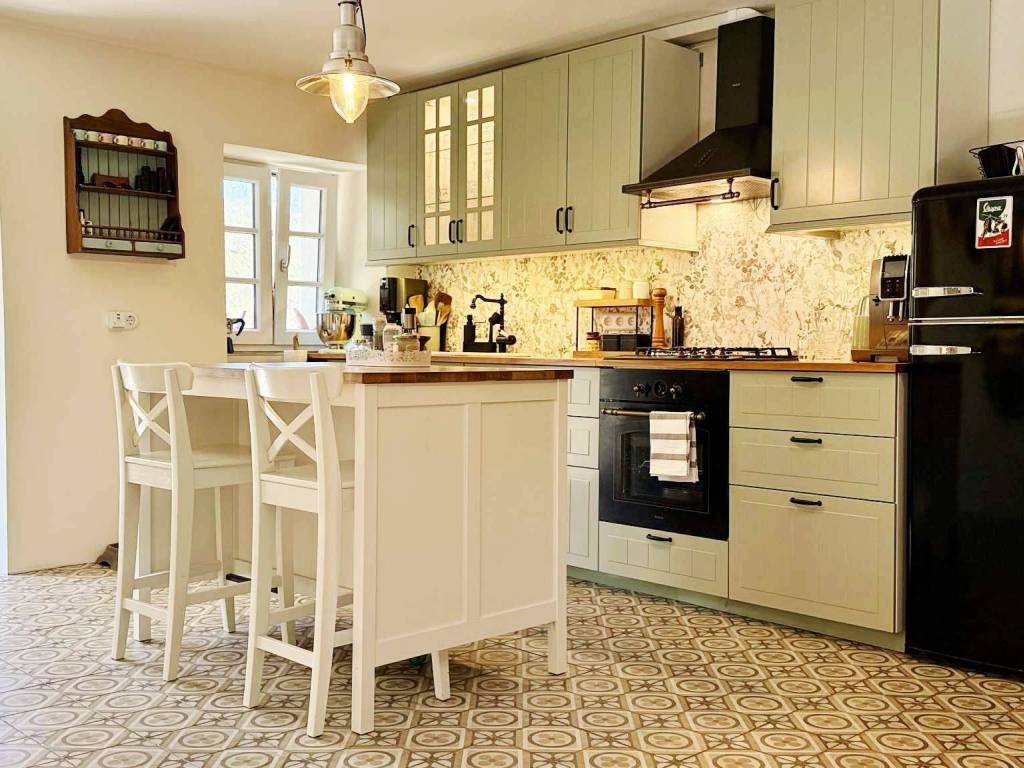
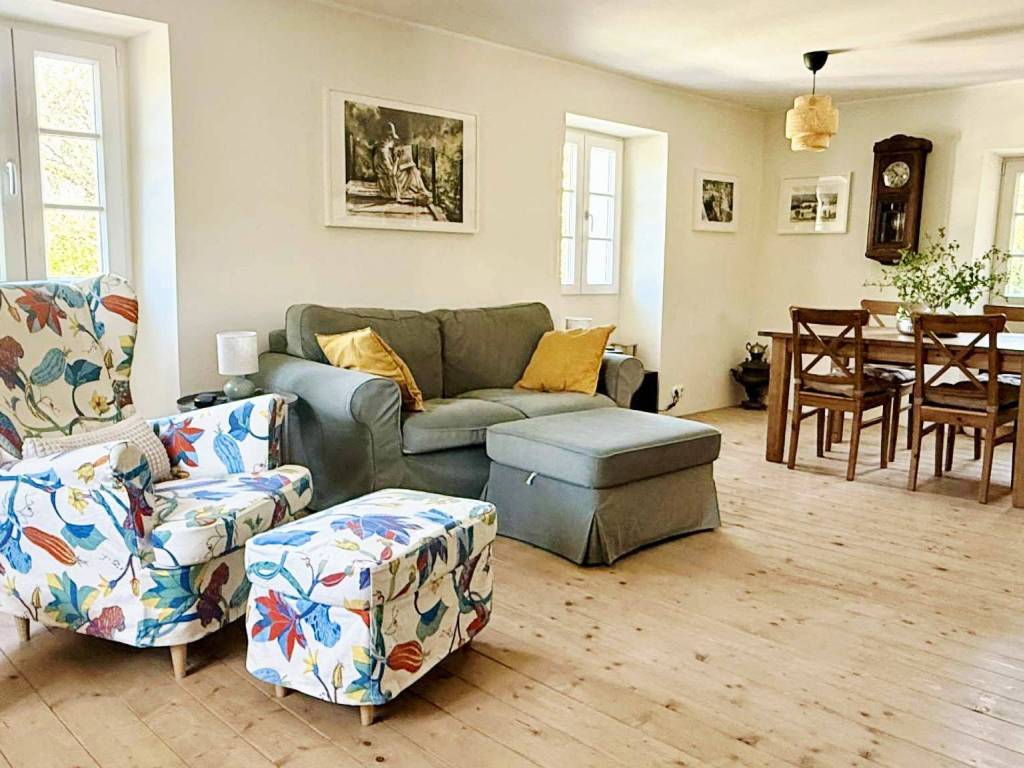
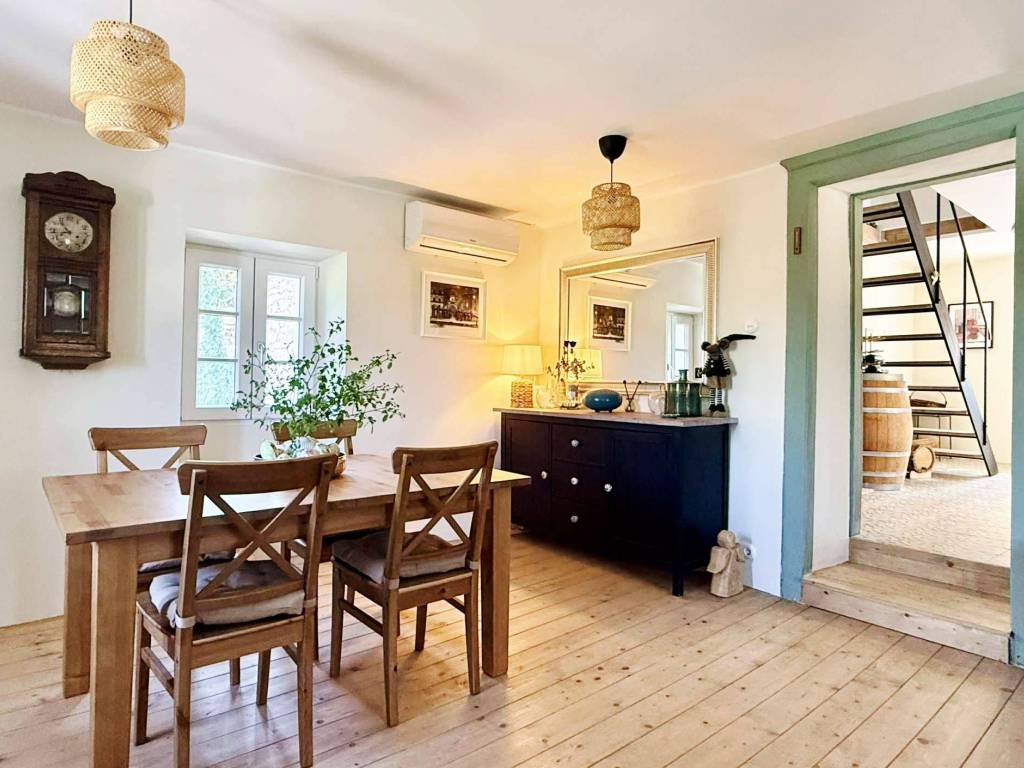
1st floor: (80 m²) main terrace with a panoramic view, kitchen with an island, dining room, utility room, toilet, spacious living room with a fireplace
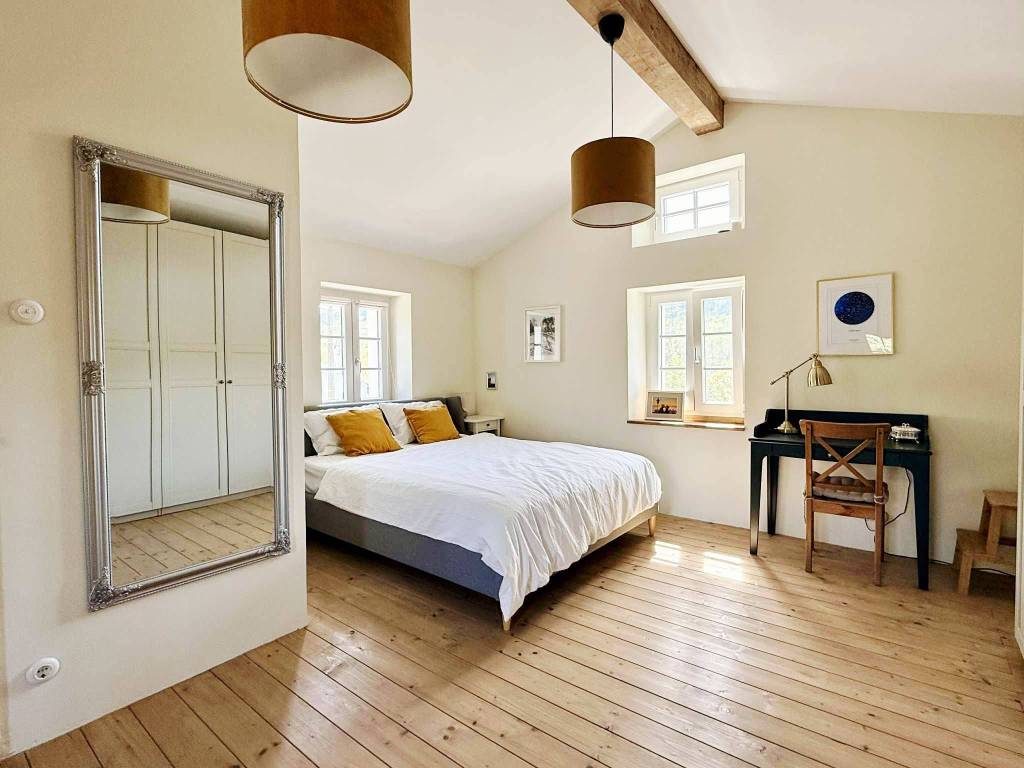
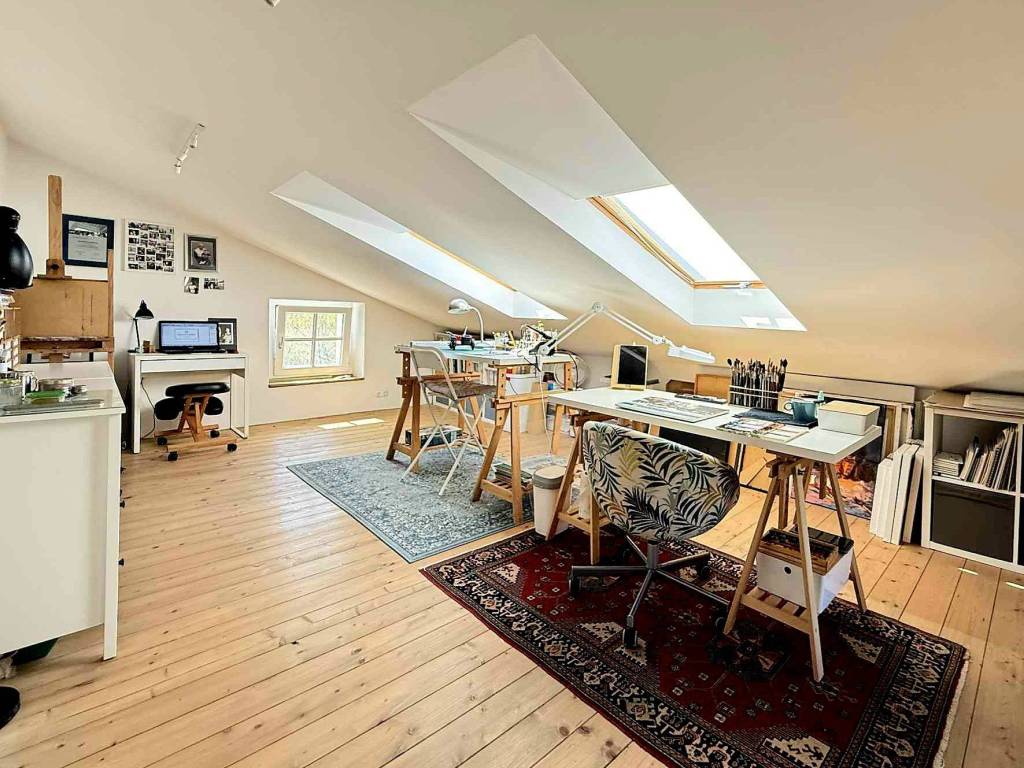
2nd floor: (80 m²) master bedroom, bathroom with a shower and underfloor heating, walk-in closet, and sunny study/studio.
260 m² plot with the option to purchase an additional 1000 m²
Access via a paved city road
Urban lighting
8 minutes to the Old Town of Motovun
House for sale with furnishings
Sale directly from the owners, no brokerage commission
Caractéristiques
- Typologie
- Maison individuelle | Pleine propriété
- Transaction
- Vente
- Étage
- Rez-de-chaussée surélevée, de 1 à 2
- Étages du bâtiment
- 3
- Superficie
- 190 m² | commerciale 257,4 m²
- Chambres/pièces
- 5+
- Chambres
- 2
- Bains/douches
- 3
- Meublé
- Oui
- Balcon
- Oui
- Terrasse
- Oui
- Box, places stationnement
- 4 place(s) de parking
- Chauffage
- Individuel
- Climatisation
- Autonome, froid/chaud
Autres caractéristiques
- Cadres extérieurs triple vitrage / PVC
- Cuisine
Détail de la surface
Habitation
- Étage
- Rez-de-chaussée surélevée
- Superficie
- 63,3 m²
- Coefficient
- 100%
- Type de superficie
- Habitable
- Surface pondérée
- 63,3 m²
Habitation
- Étage
- 1
- Superficie
- 63,3 m²
- Coefficient
- 100%
- Type de superficie
- Habitable
- Surface pondérée
- 63,3 m²
Habitation
- Étage
- 2
- Superficie
- 63,3 m²
- Coefficient
- 100%
- Type de superficie
- Habitable
- Surface pondérée
- 63,3 m²
Entrepôt - Dépôt
- Superficie
- 50,0 m²
- Coefficient
- 50%
- Type de superficie
- Accessoires
- Surface pondérée
- 25,0 m²
Terrasse
- Superficie
- 40,0 m²
- Coefficient
- 30%
- Type de superficie
- Accessoires
- Surface pondérée
- 12,0 m²
Balcon
- Superficie
- 15,0 m²
- Coefficient
- 30%
- Type de superficie
- Accessoires
- Surface pondérée
- 4,5 m²
Jardin
- Superficie
- 260,0 m²
- Coefficient
- 10%
- Type de superficie
- Accessoires
- Surface pondérée
- 26,0 m²
Informations sur les prix
- Prix
- € 495 000
- Prix au m²
- 1 923 €/m²
Efficacité énergétique
Année de construction
2024État
Nouveau / En constructionChauffage
IndividuelClimatisation
Autonome, froid/chaud
Découvrez chaque recoin de la propriété
+11
Carte
Annonceur

Particulier

Options additionnelles
Particulier