1/196
Maison individuelle Vodice, Vodice
€ 399 000
Annonce mise à jour le 13/10/2026
Description
référence: DA100068280
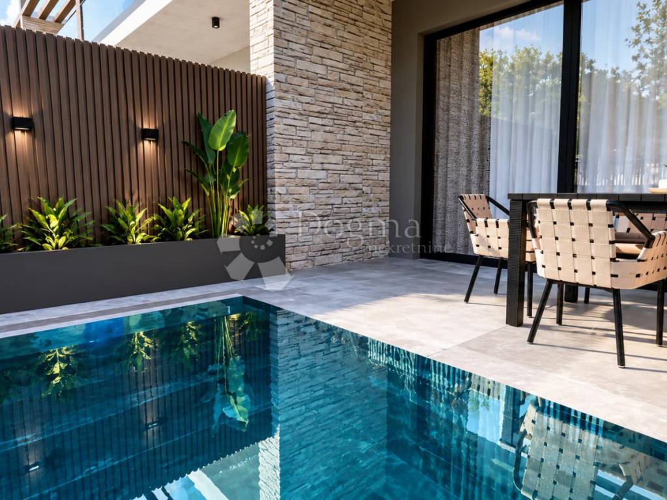
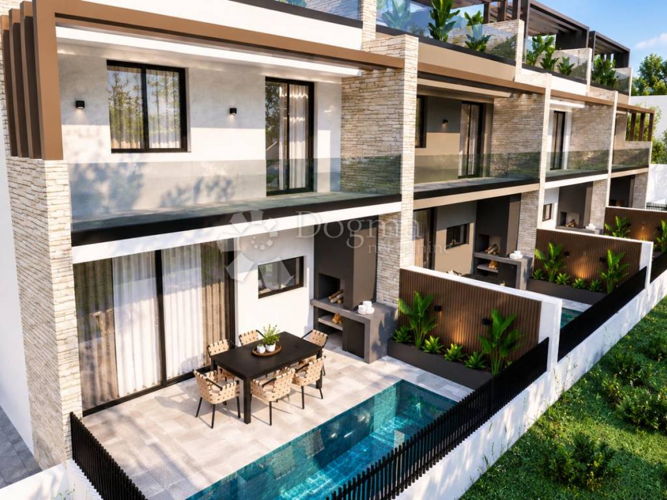
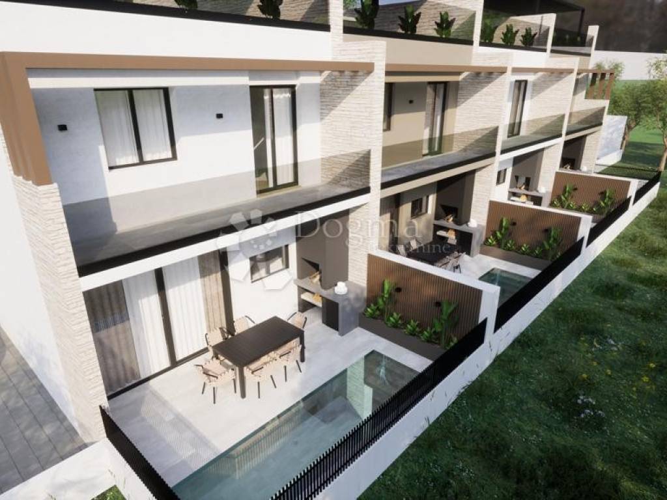
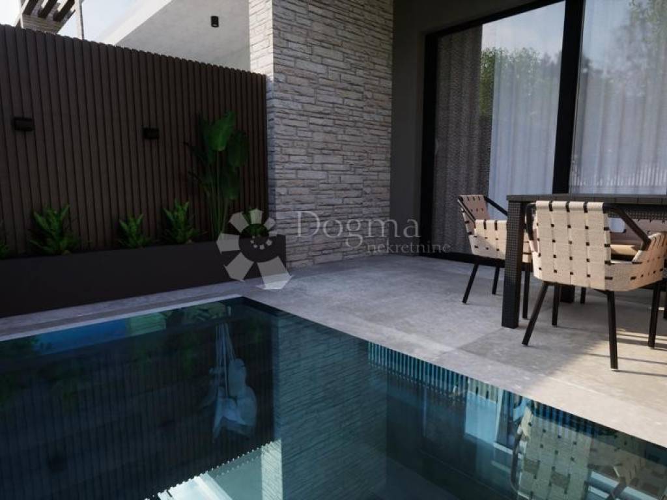
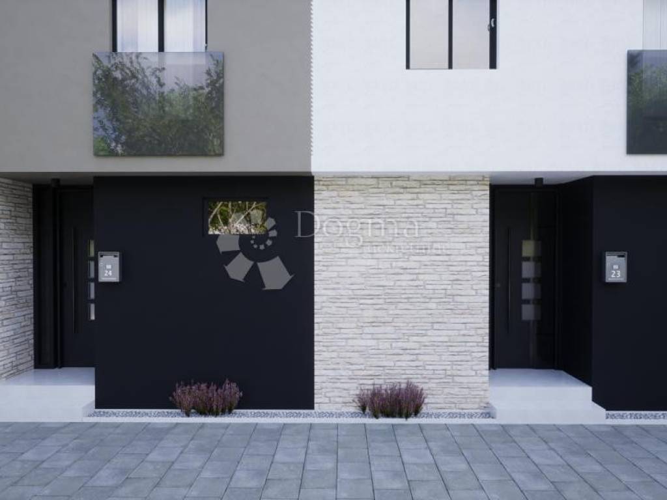
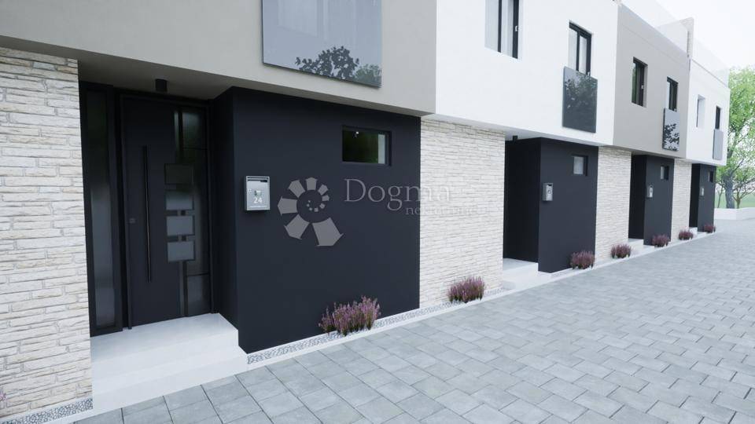
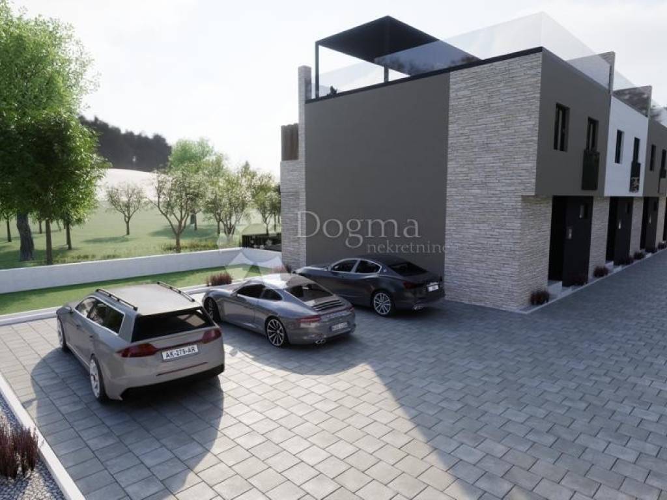
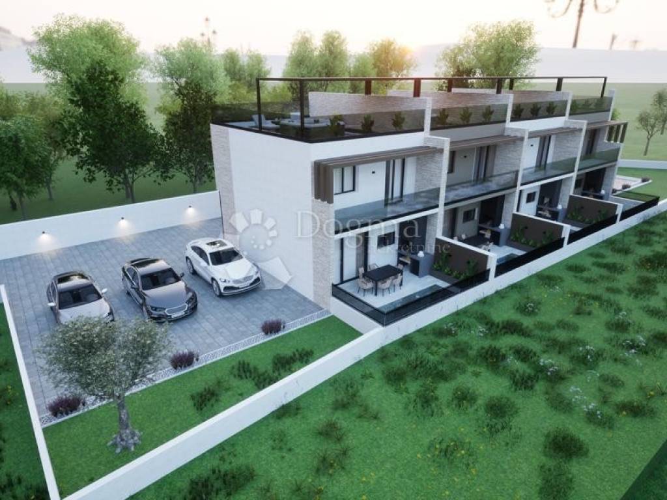
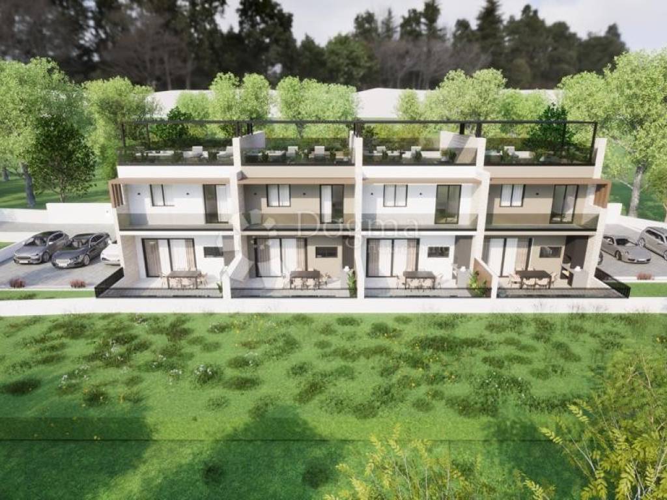
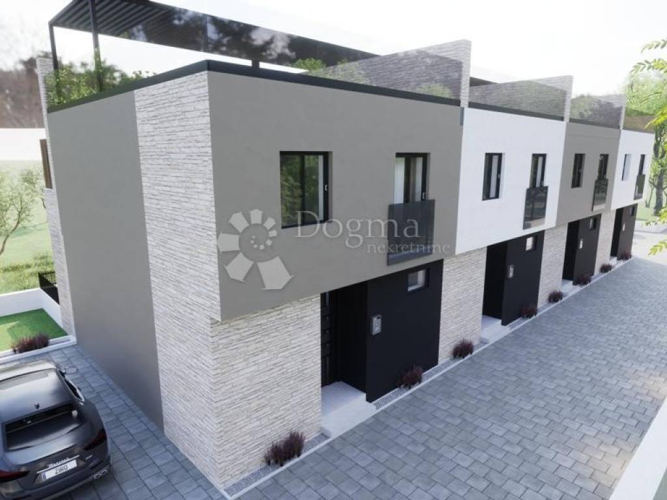
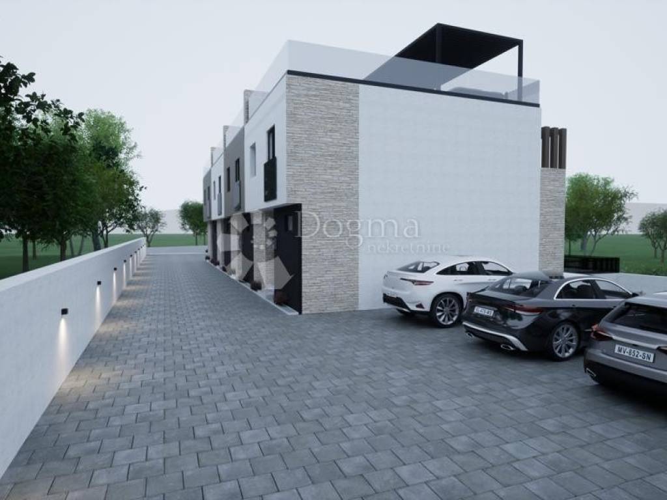
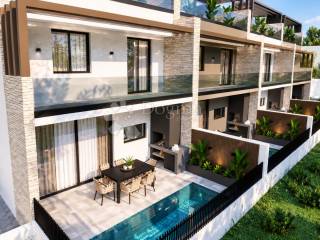
In a great location in Vodice, just 250 m from the sea and a well-maintained beach, there is a small project consisting of three luxury villas. The proximity to the town centre, Hangar Beach, the promenade, restaurants and shops makes the location especially convenient for year-round living, while each villa still offers its own private space, swimming pool and area for relaxation.
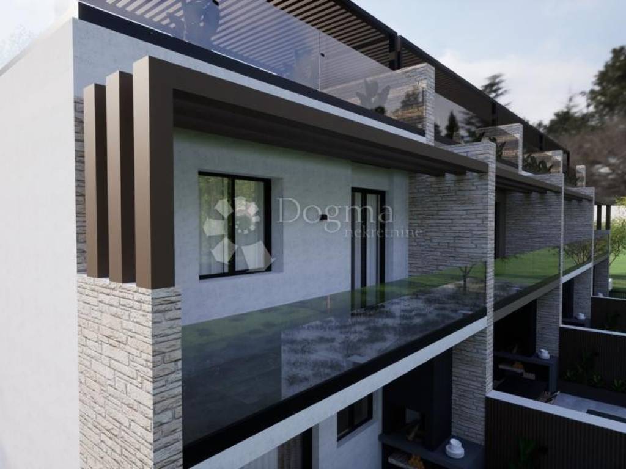
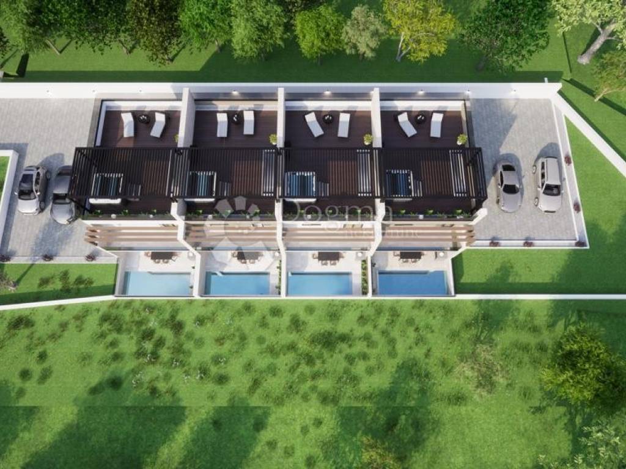
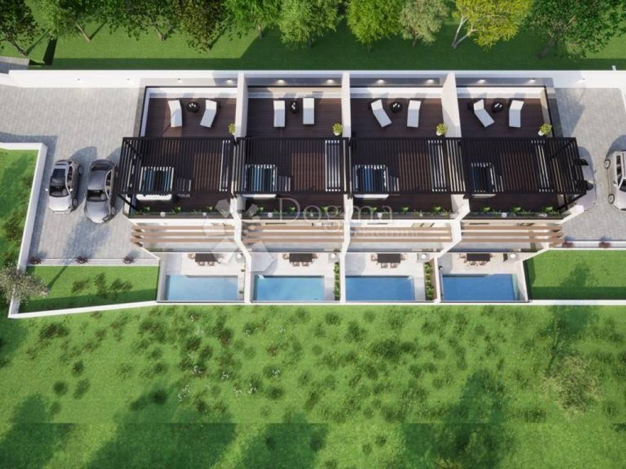
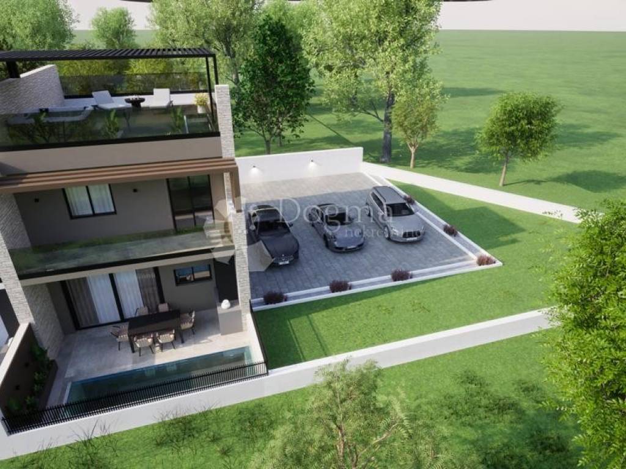
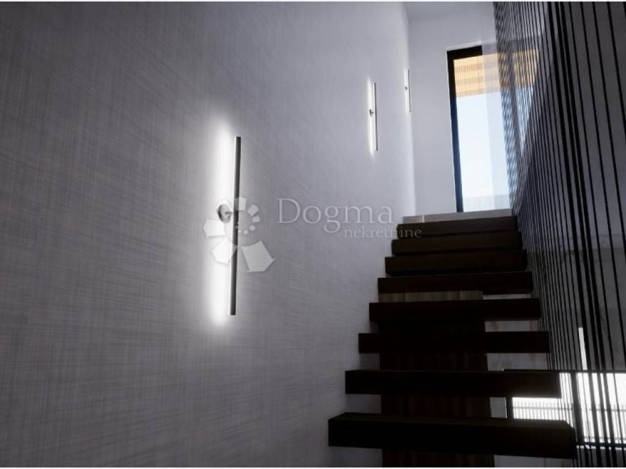
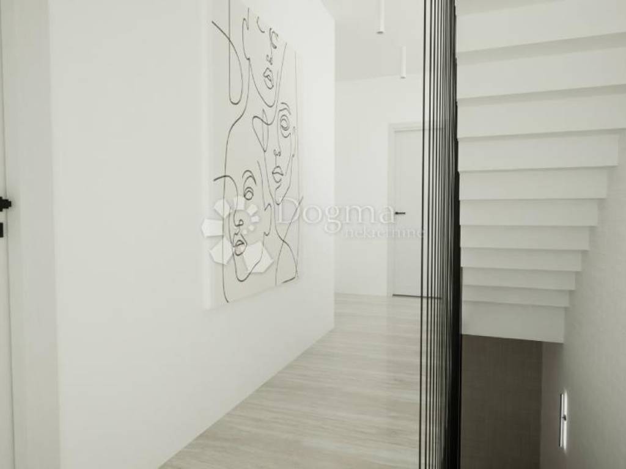
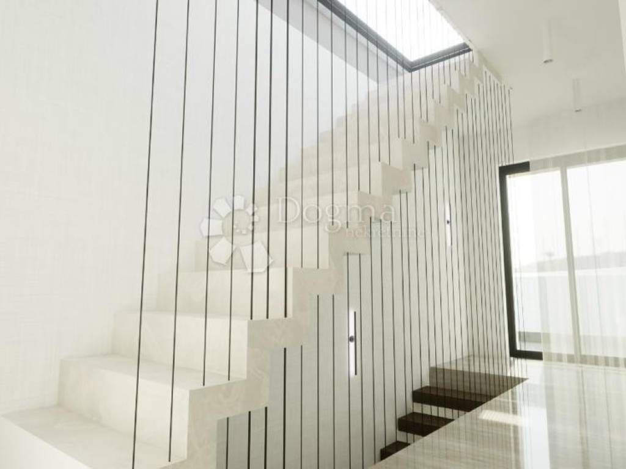
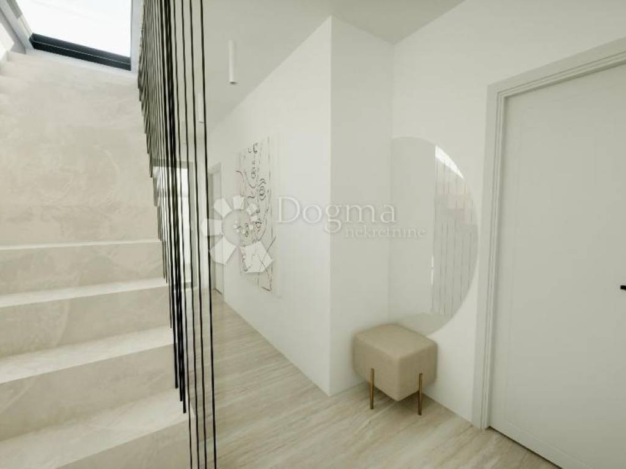
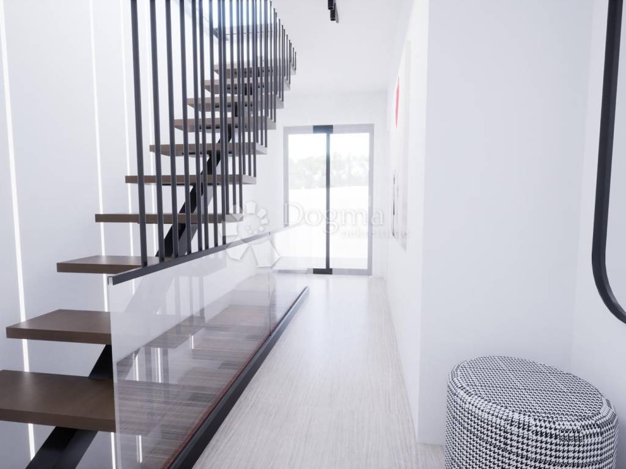
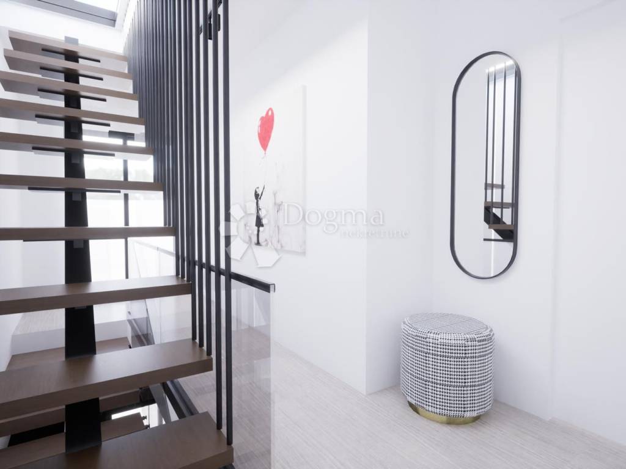
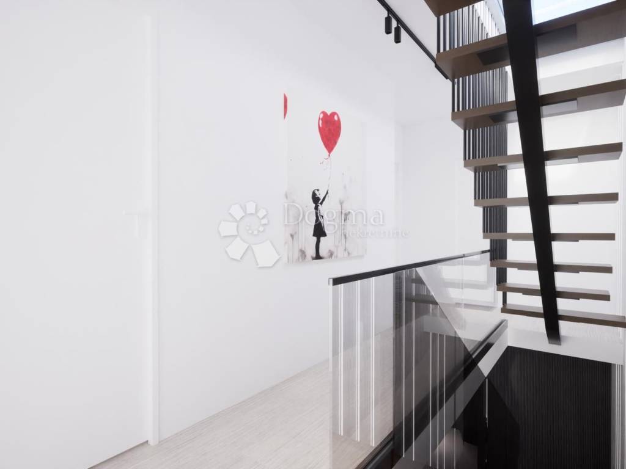
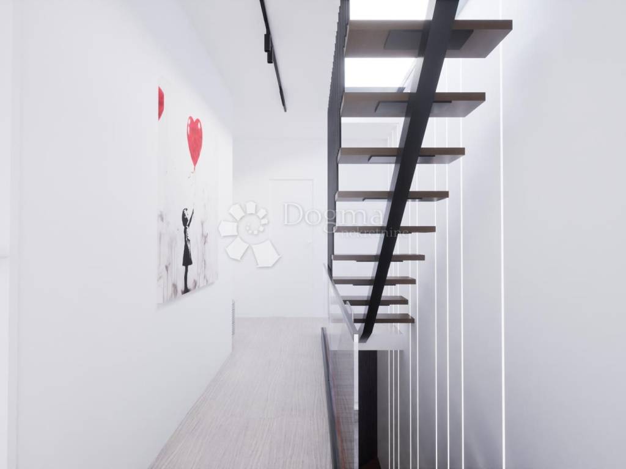
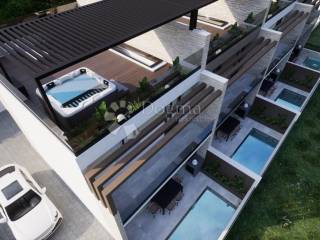
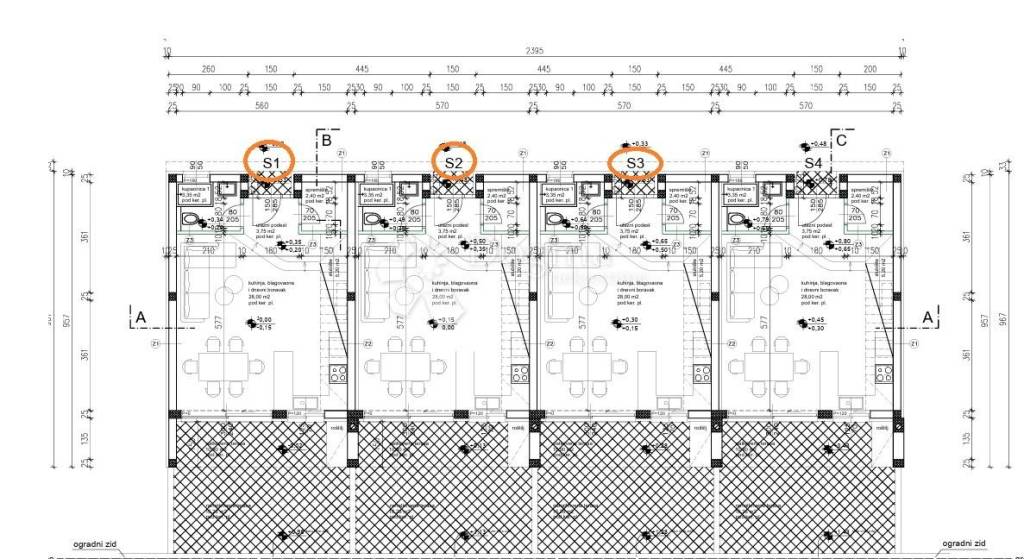
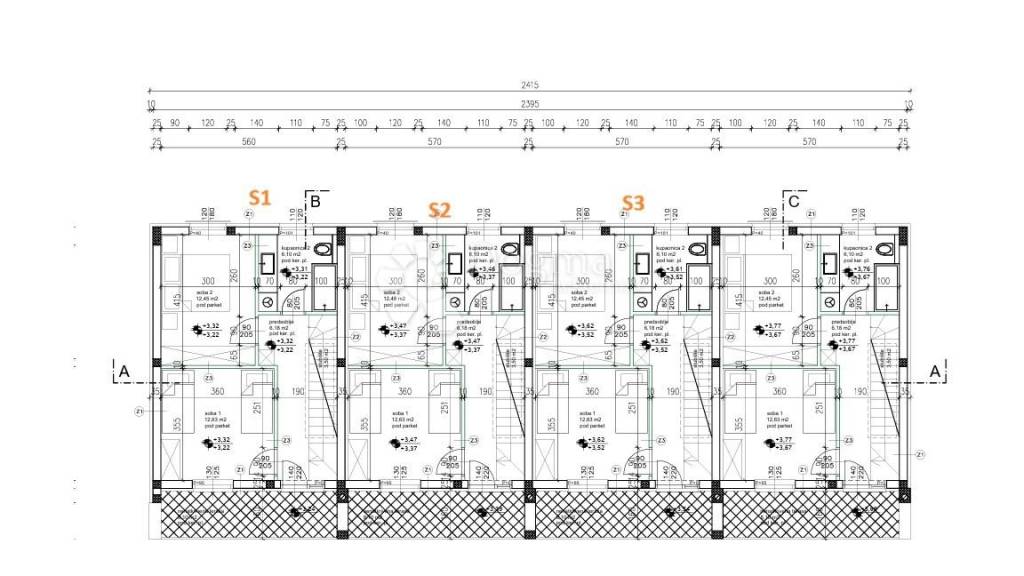
Villa 3 is arranged over a basement, ground floor, first floor and rooftop terrace, with a total living area of 103.76 m². The layout is simple and functional, with a strong focus on connecting the indoor and outdoor living areas.
Main features
• living area: 103.76 m²
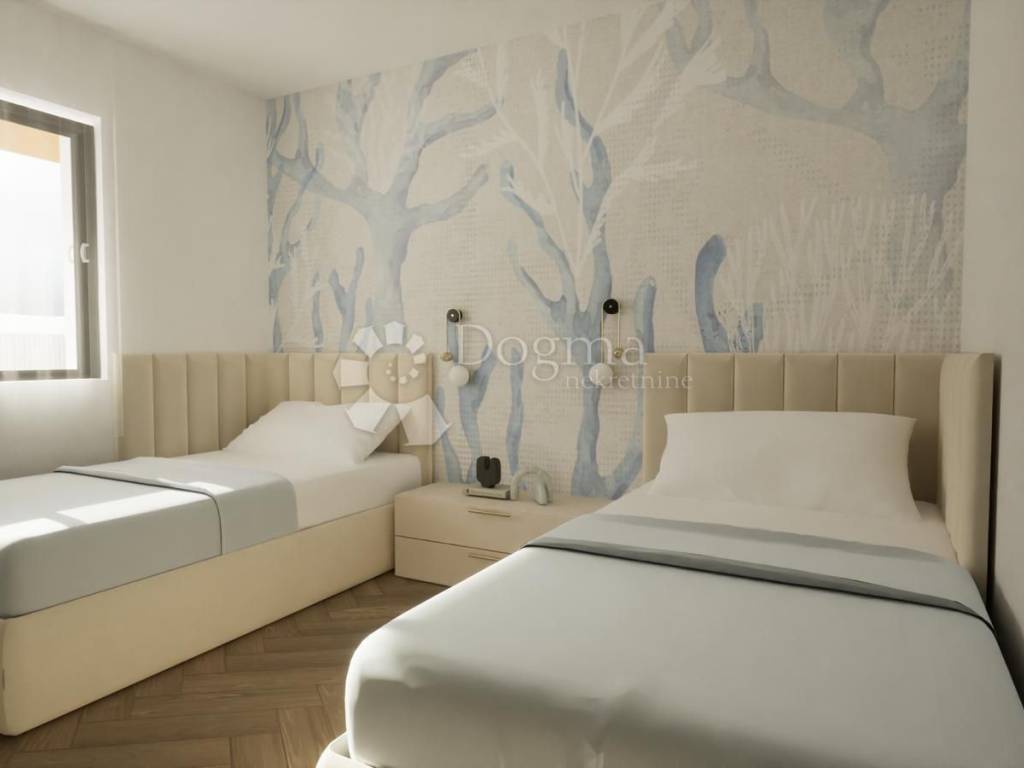
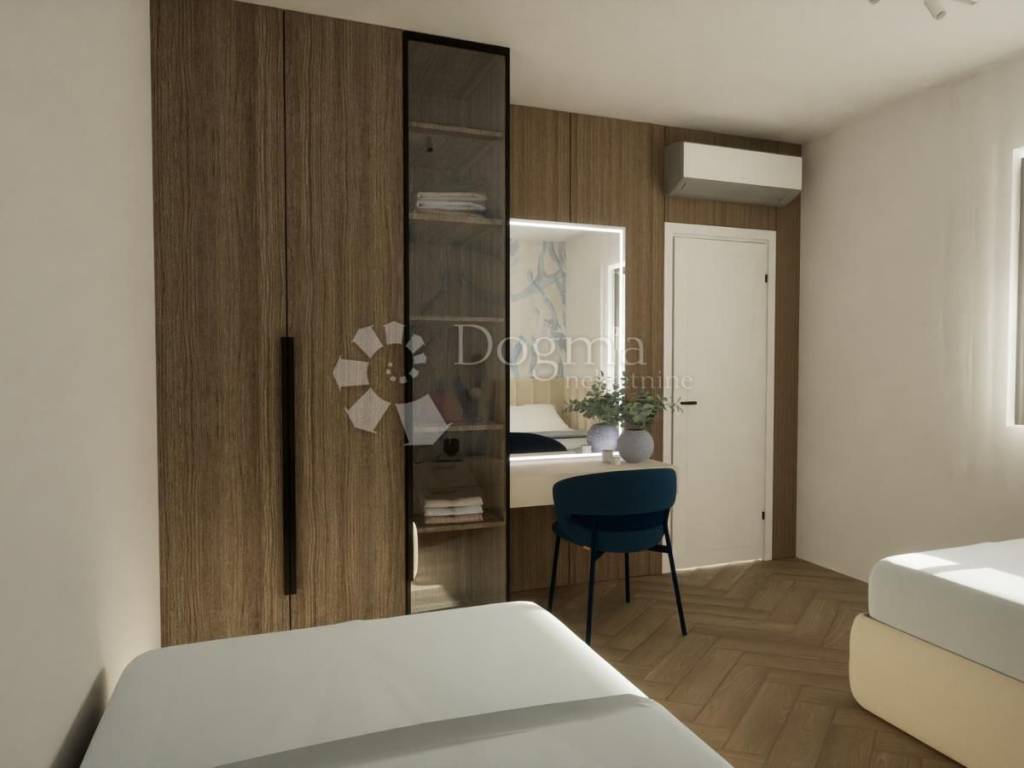
• 2 bedrooms
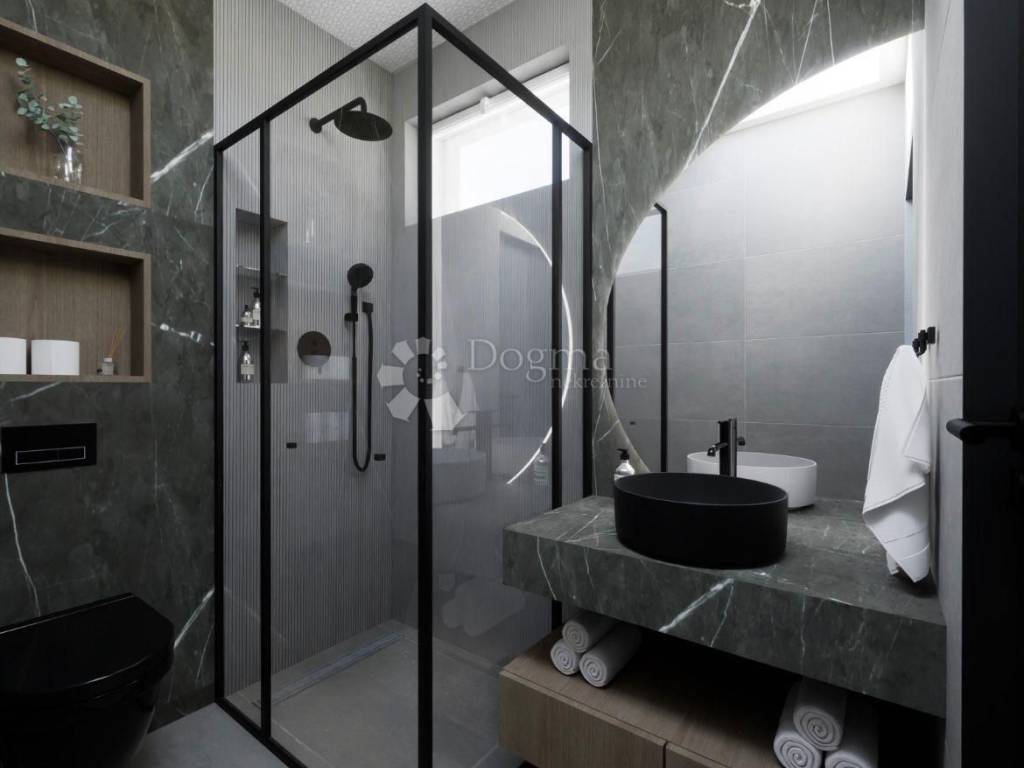
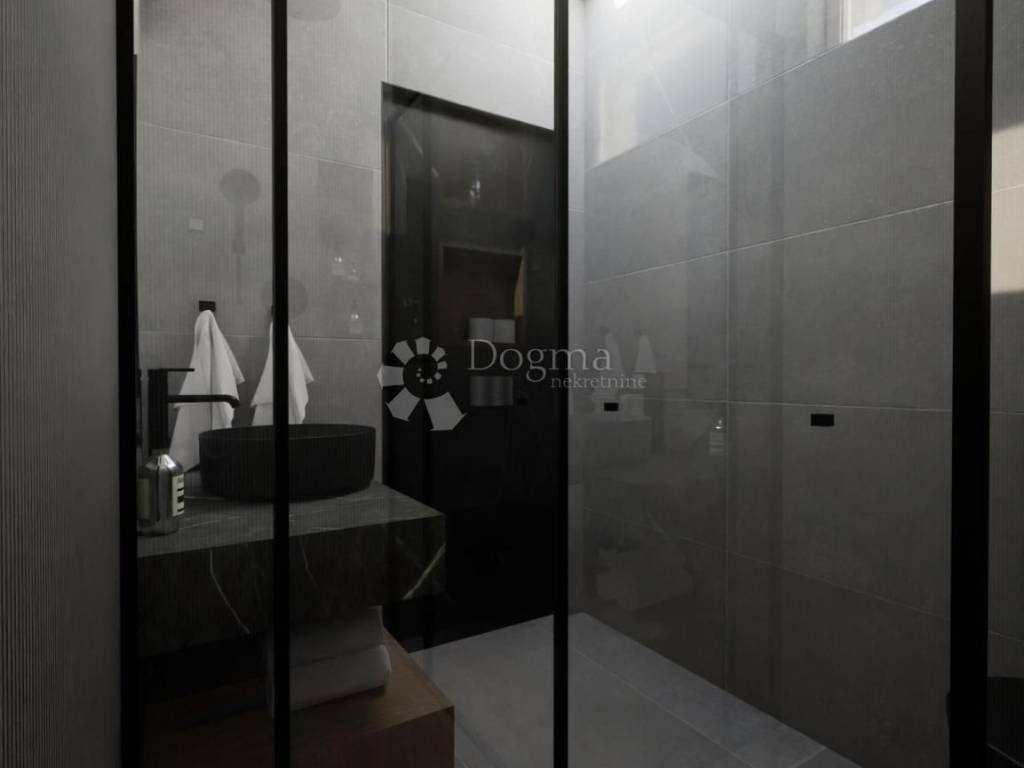
• 2 bathrooms
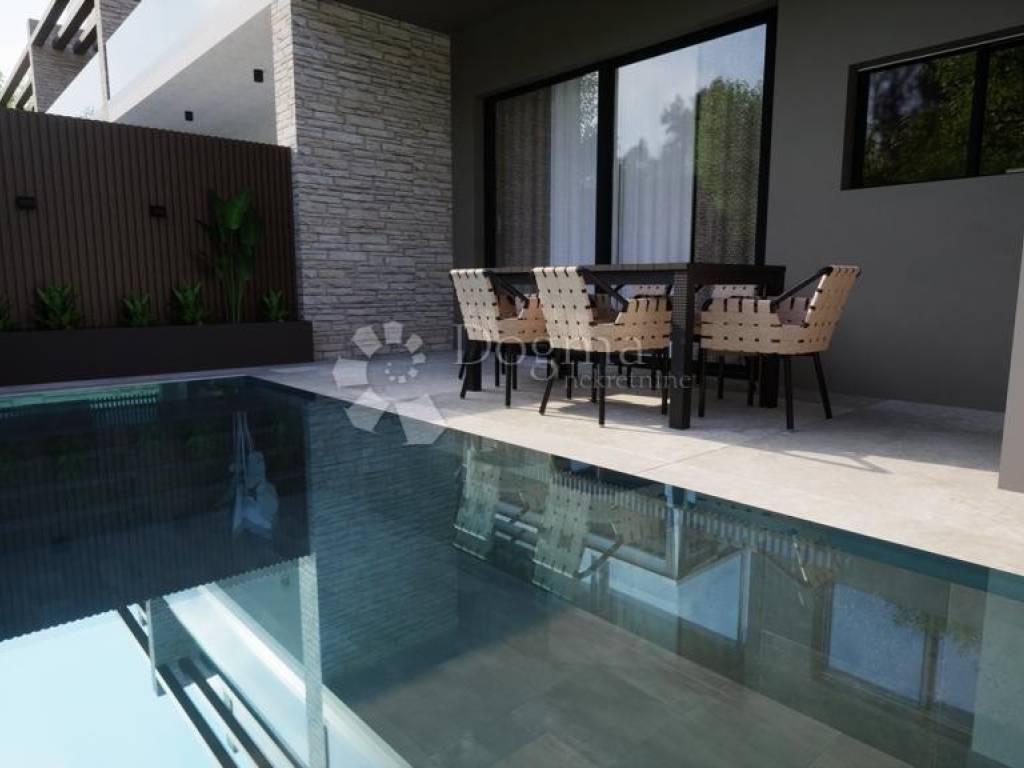
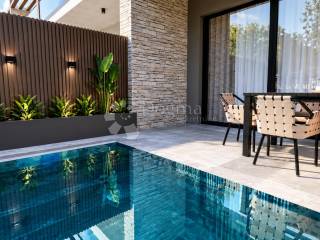
• private swimming pool
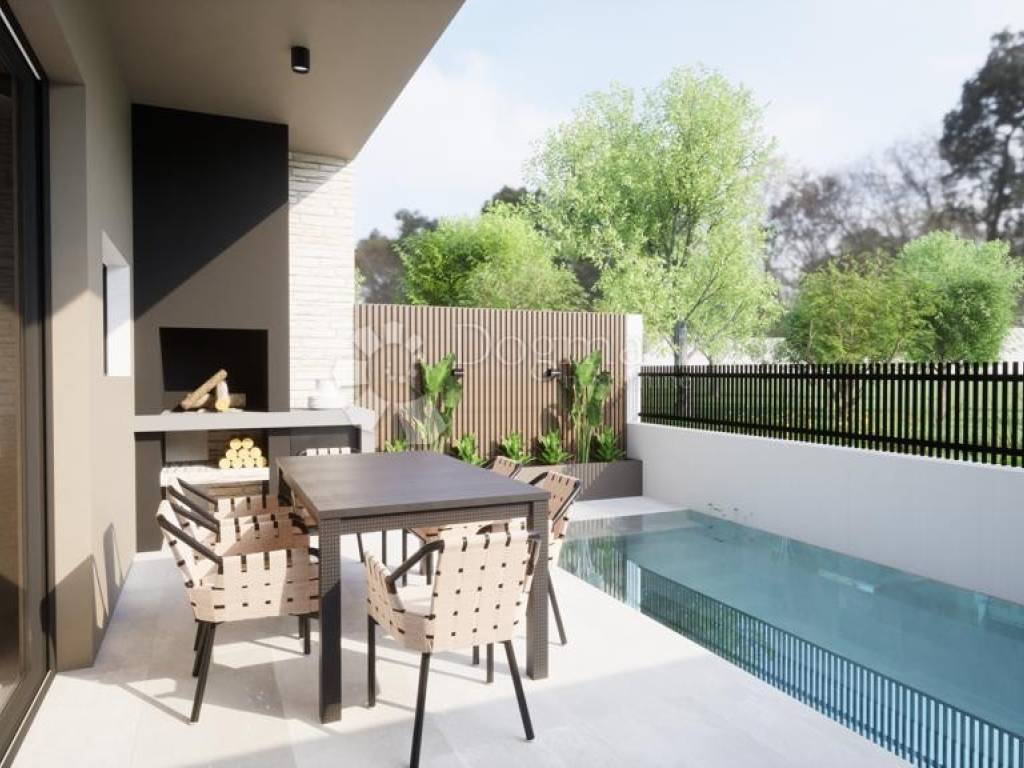
• covered terrace with barbecue area
• terraces: 27.00 m² + 8.10 m²
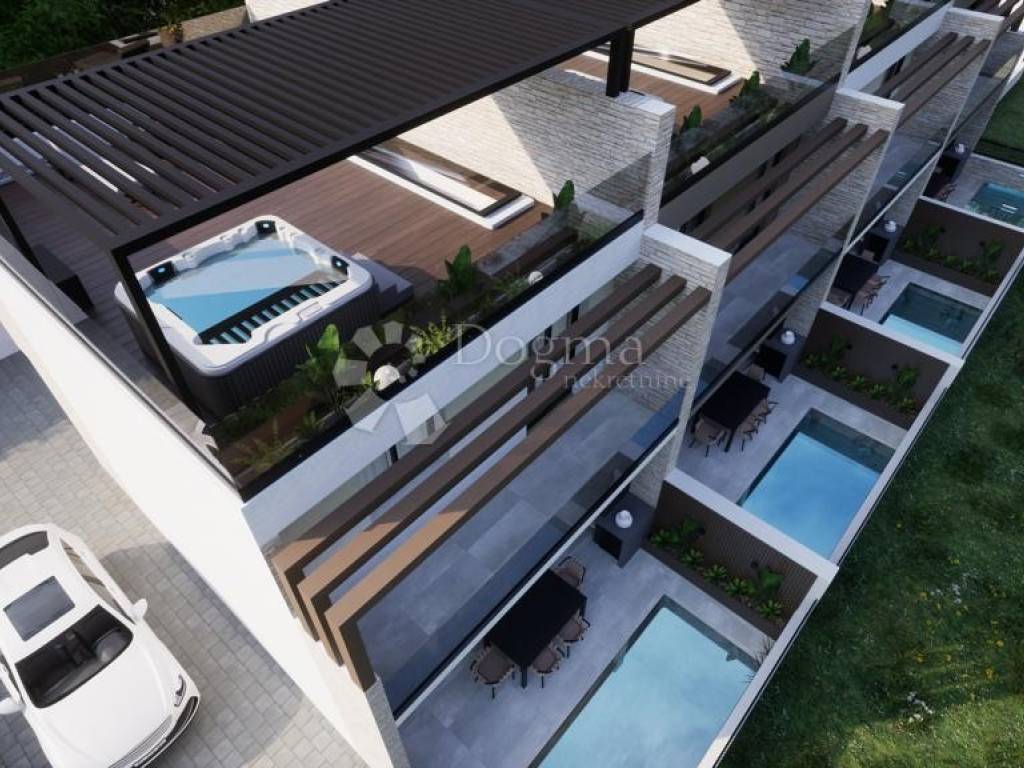
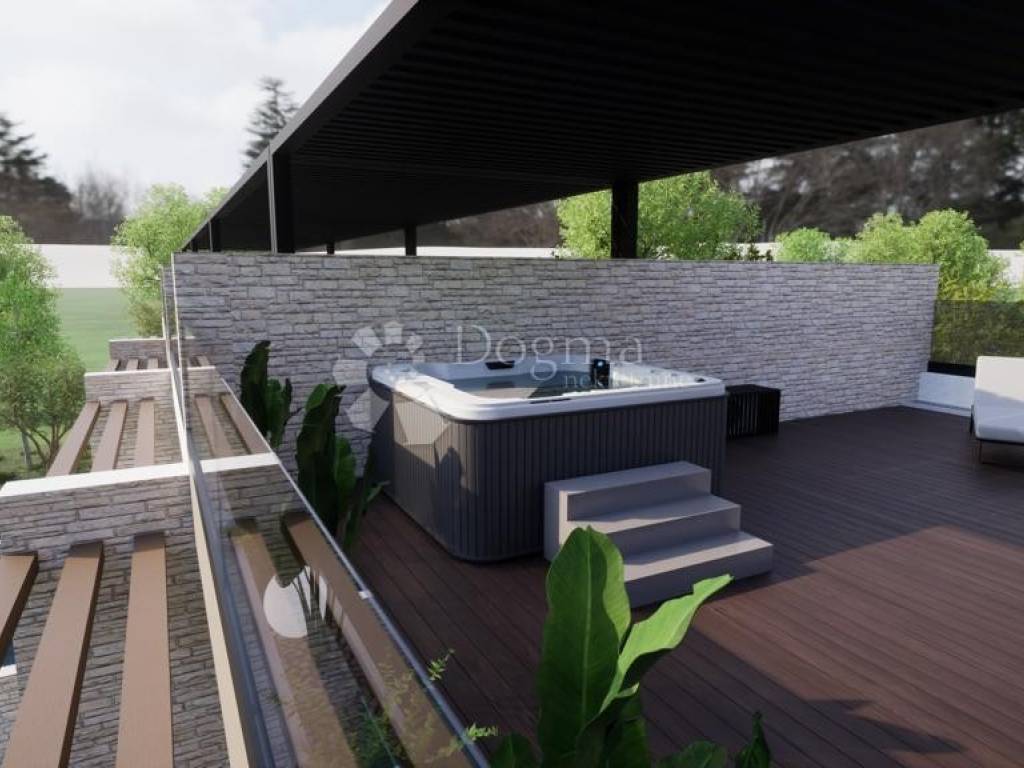
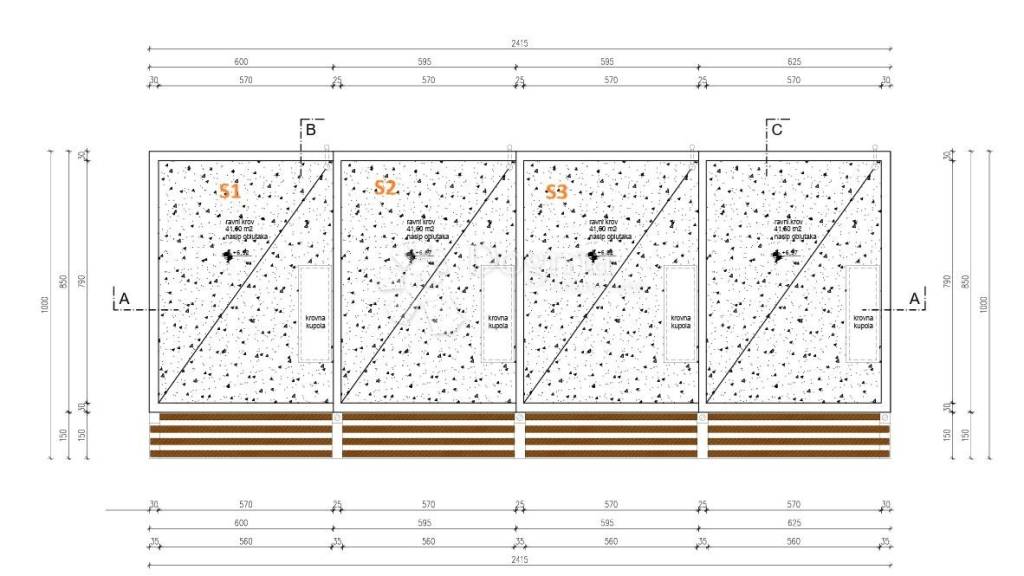
• rooftop terrace: approx. 41.80 m²
• electric pergola
• preparation and connections for a jacuzzi
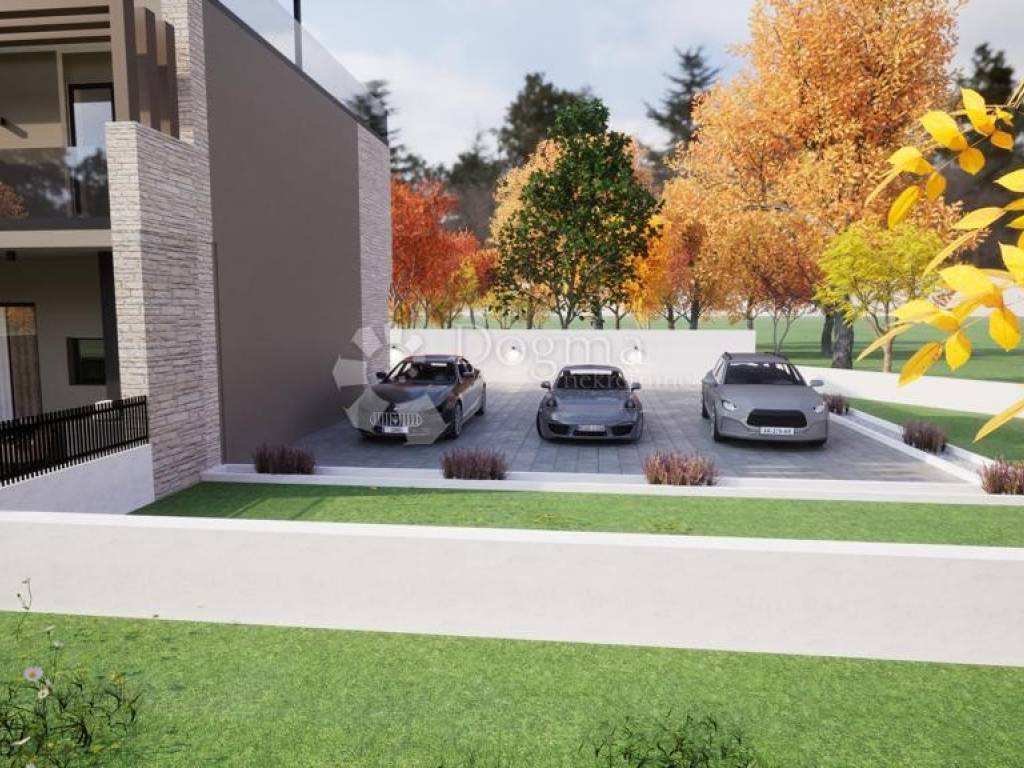
• 2 parking spaces
• sea and well-maintained beach: 250 m
• year of construction: 2026
Layout
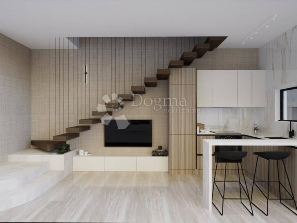
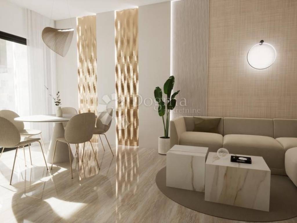
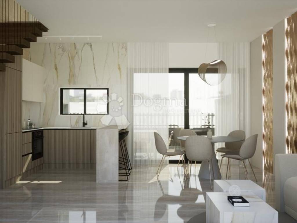
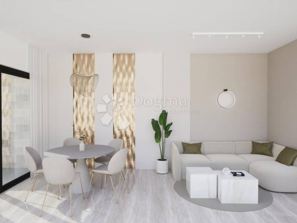
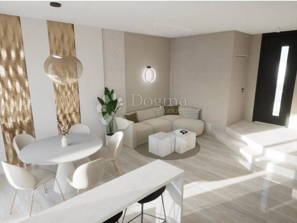
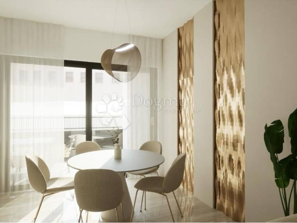
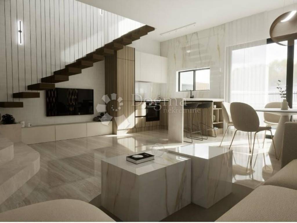
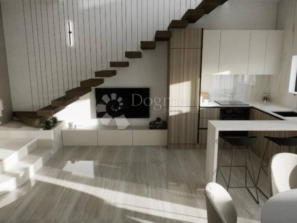
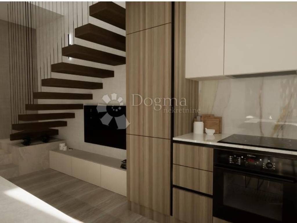
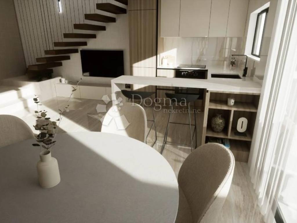
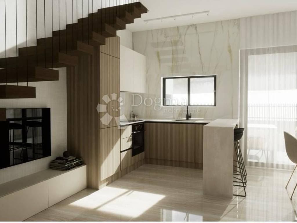
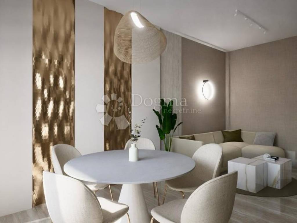
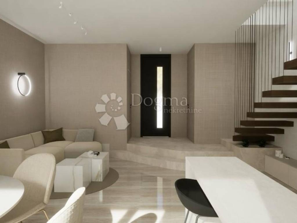
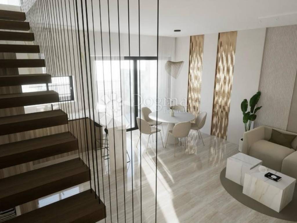
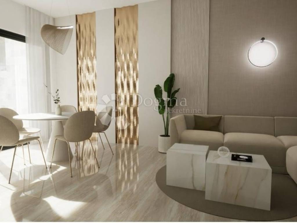
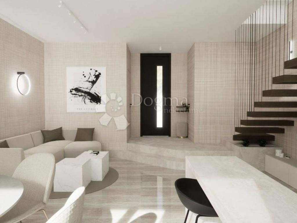
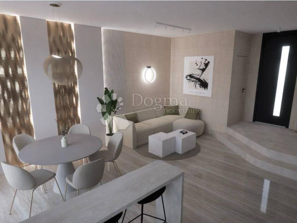
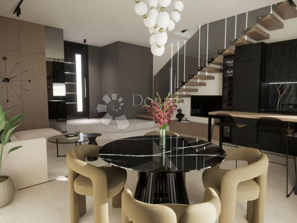
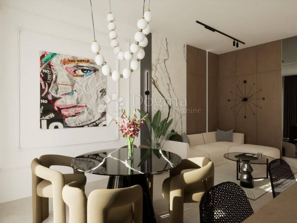
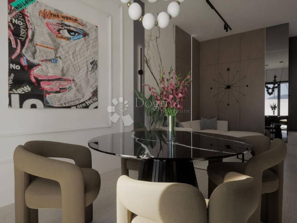
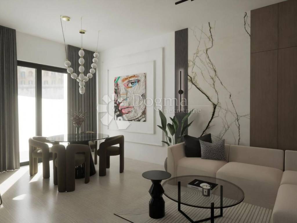
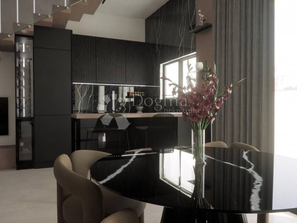
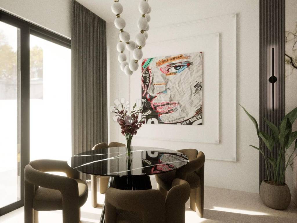
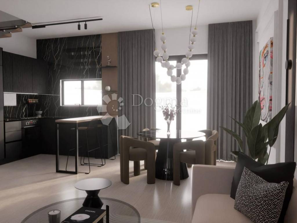
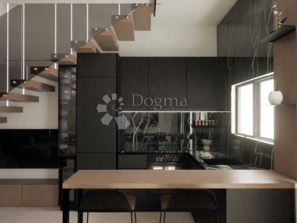
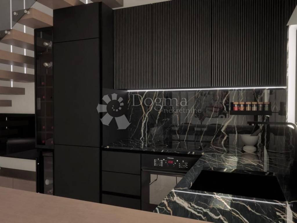
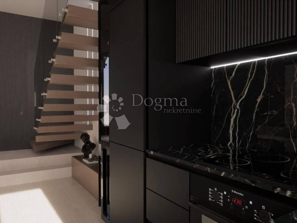
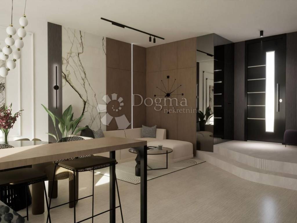
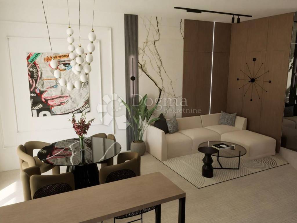
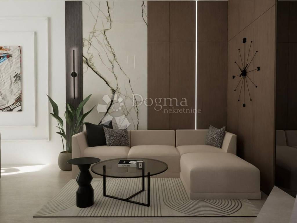
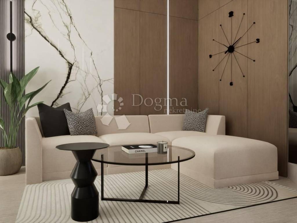
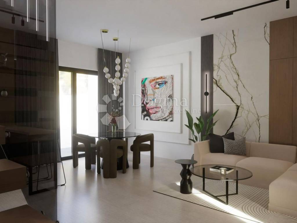
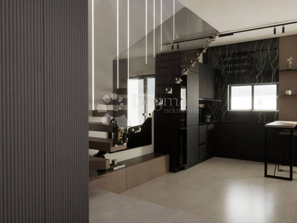
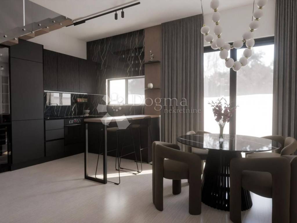
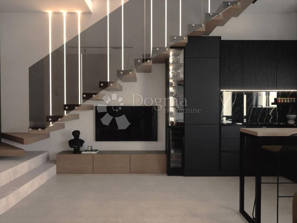
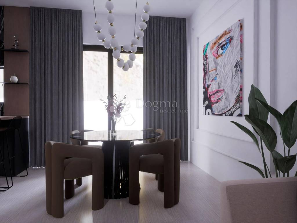
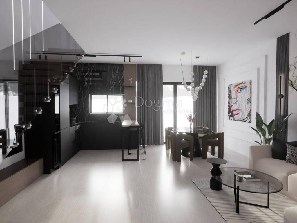
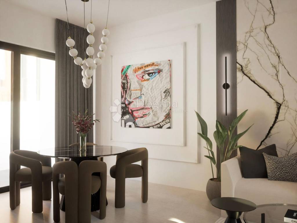
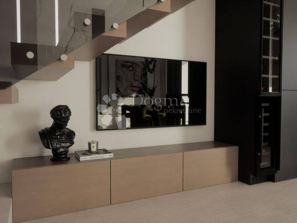
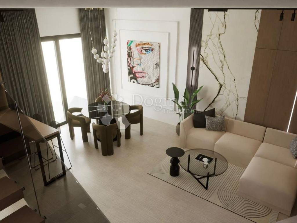
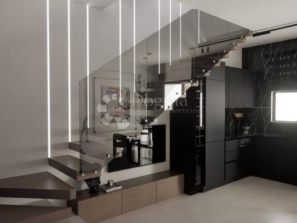
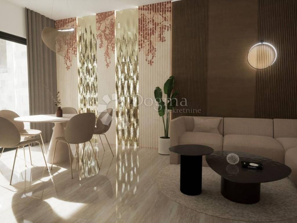
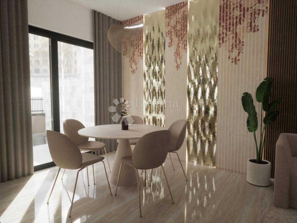
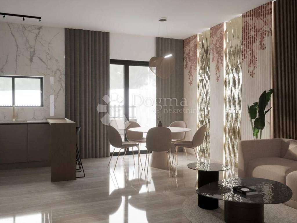
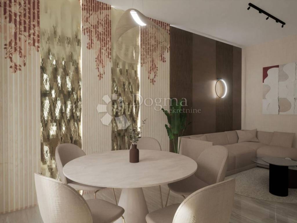
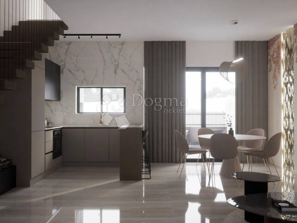
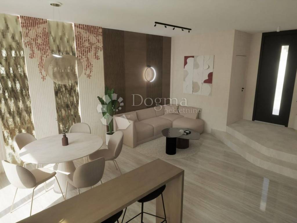
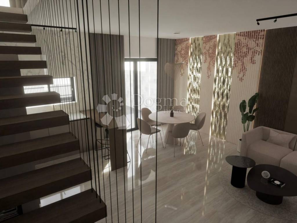
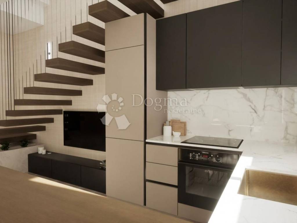
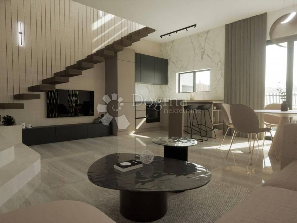
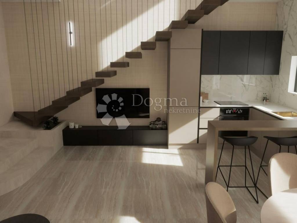
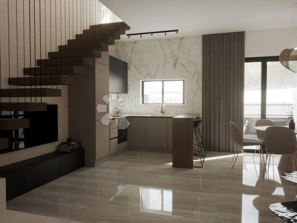
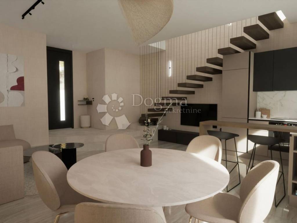
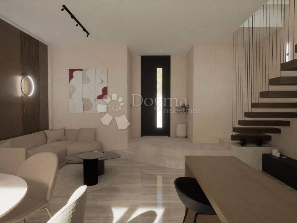
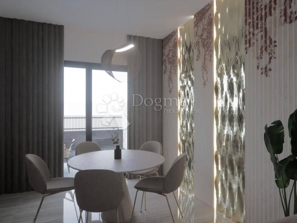
The ground floor features an open-plan living area with kitchen, dining area and living room. Large openings toward the covered terrace and private pool give this part of the house a pleasant sense of space and allow everyday living to naturally extend outdoors during the warmer months. The ground floor also includes a bathroom and storage room.
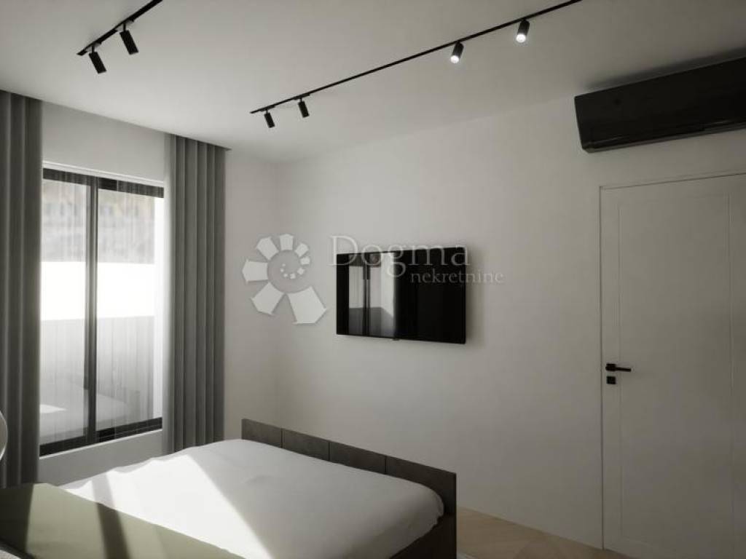
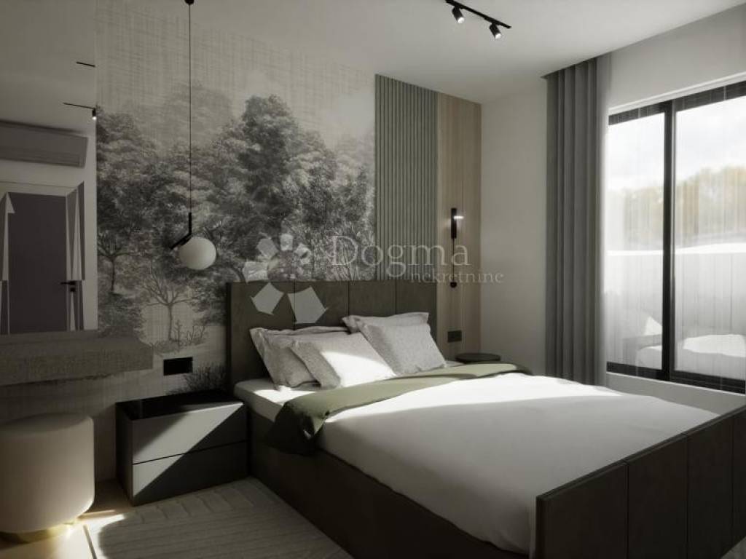
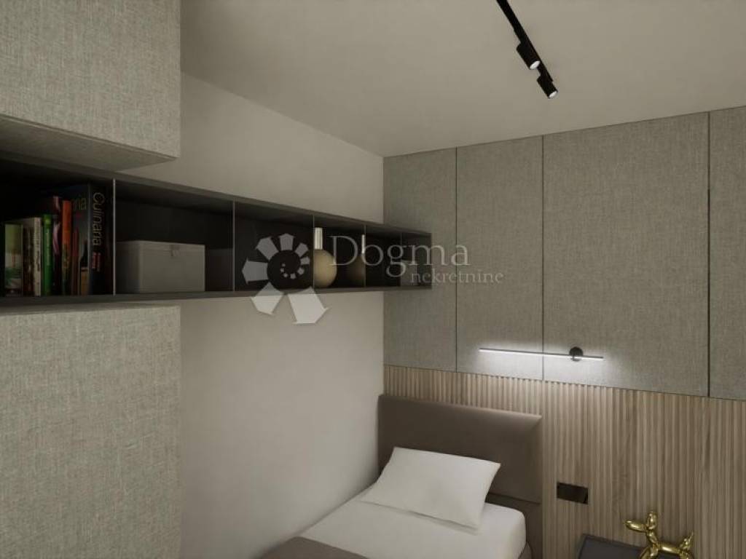
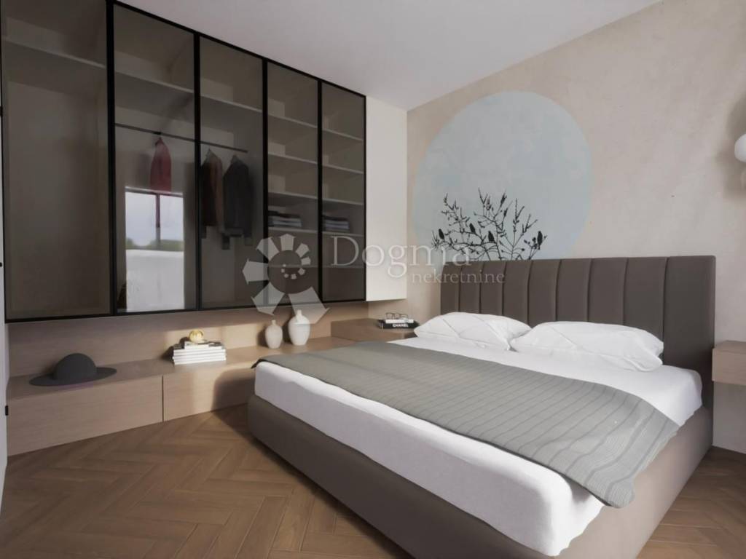
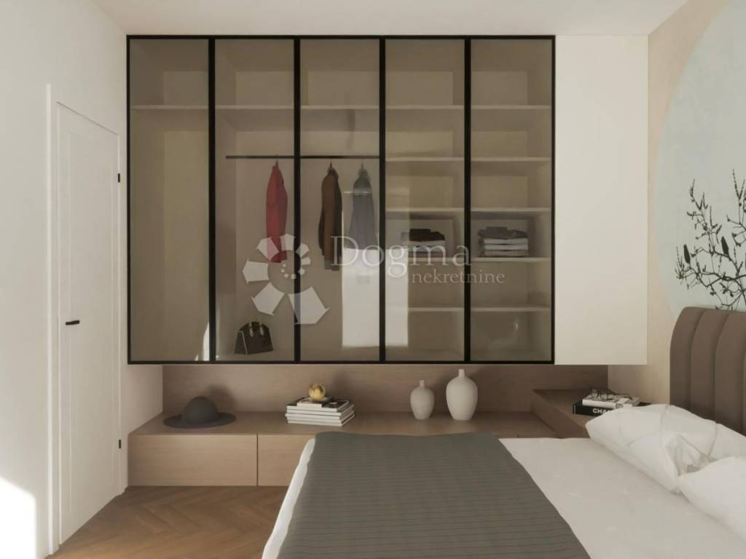
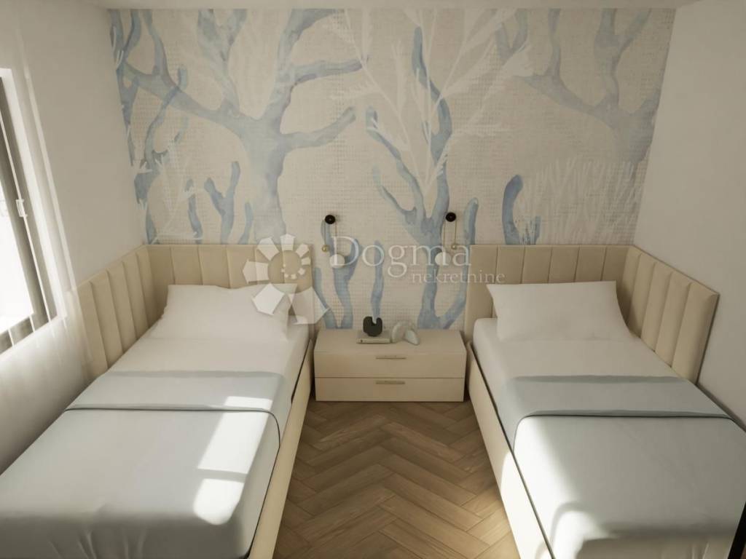
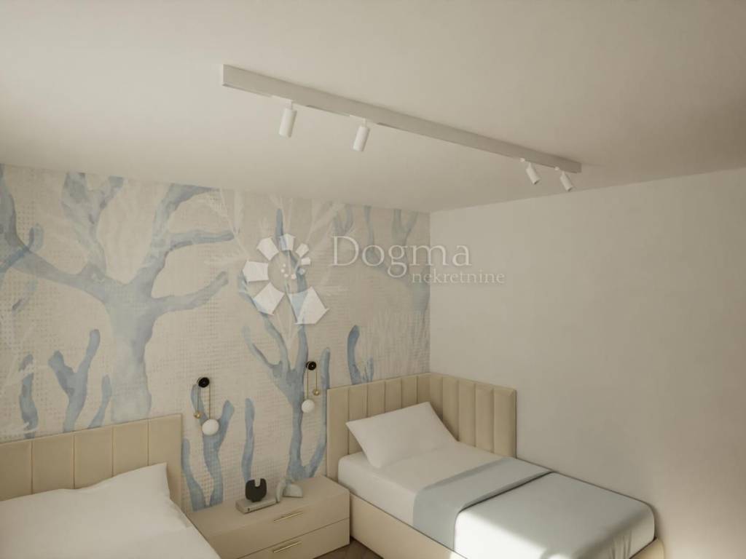
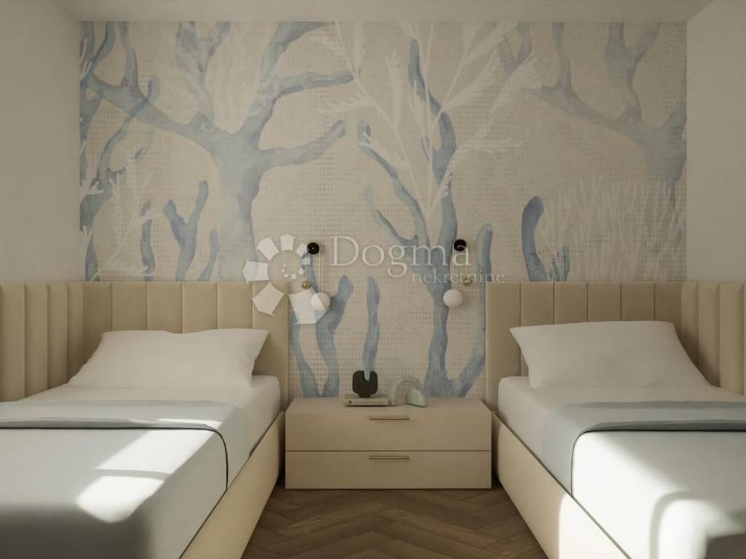
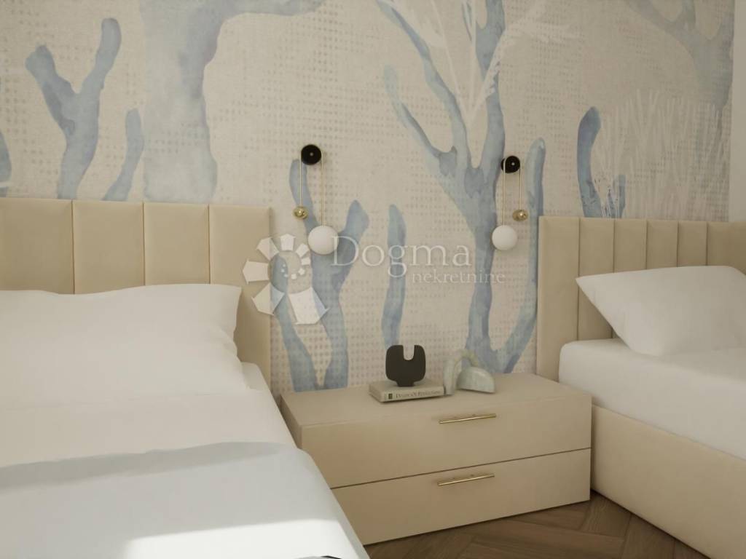
The first floor is designed as the quieter, more private part of the house. It includes two bedrooms and a bathroom, while one bedroom opens onto its own terrace.
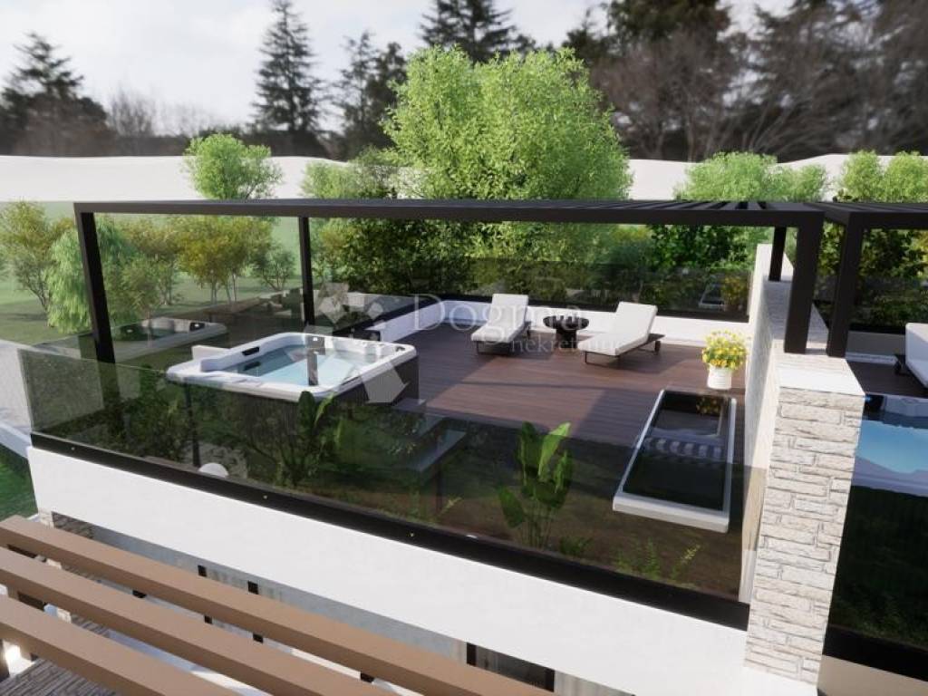
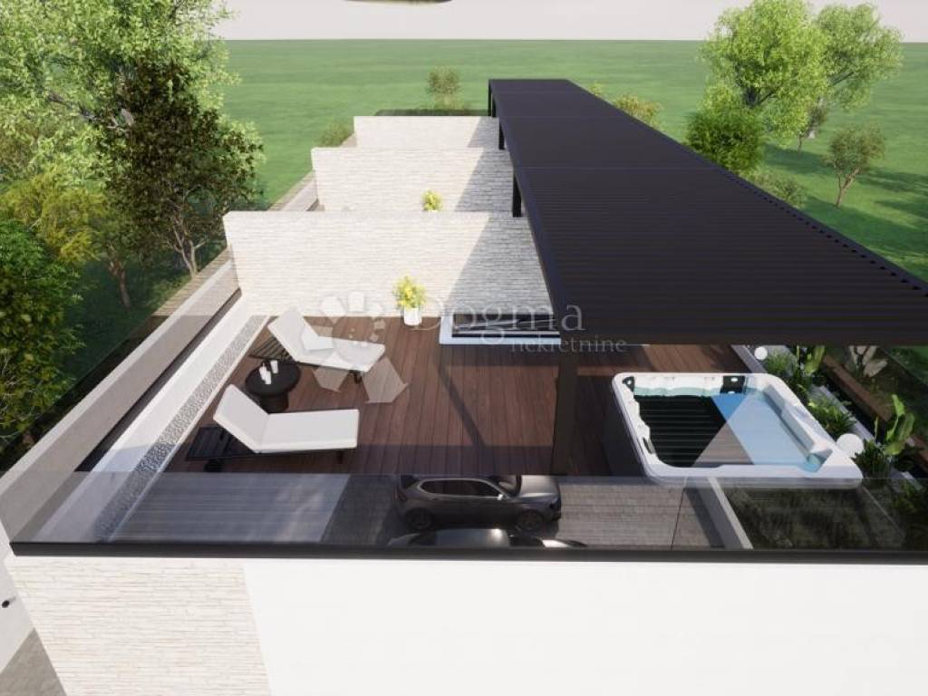
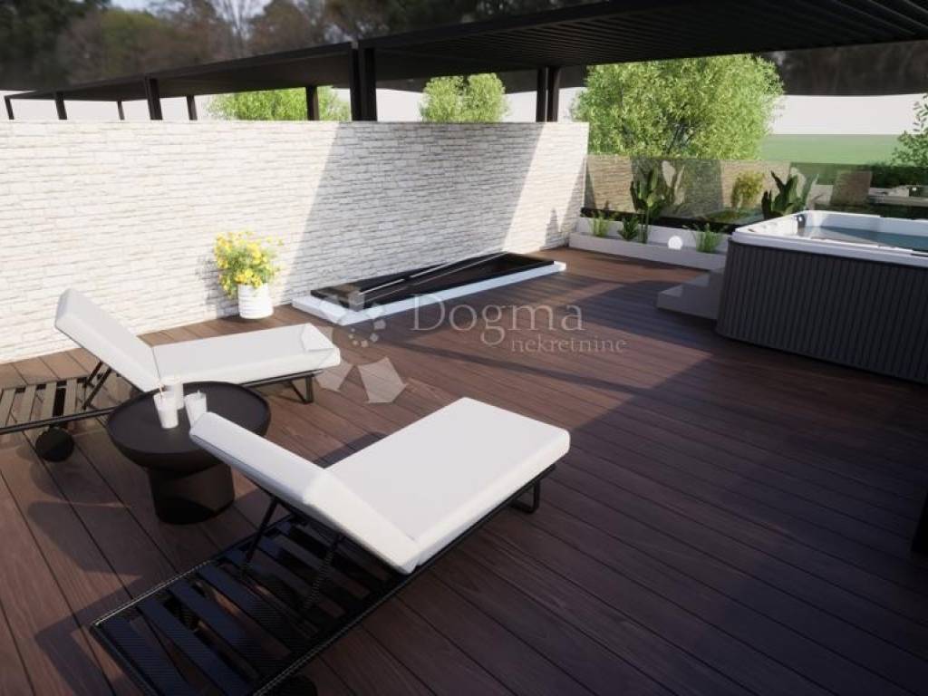
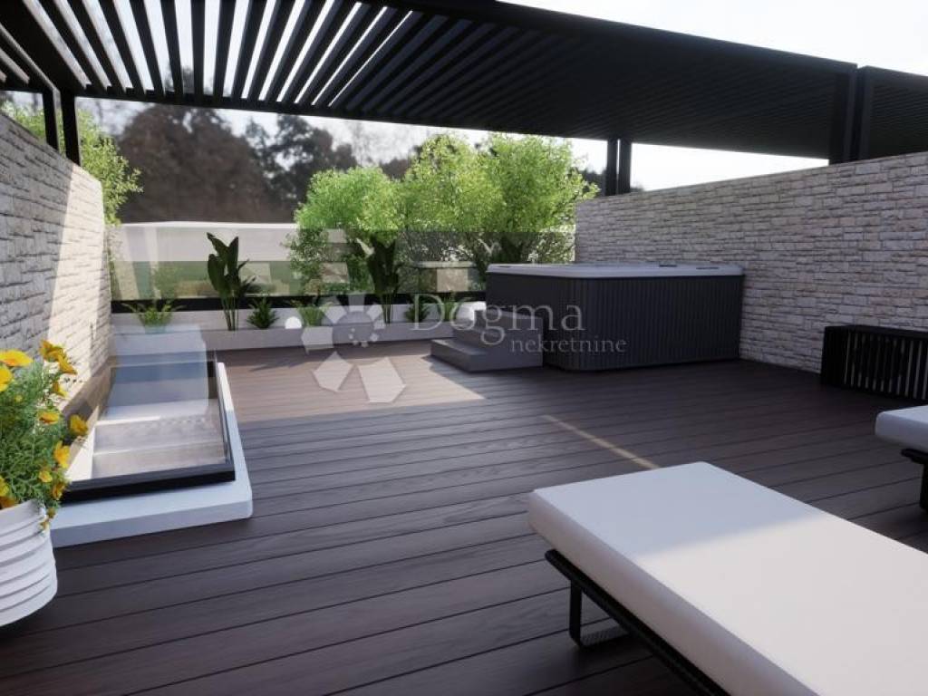
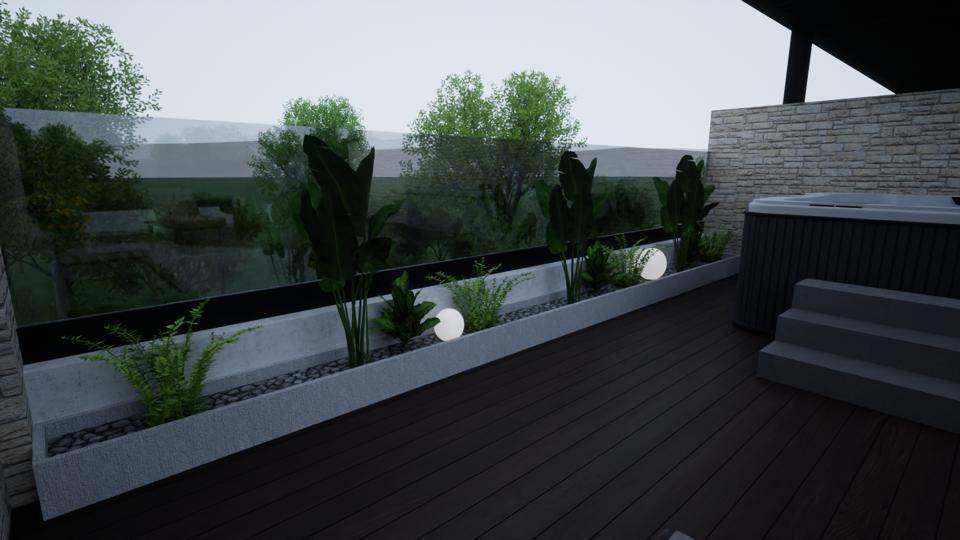
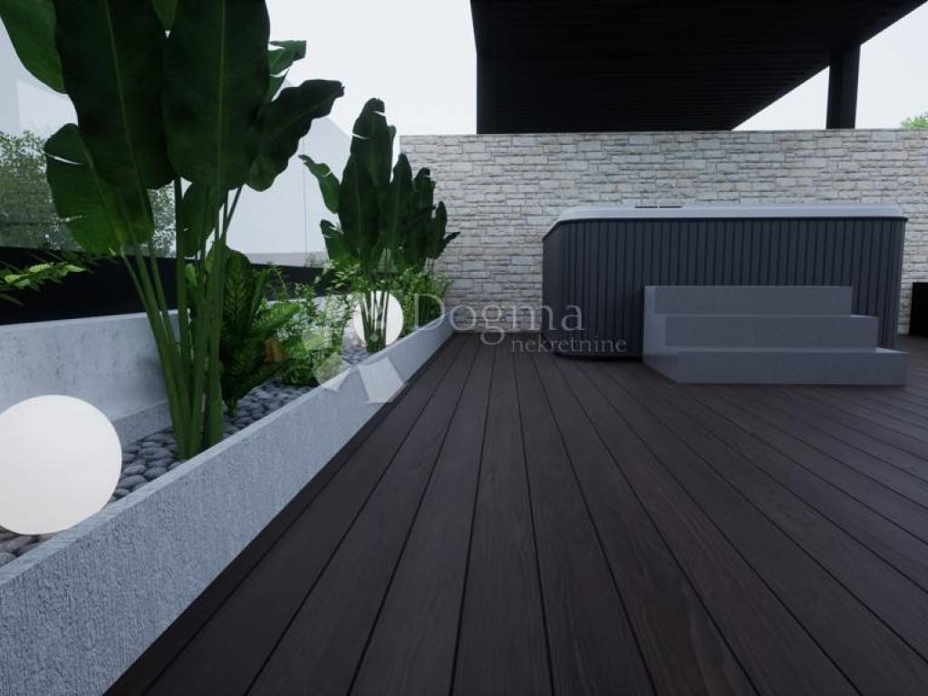
At the top of the house is a rooftop terrace of approx. 41.80 m², equipped with an electric pergola and preparation and connections for a jacuzzi. This space can be transformed into a private area for relaxing, entertaining and enjoying long summer evenings.
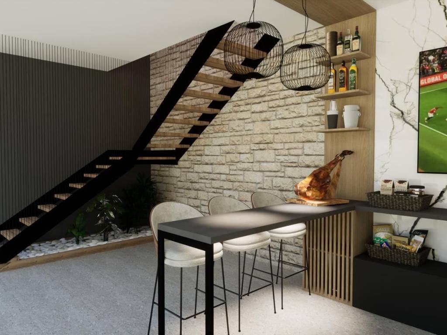
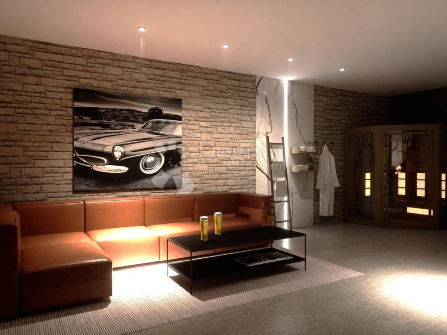
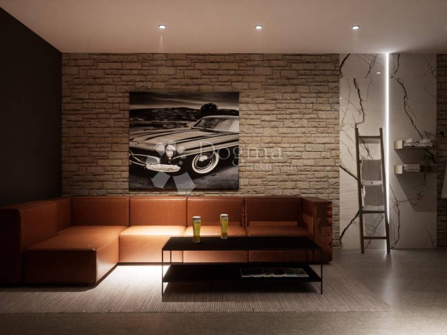
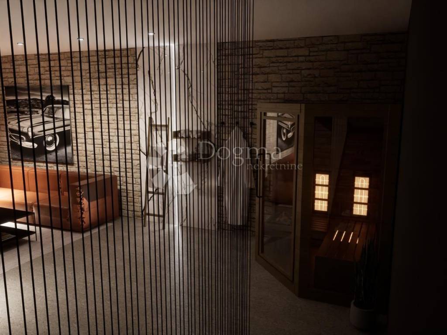
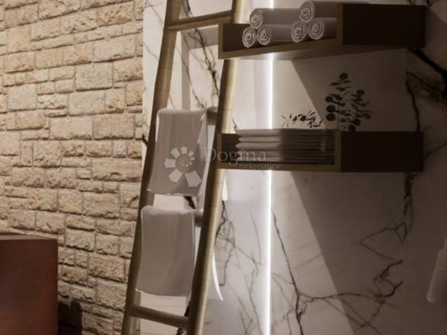
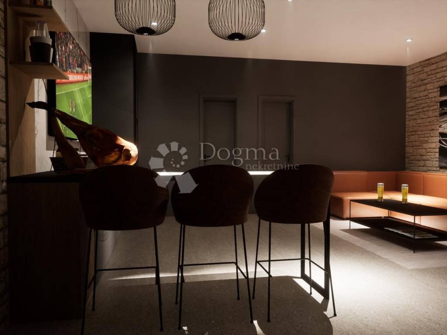
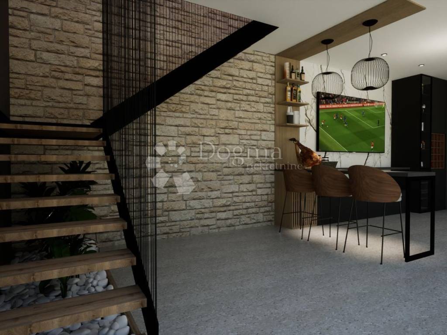
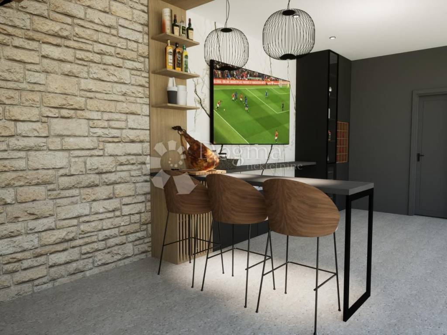
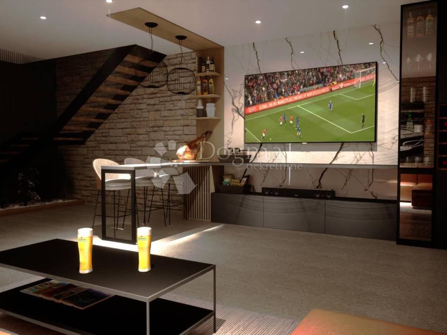
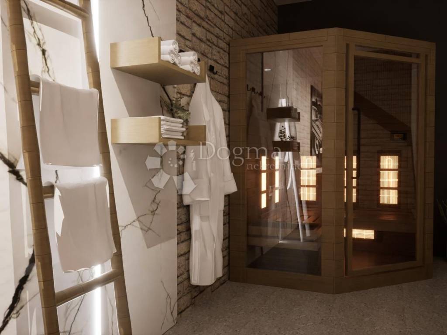
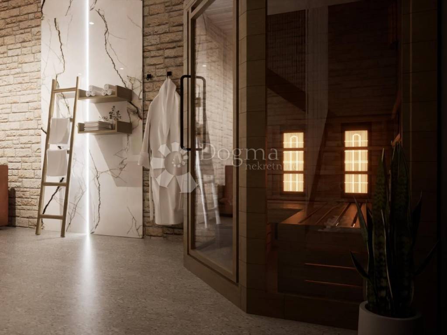
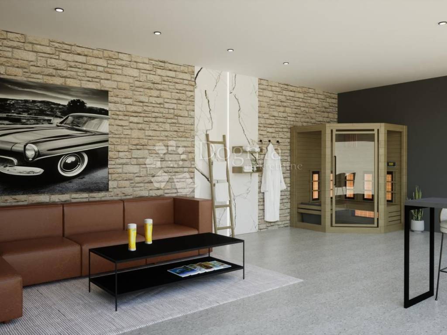
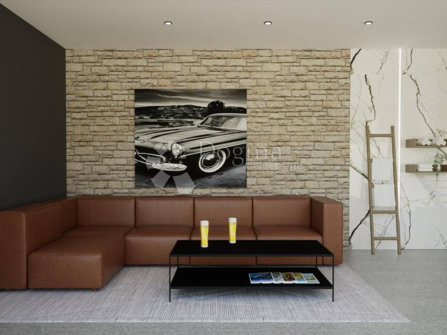
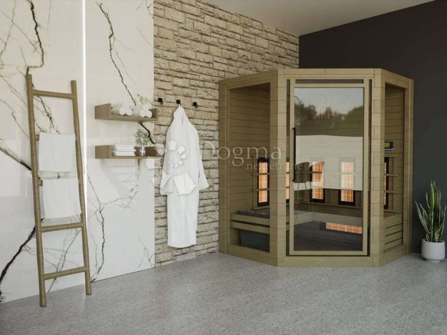
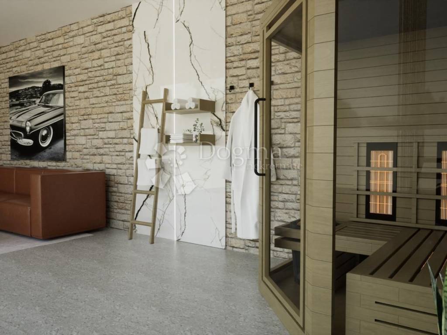
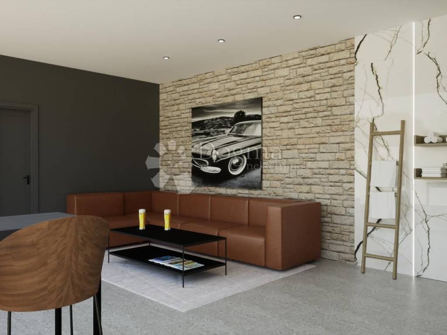
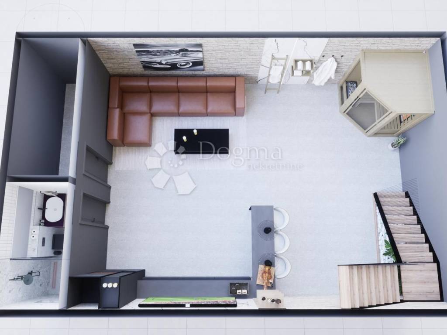
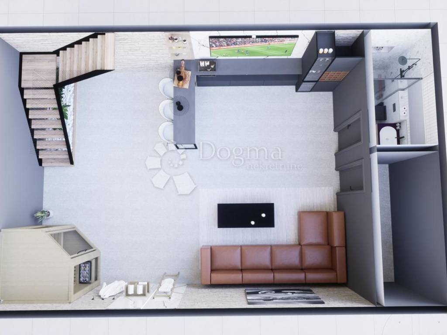
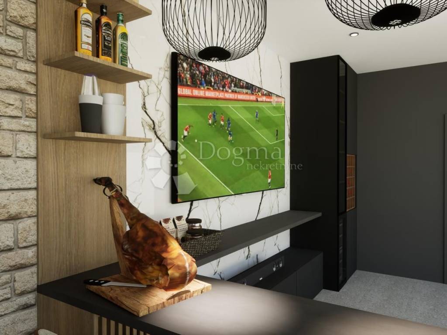
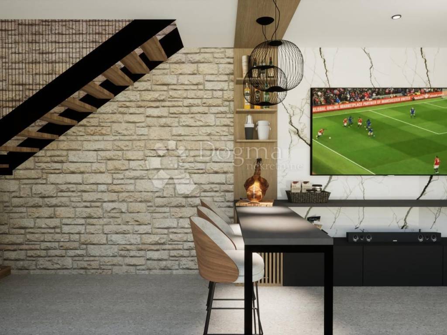
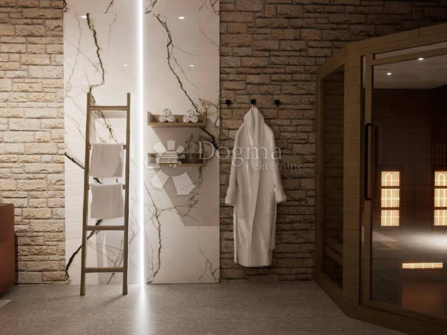
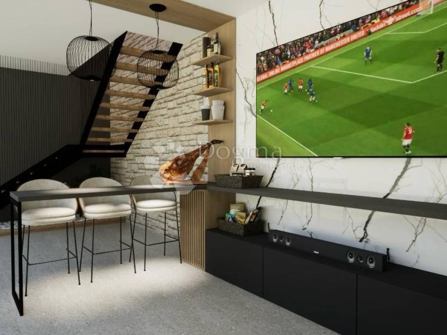
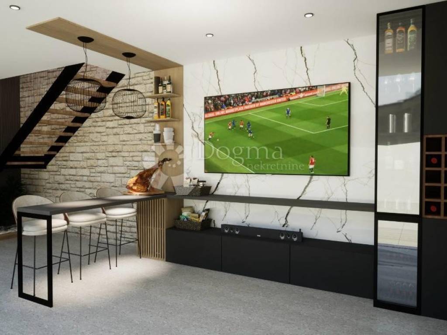
An additional approx. 68 m² in the basement provides plenty of space for a wellness area, private gym, recreation room, hobby space or another use according to the future owner’s wishes.
Equipment and additional options
• underfloor heating
• air conditioning
• PVC joinery
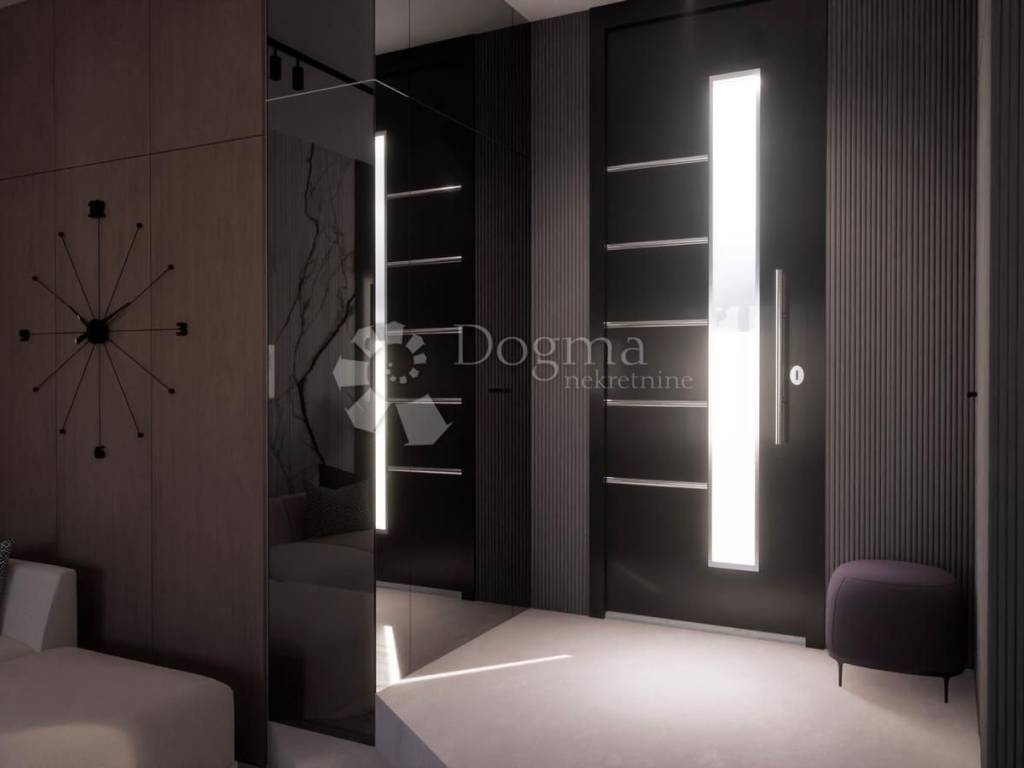
• security entrance door
• alarm system
• electric pergola
• preparation and connections for a jacuzzi
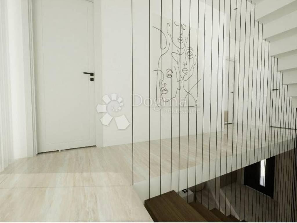
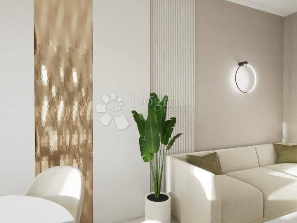
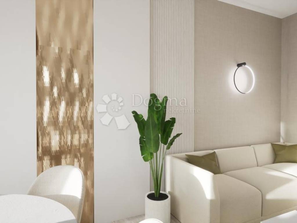
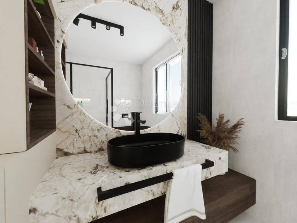
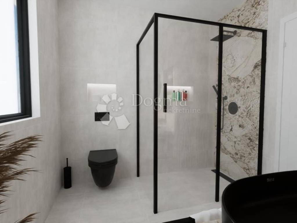
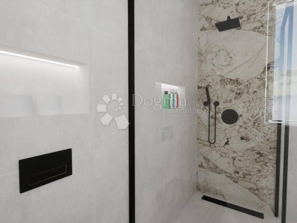
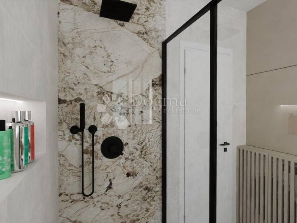
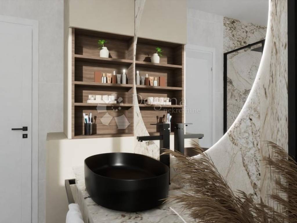
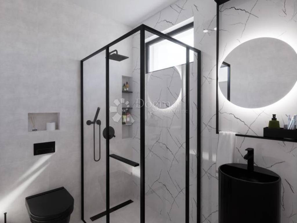
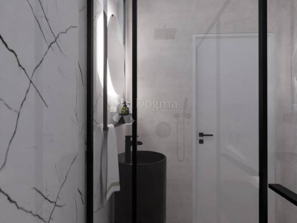
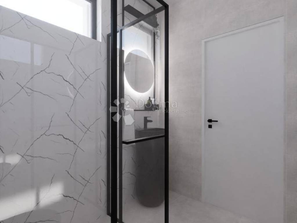
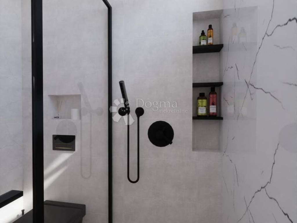
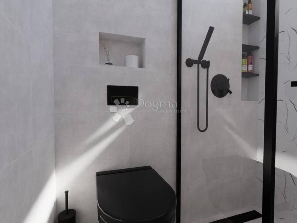
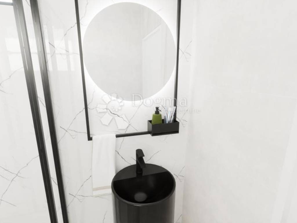
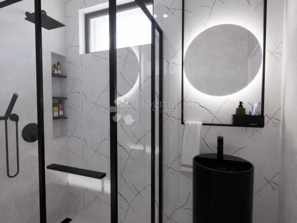
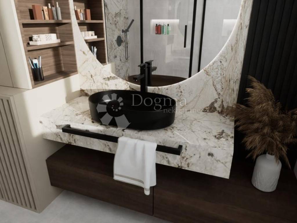
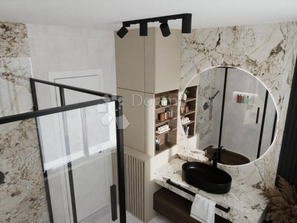
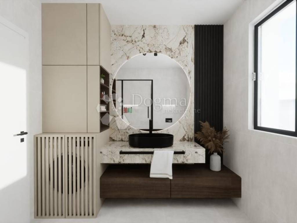
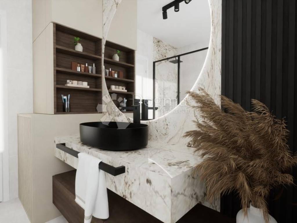
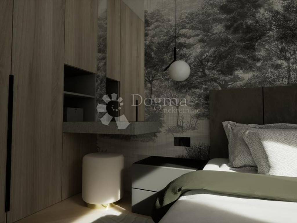
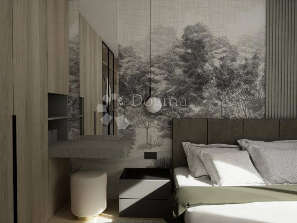
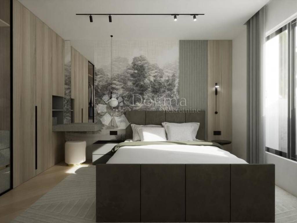
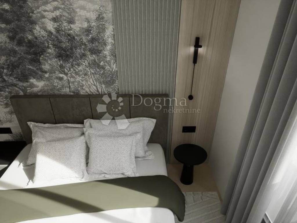
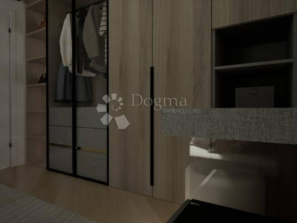
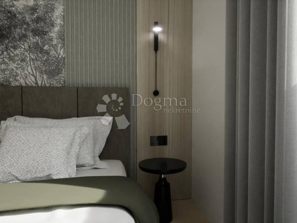
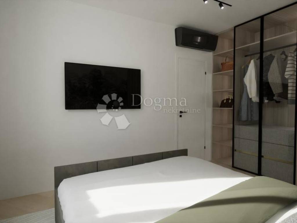
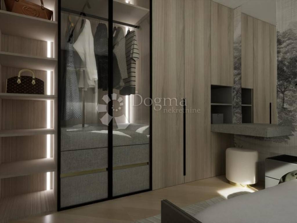
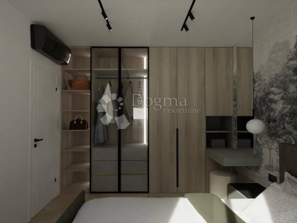
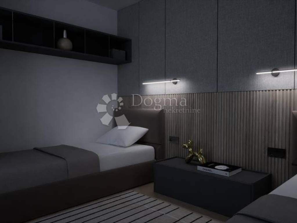
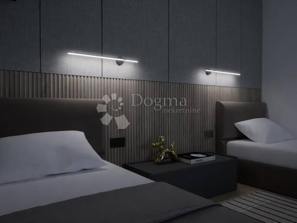
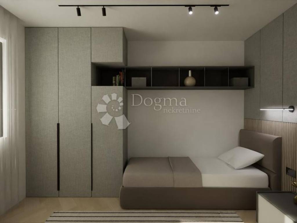
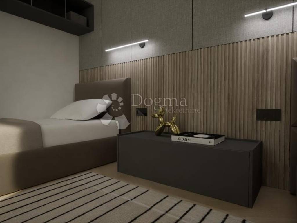
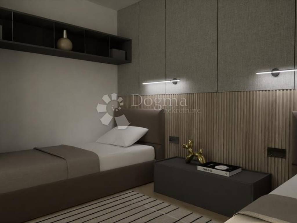
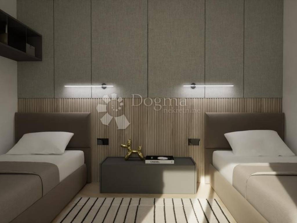
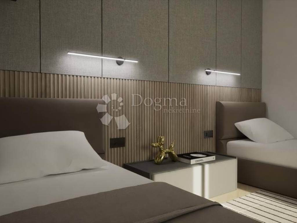
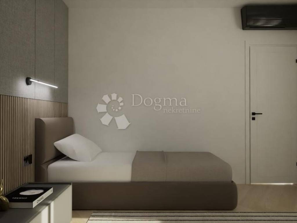
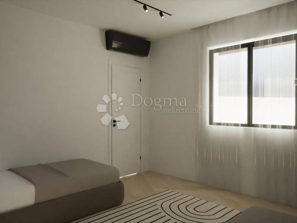
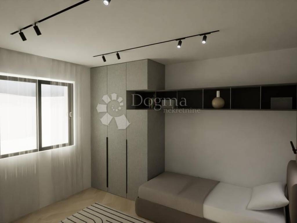
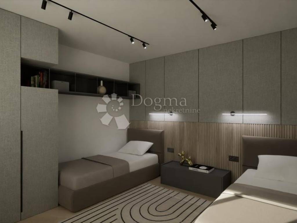
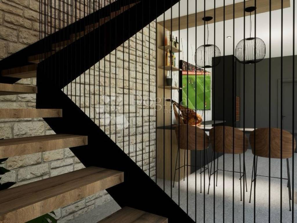
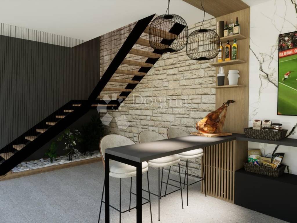
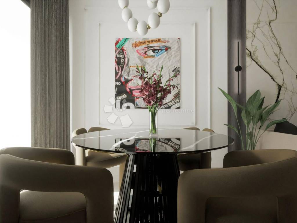
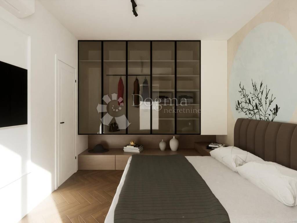
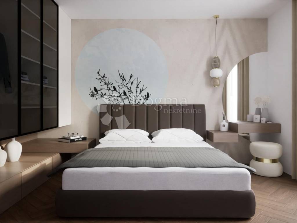
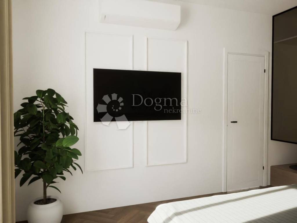
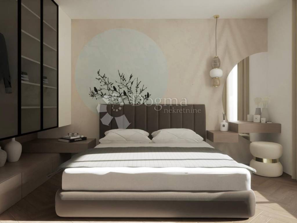
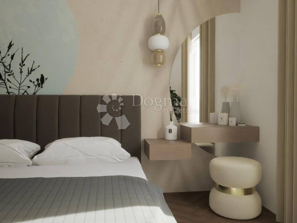
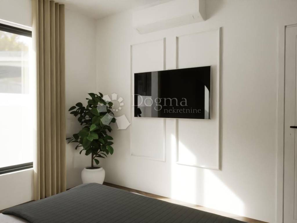
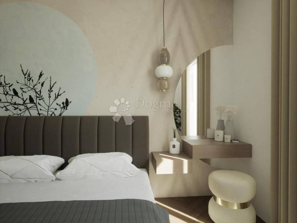
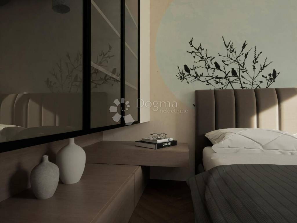
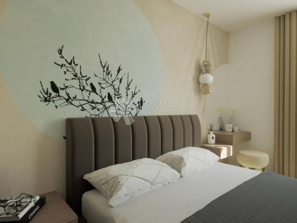
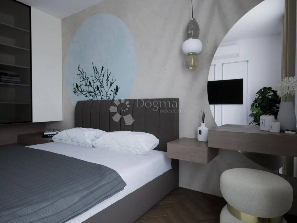
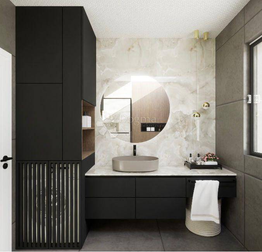
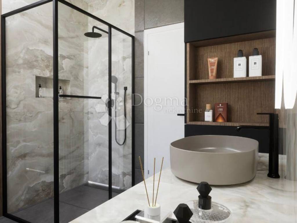
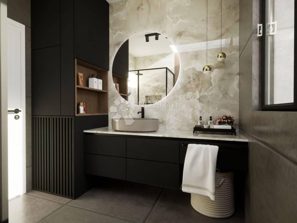
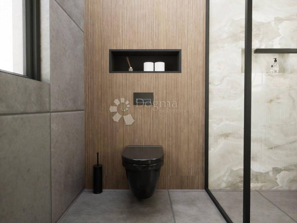
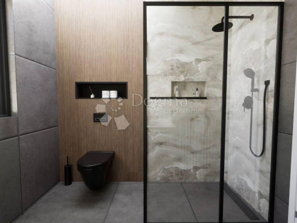
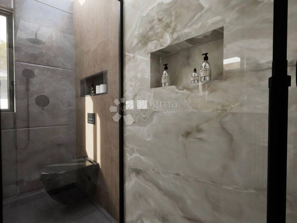
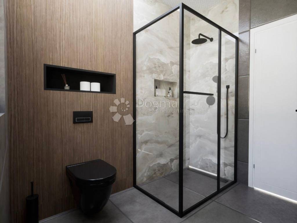
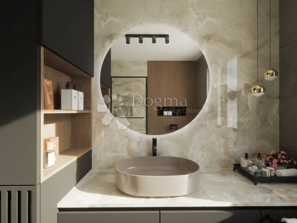
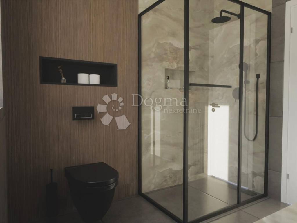
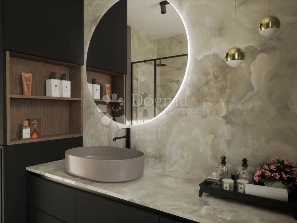
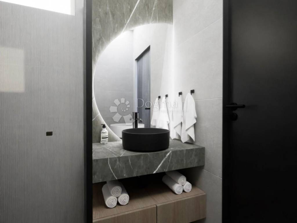
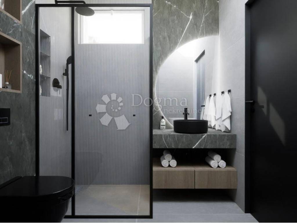
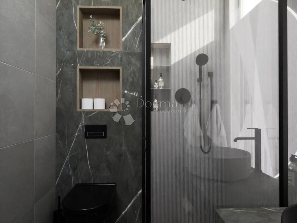
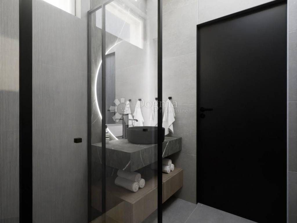
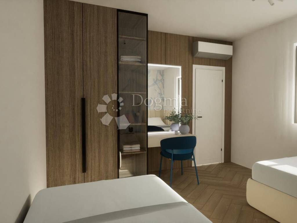
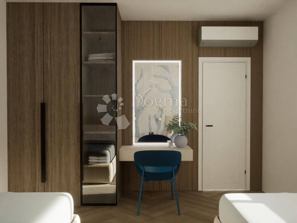
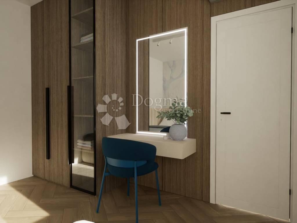
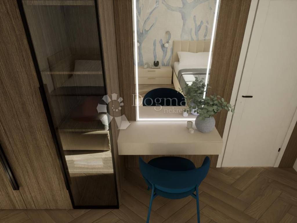
• possibility of complete interior design and furnishing in cooperation with an interior designer, with a choice between two proposed design styles
Location
Everything that makes Vodice attractive for both living and holidays is close to the property. The sea and a well-maintained beach are only 250 m away, while the town centre, Hangar Beach, promenade, restaurants, shops and other amenities can be reached within a few minutes.
The location allows you to stay close to the sea and the life of the town, while still being able to return to your own private space with a swimming pool and rooftop terrace.
ID CODE: DA100068280
Martina Silov
Agent s licencom
Mob: 099/204-1262
Tel: 022/646-360, 022/646-361
E-mail: martina.silov@dogma-nekretnine.com
www.dogma-dalmacija.com
Villa 3 is arranged over a basement, ground floor, first floor and rooftop terrace, with a total living area of 103.76 m². The layout is simple and functional, with a strong focus on connecting the indoor and outdoor living areas.
Main features
• living area: 103.76 m²
• 2 bedrooms
• 2 bathrooms
• private swimming pool
• covered terrace with barbecue area
• terraces: 27.00 m² + 8.10 m²
• rooftop terrace: approx. 41.80 m²
• electric pergola
• preparation and connections for a jacuzzi
• 2 parking spaces
• sea and well-maintained beach: 250 m
• year of construction: 2026
Layout
The ground floor features an open-plan living area with kitchen, dining area and living room. Large openings toward the covered terrace and private pool give this part of the house a pleasant sense of space and allow everyday living to naturally extend outdoors during the warmer months. The ground floor also includes a bathroom and storage room.
The first floor is designed as the quieter, more private part of the house. It includes two bedrooms and a bathroom, while one bedroom opens onto its own terrace.
At the top of the house is a rooftop terrace of approx. 41.80 m², equipped with an electric pergola and preparation and connections for a jacuzzi. This space can be transformed into a private area for relaxing, entertaining and enjoying long summer evenings.
An additional approx. 68 m² in the basement provides plenty of space for a wellness area, private gym, recreation room, hobby space or another use according to the future owner’s wishes.
Equipment and additional options
• underfloor heating
• air conditioning
• PVC joinery
• security entrance door
• alarm system
• electric pergola
• preparation and connections for a jacuzzi
• possibility of complete interior design and furnishing in cooperation with an interior designer, with a choice between two proposed design styles
Location
Everything that makes Vodice attractive for both living and holidays is close to the property. The sea and a well-maintained beach are only 250 m away, while the town centre, Hangar Beach, promenade, restaurants, shops and other amenities can be reached within a few minutes.
The location allows you to stay close to the sea and the life of the town, while still being able to return to your own private space with a swimming pool and rooftop terrace.
ID CODE: DA100068280
Martina Silov
Agent s licencom
Mob: 099/204-1262
Tel: 022/646-360, 022/646-361
E-mail: martina.silov@dogma-nekretnine.com
www.dogma-dalmacija.com

Si vous voulez en savoir plus, vous pouvez parler à Martina Silov.
Caractéristiques
- Typologie
- Maison individuelle
- Transaction
- Vente
- Ascenseur
- Non
- Superficie
- 103 m²
- Chambres/pièces
- 3
- Chambres
- 2
- Bains/douches
- 2
- Balcon
- Non
- Terrasse
- Oui
- Box, places stationnement
- 2 place(s) de parking
- Chauffage
- Individuel, avec air
- Vue
- Parc
- Distance de la mer
- 250 m
Autres caractéristiques
- Cheminée
- Piscine
Informations sur les prix
- Prix
- € 399 000
- Prix au m²
- 3 874 €/m²
Efficacité énergétique
Chauffage
Individuel, avec airCertification énergétique
Non classifiable
Plan
Découvrez chaque recoin de la propriété
+194
Carte

Options additionnelles

Martina Silov