1/8
Appartement 3 chambres Obala maršala Tita 1, Luka, Poreč
€ 272 448
Annonce mise à jour le 02/10/2026
Description
référence: EK-4185793
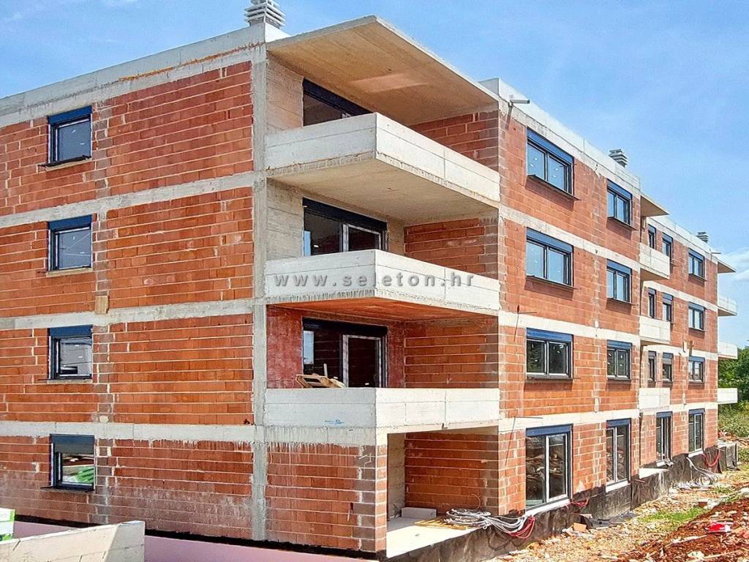
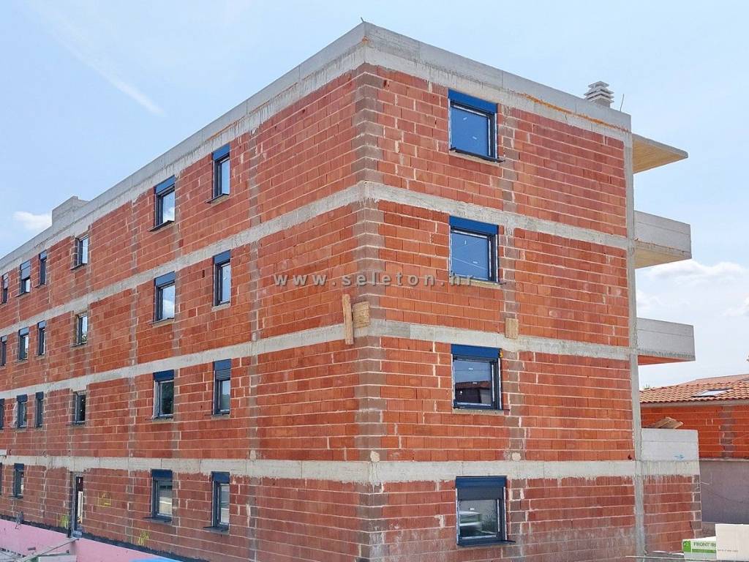
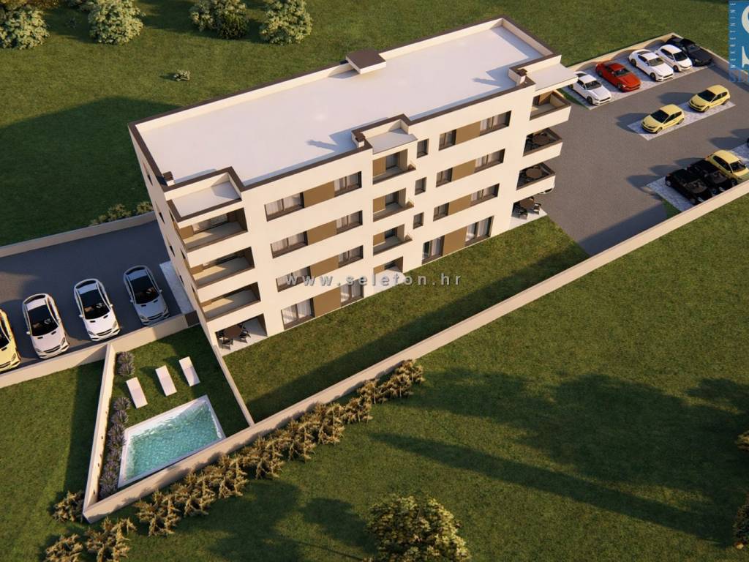
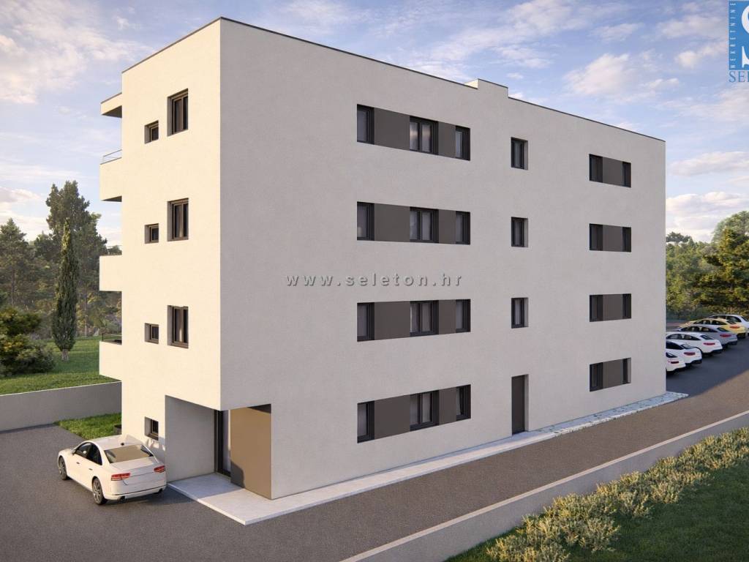
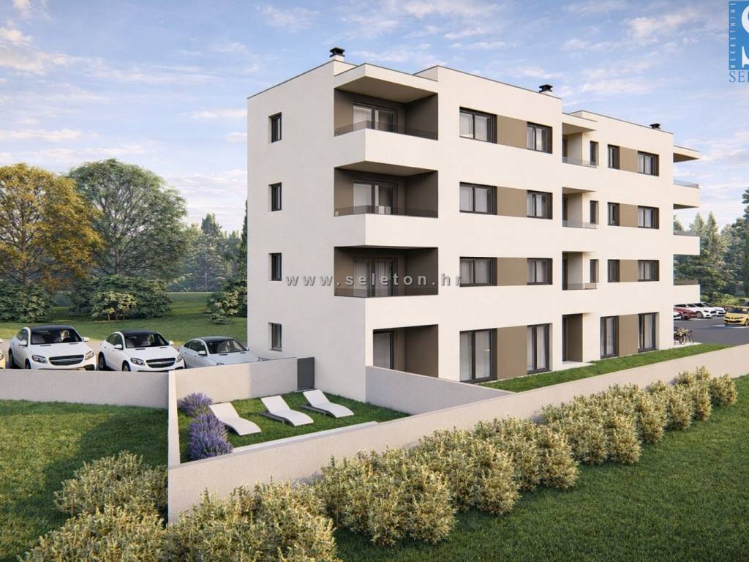
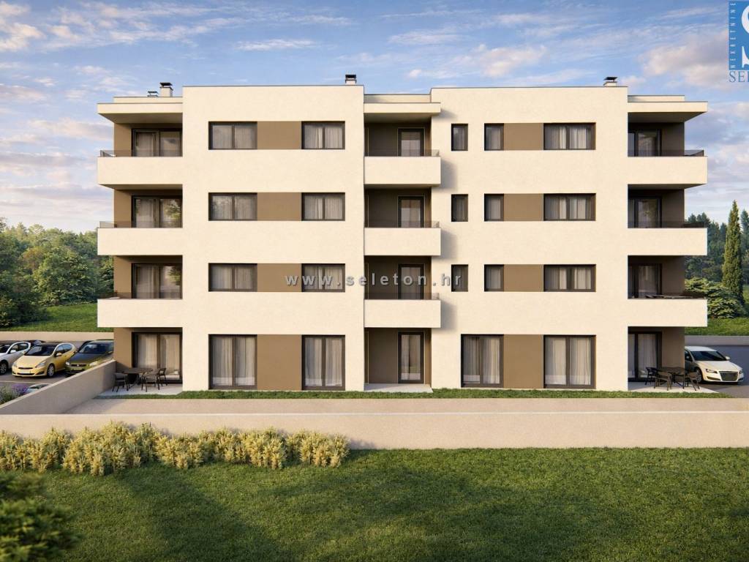
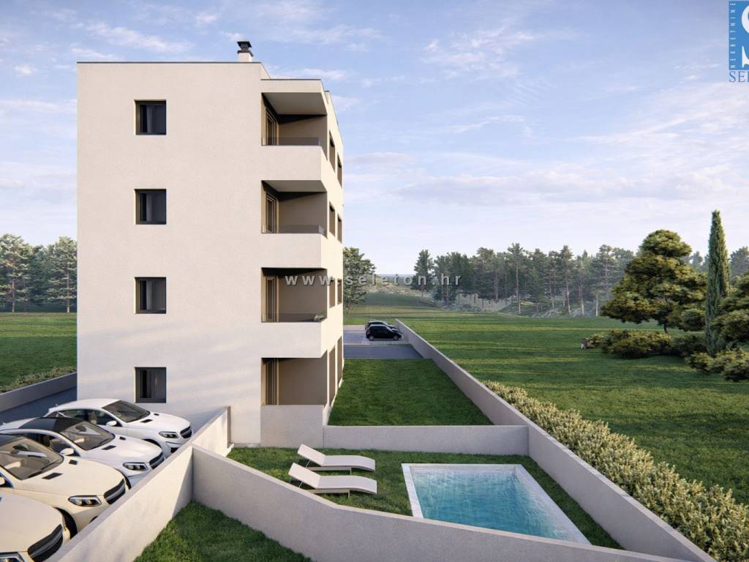
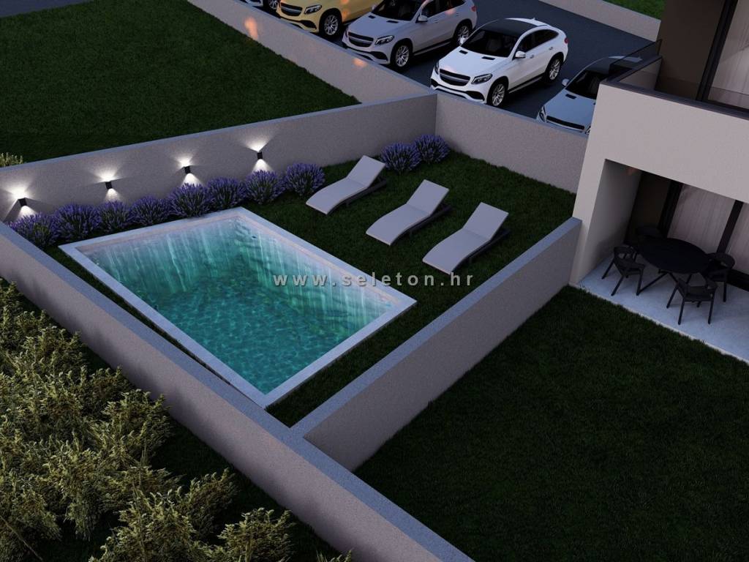
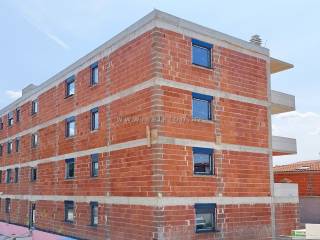
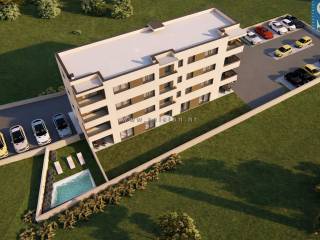
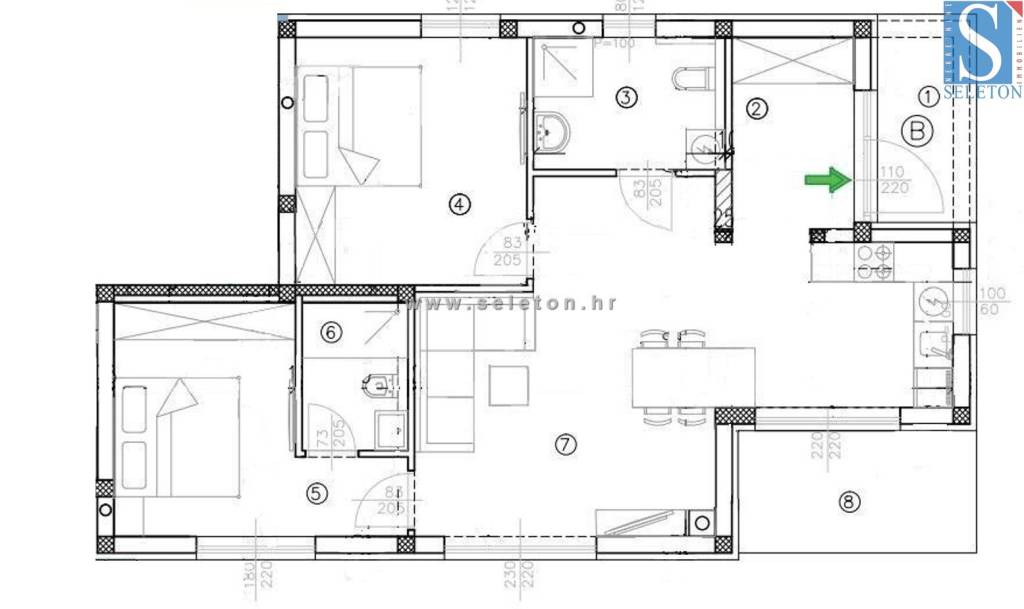
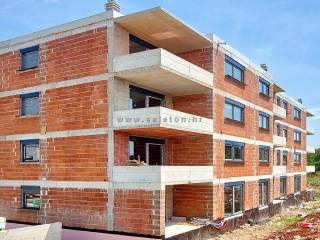
A new apartment is for sale, with an area of 75.68 m², consisting of a living room, dining room, kitchen, hallway, covered terrace, 2 bedrooms and 2 bathrooms. The apartment is located on the ground floor of the building with an elevator, it has a separate entrance, 2 parking spaces, underfloor heating throughout the apartment, windows with three IZO glasses, mosquito nets on the windows, preparation for air conditioning and a private garden of approx. 80 m². The building features a 10 cm thick facade system which, combined with triple-glazed PVC windows, ensures superior thermal and acoustic insulation as well as high energy efficiency for the apartment itself. The apartment has the right to use the swimming pool which is shared with another apartment. The apartment is about 3 km from the sea and 9 km from the center of Poreč, in the village there are restaurants, cafes, a pharmacy and a supermarket.
Energy class "A".
Expected completion / move in: 31 May 2027.
For more information or to arrange a viewing, feel free to contact us!
REMARK:
The property is included in the VAT system, so the buyer does not pay the 3% tax on the acquisition of the property.
Dear clients,
We are not responsible for possible errors in property descriptions, though we strive to be as precise and accurate as possible.
Photos, videos, computer visualizations (renderings) and floor plans are illustrative in nature and may not fully correspond to the actual or final condition of the property.
Buyers are advised to inspect the property in person before making a final decision.
Energy class "A".
Expected completion / move in: 31 May 2027.
For more information or to arrange a viewing, feel free to contact us!
REMARK:
The property is included in the VAT system, so the buyer does not pay the 3% tax on the acquisition of the property.
Dear clients,
We are not responsible for possible errors in property descriptions, though we strive to be as precise and accurate as possible.
Photos, videos, computer visualizations (renderings) and floor plans are illustrative in nature and may not fully correspond to the actual or final condition of the property.
Buyers are advised to inspect the property in person before making a final decision.

Si vous voulez en savoir plus, vous pouvez parler à Edward Seleši.
Caractéristiques
- Typologie
- Appartement 3 chambres | Pleine propriété | Classe propriété haut de gamme
- Transaction
- Vente | Bien immobilier à revenu
- Étage
- Rez-de-chaussée
- Étages du bâtiment
- 3
- Ascenseur
- Oui
- Superficie
- 76 m²
- Chambres/pièces
- 3
- Chambres
- 2
- Cuisine
- Cuisine américaine
- Bains/douches
- 2
- Meublé
- Non
- Balcon
- Non
- Terrasse
- Oui
- Box, places stationnement
- 2 place(s) de parking
- Chauffage
- Individuel, au sol, alimentation électrique
- Climatisation
- Autonome, chaud
- Distance de la mer
- 3 000 m
Autres caractéristiques
- Cadres extérieurs triple vitrage / PVC
- Exposition externe
- Porte blindée
- Piscine
- Portail électrique
- Système TV centralisé
- Vidéophone
Détail de la surface
Habitation
- Étage
- Rez-de-chaussée
- Superficie
- 76,0 m²
- Coefficient
- 100%
- Type de superficie
- Habitable
- Surface pondérée
- 76,0 m²
Informations sur les prix
- Prix
- € 272 448
- Prix au m²
- 3 585 €/m²
Détails des coûts
- Charges de copropriété
- Aucun frais de copropriété
- Frais chauffage
- € 700/année
Efficacité énergétique
Consommation d'énergie
≥ 250 kWh/m² année
Plan
Découvrez chaque recoin de la propriété
+6
Carte

Options additionnelles

Edward Seleši