1/55
Maison individuelle 250 m², Tinjan
€ 515 000
Annonce mise à jour le 14/10/2026
Description
référence: 2064
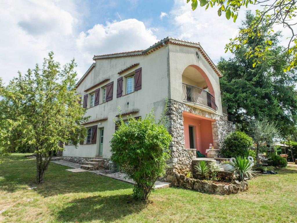
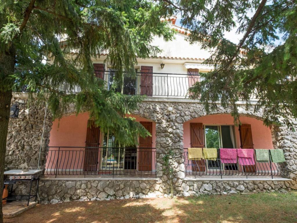
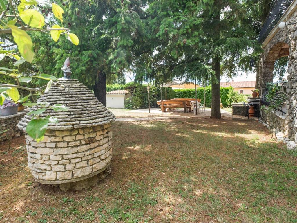
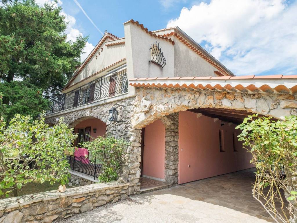
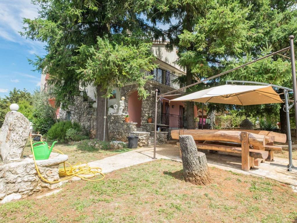
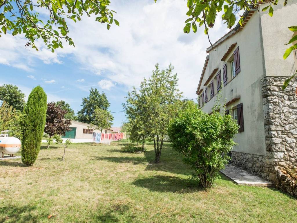
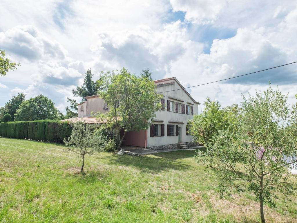
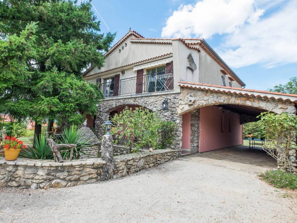
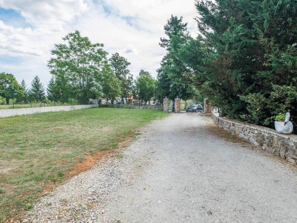
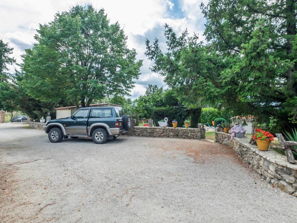
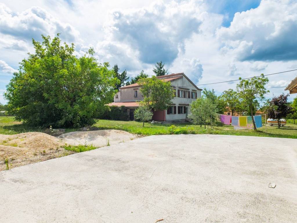
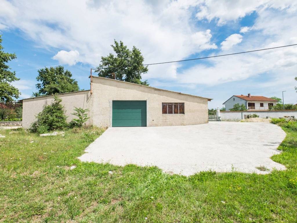
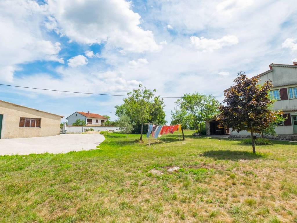
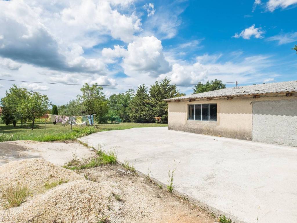
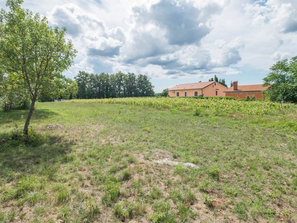
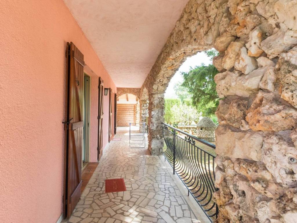
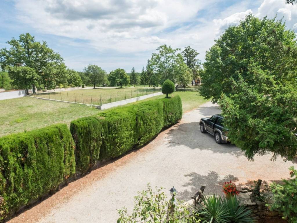
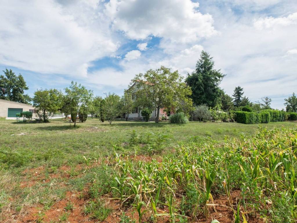
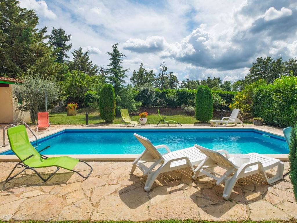
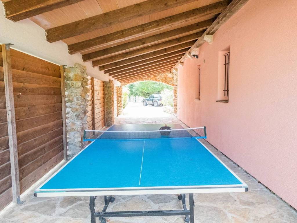
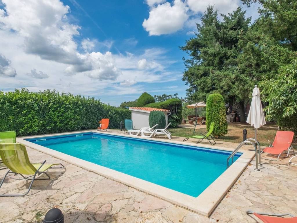
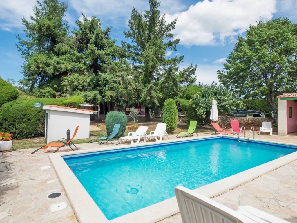
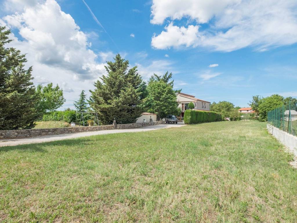
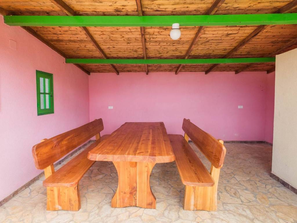
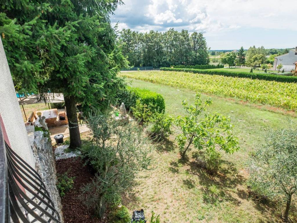
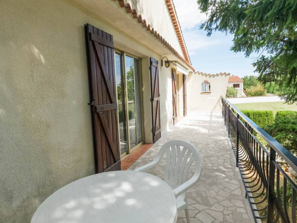
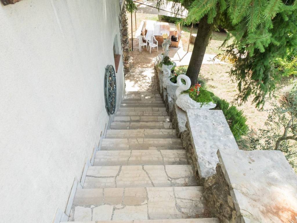
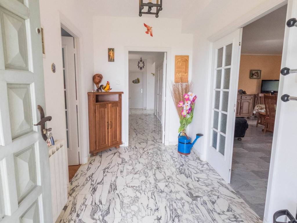
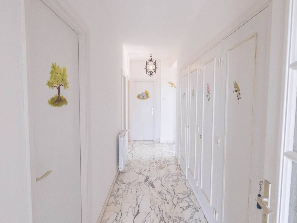
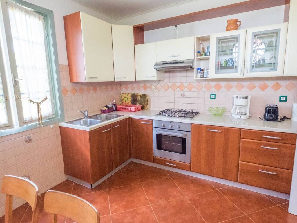
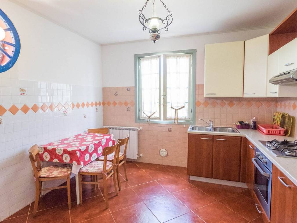
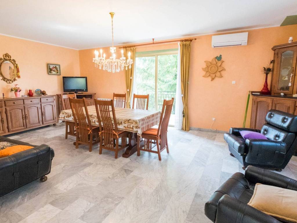
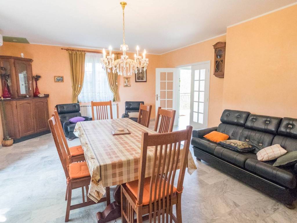
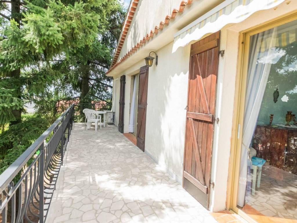
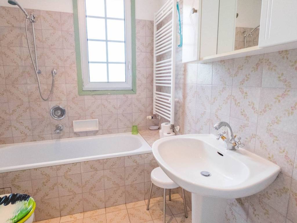
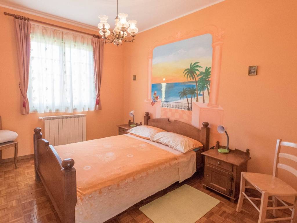
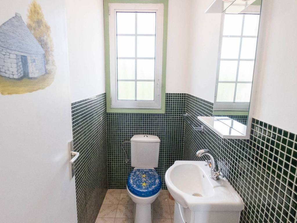
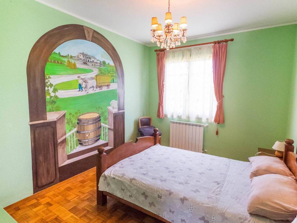
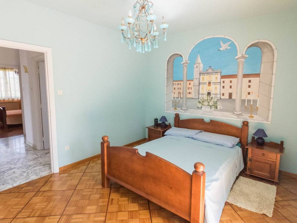
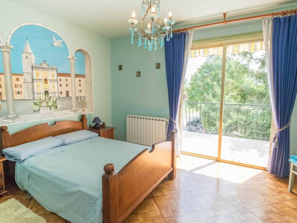
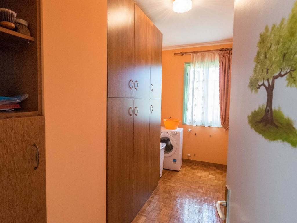
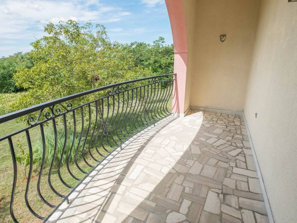
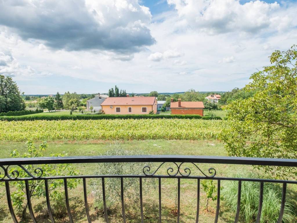
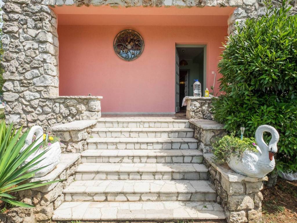
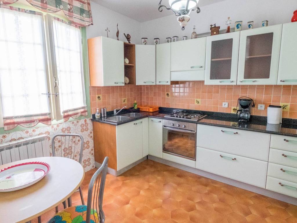
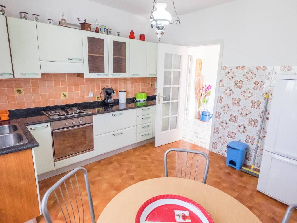
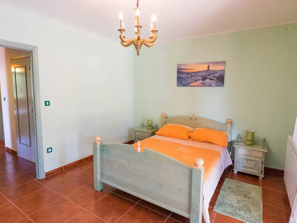
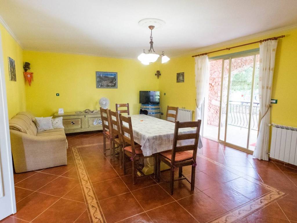
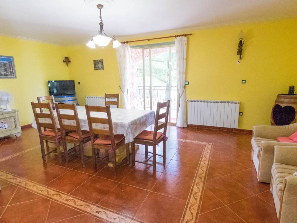
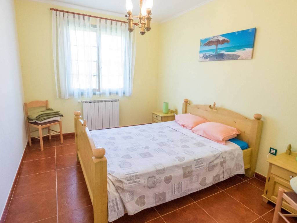
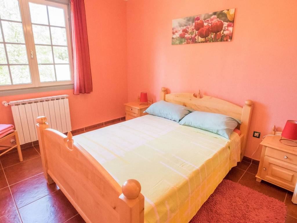
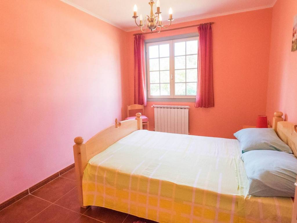
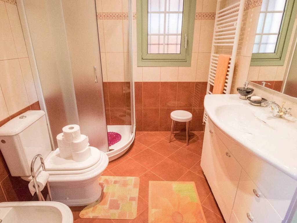
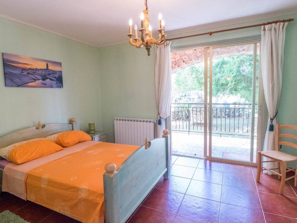
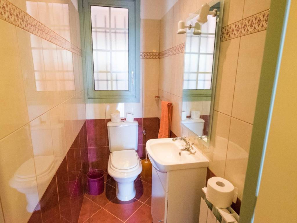
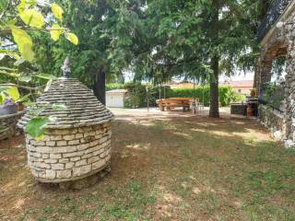
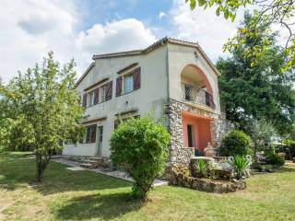
Detached house with two residential units in central Istria. The house is divided as follows: The ground floor consists of an entrance hallway, kitchen with dining area, living room with access to the terrace, three bedrooms, a bathroom and a toilet and storage room. Upstairs is an exact same apartment. The house is sold fully furnished and has gas central heating. The property has a summer kitchen with toilet, swimming pool and an additional building that can serve as a garage or can be rebuilt with about 150m2.
The property has two access roads, so the garage can be separated as a separate object.
The property has two access roads, so the garage can be separated as a separate object.
Caractéristiques
- Typologie
- Maison individuelle
- Transaction
- Vente
- Étage
- 1
- Superficie
- 250 m² | commerciale 5 250 m²
- Chambres/pièces
- 5+
- Chambres
- 6
- Bains/douches
- 3+
- Meublé
- Non
- Chauffage
- Collectif
- Climatisation
- Froid/chaud
Autres caractéristiques
- Piscine
Détail de la surface
Habitation
- Étage
- 1
- Superficie
- 250,0 m²
- Coefficient
- 100%
- Type de superficie
- Habitable
- Surface pondérée
- 250,0 m²
Terrain
- Étage
- Rez-de-chaussée
- Superficie
- 5 000,0 m²
- Coefficient
- 100%
- Type de superficie
- Accessoires
- Surface pondérée
- 5 000,0 m²
Informations sur les prix
- Prix
- € 515 000
- Prix au m²
- 98 €/m²
Efficacité énergétique
Année de construction
1975Chauffage
CollectifClimatisation
Froid/chaudCertification énergétique
Exempt
Découvrez chaque recoin de la propriété
+53
Carte

Options additionnelles