1/23
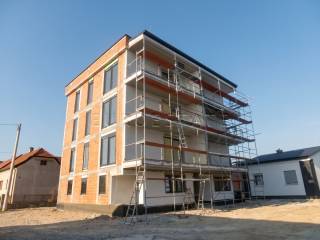
Appartement 3 chambres neuf, rez-de-chaussée, Novi Marof
€ 163 240
Annonce mise à jour le 07/10/2026
Description
référence: s980
www.euroestate-nekretnine.hr (ID: s980)
BUYERS DO NOT PAY AN AGENCY COMMISSION.
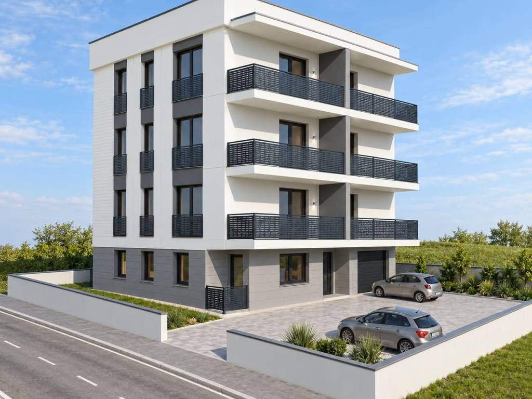
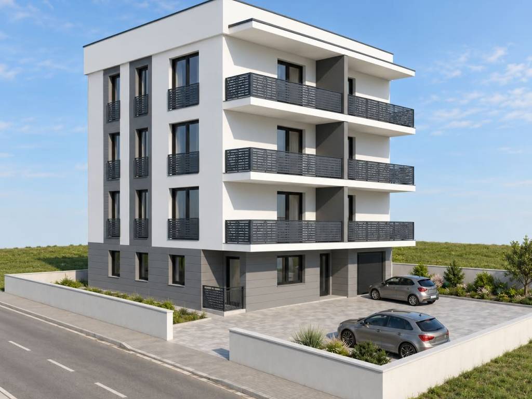
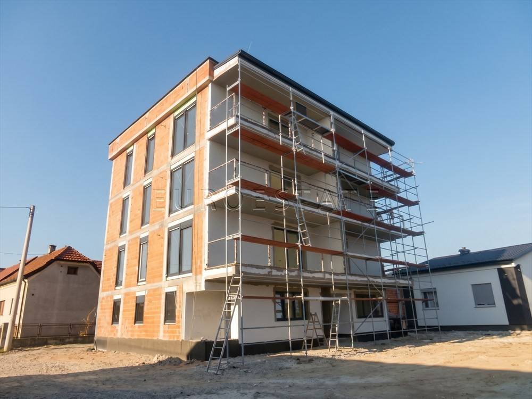
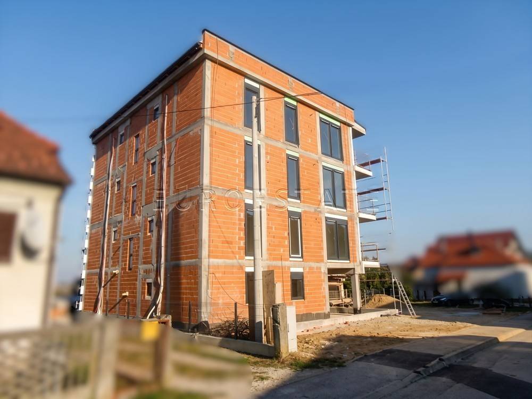
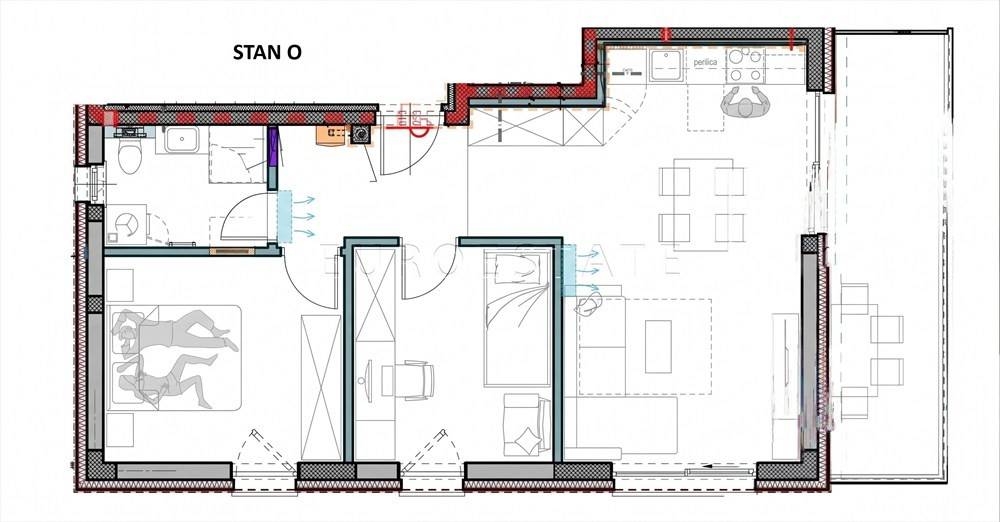
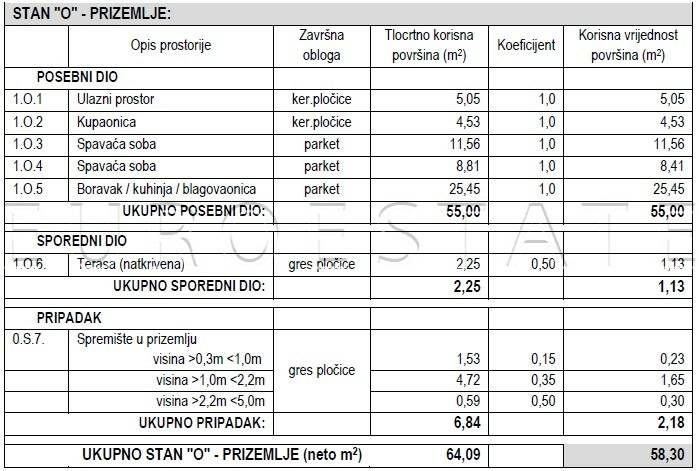
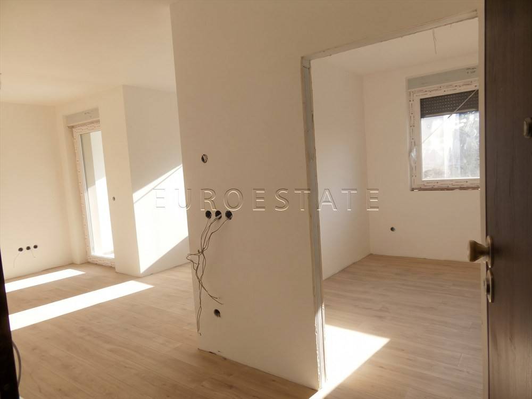
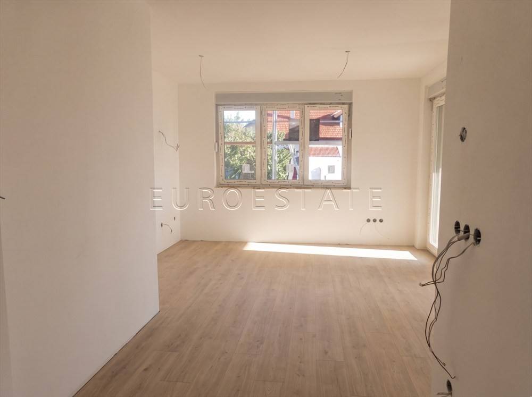
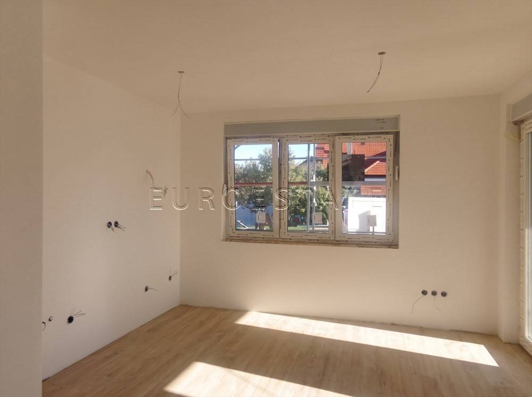
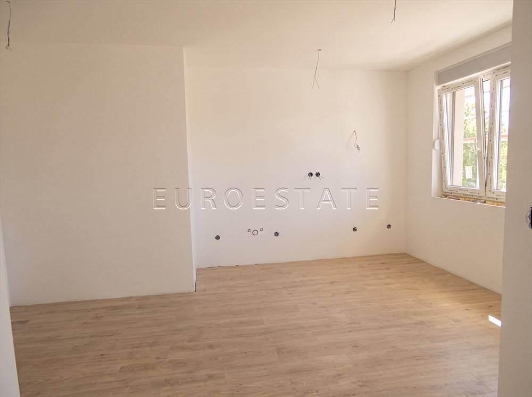
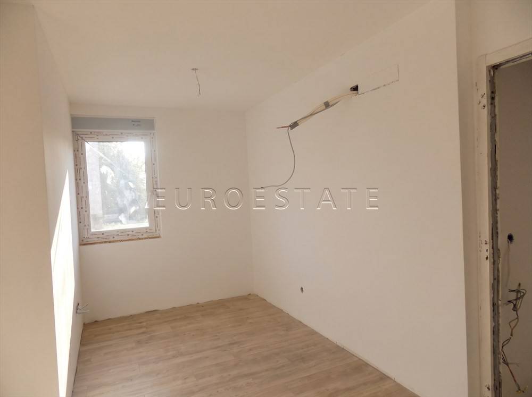
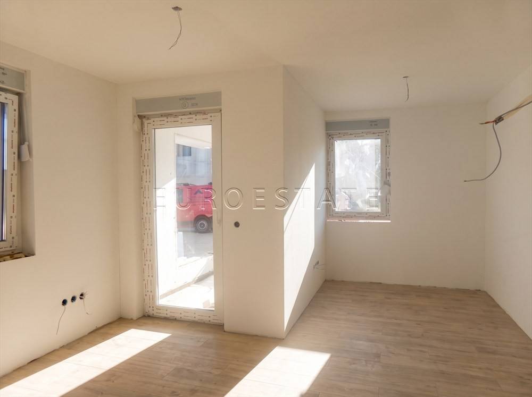
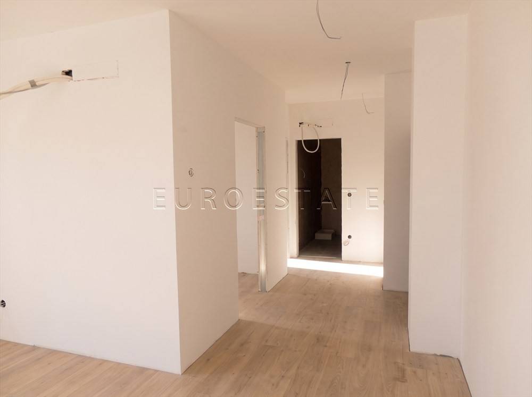
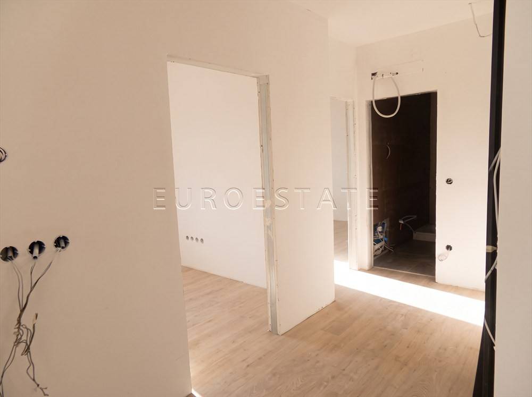
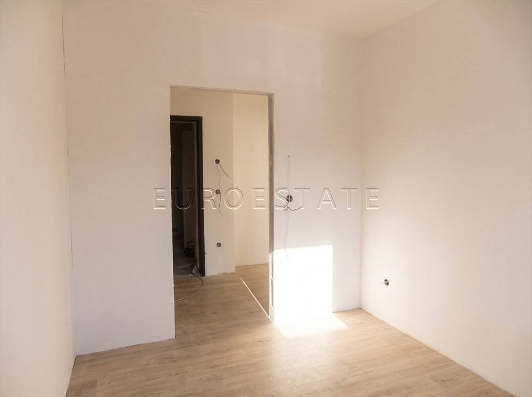
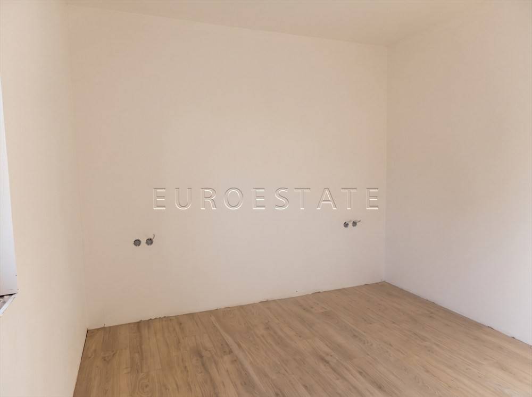
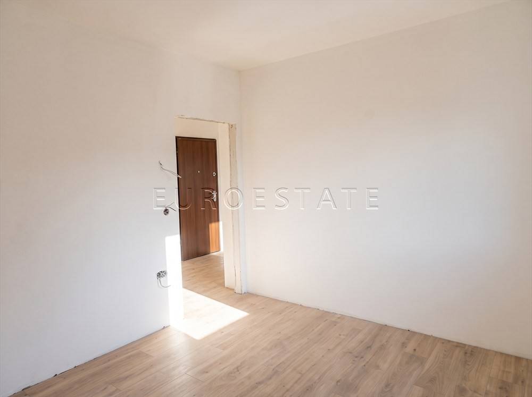
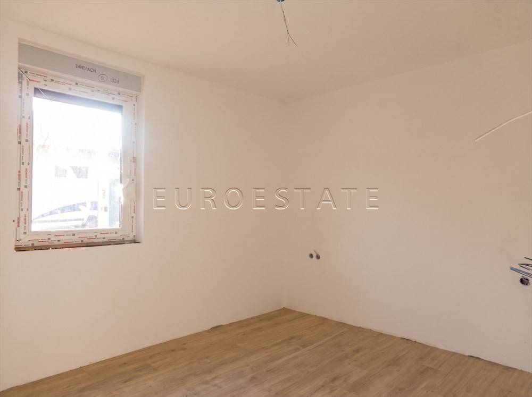
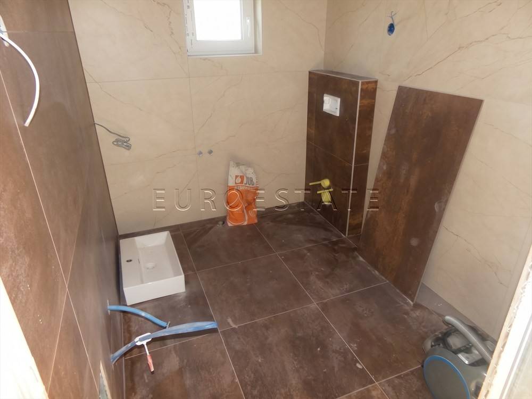
FOR SALE: a 3-room apartment, marked “O”, located on the ground floor of a newly built residential building in Novi Marof, with a total gross area of 64.09 sqm and a net usable area of 58.30 sqm.
PRICE: EUR 2,800.00/SQM – TURNKEY PRINCIPLE
BASIC INFORMATION
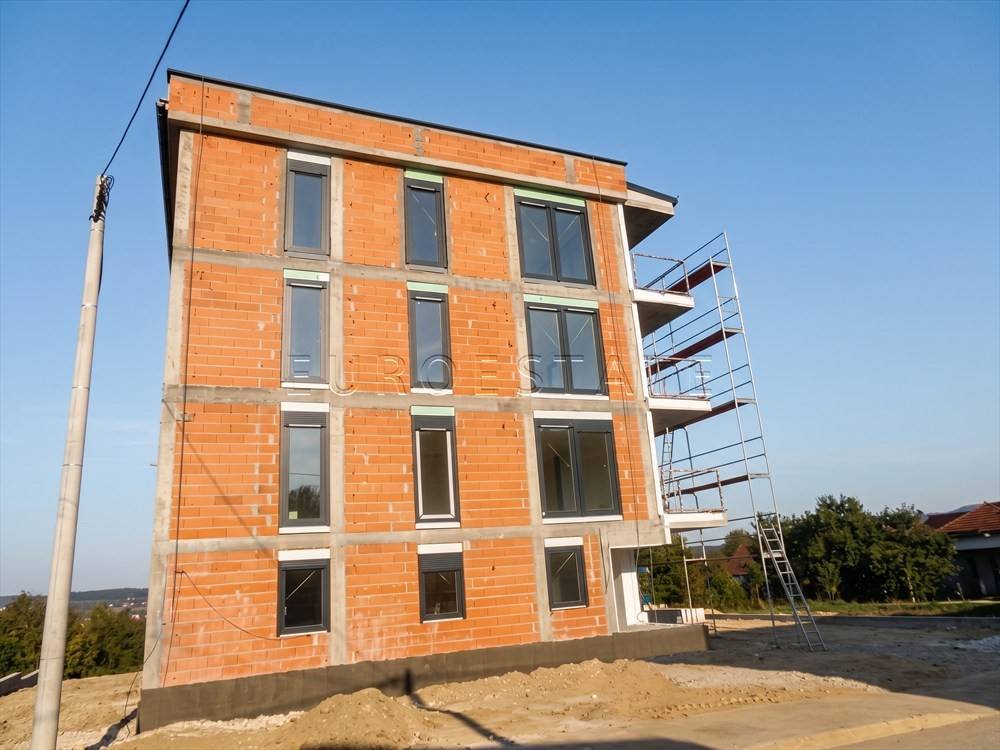
- planned completion of construction: Q1 2027
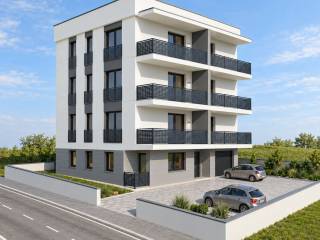
- the building consists of a ground floor and 3 upper floors
- the ground floor includes apartment “O”, while the remaining part of the ground floor consists of storage rooms and a garage
- two residential units are available on each floor
- the apartment has a southeastern orientation
- planned energy efficiency rating: A+
- the building is constructed using traditional masonry construction (brick and concrete) with 15 cm thermal insulation
- interior partition walls are made of drywall filled with mineral wool insulation
- the building has an elevator
HEATING AND COOLING
- underfloor heating throughout the apartment, powered by a heat pump
- air conditioning via a dual-split system, consisting of 1 outdoor unit and 2 indoor units
WINDOWS AND FINISHES
- PVC windows and doors with triple-glazed insulated glass and roller shutters
- security entrance door
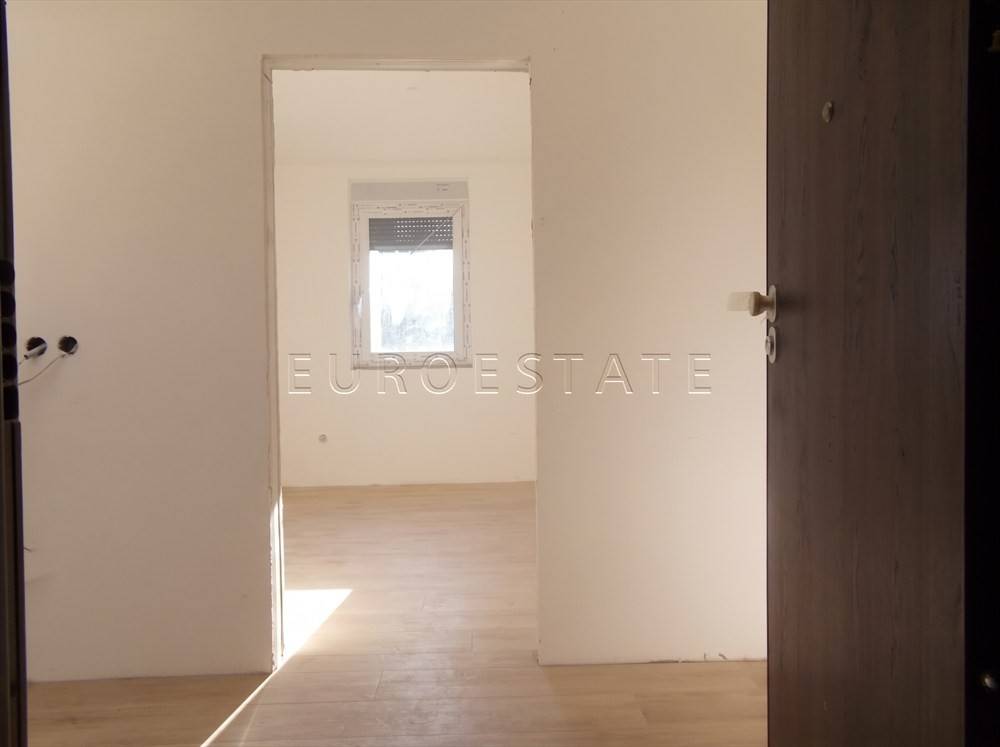
- flooring: a combination of ceramic tiles and laminate flooring
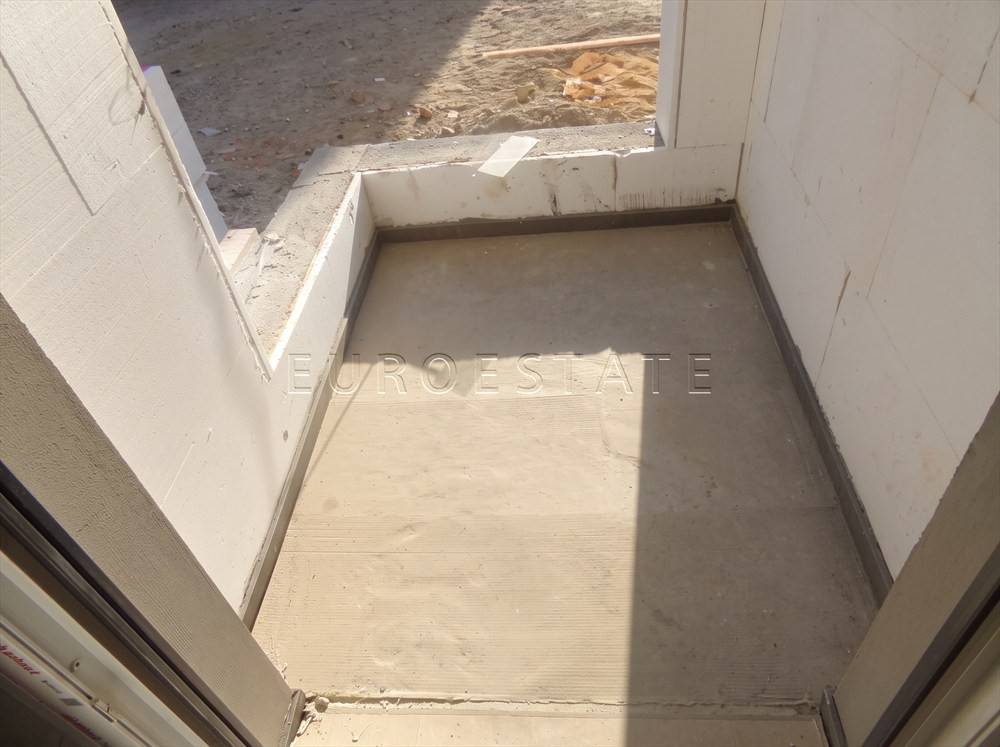
- terrace finished with non-slip outdoor porcelain tiles
ADDITIONAL FEATURES
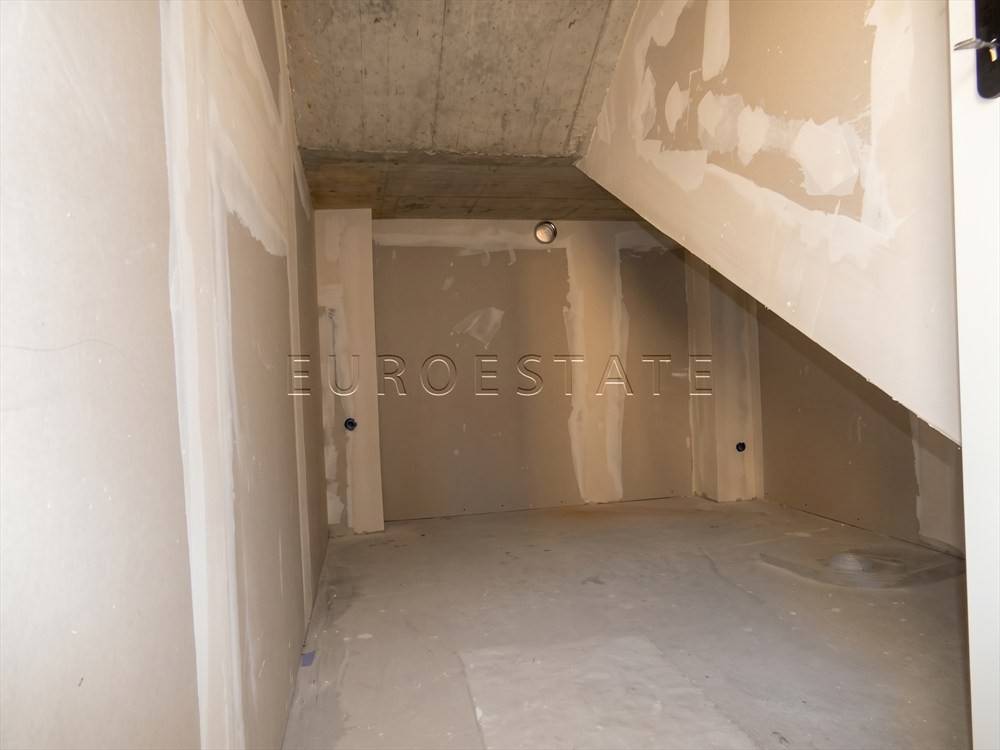
- the apartment includes a 6.84 sqm storage room on the ground floor
- the price includes 1 uncovered outdoor parking space, which will not be separately registered as an individual ownership unit
- the area surrounding the building will be landscaped with lawn areas and 10 outdoor parking spaces
UTILITIES AND DOCUMENTATION
- utility connections: electricity, water, sewage, telephone and Internet
- the property is VAT applicable, therefore the buyer is not required to pay the 3% real estate transfer tax
- purchase through a commercial bank mortgage loan is possible
- the property is free of encumbrances and there are no obstacles to the transfer of ownership to the buyer
- documentation: land registry extract, final building permit, occupancy permit – forthcoming
TO ARRANGE A VIEWING, PLEASE CONTACT US AT +385 99 674 2492 OR VIA THE EMAIL ADDRESS PROVIDED IN THIS LISTING.
NO VIEWING FEES OR OTHER COSTS ARE CHARGED TO POTENTIAL BUYERS.
THE FINAL PURCHASE PRICE IS AGREED DIRECTLY BETWEEN THE BUYER AND THE SELLER AFTER THE PROPERTY VIEWING.

Si vous voulez en savoir plus, vous pouvez parler à Mia Tisaj.
Caractéristiques
- Typologie
- Appartement 3 chambres | Pleine propriété | Classe propriété haut de gamme
- Transaction
- Vente | Bien immobilier à revenu
- Étage
- Rez-de-chaussée
- Étages du bâtiment
- 3
- Ascenseur
- Oui
- Superficie
- 58 m²
- Chambres/pièces
- 3
- Chambres
- 2
- Cuisine
- Cuisine américaine
- Bains/douches
- 1
- Meublé
- Non
- Balcon
- Non
- Terrasse
- Oui
- Box, places stationnement
- 1 place(s) de parking
- Chauffage
- Individuel, au sol, alimenté par pompe à chaleur
- Climatisation
- Autonome, froid/chaud
Autres caractéristiques
- Cadres extérieurs vitrage / PVC
- Débarras
- Exposition externe
- Fibre optique
- Logements encadrés
- Porte blindée
- Système TV avec parabole satellitaire
Détail de la surface
Habitation
- Étage
- Rez-de-chaussée
- Superficie
- 58,3 m²
- Coefficient
- 100%
- Type de superficie
- Habitable
- Surface pondérée
- 58,3 m²
Informations sur les prix
- Prix
- € 163 240
- Prix au m²
- 2 814 €/m²
Détails des coûts
- Charges de copropriété
- Aucun frais de copropriété
Efficacité énergétique
Année de construction
2027État
Nouveau / En constructionChauffage
Individuel, au sol, alimenté par pompe à chaleurClimatisation
Autonome, froid/chaud
Découvrez chaque recoin de la propriété
+21
Carte

Options additionnelles
Mia Tisaj