1/20
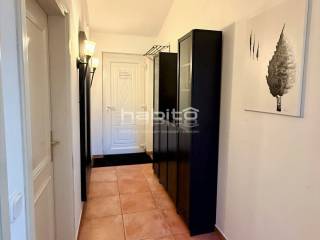
Maison individuelle Trg Slobode, Luka, Poreč
€ 415 000
Annonce mise à jour le 15/10/2026
Description
référence: 1489
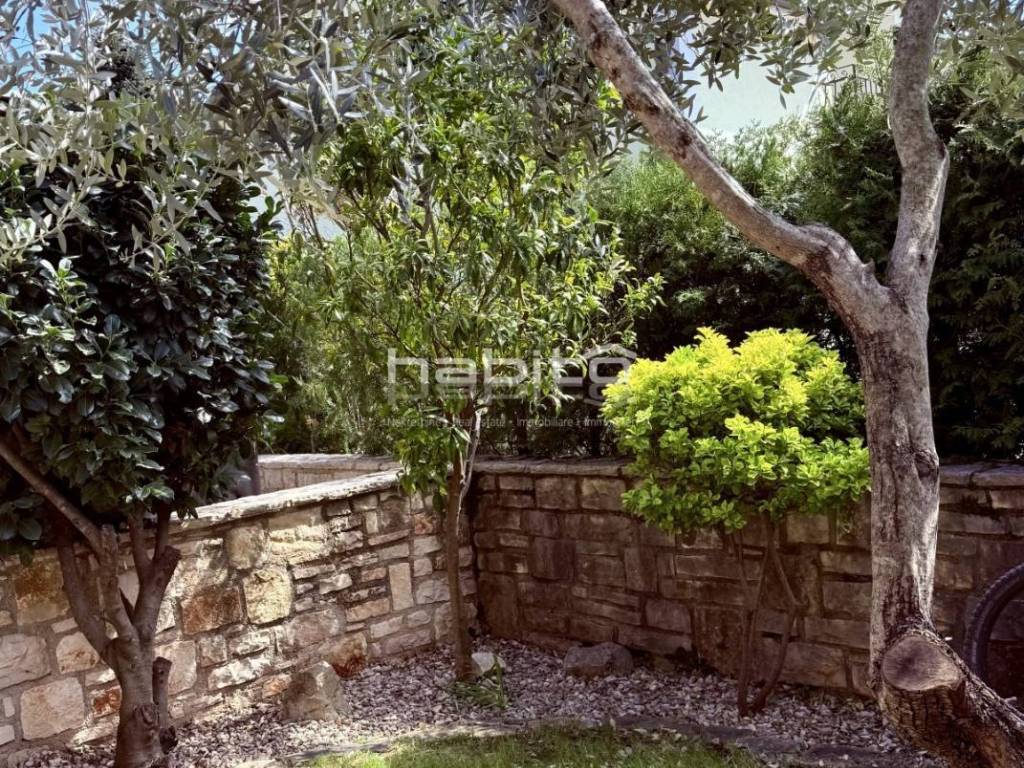
For sale is a comfortable semi-detached single-story house with a floor area of 102 m, situated on a 370 m plot fully enclosed by a traditional stone wall with a gate. The house is sold fully furnished and equipped, ready for immediate move-in or holiday rental.
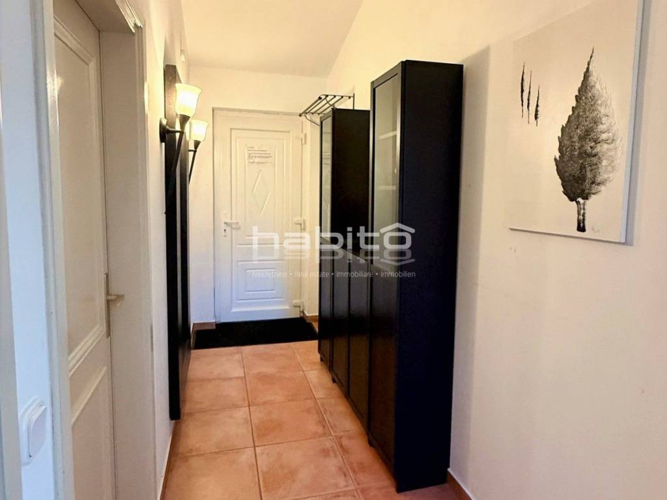
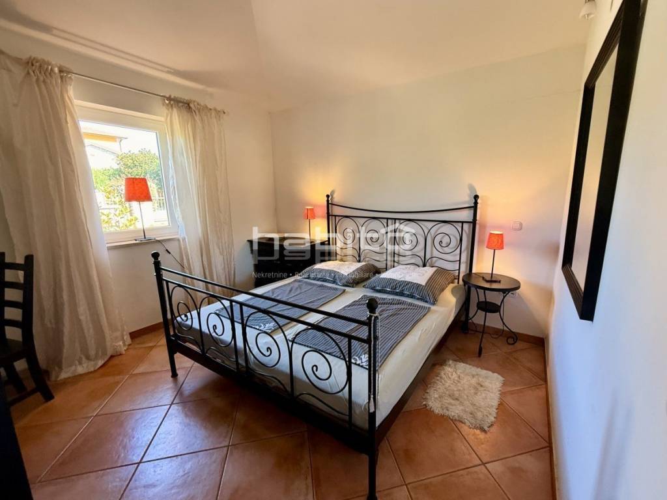
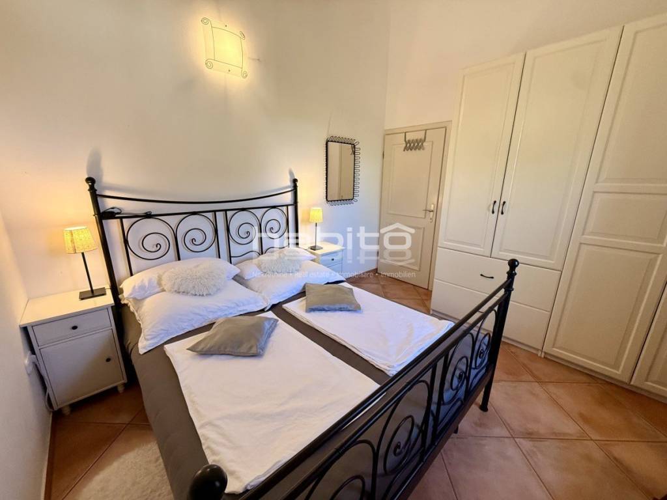
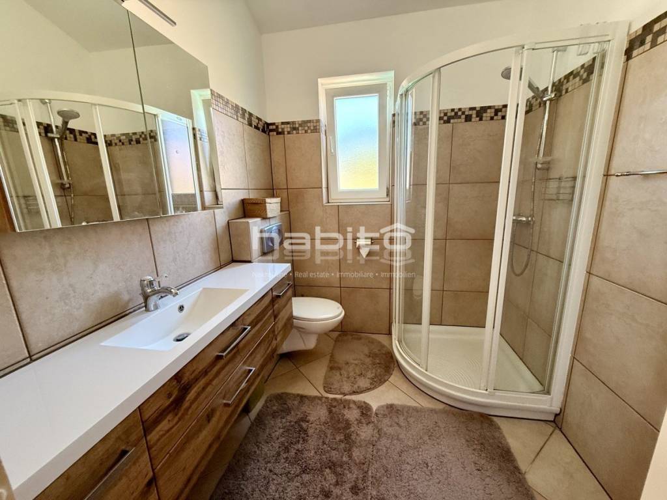
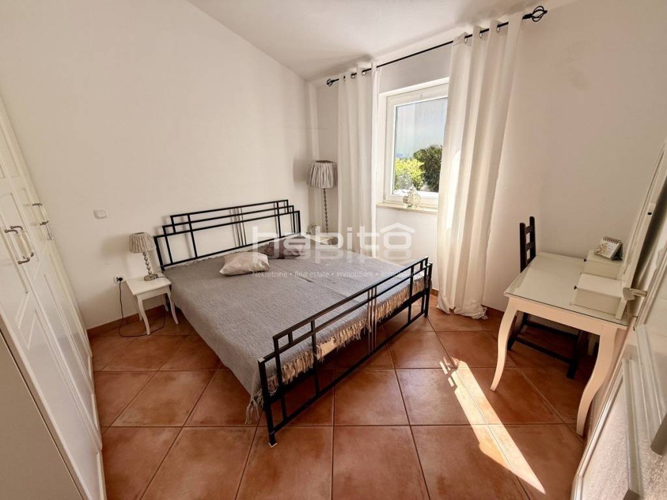
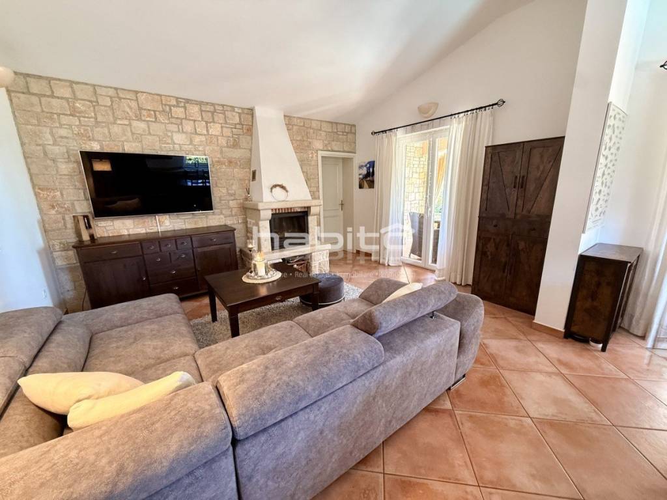
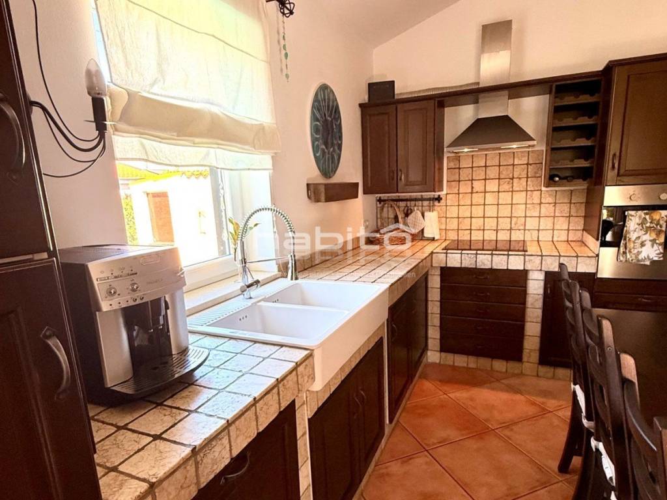
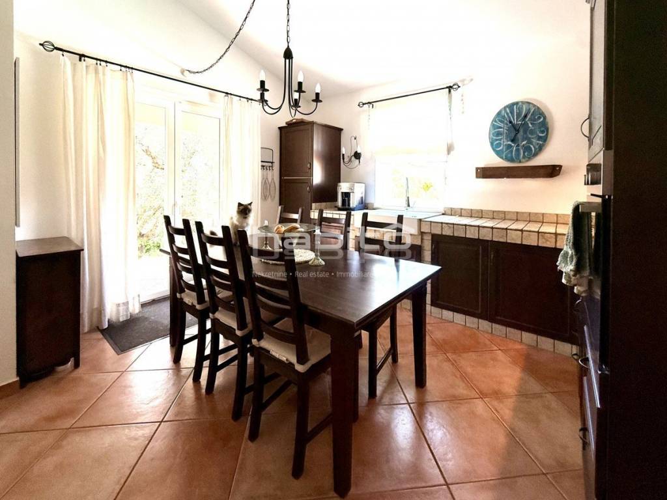
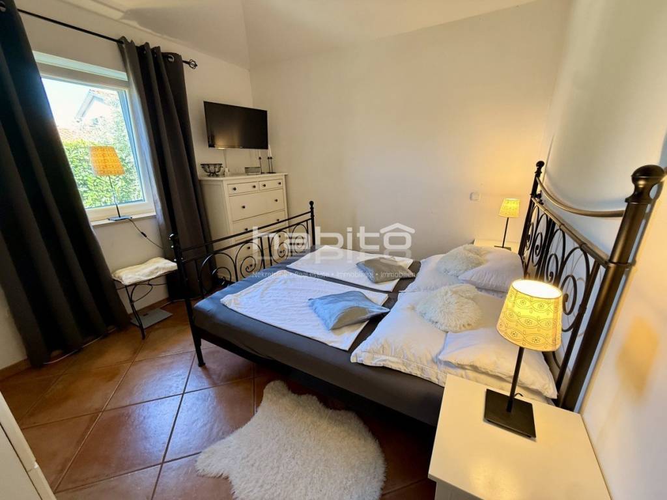
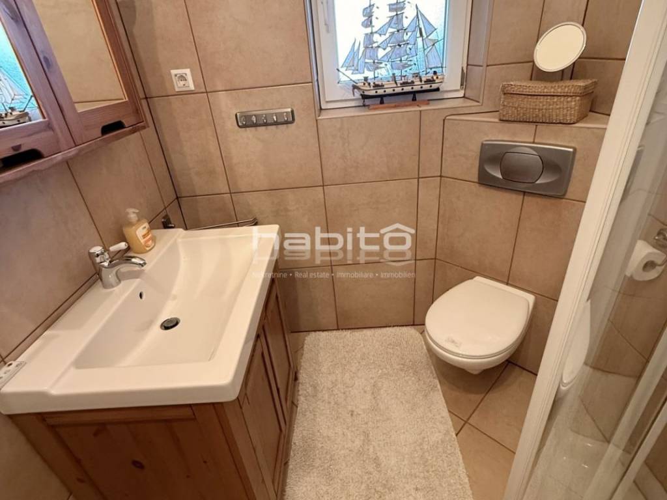
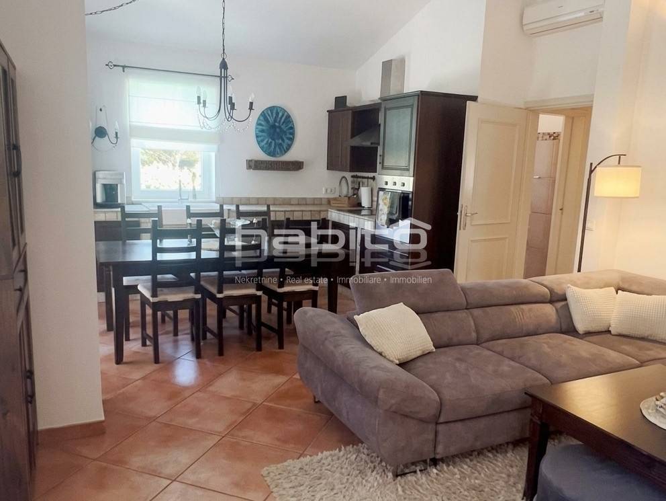
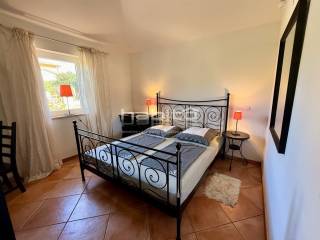
The interior features a modern open-space layout combining the kitchen, dining room, and a spacious living room with a wood-burning fireplace, creating a warm and cozy ambience. The property consists of three comfortable bedrooms and two bathrooms, one of which is designed as a private en-suite bathroom attached to the master bedroom. Heating and cooling are provided by the wood fireplace and air conditioning.
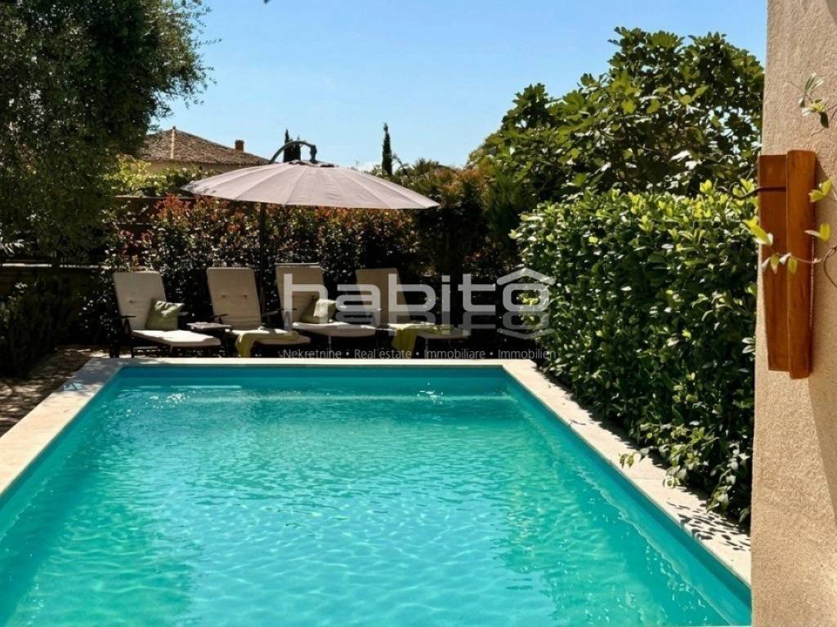
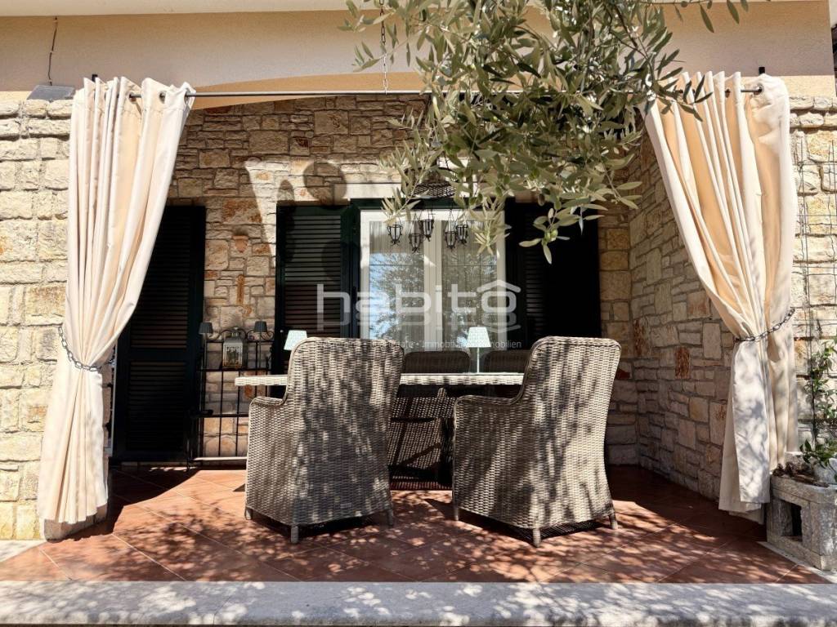
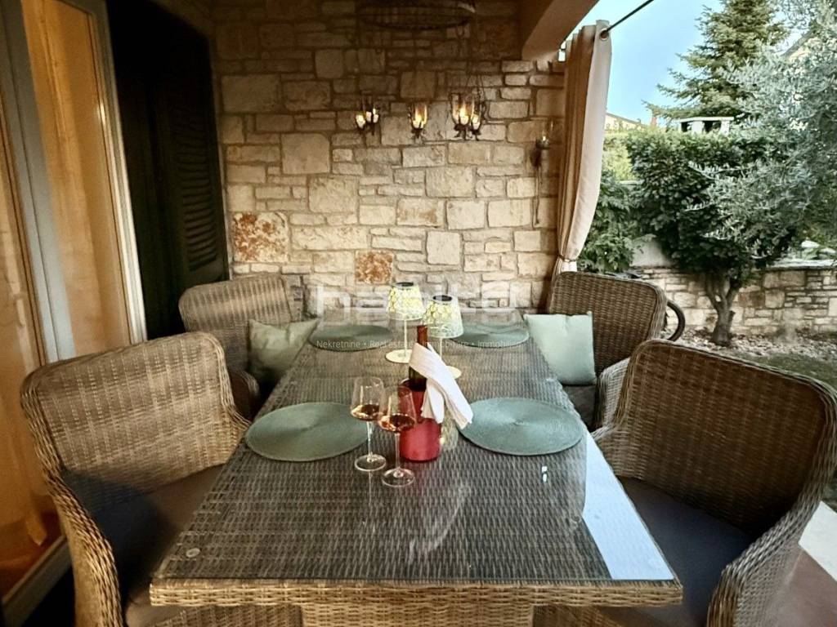
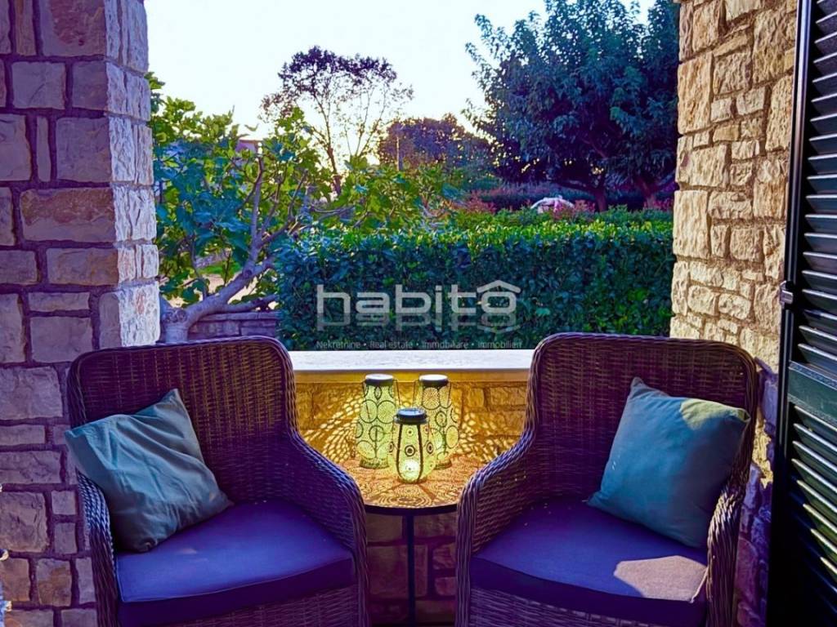
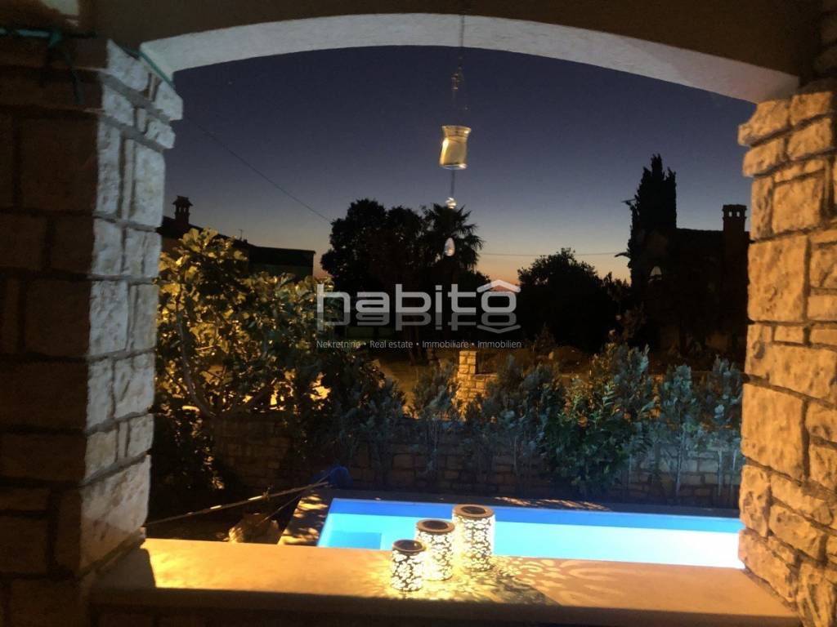
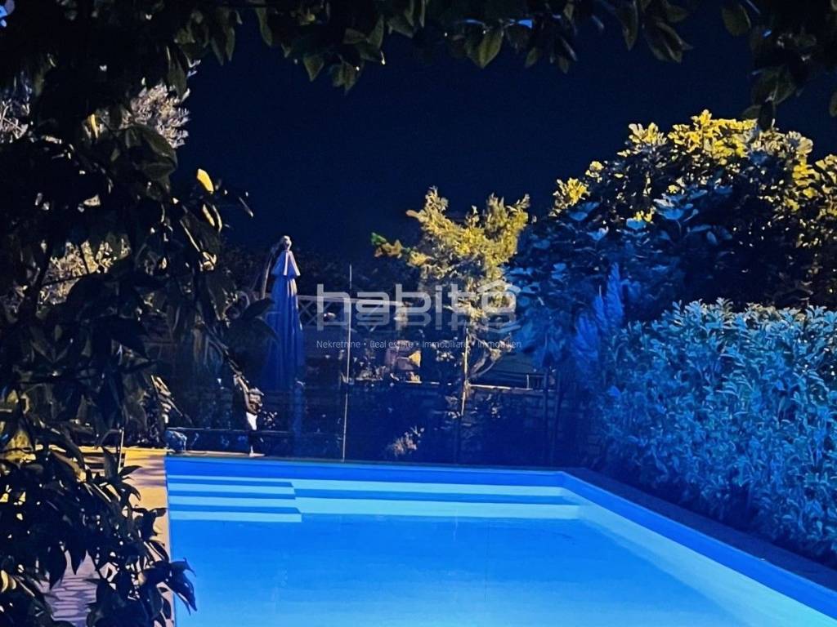
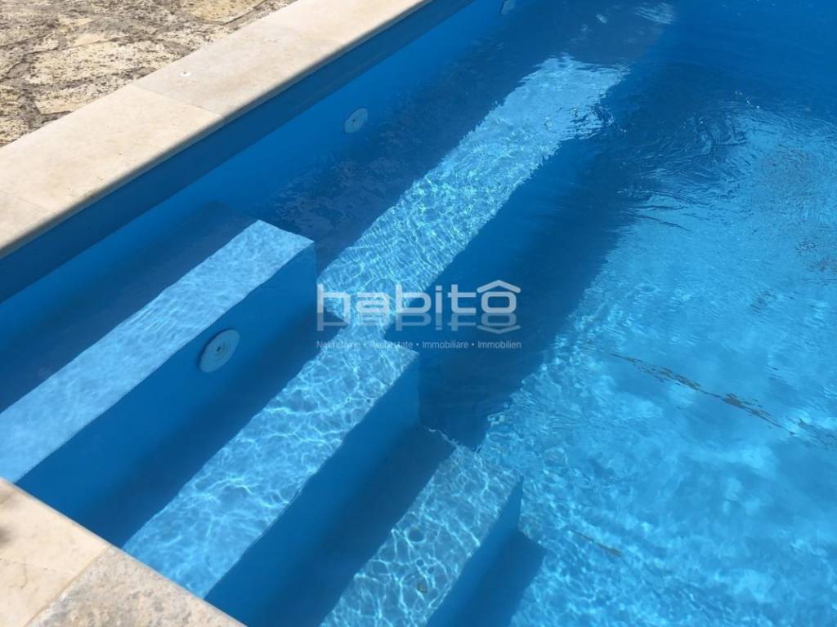
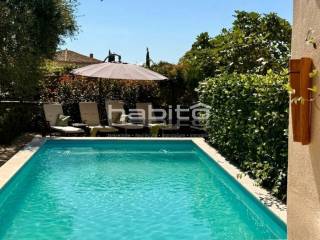
The beautifully landscaped yard ensures complete privacy and tranquility, featuring a private swimming pool of 22 m2 with a sunbathing area equipped with solar panels to power the pool pump , an outdoor storage room, and a covered parking space.
The property is in an excellent and easily accessible location just 2.5 km from the town center with all essential daily amenities, 5 km from the sea and nearest beaches, and 11 km from Poreč. This property is an ideal choice for peaceful family living, a relaxing holiday, or as an investment for tourist rentals.
The interior features a modern open-space layout combining the kitchen, dining room, and a spacious living room with a wood-burning fireplace, creating a warm and cozy ambience. The property consists of three comfortable bedrooms and two bathrooms, one of which is designed as a private en-suite bathroom attached to the master bedroom. Heating and cooling are provided by the wood fireplace and air conditioning.
The beautifully landscaped yard ensures complete privacy and tranquility, featuring a private swimming pool of 22 m2 with a sunbathing area equipped with solar panels to power the pool pump , an outdoor storage room, and a covered parking space.
The property is in an excellent and easily accessible location just 2.5 km from the town center with all essential daily amenities, 5 km from the sea and nearest beaches, and 11 km from Poreč. This property is an ideal choice for peaceful family living, a relaxing holiday, or as an investment for tourist rentals.
Caractéristiques
- Typologie
- Maison individuelle | Pleine propriété | Classe propriété haut de gamme
- Transaction
- Vente
- Étage
- Rez-de-chaussée
- Étages du bâtiment
- 1
- Ascenseur
- Non
- Superficie
- 102 m² | commerciale 472 m²
- Chambres/pièces
- 4
- Chambres
- 3
- Cuisine
- Cuisine/salle-à-manger
- Bains/douches
- 2
- Meublé
- Oui
- Balcon
- Oui
- Terrasse
- Oui
- Box, places stationnement
- 2 place(s) de parking
- Chauffage
- Individuel, avec air
- Climatisation
- Autonome, froid/chaud
- Distance de la mer
- 5 000 m
Autres caractéristiques
- Cadres extérieurs triple vitrage / PVC
- Chauffe-eau solaire
- Cheminée
- Débarras
- Exposition interne
- Logements encadrés
- Porte blindée
- Système d'alarme
Détail de la surface
Habitation
- Étage
- Rez-de-chaussée
- Superficie
- 102,0 m²
- Coefficient
- 100%
- Type de superficie
- Habitable
- Surface pondérée
- 102,0 m²
Terrain
- Étage
- Rez-de-chaussée
- Superficie
- 370,0 m²
- Coefficient
- 100%
- Type de superficie
- Accessoires
- Surface pondérée
- 370,0 m²
Informations sur les prix
- Prix
- € 415 000
- Prix au m²
- 879 €/m²
Efficacité énergétique
Année de construction
2006Chauffage
Individuel, avec airClimatisation
Autonome, froid/chaudCertification énergétique
Non classifiable
Plan
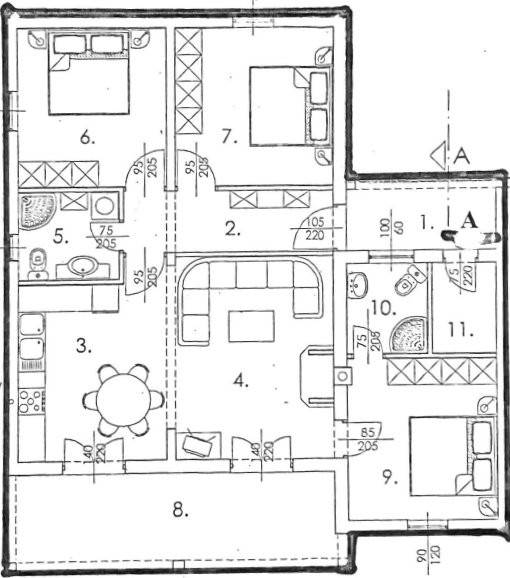
Découvrez chaque recoin de la propriété
+18
Carte

Options additionnelles