1/10
Maison individuelle 281 m², neuve, Savudrija, Umag
€ 1 750 000
Annonce mise à jour le 14/10/2026
Description
référence: 50164
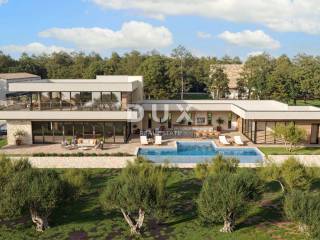
An impeccable modern house with a swimming pool surrounded by olive groves and vineyards offers an opportunity for a comfortable family life or an investment in a tourist rental business.
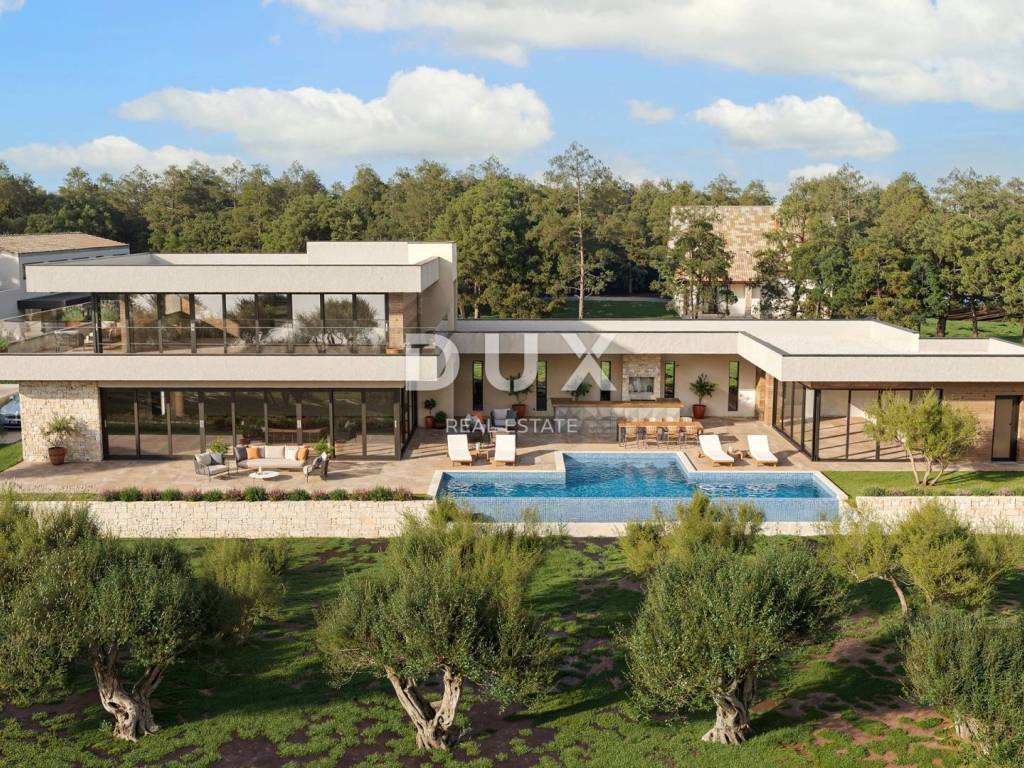
In Umag, in the settlement of Savudrija, a detached house with a net area of 281 m is for sale, built on a plot of land of 668 m with a swimming pool of 47 m.
The property represents a harmony of space, needs, functions, construction and beauty a particularly attractive combination of contemporary architecture, Mediterranean sensibility and discreet luxury.
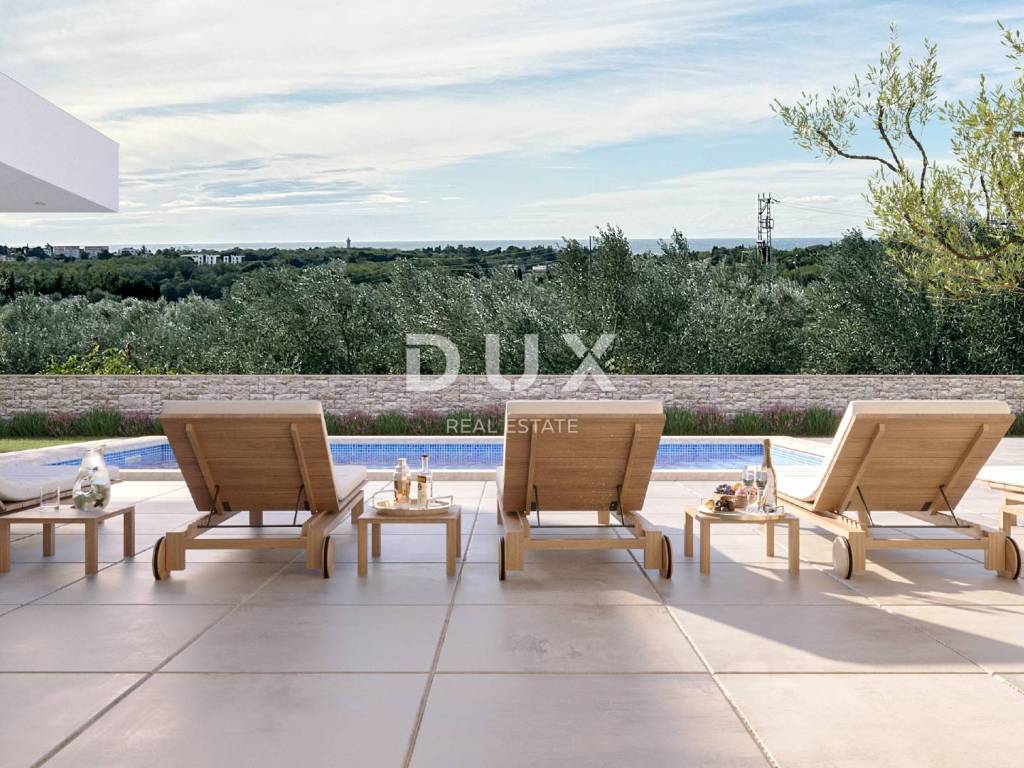
It is surrounded by agricultural land on three sides, which gives this location a rare and long-term value it provides complete privacy, open panoramic views of the sea and the Mediterranean landscape, and the certainty that the unique view and ambience will remain preserved in the future, without the possibility of construction that could disrupt them.
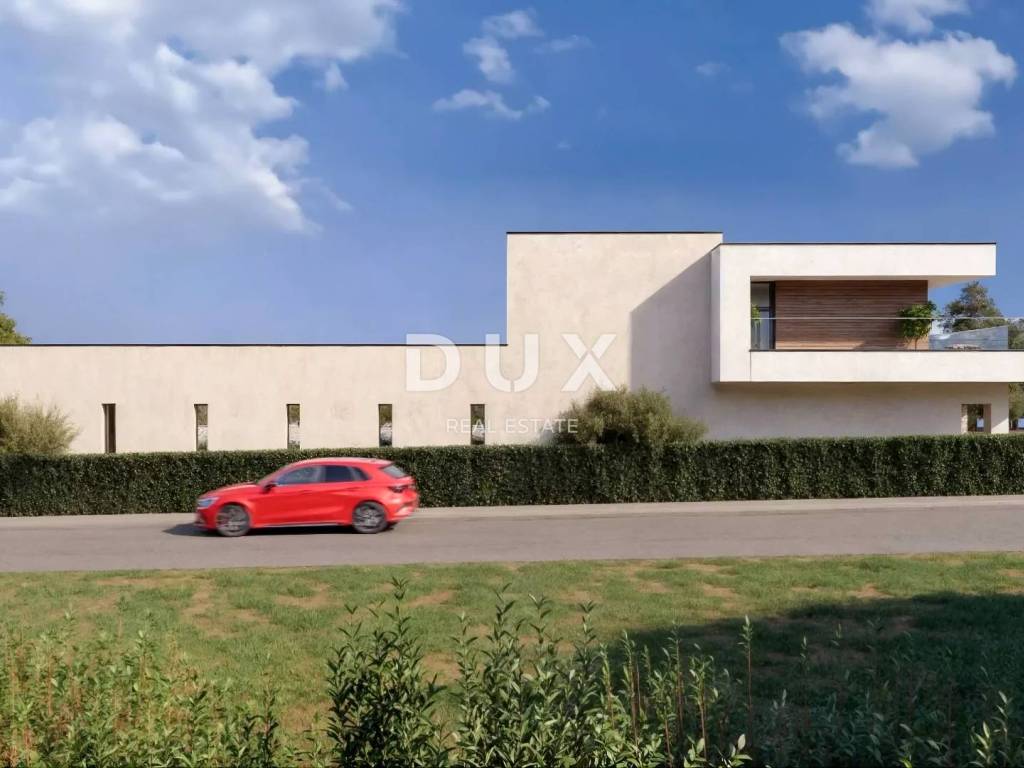
The house fits into the settlement and landscape in terms of form and color, creating a synergy of the natural environment and modern architecture.
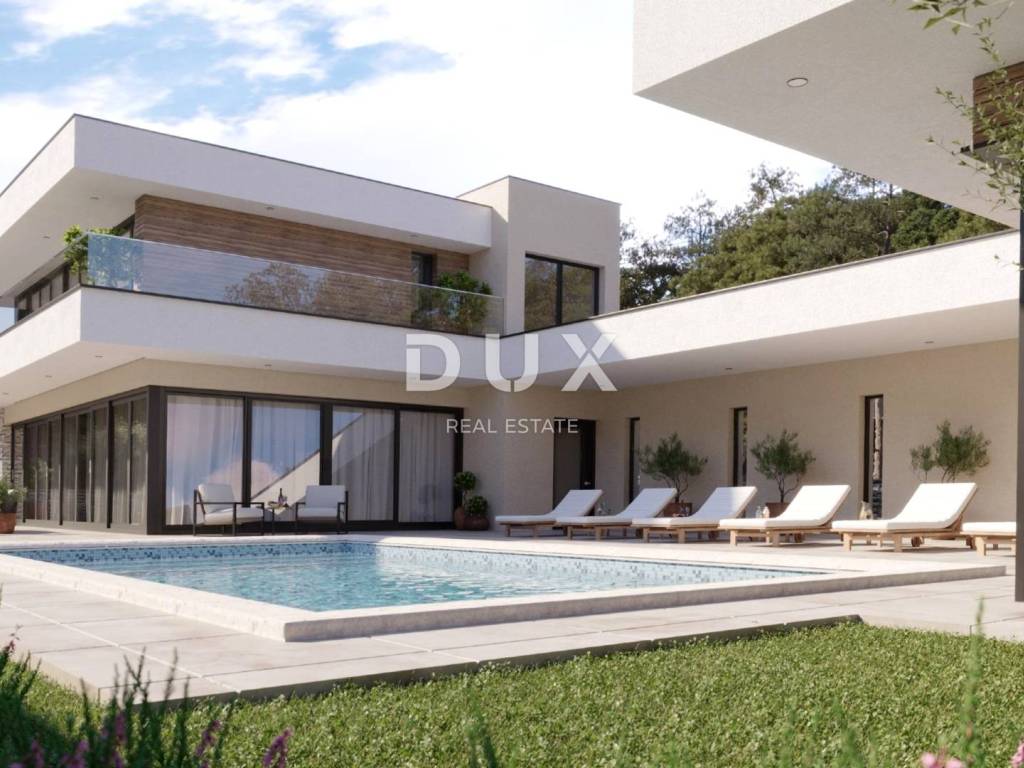
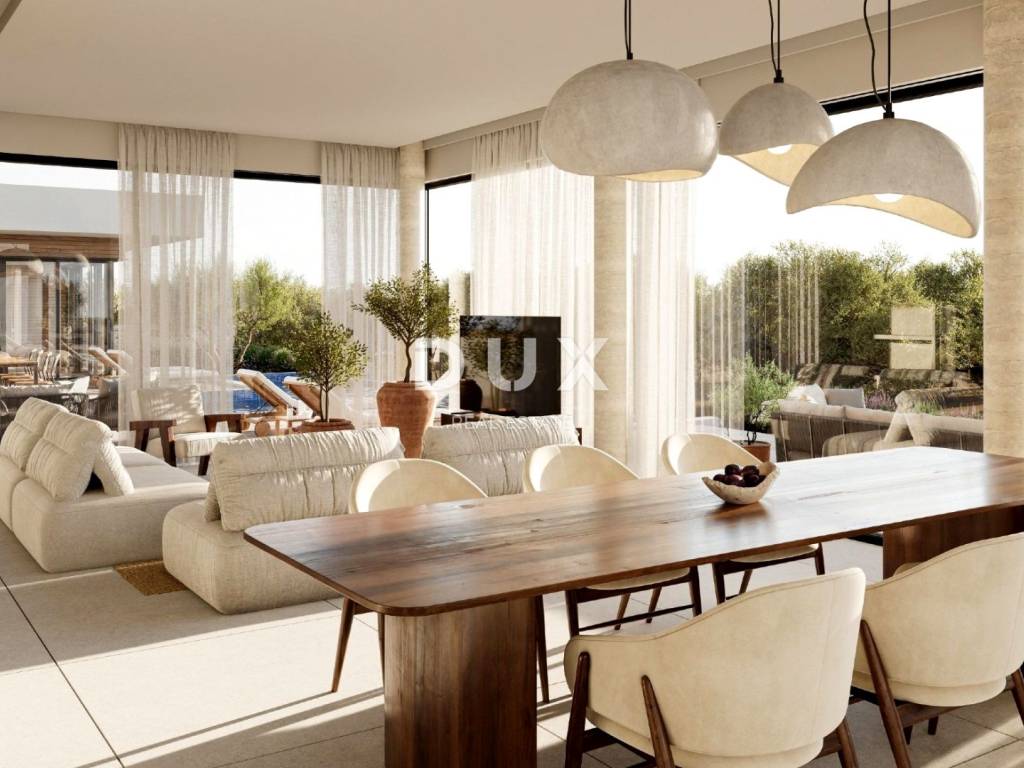
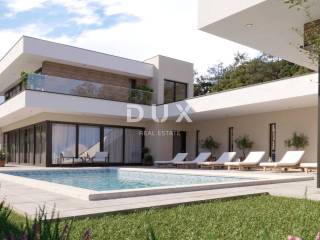
It is conceived as a contemporary freestanding building with a horizontal volume, articulated through a composition of orthogonal volumes of different heights. The facades are defined by a combination of mineral finishes, wall ceramics, natural stone and large glazed walls, which achieves a high degree of visual and functional connection between the interior and the exterior.
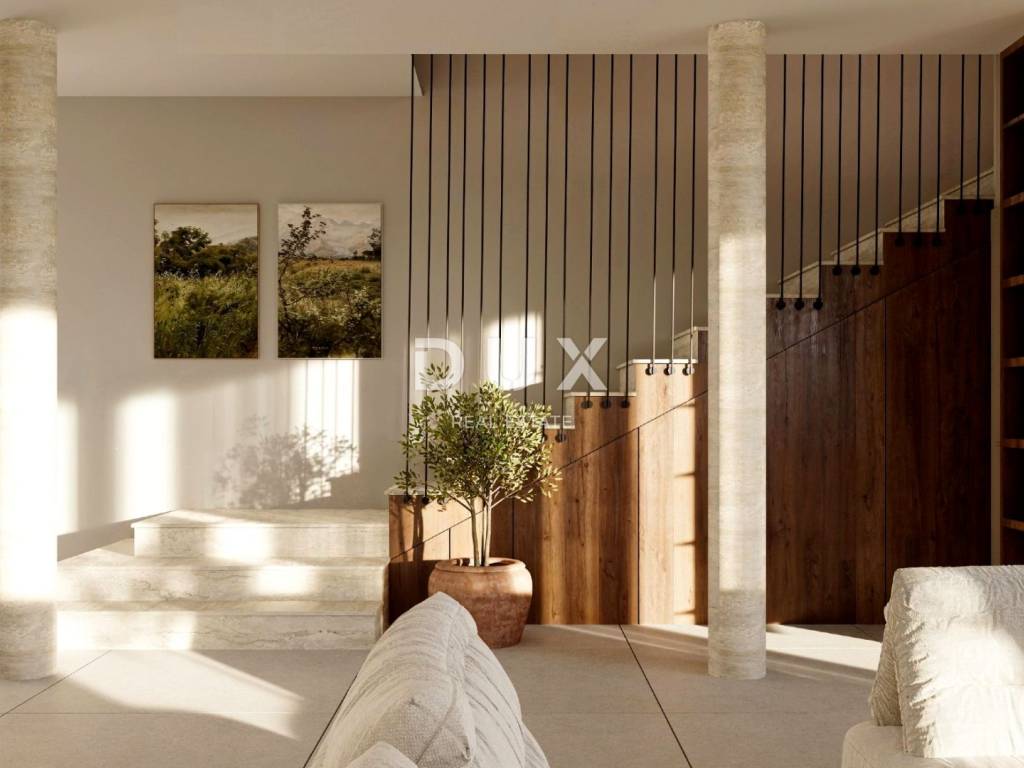
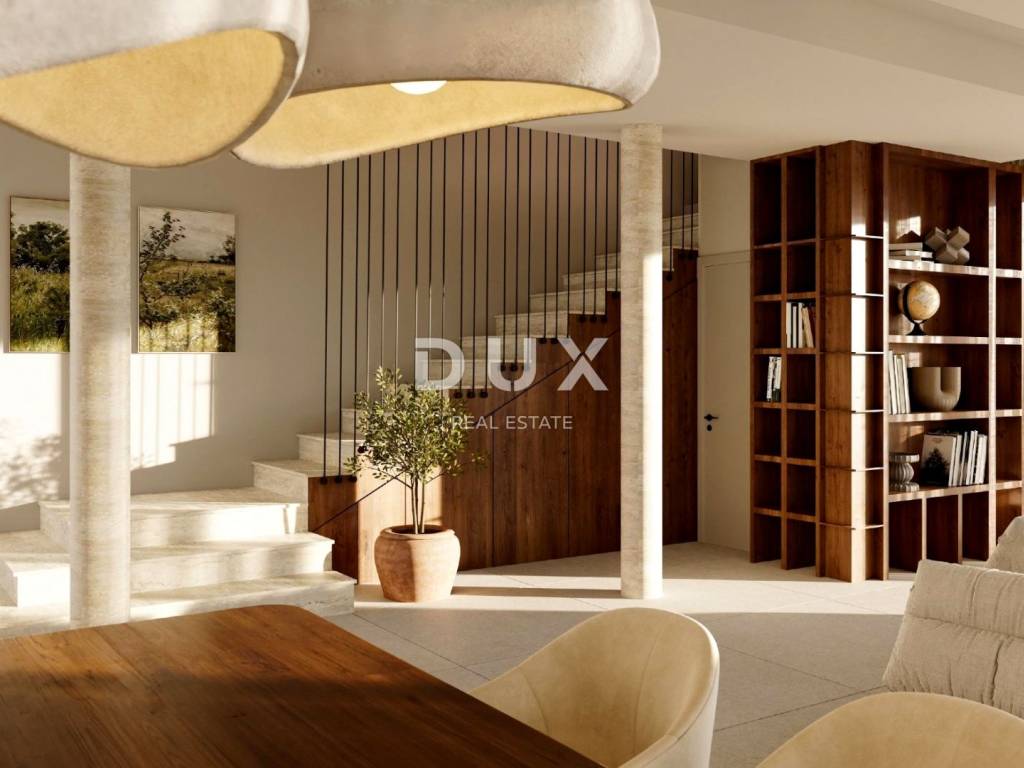
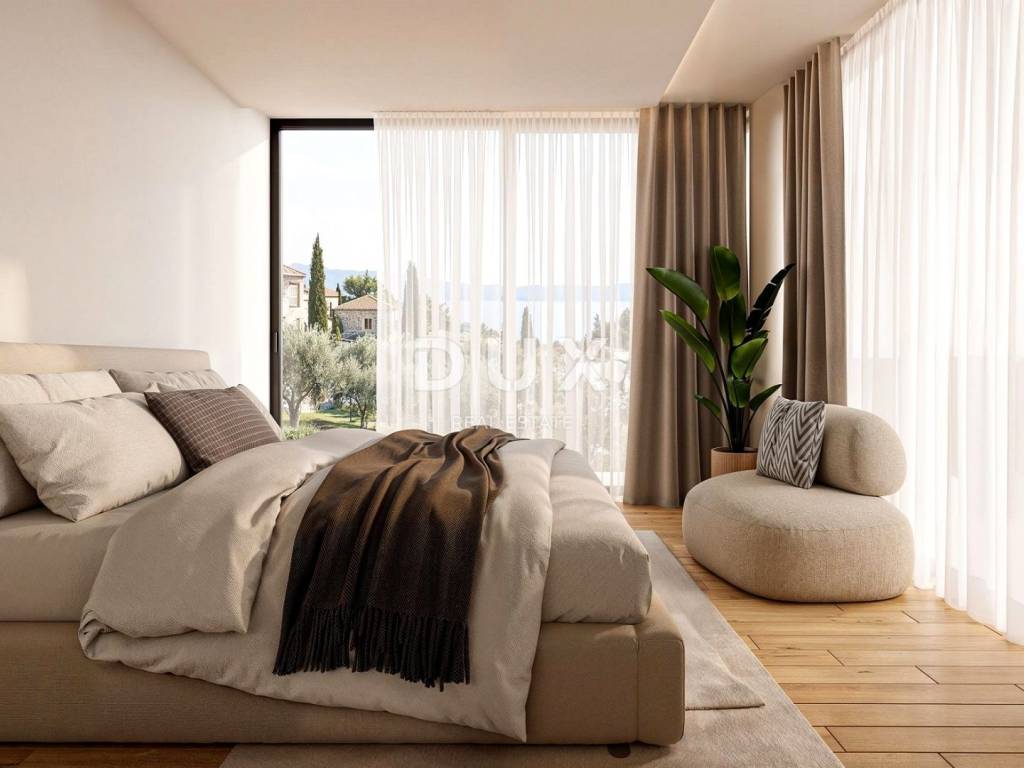
The concept of the functional interior layout, which extends over three floors, is based on practicality, an open floor plan and airiness.
The basement consists of a wine cellar and a Finnish sauna.
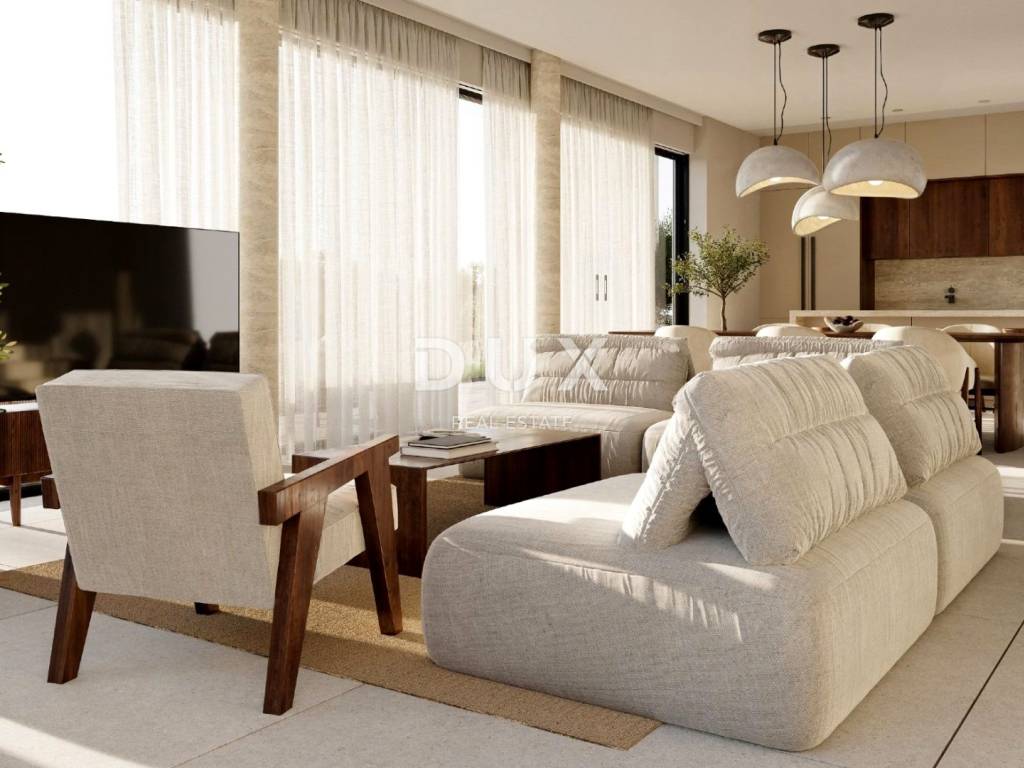
The ground floor consists of an open-concept space that unites the living room, kitchen and dining room, a bedroom with a private bathroom, a guest toilet, a technical room and a covered porch that contains a summer kitchen.
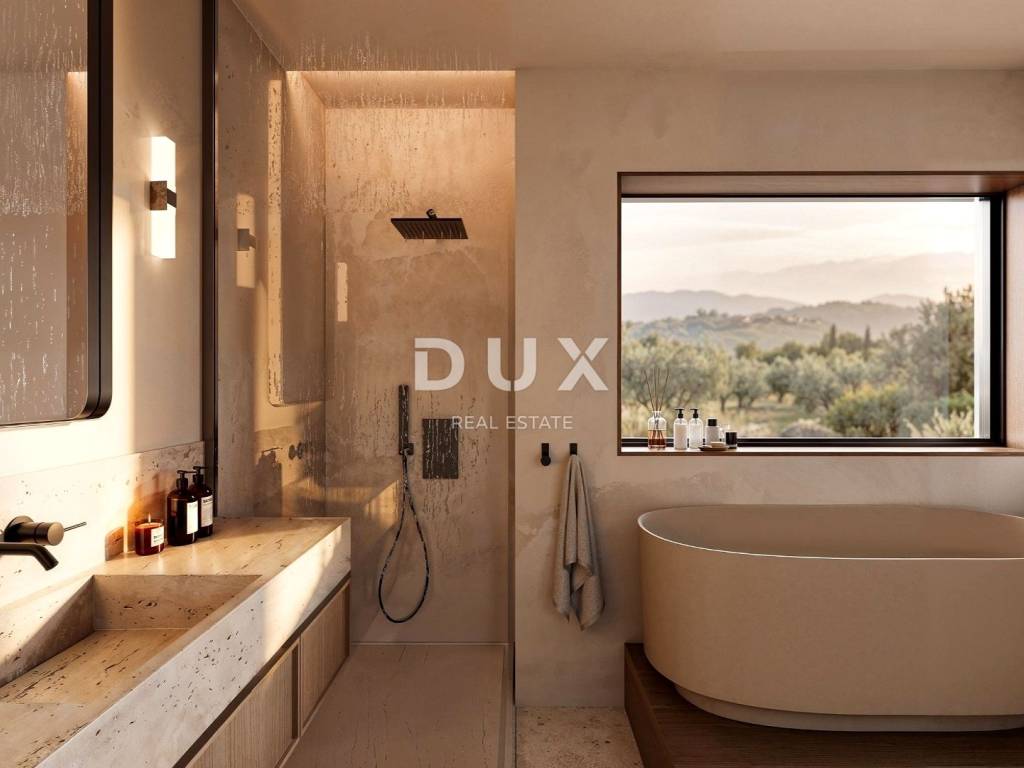
The first floor consists of three bedrooms with private bathrooms and a spacious terrace.
The yard is fenced and horticulturally decorated and is organized as an equal part of the living space.
The house is under construction and is expected to be completed in spring 2027.
In addition to the architecture, the property is characterized by the quality of construction and equipment, which guarantees long-term satisfaction and quality of living.
The building was designed and constructed in accordance with modern standards of high energy efficiency (nZEB standard).
The exterior joinery is aluminum with triple thermal insulation glazing with aluminum blinds with integrated electric motor and automated control. The glazed surfaces reach a height of up to 2.60 m on the ground floor and up to 2.40 m on the first floor.
A hot water underfloor heating system and air conditioning have been installed throughout the house. The heating system uses a Mitsubishi heat pump, which in addition to heating the space also provides the preparation of domestic hot water (domestic hot water tank with a capacity of 200 liters).
To ensure adequate indoor air quality, a central mechanical ventilation system with heat recovery has been installed.
A smart home system has been implemented and preparations for the installation of an alarm system and a video surveillance system have been prepared.
The pool is overflowing with an integrated hydromassage zone, equipped with a water heating system and a salt water electrolysis system.
1/1 ownership, no encumbrances, proper documentation.
The stated price refers to the final stage of completion without furniture, which allows for final arrangement according to one's own wishes and preferences. Possibility of purchasing the property in the final stage of completion with furniture with a price adjustment.
The seller of the property in question is a legal entity and VAT is included in the stated price.
Other legal and technical data are available for inspection by interested buyers.
The microlocation of the property offers an authentic experience of a small Istrian town, intimacy and relief from every hectic effort, while also being close to the sea (the first beach is 2 km away) and the most important facilities needed for a year-round stay (there is a grocery store, school, kindergarten, post office, restaurants and cafes within 2 to 4 km) and easy access to dynamic Istrian cities with a range of facilities (Umag is 8 km away, Poreč 37 km, Rovinj 68 km, Pula is 87 km away). On the border of Croatia and Slovenia, the Kaštel border crossing is 12.5 km away, while Portorož Airport is 14 km away.
Umag is an attractive Istrian town located on the far west of the Croatian coast and is well connected to other European countries.
Umag, a city of tourism and sports, hides a rich history that can be felt while walking along the beautiful streets and promenades along the sea, and old buildings combined with modernly decorated parts of the coast are a great combination. The city and its surroundings are blessed with a mild Mediterranean climate, a large number of sunny days and exceptionally clean sea. Umag is a small town with a very branched and interesting coastline with a variety of beaches. In the hinterland there are beautiful hilly places-fortresses with incredible views and a fascinating past, as well as many agritourisms with indigenous delicacies and friendly hosts.
Dear clients, the provision of our services is governed by the General Terms and Conditions, while the Price List of brokerage services is available at the following links:
www.dux-nekretnine.hr/opci-uvjeti-poslovanja
www.dux-nekretnine.hr/o-nama/cjenik-posrednickih-usluga
ID CODE: 50164
Iva Zajc
Agent s licencom
Mob: +385 92 235 9472
Tel: +385 91 480 8808
E-mail: iva@dux-istra.com
www.dux-istra.com
In Umag, in the settlement of Savudrija, a detached house with a net area of 281 m is for sale, built on a plot of land of 668 m with a swimming pool of 47 m.
The property represents a harmony of space, needs, functions, construction and beauty a particularly attractive combination of contemporary architecture, Mediterranean sensibility and discreet luxury.
It is surrounded by agricultural land on three sides, which gives this location a rare and long-term value it provides complete privacy, open panoramic views of the sea and the Mediterranean landscape, and the certainty that the unique view and ambience will remain preserved in the future, without the possibility of construction that could disrupt them.
The house fits into the settlement and landscape in terms of form and color, creating a synergy of the natural environment and modern architecture.
It is conceived as a contemporary freestanding building with a horizontal volume, articulated through a composition of orthogonal volumes of different heights. The facades are defined by a combination of mineral finishes, wall ceramics, natural stone and large glazed walls, which achieves a high degree of visual and functional connection between the interior and the exterior.
The concept of the functional interior layout, which extends over three floors, is based on practicality, an open floor plan and airiness.
The basement consists of a wine cellar and a Finnish sauna.
The ground floor consists of an open-concept space that unites the living room, kitchen and dining room, a bedroom with a private bathroom, a guest toilet, a technical room and a covered porch that contains a summer kitchen.
The first floor consists of three bedrooms with private bathrooms and a spacious terrace.
The yard is fenced and horticulturally decorated and is organized as an equal part of the living space.
The house is under construction and is expected to be completed in spring 2027.
In addition to the architecture, the property is characterized by the quality of construction and equipment, which guarantees long-term satisfaction and quality of living.
The building was designed and constructed in accordance with modern standards of high energy efficiency (nZEB standard).
The exterior joinery is aluminum with triple thermal insulation glazing with aluminum blinds with integrated electric motor and automated control. The glazed surfaces reach a height of up to 2.60 m on the ground floor and up to 2.40 m on the first floor.
A hot water underfloor heating system and air conditioning have been installed throughout the house. The heating system uses a Mitsubishi heat pump, which in addition to heating the space also provides the preparation of domestic hot water (domestic hot water tank with a capacity of 200 liters).
To ensure adequate indoor air quality, a central mechanical ventilation system with heat recovery has been installed.
A smart home system has been implemented and preparations for the installation of an alarm system and a video surveillance system have been prepared.
The pool is overflowing with an integrated hydromassage zone, equipped with a water heating system and a salt water electrolysis system.
1/1 ownership, no encumbrances, proper documentation.
The stated price refers to the final stage of completion without furniture, which allows for final arrangement according to one's own wishes and preferences. Possibility of purchasing the property in the final stage of completion with furniture with a price adjustment.
The seller of the property in question is a legal entity and VAT is included in the stated price.
Other legal and technical data are available for inspection by interested buyers.
The microlocation of the property offers an authentic experience of a small Istrian town, intimacy and relief from every hectic effort, while also being close to the sea (the first beach is 2 km away) and the most important facilities needed for a year-round stay (there is a grocery store, school, kindergarten, post office, restaurants and cafes within 2 to 4 km) and easy access to dynamic Istrian cities with a range of facilities (Umag is 8 km away, Poreč 37 km, Rovinj 68 km, Pula is 87 km away). On the border of Croatia and Slovenia, the Kaštel border crossing is 12.5 km away, while Portorož Airport is 14 km away.
Umag is an attractive Istrian town located on the far west of the Croatian coast and is well connected to other European countries.
Umag, a city of tourism and sports, hides a rich history that can be felt while walking along the beautiful streets and promenades along the sea, and old buildings combined with modernly decorated parts of the coast are a great combination. The city and its surroundings are blessed with a mild Mediterranean climate, a large number of sunny days and exceptionally clean sea. Umag is a small town with a very branched and interesting coastline with a variety of beaches. In the hinterland there are beautiful hilly places-fortresses with incredible views and a fascinating past, as well as many agritourisms with indigenous delicacies and friendly hosts.
Dear clients, the provision of our services is governed by the General Terms and Conditions, while the Price List of brokerage services is available at the following links:
www.dux-nekretnine.hr/opci-uvjeti-poslovanja
www.dux-nekretnine.hr/o-nama/cjenik-posrednickih-usluga
ID CODE: 50164
Iva Zajc
Agent s licencom
Mob: +385 92 235 9472
Tel: +385 91 480 8808
E-mail: iva@dux-istra.com
www.dux-istra.com

Si vous voulez en savoir plus, vous pouvez parler à Iva Zajc.
Caractéristiques
- Typologie
- Maison individuelle
- Transaction
- Vente
- Étage
- 1
- Superficie
- 281 m² | commerciale 949 m²
- Chambres/pièces
- 5+
- Chambres
- 4
- Bains/douches
- 3+
- Balcon
- Non
- Terrasse
- Oui
- Climatisation
- Autonome, froid/chaud
Autres caractéristiques
- Piscine
Détail de la surface
Habitation
- Étage
- 1
- Superficie
- 281,0 m²
- Coefficient
- 100%
- Type de superficie
- Habitable
- Surface pondérée
- 281,0 m²
Terrain
- Étage
- Rez-de-chaussée
- Superficie
- 668,0 m²
- Coefficient
- 100%
- Type de superficie
- Accessoires
- Surface pondérée
- 668,0 m²
Informations sur les prix
- Prix
- € 1 750 000
- Prix au m²
- 1 844 €/m²
Efficacité énergétique
Consommation d'énergie
Découvrez chaque recoin de la propriété
+8
Carte


Options additionnelles