1/47
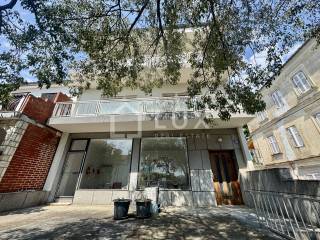
Maison individuelle Novi Vinodolski, Novi Vinodolski
€ 650 000
Annonce mise à jour le 07/10/2026
Description
référence: 586
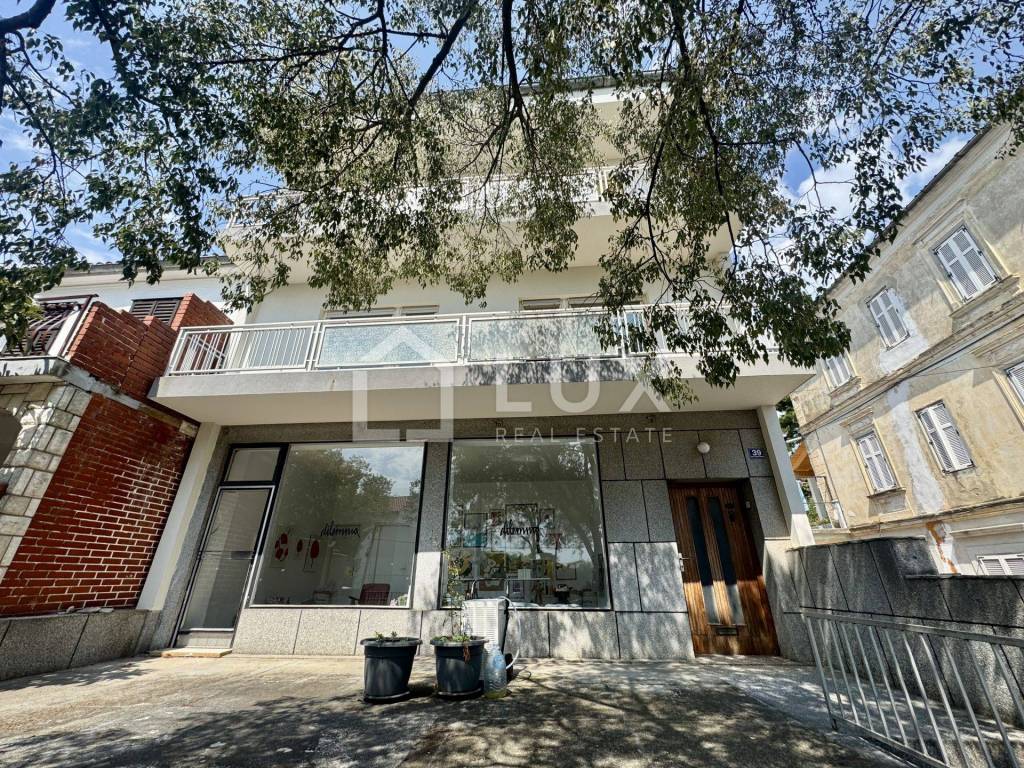
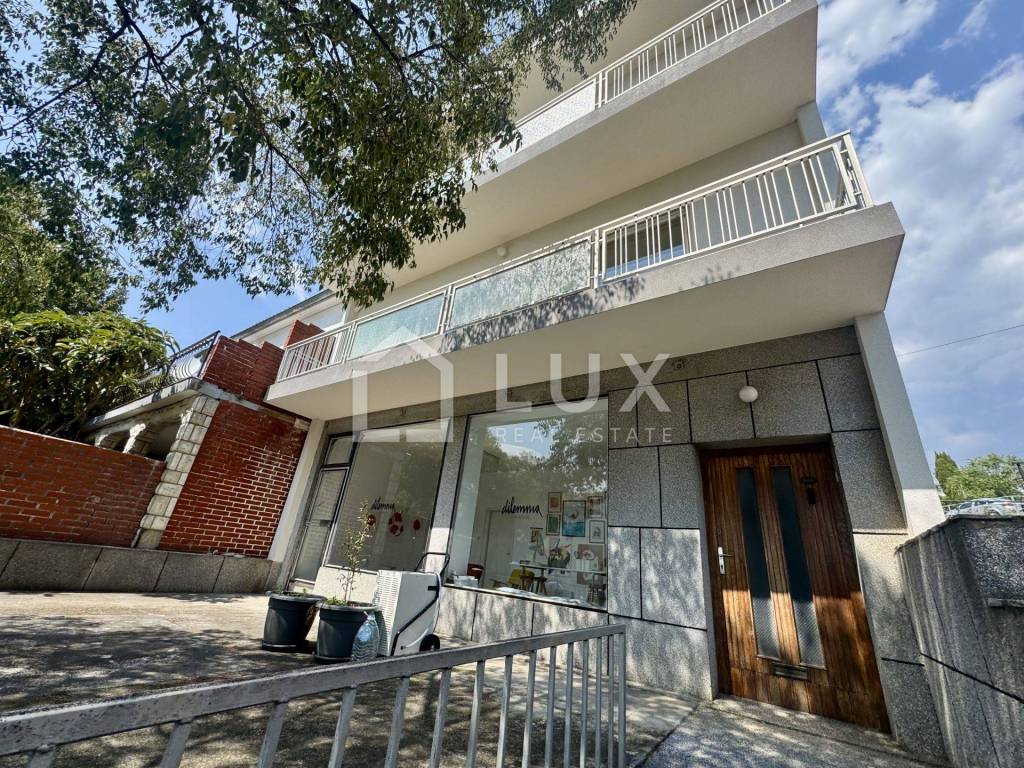
LUX Nekretnine presents a spacious house in Novi Vinodolski, situated in an attractive location close to the town center and the sea.
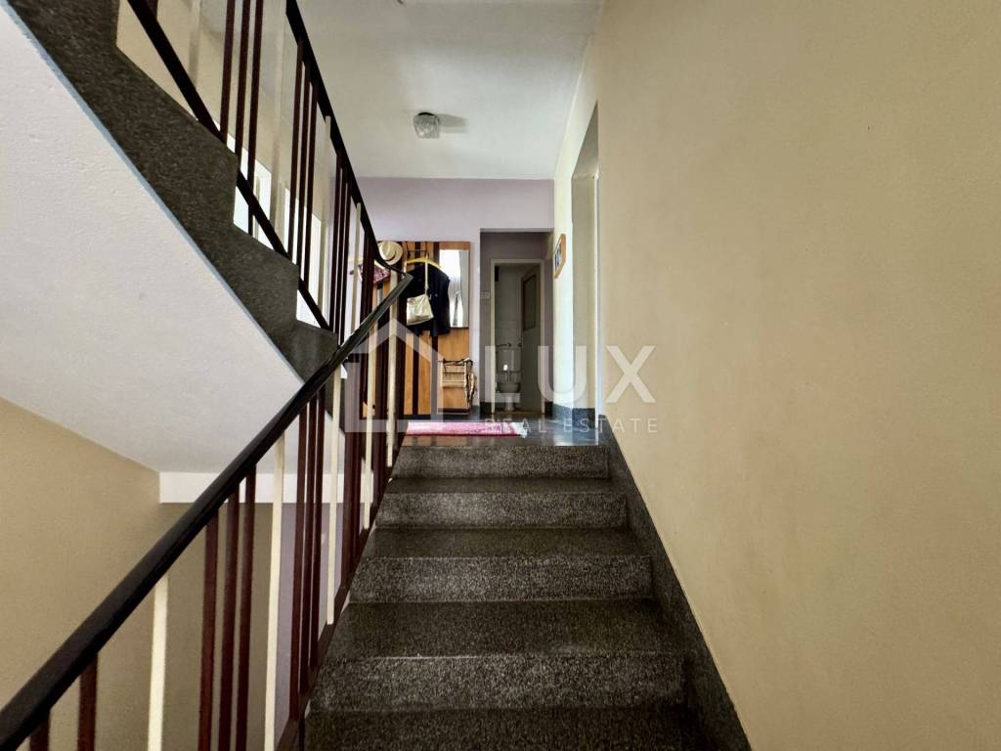
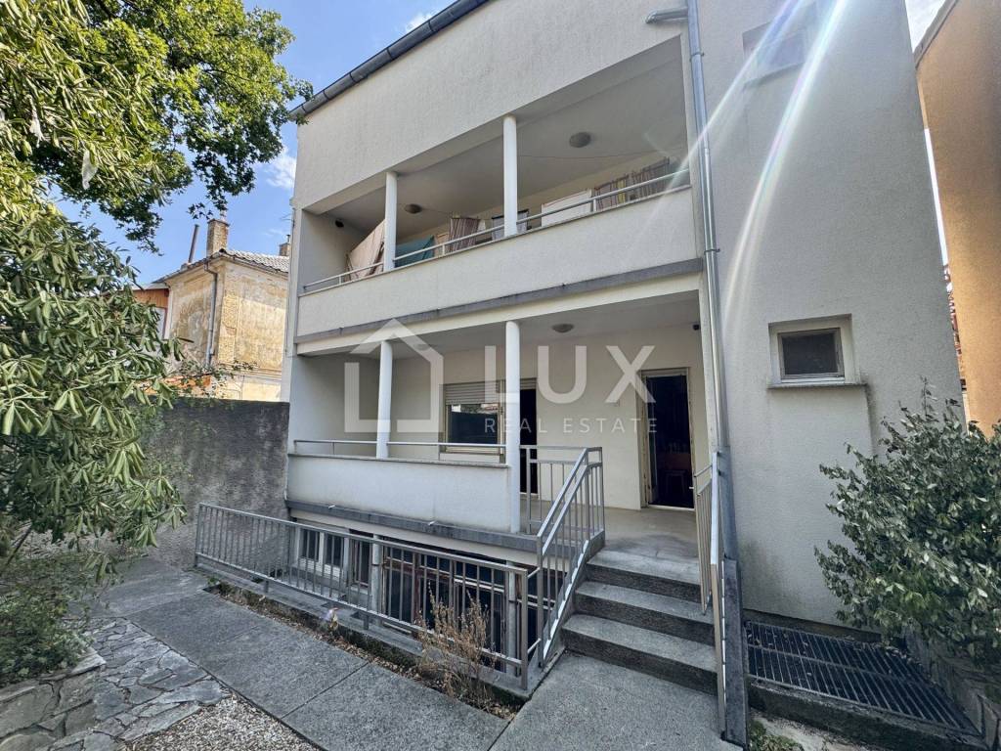
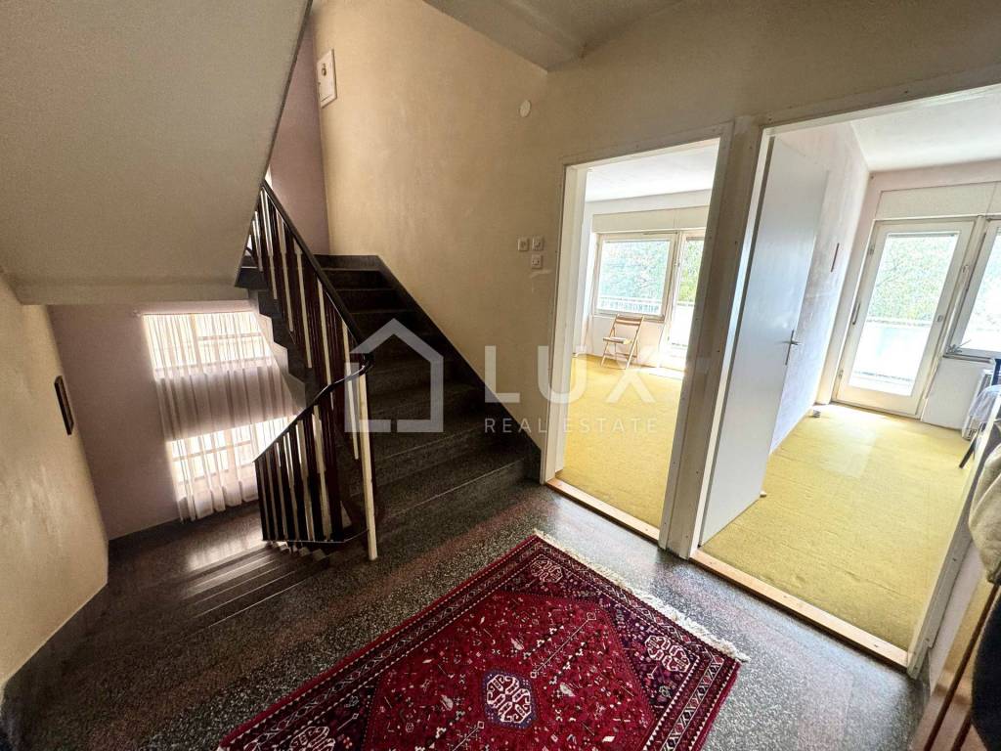
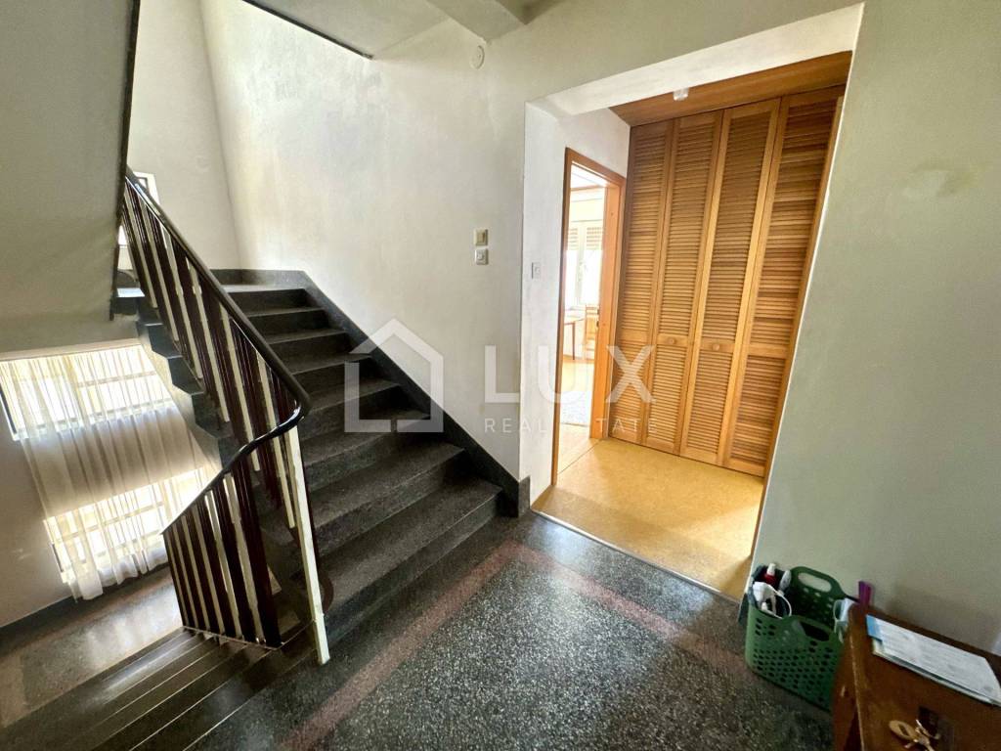
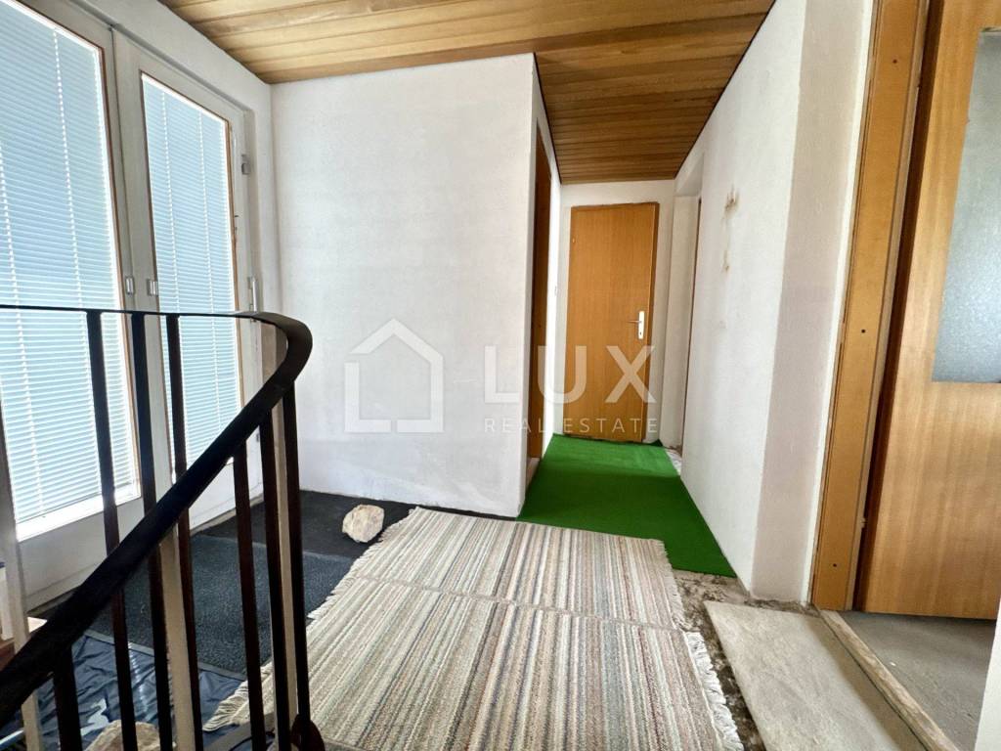
The house spans four levels—ground floor, first floor, second floor, and third floor. Its layout, number of rooms, and additional features offer significant potential for customization according to personal preferences and needs.
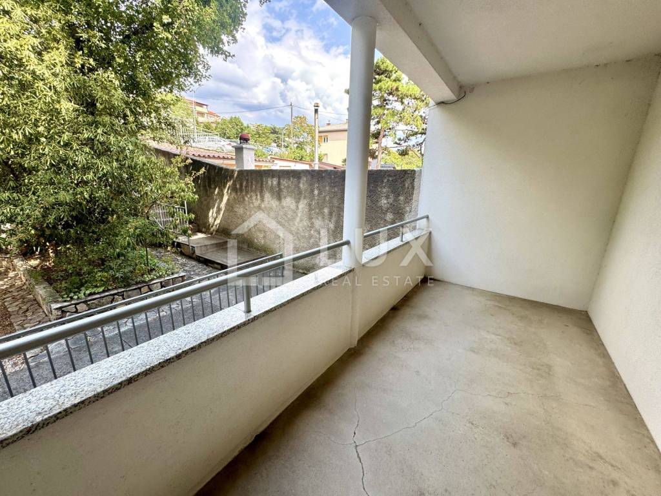
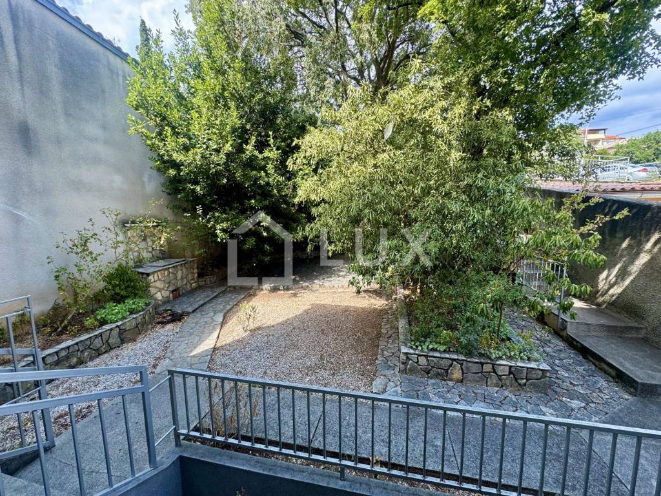
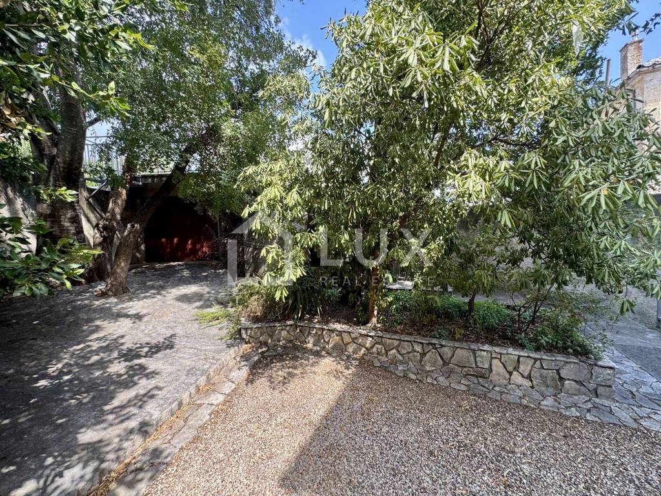
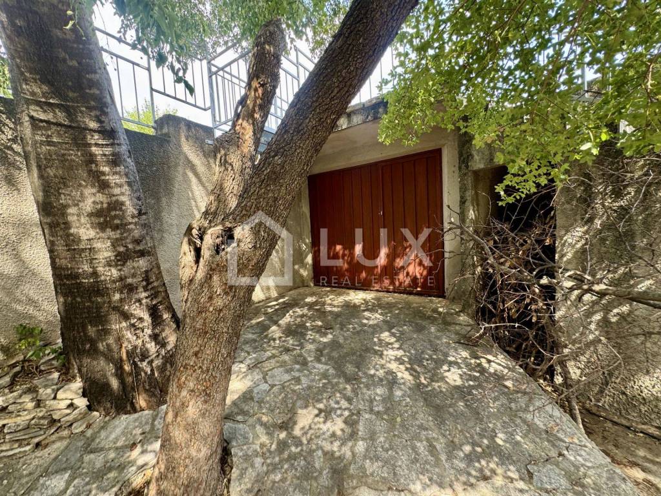
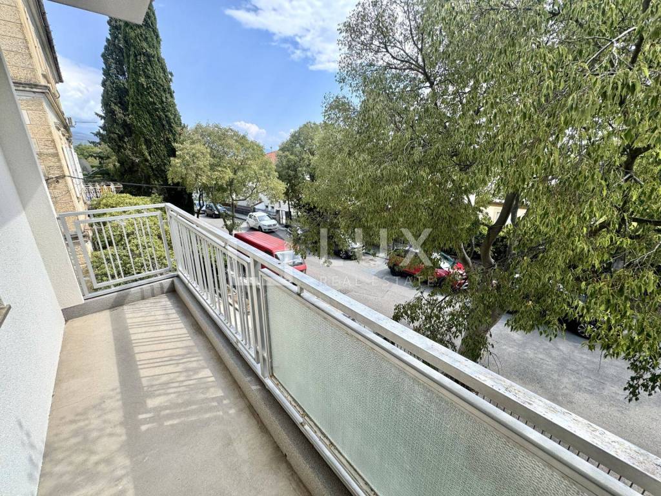
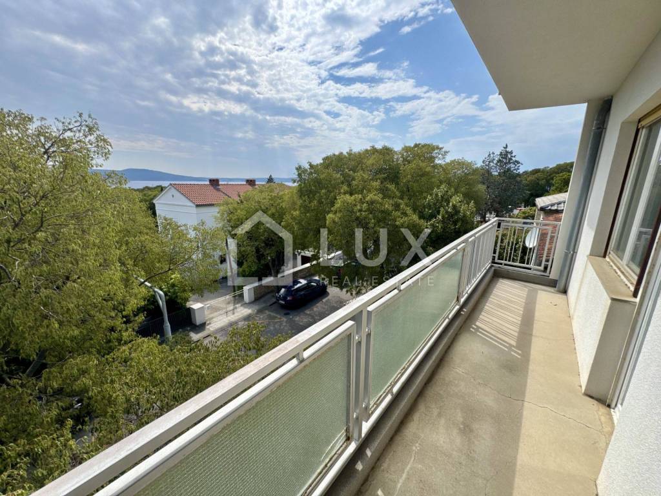
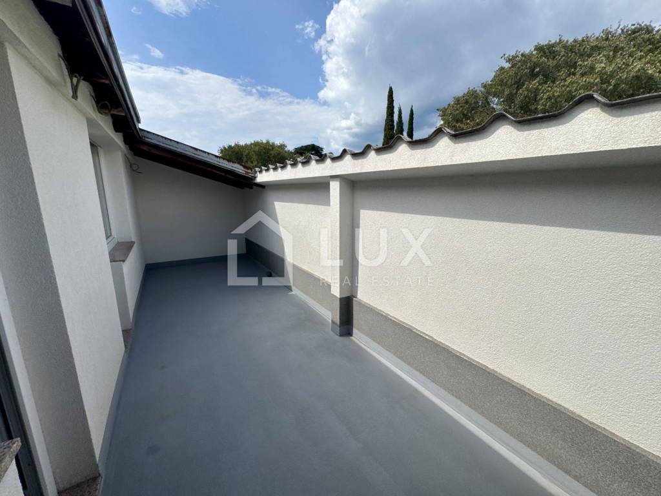
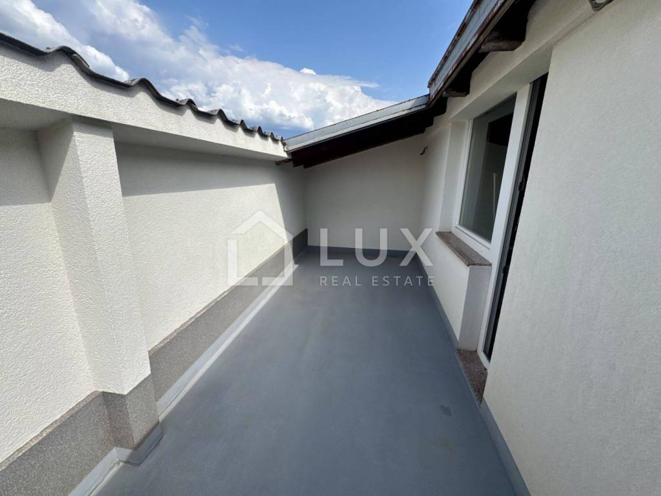
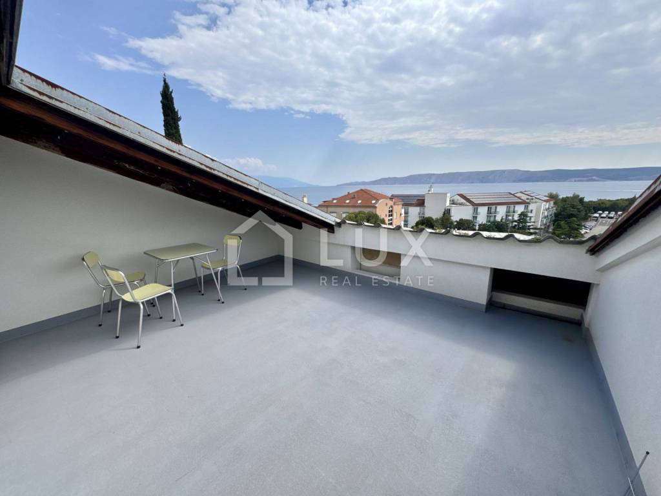
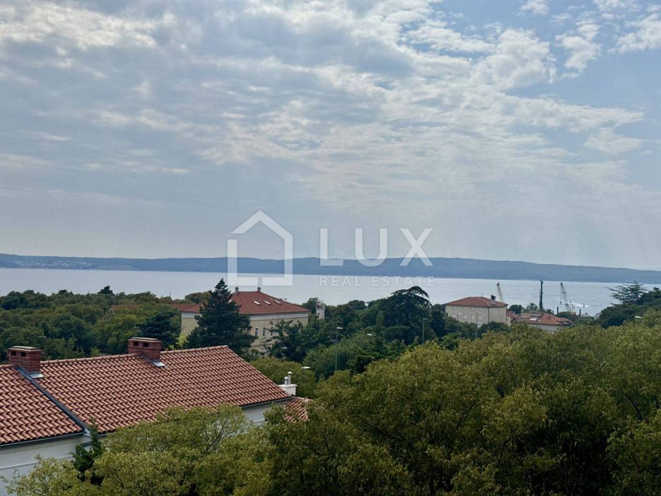
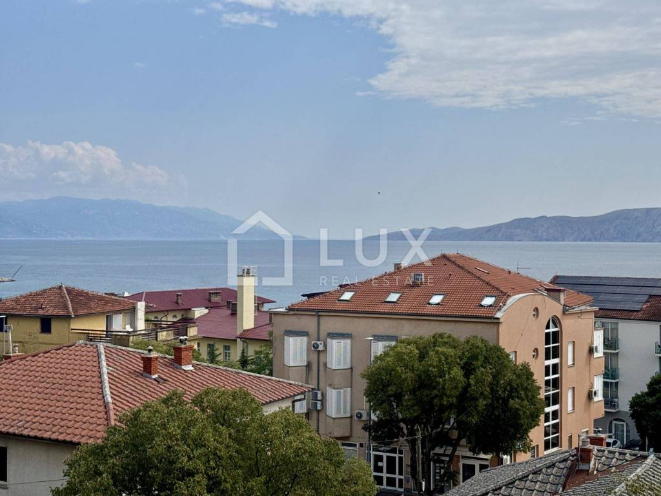
Key highlights of the property include south-facing balconies with sea views, a backyard with a garden, and an associated garage.
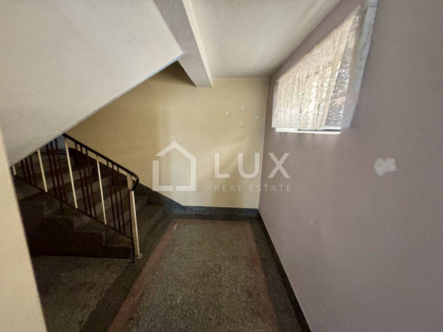
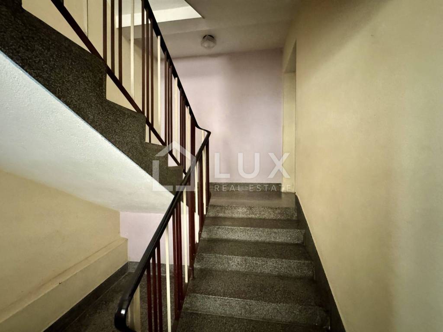
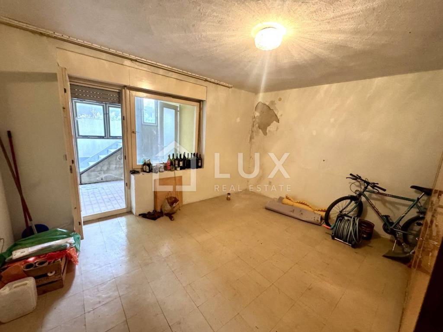
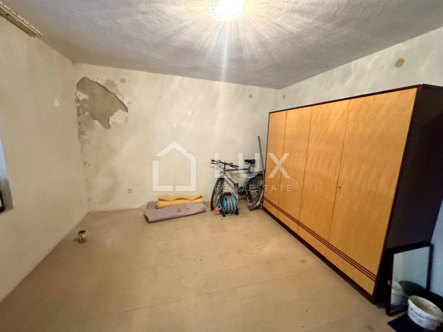
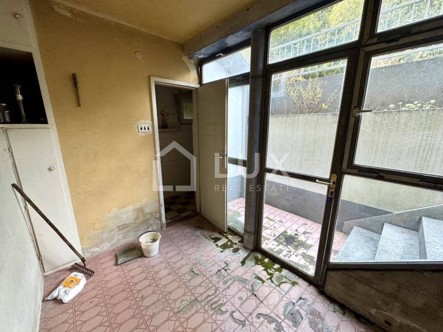
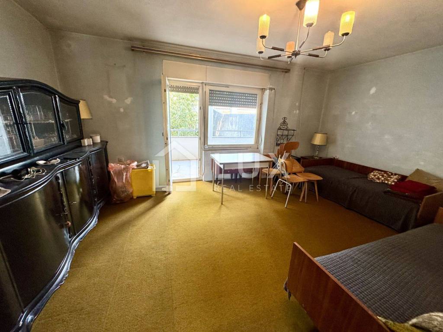
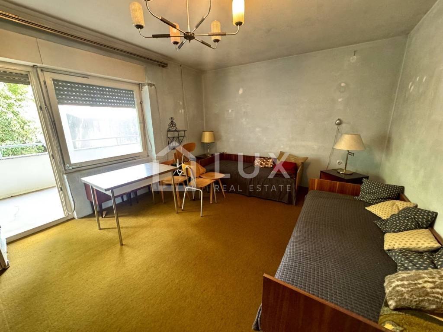
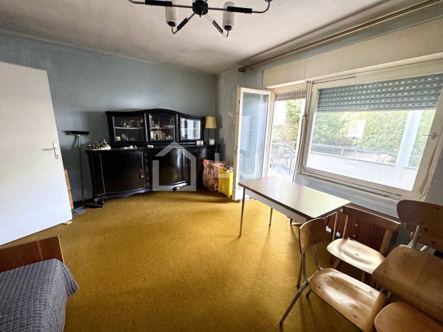
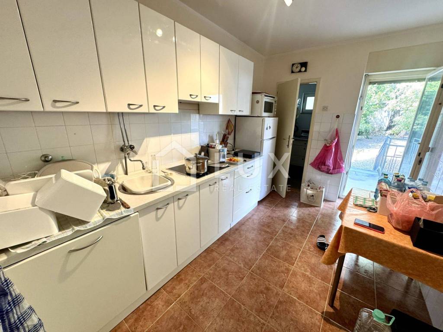
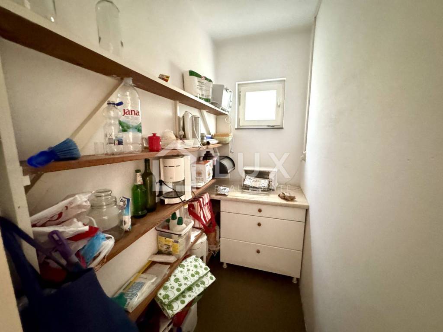
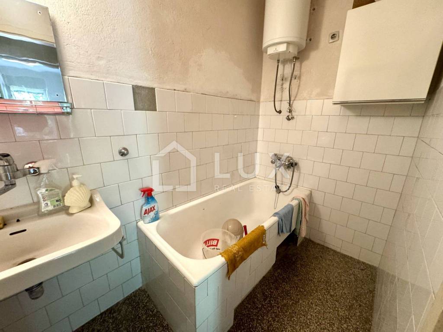
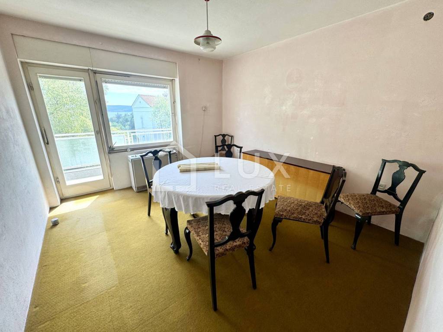
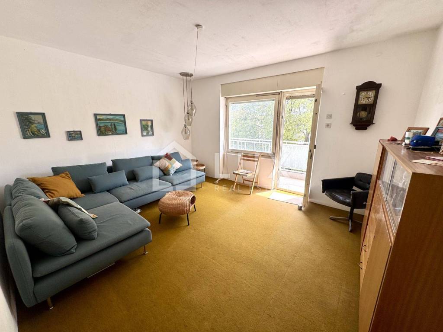
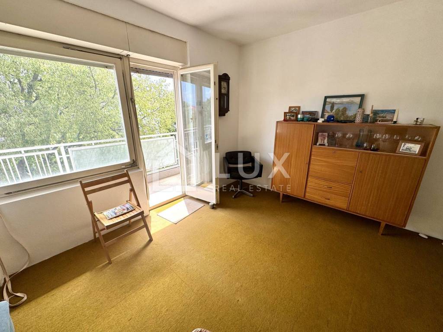
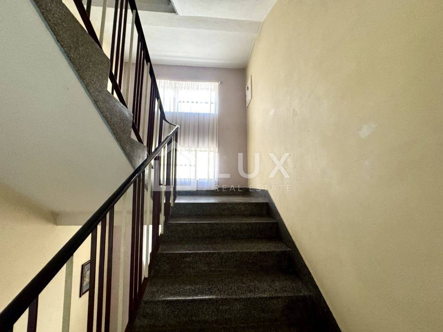
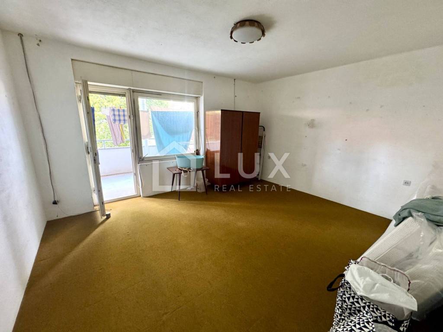
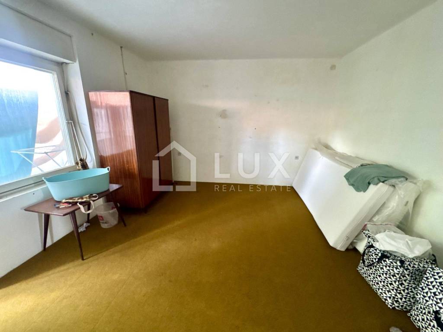
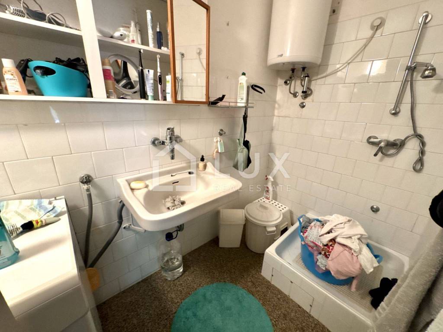
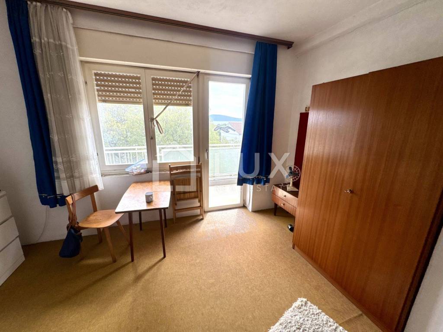
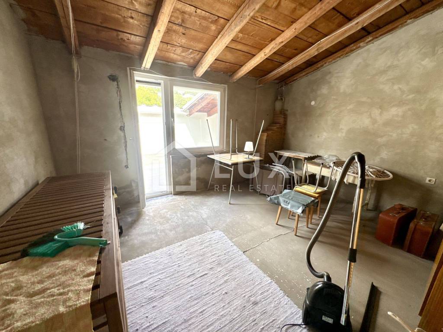
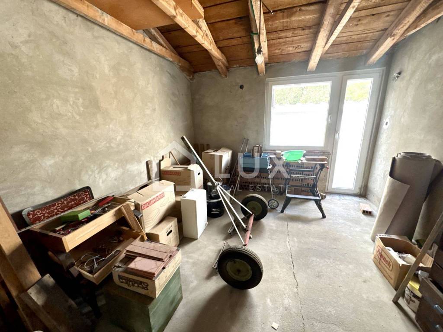
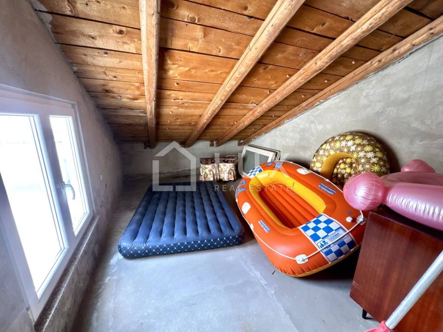
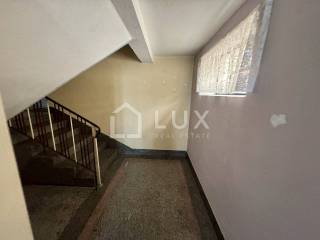
The property requires renovation; while the first and second floors are currently functional and furnished, the ground floor and third floor require substantial investment. The existing furniture, kitchens, and equipment on the first two levels are older but can serve as a temporary solution or a starting point for renovation. LAYOUT:
Ground floor:
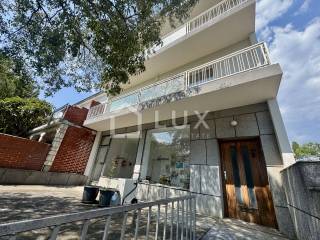
-commercial space in the front part of the house
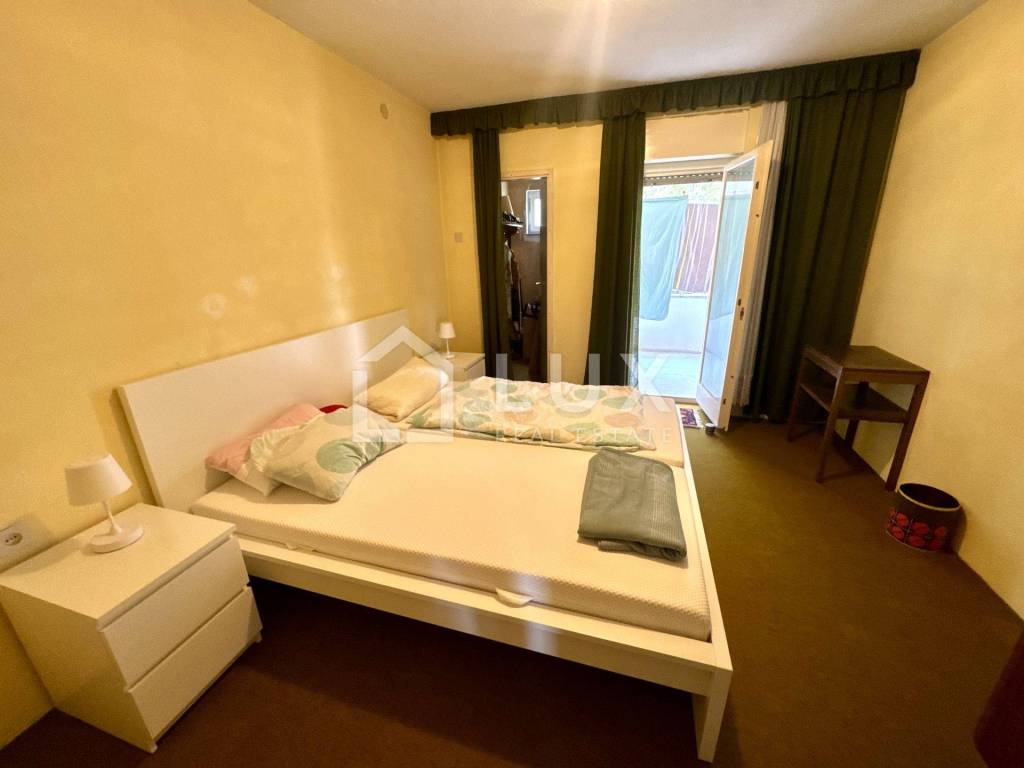
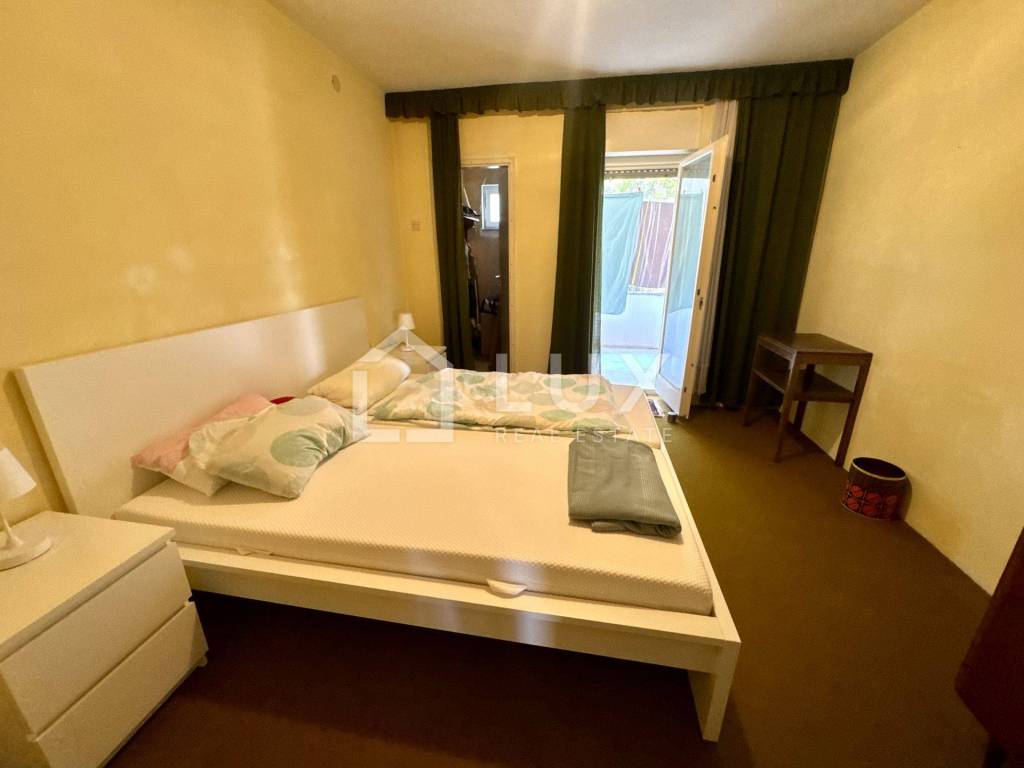
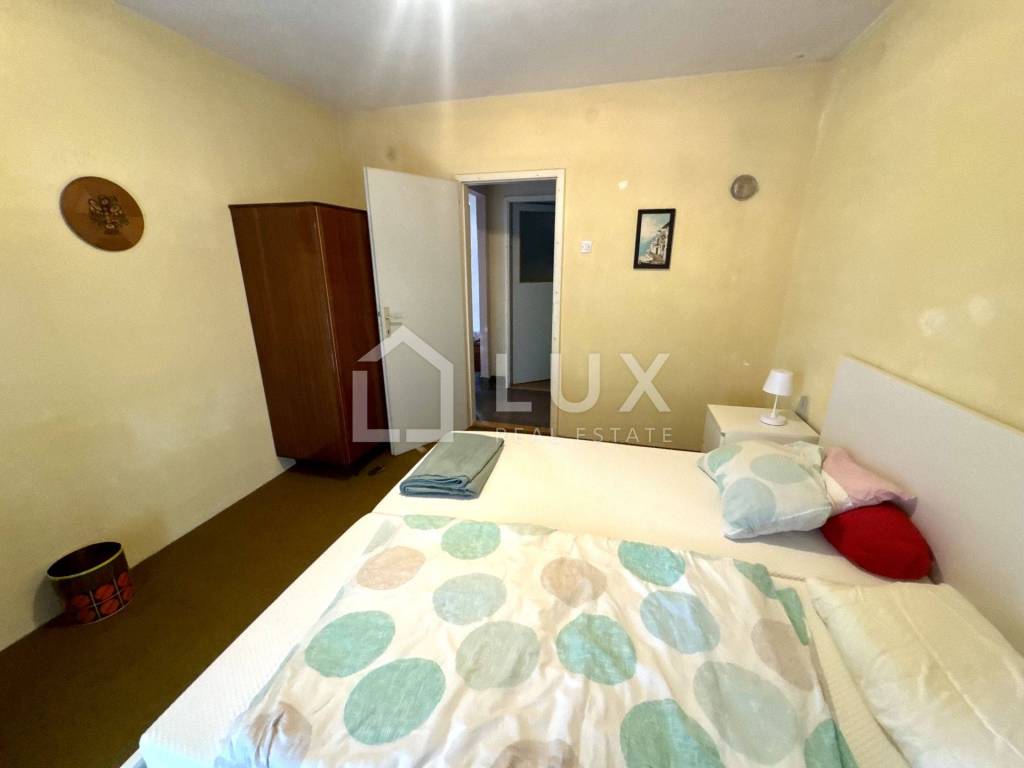
-bedroom
-bathroom
1st floor:
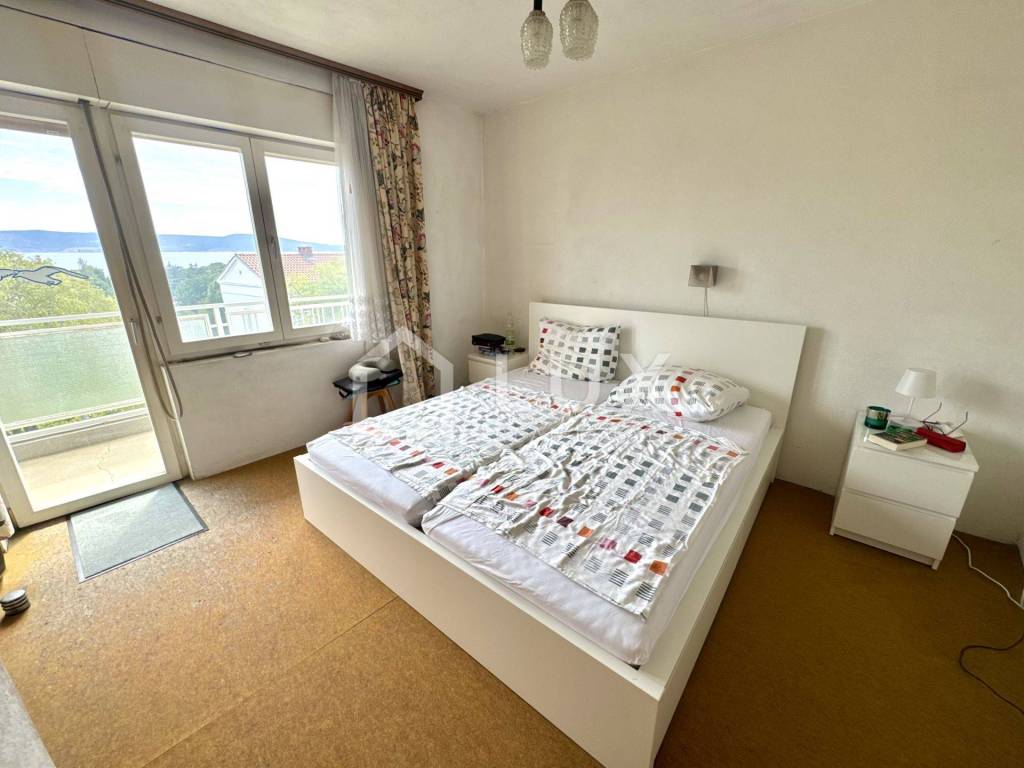
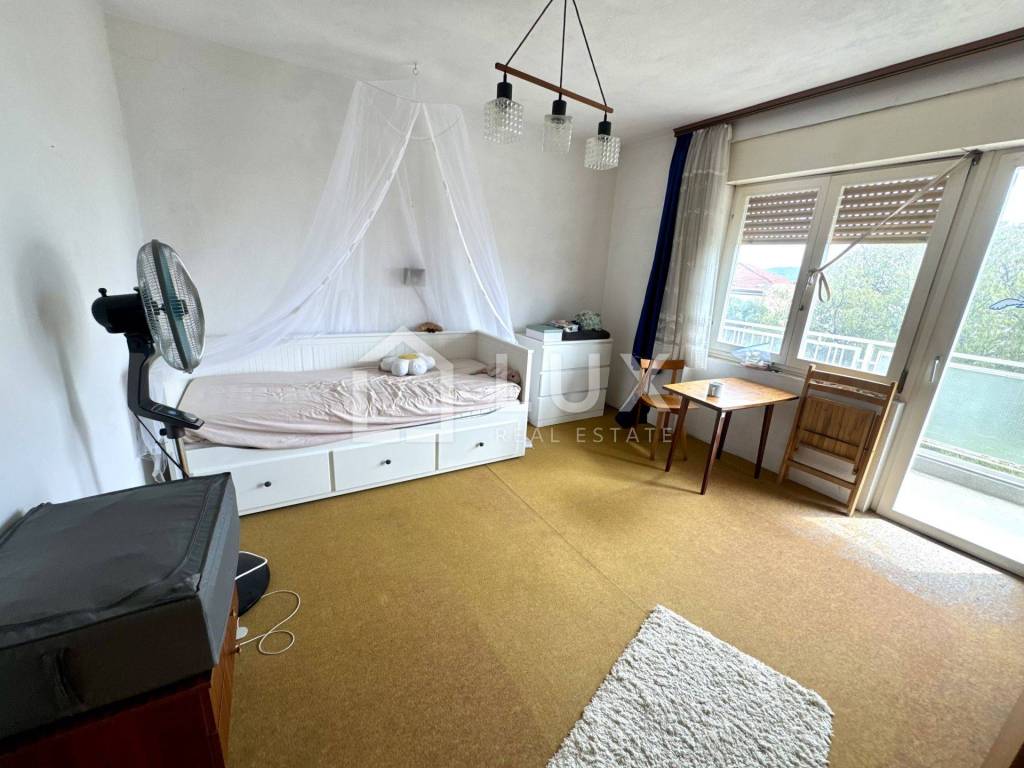
-2 bedrooms
-kitchen
-bathroom
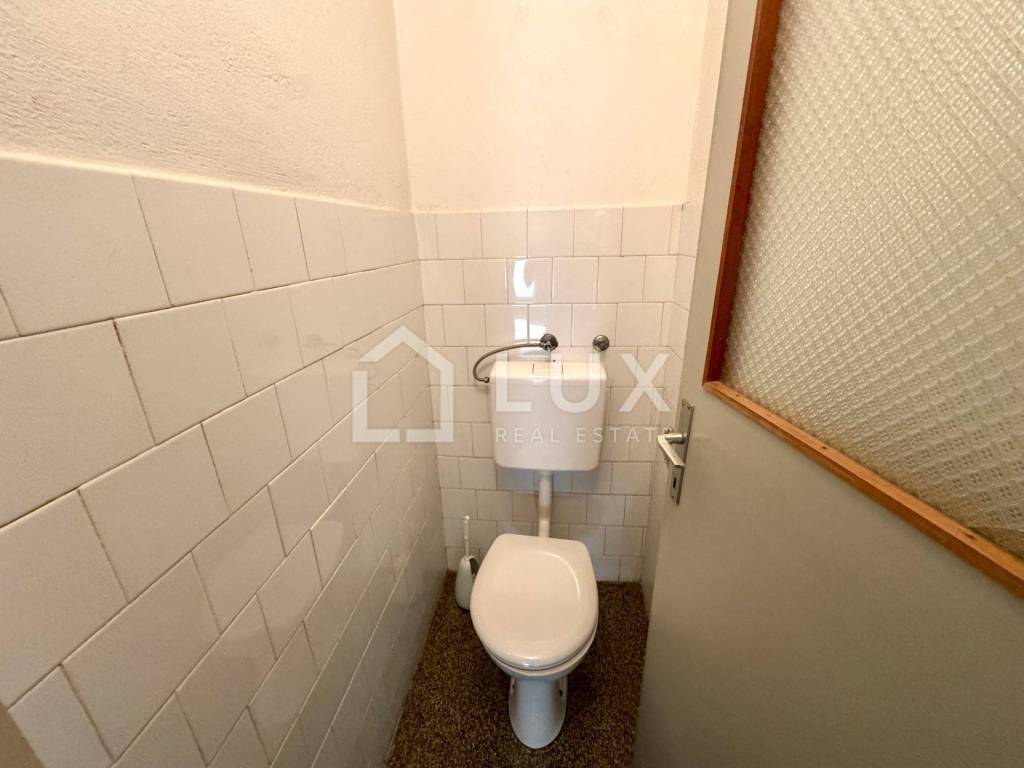
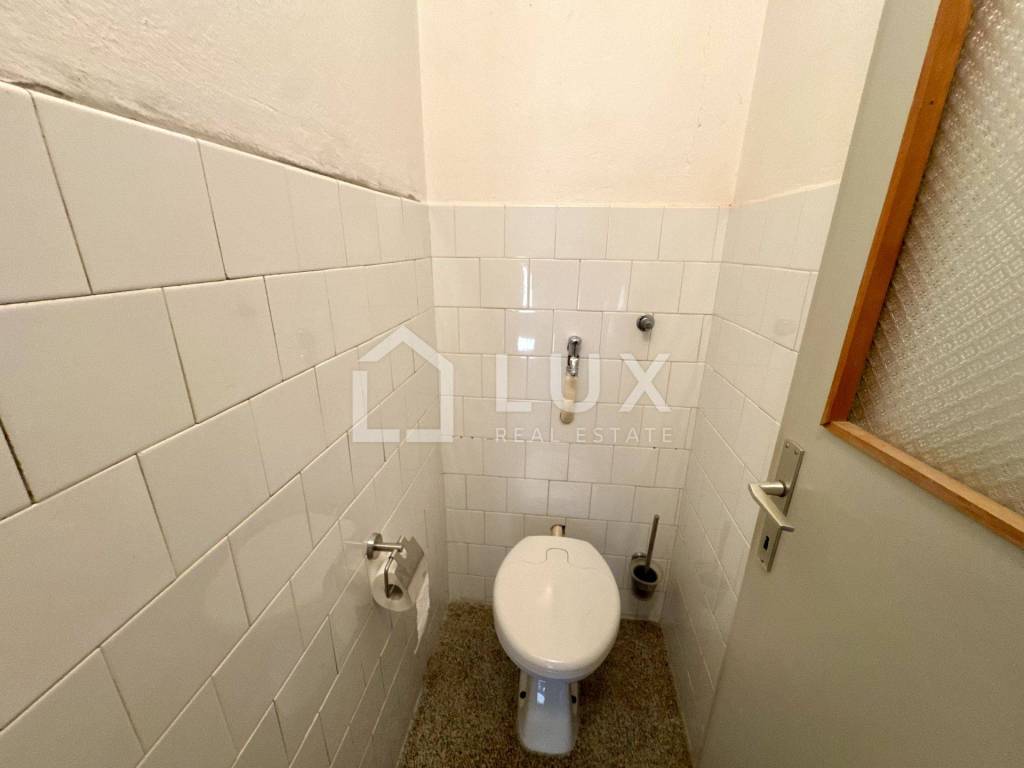
-additional toilet
-pantry/storage room
-south-facing balcony with a sea view
-rear balcony with access to the courtyard and garden
2nd floor:
-2 bedrooms
-kitchen
-bathroom
-additional toilet
-pantry/storage room
-south-facing balcony with a sea view
-rear balcony
3rd floor – unfinished:
-2 bedrooms
-bathroom
-south-facing balcony with a sea view
-rear balcony
Additional features:
-4 levels
-total of 7 bedrooms based on the current layout
-multiple balconies on the south and north sides
-sea view
-garage
-courtyard and garden
-commercial space on the ground floor
-possibility of complete interior customization
-attractive location in Novi Vinodolski
-proximity to the town center, the sea, and daily amenities
-parking available on public land in front of the house or at the rear
-property free of encumbrances
Property potential:
Thanks to the large number of rooms and four levels, the property offers various possibilities for the future owner. Following renovation, it can be configured as a spacious family home, a property for tourist rentals, a combination of residential and commercial space, or an investment comprising multiple separate functional units, subject to applicable regulations.
ID CODE: 586
Leon Horvatić
Agent
Mob: 095 5356 655
Tel: +38595 5356 655
E-mail: leon@lux-realestate.net
www.lux-realestate.net
The house spans four levels—ground floor, first floor, second floor, and third floor. Its layout, number of rooms, and additional features offer significant potential for customization according to personal preferences and needs.
Key highlights of the property include south-facing balconies with sea views, a backyard with a garden, and an associated garage.
The property requires renovation; while the first and second floors are currently functional and furnished, the ground floor and third floor require substantial investment. The existing furniture, kitchens, and equipment on the first two levels are older but can serve as a temporary solution or a starting point for renovation. LAYOUT:
Ground floor:
-commercial space in the front part of the house
-bedroom
-bathroom
1st floor:
-2 bedrooms
-kitchen
-bathroom
-additional toilet
-pantry/storage room
-south-facing balcony with a sea view
-rear balcony with access to the courtyard and garden
2nd floor:
-2 bedrooms
-kitchen
-bathroom
-additional toilet
-pantry/storage room
-south-facing balcony with a sea view
-rear balcony
3rd floor – unfinished:
-2 bedrooms
-bathroom
-south-facing balcony with a sea view
-rear balcony
Additional features:
-4 levels
-total of 7 bedrooms based on the current layout
-multiple balconies on the south and north sides
-sea view
-garage
-courtyard and garden
-commercial space on the ground floor
-possibility of complete interior customization
-attractive location in Novi Vinodolski
-proximity to the town center, the sea, and daily amenities
-parking available on public land in front of the house or at the rear
-property free of encumbrances
Property potential:
Thanks to the large number of rooms and four levels, the property offers various possibilities for the future owner. Following renovation, it can be configured as a spacious family home, a property for tourist rentals, a combination of residential and commercial space, or an investment comprising multiple separate functional units, subject to applicable regulations.
ID CODE: 586
Leon Horvatić
Agent
Mob: 095 5356 655
Tel: +38595 5356 655
E-mail: leon@lux-realestate.net
www.lux-realestate.net
Caractéristiques
- Typologie
- Maison individuelle
- Transaction
- Vente
- Étages du bâtiment
- 3
- Ascenseur
- Non
- Superficie
- 284 m²
- Chambres/pièces
- 5+
- Chambres
- 7
- Bains/douches
- 3+
- Balcon
- Non
- Terrasse
- Oui
- Box, places stationnement
- 1 dans garage/box, 2 place(s) de parking
- Vue
- Mer, parc
- Distance de la mer
- 300 m
Informations sur les prix
- Prix
- € 650 000
- Prix au m²
- 2 289 €/m²
Efficacité énergétique
Année de construction
1968Certification énergétique
Non classifiable
Découvrez chaque recoin de la propriété
+45
Carte

Options additionnelles