1/31

Maison jumelée / mitoyenne 110 m², bon état, Nin
Nin€ 325 000
Annonce mise à jour le 15/10/2026
Description
référence: 2113
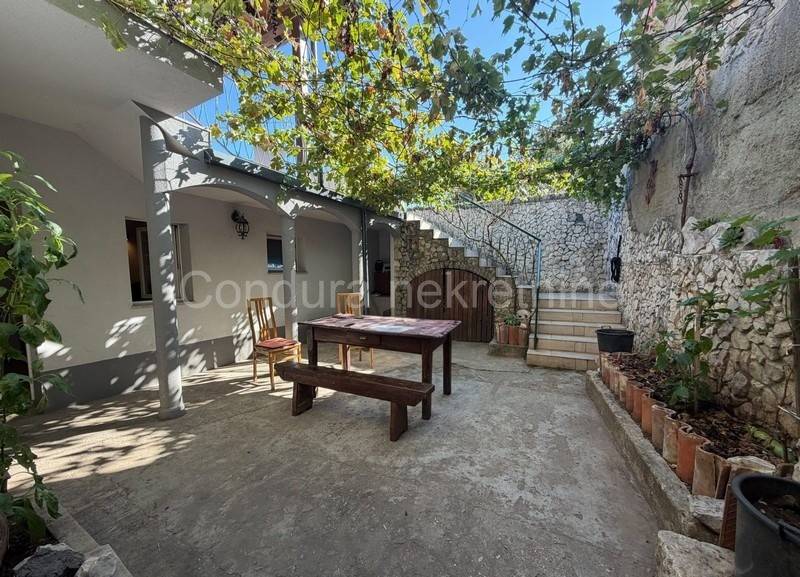
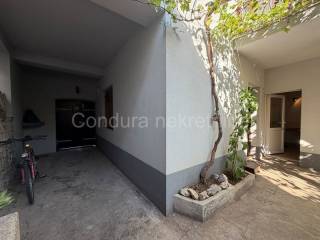
For sale: a beautiful, fully renovated two-story house with a living area of approx. 108 m², situated on a 124 m² plot in a quiet, pleasant neighborhood, close to the town center and approximately 1 km from the sea.
Originally built before 1968 in the traditional Dalmatian style, the house underwent a thorough renovation in 2019 and is ready for immediate occupancy without the need for further investment.
Ground floor:
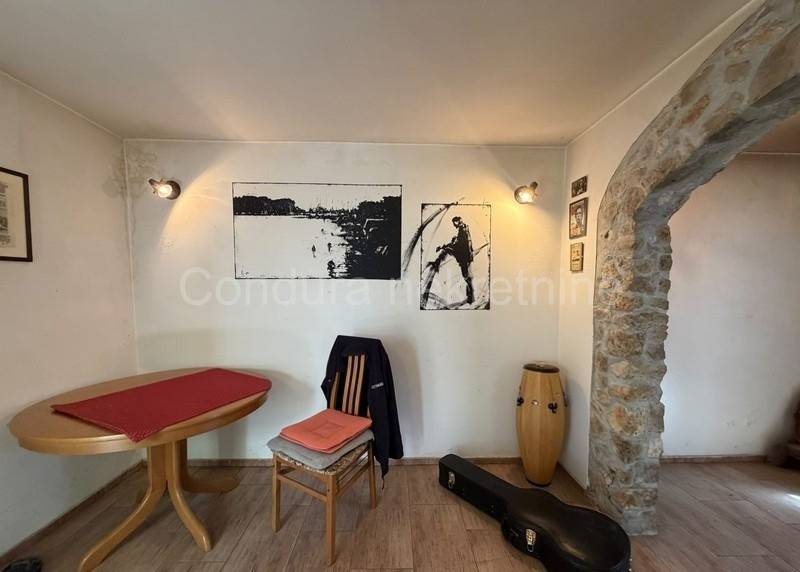
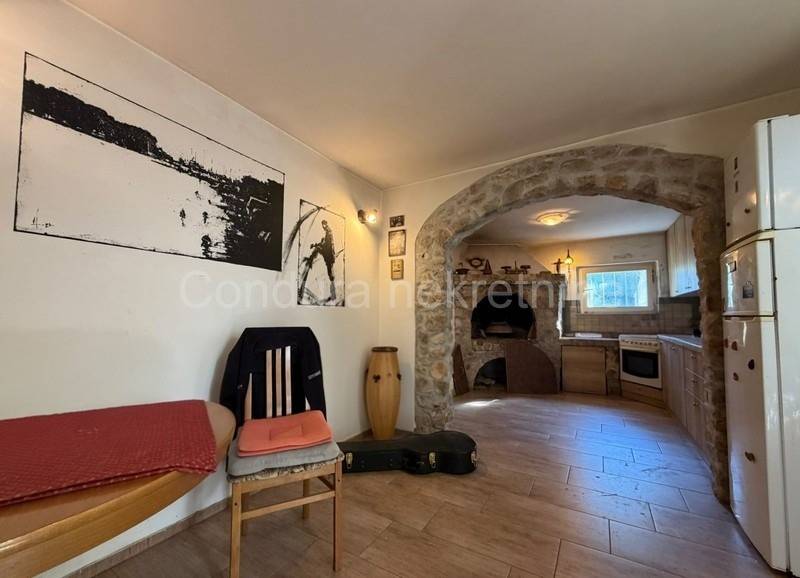
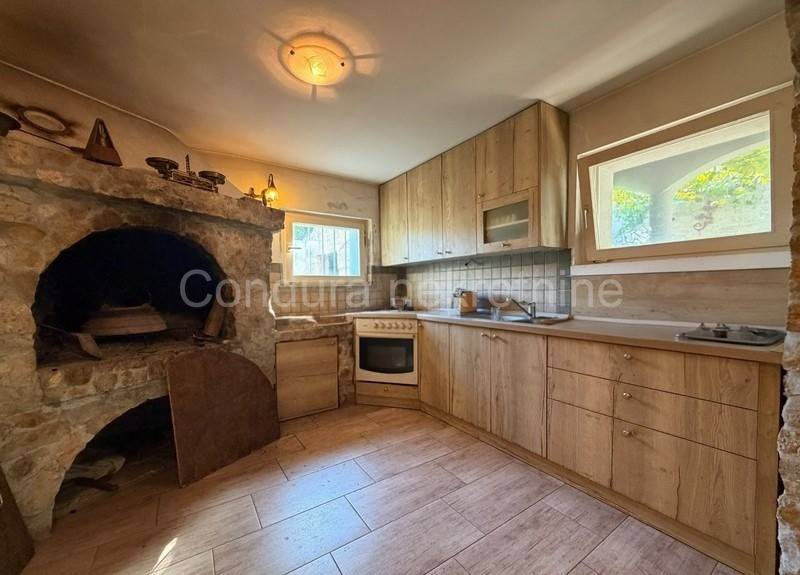
kitchen with dining area
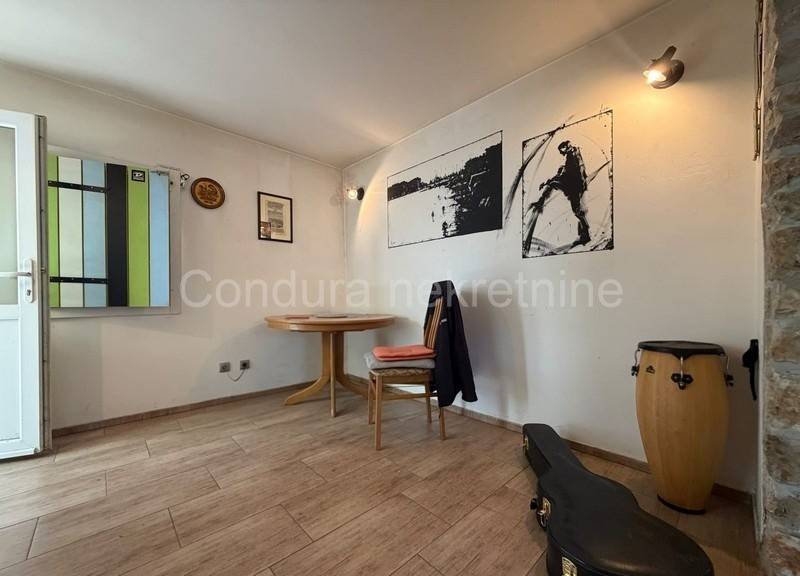
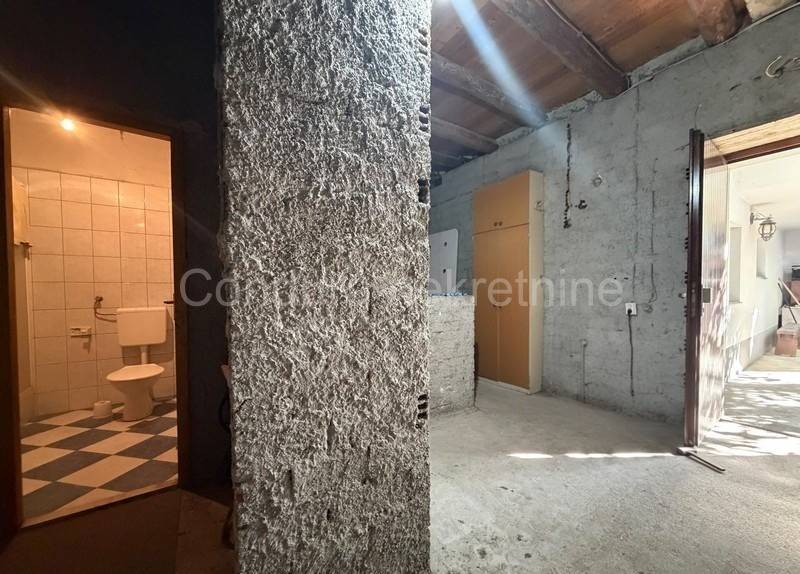
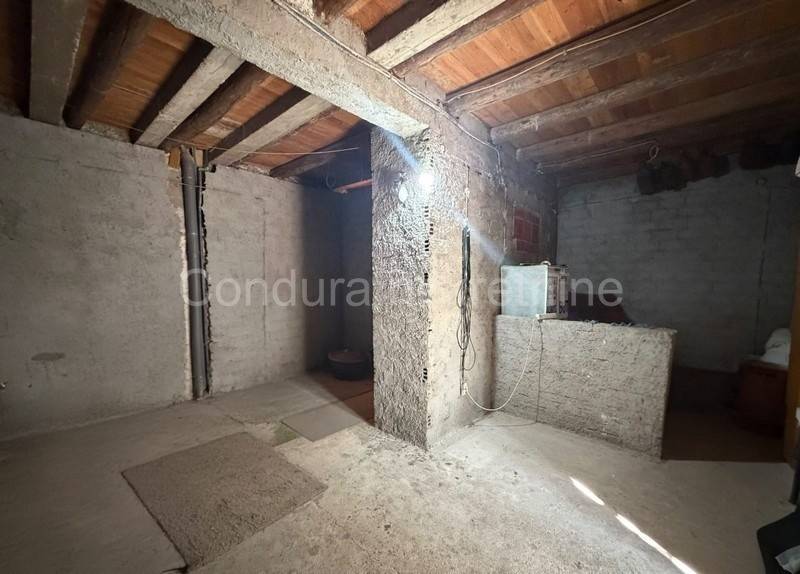
additional space (approx. 30 m²) with a bathroom
Upper floor:
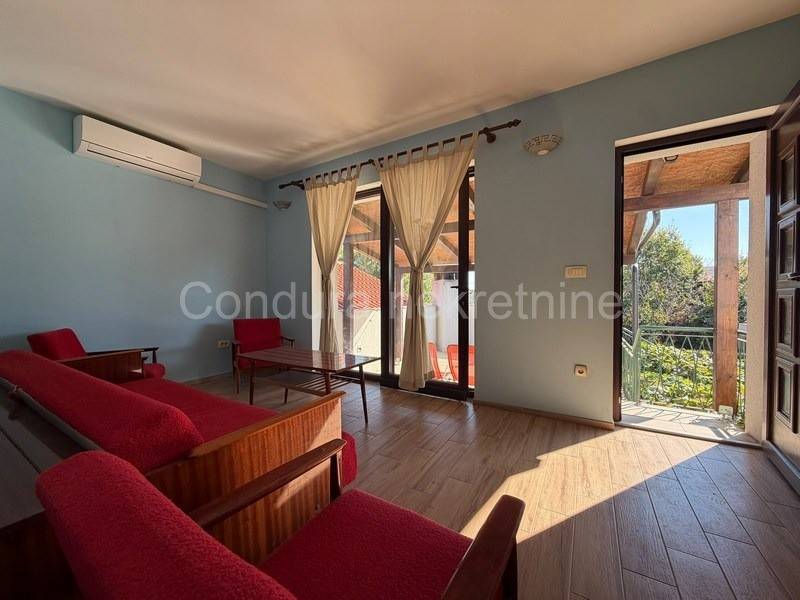
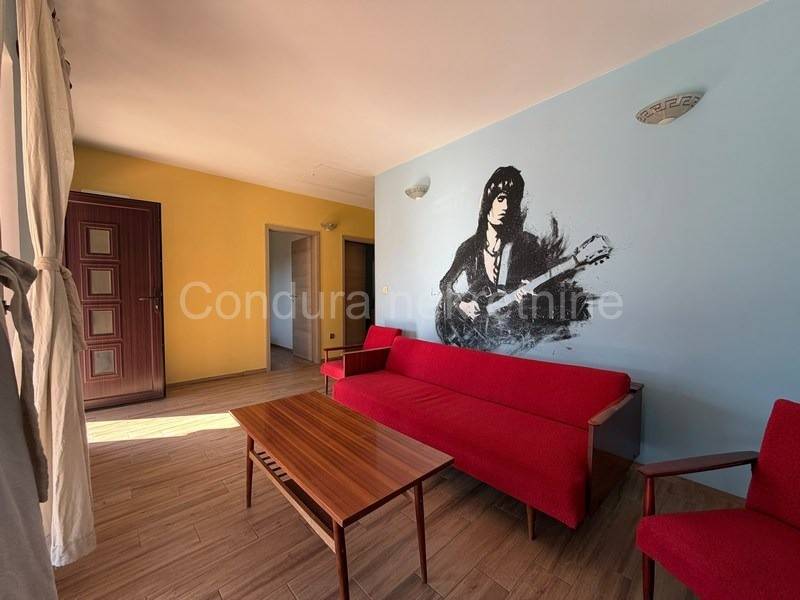
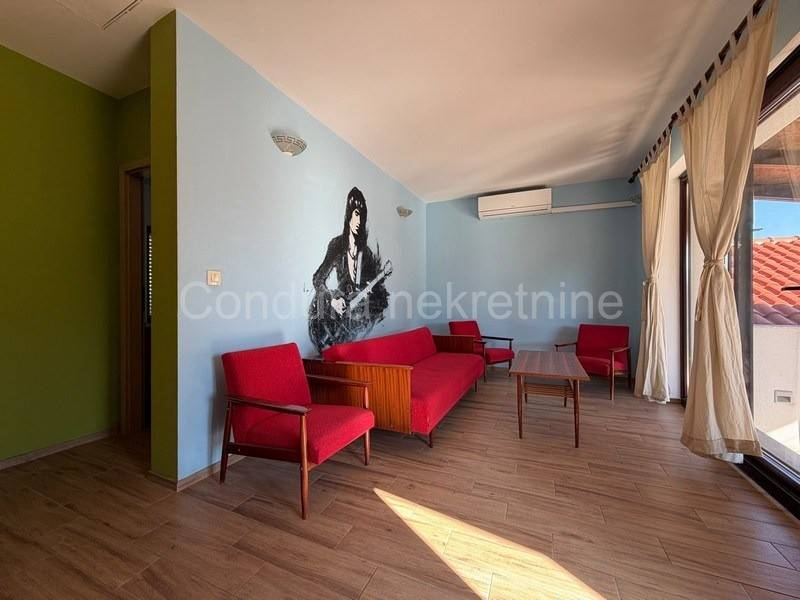
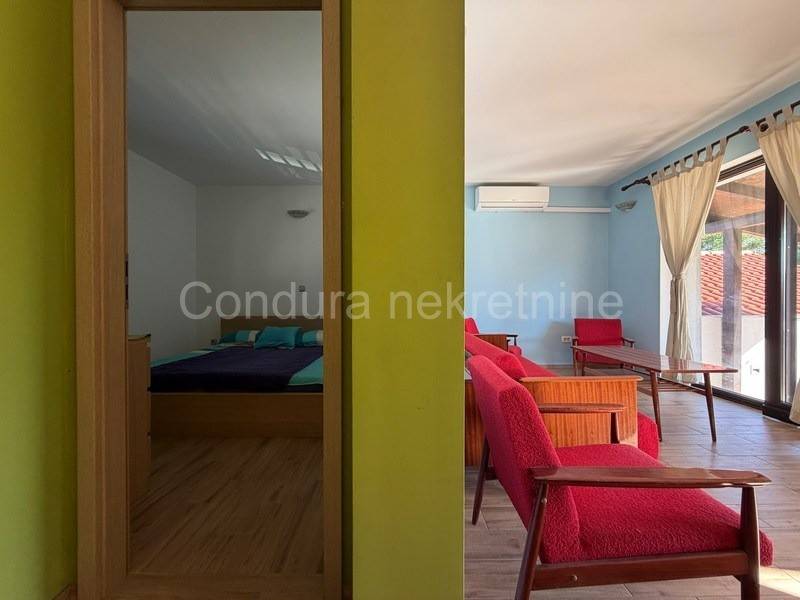
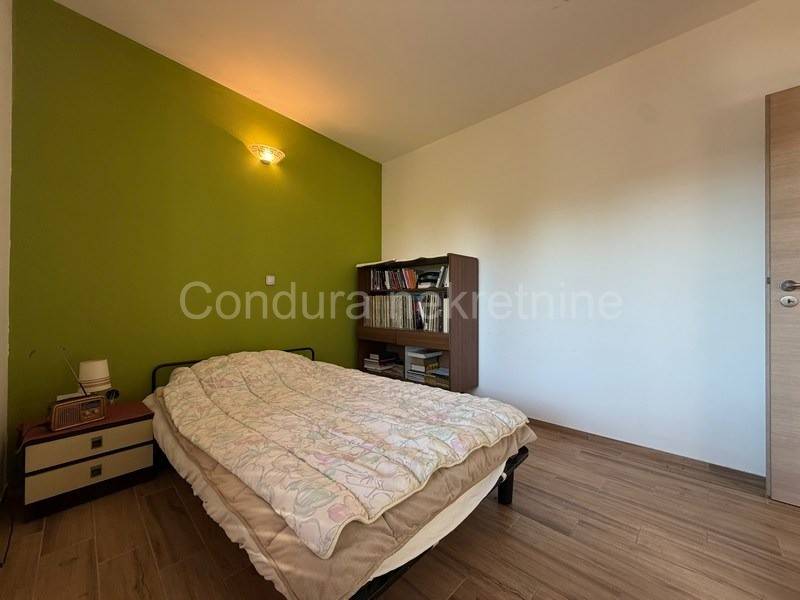
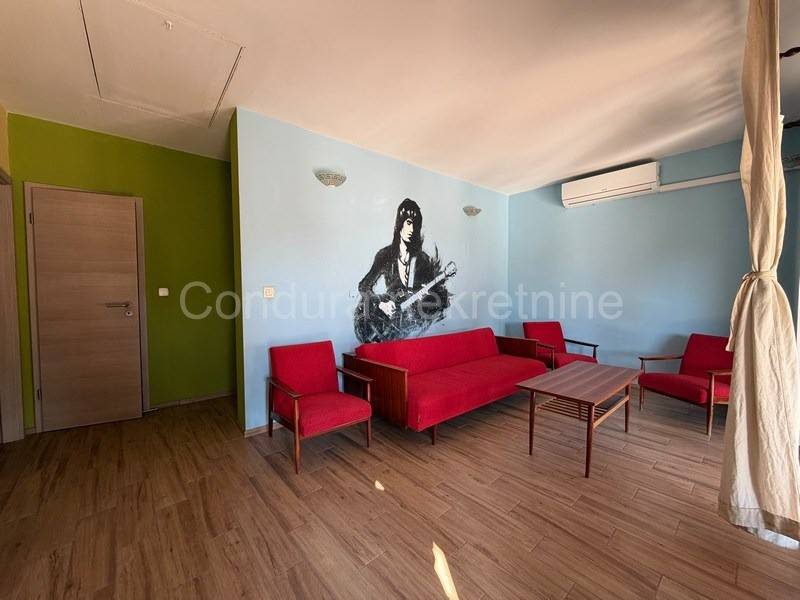
living room
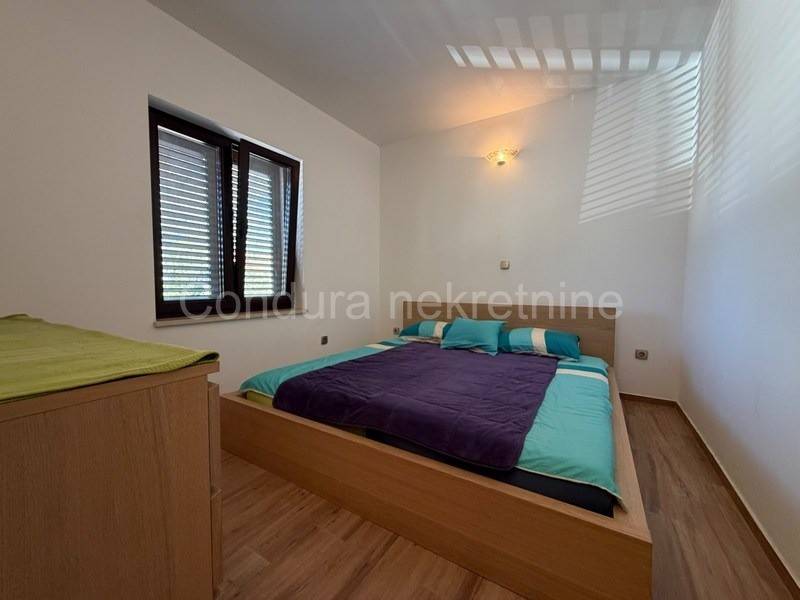
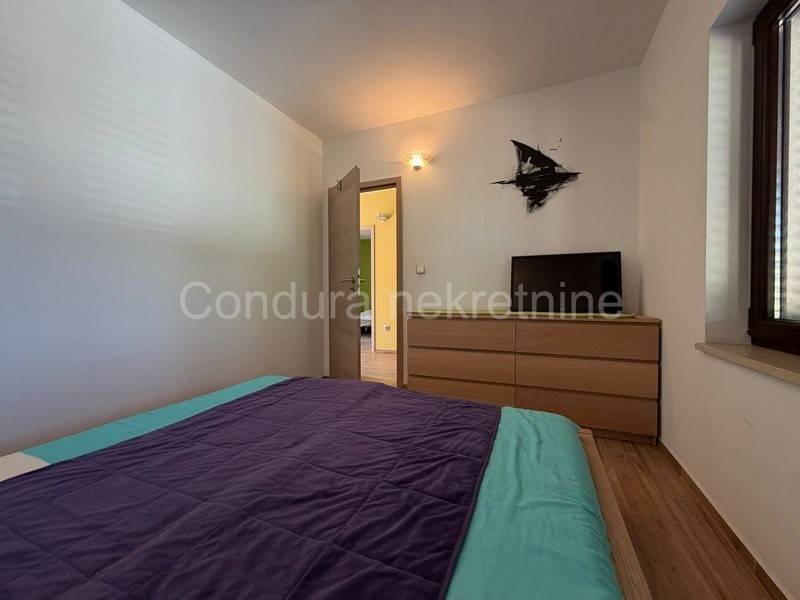
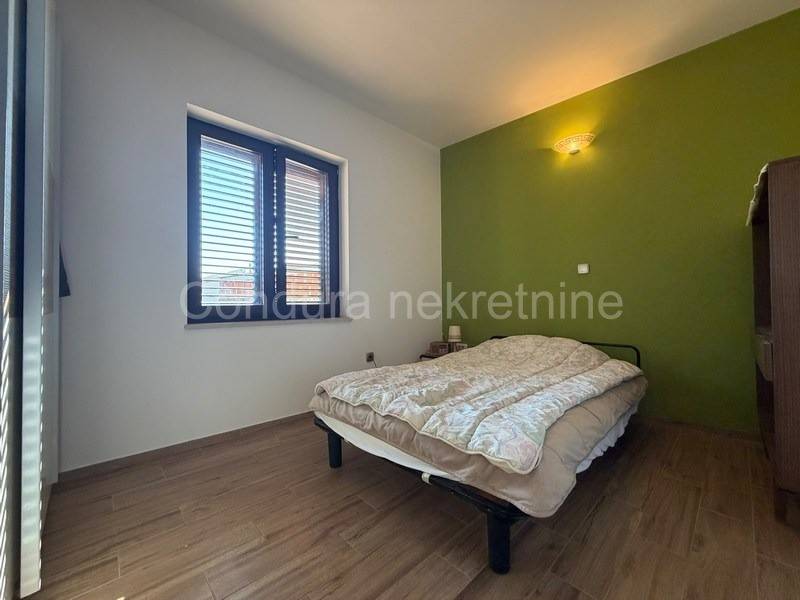
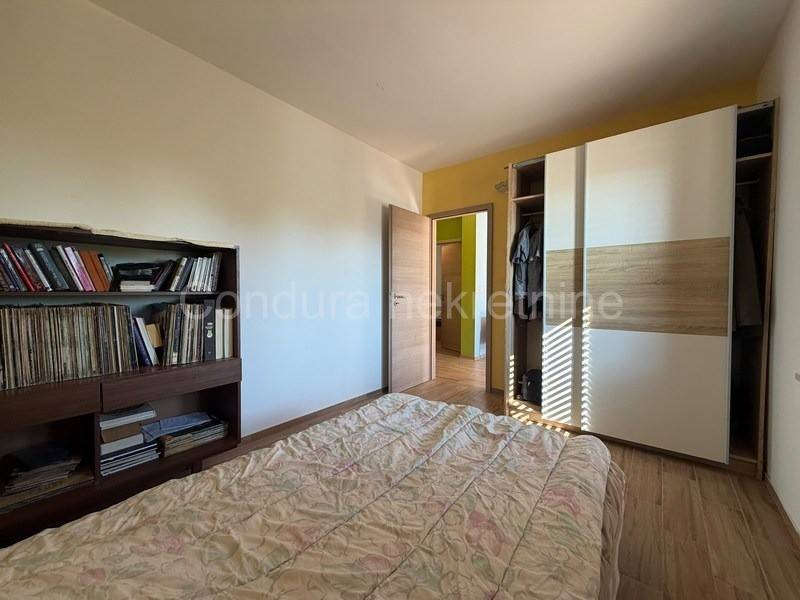
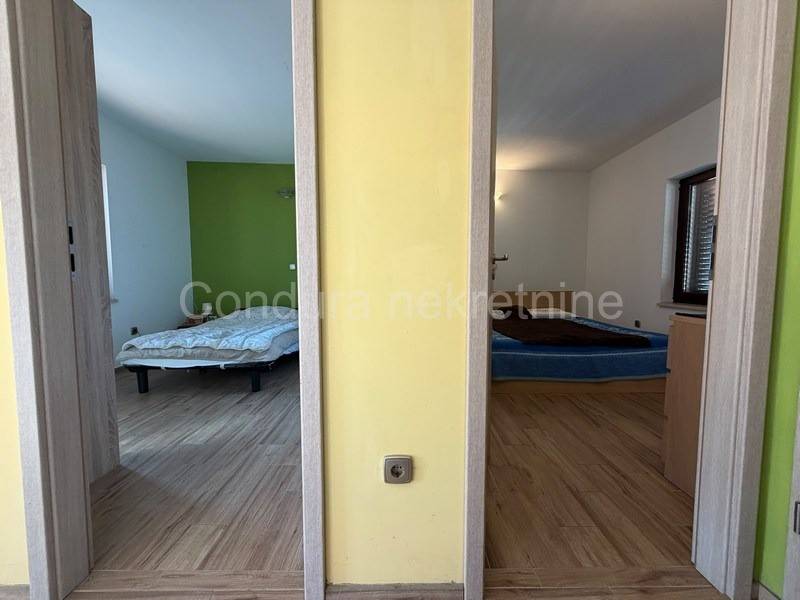
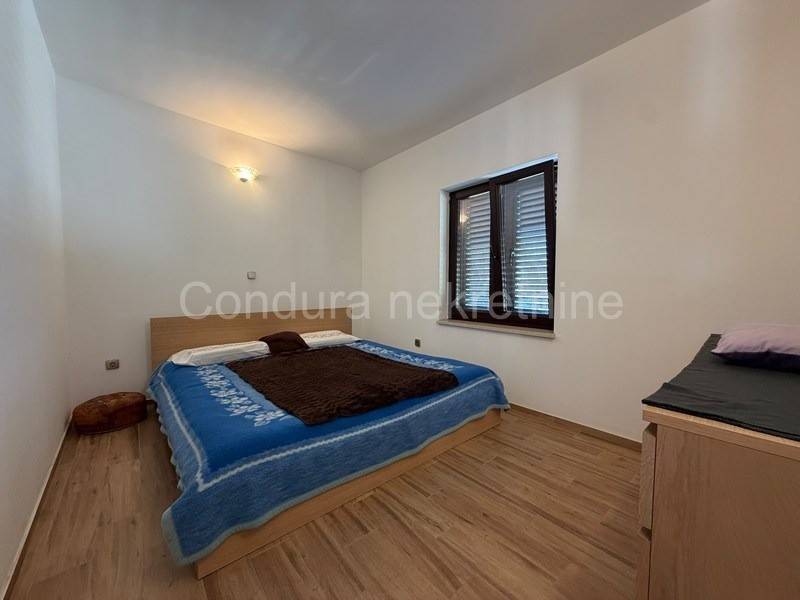
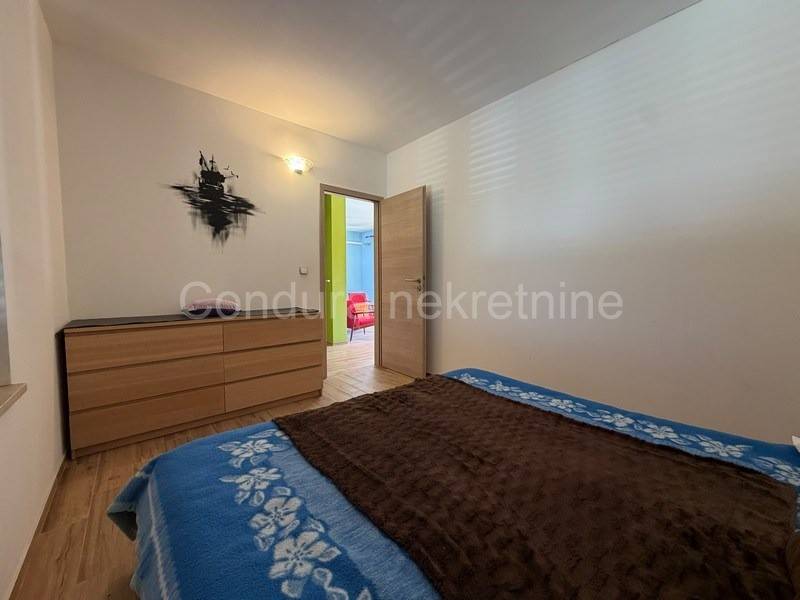
3 bedrooms
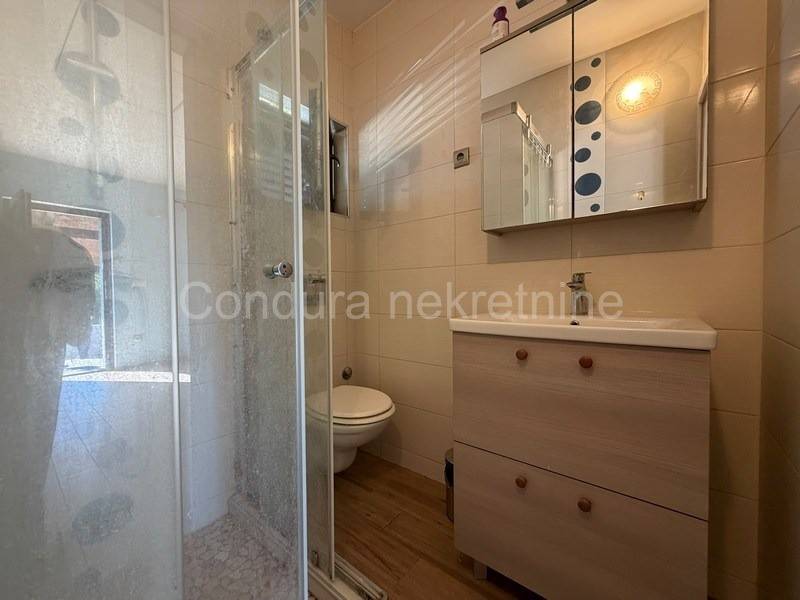
bathroom
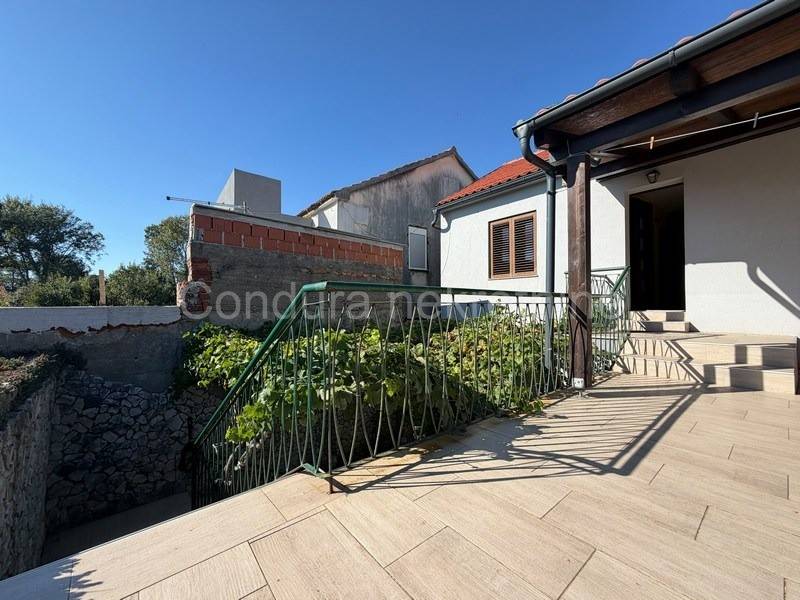
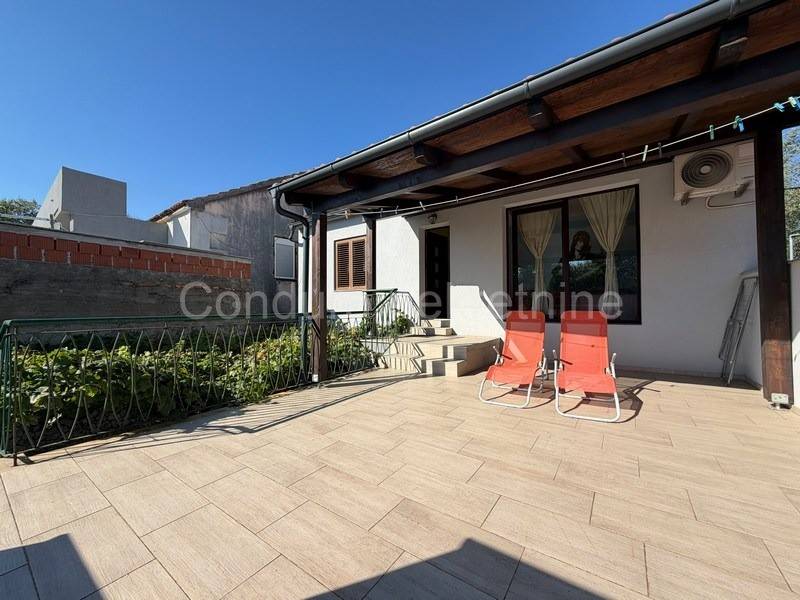
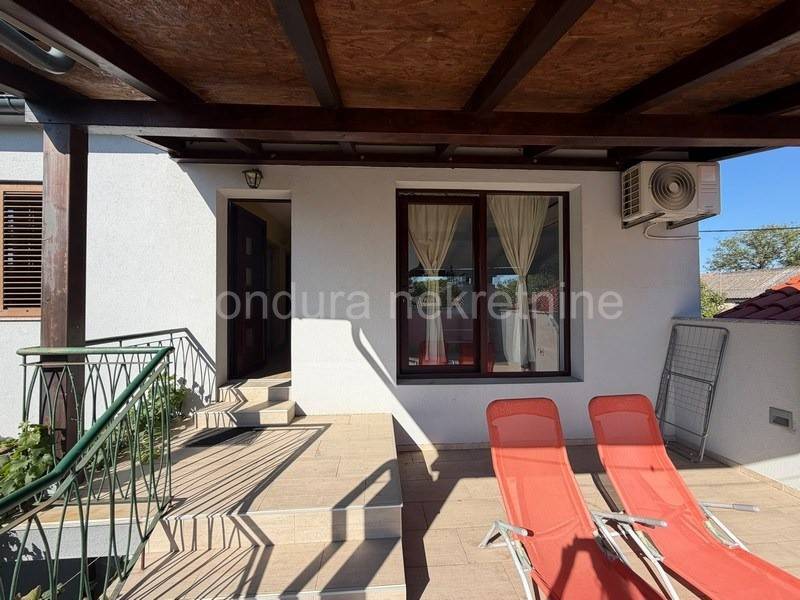
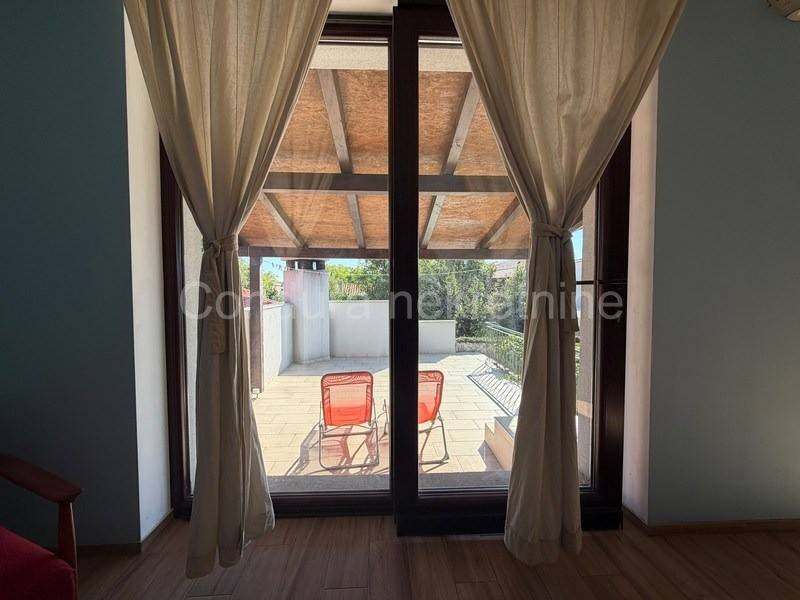
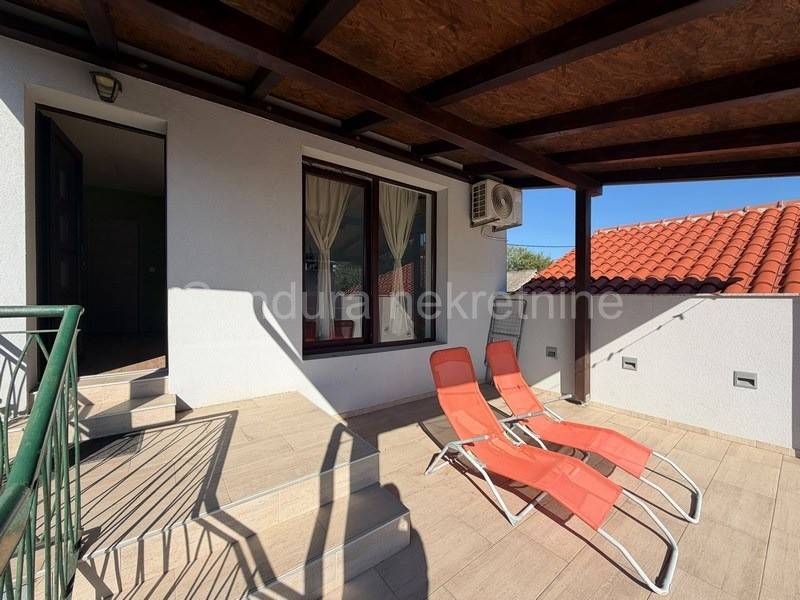
large terrace
The additional ground-floor space offers excellent potential for conversion into a business premise, a separate apartment, an office, a medical practice, or other facilities, depending on the future owner's needs.
The house features high-quality finishes and equipment:
renovated in 2019
new electrical and plumbing installations
PVC joinery
thermal facade with 5 cm polystyrene insulation
new roof
ceramic tile flooring
underfloor heating on the ground floor
fireplace on the ground floor
air conditioning on the upper floor
sold furnished
ready for immediate move-in
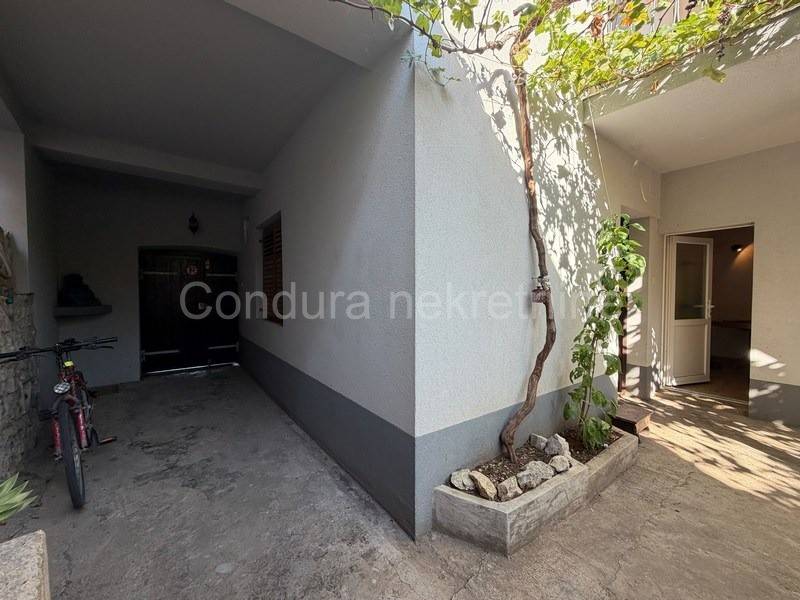
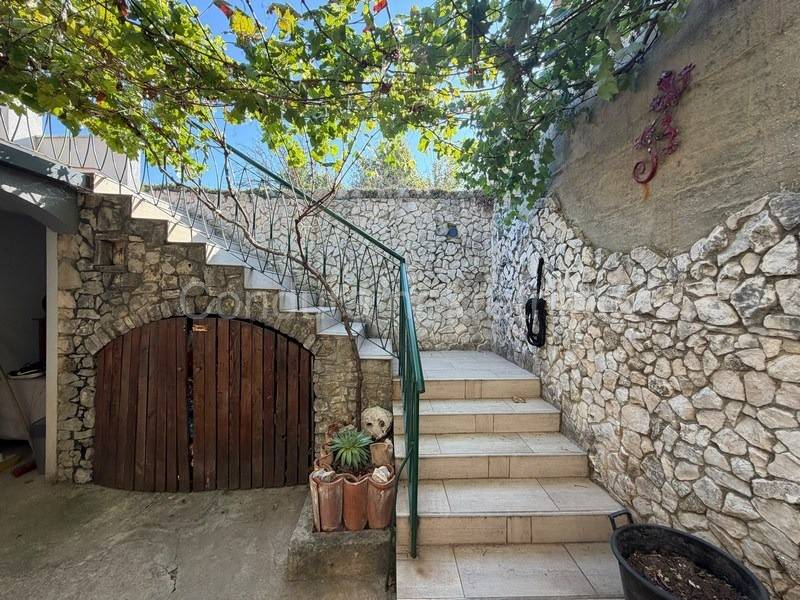
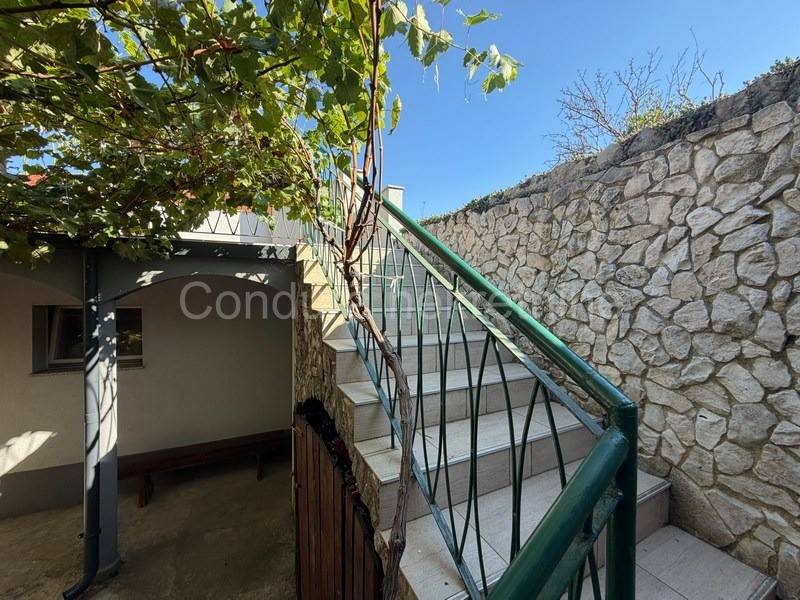
floors connected by an external staircase
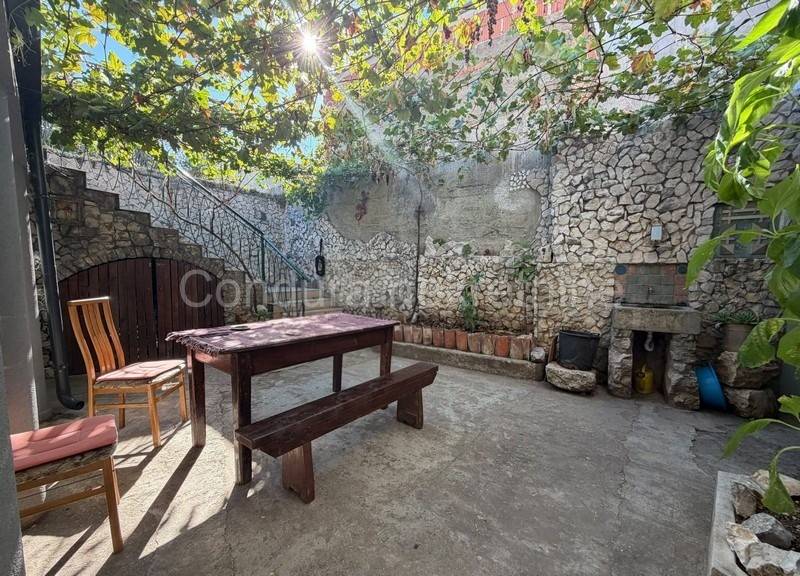
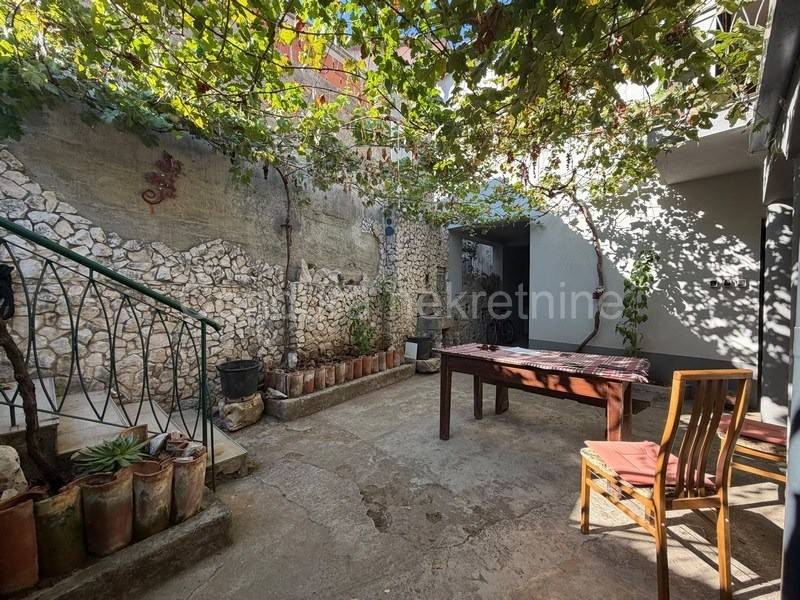
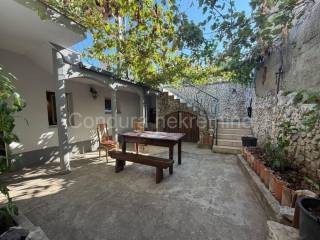
An enclosed, landscaped courtyard filled with greenery creates a special atmosphere, ensuring privacy and a pleasant space for relaxation and socializing. Thanks to its excellent location—close to the sea and the town center—and the potential for use as commercial space, this property is suitable for family living, tourist rentals, a combination of residential and business use, or as an investment.
For more information and to arrange a viewing, please feel free to contact us:
Daniela Peroš+385 95 378 7659daniela.peros@condura-nekretnine.hr

Si vous voulez en savoir plus, vous pouvez parler à DANIELA PEROŠ.
Caractéristiques
- Typologie
- Maison jumelée / mitoyenne
- Transaction
- Vente
- Étage
- Rez-de-chaussée
- Superficie
- 110 m²
- Chambres/pièces
- 4
- Chambres
- 3
- Bains/douches
- 1
- Terrasse
- Oui
- Chauffage
- Individuel, avec poêle, alimenté au bois
- Climatisation
- Autonome, froid/chaud
- Distance de la mer
- 1 m
Autres caractéristiques
- Cadres extérieurs vitrage / PVC
- Cheminée
Détail de la surface
Habitation
- Étage
- Rez-de-chaussée
- Superficie
- 110,0 m²
- Coefficient
- 100%
- Type de superficie
- Habitable
- Surface pondérée
- 110,0 m²
Informations sur les prix
- Prix
- € 325 000
- Prix au m²
- 2 955 €/m²
Détails des coûts
- Charges de copropriété
- Aucun frais de copropriété
Efficacité énergétique
Année de construction
1968État
Bon / HabitableChauffage
Individuel, avec poêle, alimenté au boisClimatisation
Autonome, froid/chaud
Découvrez chaque recoin de la propriété
+29

Options additionnelles

DANIELA PEROŠ