1/10
Maison individuelle 364 m², neuve, Sveti Filip i Jakov
€ 790 000
Annonce mise à jour le 13/10/2026
Description
référence: EK-4264095
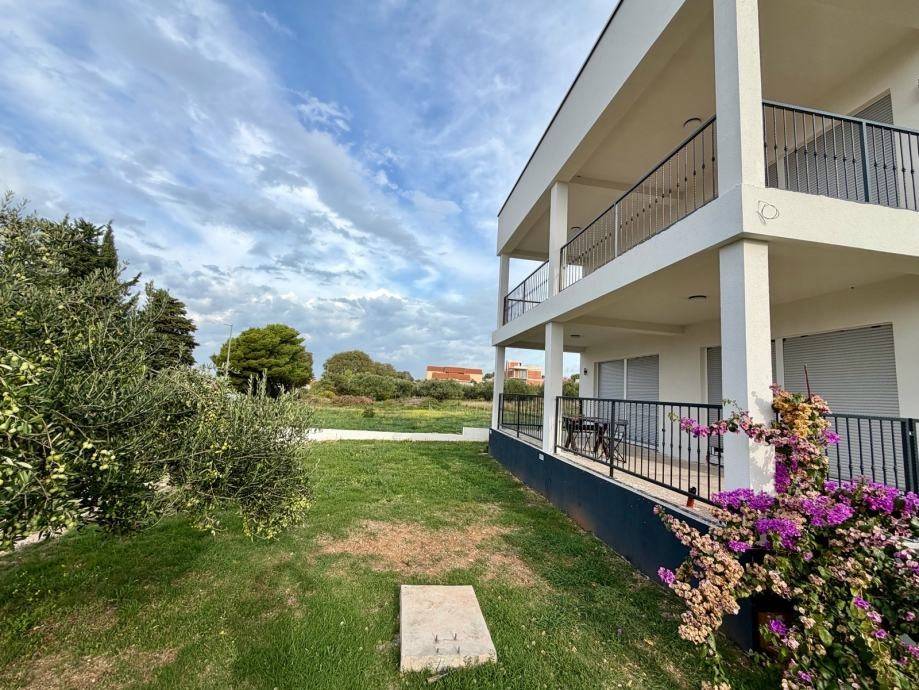
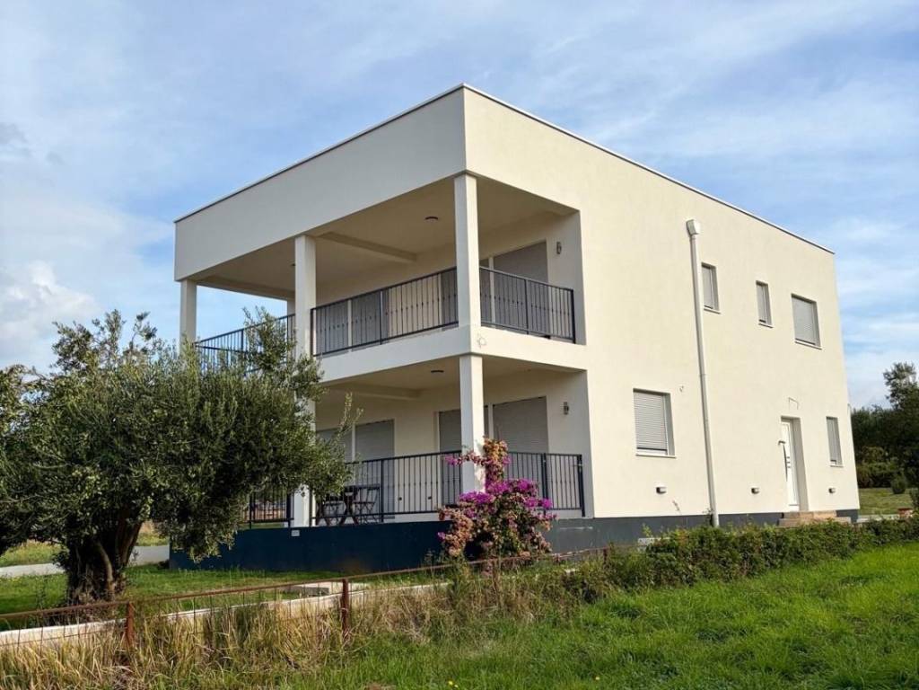
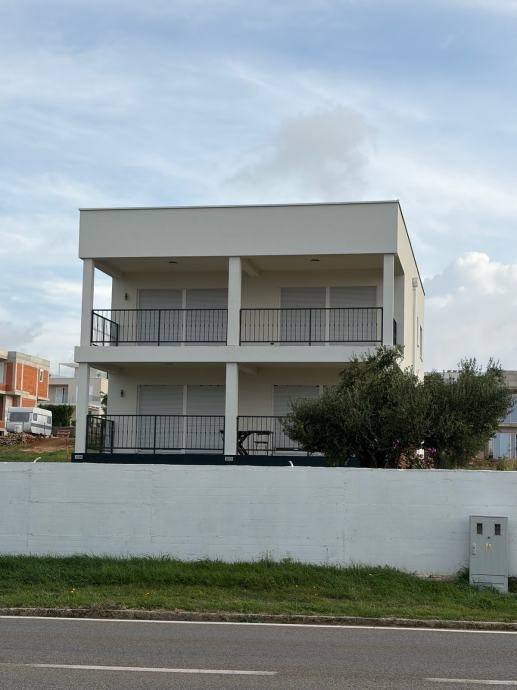
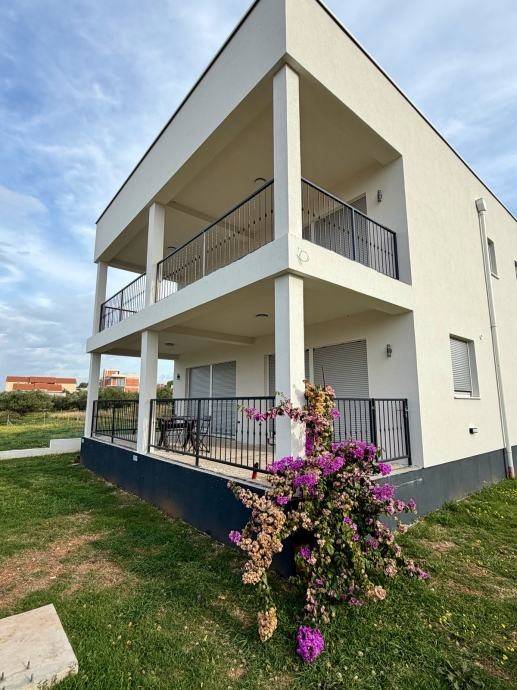
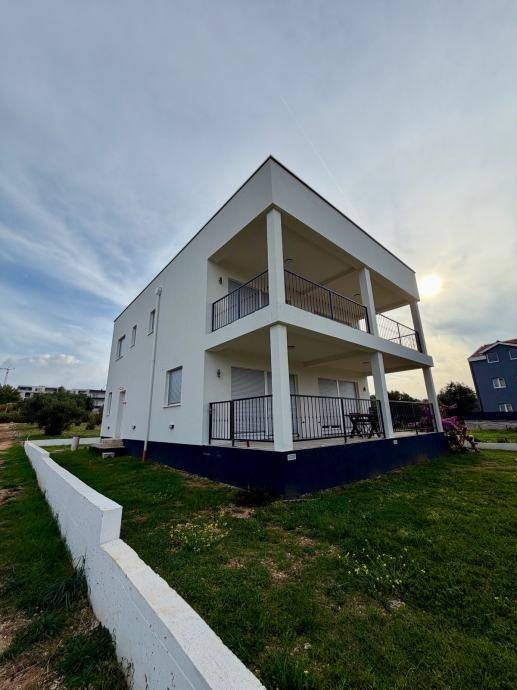
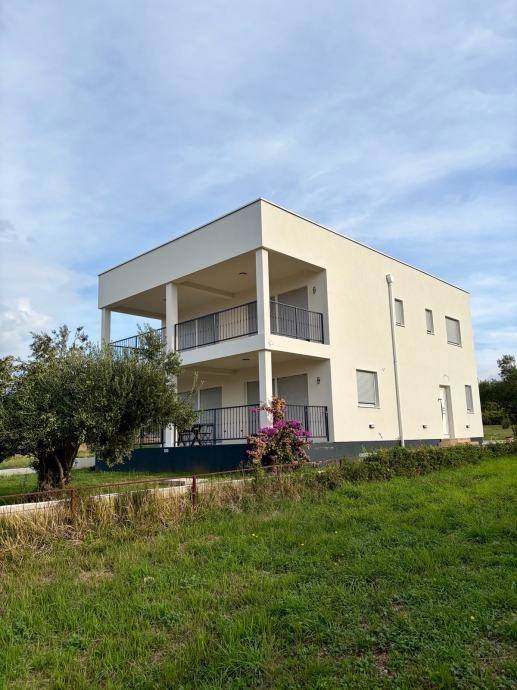
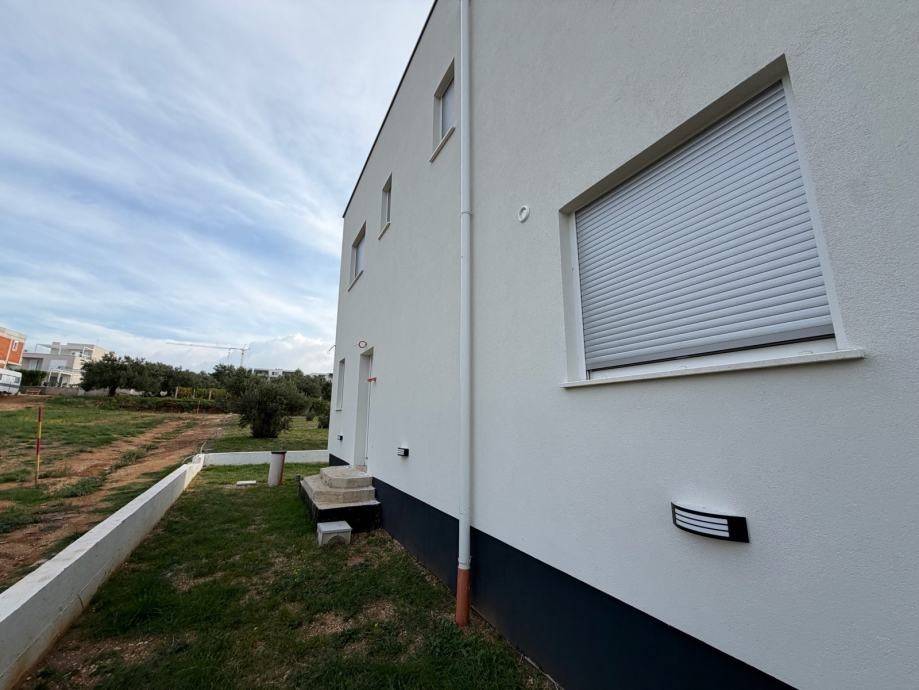
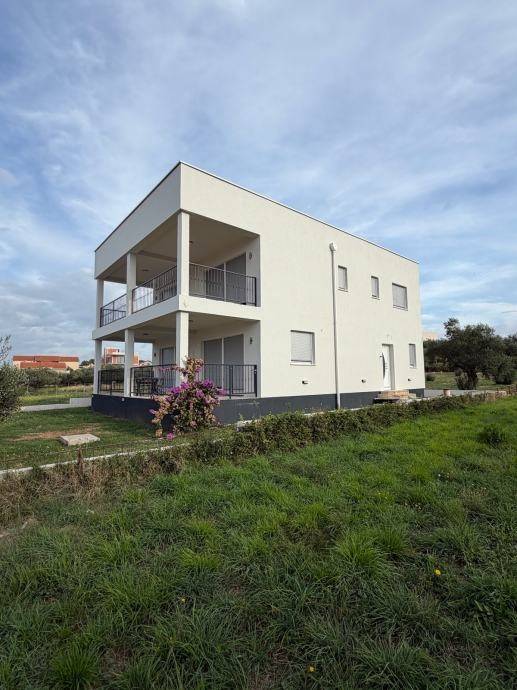
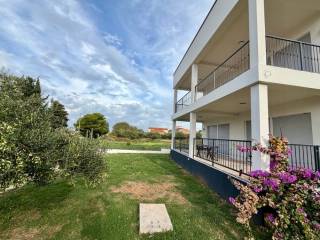
A standalone newly built house is for sale in Sv. Filip and Jakov, with a total living area of 360 m², spread vertically into two separate apartments, each with a net area of about 150 m², on a plot of 521 m². The house is an independent two-story building (basement, ground floor, and first floor) in a high Rohbau phase, and each apartment also comes with a basement storage room of 25 m². For final move-in, the interior floors and tiles need to be finished, and the yard needs to be arranged. The house has a total of six rooms and six bathrooms with toilets, and each apartment has its own entrance and is completely independent. Heating is prepared for an air conditioning and ventilation system, as well as for the possibility of installing additional underfloor heating and a solar power system. Each apartment has its own air conditioning system and fully prepared water and electrical installations. The construction is solid, and connections are to the city water supply and sewage system.
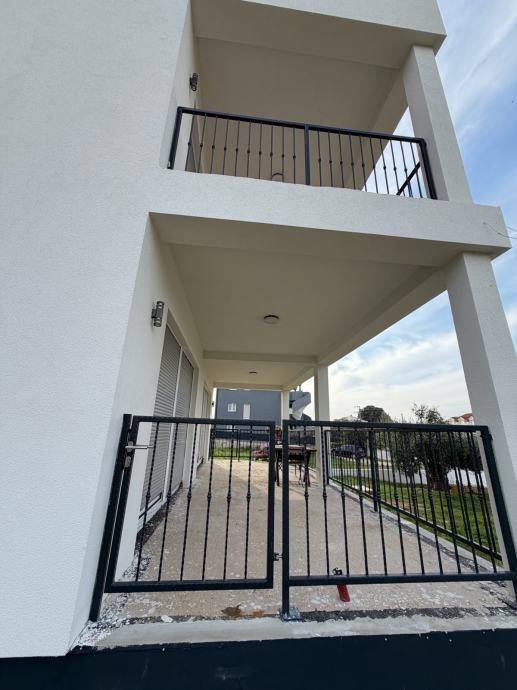
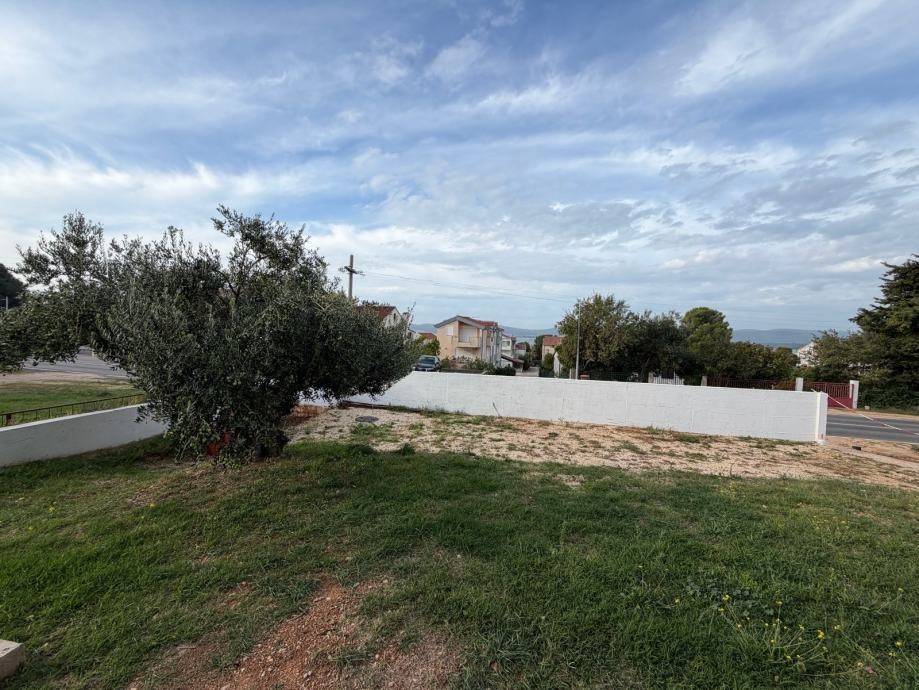
The house has large balconies and a terrace with a southwest-facing view, and on the property, there’s also an undeveloped yard and parking for four vehicles, with the possibility of building a covered outdoor parking area and an open garage. The property is being sold as a whole, in a high Roh Bau condition (not finished inside). The documentation is completely in order and includes the ownership certificate and the building permit.
The house has large balconies and a terrace with a southwest-facing view, and on the property, there’s also an undeveloped yard and parking for four vehicles, with the possibility of building a covered outdoor parking area and an open garage. The property is being sold as a whole, in a high Roh Bau condition (not finished inside). The documentation is completely in order and includes the ownership certificate and the building permit.
Caractéristiques
- Typologie
- Maison individuelle | Pleine propriété | Classe propriété haut de gamme
- Transaction
- Vente | Bien immobilier à revenu
- Étage
- De sous-sol à rez-de-chaussée, 1
- Étages du bâtiment
- 1
- Superficie
- 364 m²
- Chambres/pièces
- 5+
- Chambres
- 4
- Cuisine
- Cuisine américaine
- Bains/douches
- 3+
- Meublé
- Non
- Balcon
- Oui
- Terrasse
- Oui
- Box, places stationnement
- 4 place(s) de parking
- Chauffage
- Individuel
- Climatisation
- Autonome, froid/chaud
- Vue
- Mer
- Distance de la mer
- 200 m
Autres caractéristiques
- Borne de recharge pour voitures électriques
- Cadres extérieurs triple vitrage / PVC
- Double exposition
- Logements encadrés
Détail de la surface
Habitation
- Étage
- Rez-de-chaussée
- Superficie
- 150,0 m²
- Coefficient
- 100%
- Type de superficie
- Habitable
- Surface pondérée
- 150,0 m²
Habitation
- Étage
- 1
- Superficie
- 150,0 m²
- Coefficient
- 100%
- Type de superficie
- Habitable
- Surface pondérée
- 150,0 m²
Cave
- Étage
- Sous-sol
- Superficie
- 50,0 m²
- Coefficient
- 25%
- Type de superficie
- Habitable
- Surface pondérée
- 12,5 m²
Terrain
- Étage
- Rez-de-chaussée
- Superficie
- 512,0 m²
- Coefficient
- 10%
- Type de superficie
- Habitable
- Surface pondérée
- 51,2 m²
Informations sur les prix
- Prix
- € 790 000
- Prix au m²
- 2 170 €/m²
Efficacité énergétique
Consommation d'énergie
≥ 250 kWh/m² année
Découvrez chaque recoin de la propriété
+8
Carte

Options additionnelles