1/23
Maison individuelle Rovinj, Rovinj
€ 1 870 000
Annonce mise à jour le 09/10/2026
Description
référence: 3-75535
Rovinj – exceptional 362 m² villa just a few minutes from the sea
RE/MAX Centar nekretnina presents an exceptional 362 m² villa in an attractive location in Rovinj, just a three-minute walk from the beach.
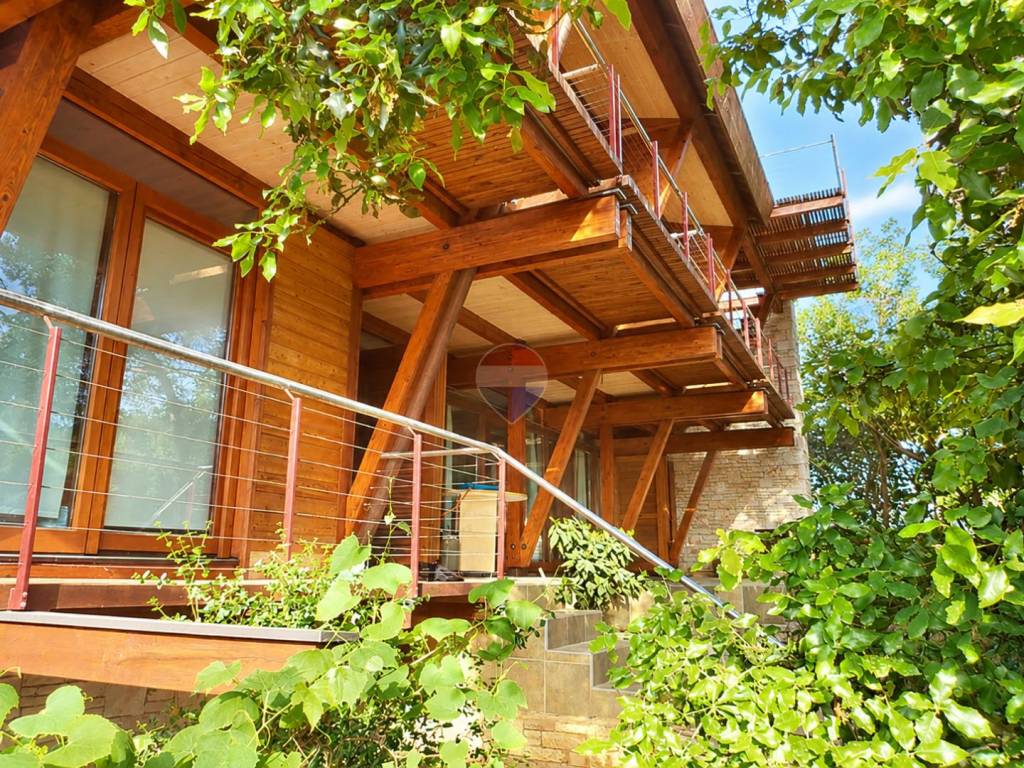
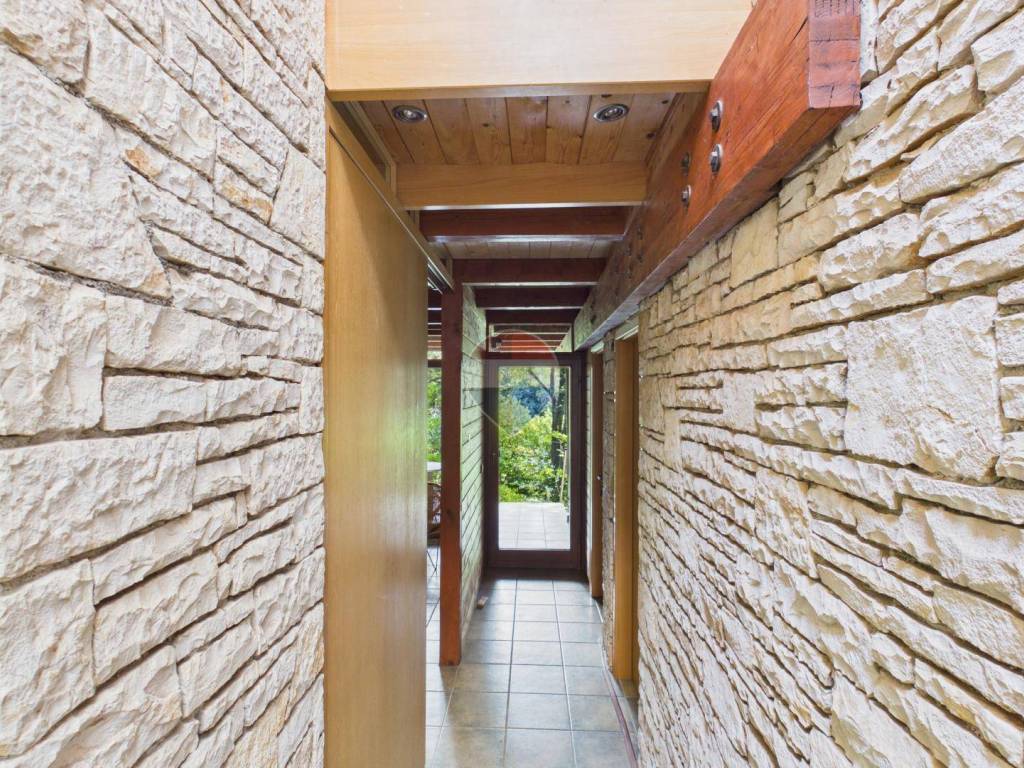
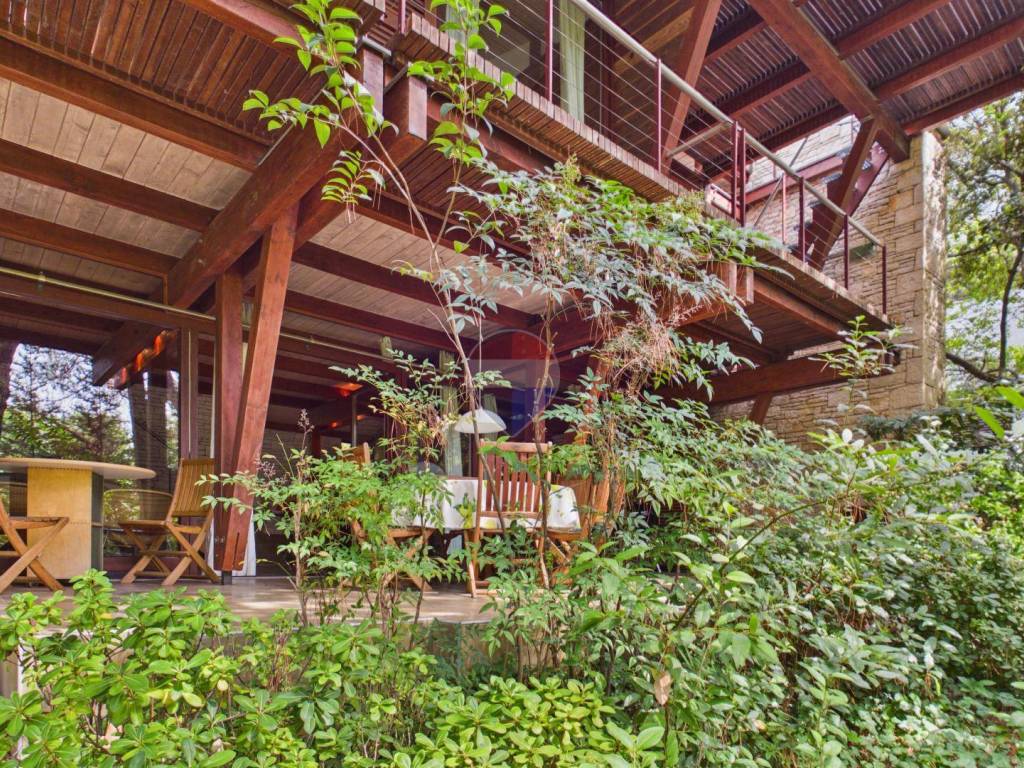
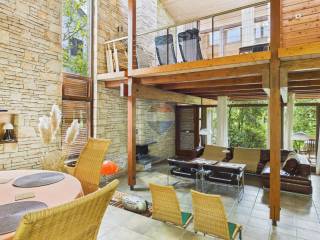
The property stands out for its distinctive architecture, high-quality construction and carefully planned layout. It was designed according to the principles of building biology, with particular attention paid to quality materials, energy efficiency and integrated structural sun protection.
The villa extends over several levels and offers four main bedrooms as well as two completely separate guest rooms.
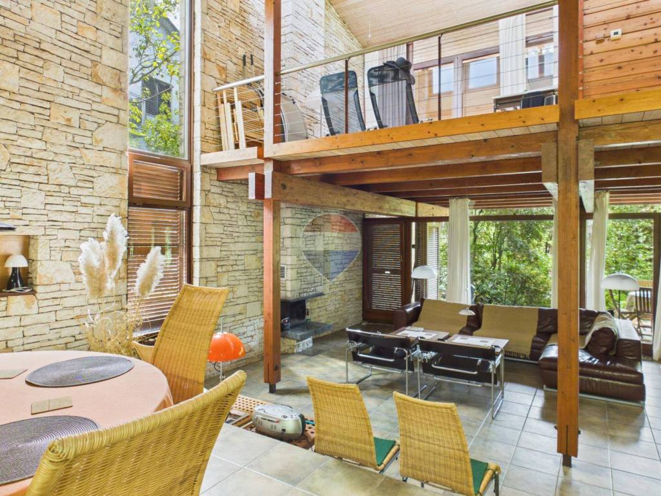
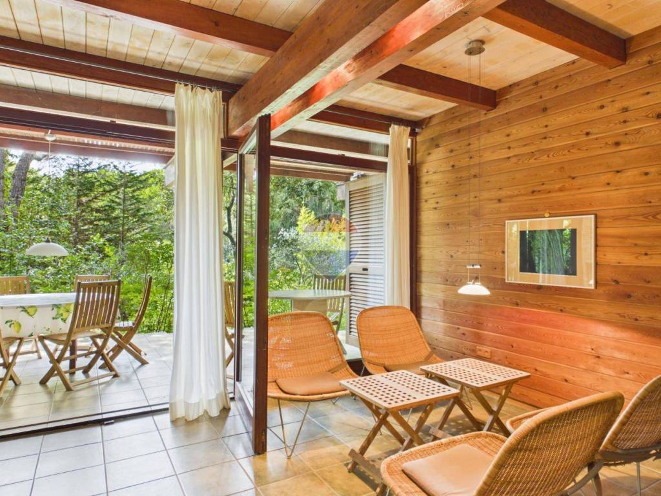
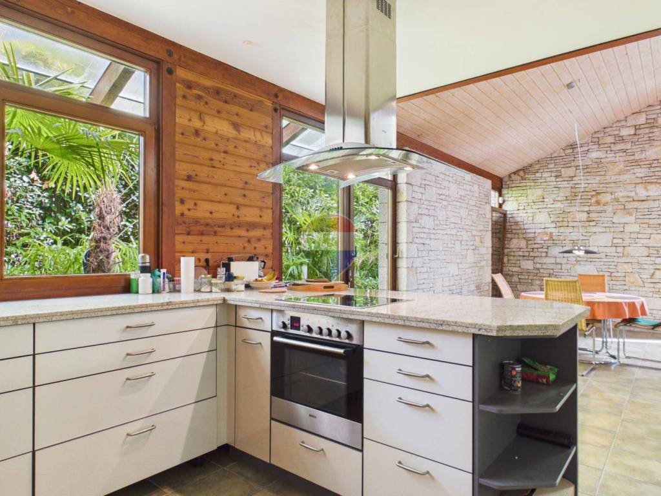
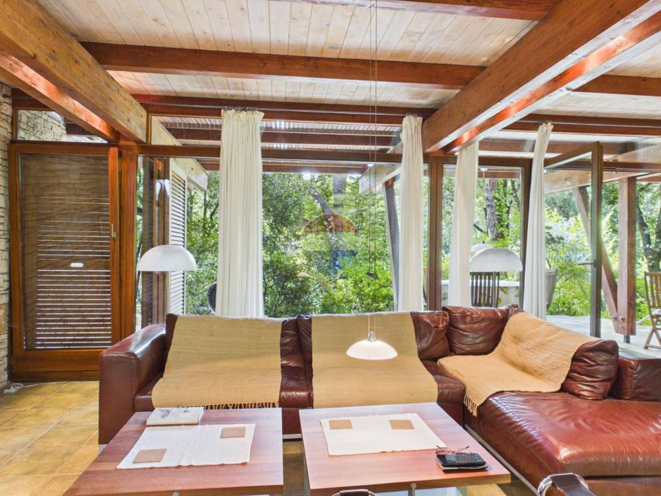
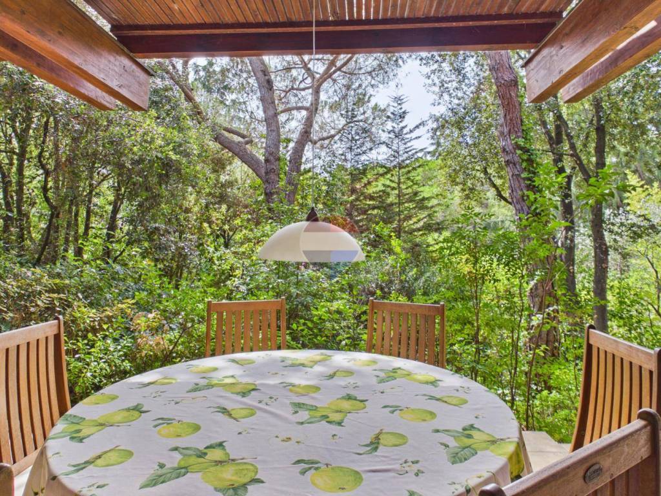
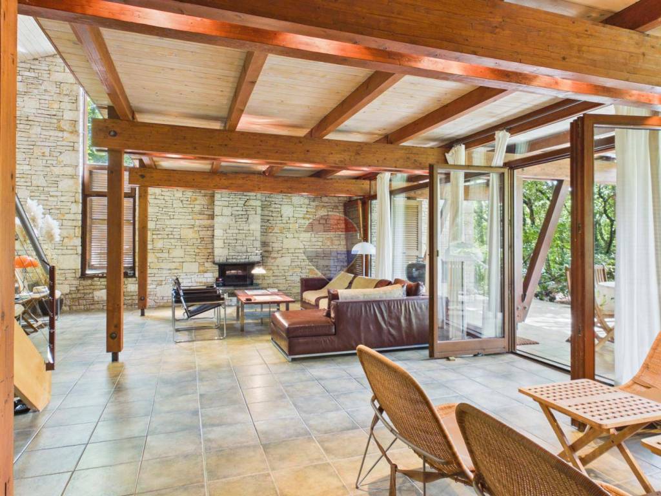
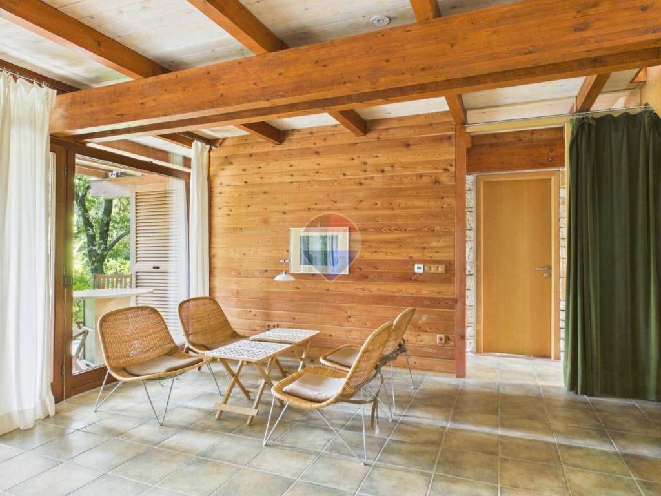
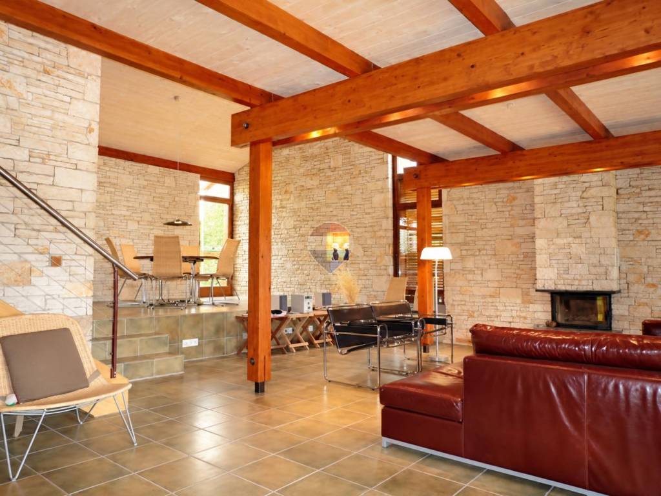
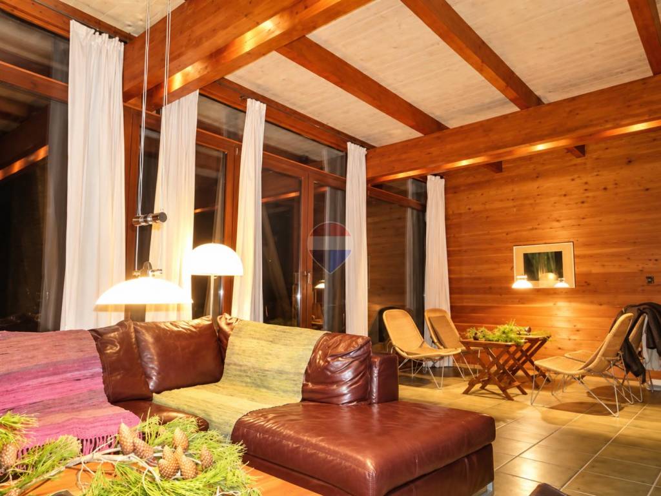
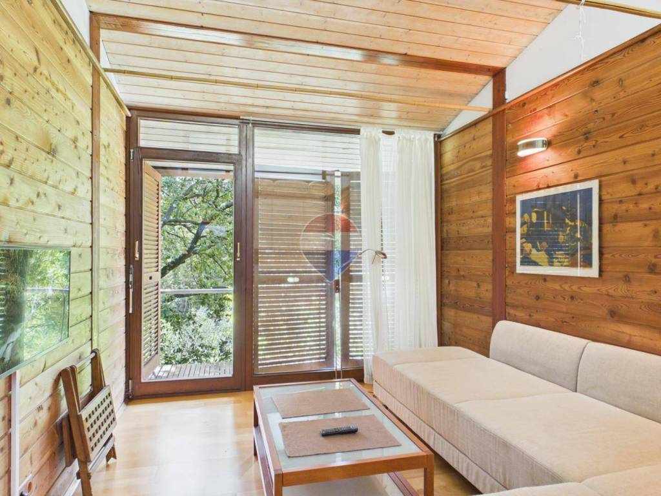
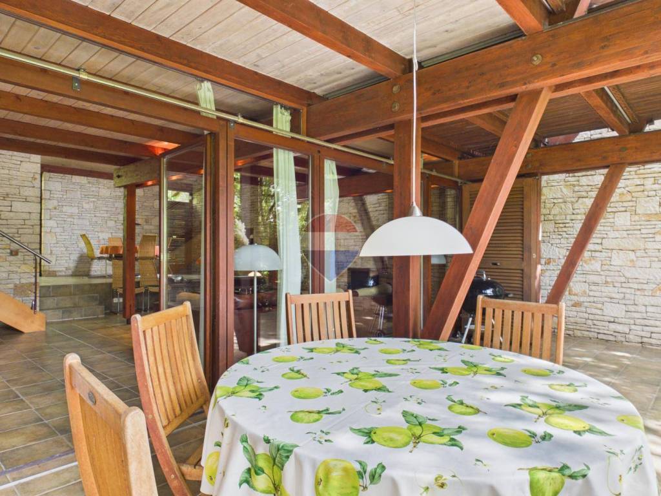
The centrepiece of the ground floor is an impressive living area of approximately 90 m², with ceiling heights reaching up to 7 metres in certain areas. Large glass surfaces and direct access to the terraces create a natural connection between the interior and outdoor spaces. This level also includes a fully equipped kitchen with a granite worktop, a cloakroom with toilet, an approximately 22 m² office with a balcony, and two separate guest rooms, each with its own bathroom and terrace.
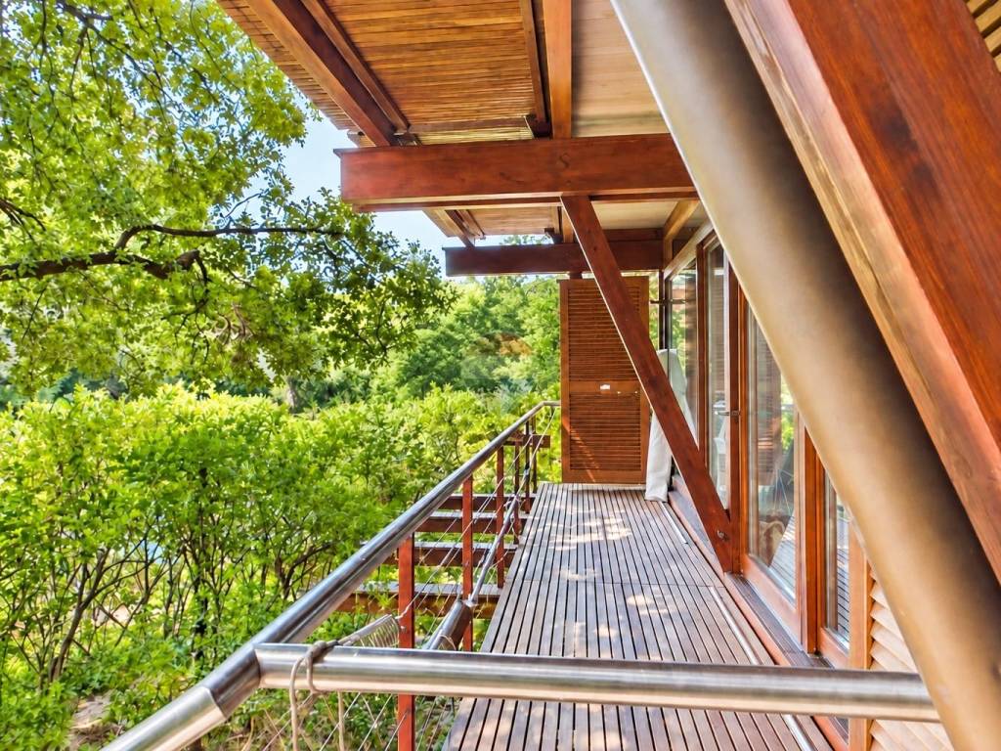
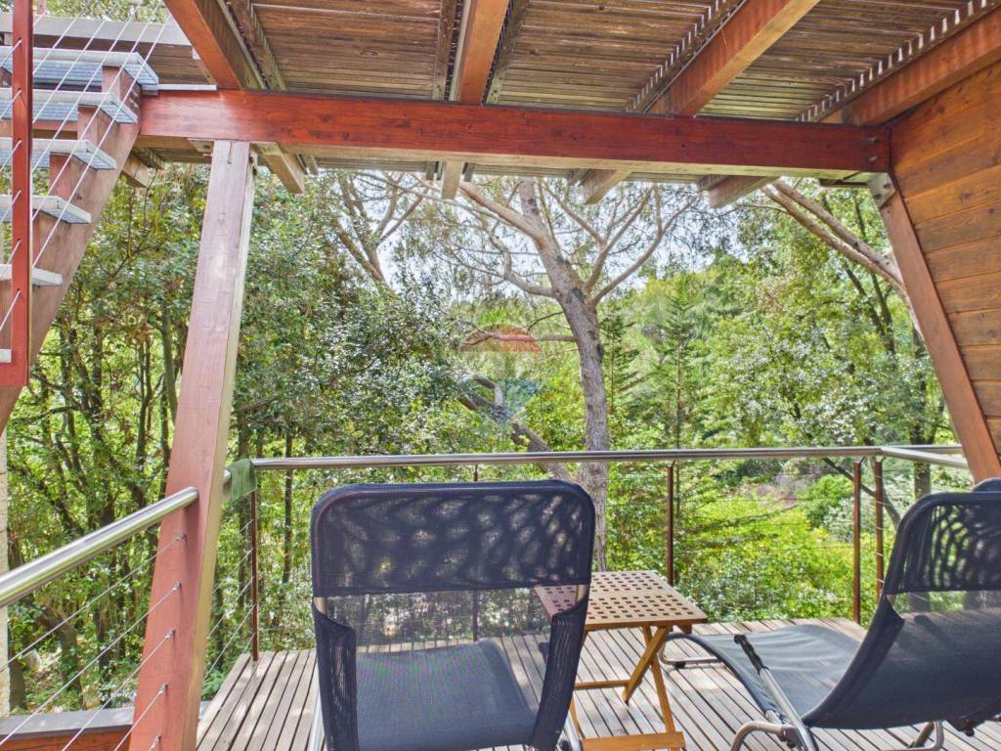
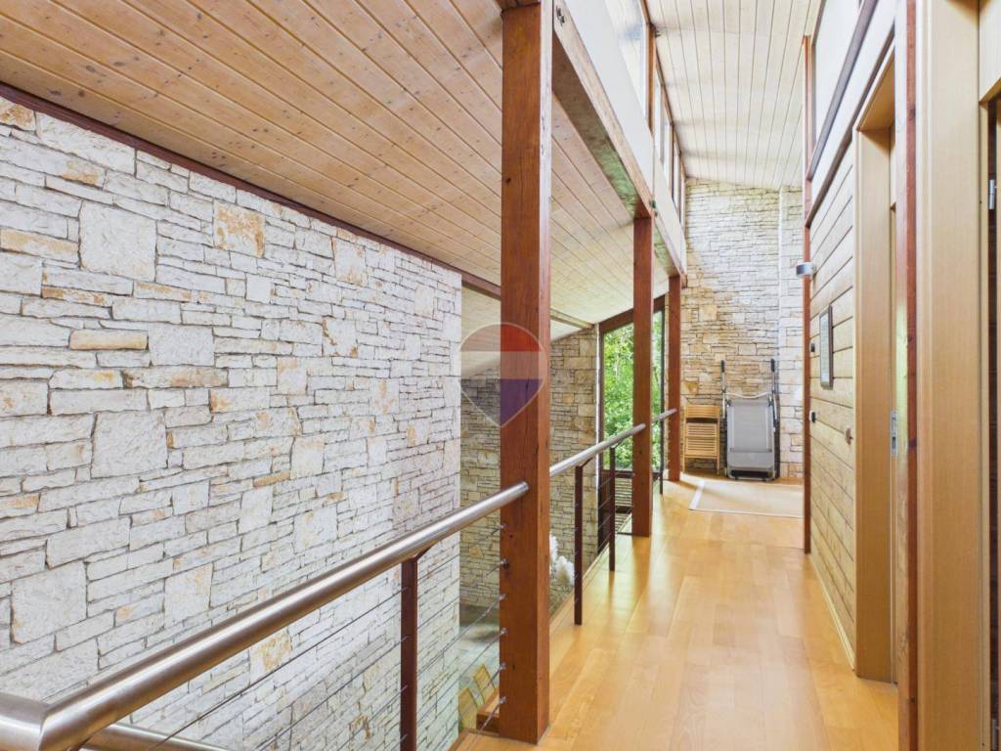
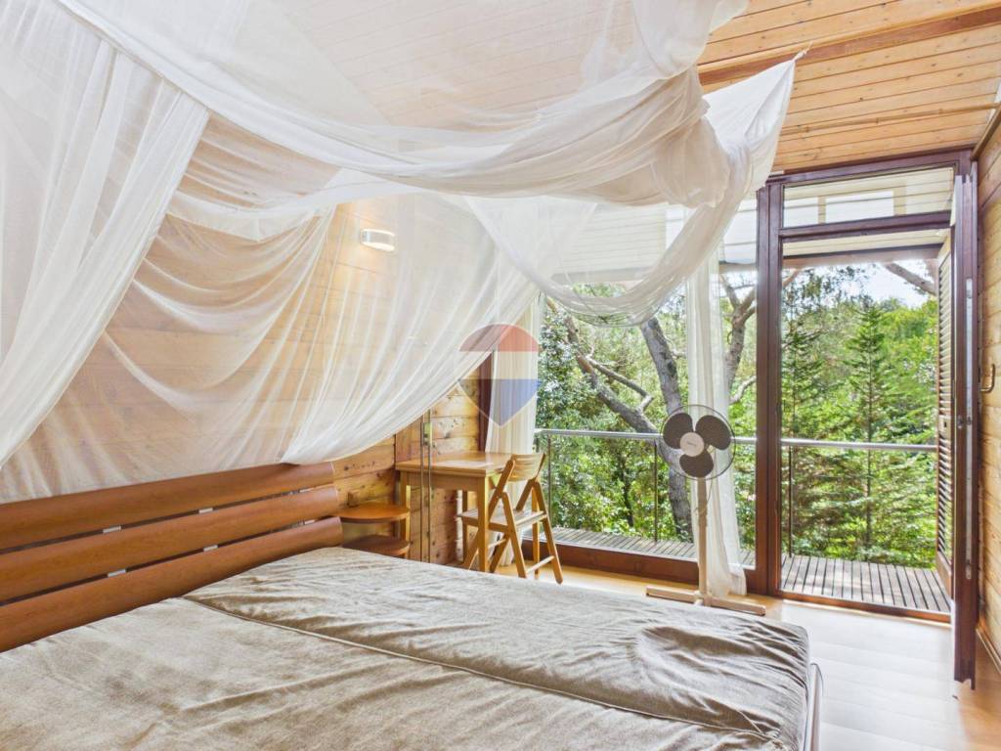
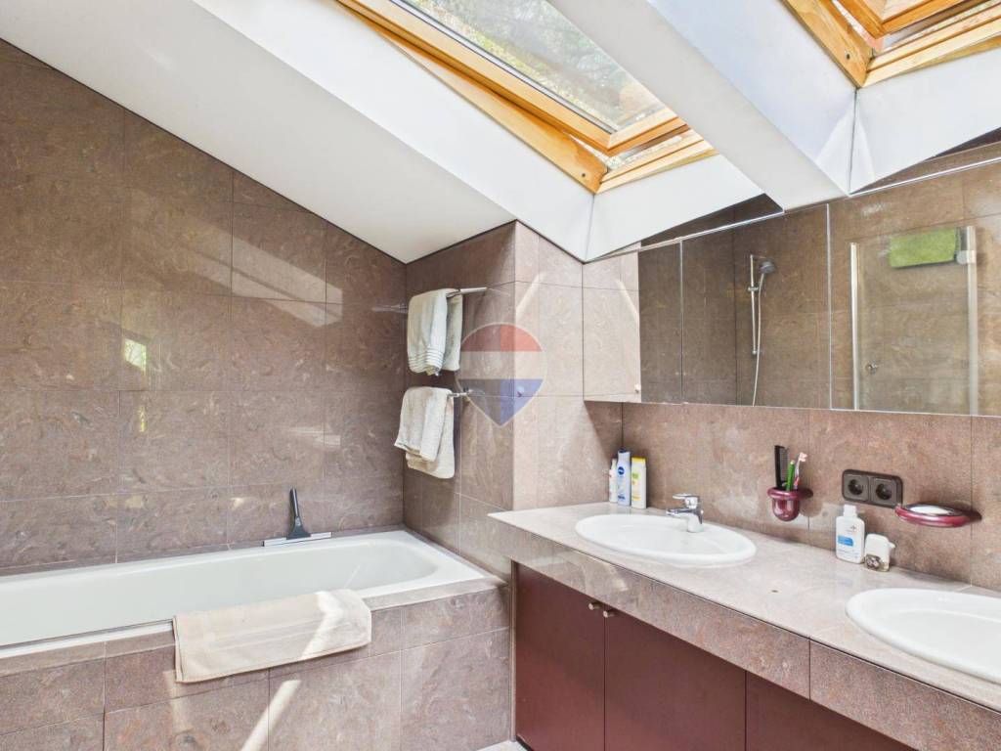
The upper floor comprises four bedrooms with balconies, two bathrooms, a separate toilet and a gallery of approximately 26 m². The gallery provides access to a covered terrace and the rooftop terrace.
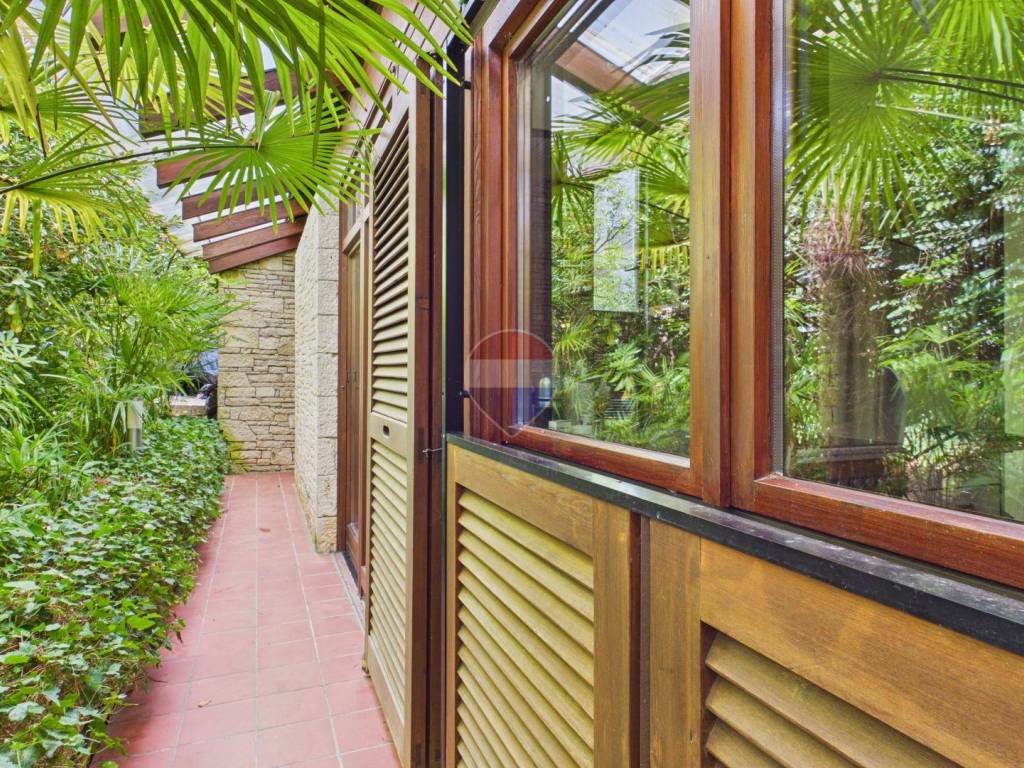
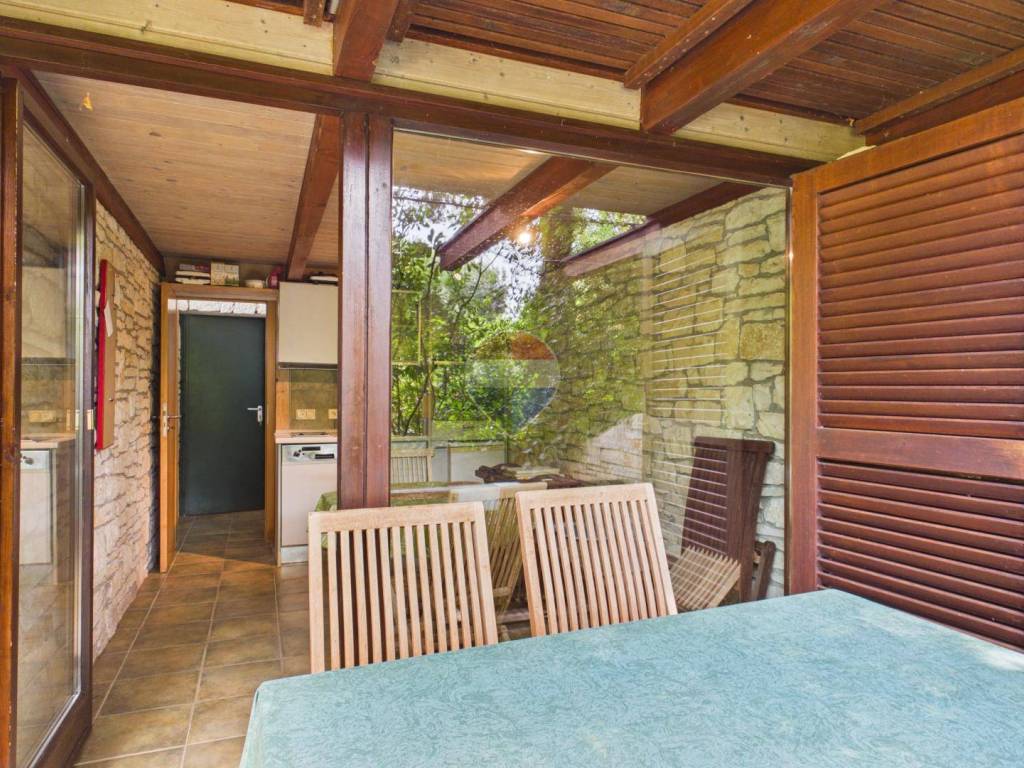
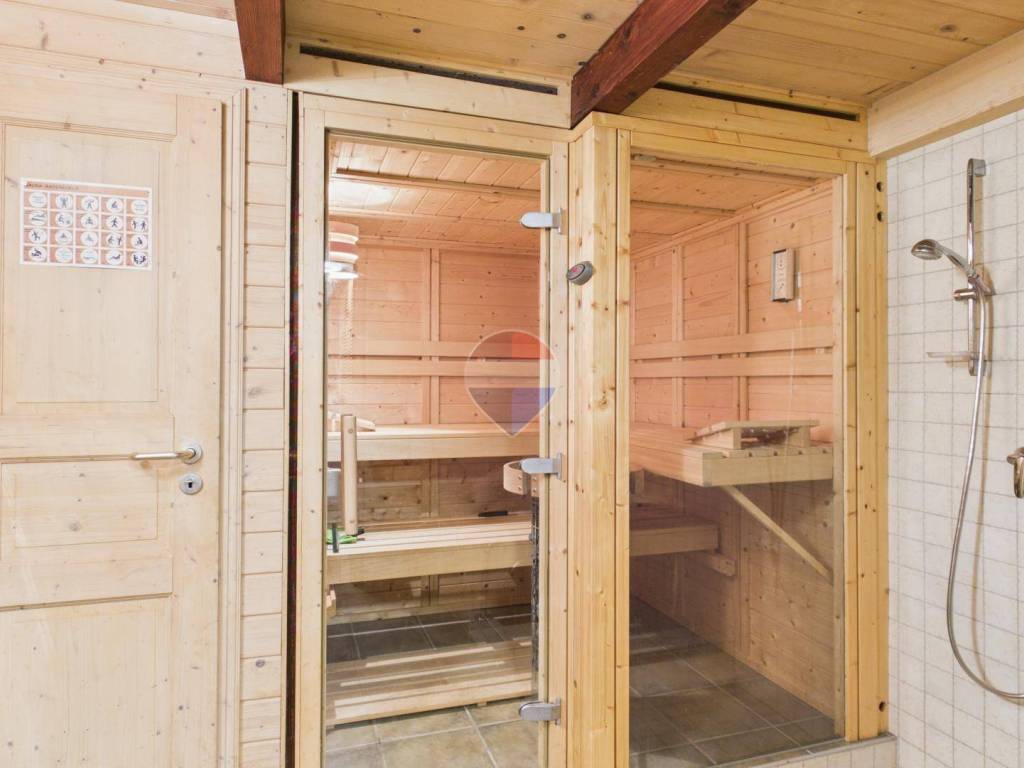
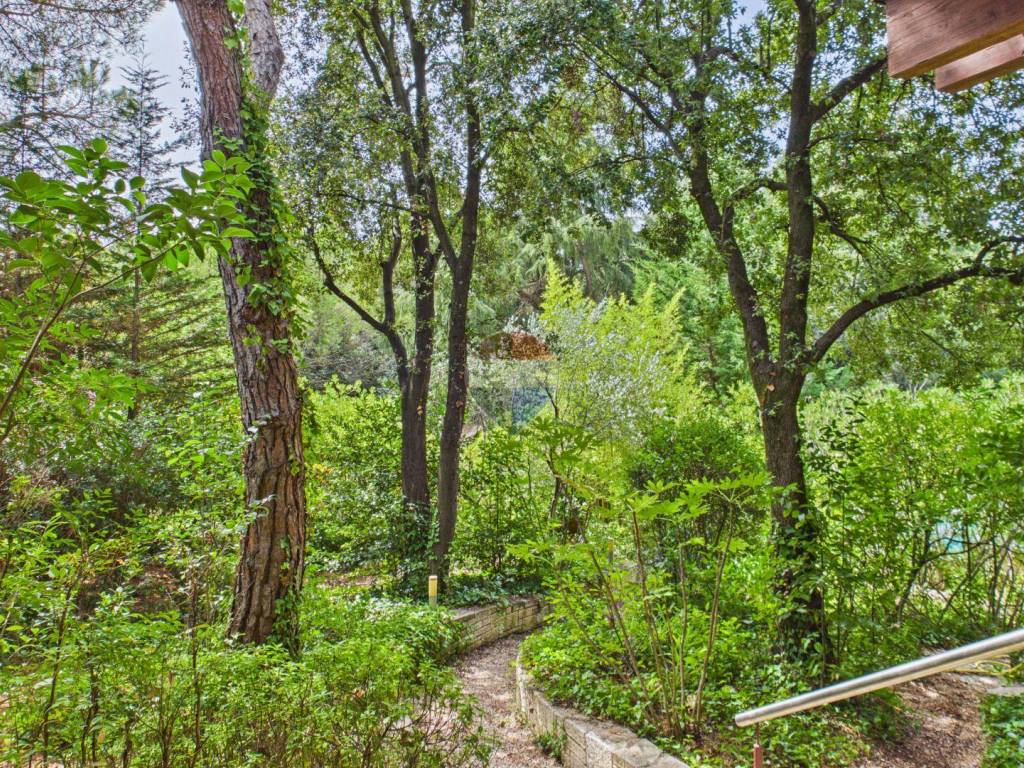
One of the villa's most distinctive features is the lower level, designed for relaxation and entertaining. A summer kitchen opens directly onto the terrace and garden, while the private wellness area includes a glass-fronted sauna, changing area, relaxation and refreshment room, a shallow pool and a 1.4-metre-deep cold-water plunge pool.
The basement provides three storage rooms, a technical room housing the central heating system and a laundry area. One of the storage rooms has been constructed as a shelter.
Considerable attention has been paid to the choice of materials and interior finishes, including granite, ceramic tiles, parquet flooring and solid beech wood. The main living area features underfloor heating and a fireplace with granite detailing, while the office has parquet flooring and wall heating.
All bedrooms and guest rooms are air-conditioned. The guest rooms additionally feature underfloor heating, minibars and natural cross-ventilation.
Heating is provided through a combination of solar energy, a fireplace connected to the heating system and electricity. A gas connection is also available on the property.
There is an existing project for the construction of a swimming pool in front of the south-facing terrace, including technical specifications and a detailed cost estimate.
This is a distinctive property offering generous living space, six bedrooms, private wellness facilities, high construction quality and, above all, an excellent location just a few minutes' walk from the sea.
Complete project documentation is available for inspection.
ID CODE: 3-75535
Mihaela Medić
Prodajni predstavnik
Mob: +385 91 641 0095
Tel: +385 51 499 800
Fax: +385 51 499 801
Licenca: 144/2021
E-mail: m.medic@remax-istra.hr
remax-centarnekretnina.com
Caractéristiques
- Typologie
- Maison individuelle
- Transaction
- Vente
- Étages du bâtiment
- 1
- Ascenseur
- Non
- Superficie
- 362 m²
- Chambres/pièces
- 5+
- Chambres
- 6
- Bains/douches
- 3+
- Balcon
- Non
- Terrasse
- Non
- Climatisation
- Autonome, froid/chaud
Autres caractéristiques
- Chauffe-eau solaire
Informations sur les prix
- Prix
- € 1 870 000
- Prix au m²
- 5 166 €/m²
Efficacité énergétique
Climatisation
Autonome, froid/chaudCertification énergétique
Non classifiable
Tour virtuel
Découvrez chaque recoin de la propriété
+21
Carte

Options additionnelles