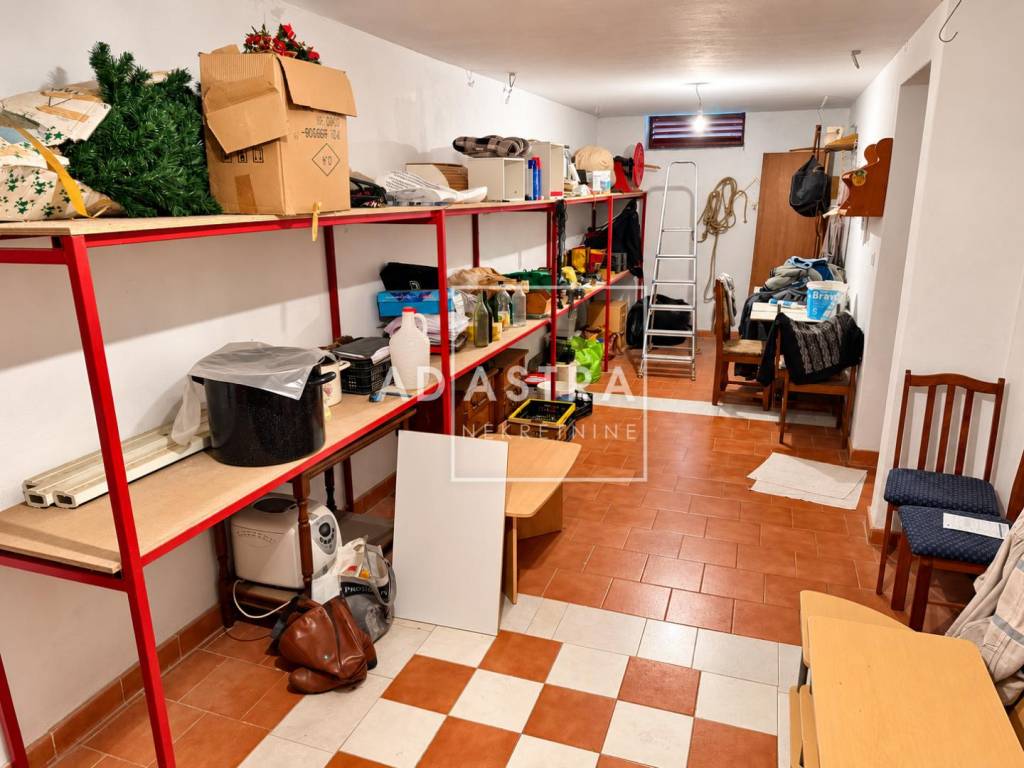
1/29
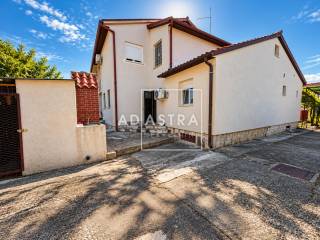
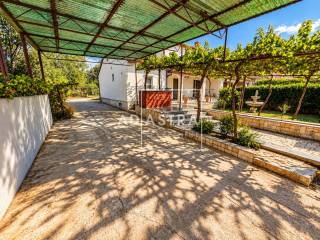
Maison jumelée / mitoyenne Veli vrh, Pula, Veli Vrh - Industrijska zona, Pula
€ 565 000
Annonce mise à jour le 14/10/2026
Description
référence: 321
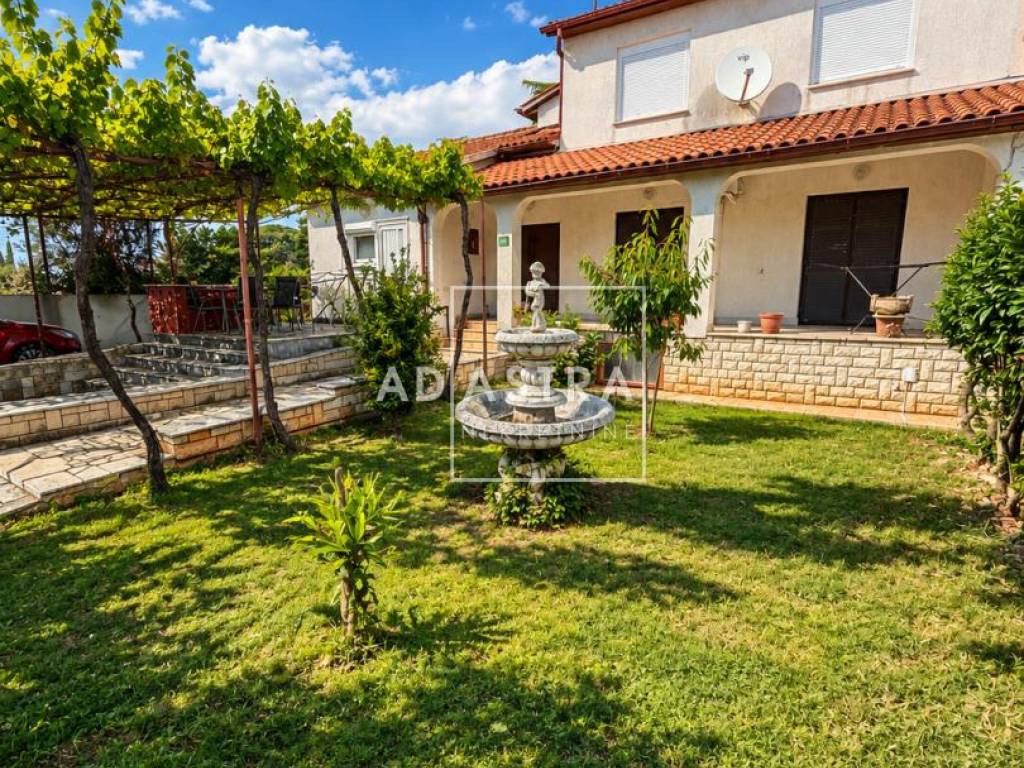
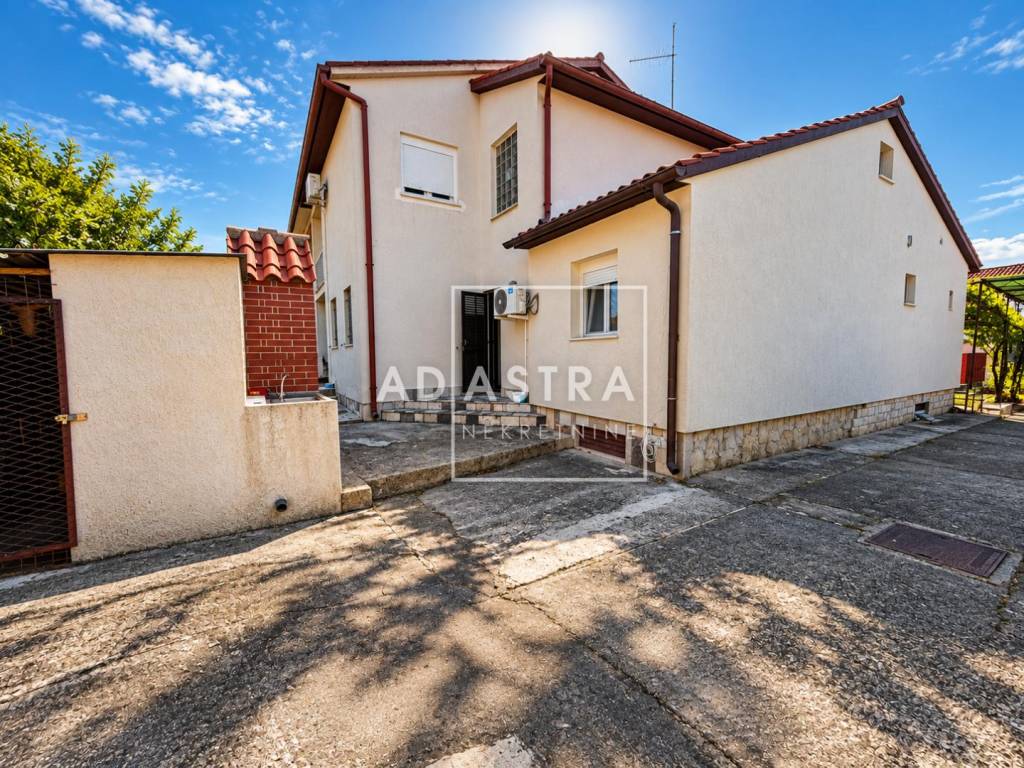
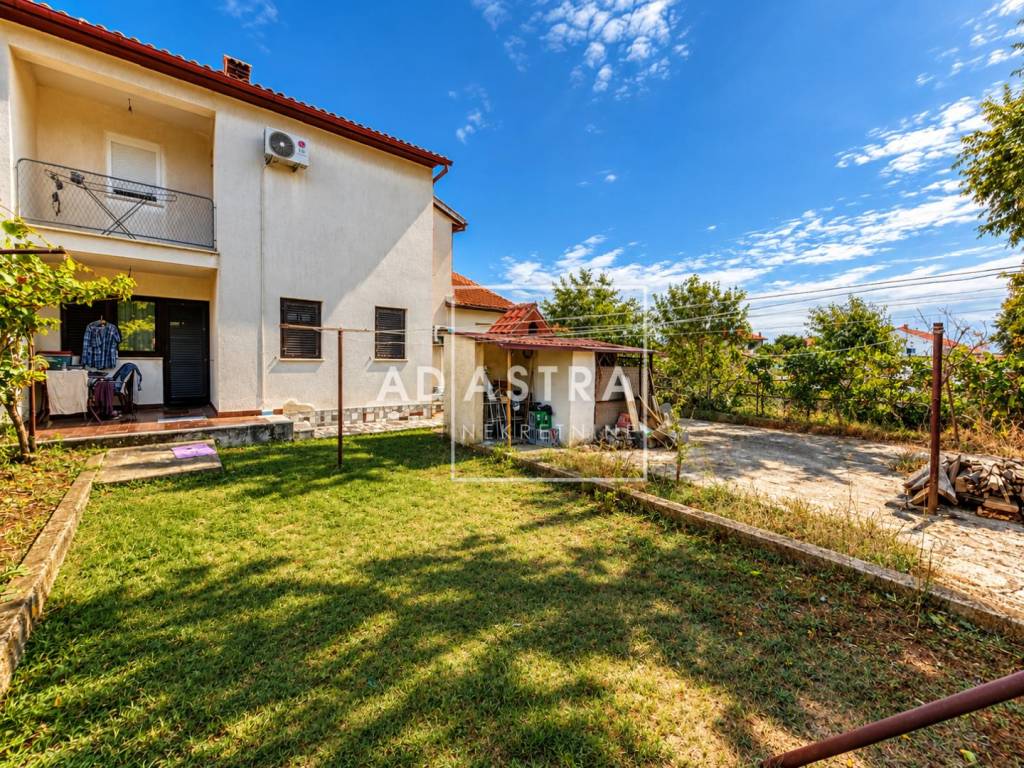
For sale, a spacious house in Veli vrh, located in a quiet, dead-end street, ideal for family life or as an investment with the possibility of creating as many as three residential units.
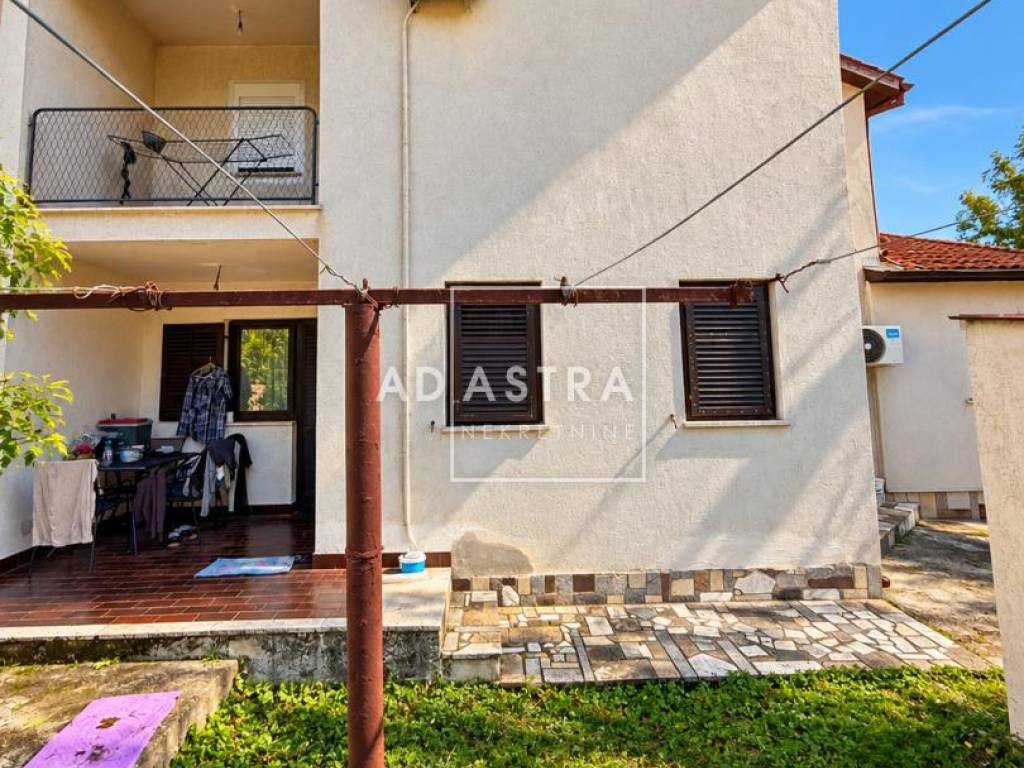
The house was built in the 90s and is currently used as one large residential complex.
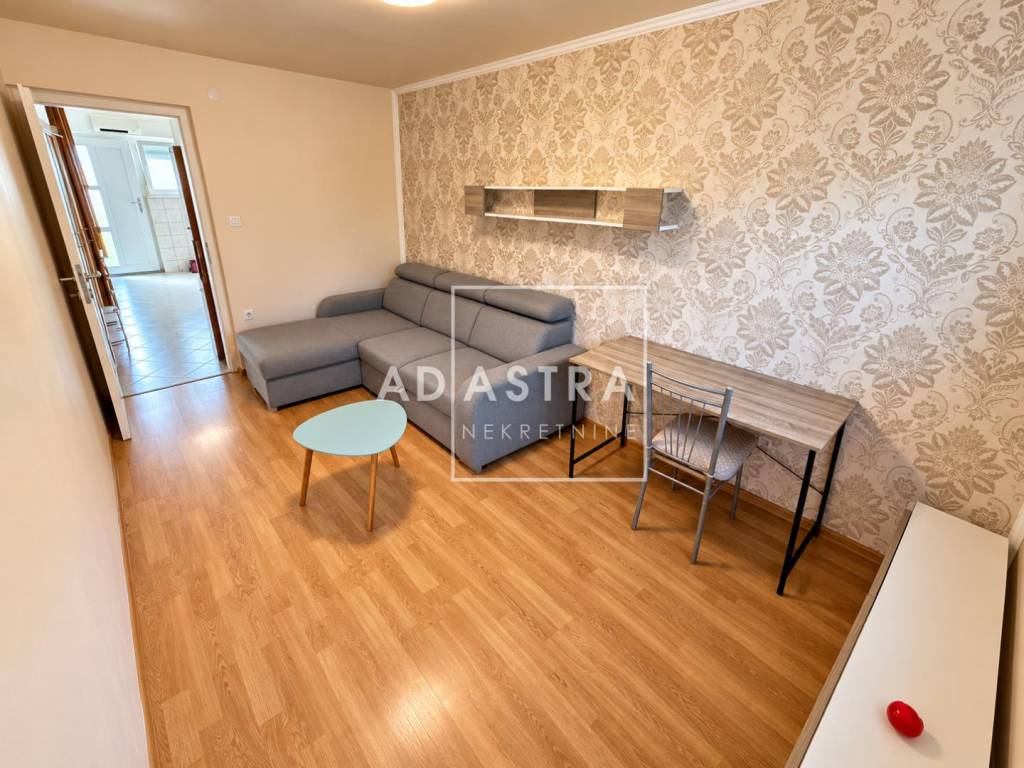
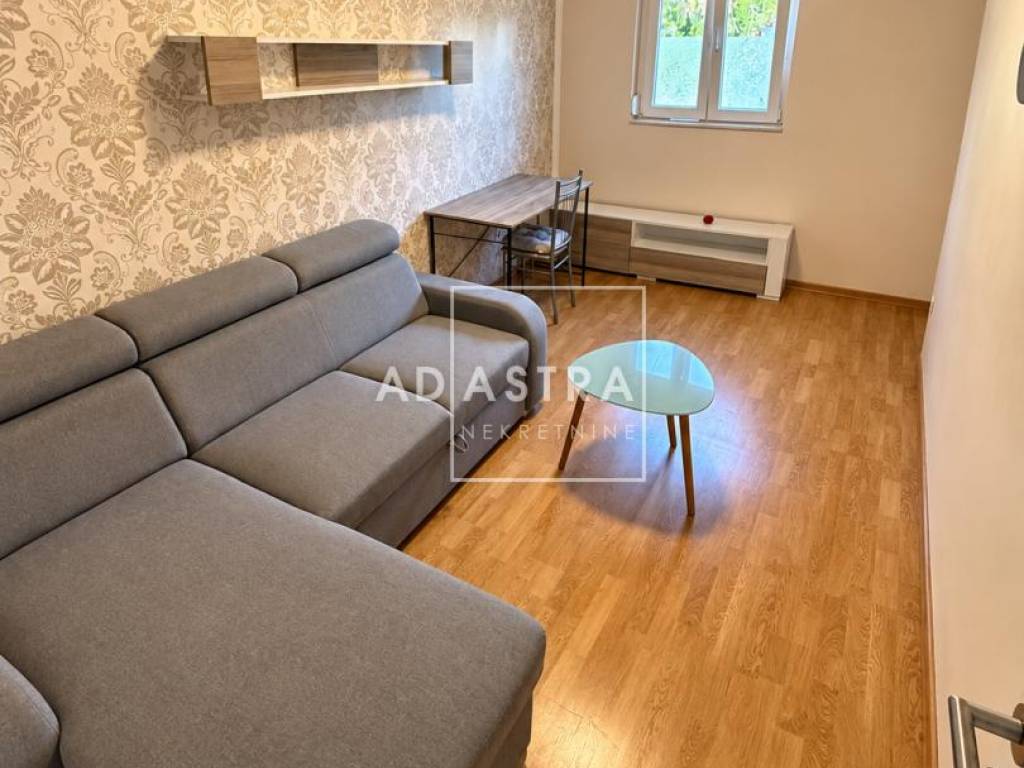
Thanks to the layout and spaciousness, it provides the future owner with numerous possibilities of adaptation and decoration according to their own wishes and needs.
Equipment and arrangement:
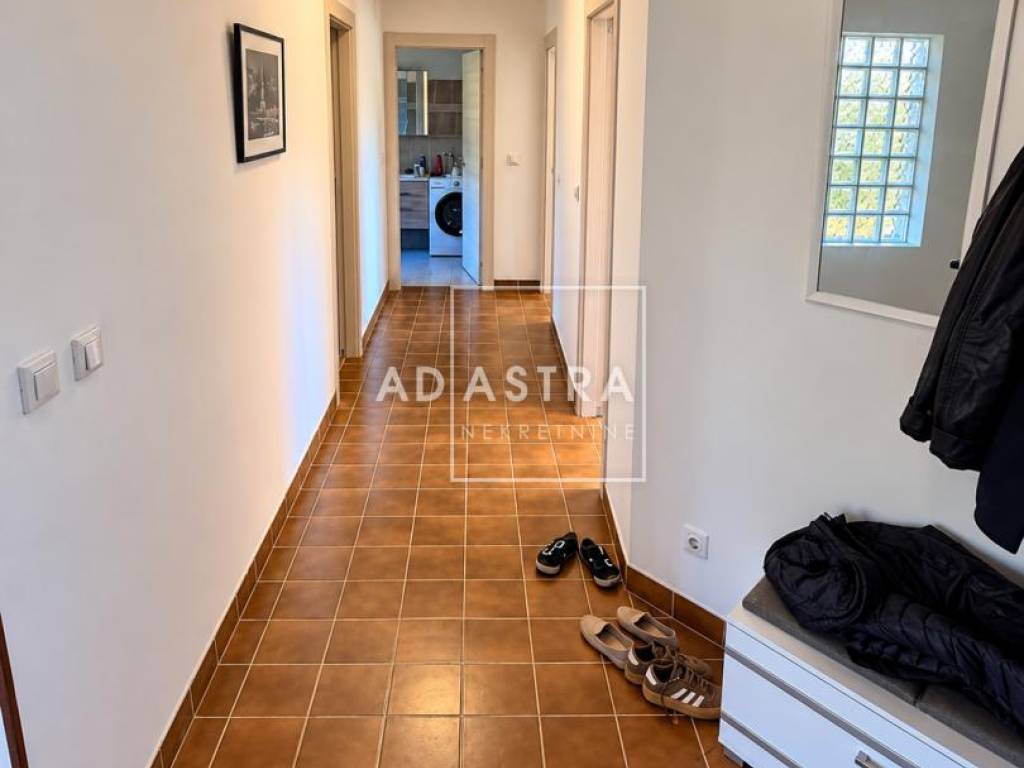
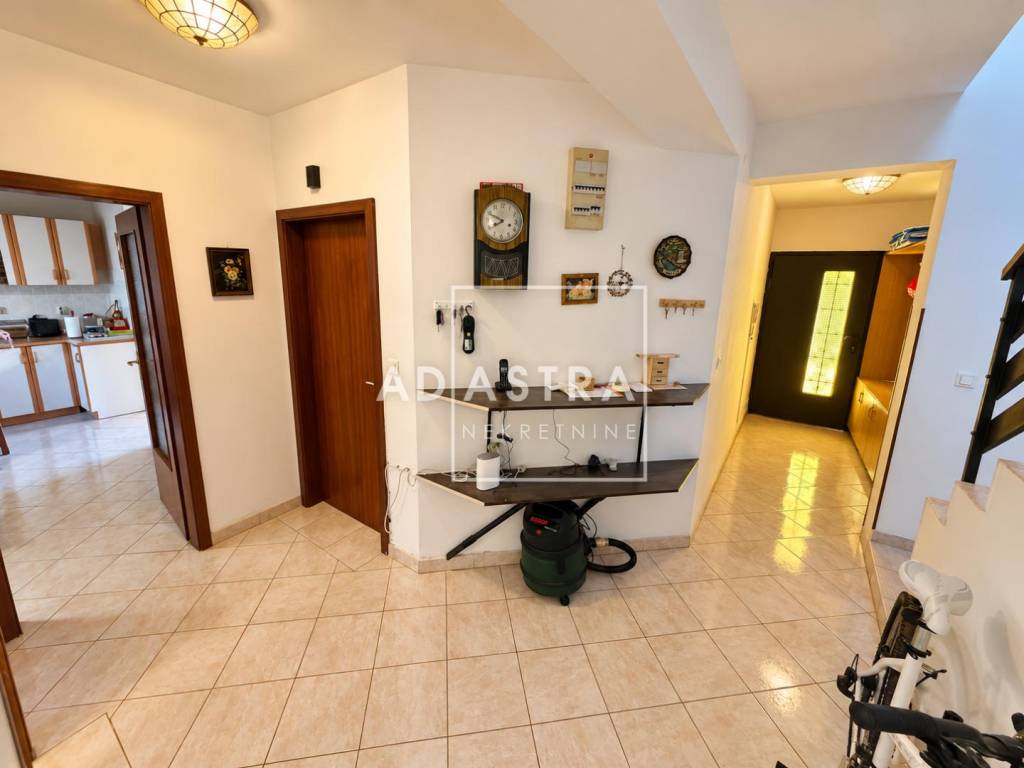
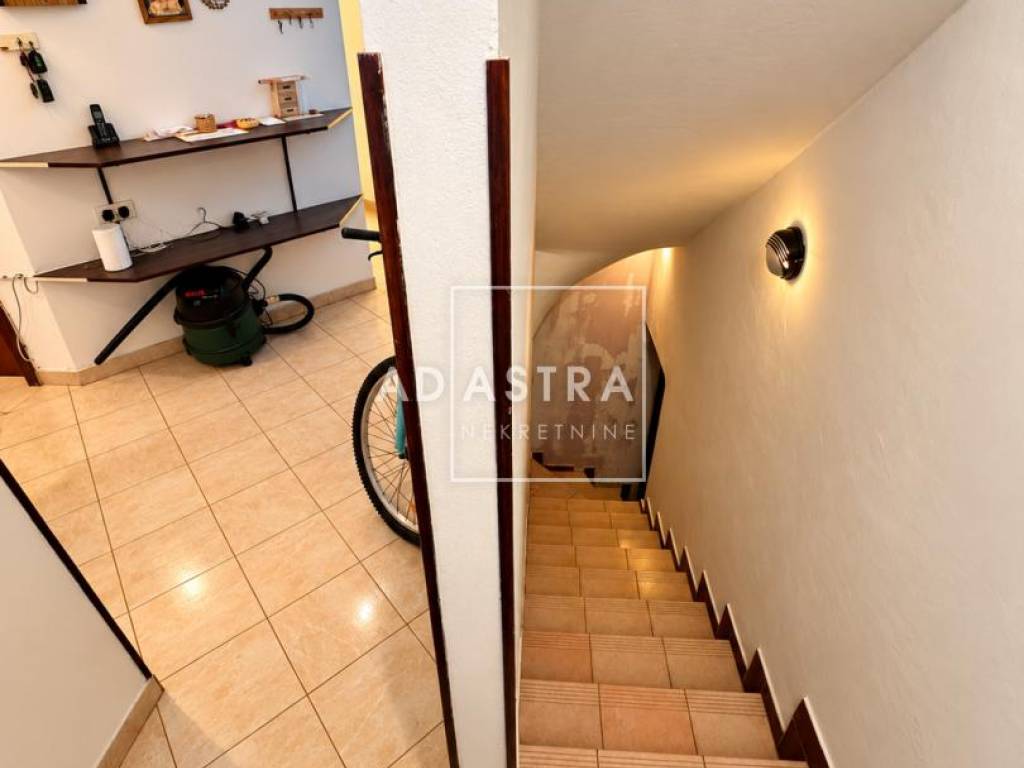
- spacious hallway
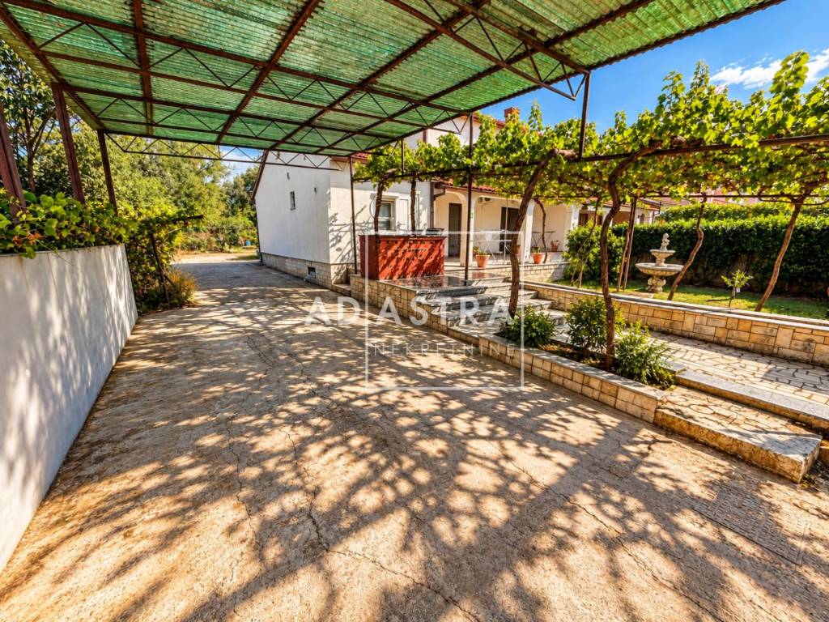
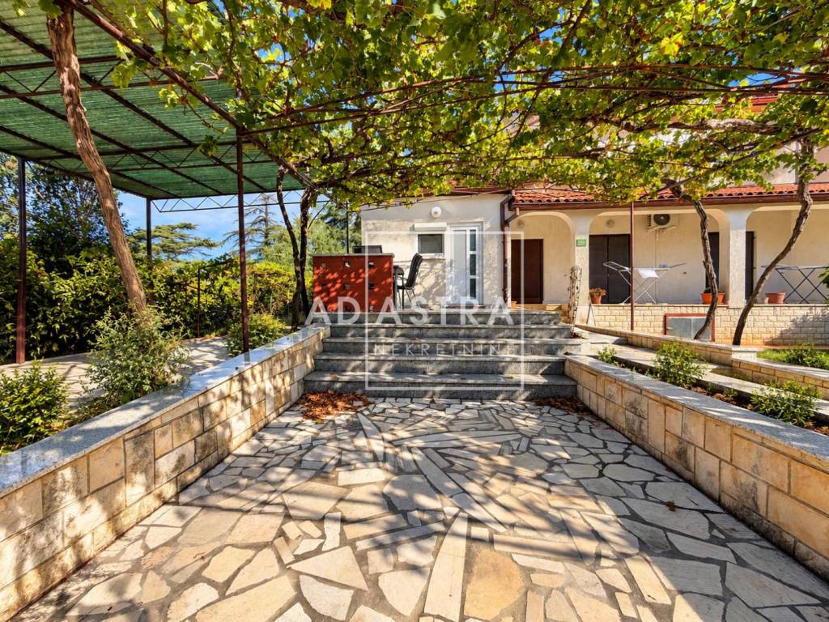
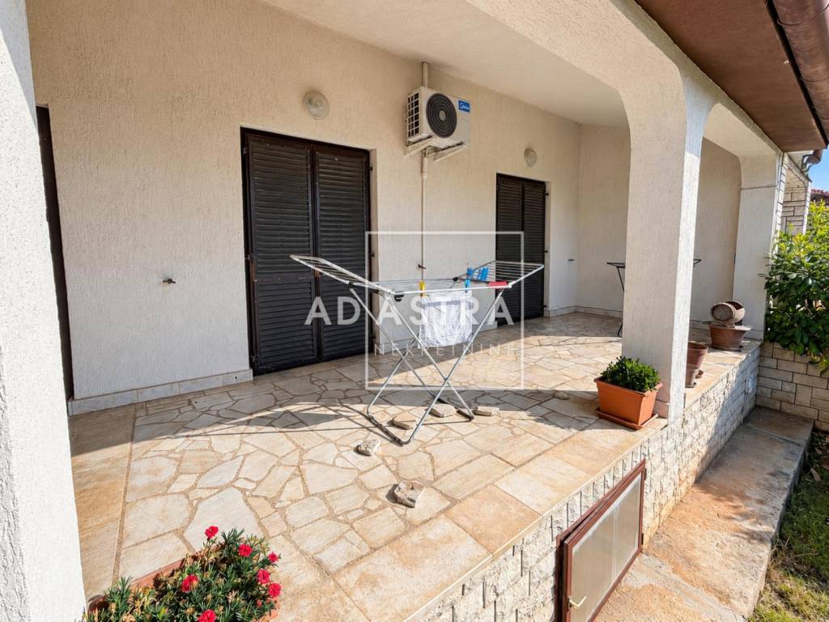
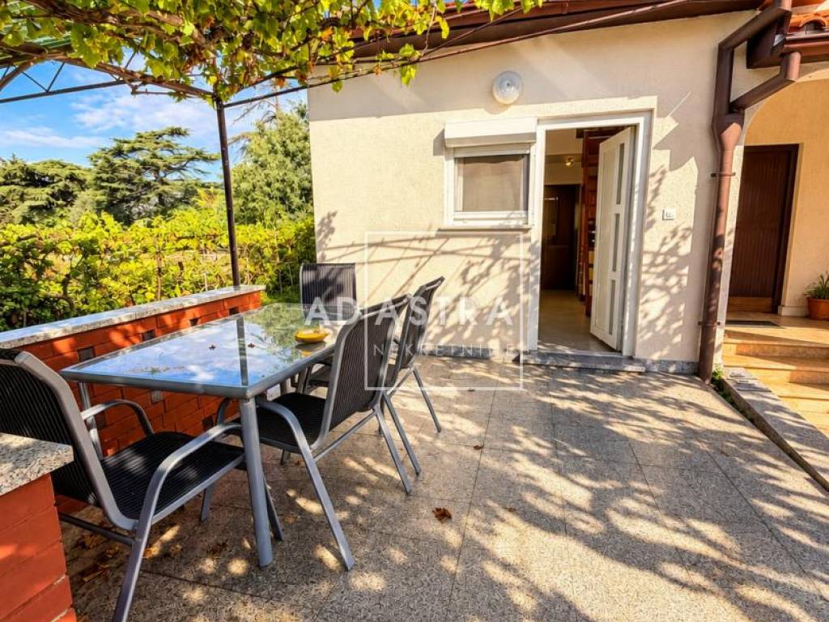
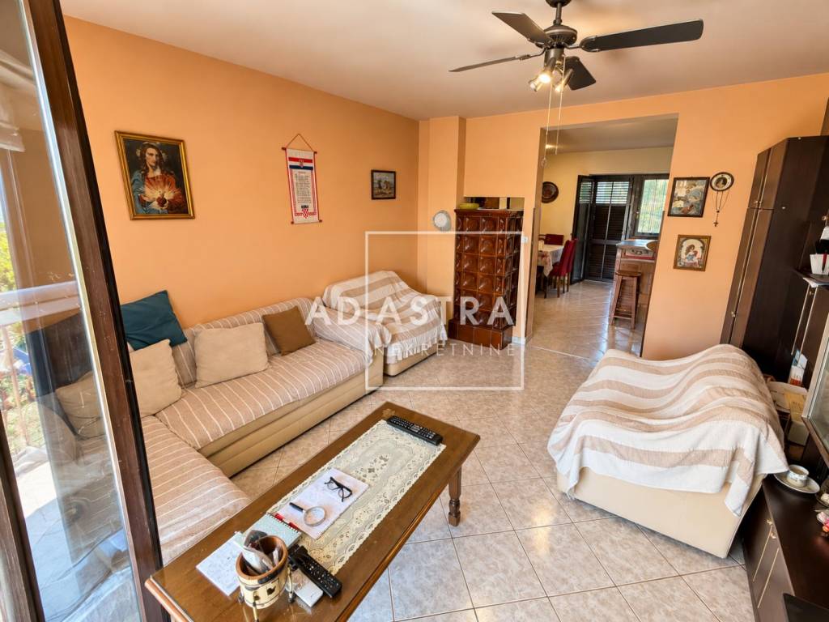
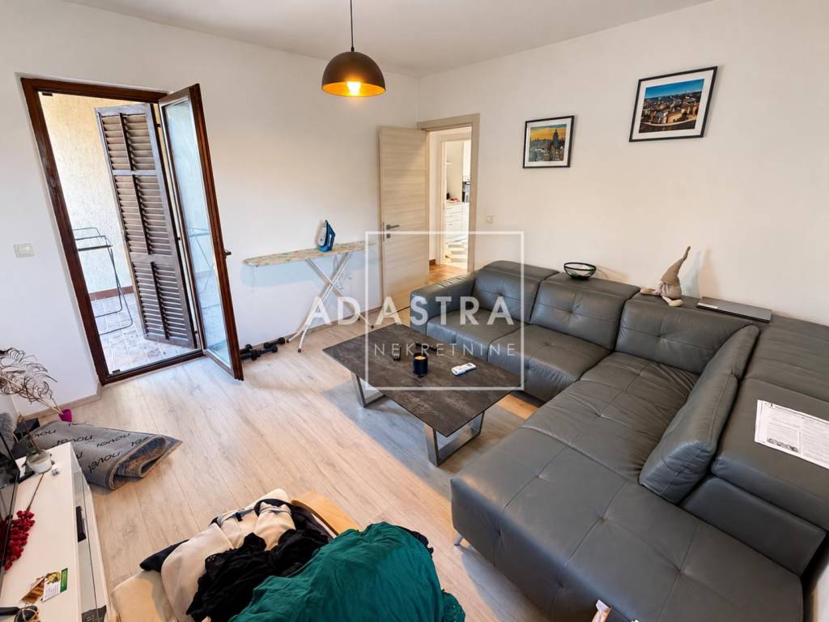
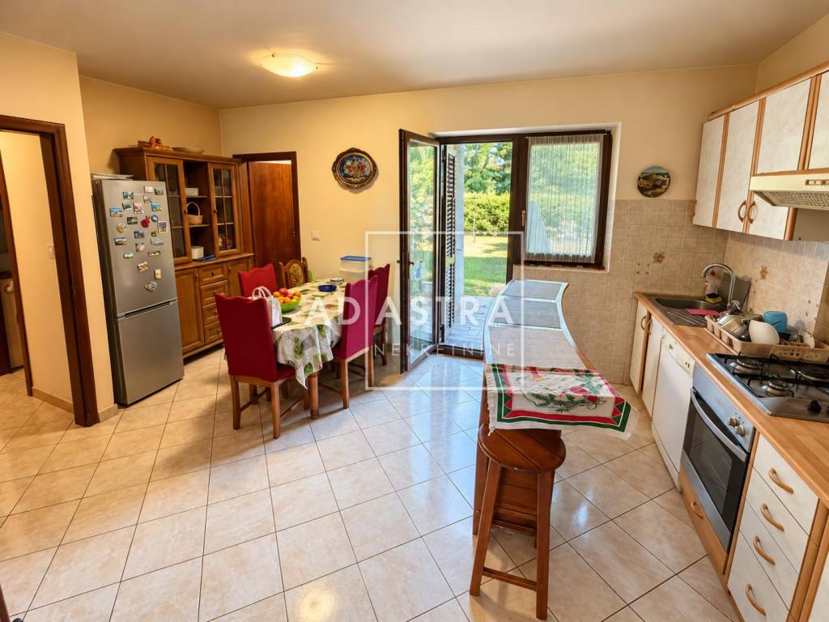
- kitchen and living room with access to a large terrace
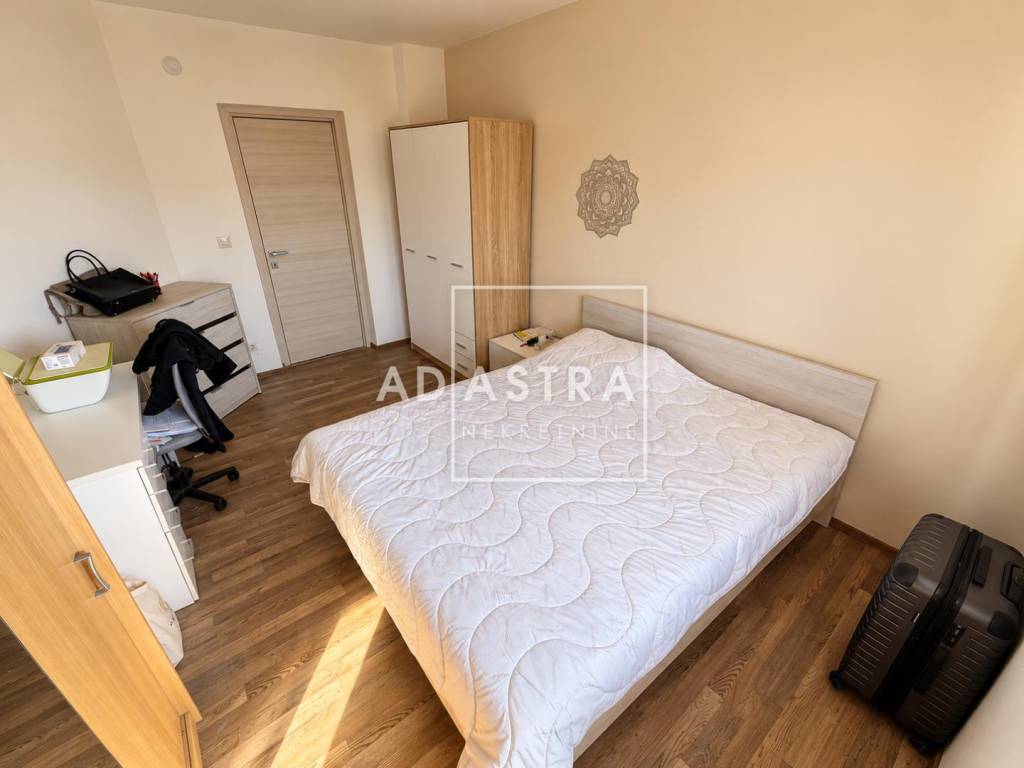
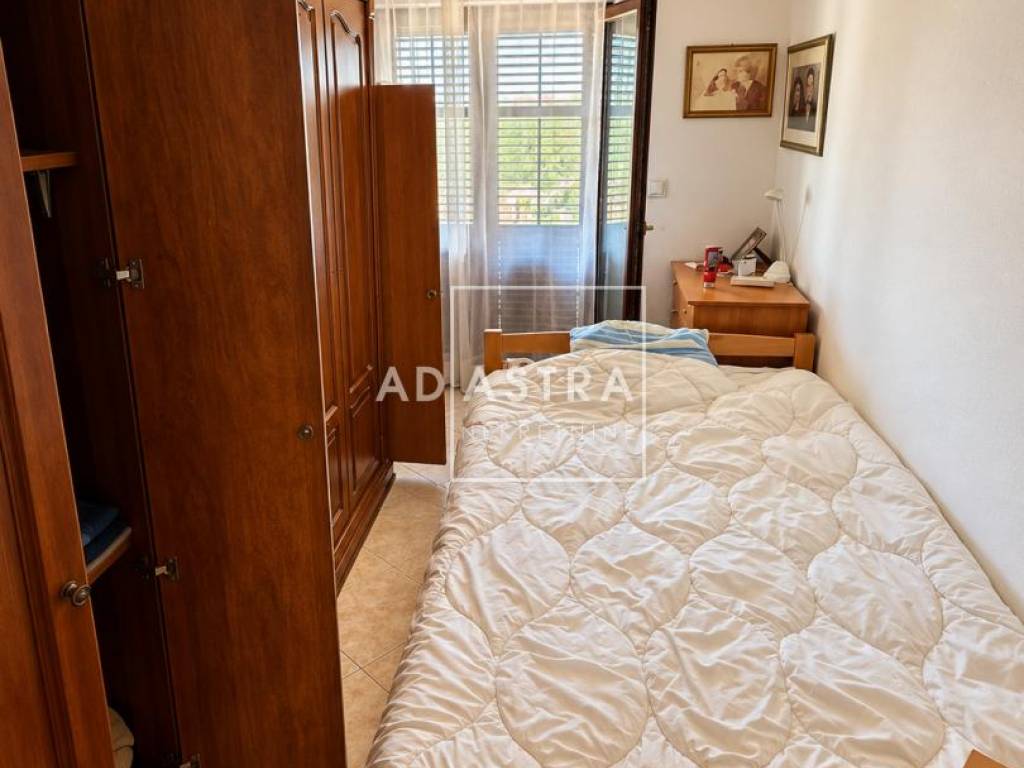
- two bedrooms on the ground floor
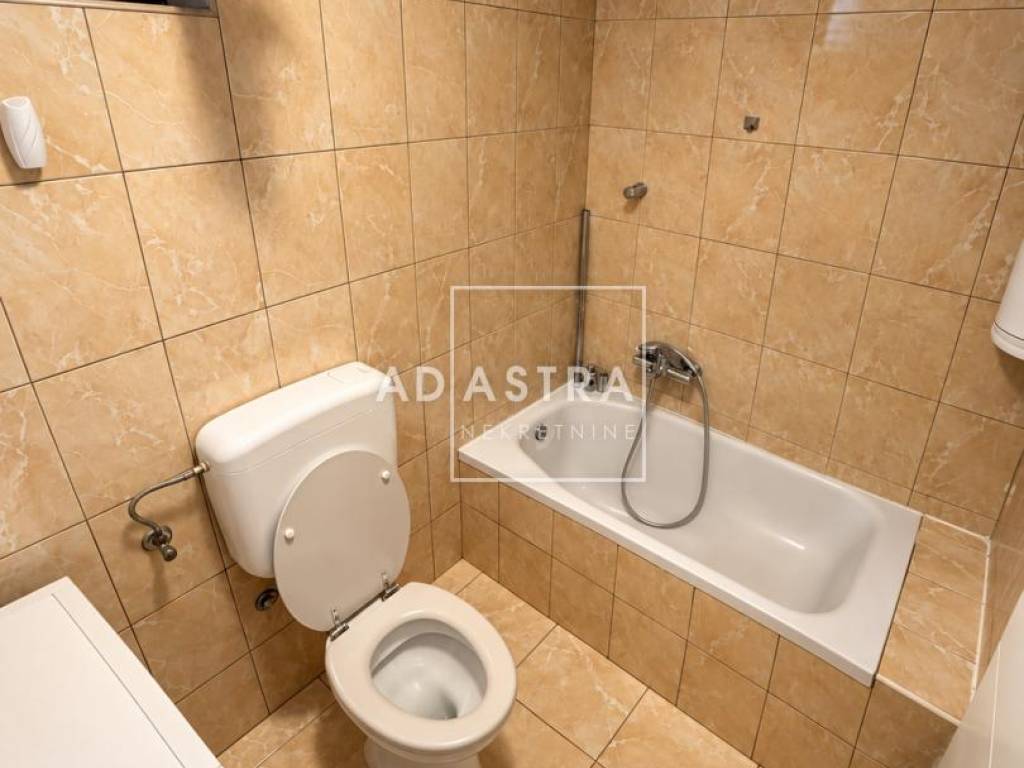
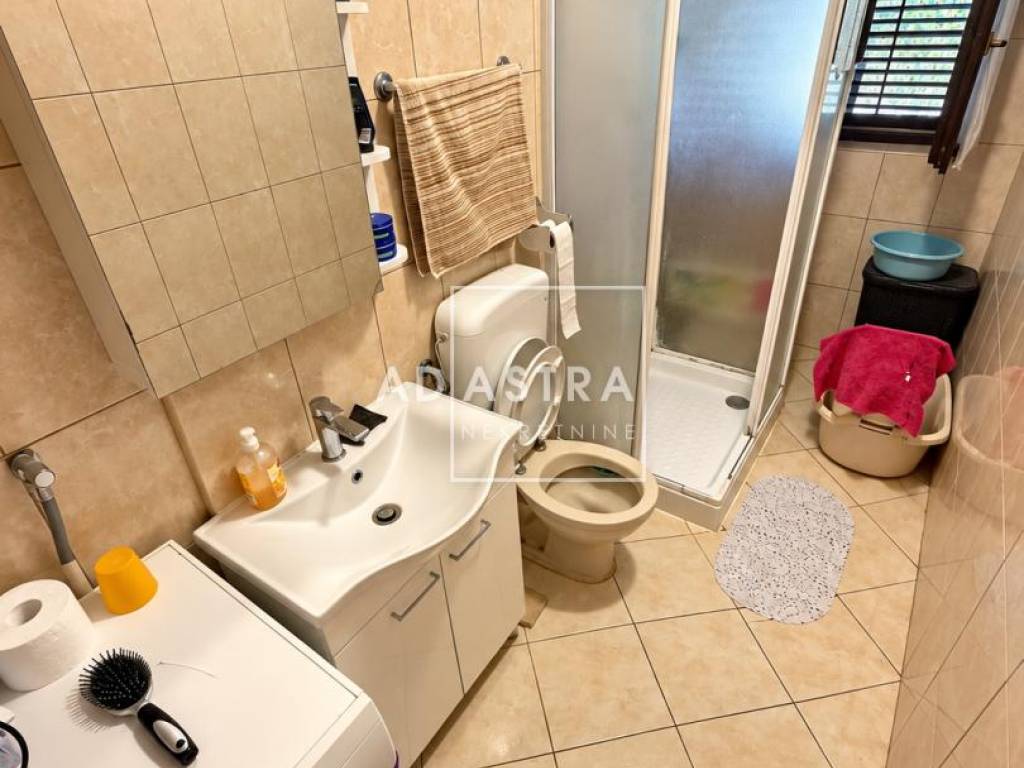
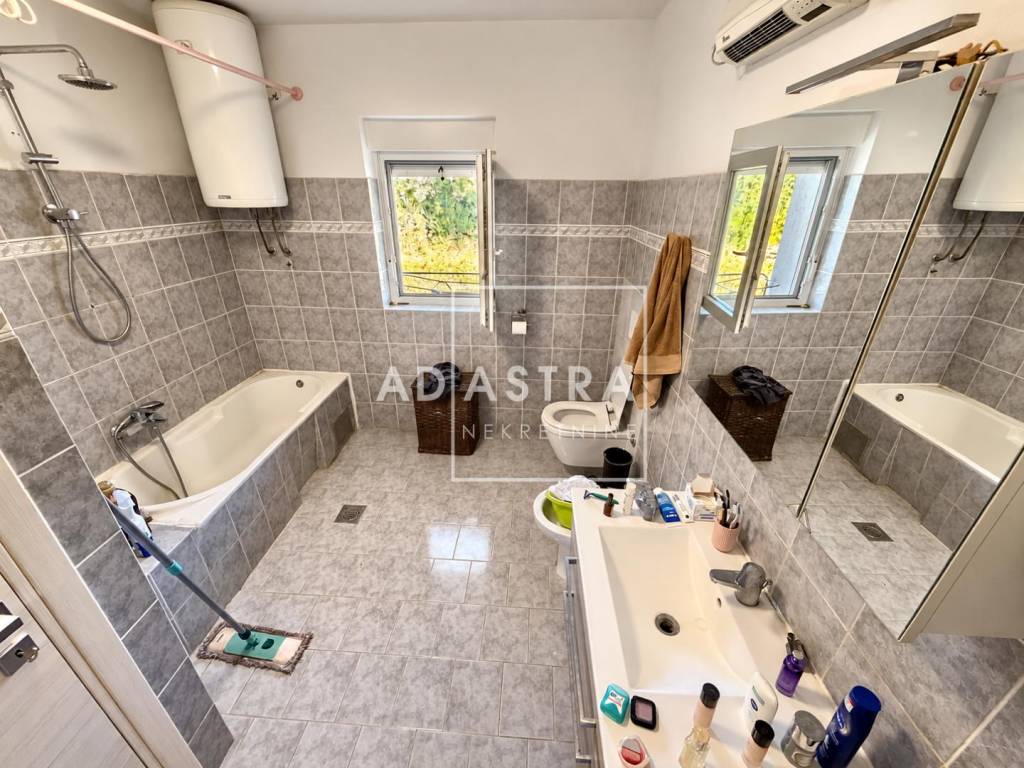
- a total of three bathrooms
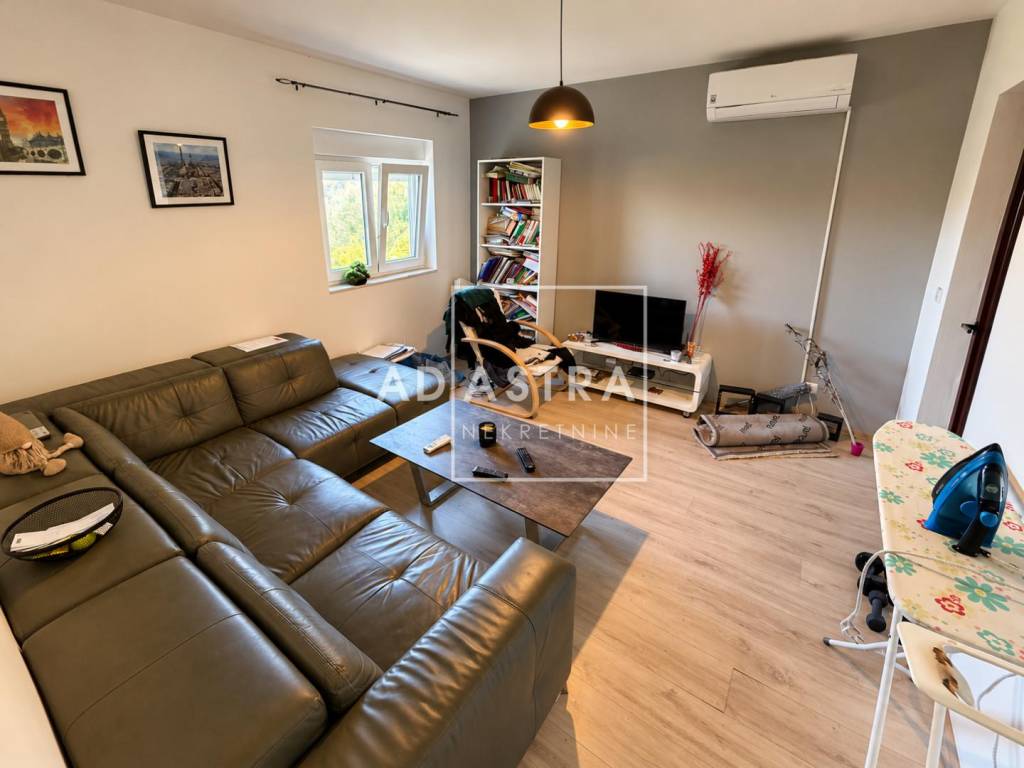
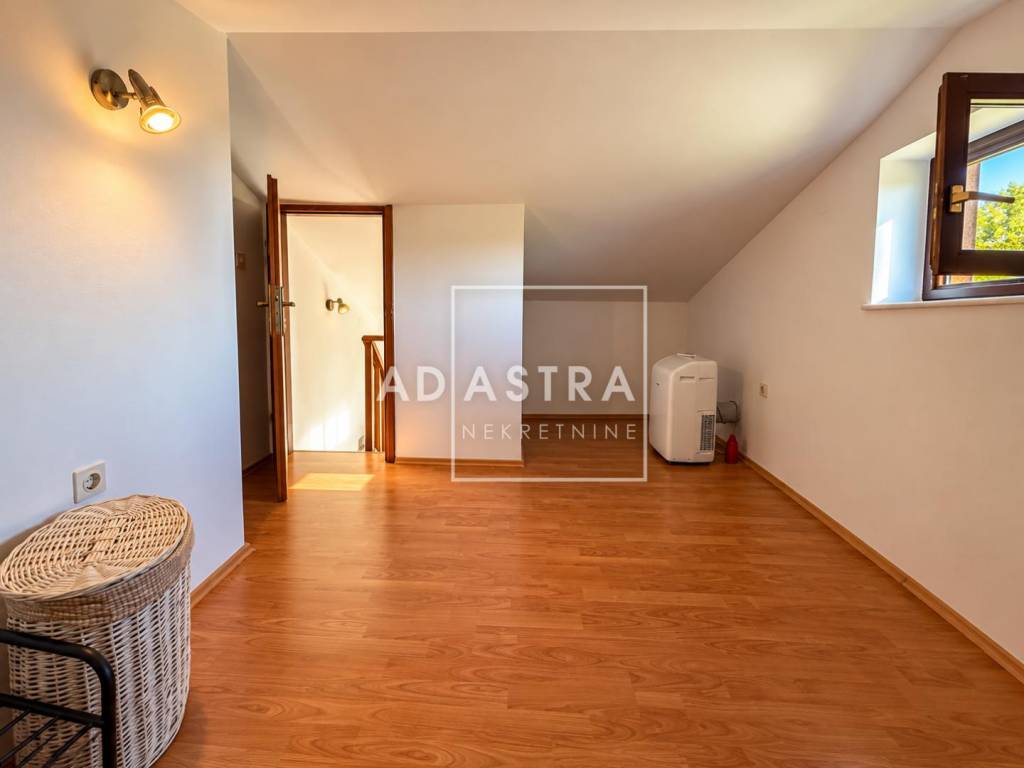
- 4 climate units
- quiet settlement, cul-de-sac
One of the major advantages of this property is the possibility of its organization in three residential units:
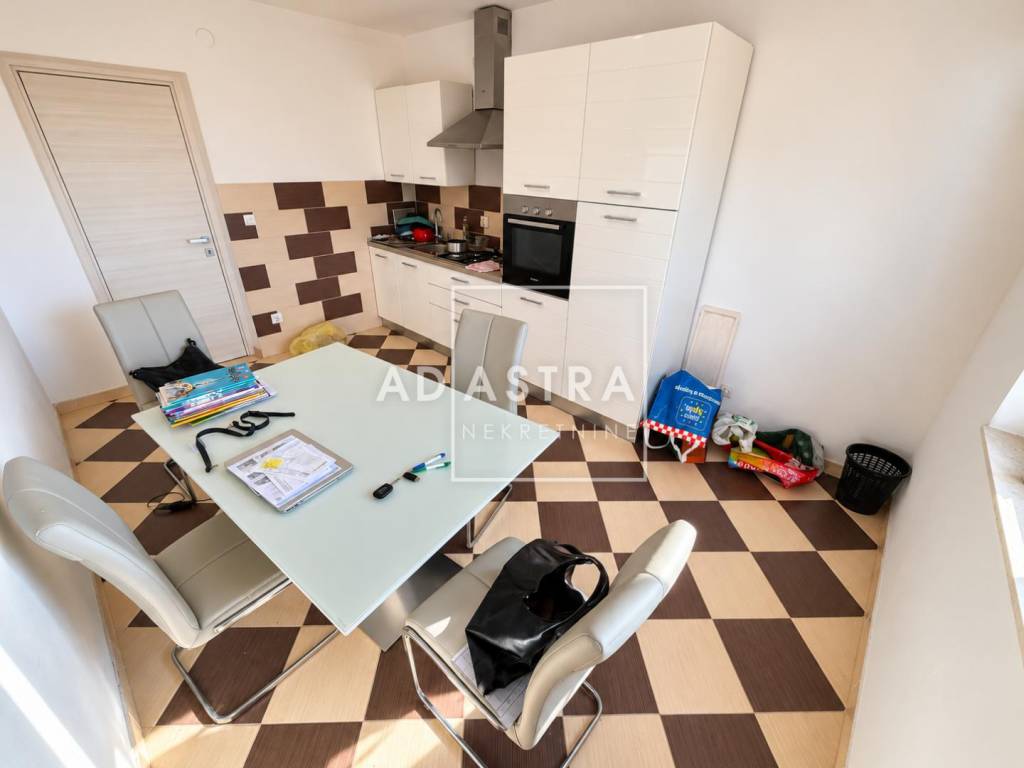
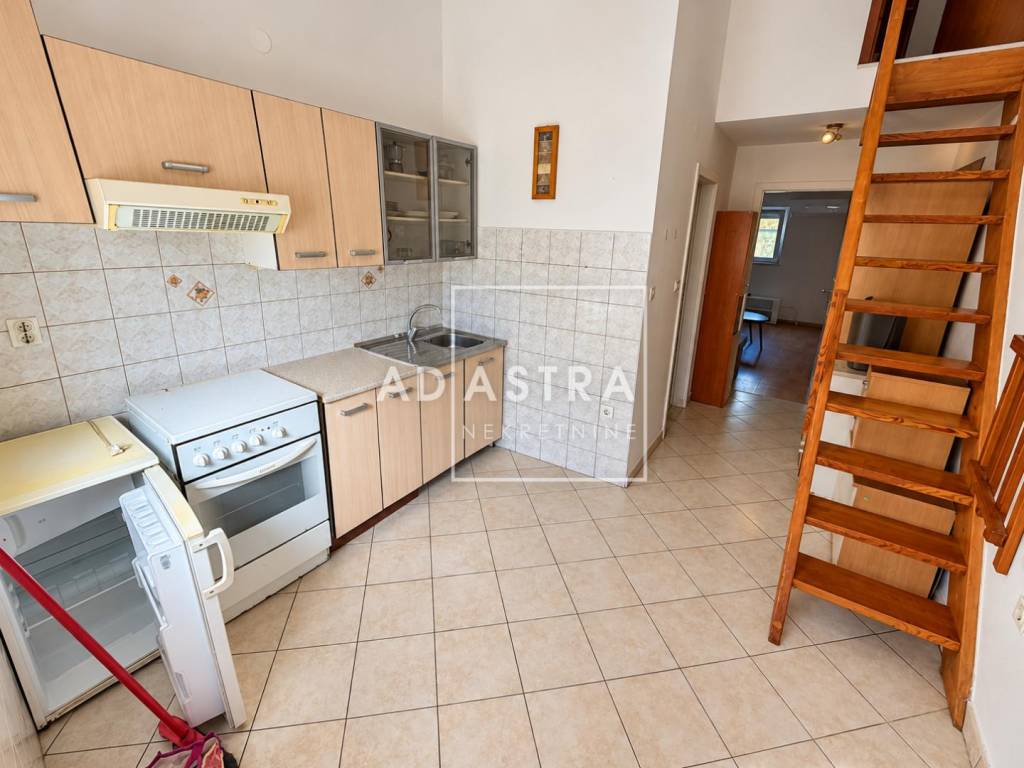
- smaller apartment on the ground floor
- a larger apartment on the ground floor with two bedrooms
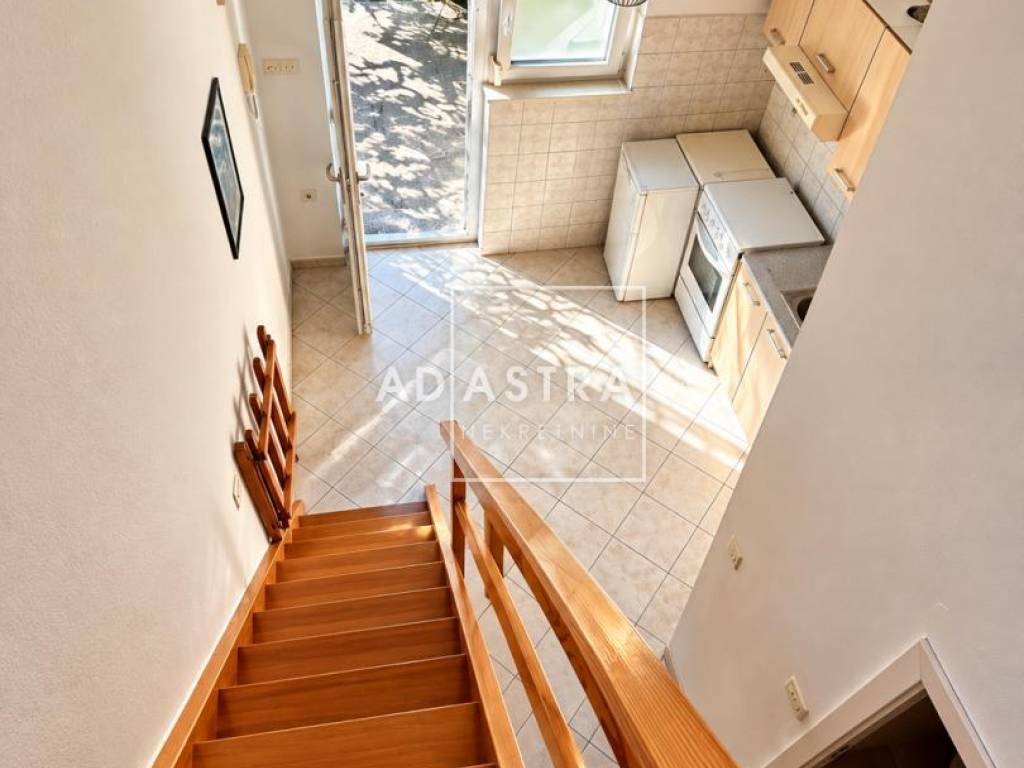
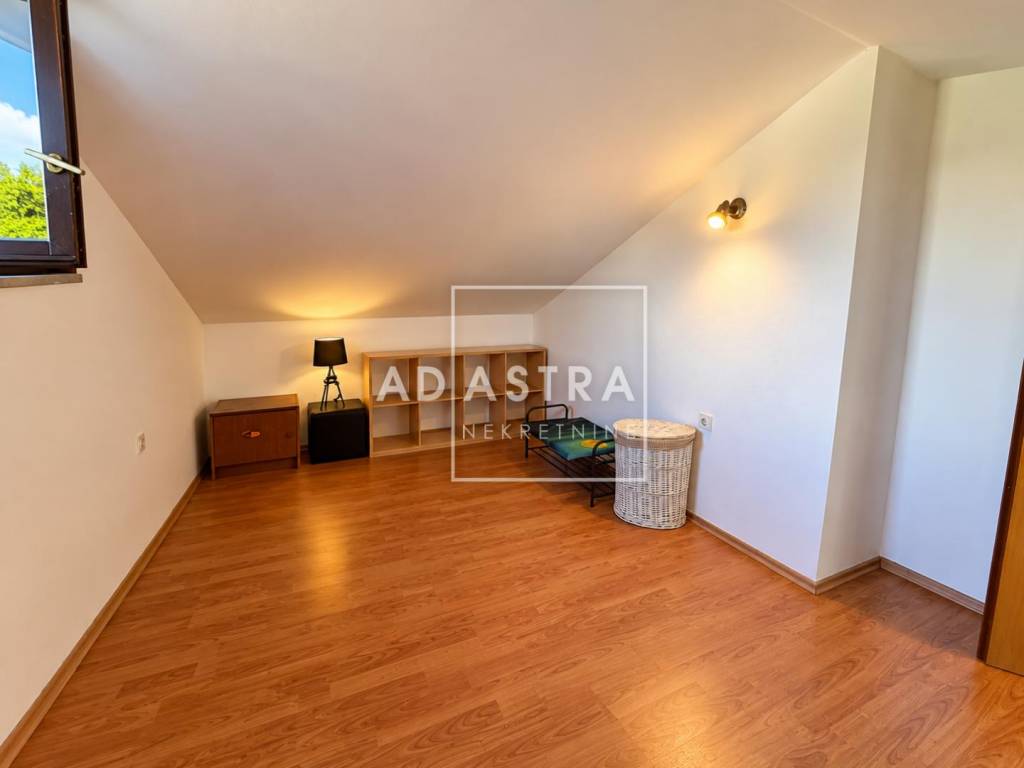
- separate apartment on the first floor
Such a concept provides different possibilities of use - from housing, to a combination of own housing and long-term or tourist rental, depending on feasibility and necessary approvals.
An additional potential is the possibility of decorating the outdoor space with a swimming pool, which could further increase the comfort and attractiveness of the property.
The quiet location in a cul-de-sac, the spaciousness and the possibility of customization, make this house an interesting opportunity for buyers looking for a property with multiple usage options.
An ideal opportunity for families, investors or anyone looking for a property with the potential to create more residential units in Veli vrh.
Contact :
Sanja Šverko
Licensed agent
Mobile: +385 (0)97 709 7927
E-mail: adastranekretnine@gmail.com
ID CODE: 321
Sanja Šverko
Agent s licencom
Mob: +385977097927
E-mail: sanja@adastranekretnine.hr
www.adastranekretnine.hr
The house was built in the 90s and is currently used as one large residential complex.
Thanks to the layout and spaciousness, it provides the future owner with numerous possibilities of adaptation and decoration according to their own wishes and needs.
Equipment and arrangement:
- spacious hallway
- kitchen and living room with access to a large terrace
- two bedrooms on the ground floor
- a total of three bathrooms
- 4 climate units
- quiet settlement, cul-de-sac
One of the major advantages of this property is the possibility of its organization in three residential units:
- smaller apartment on the ground floor
- a larger apartment on the ground floor with two bedrooms
- separate apartment on the first floor
Such a concept provides different possibilities of use - from housing, to a combination of own housing and long-term or tourist rental, depending on feasibility and necessary approvals.
An additional potential is the possibility of decorating the outdoor space with a swimming pool, which could further increase the comfort and attractiveness of the property.
The quiet location in a cul-de-sac, the spaciousness and the possibility of customization, make this house an interesting opportunity for buyers looking for a property with multiple usage options.
An ideal opportunity for families, investors or anyone looking for a property with the potential to create more residential units in Veli vrh.
Contact :
Sanja Šverko
Licensed agent
Mobile: +385 (0)97 709 7927
E-mail: adastranekretnine@gmail.com
ID CODE: 321
Sanja Šverko
Agent s licencom
Mob: +385977097927
E-mail: sanja@adastranekretnine.hr
www.adastranekretnine.hr
Caractéristiques
- Typologie
- Maison jumelée / mitoyenne
- Transaction
- Vente
- Étages du bâtiment
- 1
- Ascenseur
- Non
- Superficie
- 128 m²
- Chambres/pièces
- 5+
- Chambres
- 4
- Bains/douches
- 3
- Balcon
- Non
- Terrasse
- Oui
- Box, places stationnement
- 4 place(s) de parking
- Chauffage
- Individuel, avec air
- Climatisation
- Autonome, froid/chaud
- Vue
- Parc
Informations sur les prix
- Prix
- € 565 000
- Prix au m²
- 4 414 €/m²
Efficacité énergétique
Année de construction
1990Chauffage
Individuel, avec airClimatisation
Autonome, froid/chaudCertification énergétique
Non classifiable
Découvrez chaque recoin de la propriété
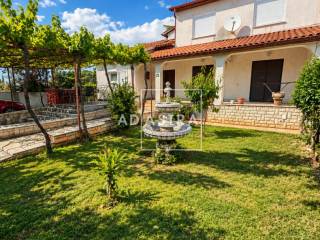
+27
Carte

Options additionnelles