1/24
Maison individuelle 330 m², Centar, Pula
€ 590 000
Annonce mise à jour le 16/10/2026
Description
référence: 3600
Pula is the largest city in Istria County, renowned for its rich historical and cultural heritage, Mediterranean lifestyle, and numerous amenities that ensure a comfortable quality of life throughout the year. The city boasts excellent transport connections, well-developed infrastructure, and proximity to beautiful beaches and natural attractions. Thanks to its combination of urban living and a peaceful Mediterranean environment, Pula is an attractive location for family life, business activities, and real estate investment.
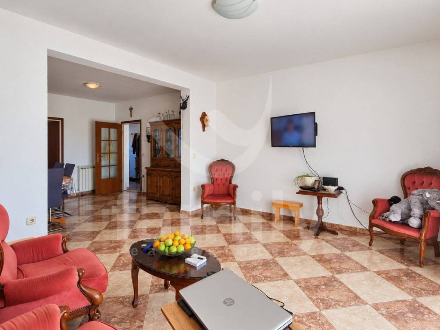
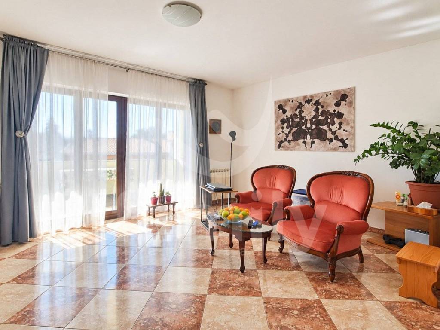
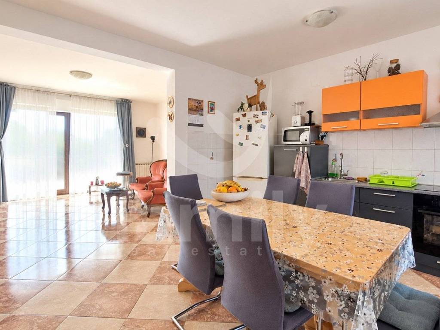
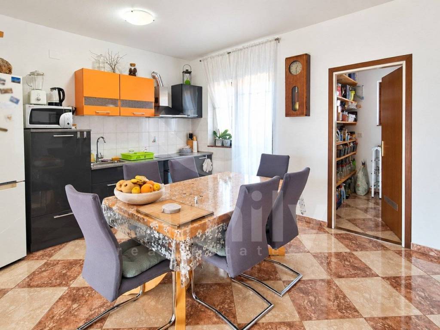
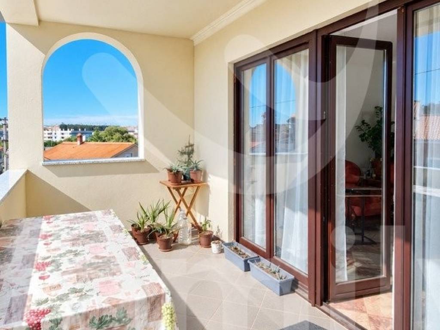
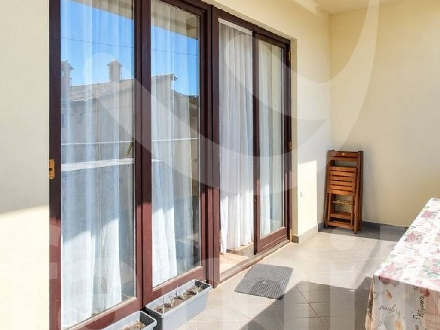
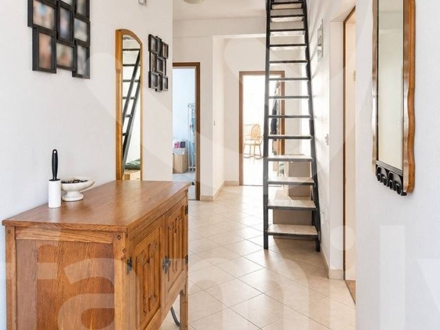
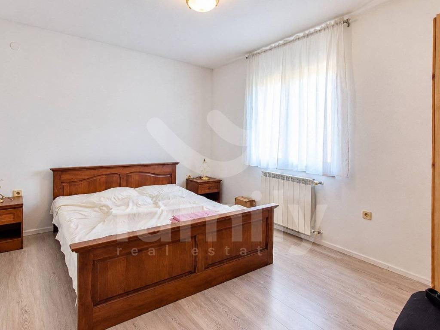
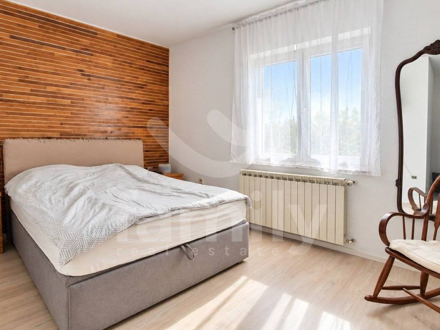
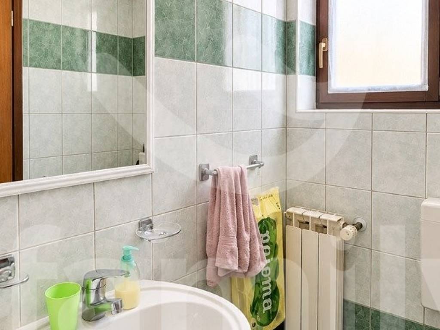
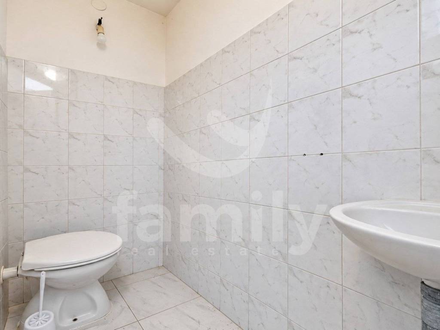
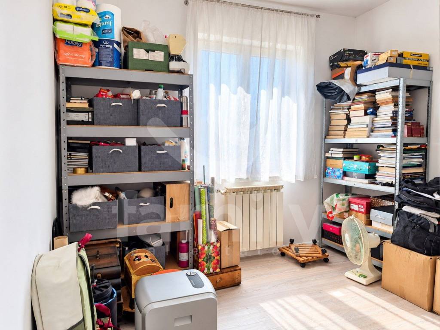
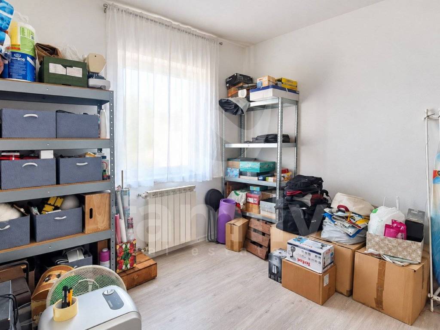
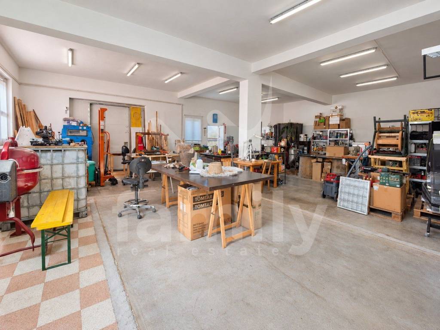
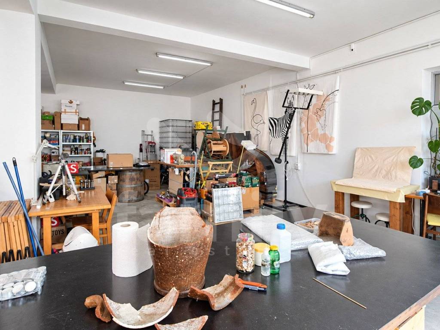
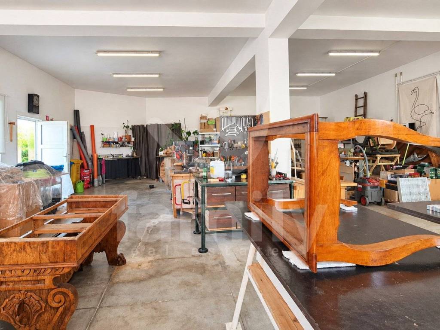
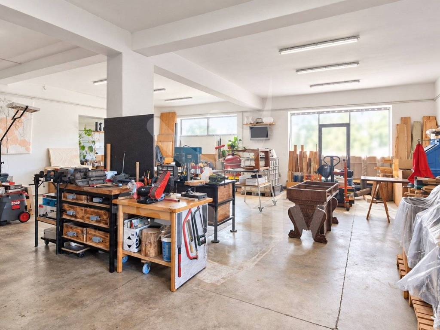
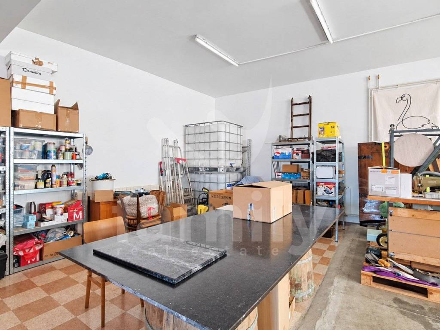
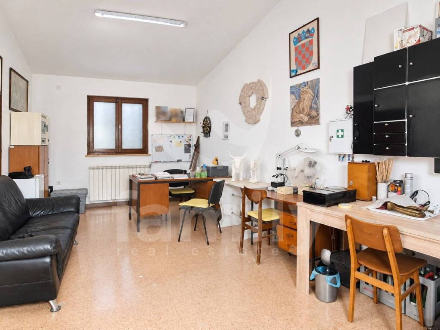
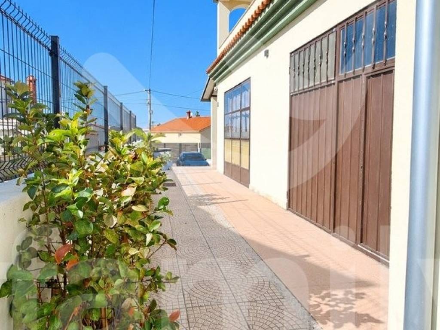
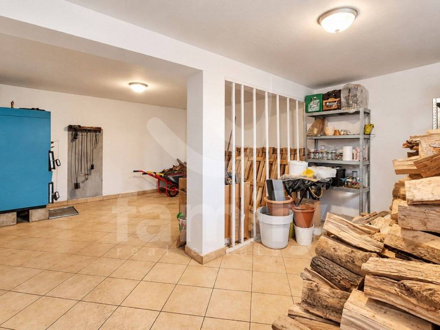
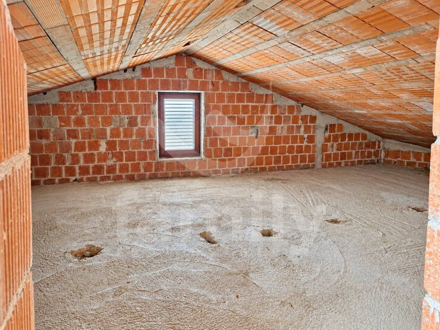
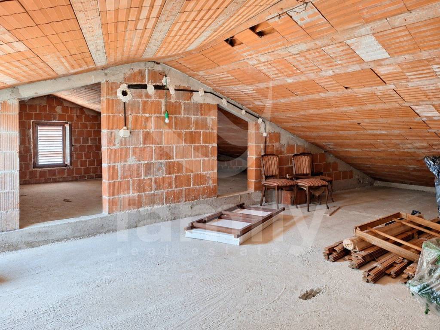
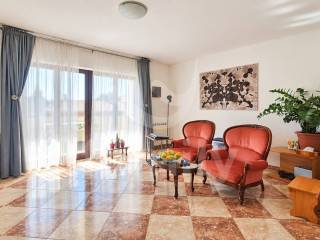
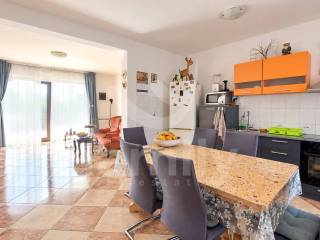
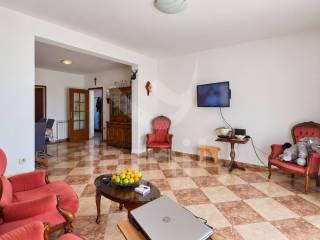
In a quiet and pleasant location in Pula, a spacious southwest-facing detached house with a total area of 330 m² is offered for sale, distributed across four levels – basement, ground floor, first floor, and second floor. The basement, measuring approximately 30 m², is well-maintained and finished with ceramic tiles. It is currently used as a boiler room and storage area. It is equipped with a wood-burning stove that allows separate heating of the ground and first floors, while an additional advantage is the three-phase electrical connection. The basement features metal-framed windows with protective bars, while an additional small storage area is located outside, beneath the staircase. The ground floor, measuring 150 m², consists of two spacious rooms currently used as a small office and workshop, offering numerous possibilities for various business activities or adaptation to individual needs. The first floor, measuring 120 m², serves as the residential part of the house and comprises two bedrooms, a bathroom, a separate toilet, a kitchen with a dining area, and a comfortable living room with access to a balcony, providing additional space for relaxation and outdoor enjoyment. The second floor, measuring approximately 30 m², offers additional space with great potential for conversion. Thanks to one roof window and one side window, it benefits from natural light and offers the possibility of creating additional bedrooms. The floors feature concrete slabs and are connected by a metal staircase with wooden treads extending to the second floor. The house features a combination of wooden and PVC windows and doors, while the flooring consists of laminate and ceramic tiles. A particular advantage of this property is its eight parking spaces, providing ample room for multiple vehicles and additional convenience for everyday use.
This property represents an excellent opportunity for buyers seeking a spacious detached house in a peaceful location, with the possibility of combining residential and commercial use. Thanks to its generous floor area, functional layout, additional rooms that can be adapted to various needs, and numerous parking spaces, the house is an ideal choice for family living, running a private business, or as a long-term investment with numerous possibilities for future renovation and use.
FOR ALL FURTHER INFORMATION, PLEASE CONTACT:
+385 98 174 8680
dean.zunic@family-nekretnine.hr
Dean Žunić
Licensed Real Estate Agent
Family nekretnine d.o.o.
In a quiet and pleasant location in Pula, a spacious southwest-facing detached house with a total area of 330 m² is offered for sale, distributed across four levels – basement, ground floor, first floor, and second floor. The basement, measuring approximately 30 m², is well-maintained and finished with ceramic tiles. It is currently used as a boiler room and storage area. It is equipped with a wood-burning stove that allows separate heating of the ground and first floors, while an additional advantage is the three-phase electrical connection. The basement features metal-framed windows with protective bars, while an additional small storage area is located outside, beneath the staircase. The ground floor, measuring 150 m², consists of two spacious rooms currently used as a small office and workshop, offering numerous possibilities for various business activities or adaptation to individual needs. The first floor, measuring 120 m², serves as the residential part of the house and comprises two bedrooms, a bathroom, a separate toilet, a kitchen with a dining area, and a comfortable living room with access to a balcony, providing additional space for relaxation and outdoor enjoyment. The second floor, measuring approximately 30 m², offers additional space with great potential for conversion. Thanks to one roof window and one side window, it benefits from natural light and offers the possibility of creating additional bedrooms. The floors feature concrete slabs and are connected by a metal staircase with wooden treads extending to the second floor. The house features a combination of wooden and PVC windows and doors, while the flooring consists of laminate and ceramic tiles. A particular advantage of this property is its eight parking spaces, providing ample room for multiple vehicles and additional convenience for everyday use.
This property represents an excellent opportunity for buyers seeking a spacious detached house in a peaceful location, with the possibility of combining residential and commercial use. Thanks to its generous floor area, functional layout, additional rooms that can be adapted to various needs, and numerous parking spaces, the house is an ideal choice for family living, running a private business, or as a long-term investment with numerous possibilities for future renovation and use.
FOR ALL FURTHER INFORMATION, PLEASE CONTACT:
+385 98 174 8680
dean.zunic@family-nekretnine.hr
Dean Žunić
Licensed Real Estate Agent
Family nekretnine d.o.o.
Caractéristiques
- Typologie
- Maison individuelle
- Transaction
- Vente
- Superficie
- 330 m²
- Chambres/pièces
- 2
- Chambres
- 2
- Bains/douches
- 2
- Meublé
- Non
- Box, places stationnement
- 8 place(s) de parking
- Chauffage
- Collectif, alimenté au bois
- Climatisation
- Froid/chaud
Informations sur les prix
- Prix
- € 590 000
- Prix au m²
- 1 788 €/m²
Efficacité énergétique
Année de construction
2002Chauffage
Collectif, alimenté au boisClimatisation
Froid/chaudCertification énergétique
Exempt
Découvrez chaque recoin de la propriété
+22
Carte

Options additionnelles