1/30
Maison individuelle Škabrnja, Škabrnje, Škabrnja
€ 459 900
Annonce mise à jour le 15/10/2026
Description
référence: 225
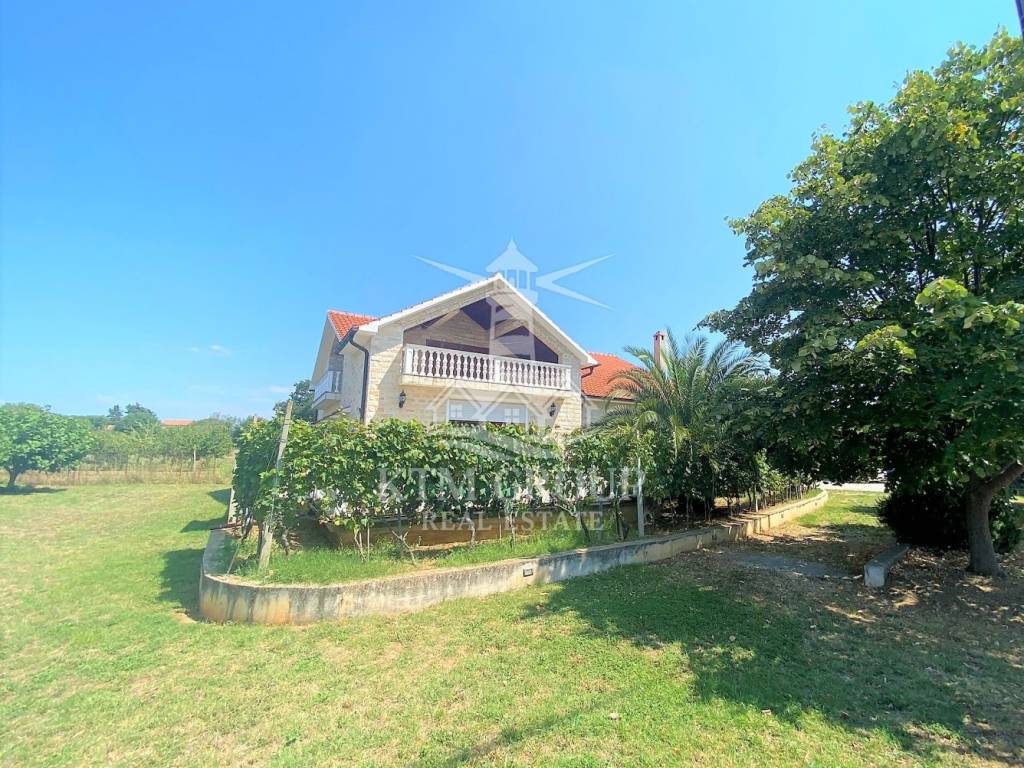
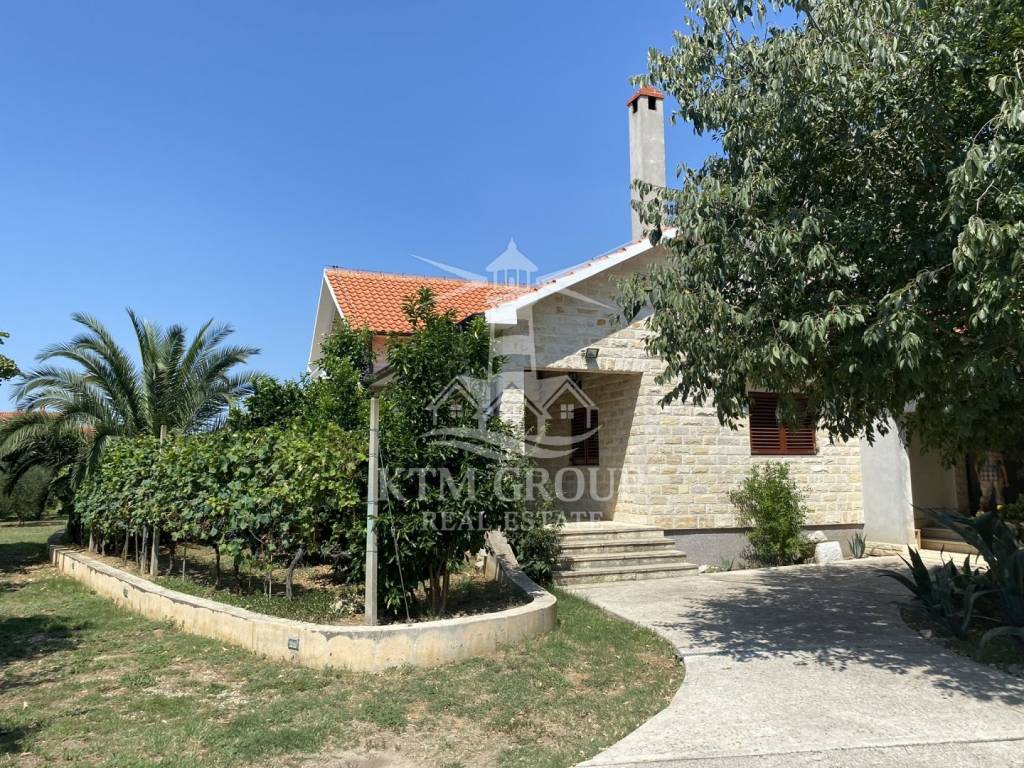
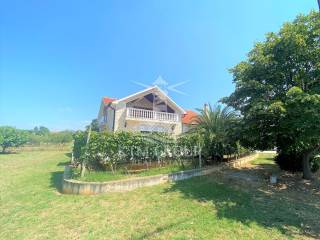
For sale is a high-quality detached family house situated in a quiet part of Škabrnja, just 23 km from Zadar. This property stands out due to its exceptionally spacious interior, quality construction, and large, beautifully landscaped grounds that offer numerous possibilities for family living, leisure, or tourist rentals.
With a total area of approximately 554 m², the house was built in 2004 on a spacious plot; it features a functional layout, an abundance of natural light, and well-maintained living spaces.
LAYOUT AND FEATURES
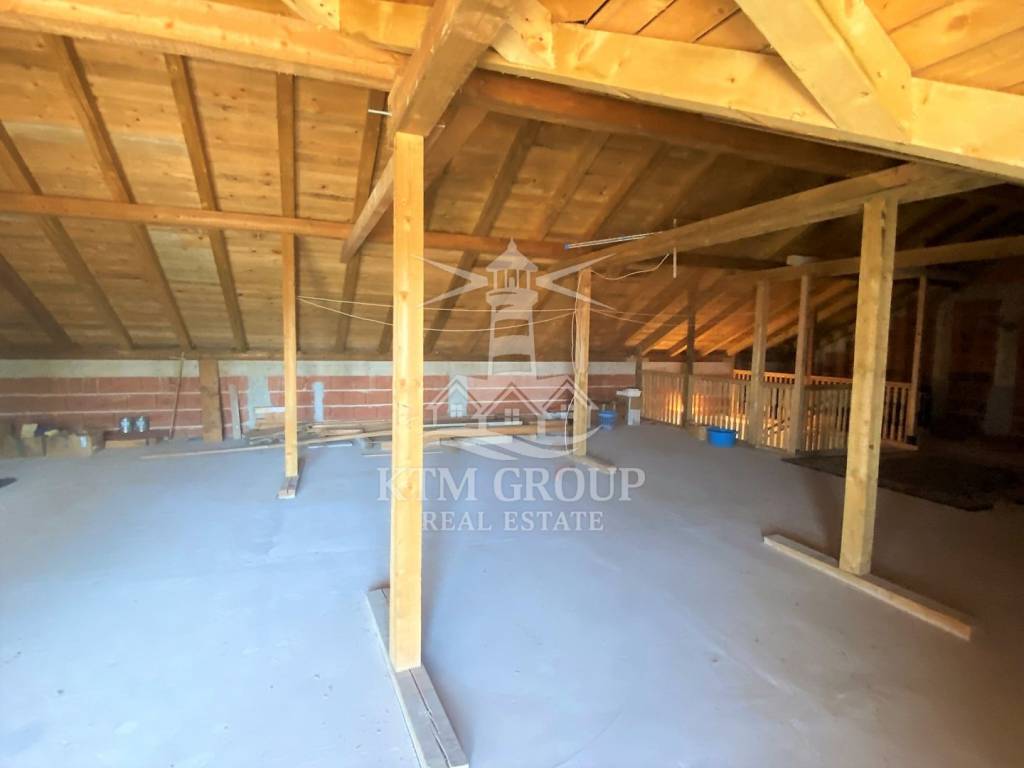
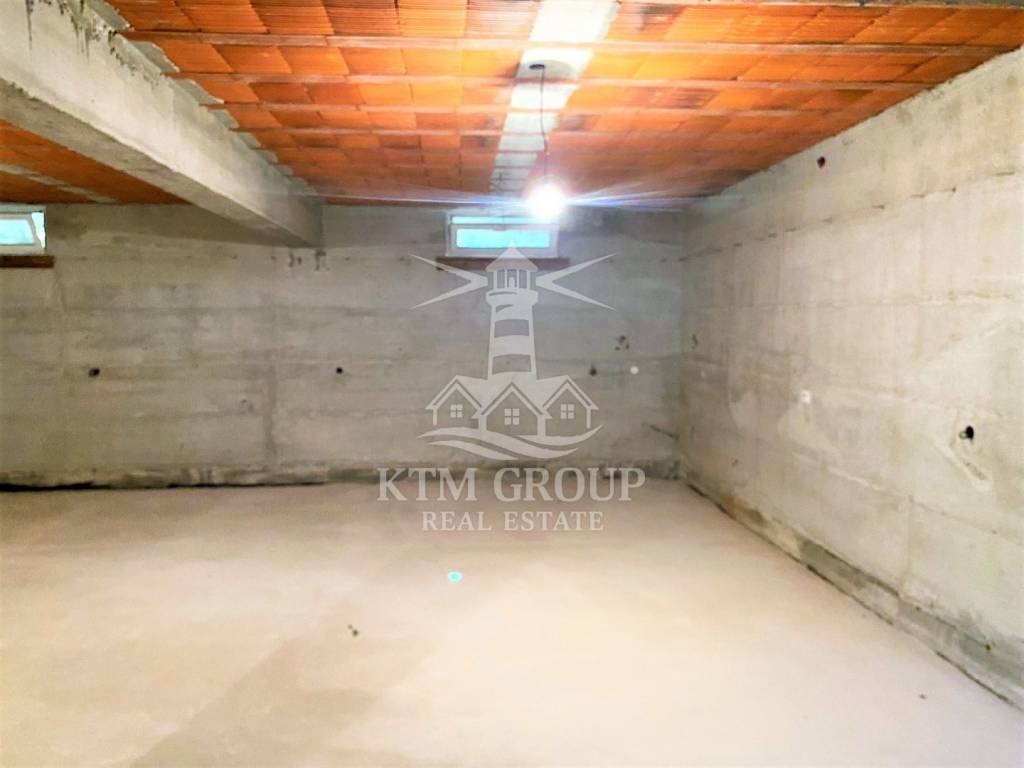
The house comprises a 95 m² basement, a spacious 277 m² ground floor, and a 182 m² high attic; the attic is currently unfinished, offering the opportunity to customize the space according to personal preferences and needs.
The main living area is located on the ground floor and includes:
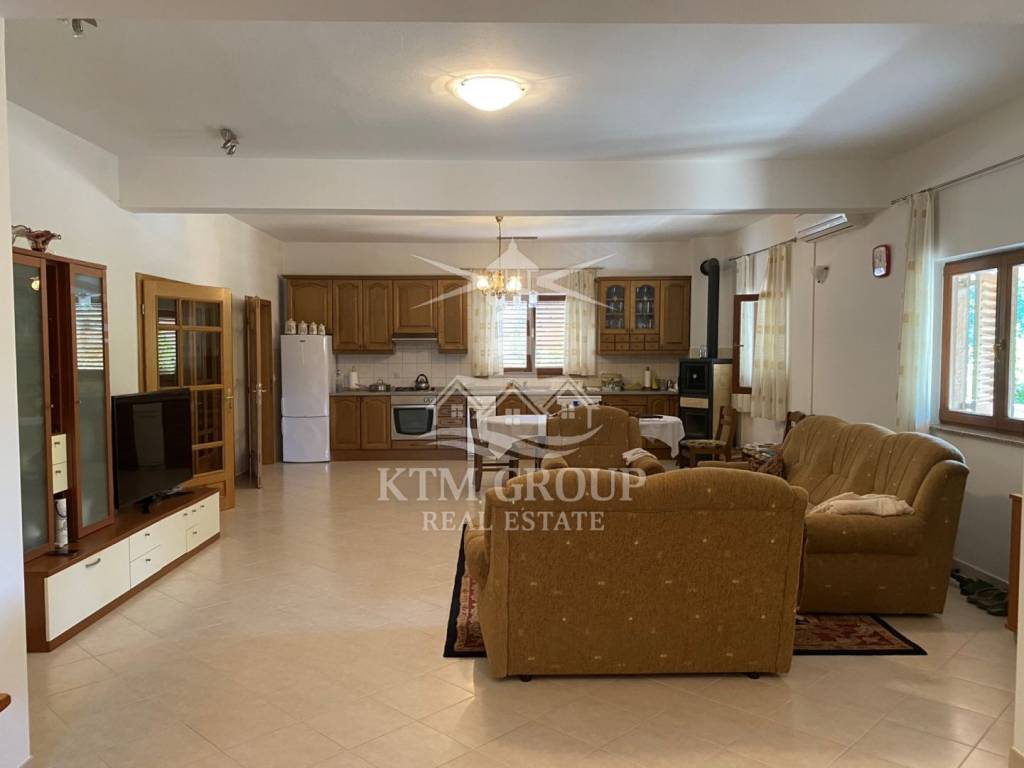
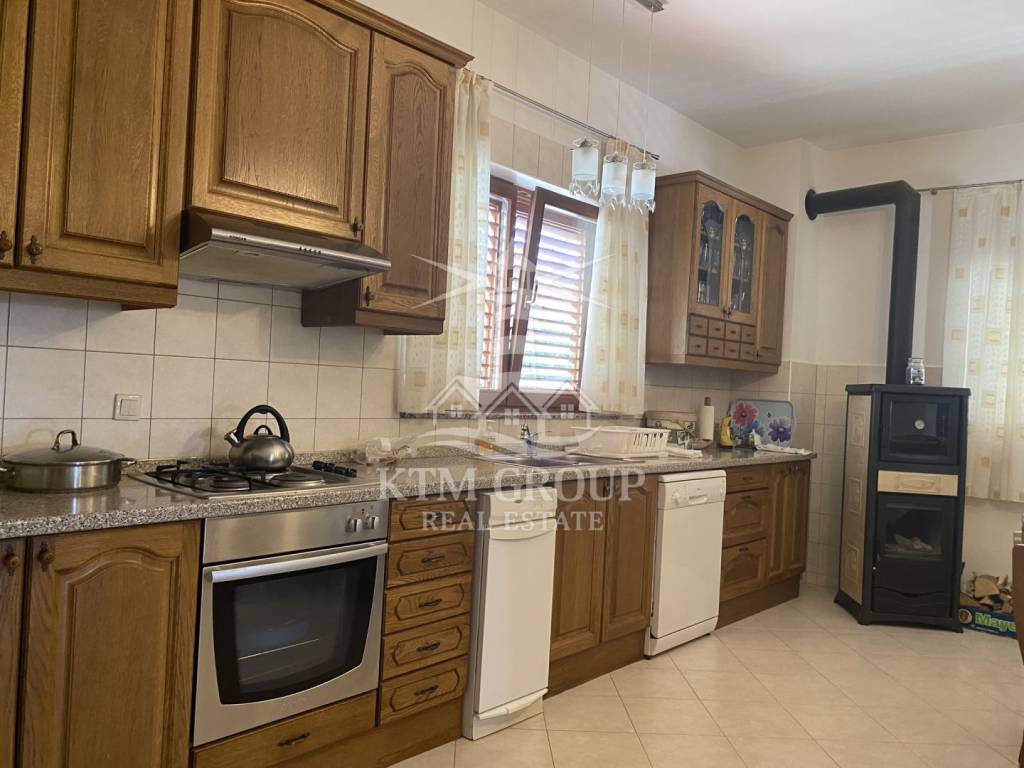
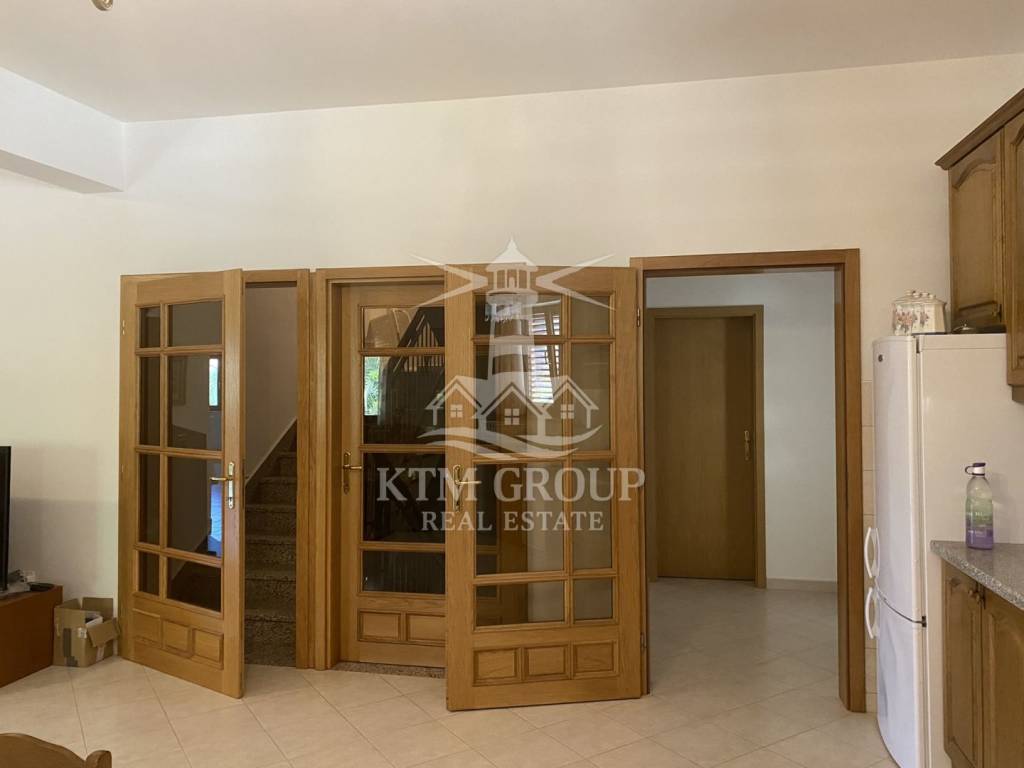
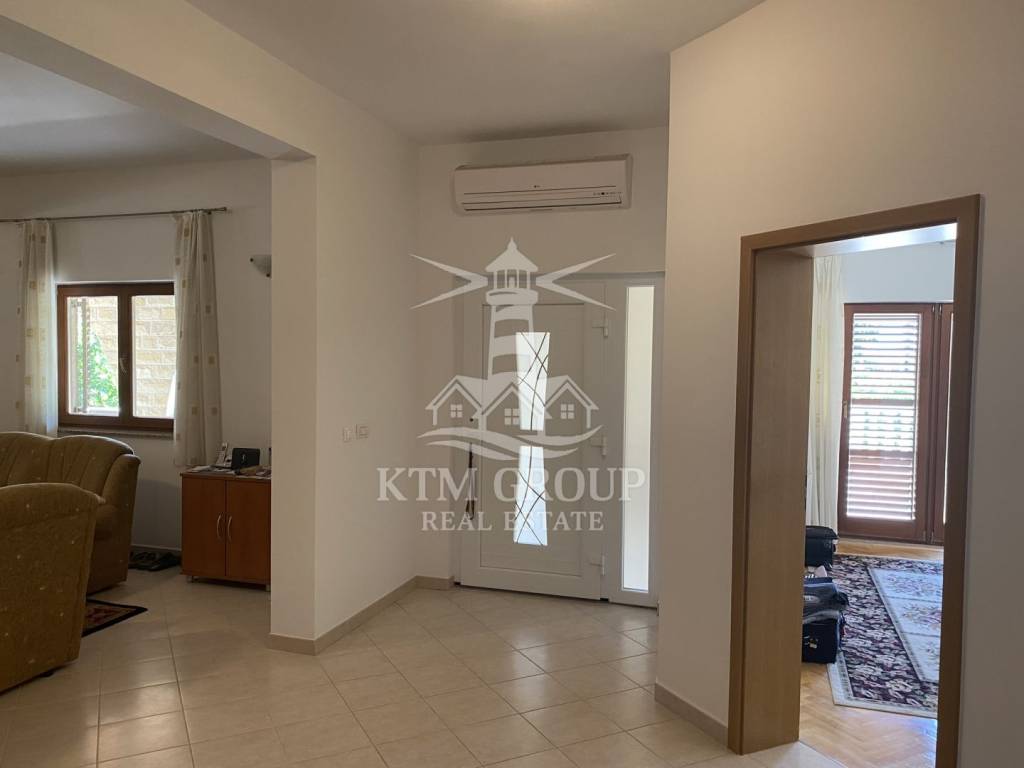
a spacious living room connected to the kitchen and dining area
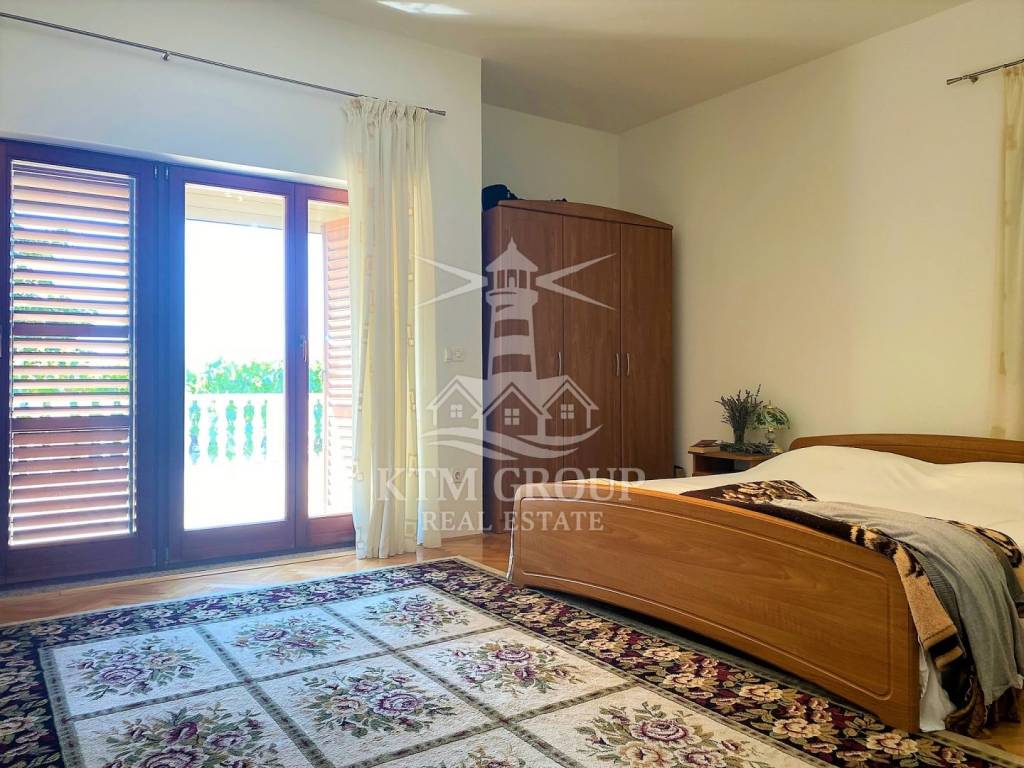
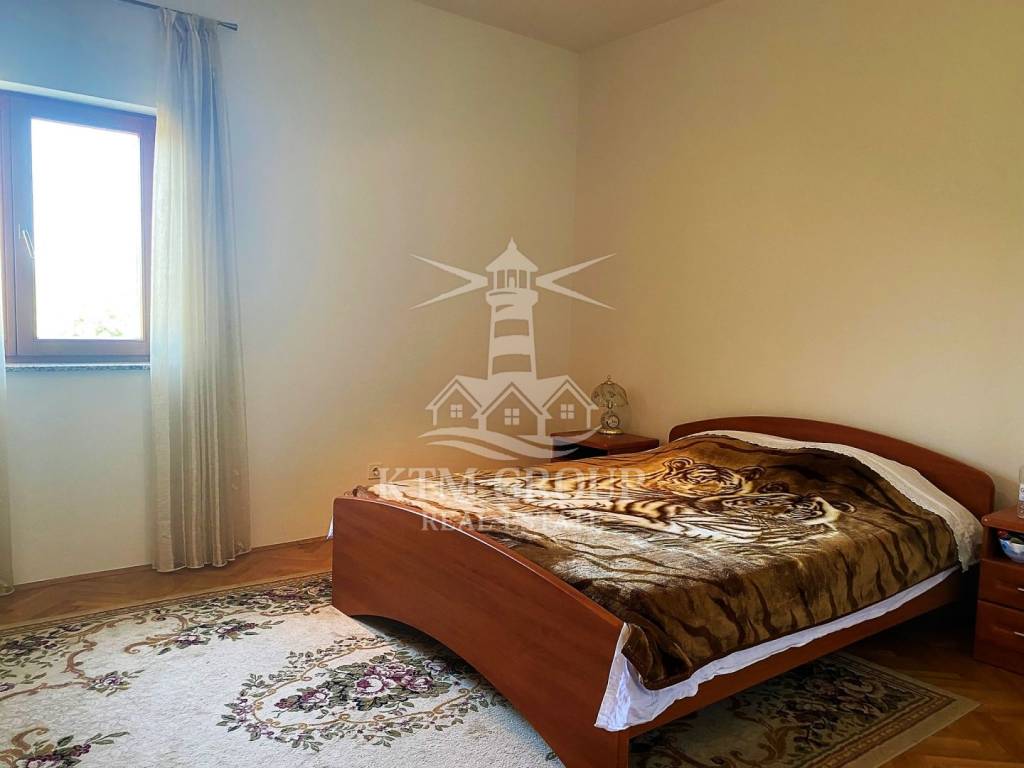
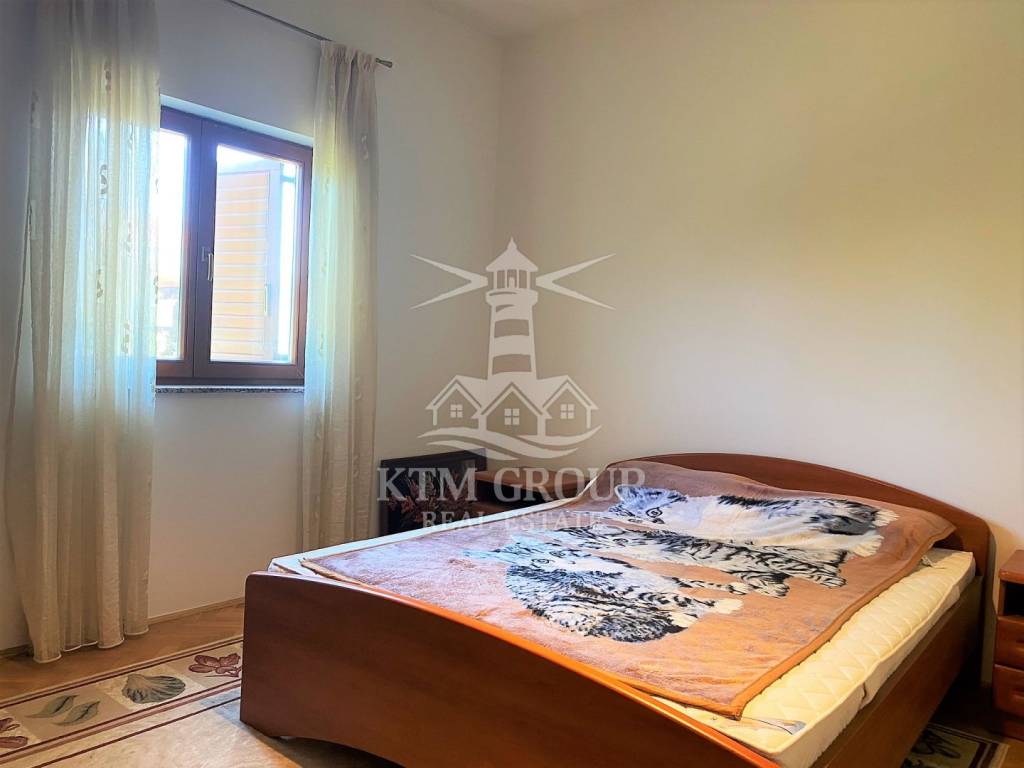
three large, comfortable bedrooms
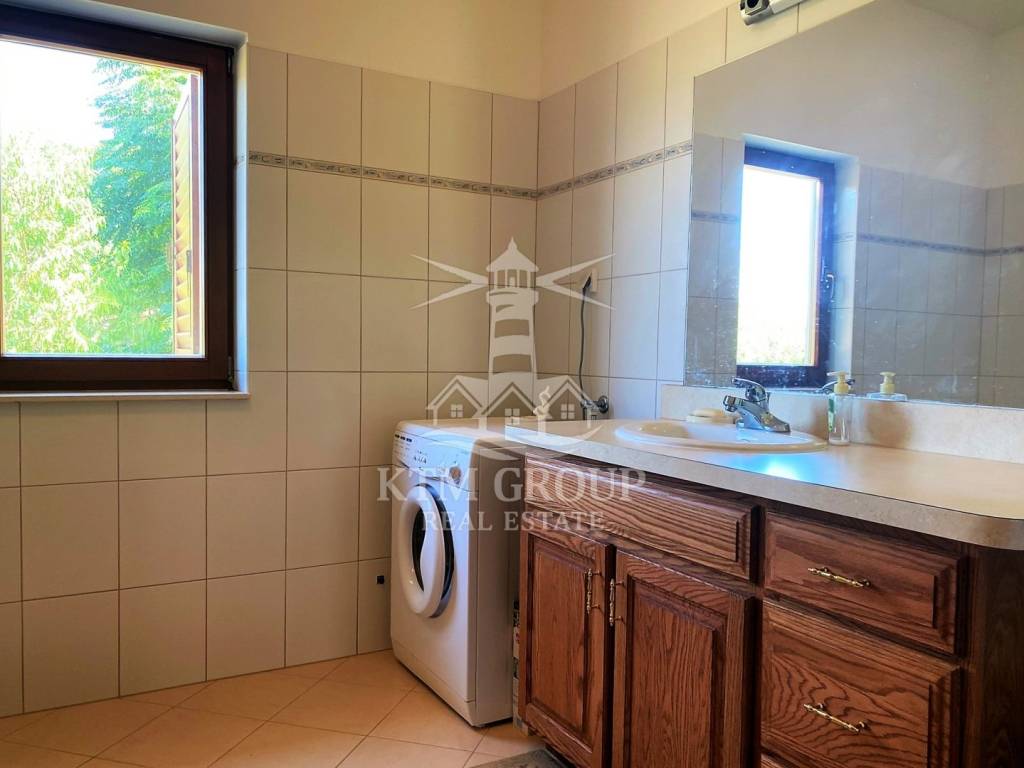
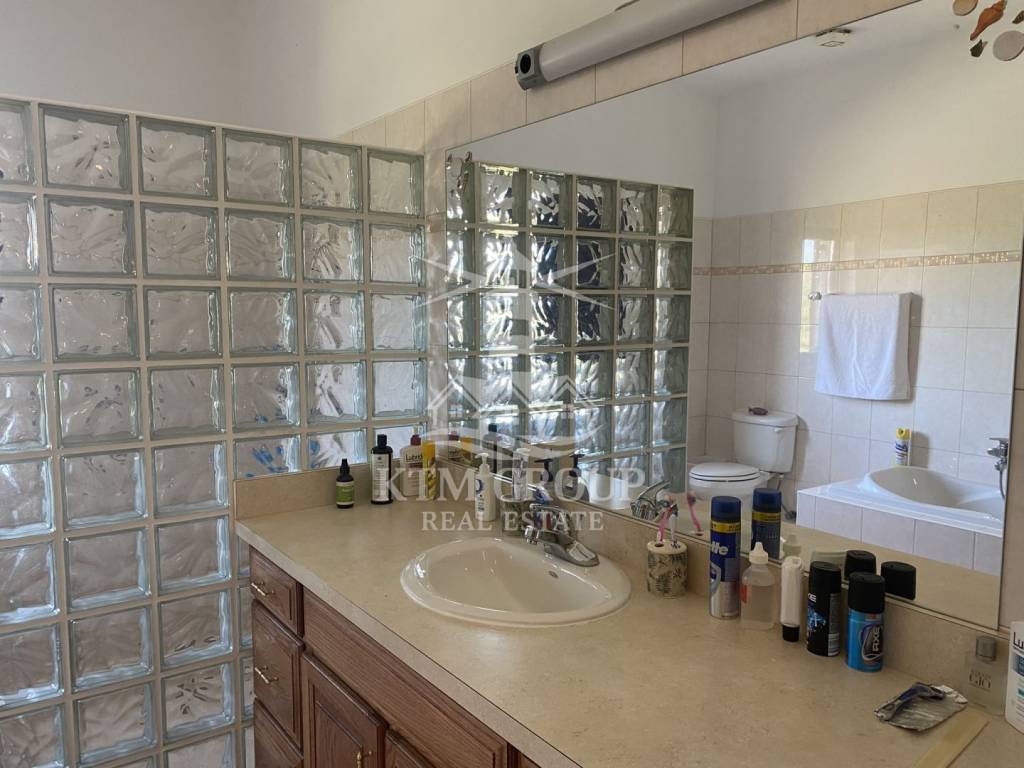
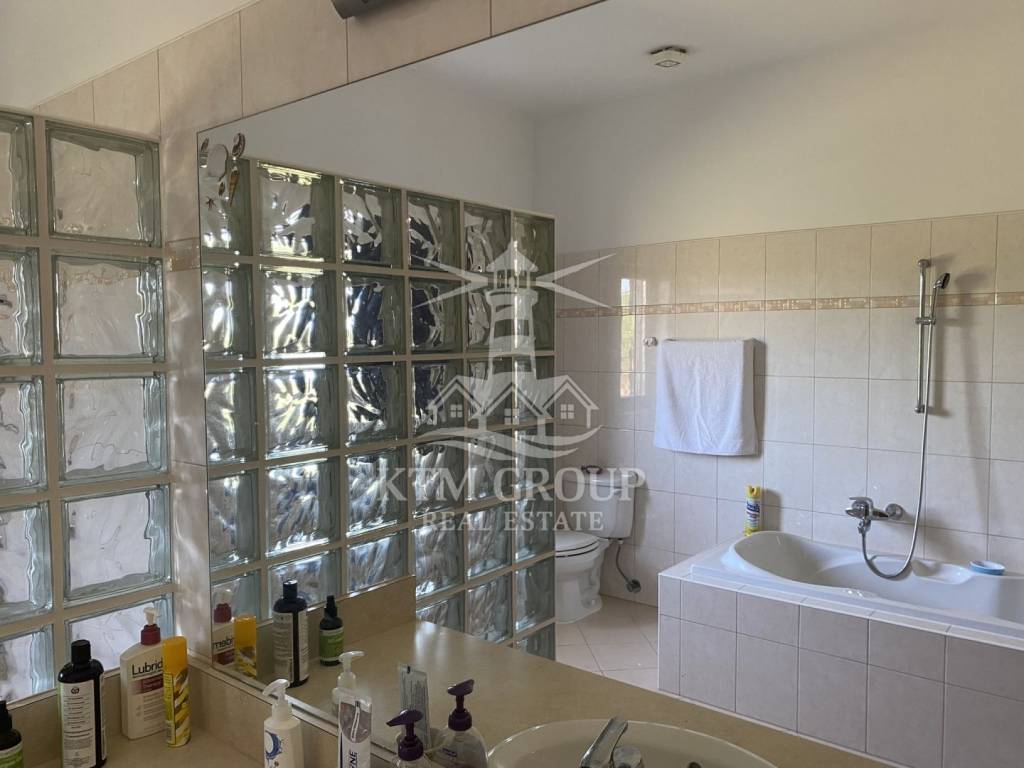
two bathrooms, one of which is equipped with both a shower and a bathtub
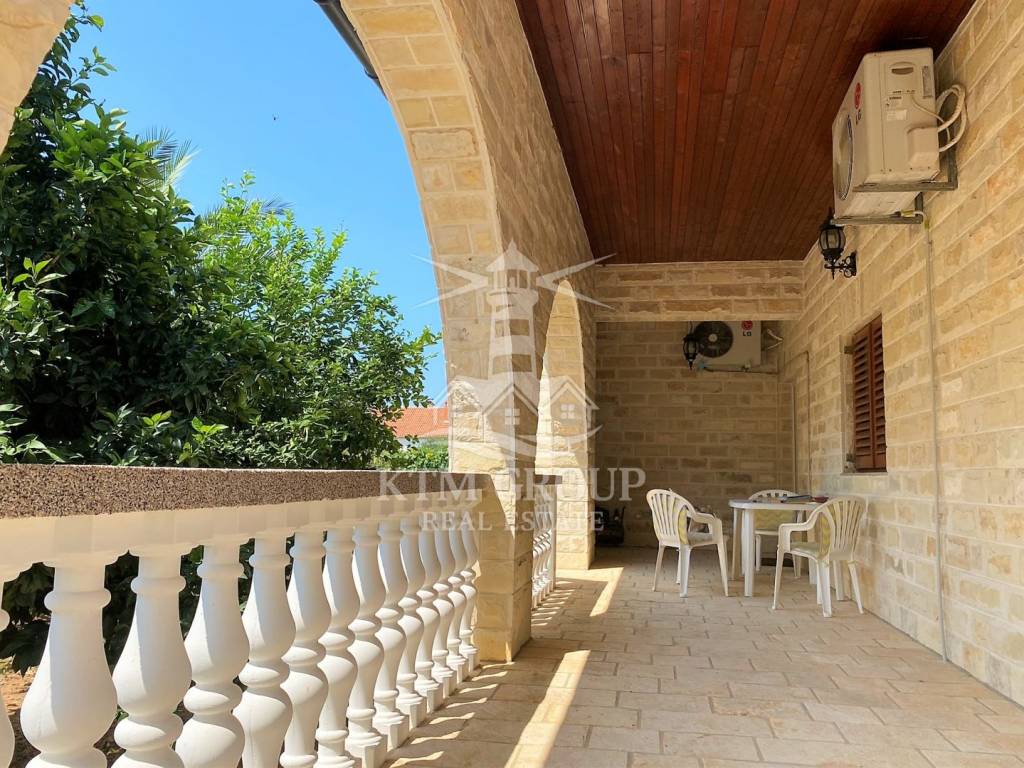
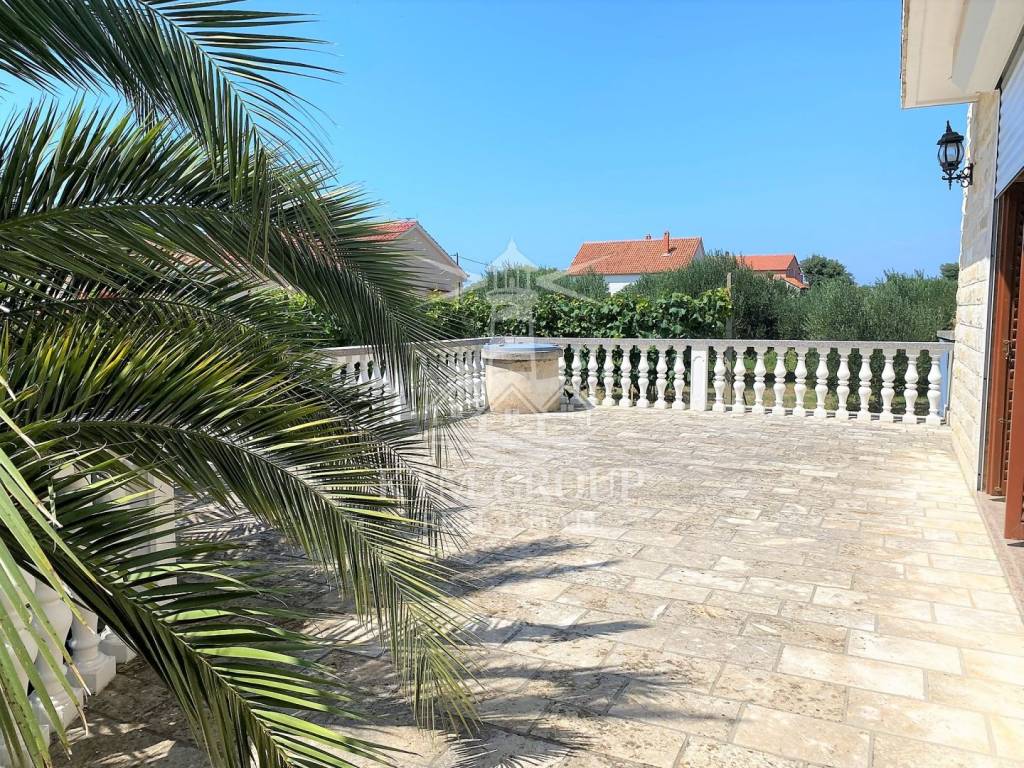
direct access from the master bedroom to a large terrace, ideal for relaxation and outdoor enjoyment.
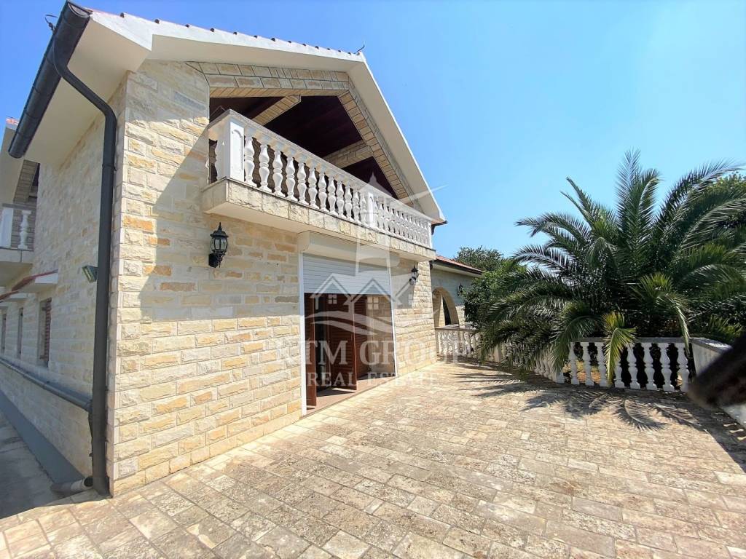
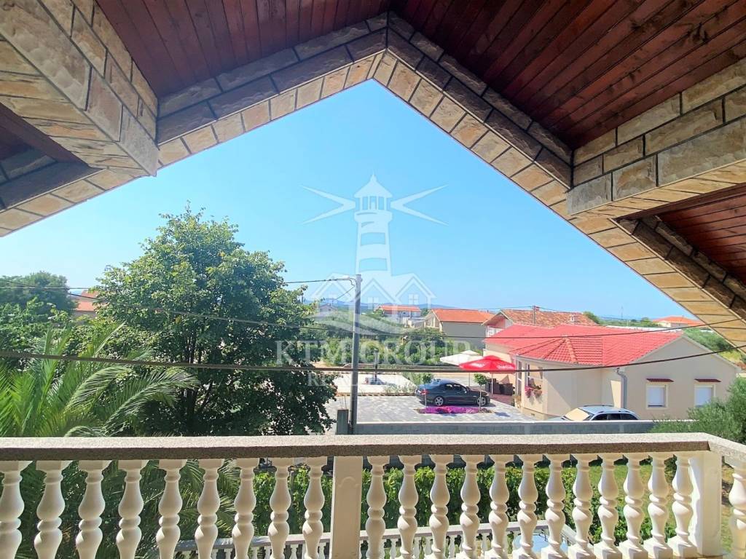
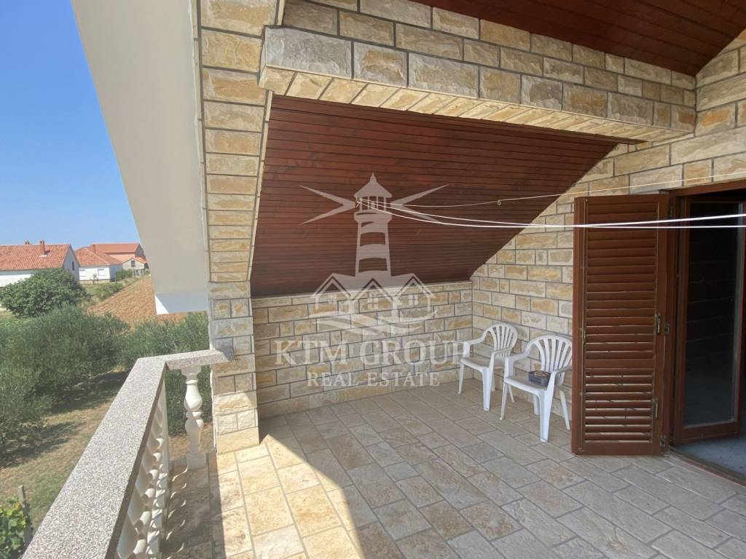
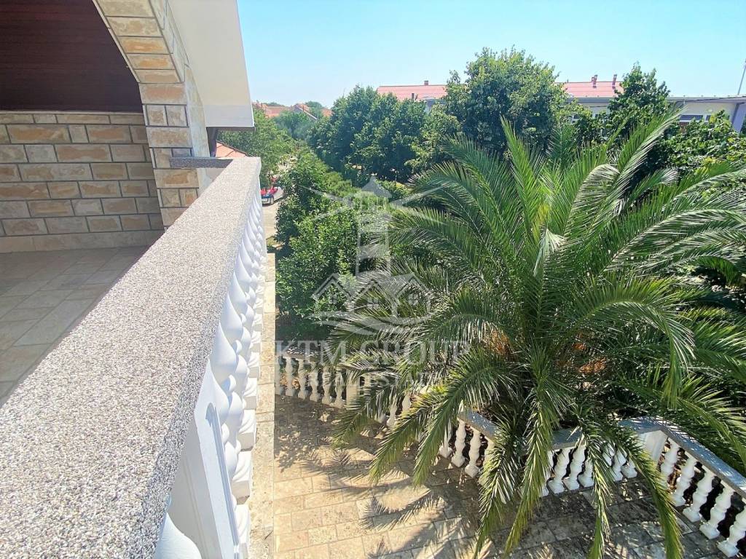
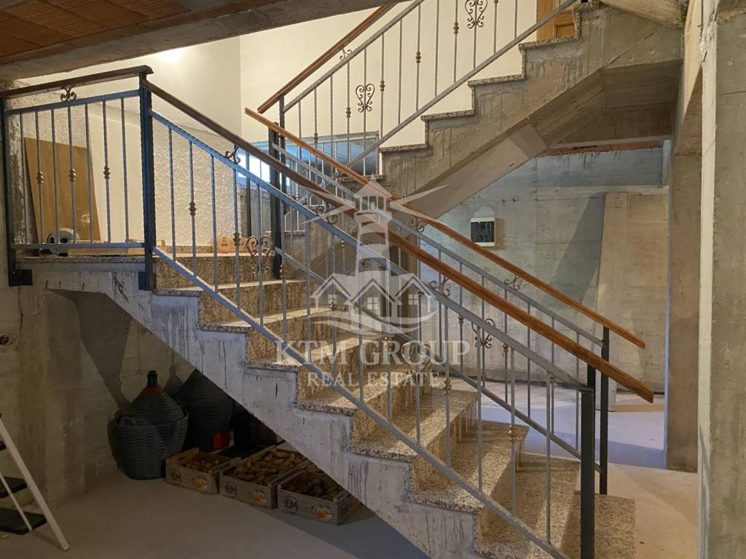
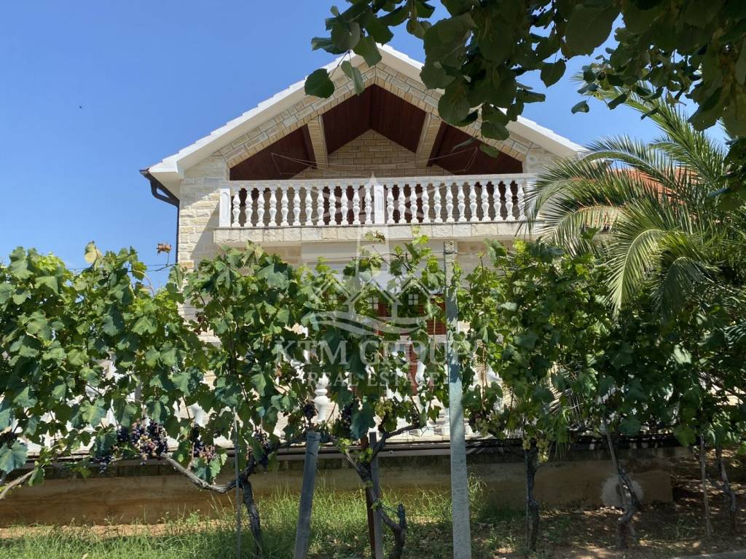
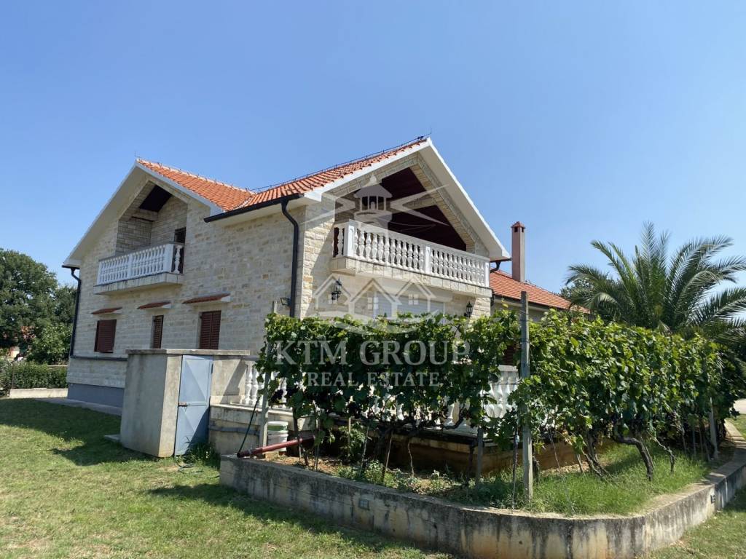
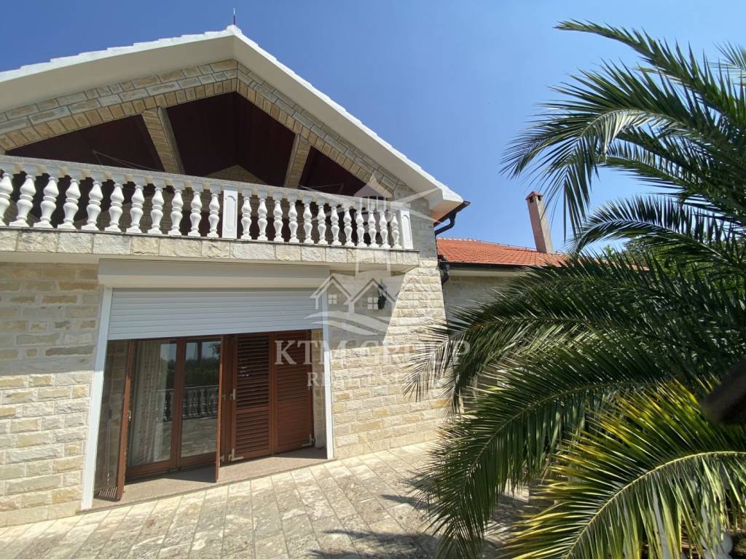
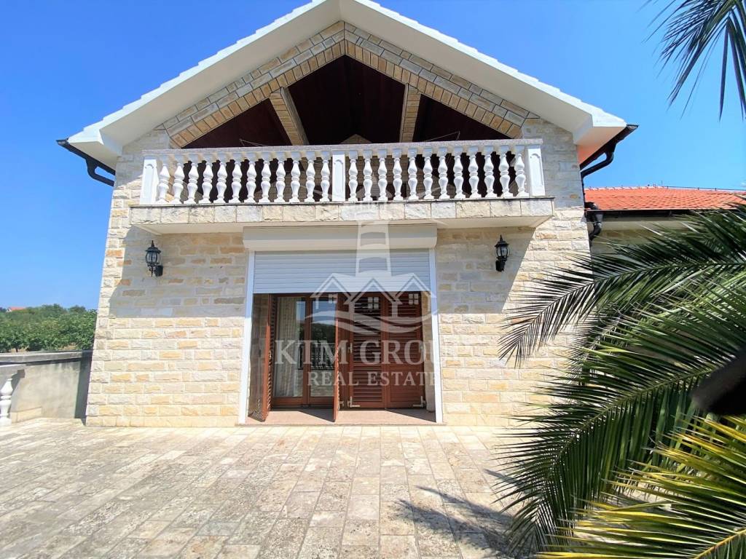
The basement and attic are accessible via an internal staircase. In addition to the potential for further finishing and expanding the living space, the attic features two spacious balconies offering lovely views of the surrounding area.
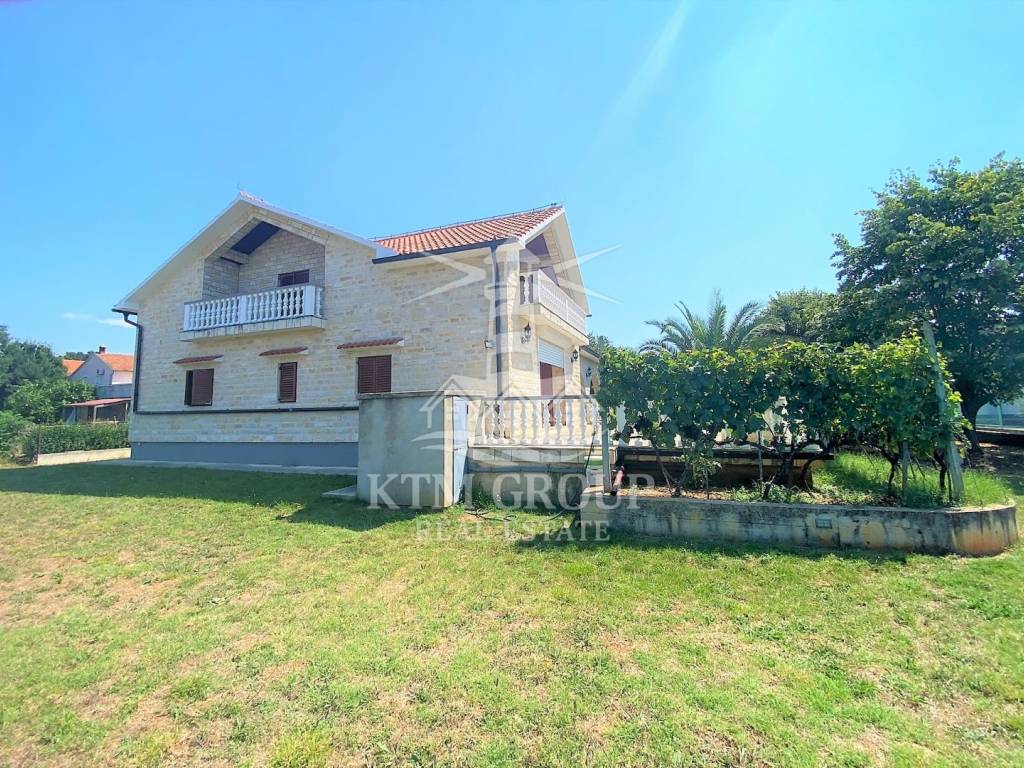
The house is solidly built and requires no renovation work. It is equipped with two air conditioning units, a chimney, and a wood-burning stove, and central heating infrastructure has also been installed. High-quality exterior joinery with insect screens has been fitted, while stone cladding gives the façade a distinctive Mediterranean character.
ADDITIONAL STRUCTURE AND SPACIOUS GROUNDS
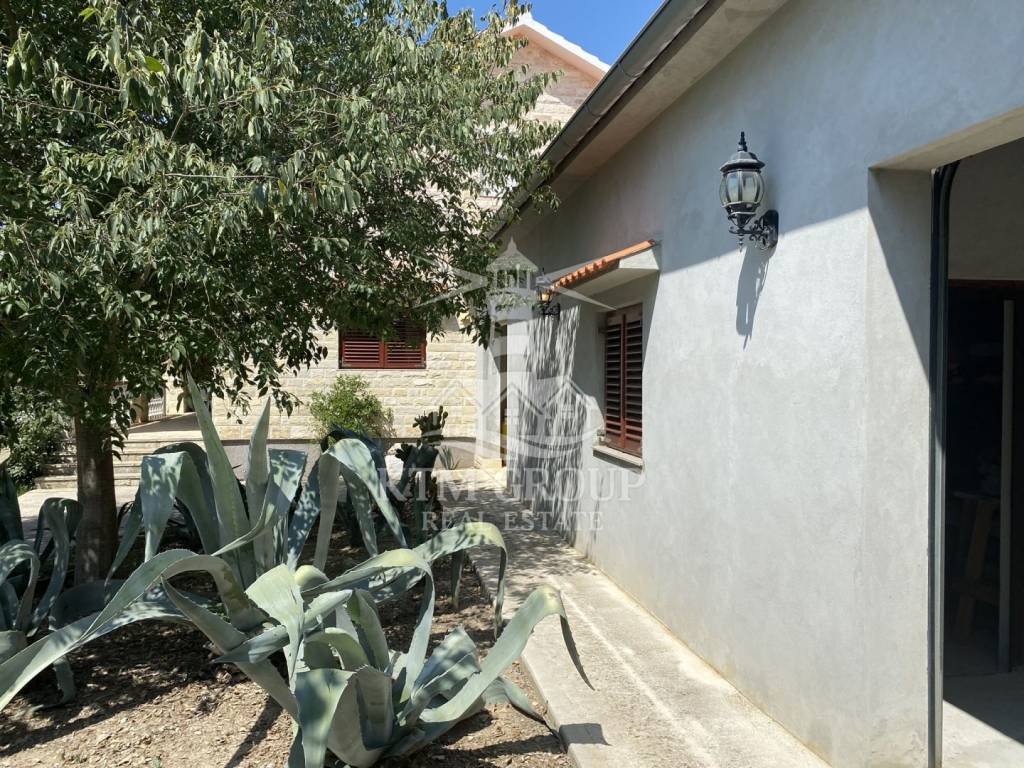
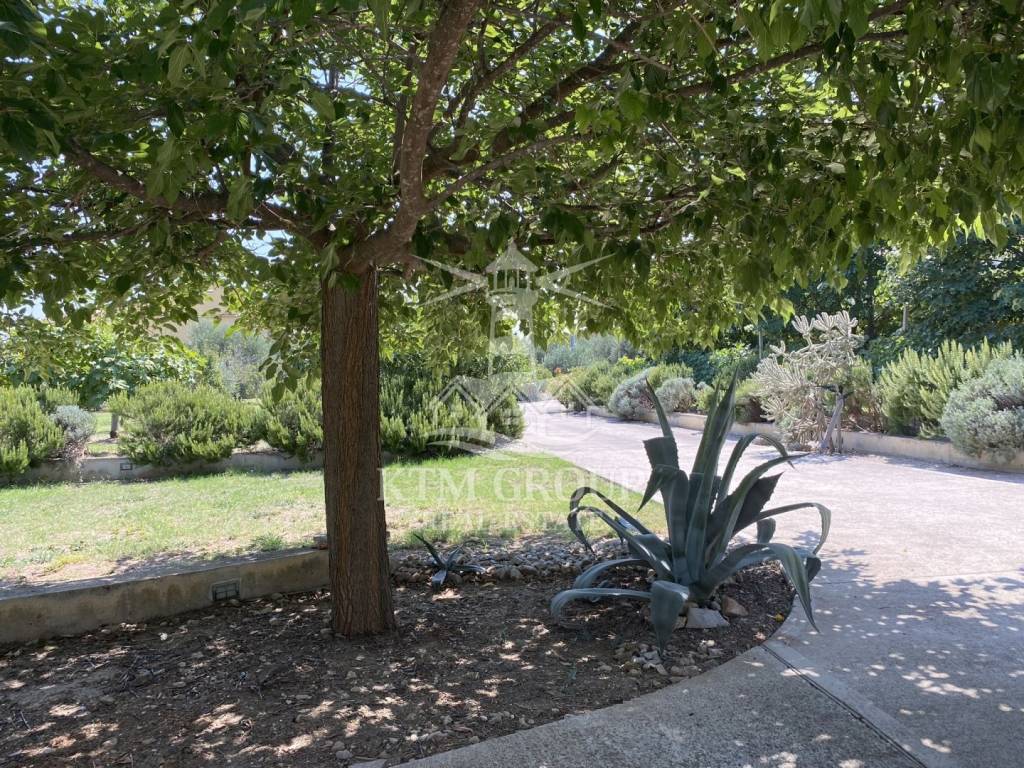
The property derives special value from its landscaped grounds, featuring abundant greenery, various trees, fruit trees, grapevines, and Mediterranean vegetation, all of which create a pleasant atmosphere and ensure privacy throughout the year.
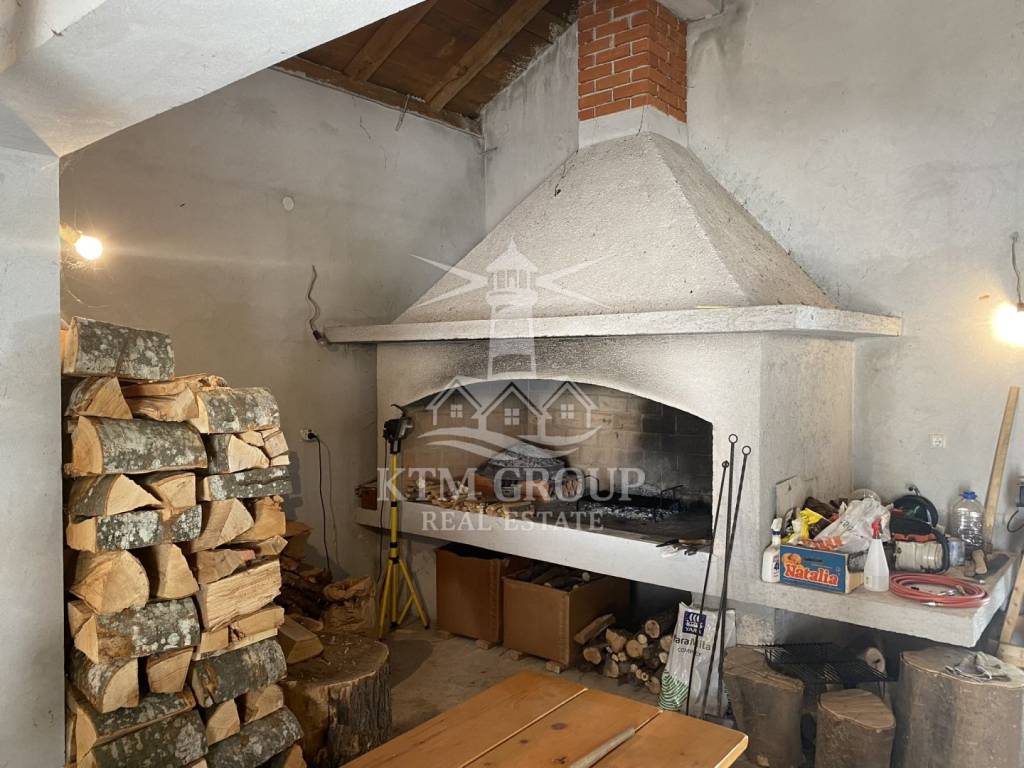
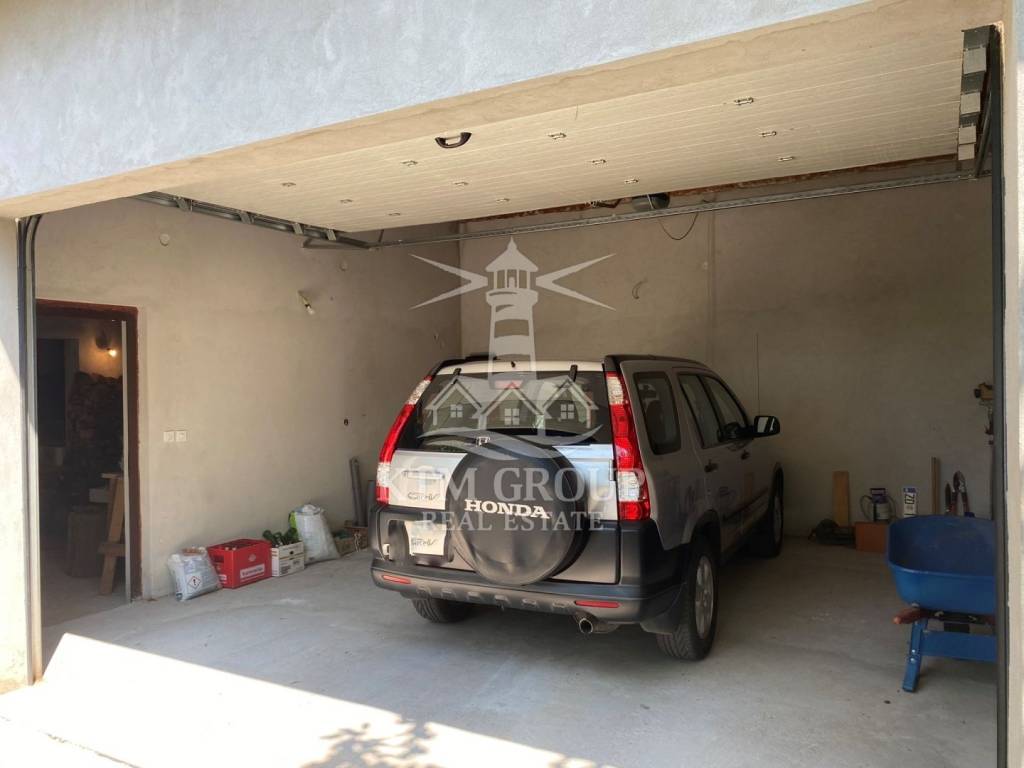
The yard includes an additional area for food preparation and socializing, equipped with a large open fireplace and a table—ideal for family gatherings and enjoying warm summer evenings. Adjoining this area is a spacious garage with two parking spaces and an automatic garage door.
The large plot offers numerous possibilities for further landscaping, creating a private Mediterranean garden, or developing leisure and recreational facilities.
LOCATION AND POTENTIAL
The property is situated in a quiet location in Škabrnja, with good connections to Zadar and surrounding areas. A shop, pharmacy, school, and other daily amenities are all within a few minutes' walk. With its generous floor area, functional ground floor, unfinished attic, and spacious grounds, this house offers an excellent opportunity for those seeking a comfortable family home, as well as for buyers looking for a property with potential for tourist rentals or other uses, subject to feasibility and applicable regulations.
KEY PROPERTY HIGHLIGHTS:
quiet location in Škabrnja, just 23 km from Zadar
quality construction dating back to 2004
house area of approximately 555 m²
large plot with landscaped green grounds
three bedrooms and two bathrooms on the ground floor
unfinished attic with two balconies and potential for further development
basement, two-car garage, and a social area with an indoor fireplace/grill
air conditioning units, wood-burning stove, and central heating infrastructure
close proximity to all essential amenities.
The property has all necessary documentation, and the title is clear.
Viewings are available 7 days a week by prior appointment.
Contact: Monika Zurak
Mobile: +385 98 388 983
ID CODE: 225
Monika Zurak
CEO & licencirani agent
Mob: +385 98 388 983
E-mail: voluta@ktmrealestate.hr
www.ktmrealestate.hr
With a total area of approximately 554 m², the house was built in 2004 on a spacious plot; it features a functional layout, an abundance of natural light, and well-maintained living spaces.
LAYOUT AND FEATURES
The house comprises a 95 m² basement, a spacious 277 m² ground floor, and a 182 m² high attic; the attic is currently unfinished, offering the opportunity to customize the space according to personal preferences and needs.
The main living area is located on the ground floor and includes:
a spacious living room connected to the kitchen and dining area
three large, comfortable bedrooms
two bathrooms, one of which is equipped with both a shower and a bathtub
direct access from the master bedroom to a large terrace, ideal for relaxation and outdoor enjoyment.
The basement and attic are accessible via an internal staircase. In addition to the potential for further finishing and expanding the living space, the attic features two spacious balconies offering lovely views of the surrounding area.
The house is solidly built and requires no renovation work. It is equipped with two air conditioning units, a chimney, and a wood-burning stove, and central heating infrastructure has also been installed. High-quality exterior joinery with insect screens has been fitted, while stone cladding gives the façade a distinctive Mediterranean character.
ADDITIONAL STRUCTURE AND SPACIOUS GROUNDS
The property derives special value from its landscaped grounds, featuring abundant greenery, various trees, fruit trees, grapevines, and Mediterranean vegetation, all of which create a pleasant atmosphere and ensure privacy throughout the year.
The yard includes an additional area for food preparation and socializing, equipped with a large open fireplace and a table—ideal for family gatherings and enjoying warm summer evenings. Adjoining this area is a spacious garage with two parking spaces and an automatic garage door.
The large plot offers numerous possibilities for further landscaping, creating a private Mediterranean garden, or developing leisure and recreational facilities.
LOCATION AND POTENTIAL
The property is situated in a quiet location in Škabrnja, with good connections to Zadar and surrounding areas. A shop, pharmacy, school, and other daily amenities are all within a few minutes' walk. With its generous floor area, functional ground floor, unfinished attic, and spacious grounds, this house offers an excellent opportunity for those seeking a comfortable family home, as well as for buyers looking for a property with potential for tourist rentals or other uses, subject to feasibility and applicable regulations.
KEY PROPERTY HIGHLIGHTS:
quiet location in Škabrnja, just 23 km from Zadar
quality construction dating back to 2004
house area of approximately 555 m²
large plot with landscaped green grounds
three bedrooms and two bathrooms on the ground floor
unfinished attic with two balconies and potential for further development
basement, two-car garage, and a social area with an indoor fireplace/grill
air conditioning units, wood-burning stove, and central heating infrastructure
close proximity to all essential amenities.
The property has all necessary documentation, and the title is clear.
Viewings are available 7 days a week by prior appointment.
Contact: Monika Zurak
Mobile: +385 98 388 983
ID CODE: 225
Monika Zurak
CEO & licencirani agent
Mob: +385 98 388 983
E-mail: voluta@ktmrealestate.hr
www.ktmrealestate.hr
Caractéristiques
- Typologie
- Maison individuelle
- Transaction
- Vente
- Ascenseur
- Non
- Superficie
- 554 m²
- Chambres/pièces
- 5+
- Chambres
- 3
- Bains/douches
- 3
- Balcon
- Non
- Terrasse
- Oui
- Box, places stationnement
- 1 dans garage/box, 5 place(s) de parking
- Chauffage
- Individuel, avec poêle
- Climatisation
- Autonome, froid/chaud
- Vue
- Parc
Autres caractéristiques
- Taverne
Informations sur les prix
- Prix
- € 459 900
- Prix au m²
- 830 €/m²
Efficacité énergétique
Année de construction
2004Chauffage
Individuel, avec poêleClimatisation
Autonome, froid/chaudCertification énergétique
Non classifiable
Découvrez chaque recoin de la propriété
+28
Carte

Options additionnelles