1/20
Maison individuelle 507 m², neuve, Žminj
€ 2 600 000
Annonce mise à jour le 15/10/2026
Description
référence: 50354
Luxury villa of 507 m on a plot of 14,000 m offers four bedrooms with bathrooms, a swimming pool and a wellness area, with privacy and modern equipment in Žminj.
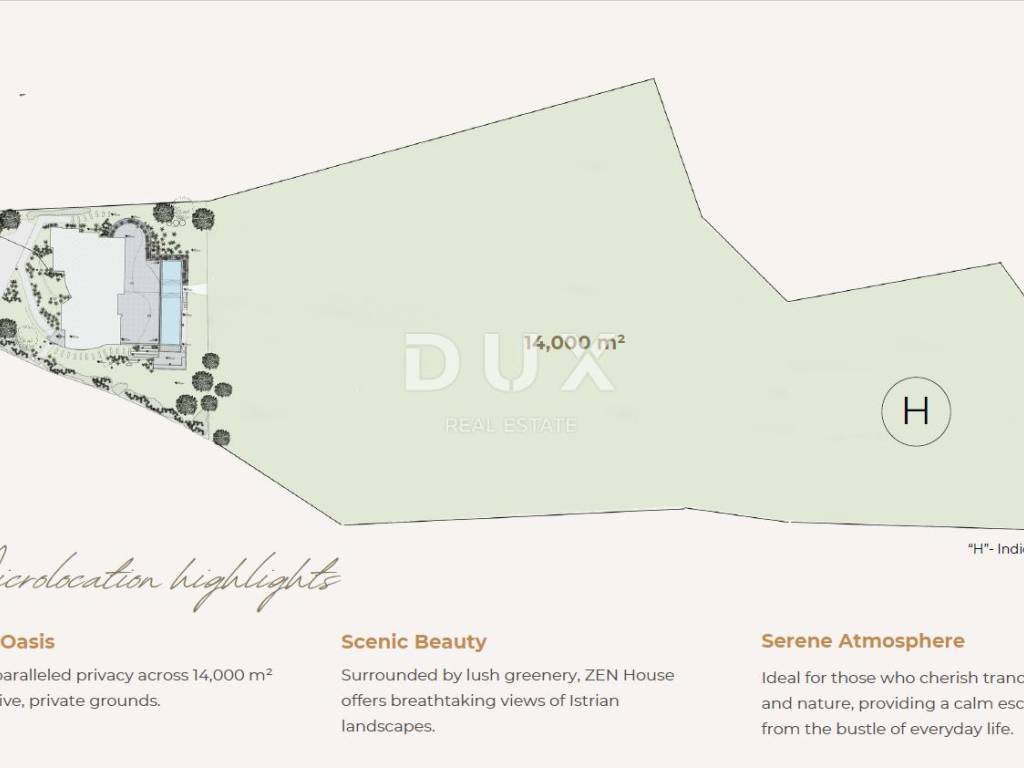
A luxury villa for sale in Žminj, located on a spacious plot of 14,000 m.
The villa has 507 m of living space, and the works are in the final phase.
The project combines modern architecture, privacy, wellness facilities and advanced technical equipment.
Layout and interior features:
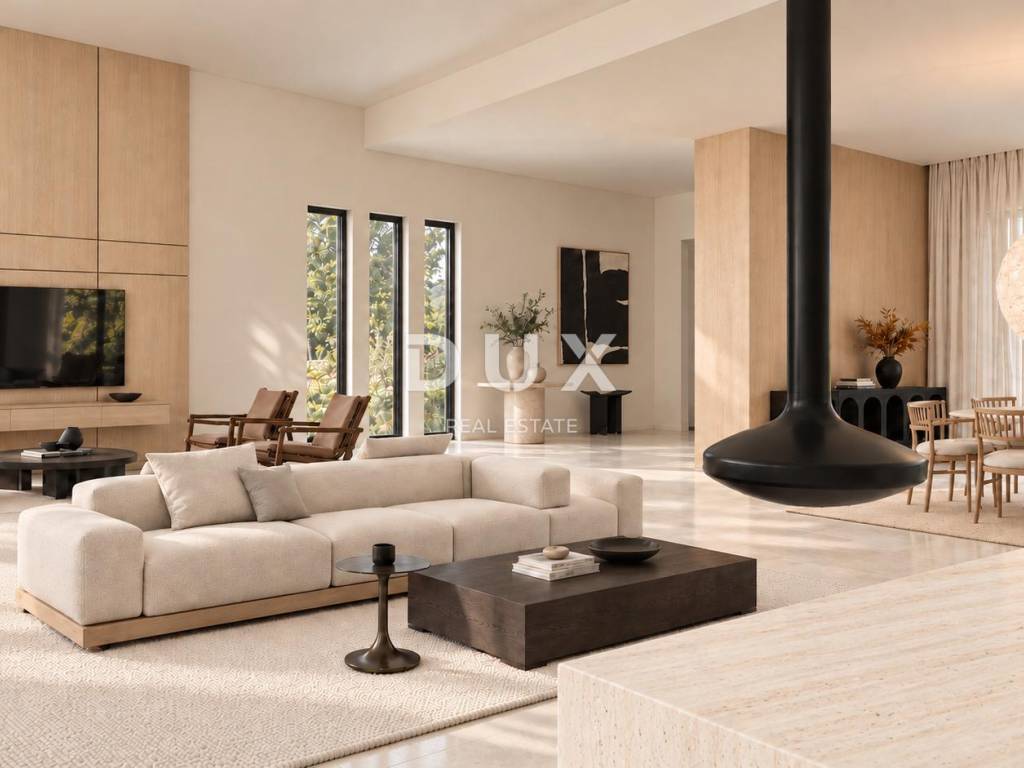
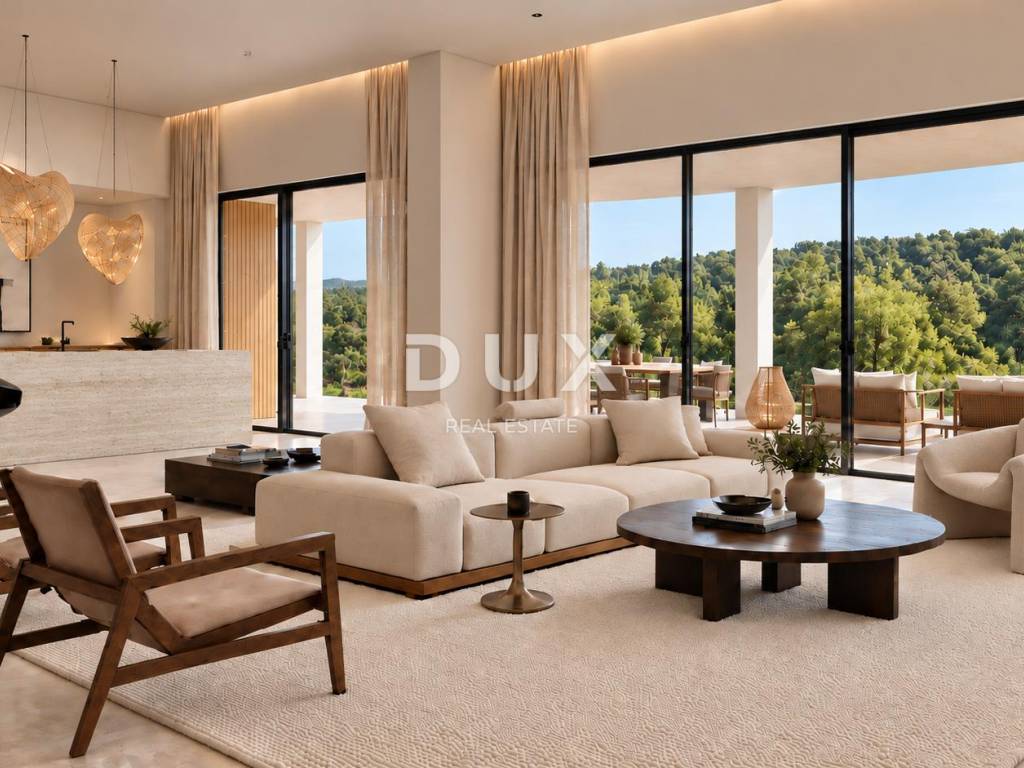
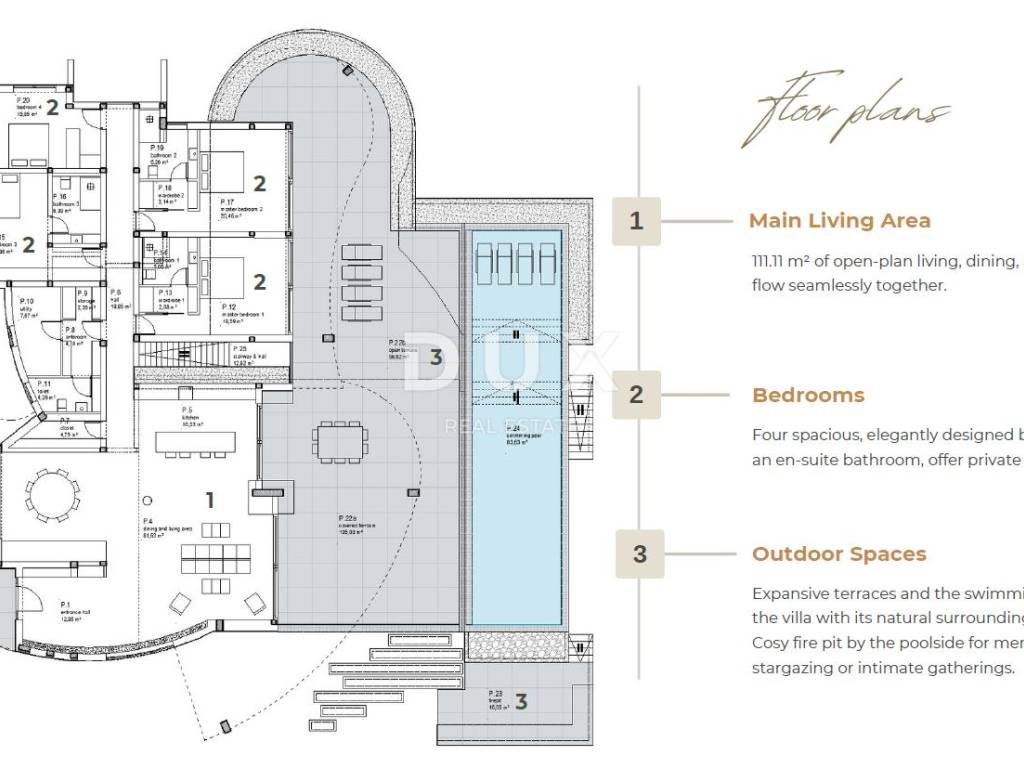
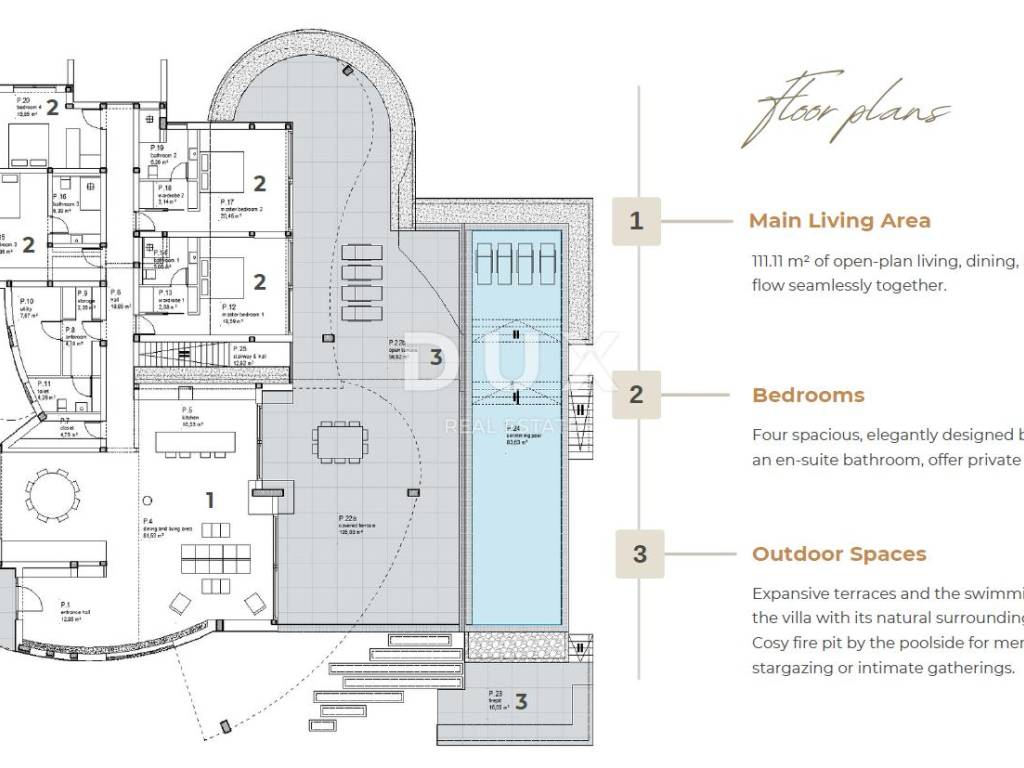
The main living area includes a spacious living room with an open-concept kitchen and dining area, totaling 111.11 m.
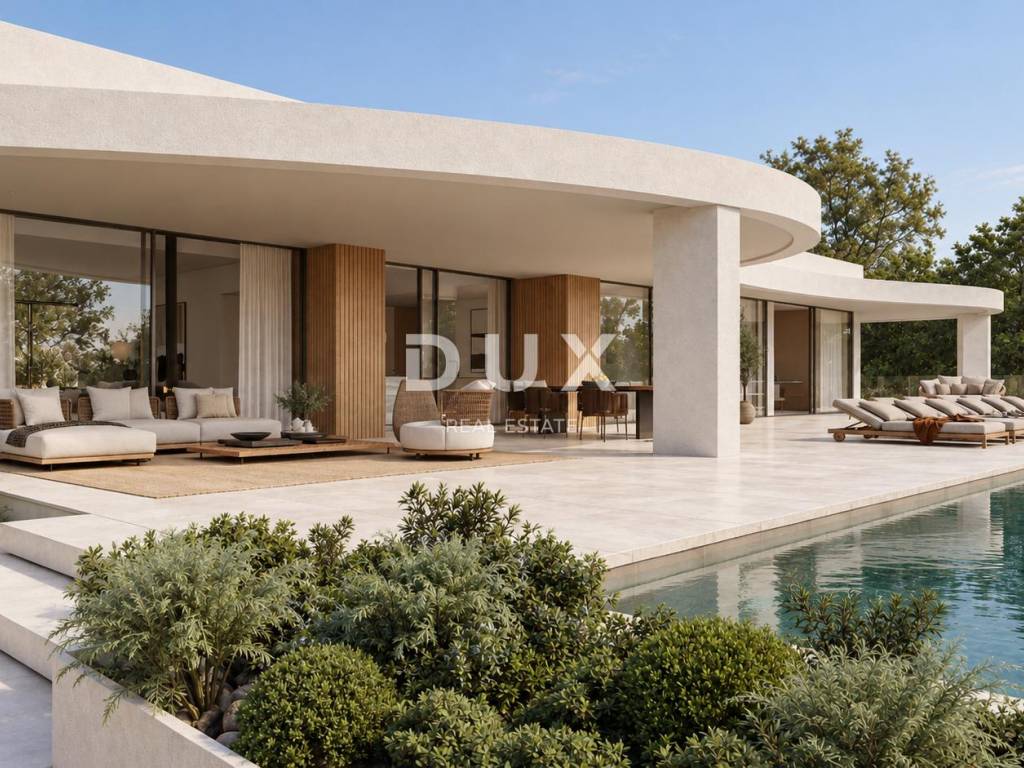
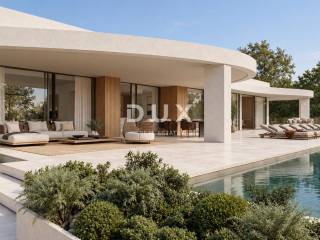
Large glass walls connect the interior with the exterior and provide plenty of natural light.
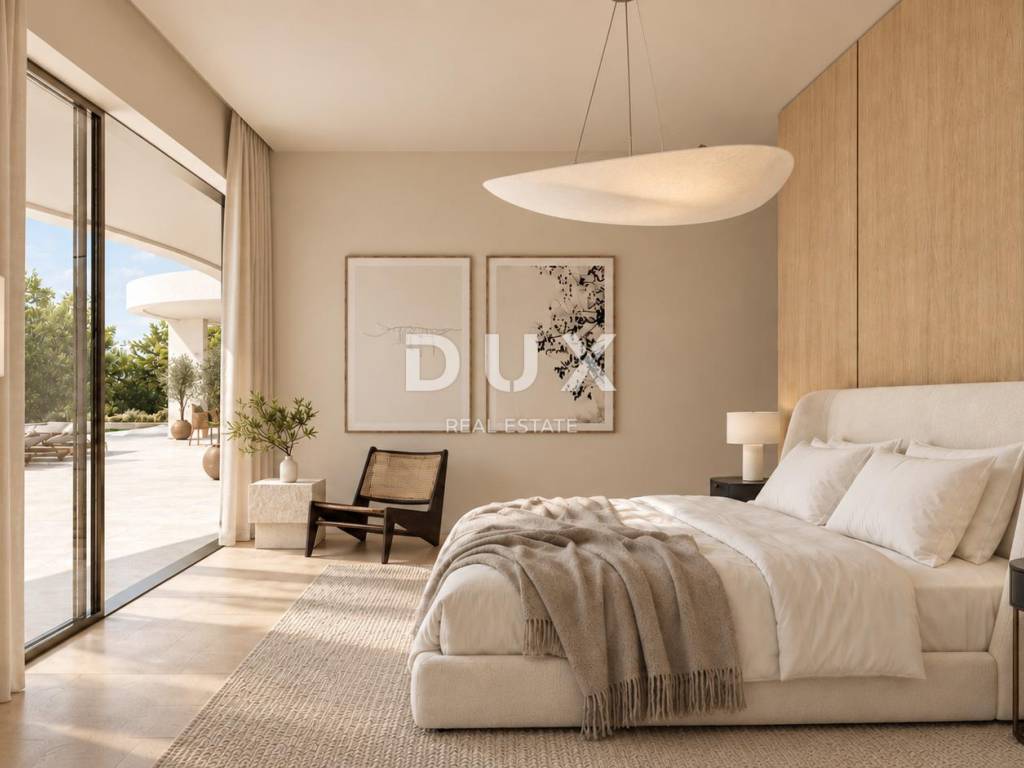
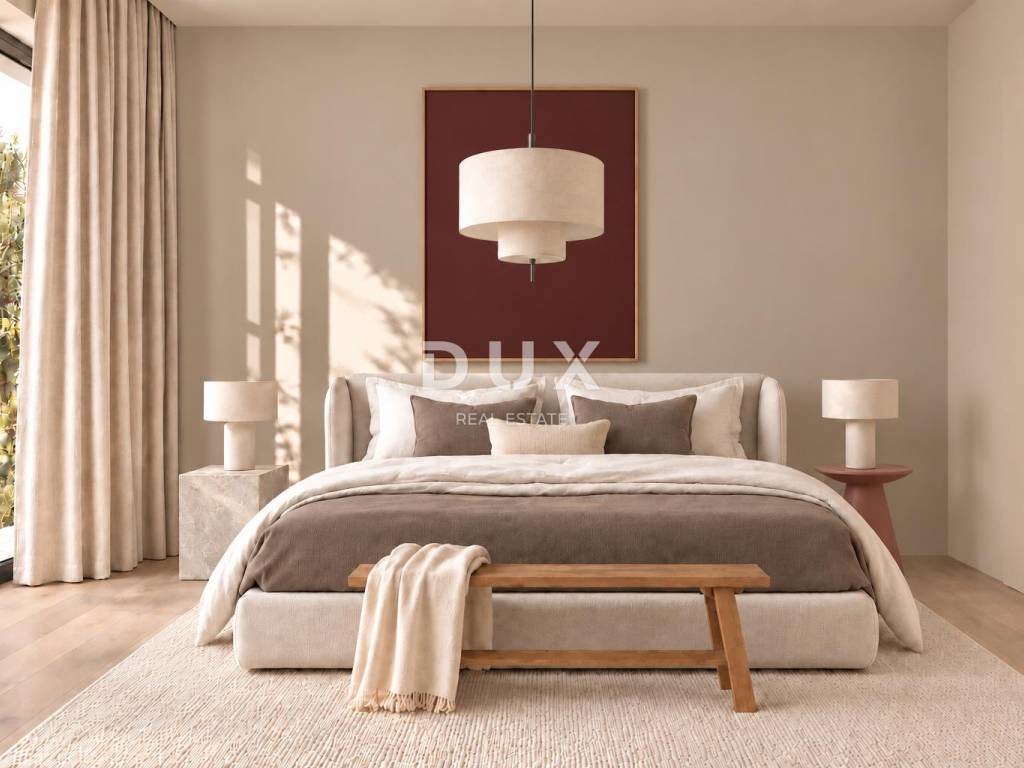
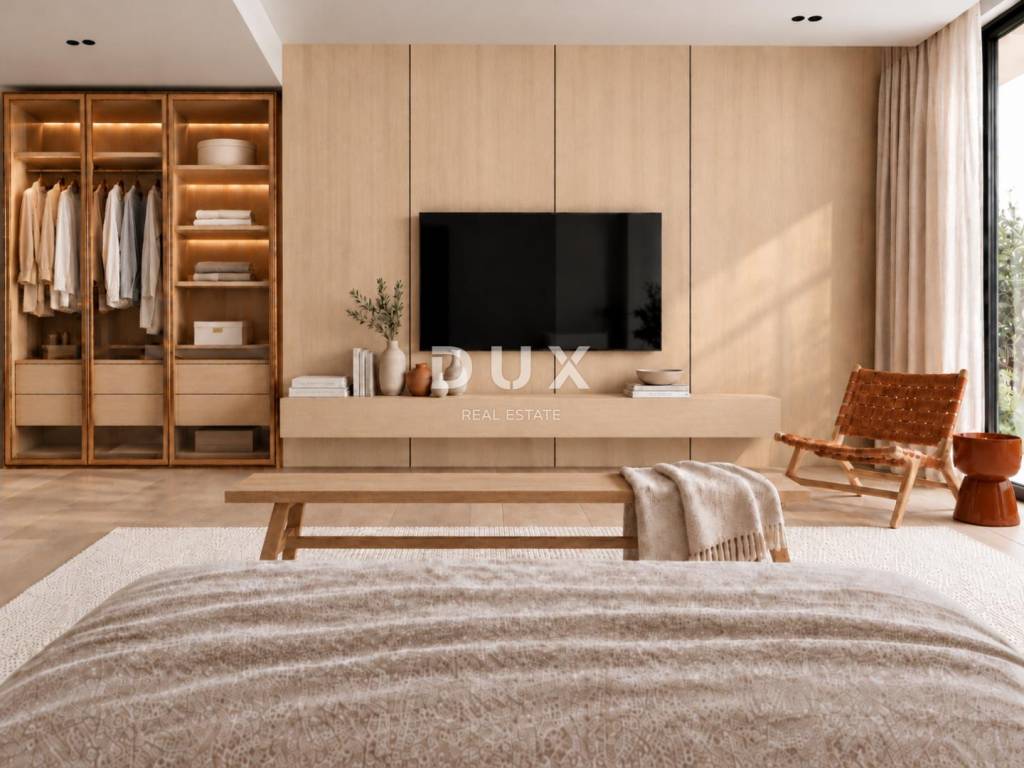
The sleeping area consists of four bedrooms, each with its own bathroom.
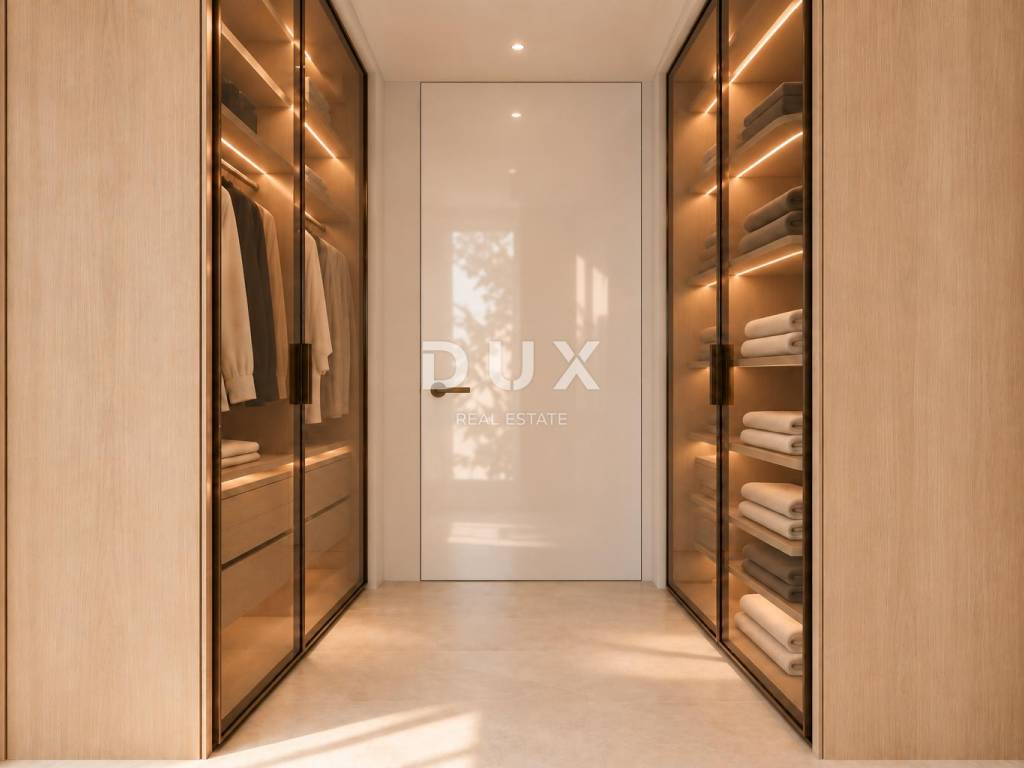
The two master bedrooms also have their own walk-in closets.
The house also includes an additional laundry room and a guest toilet.
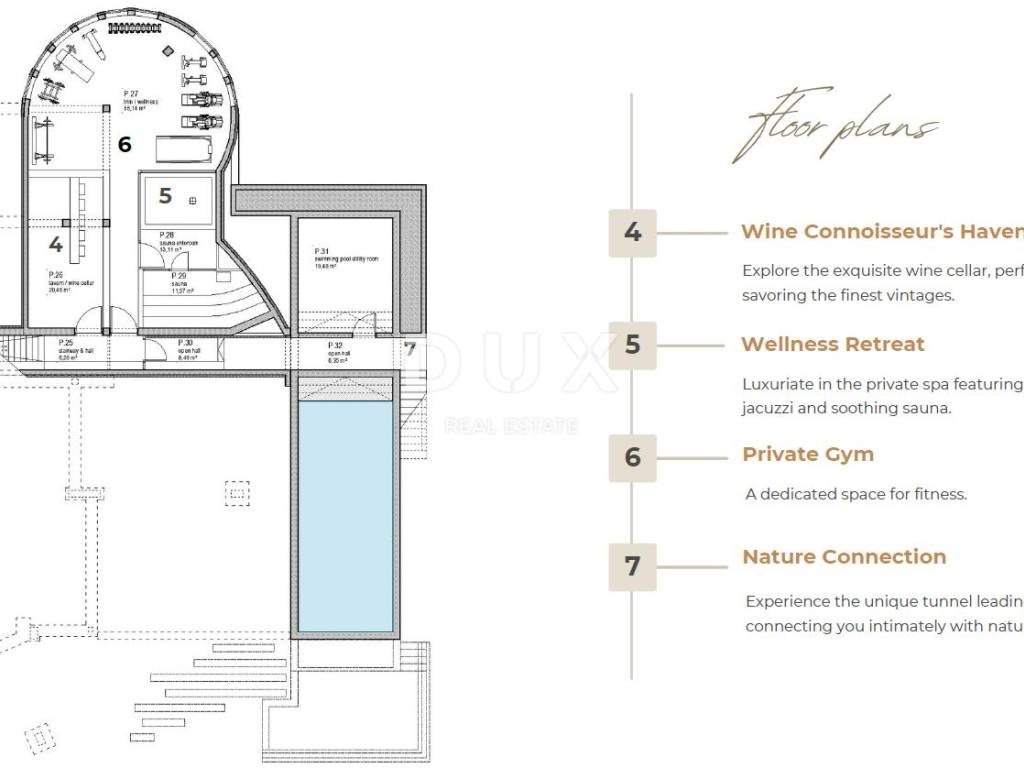
The basement features a wellness and recreation area that includes:
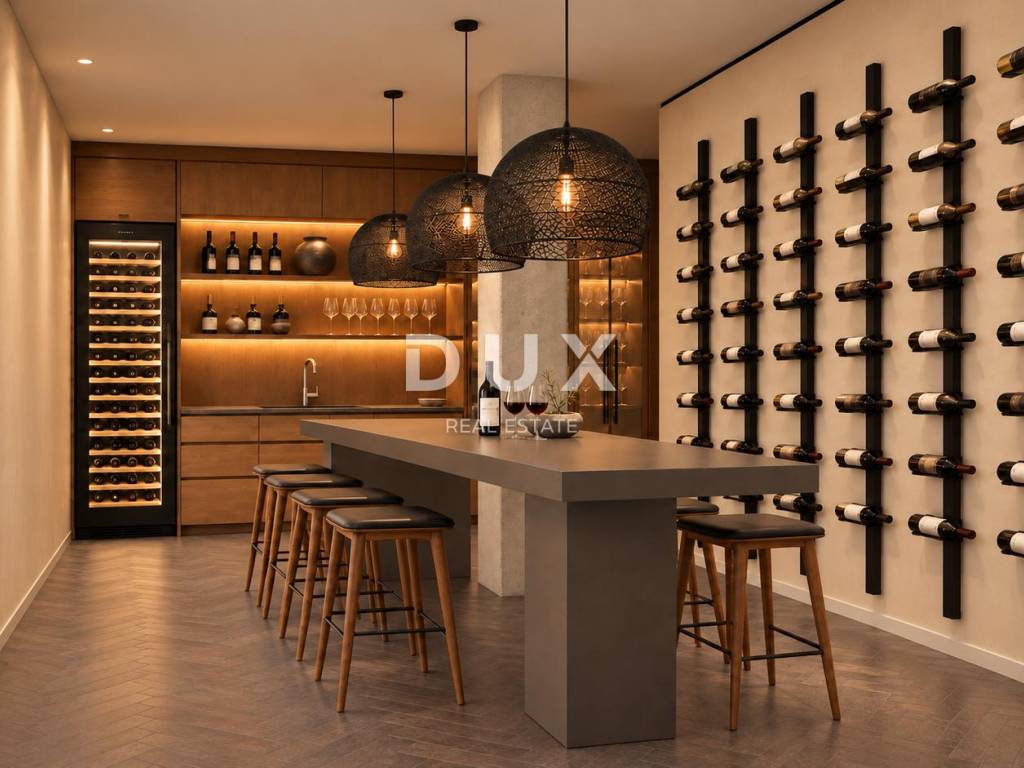
- a wine tasting and storage room
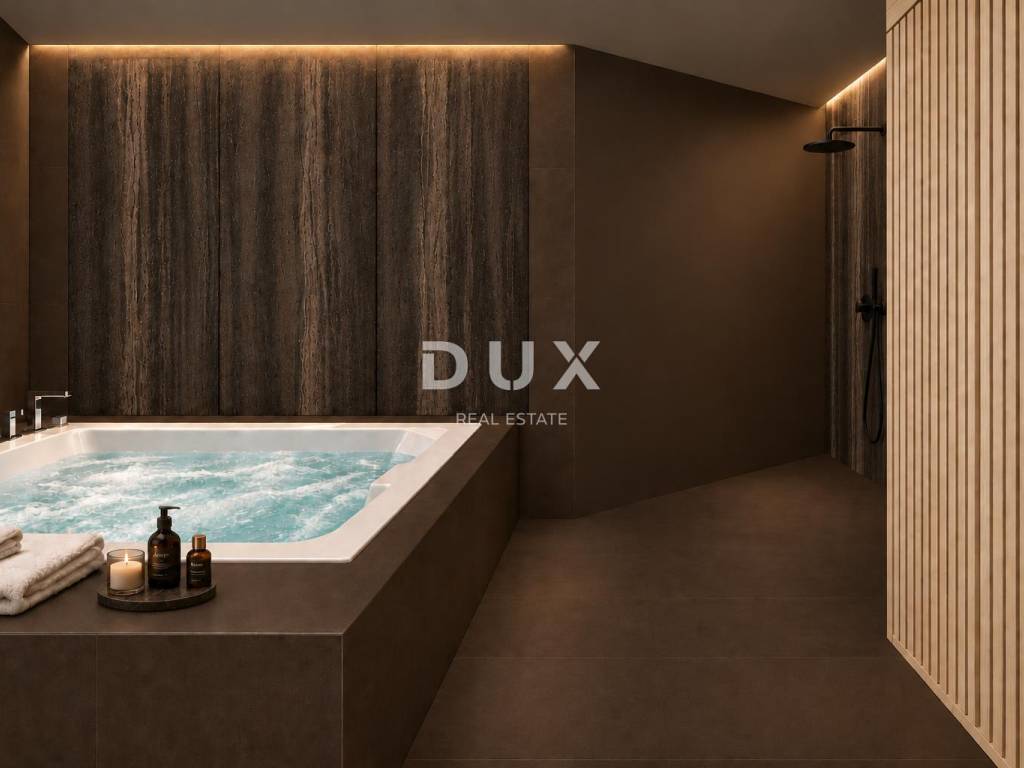
- a sauna and jacuzzi
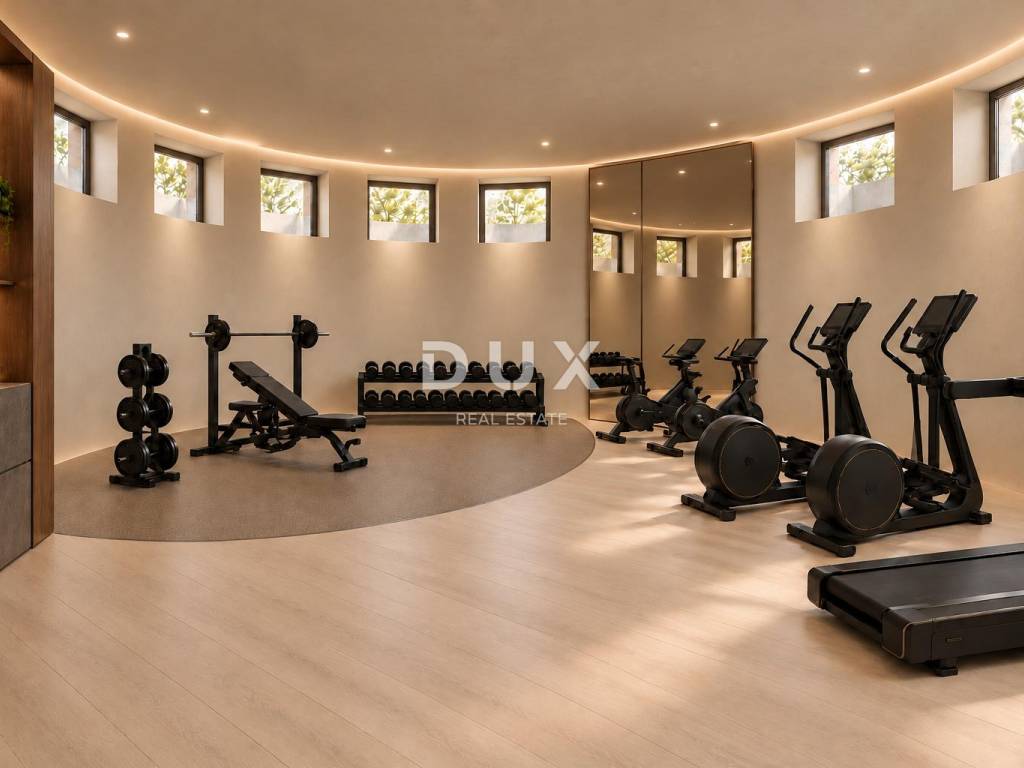
- a 56 m gym.
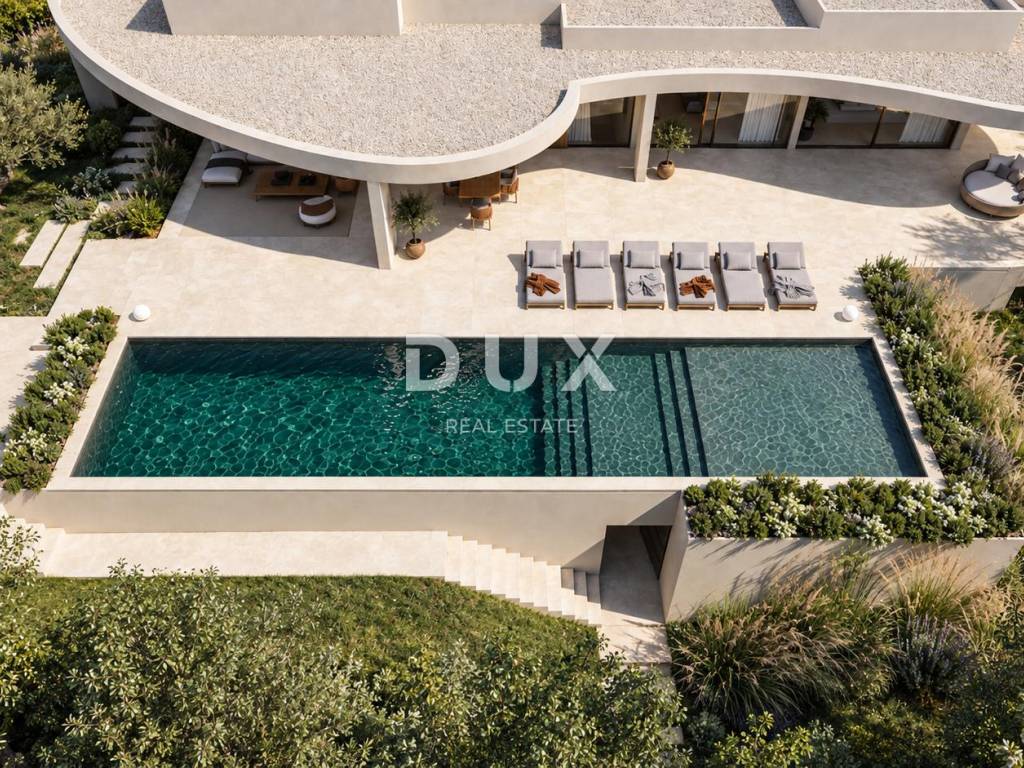
A special feature of the project is the tunnel that runs under the pool and leads to a spacious private garden.
Pool and outdoor space:
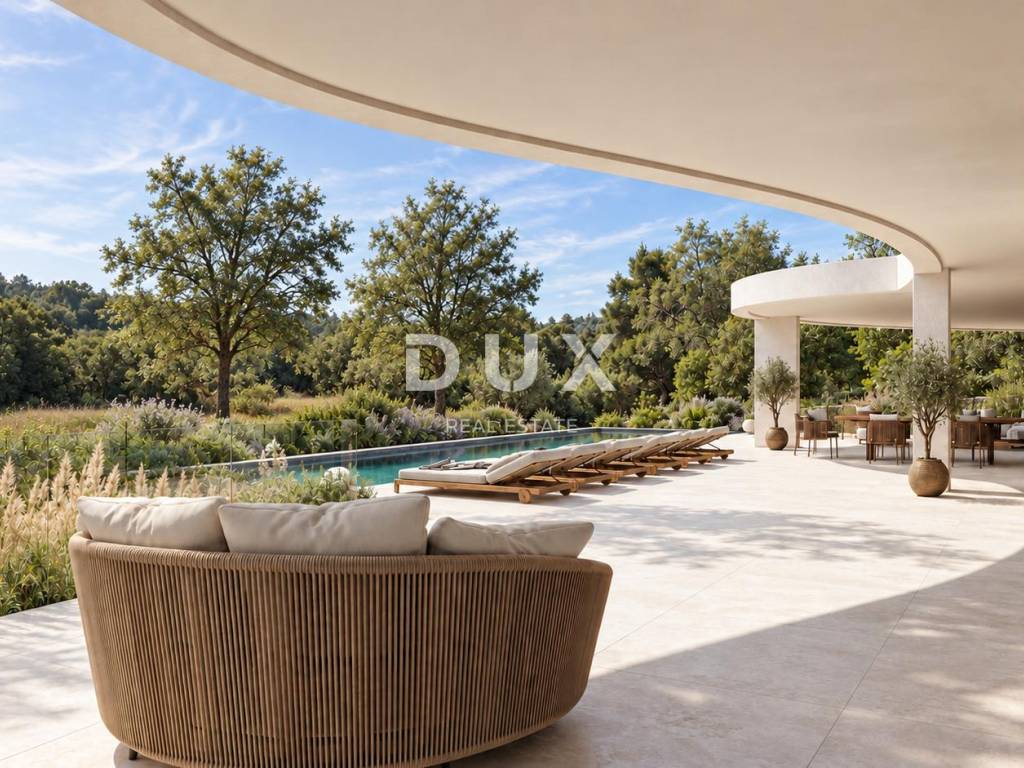
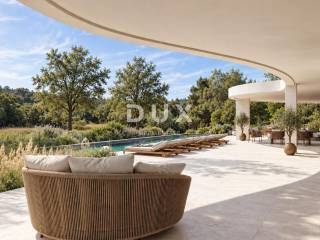
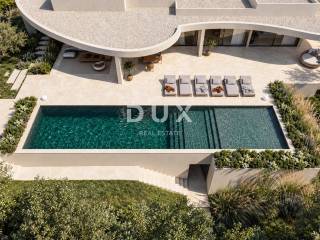
The outdoor space includes an 18-meter-long pool with an area of 83.63 m and a total of 201.55 m of terraces, of which 105.03 m is covered. An outdoor fireplace is designed for socializing and relaxing outdoors.
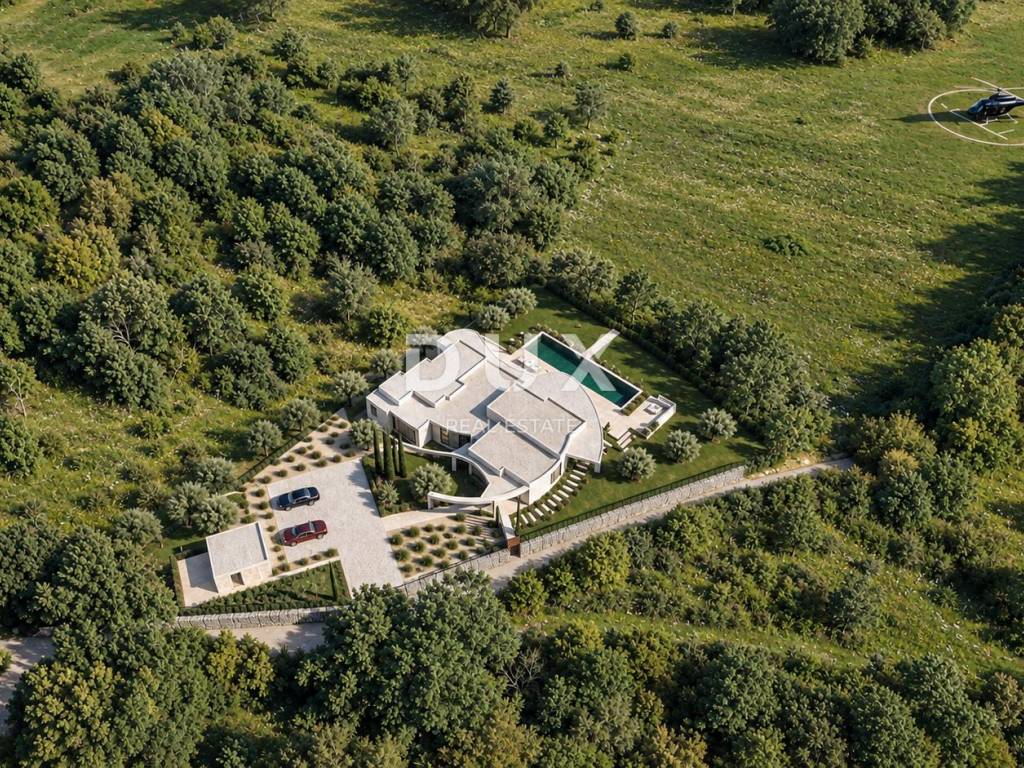
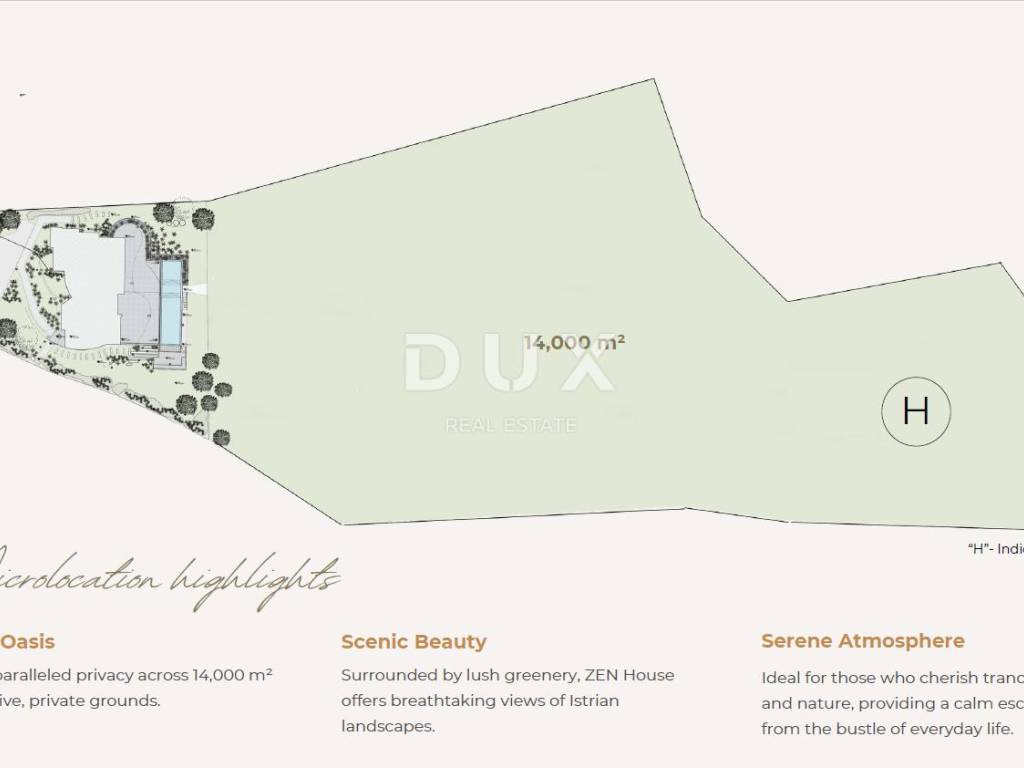
The 14,000 m plot provides a significant level of privacy and space for spending time in nature.
Technical equipment and materials:
The villa was designed with an emphasis on comfort, energy efficiency and modern facility management.
- Heating and cooling: heat pump, underfloor heating and temperature regulation via a smart system, with the possibility of control via Google Home or a similar smart home system.
- Connectivity: Starlink satellite internet for fast internet connection.
- Security: video surveillance system and integrated alarm.
- Electromobility: own charging station for electric vehicles.
- Joinery and insulation: high-quality ALU window profiles.
Quality materials and equipment were selected during the decoration:
- Kronos Ceramiche tiles
- Italian CP parquet
- Flaminia sanitary ware
- Bluinterni doors
- Fantini fittings.
Completion of works and furnishing:
The villa is sold without furniture, with furnished and equipped bathrooms and a wellness area with a sauna and a massage tub included.
The buyer is offered the option of additionally contracting complete furnishing with furniture and other amenities.
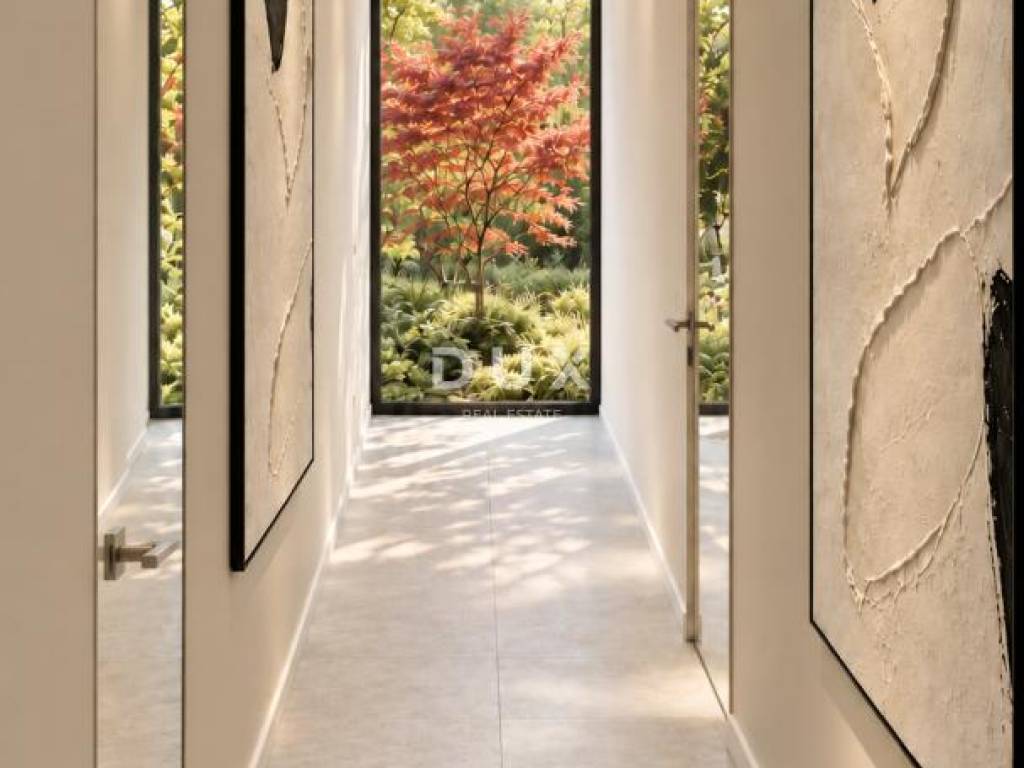
The renderings show specifically selected furniture and equipment and a feasible decoration concept that can be realized according to the buyer's wishes.
The furniture and furnishing shown in the renderings are not included in the basic sales price.
Helicopter landing potential:
Due to the size of the land and the isolated location, there is potential to explore the possibility of registering a helicopter landing and take-off area.
The possibility of realization depends on the type of helicopter, the directions of approach and departure, and the conditions and approvals of the relevant authorities.
The registered landing area is not subject to sale.
This property is intended for people looking for a spacious and private villa with a swimming pool, wellness and advanced technical equipment, with the possibility of individual selection of the final interior.
Dear clients, the provision of our services is governed by the General Terms and Conditions, while the Price List of brokerage services is available at the following links:
www.dux-nekretnine.hr/opci-uvjeti-poslovanja
www.dux-nekretnine.hr/o-nama/cjenik-posrednickih-usluga
ID CODE: 50354
Tina Širol
Agent s licencom
Mob: +385 95 825 4533
Tel: +385 91 480 8808
E-mail: tina@dux-istra.com
www.dux-istra.com

Si vous voulez en savoir plus, vous pouvez parler à Tina Širol.
Caractéristiques
- Typologie
- Maison individuelle
- Transaction
- Vente
- Étage
- 1
- Superficie
- 507 m² | commerciale 14 507 m²
- Chambres/pièces
- 5+
- Chambres
- 4
- Bains/douches
- 3+
- Balcon
- Non
- Terrasse
- Oui
- Climatisation
- Autonome, froid/chaud
Autres caractéristiques
- Piscine
Détail de la surface
Habitation
- Étage
- 1
- Superficie
- 507,0 m²
- Coefficient
- 100%
- Type de superficie
- Habitable
- Surface pondérée
- 507,0 m²
Terrain
- Étage
- Rez-de-chaussée
- Superficie
- 14 000,0 m²
- Coefficient
- 100%
- Type de superficie
- Accessoires
- Surface pondérée
- 14 000,0 m²
Informations sur les prix
- Prix
- € 2 600 000
- Prix au m²
- 179 €/m²
Efficacité énergétique
Consommation d'énergie
Découvrez chaque recoin de la propriété
+18
Carte

Options additionnelles

Tina Širol