1/22
Maison individuelle 173 m², neuve, Višnjan
€ 358 000
Annonce mise à jour le 18/10/2026
Description
référence: 50371
Modern villa in the unfinished phase with a 36 m swimming pool, 4 bedrooms and great potential
PROPERTY DESCRIPTION:
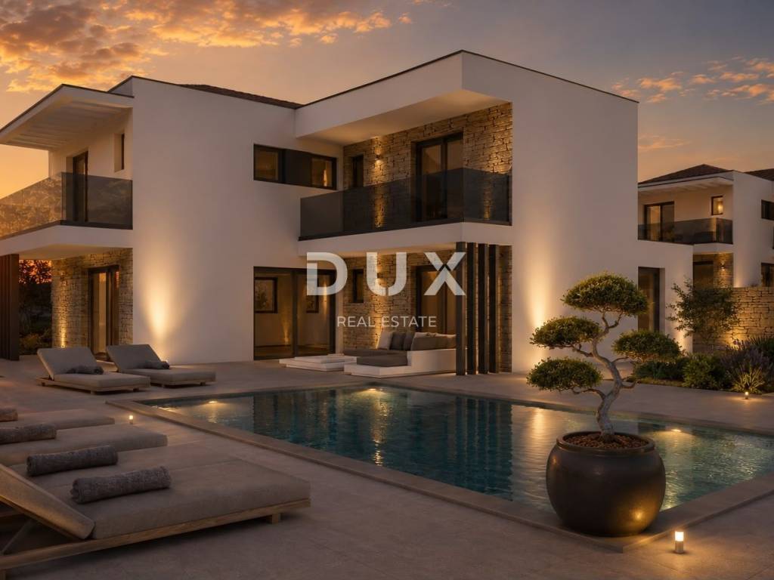
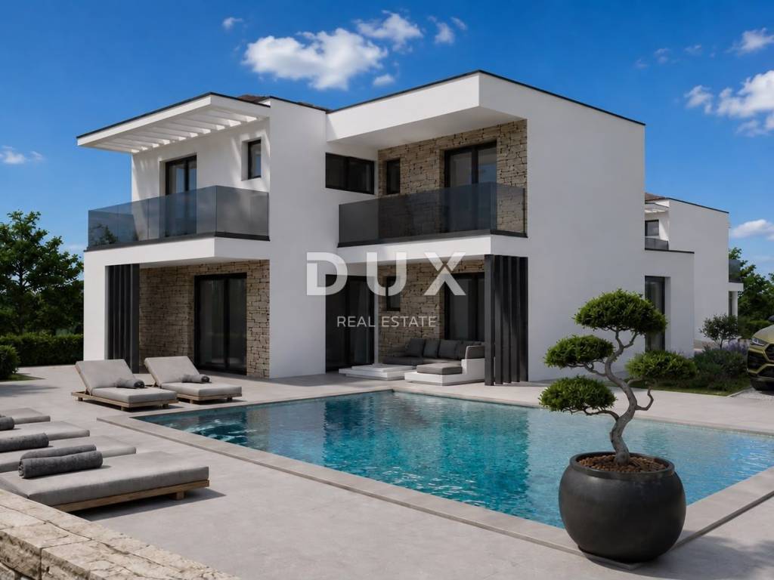
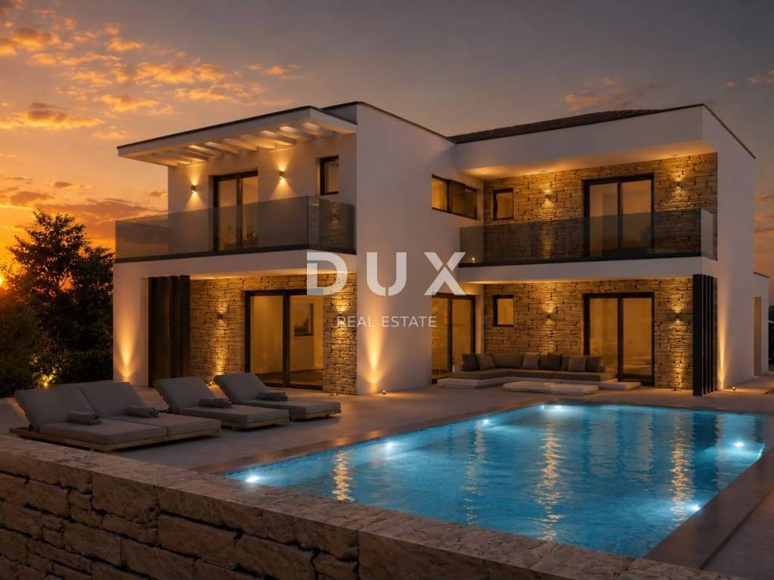
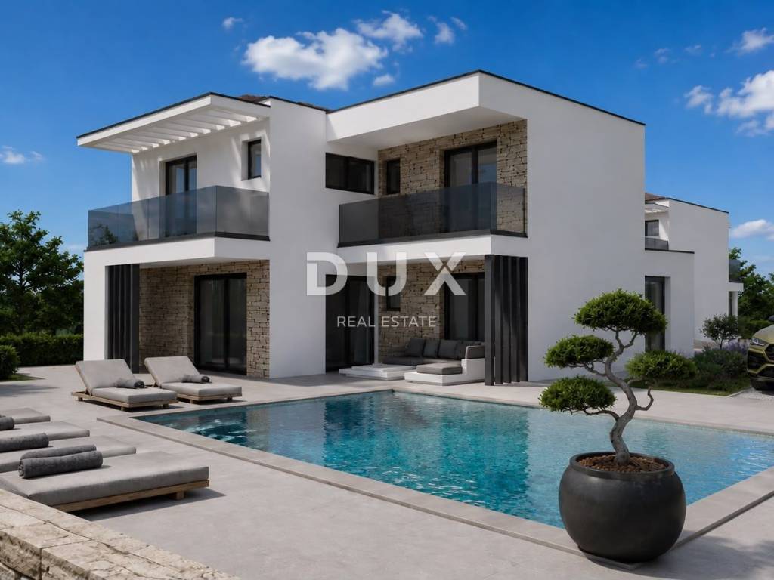
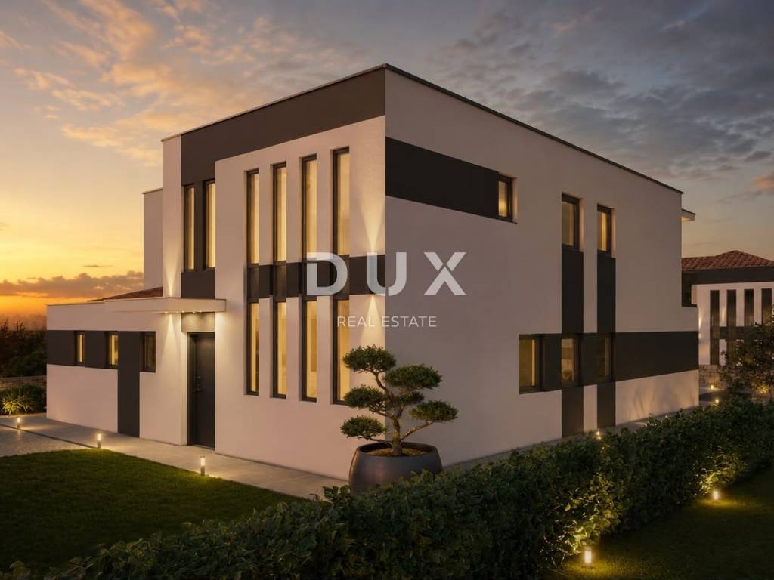
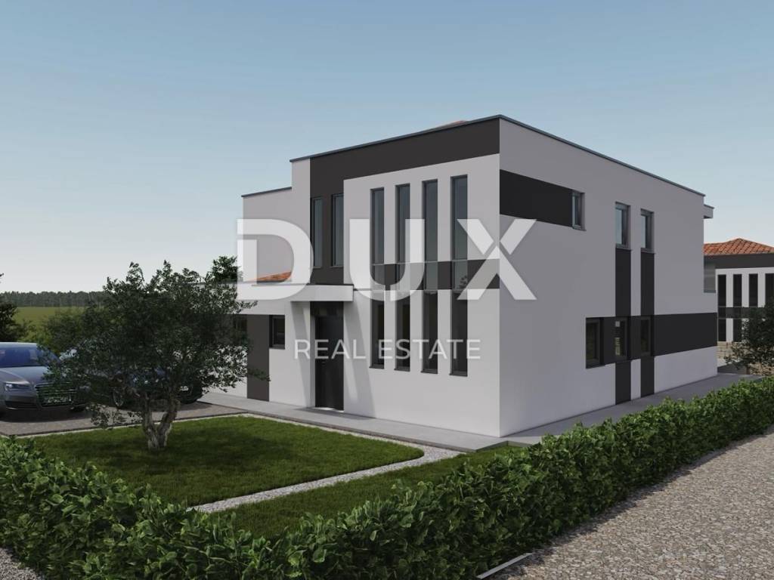
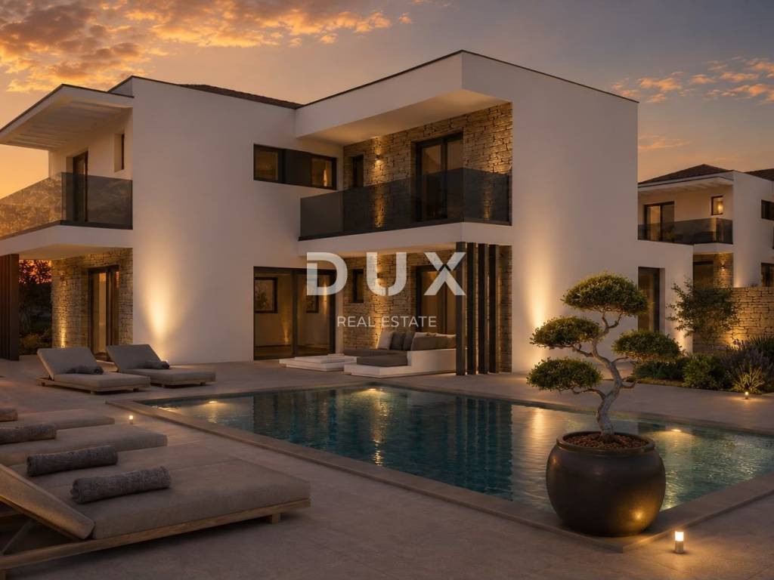
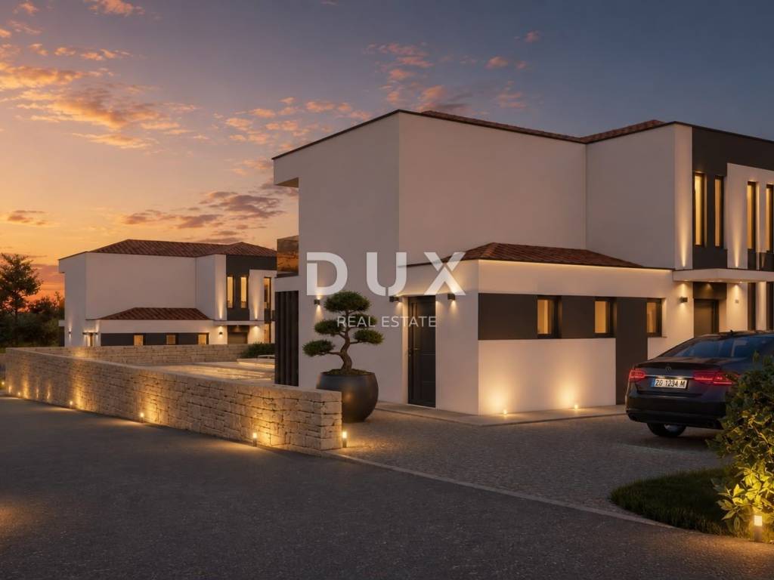
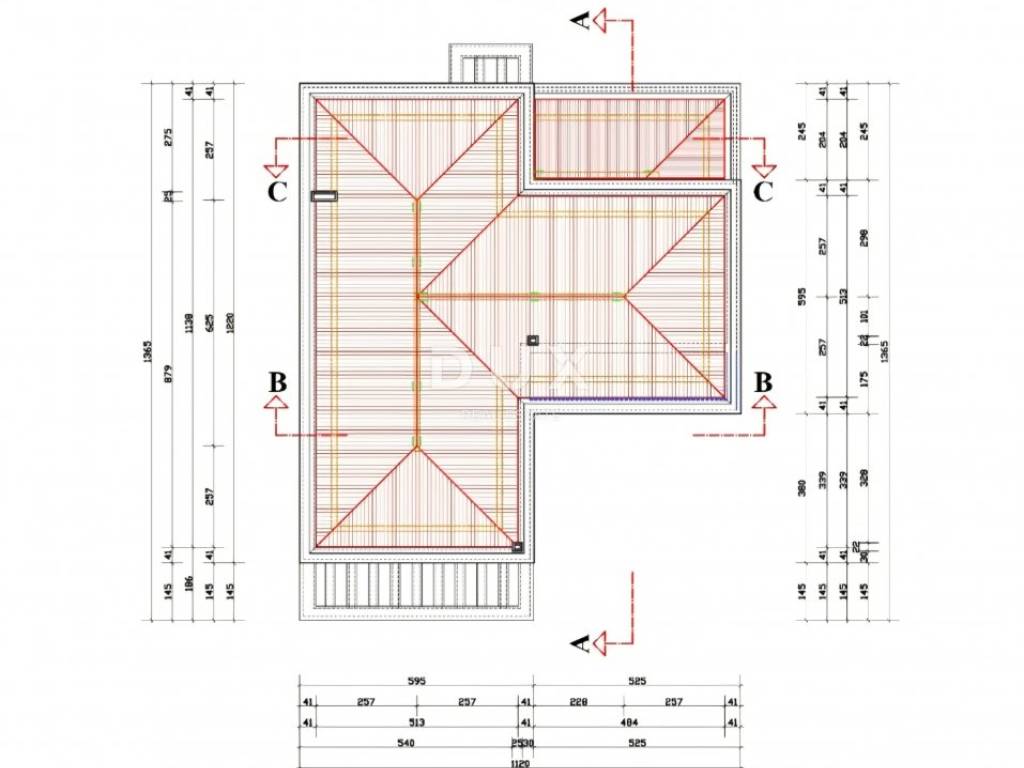
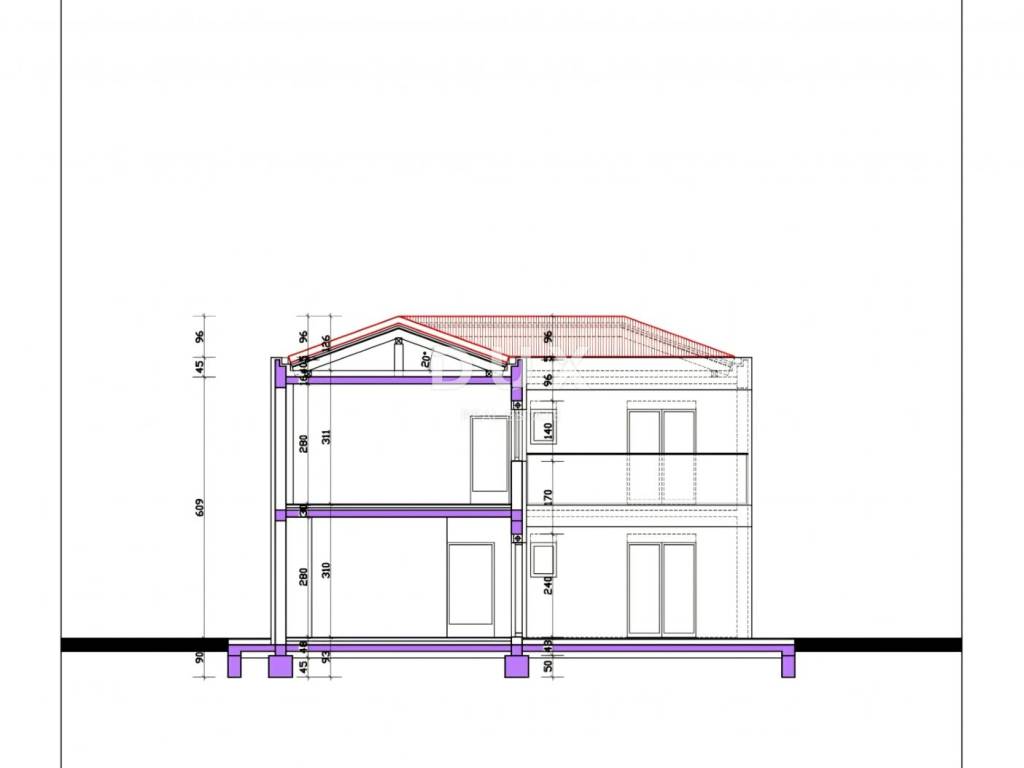
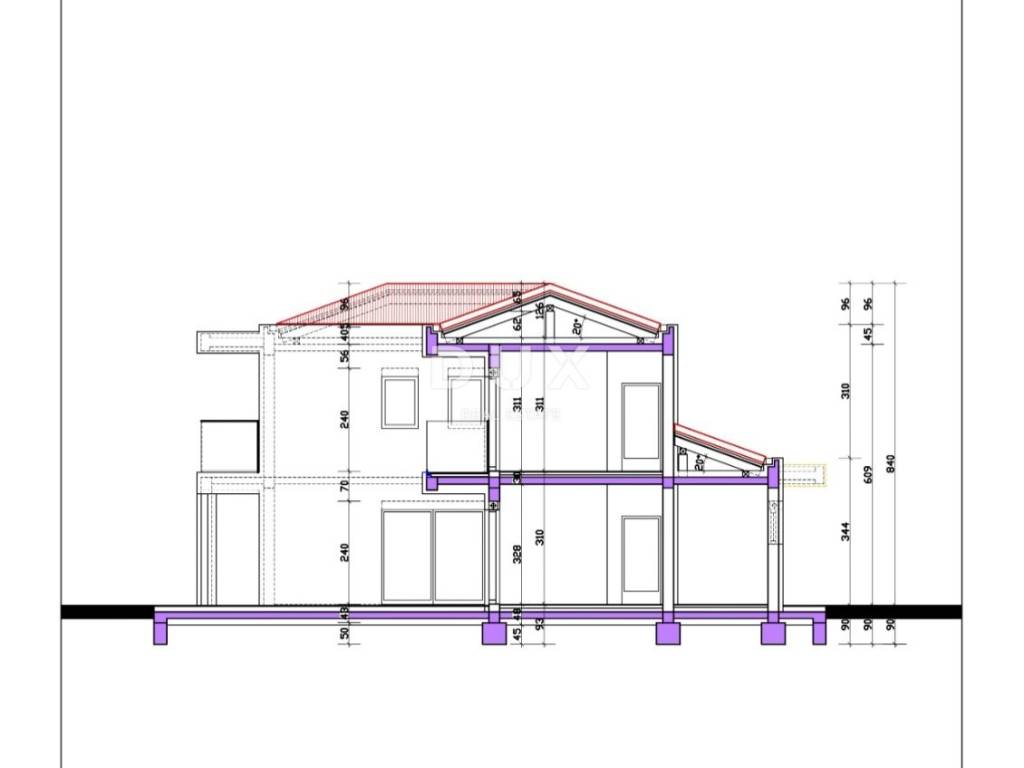
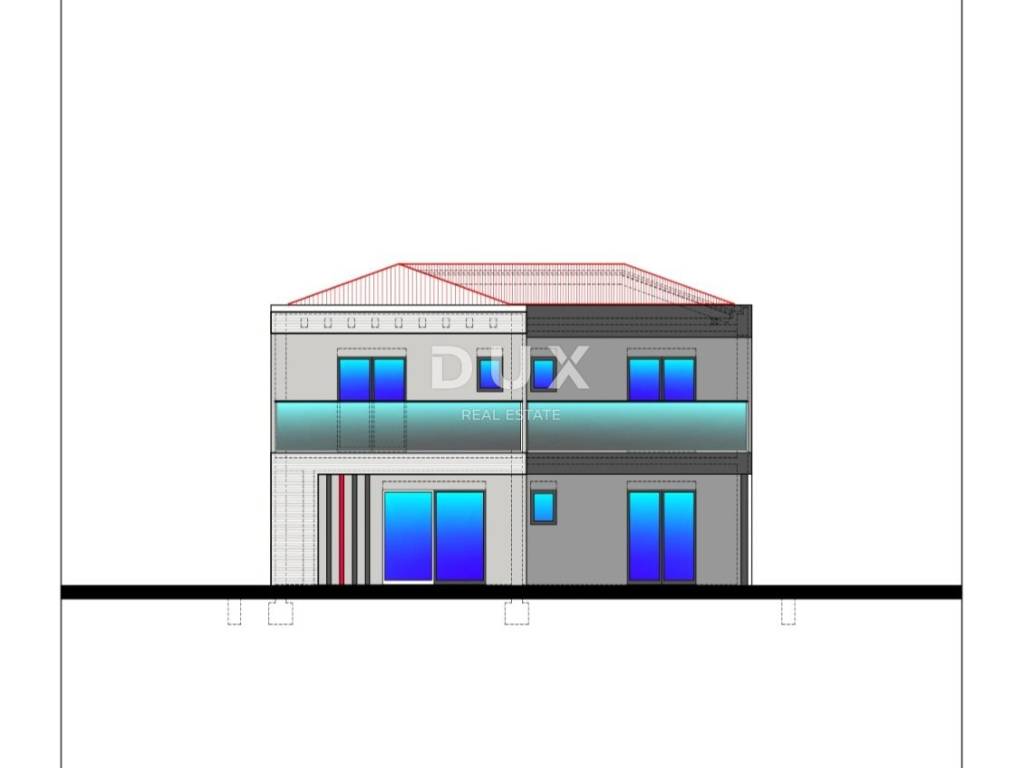
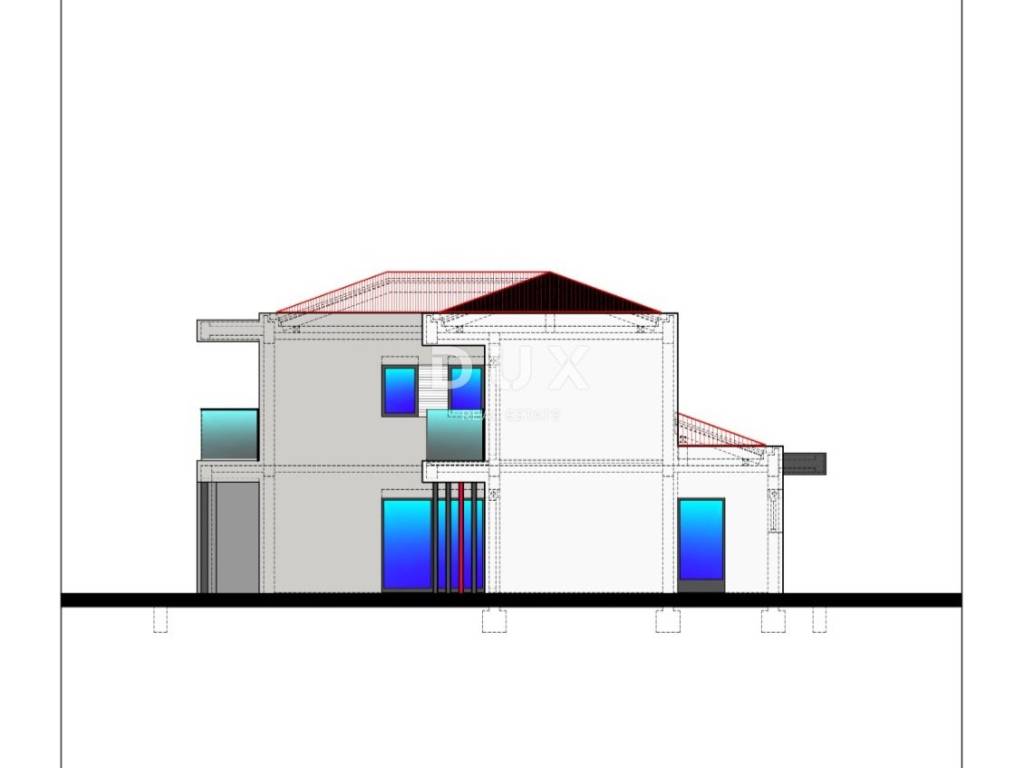
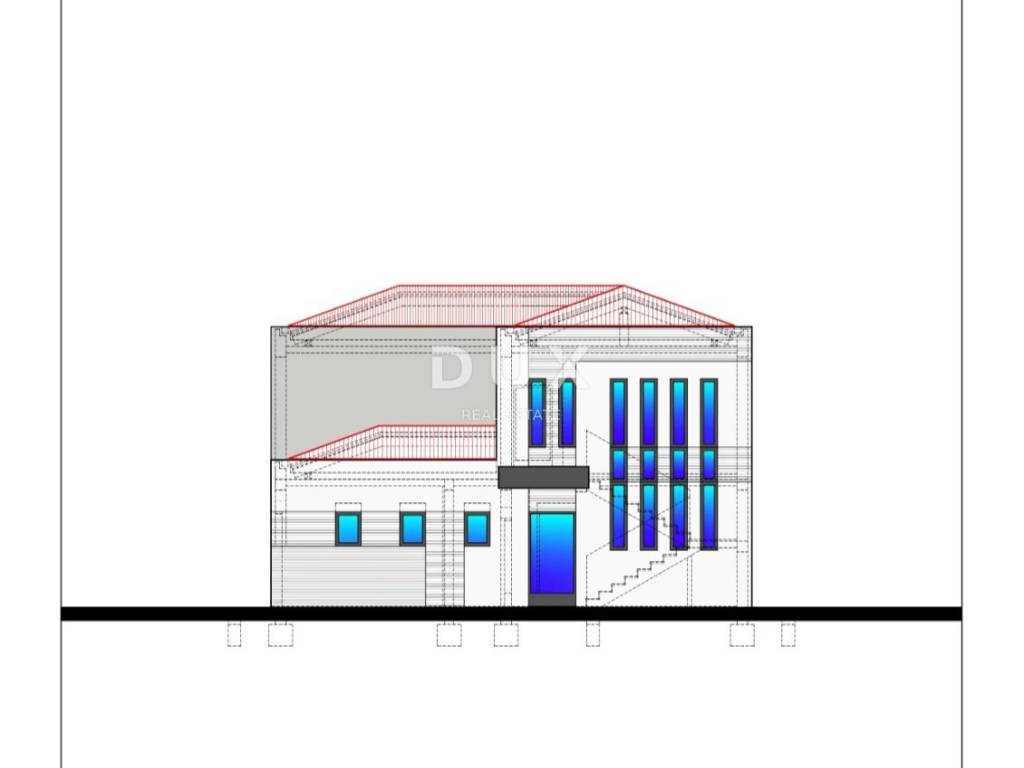
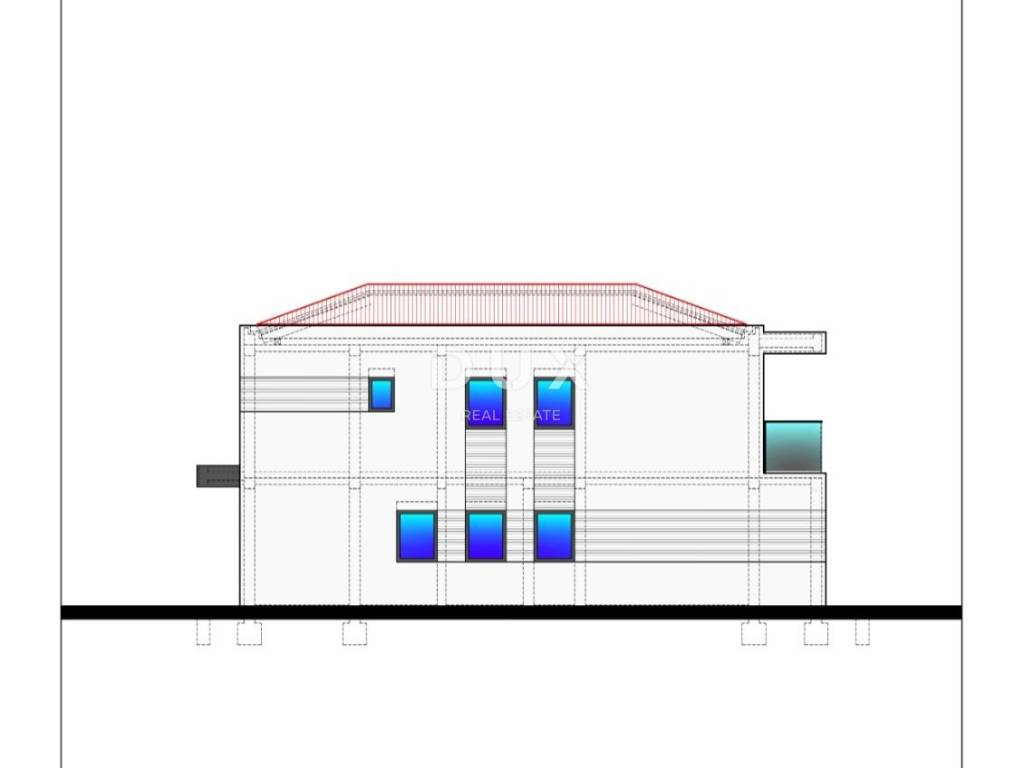
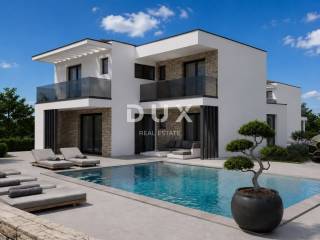
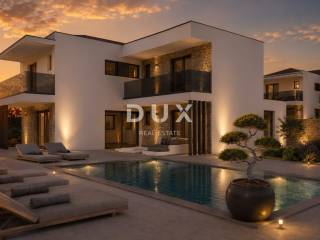
In a quiet location on the edge of a small Istrian village, not far from the picturesque Višnjan, a modern two-story villa with a total living area of 173.16 m is for sale, located on a plot of 550.67 m.
The villa is currently being sold in the unfinished phase, with an already prepared swimming pool, which gives the future owner the opportunity to adjust the finishing works and interior decoration to their own taste and desired standard. There is also the possibility of an agreement with the owner about completing the property on a "turnkey" basis.
The project was designed with an emphasis on contemporary architecture, a functional layout and the connection of indoor and outdoor space. The location on the edge of the village provides peace, privacy and open views of the greenery, with good transport connections to the surrounding areas.
VILLA LAYOUT:
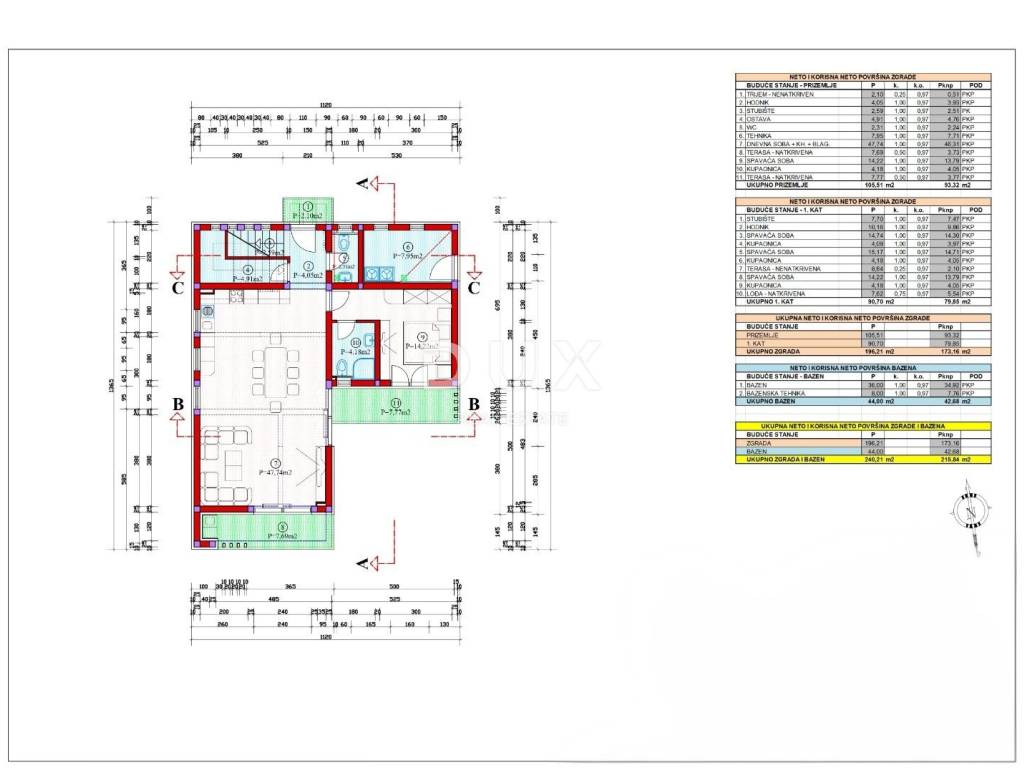
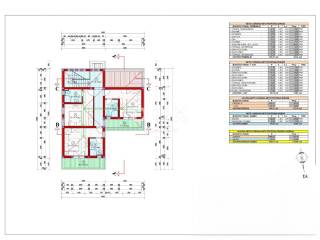
The ground floor is designed as a spacious and bright open-plan unit, which includes a kitchen, dining room and living room. The layout allows for the kitchen to be arranged with an island and dining table, according to the wishes of the future owner. Large sliding glass walls provide plenty of natural light and direct access to the garden with a swimming pool and terrace.
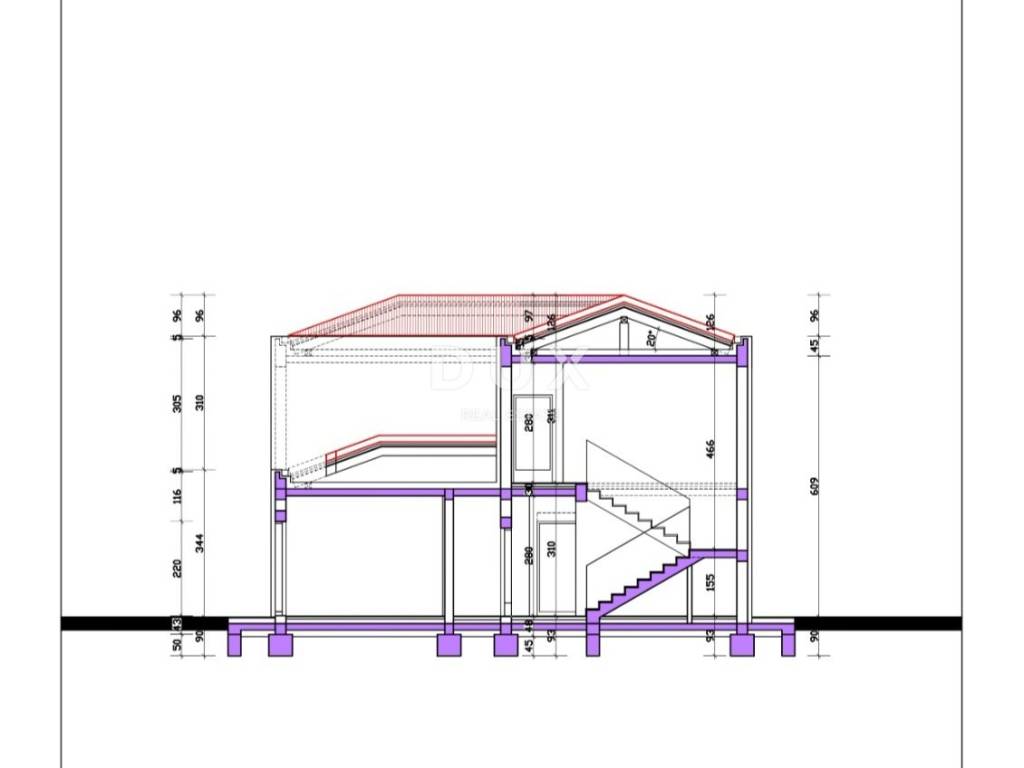
This floor also includes an entrance area with a designated place for a wardrobe, a guest toilet, a storage room under the stairs and the first bedroom with its own bathroom and direct access to the garden.
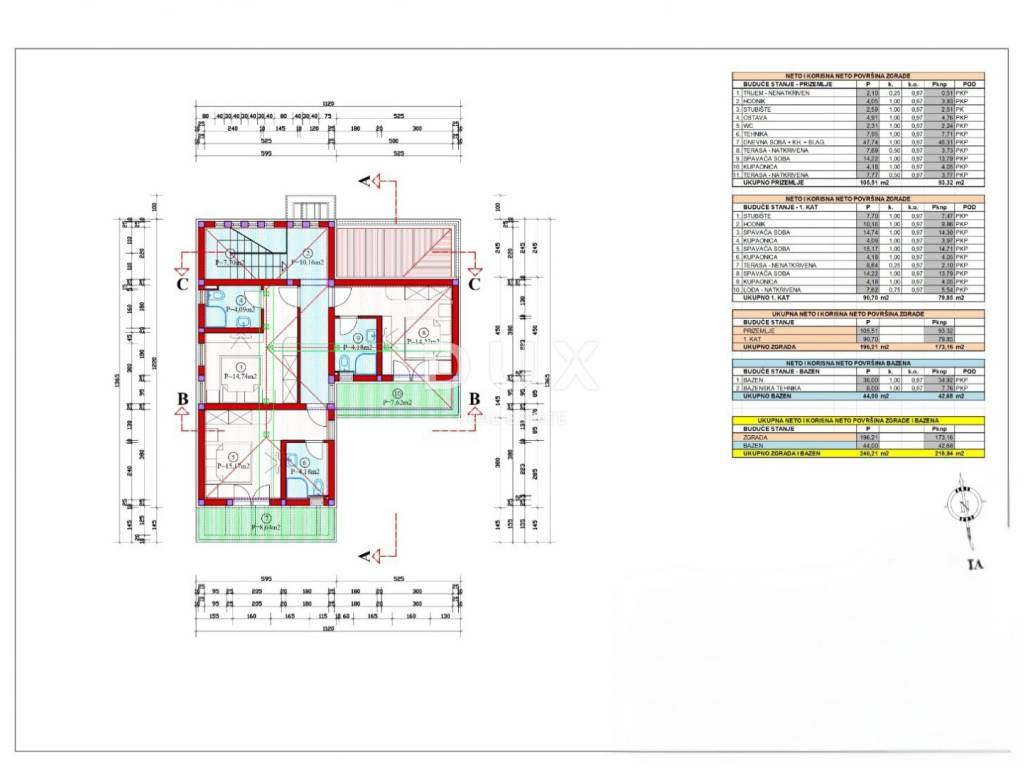
An internal staircase leads to the first floor, where there are three more bedrooms, each with its own bathroom. Two bedrooms have access to private terraces with views of the surrounding greenery, ideal for relaxing and enjoying the peaceful Istrian environment.
OUTDOOR SPACE:
The garden area of 550.67 m is designed for pleasant outdoor living and socializing during the warmer months.
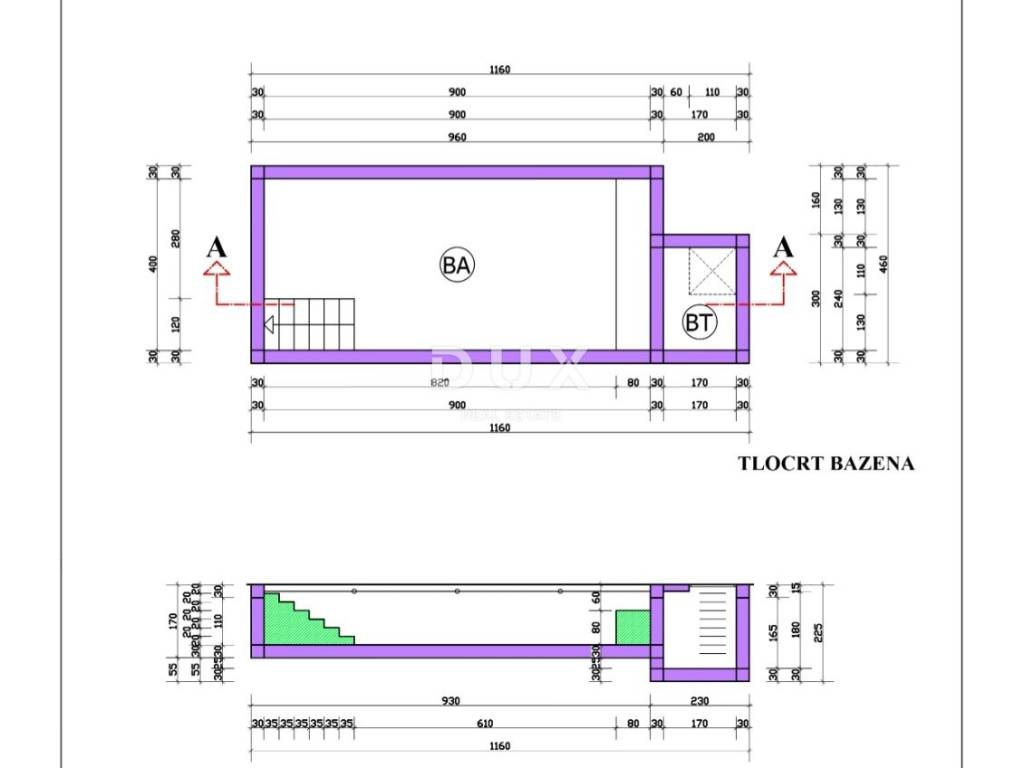
The central part of the yard consists of a private swimming pool of 36 m with a designated sunbathing area. A summer terrace with a kitchen is planned next to the pool, while an additional bathroom allows for practical use of the outdoor space without the need to enter the house.
Access to the plot is provided by an asphalt road and a designated automatic sliding gate, and parking space for two to three cars is provided. The remaining part of the yard offers the possibility of arranging green areas and additional space for relaxation.
ADDITIONAL INFORMATION:
- Living area: 173.16 m
- Land area: 550.67 m
- Two floors ground floor and first floor
- Four bedrooms, each with its own bathroom
- Guest toilet and additional bathroom with outdoor space
- Private pool of 36 m
- Planned summer terrace with kitchen
- Parking for two to three cars
- Current condition: unfinished
- Possibility of agreement on completion on a "turnkey" basis
- The owner is a natural person
- Proper ownership, no encumbrances
- Project and other documentation is available for inspection during the viewing
- Infrastructure, including electricity, water and telephone line, is located next to the land
LOCATION DESCRIPTION:
The villa is located in a quiet village near Višnjan, known for its authentic Istrian atmosphere, stone streets and observatory. The location on the edge of the village provides additional privacy and views of the greenery, while everyday amenities and transport links are available in nearby towns.
Višnjan is only a few minutes' drive away, while Poreč and the sea are approximately 20 minutes' drive away. The location is suitable for year-round living, vacationing or developing a project intended for tourist rental.
INVESTMENT POTENTIAL:
Thanks to the modern design, four bedrooms with en-suite bathrooms, a private pool and the ability to choose finishing materials, this villa represents an interesting opportunity for buyers who want to shape the property according to their own wishes.
For investors, the possibility of completing and equipping the villa for a higher category tourist rental is particularly interesting, with the potential offered by the recognizable Istrian destination and the proximity of Poreč.
CONCLUSION:
A modern villa in the unfinished phase offers the possibility of completing it according to your own wishes, with an already prepared pool, a thoughtful layout and a quiet location in a green environment. Whether you are looking for your own vacation home in Istria or a property with tourist rental potential, this project offers a quality foundation for realizing your own vision of modern living.
Dear clients, the provision of our services is governed by the General Terms and Conditions, while the Price List of brokerage services is available at the following links:
www.dux-nekretnine.hr/opci-uvjeti-poslovanja
www.dux-nekretnine.hr/o-nama/cjenik-posrednickih-usluga
ID CODE: 50371
Loren Kečan
Agent s licencom
Mob: +385 95 576 8337
Tel: +385 91 480 8808
E-mail: loren@dux-istra.com
www.dux-istra.com
PROPERTY DESCRIPTION:
In a quiet location on the edge of a small Istrian village, not far from the picturesque Višnjan, a modern two-story villa with a total living area of 173.16 m is for sale, located on a plot of 550.67 m.
The villa is currently being sold in the unfinished phase, with an already prepared swimming pool, which gives the future owner the opportunity to adjust the finishing works and interior decoration to their own taste and desired standard. There is also the possibility of an agreement with the owner about completing the property on a "turnkey" basis.
The project was designed with an emphasis on contemporary architecture, a functional layout and the connection of indoor and outdoor space. The location on the edge of the village provides peace, privacy and open views of the greenery, with good transport connections to the surrounding areas.
VILLA LAYOUT:
The ground floor is designed as a spacious and bright open-plan unit, which includes a kitchen, dining room and living room. The layout allows for the kitchen to be arranged with an island and dining table, according to the wishes of the future owner. Large sliding glass walls provide plenty of natural light and direct access to the garden with a swimming pool and terrace.
This floor also includes an entrance area with a designated place for a wardrobe, a guest toilet, a storage room under the stairs and the first bedroom with its own bathroom and direct access to the garden.
An internal staircase leads to the first floor, where there are three more bedrooms, each with its own bathroom. Two bedrooms have access to private terraces with views of the surrounding greenery, ideal for relaxing and enjoying the peaceful Istrian environment.
OUTDOOR SPACE:
The garden area of 550.67 m is designed for pleasant outdoor living and socializing during the warmer months.
The central part of the yard consists of a private swimming pool of 36 m with a designated sunbathing area. A summer terrace with a kitchen is planned next to the pool, while an additional bathroom allows for practical use of the outdoor space without the need to enter the house.
Access to the plot is provided by an asphalt road and a designated automatic sliding gate, and parking space for two to three cars is provided. The remaining part of the yard offers the possibility of arranging green areas and additional space for relaxation.
ADDITIONAL INFORMATION:
- Living area: 173.16 m
- Land area: 550.67 m
- Two floors ground floor and first floor
- Four bedrooms, each with its own bathroom
- Guest toilet and additional bathroom with outdoor space
- Private pool of 36 m
- Planned summer terrace with kitchen
- Parking for two to three cars
- Current condition: unfinished
- Possibility of agreement on completion on a "turnkey" basis
- The owner is a natural person
- Proper ownership, no encumbrances
- Project and other documentation is available for inspection during the viewing
- Infrastructure, including electricity, water and telephone line, is located next to the land
LOCATION DESCRIPTION:
The villa is located in a quiet village near Višnjan, known for its authentic Istrian atmosphere, stone streets and observatory. The location on the edge of the village provides additional privacy and views of the greenery, while everyday amenities and transport links are available in nearby towns.
Višnjan is only a few minutes' drive away, while Poreč and the sea are approximately 20 minutes' drive away. The location is suitable for year-round living, vacationing or developing a project intended for tourist rental.
INVESTMENT POTENTIAL:
Thanks to the modern design, four bedrooms with en-suite bathrooms, a private pool and the ability to choose finishing materials, this villa represents an interesting opportunity for buyers who want to shape the property according to their own wishes.
For investors, the possibility of completing and equipping the villa for a higher category tourist rental is particularly interesting, with the potential offered by the recognizable Istrian destination and the proximity of Poreč.
CONCLUSION:
A modern villa in the unfinished phase offers the possibility of completing it according to your own wishes, with an already prepared pool, a thoughtful layout and a quiet location in a green environment. Whether you are looking for your own vacation home in Istria or a property with tourist rental potential, this project offers a quality foundation for realizing your own vision of modern living.
Dear clients, the provision of our services is governed by the General Terms and Conditions, while the Price List of brokerage services is available at the following links:
www.dux-nekretnine.hr/opci-uvjeti-poslovanja
www.dux-nekretnine.hr/o-nama/cjenik-posrednickih-usluga
ID CODE: 50371
Loren Kečan
Agent s licencom
Mob: +385 95 576 8337
Tel: +385 91 480 8808
E-mail: loren@dux-istra.com
www.dux-istra.com

Si vous voulez en savoir plus, vous pouvez parler à Loren Kečan.
Caractéristiques
- Typologie
- Maison individuelle
- Transaction
- Vente
- Étage
- 1
- Ascenseur
- Oui
- Superficie
- 173 m² | commerciale 723 m²
- Chambres/pièces
- 5
- Chambres
- 4
- Bains/douches
- 3+
- Balcon
- Oui
- Terrasse
- Oui
- Climatisation
- Autonome, froid/chaud
Autres caractéristiques
- Piscine
Détail de la surface
Habitation
- Étage
- 1
- Superficie
- 173,0 m²
- Coefficient
- 100%
- Type de superficie
- Habitable
- Surface pondérée
- 173,0 m²
Terrain
- Étage
- Rez-de-chaussée
- Superficie
- 550,0 m²
- Coefficient
- 100%
- Type de superficie
- Accessoires
- Surface pondérée
- 550,0 m²
Informations sur les prix
- Prix
- € 358 000
- Prix au m²
- 495 €/m²
Efficacité énergétique
Consommation d'énergie
Découvrez chaque recoin de la propriété
+20
Carte

Options additionnelles

Loren Kečan